


❤️ Would you like to save this?
By saving, we'll email this post to you for later. Unsubscribe anytime.
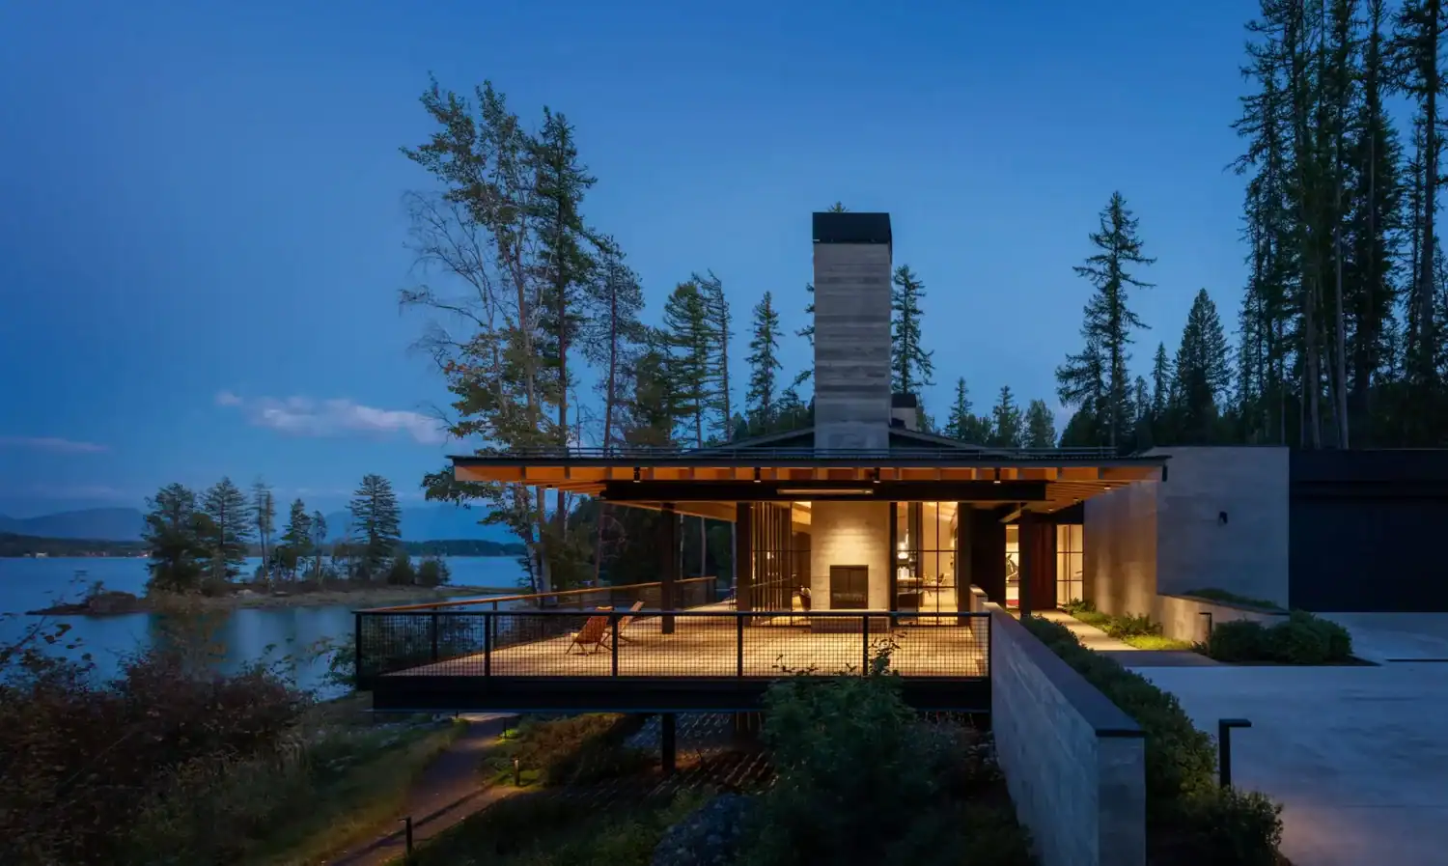
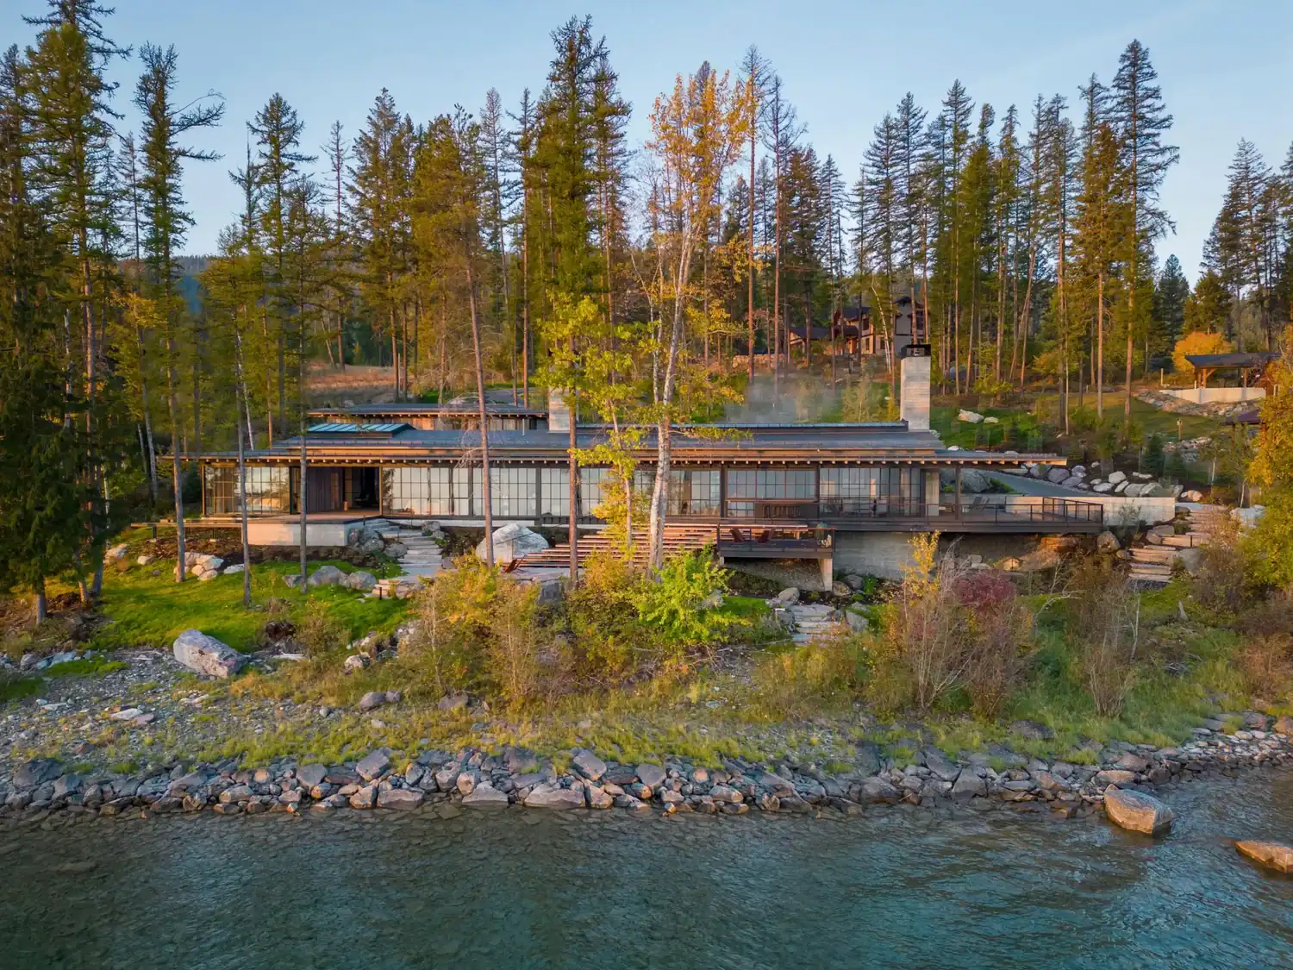
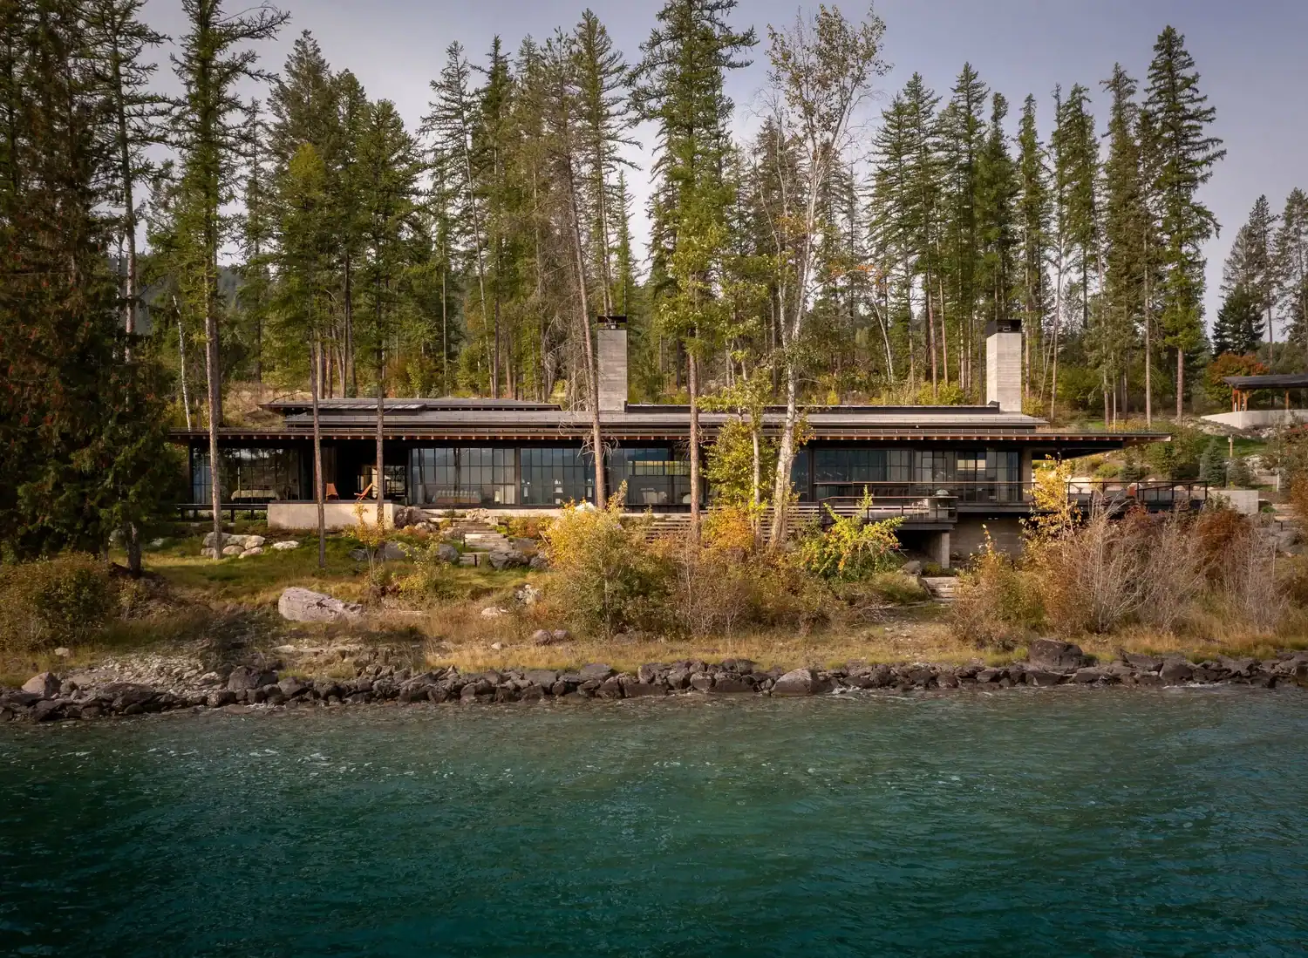
Olson Kundig Architects has created this stunning lakefront house that feels rooted in the traditions of lake living, yet subtle enough to blend into its surroundings on Whitefish, Montana. Oriented in parallel to Whitefish Lake, with views to nearby ski trails and the peaks of Glacier National Park, Montana Beach House encourages deep immersion within the landscape. Deliberately quiet in its surroundings, this lakeside retreat provides a flexible gathering place to comfortably host family and friends.
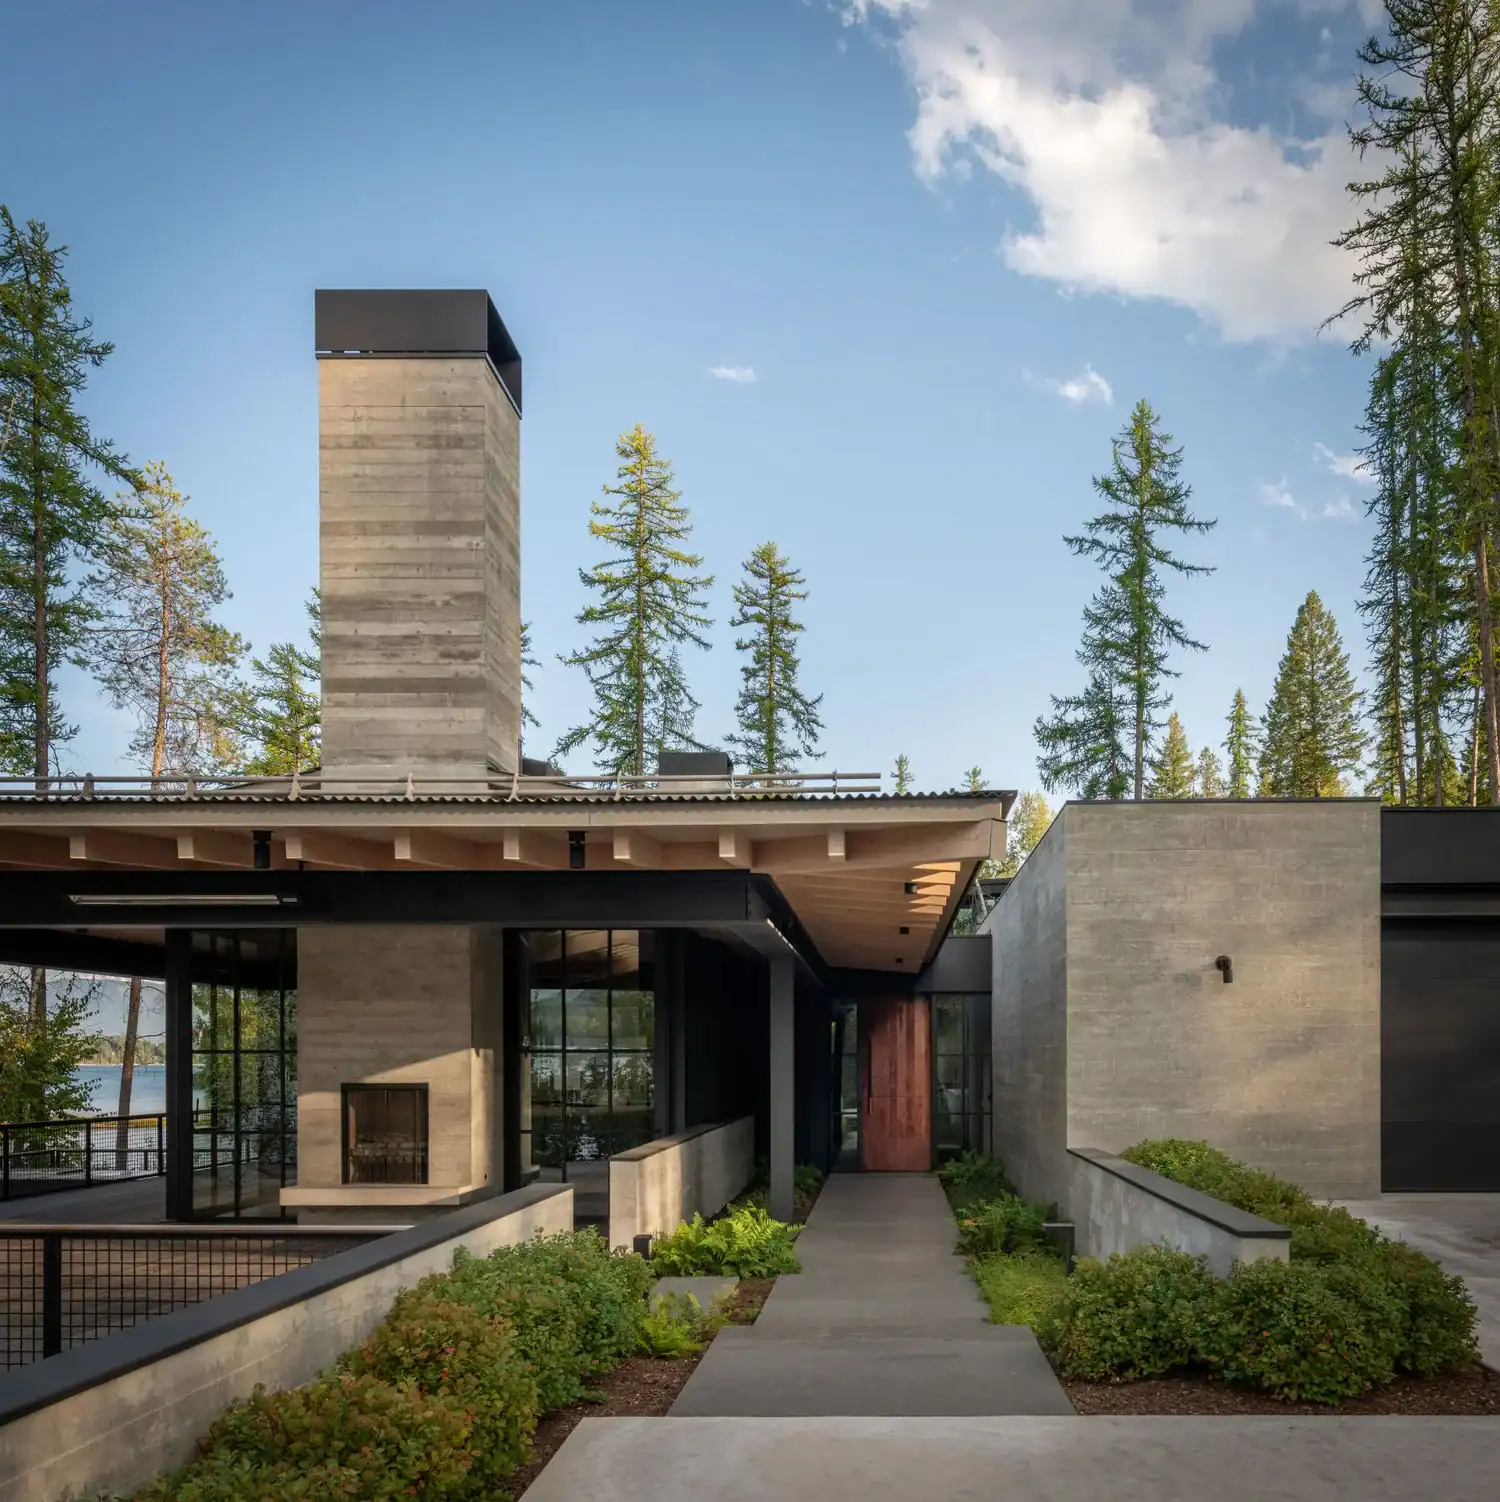
The home’s driveway descends a tree-lined slope to arrive at concrete and steel forms nestled into the hillside. The entry pathway is framed by the main house and garage, leading to a Dutch door made of reclaimed barnwood.
What We Love About This Home
This lakefront home puts the setting first, with the central living spaces angled to frame Whitefish Lake and Glacier National Park without competing with the scenery. The material palette of board-formed concrete, reclaimed fir and oak, and dark steel feels authentic to its Montana setting. Clever details, such as the kinetic hot tub cover that transforms into extra seating, add both function and livability, making this home as practical as it is beautiful.
Tell Us: What details do you love most about this lakefront house in Montana, and what would you change if this were your personal residence? Let us know in the Comments below!
Note: Be sure to check out a couple of other incredible home tours that we have highlighted here on One Kindesign in the state of Montana: This mountain modern lakefront home in Montana is all about Zen and Montana lakeside guest cabin offers a cozy getaway in a forest setting.
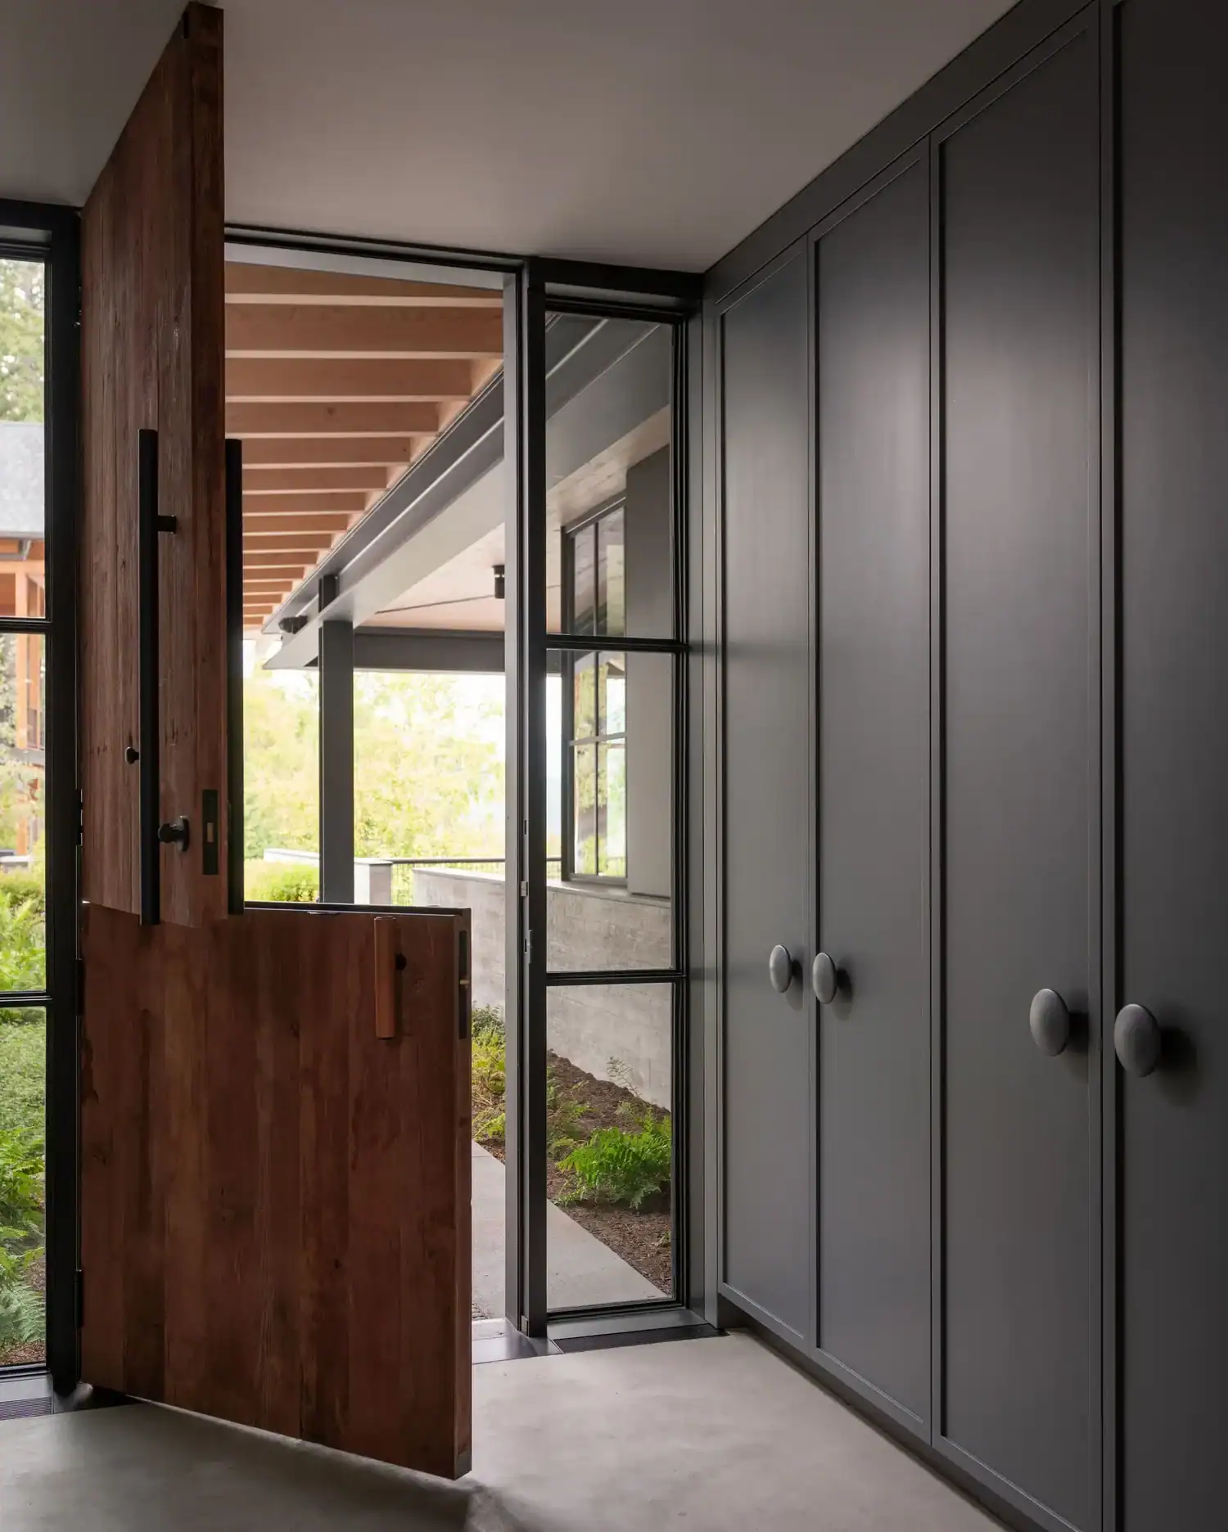
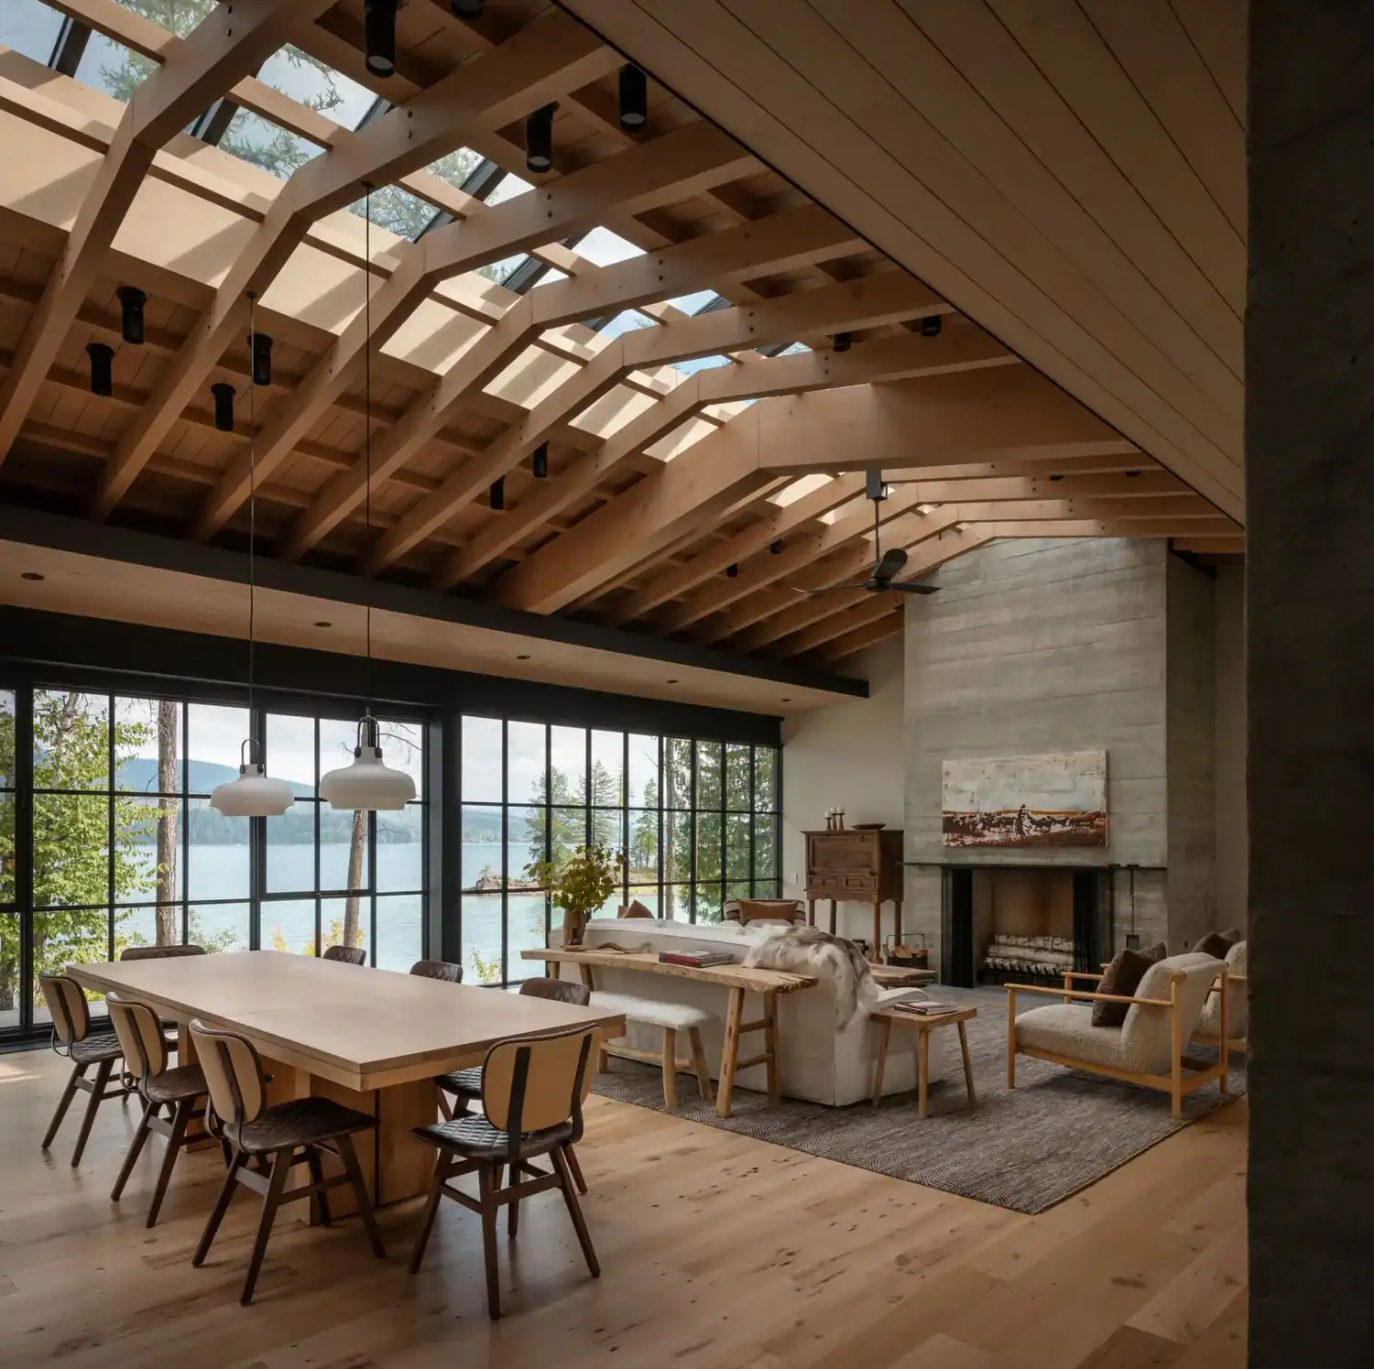
Inside, the home’s central volume evokes the hull of a boat, with exposed fir timbers intersecting a 60-foot-long skylight. A wall of east-facing windows overlooks the water, with kinetic elements that open the interior to a generous outdoor deck. Throughout, cool, gray-painted casework with custom lathed pulls provides a soft contrast to the warm reclaimed oak floors.
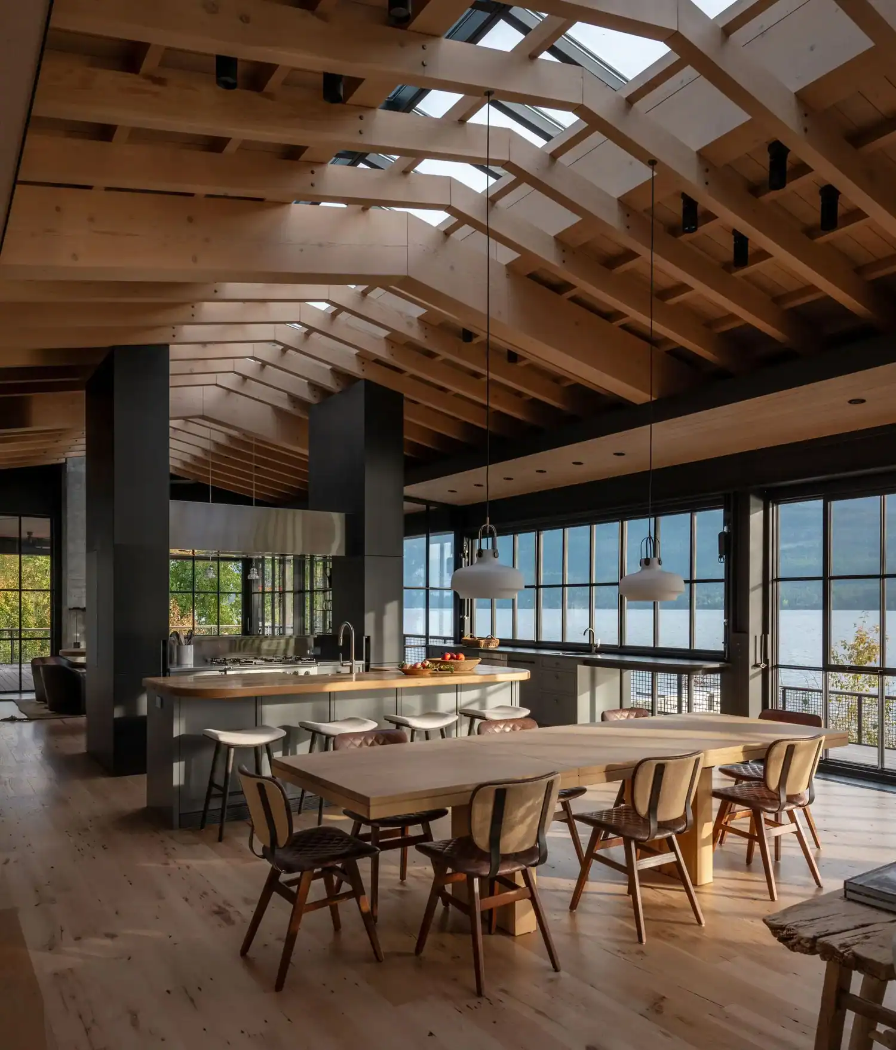
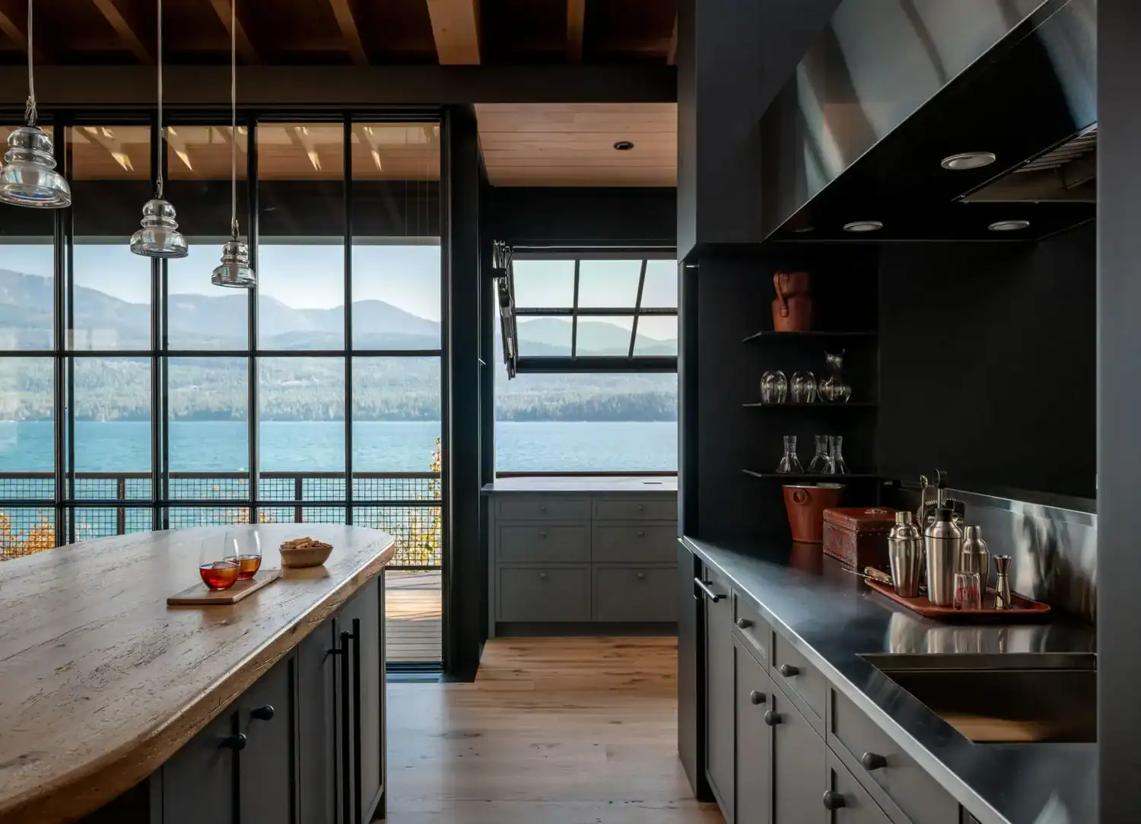
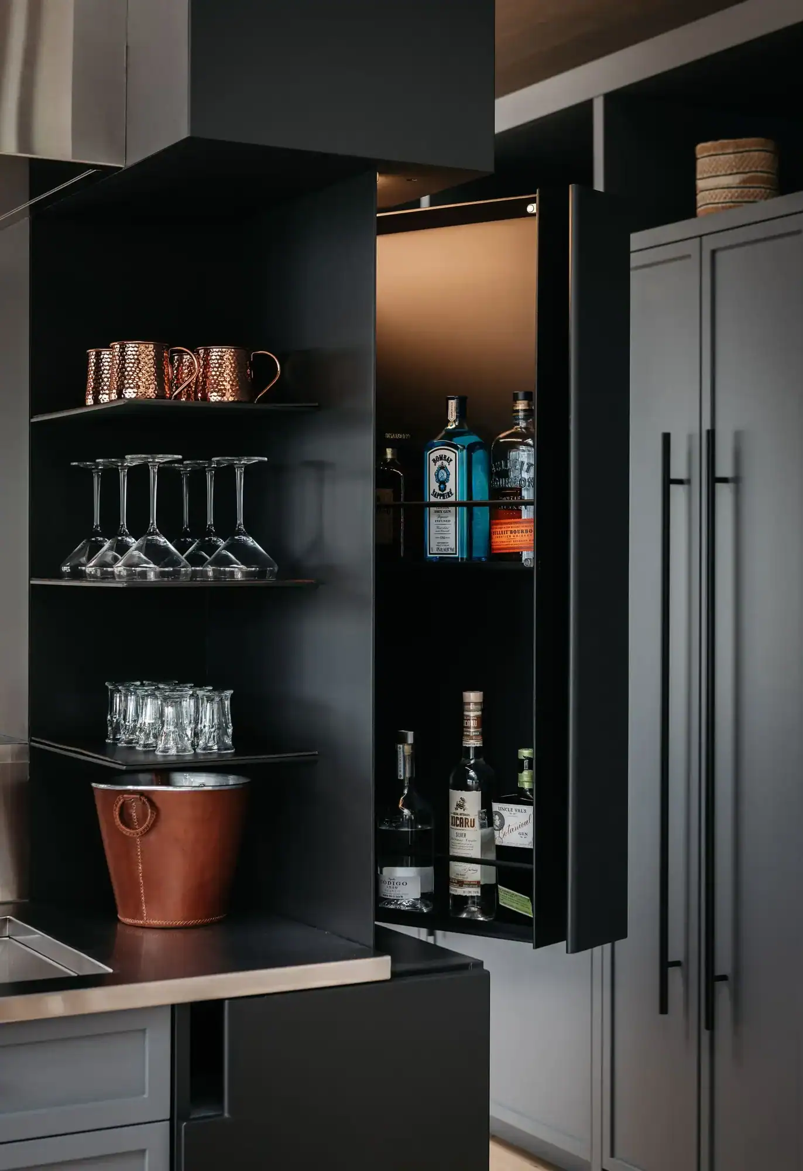
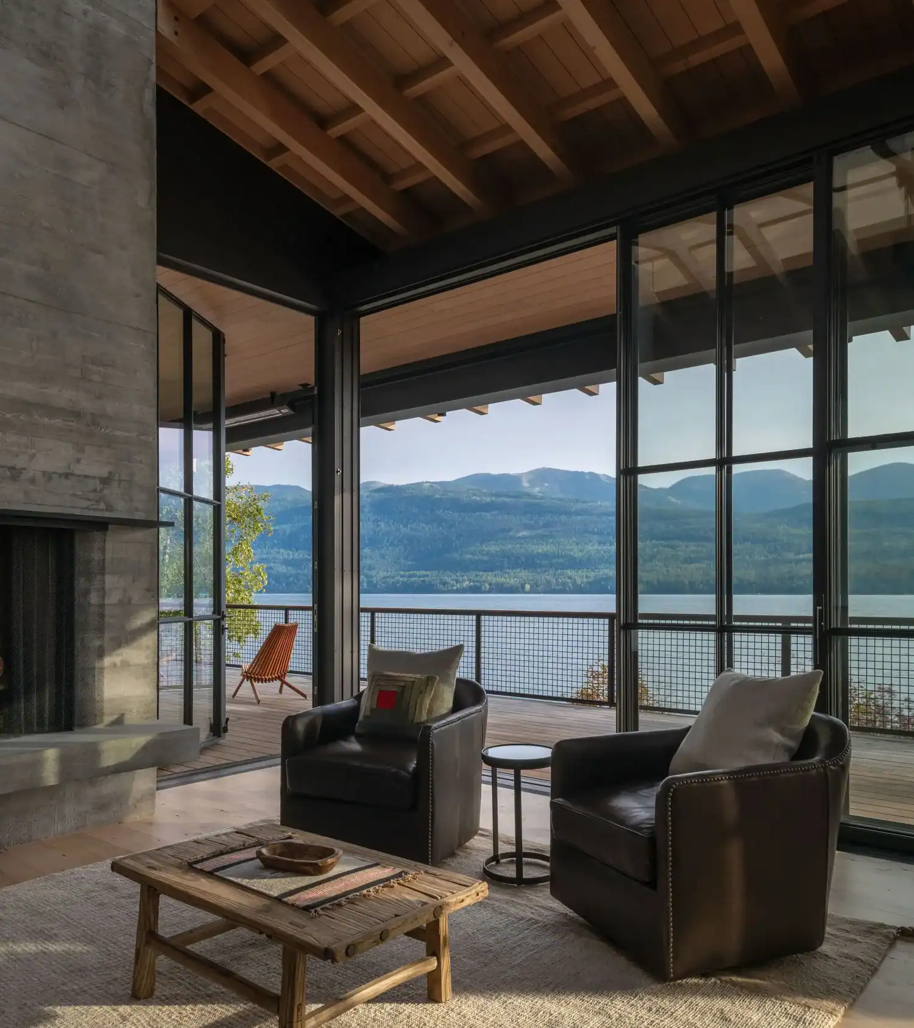
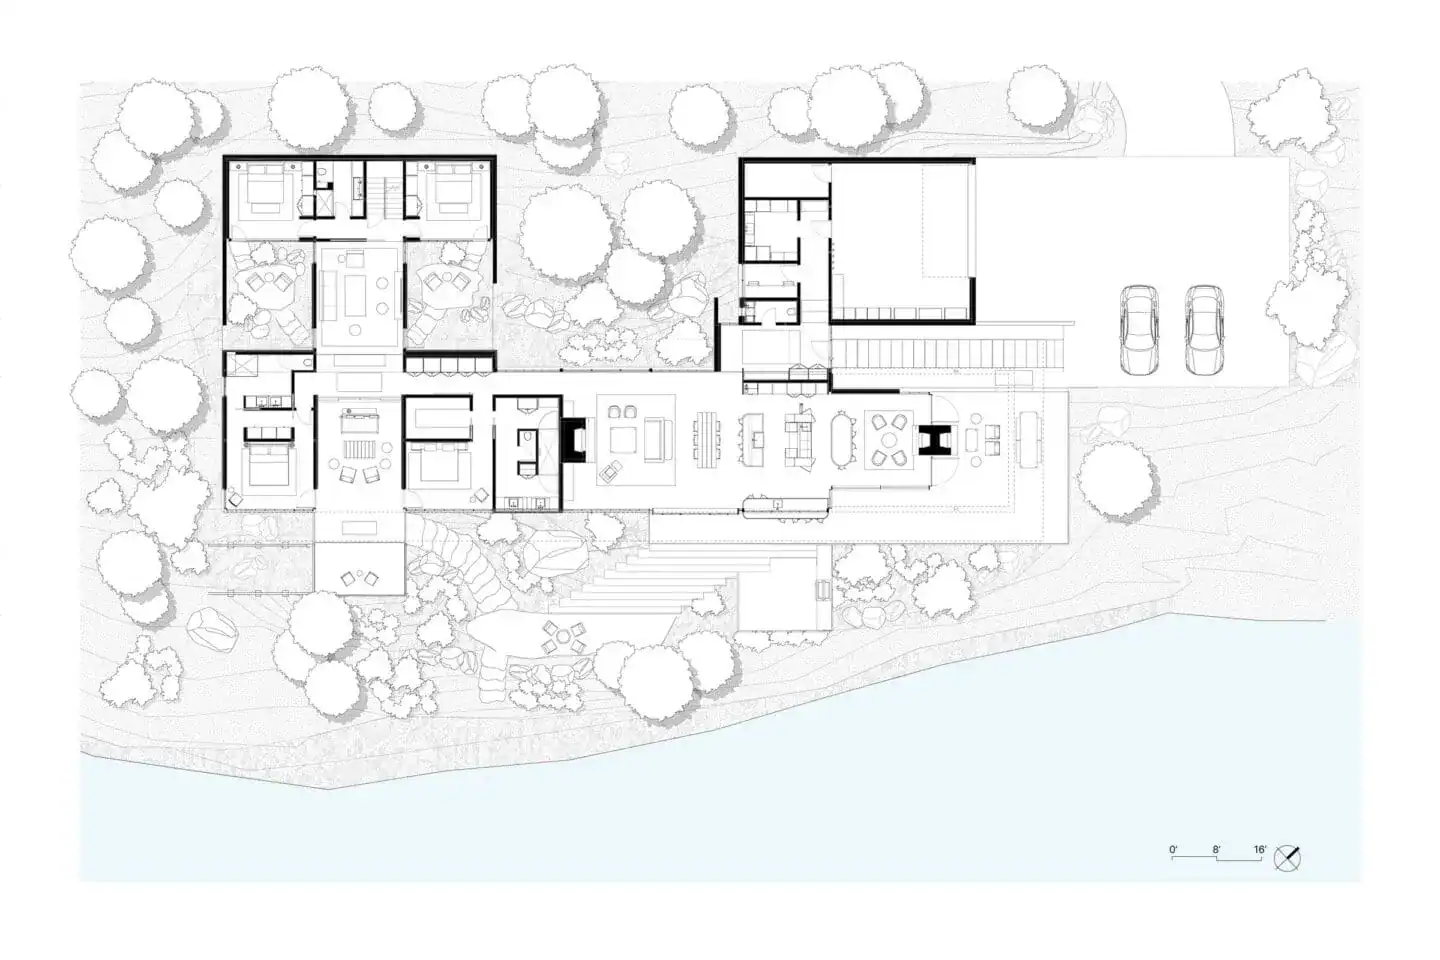
The main living space includes a lounge at the home’s northern edge, distinguished by a double-sided, board-formed concrete fireplace. An adjoining bar is anchored by an oval, reclaimed oak counter, while two dark steel-clad columns provide visual separation from the kitchen.
A concrete fireplace anchors the great room
An awning window opens the kitchen and bar to the outside, while the adjacent 16-foot-long glazed wall slides open, allowing activity to flow easily outdoors. A second board-formed concrete fireplace anchors the living room at the southern end of the home.
A kitchen that opens fully to the outdoors
A moody bar nook with lake views
A living room framed by steel windows
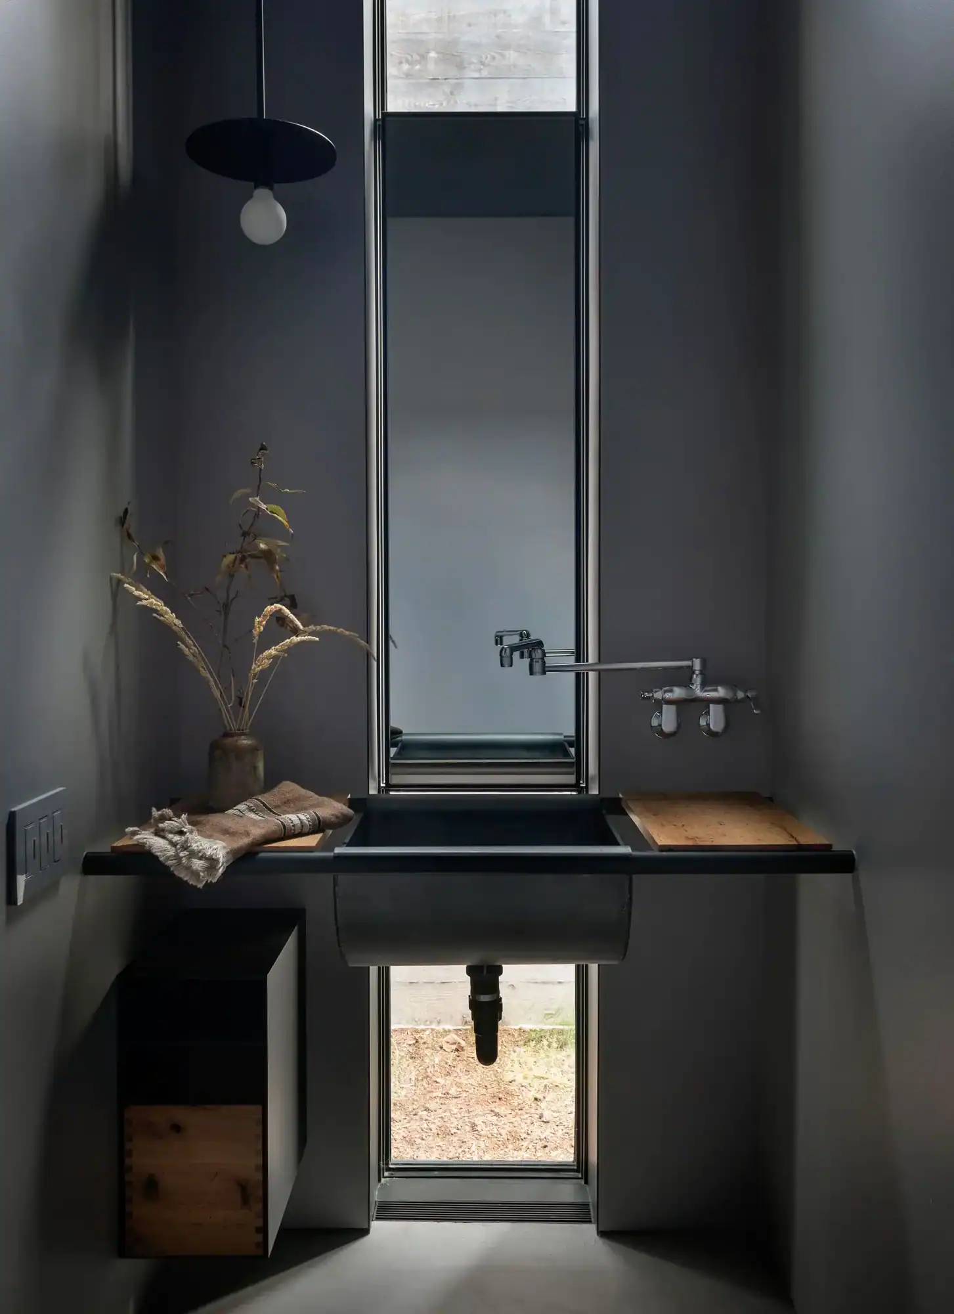
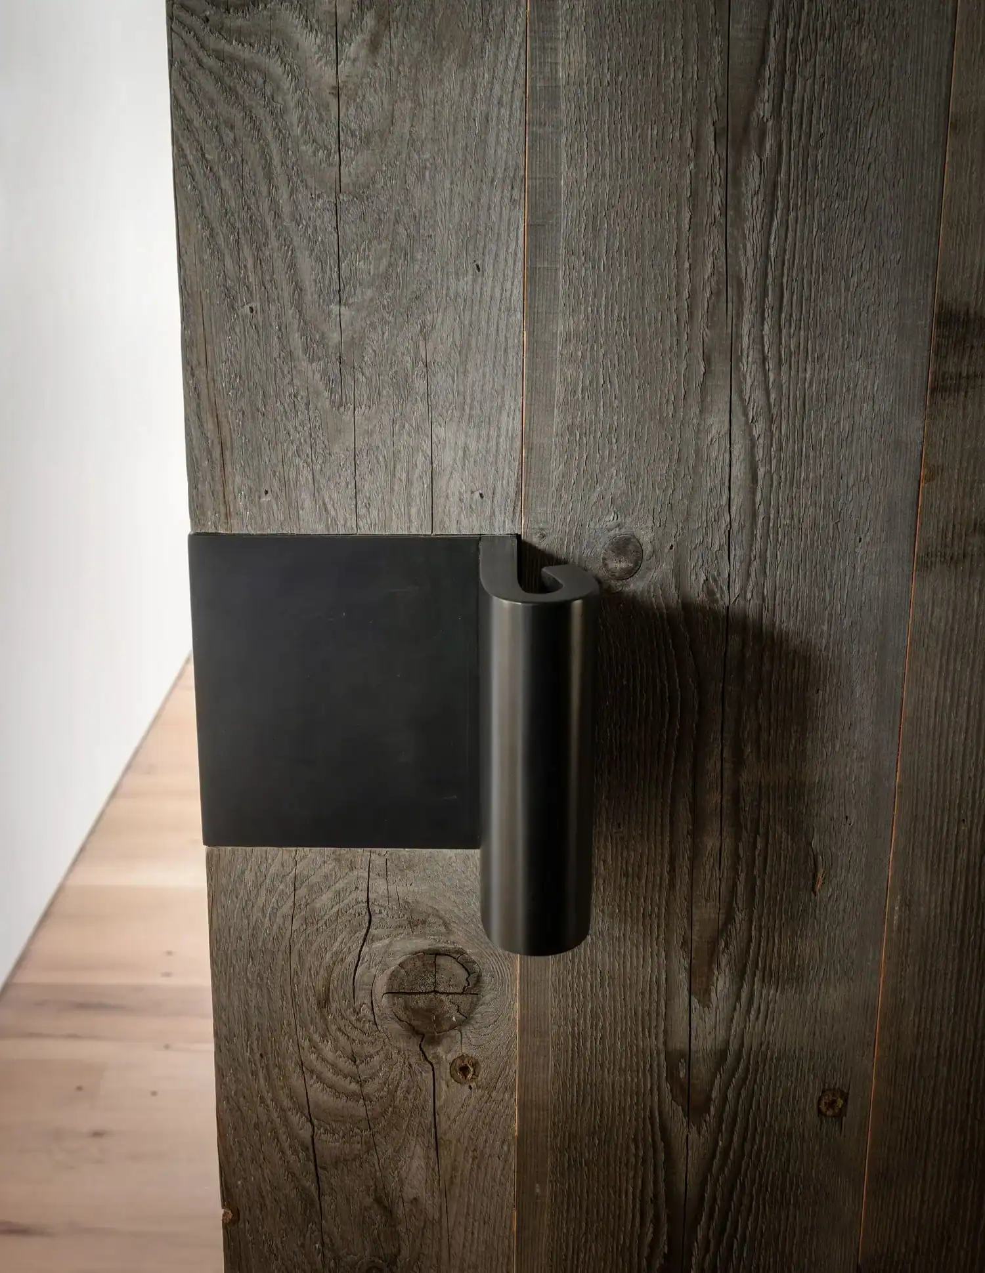
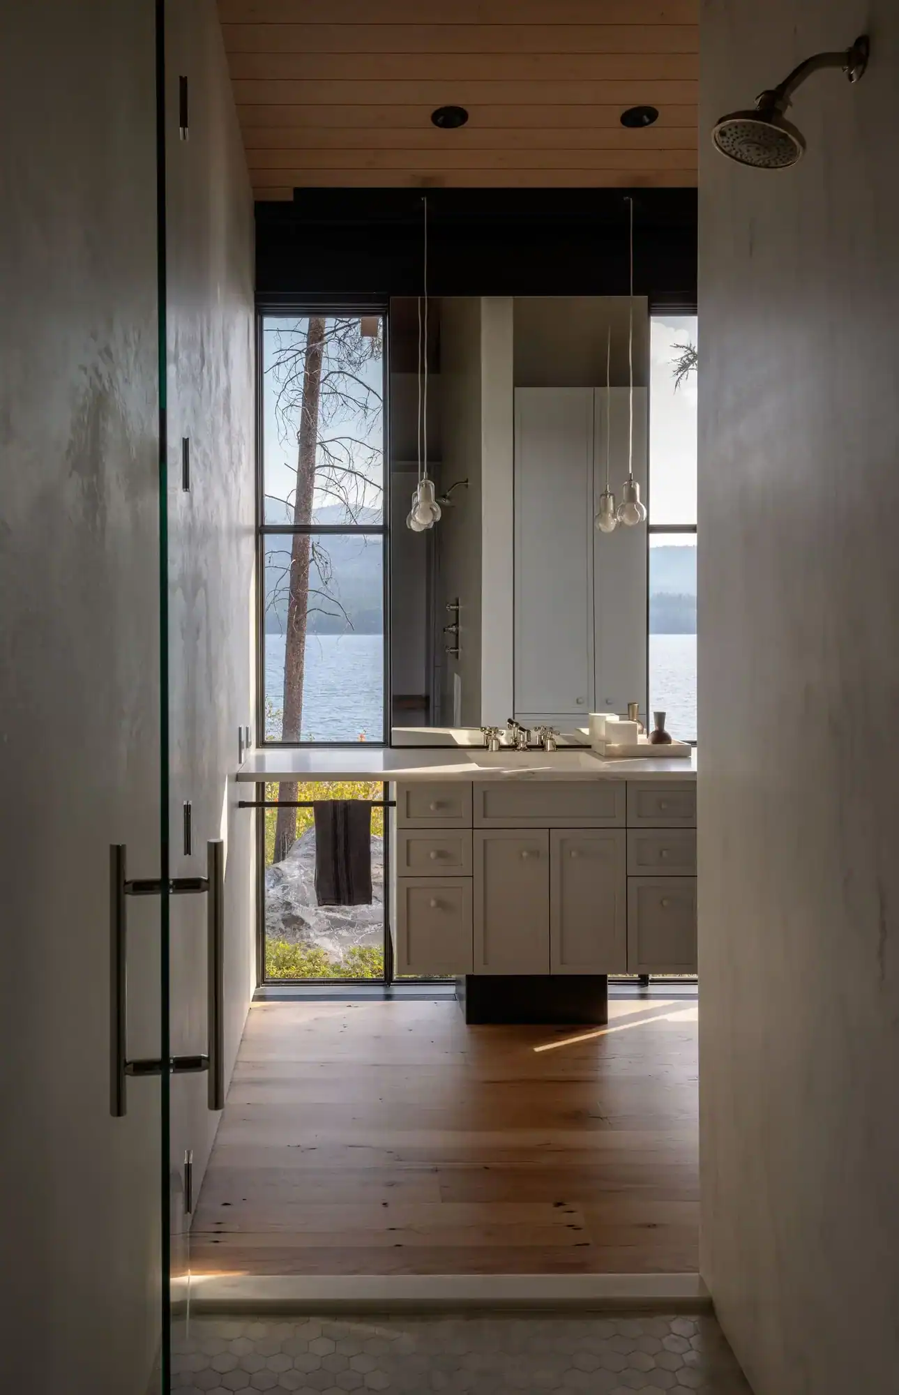
A barn door separates the more public areas from the owner’s suite, where floor-to-ceiling windows capture head-on views of the lake and mountains. This view continues in the owner’s bathroom, punctuated by vanities and mirrors that float before the glass.
An owner’s suite with Whitefish Lake views
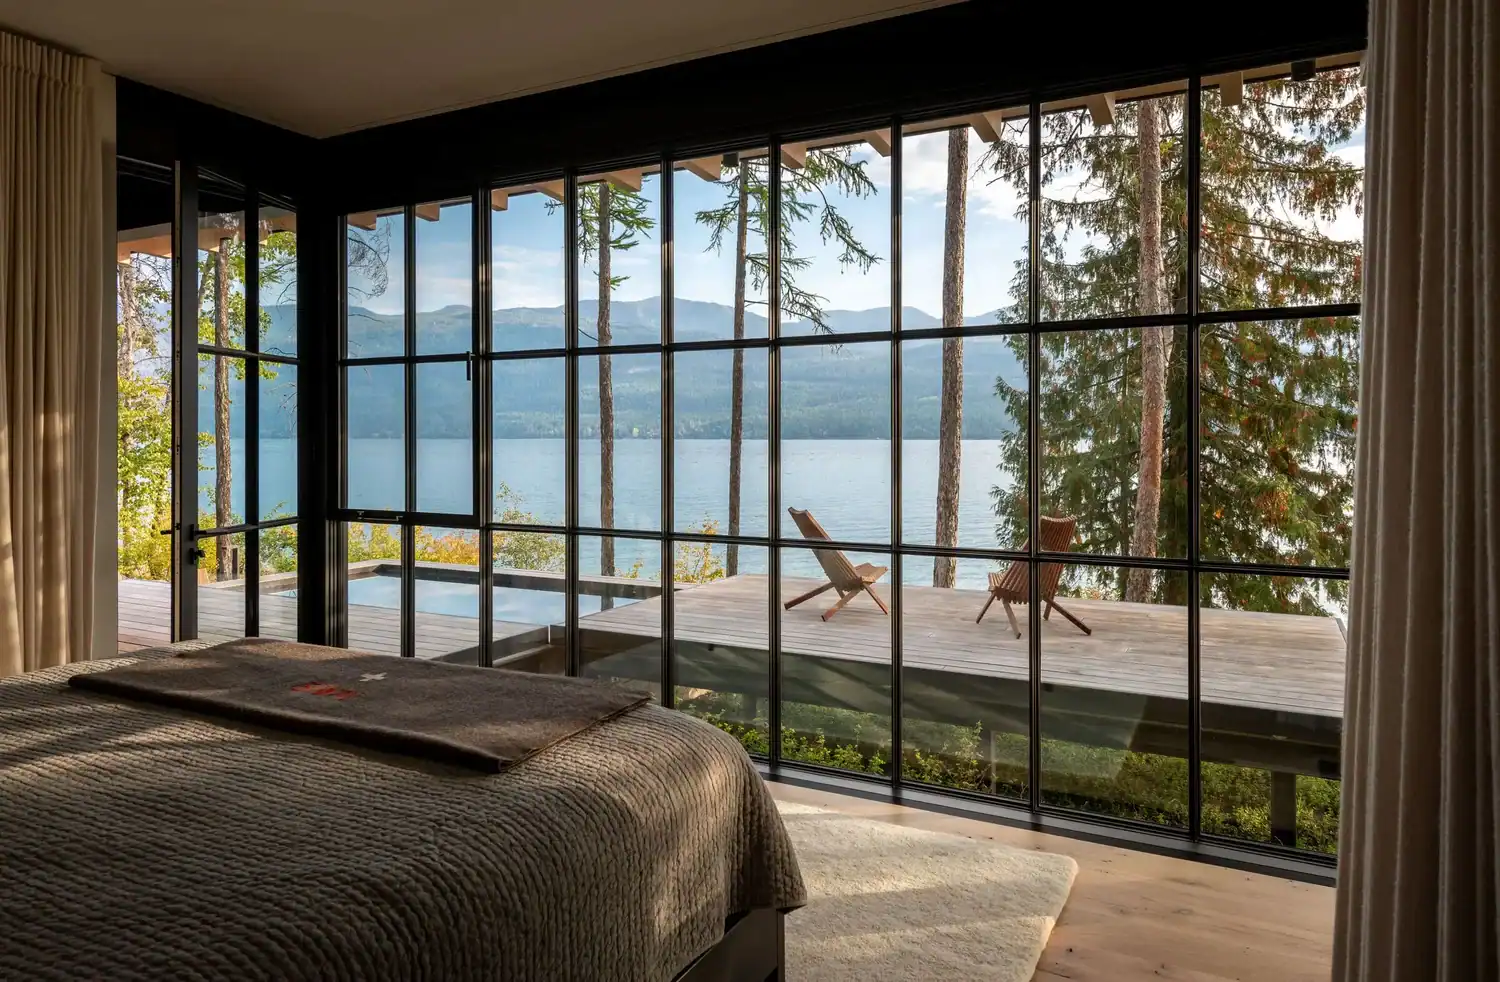
A cantilevered deck above the lake
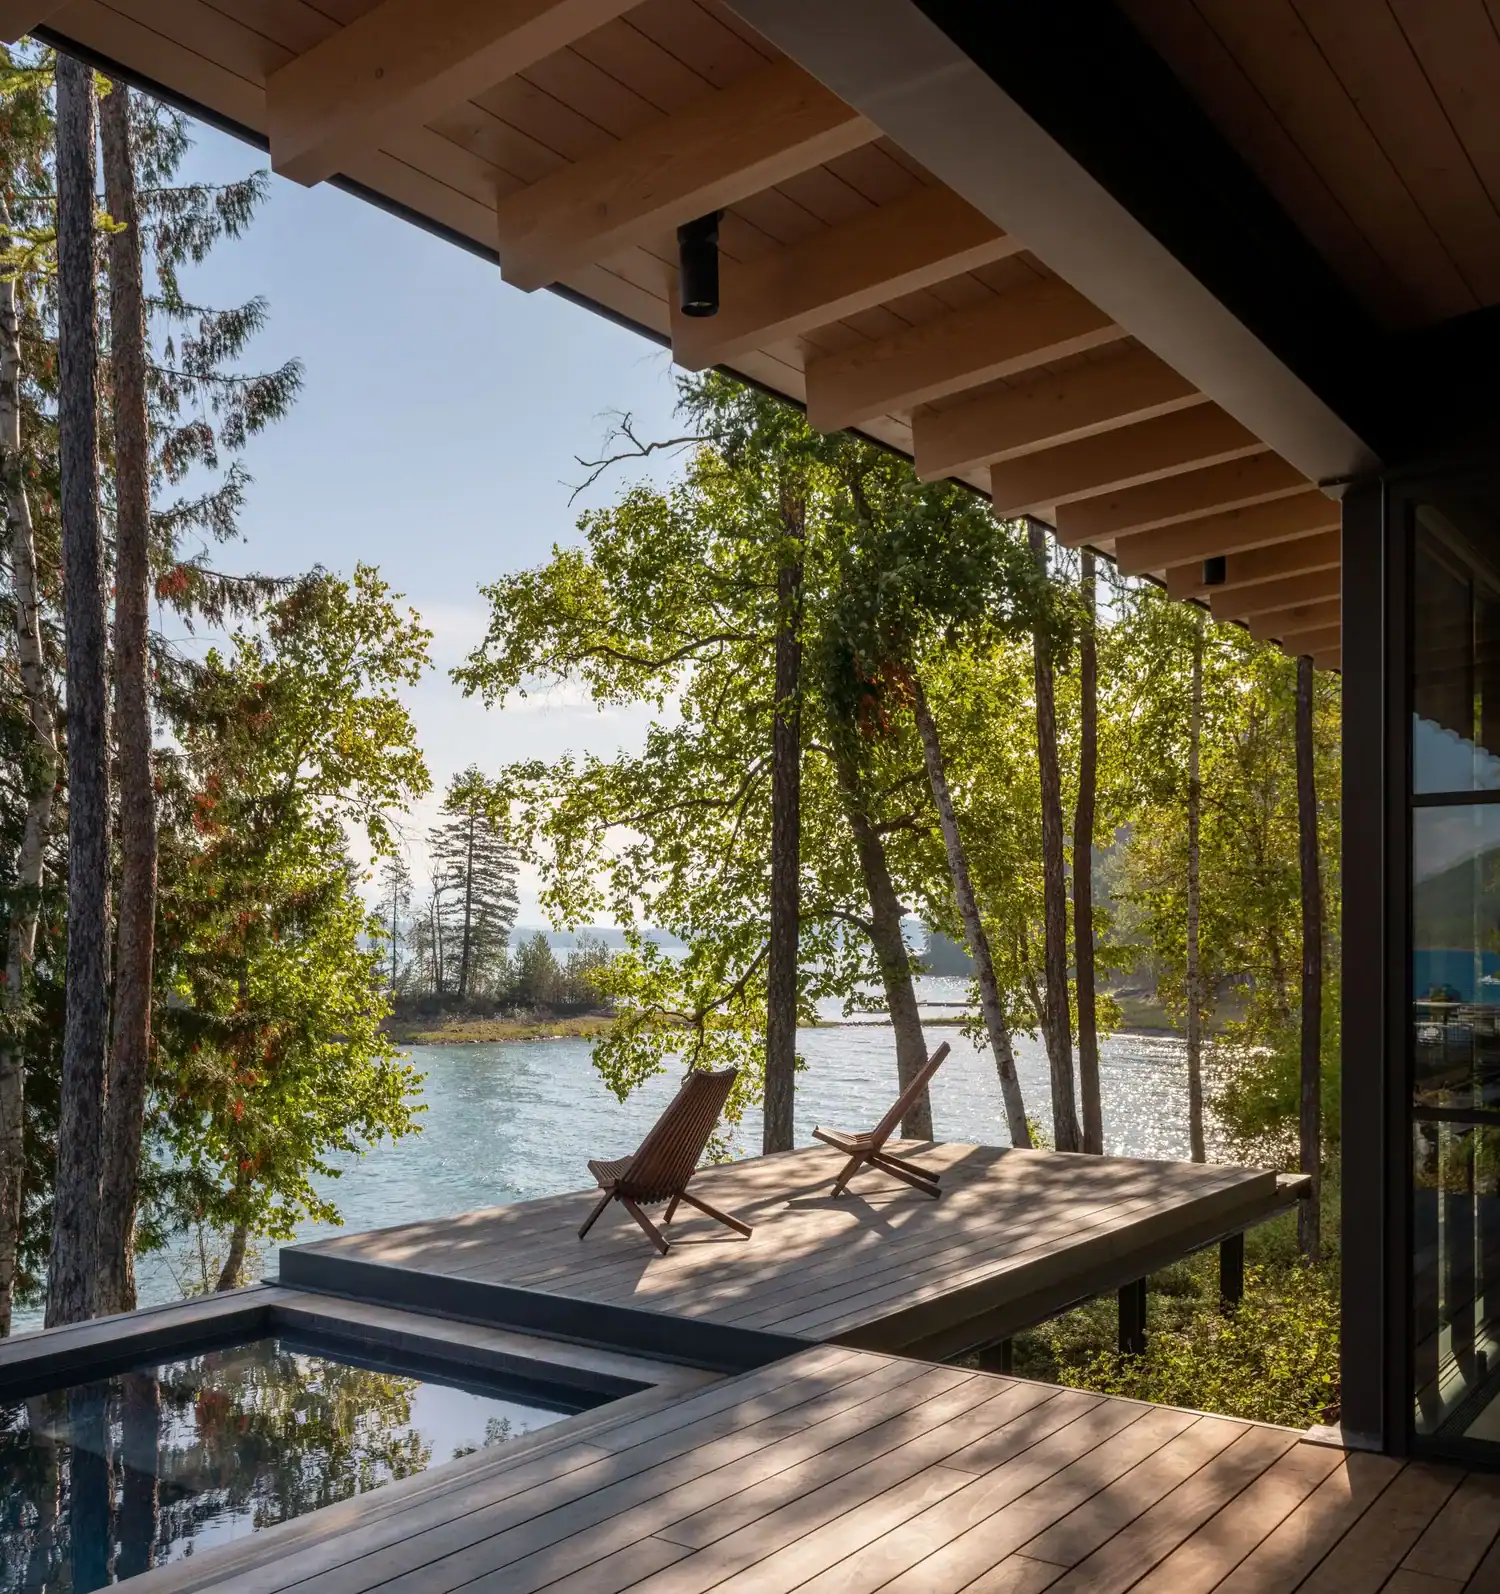
Between the owner’s bedroom suite and guest house, a covered porch and breezeway frame views to a small, forested island and provide a protected gathering space out of the elements. A hot tub at the edge of the deck creates an additional four-season experience of the landscape, with a kinetic cover that expands the seating area when closed.
An owner’s bath with floating vanities
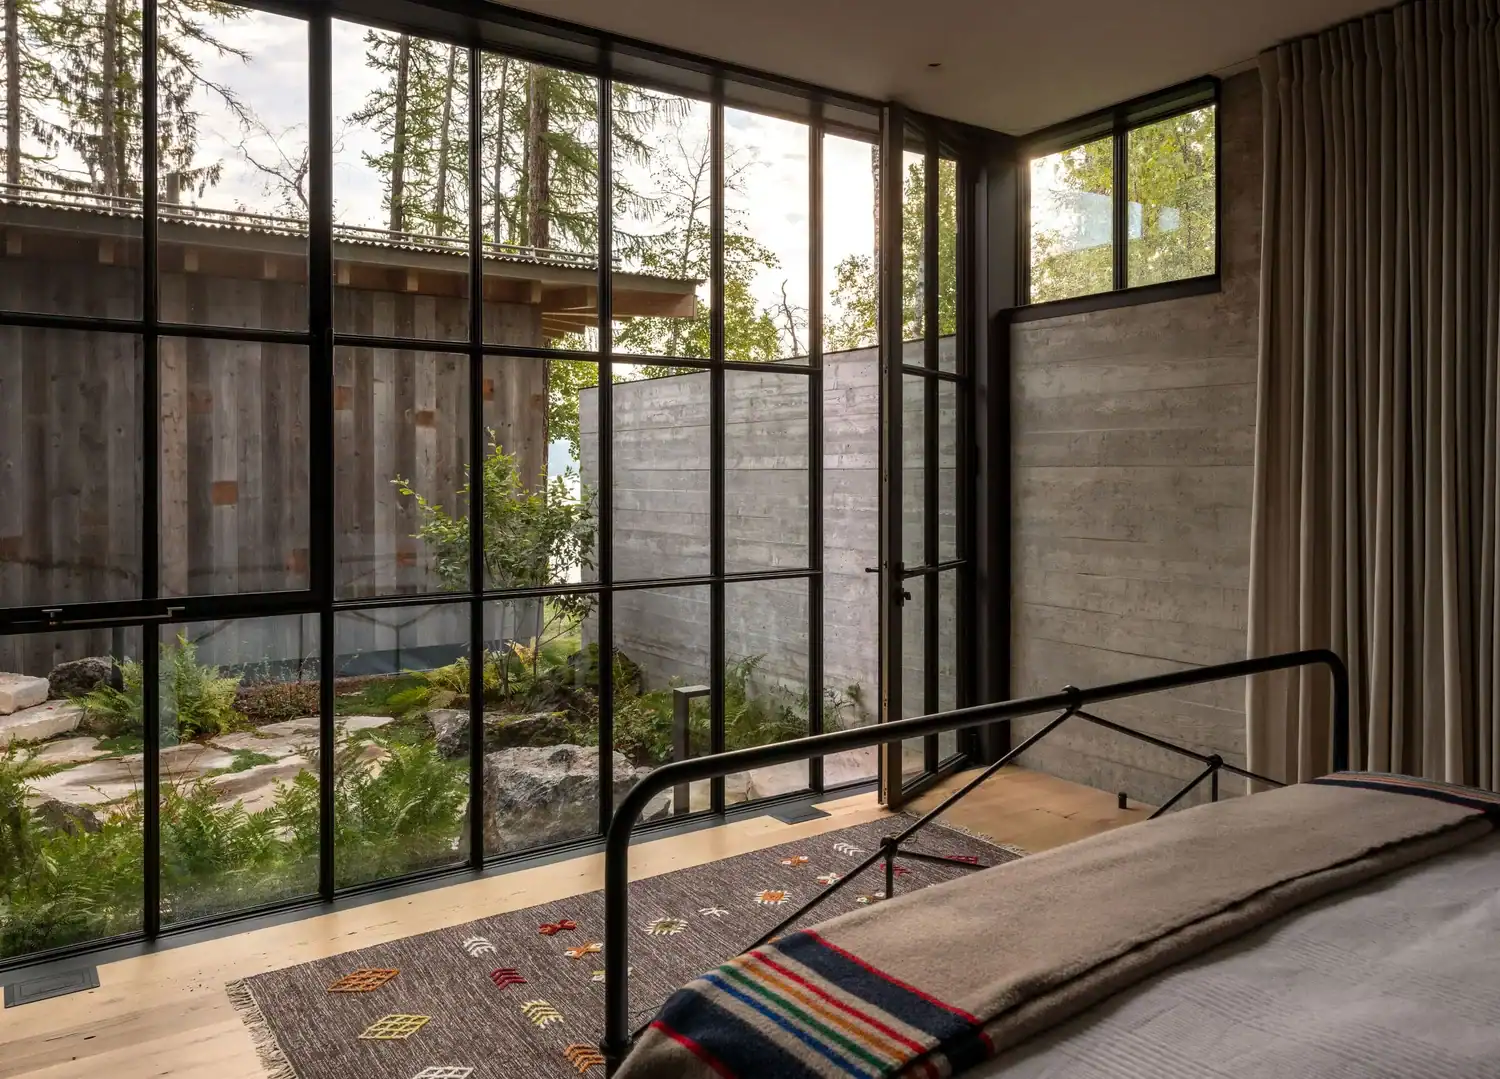
A bunkhouse set within the hillside includes a rec room and additional suites for visiting family and friends, with a private courtyard at ground level and elevated views of the lake and mountains beyond.
A bunkhouse tucked into the hillside
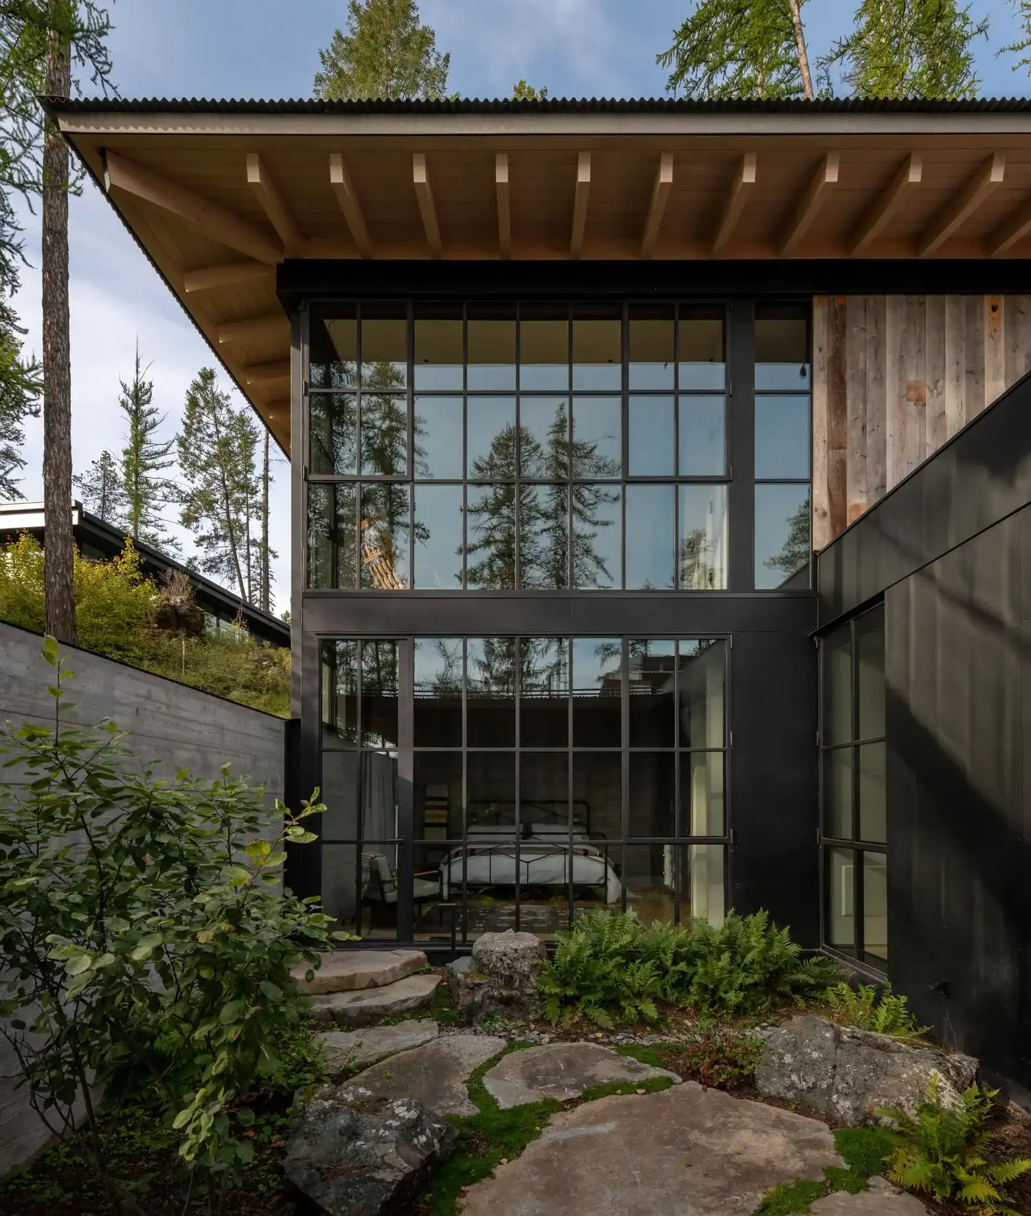
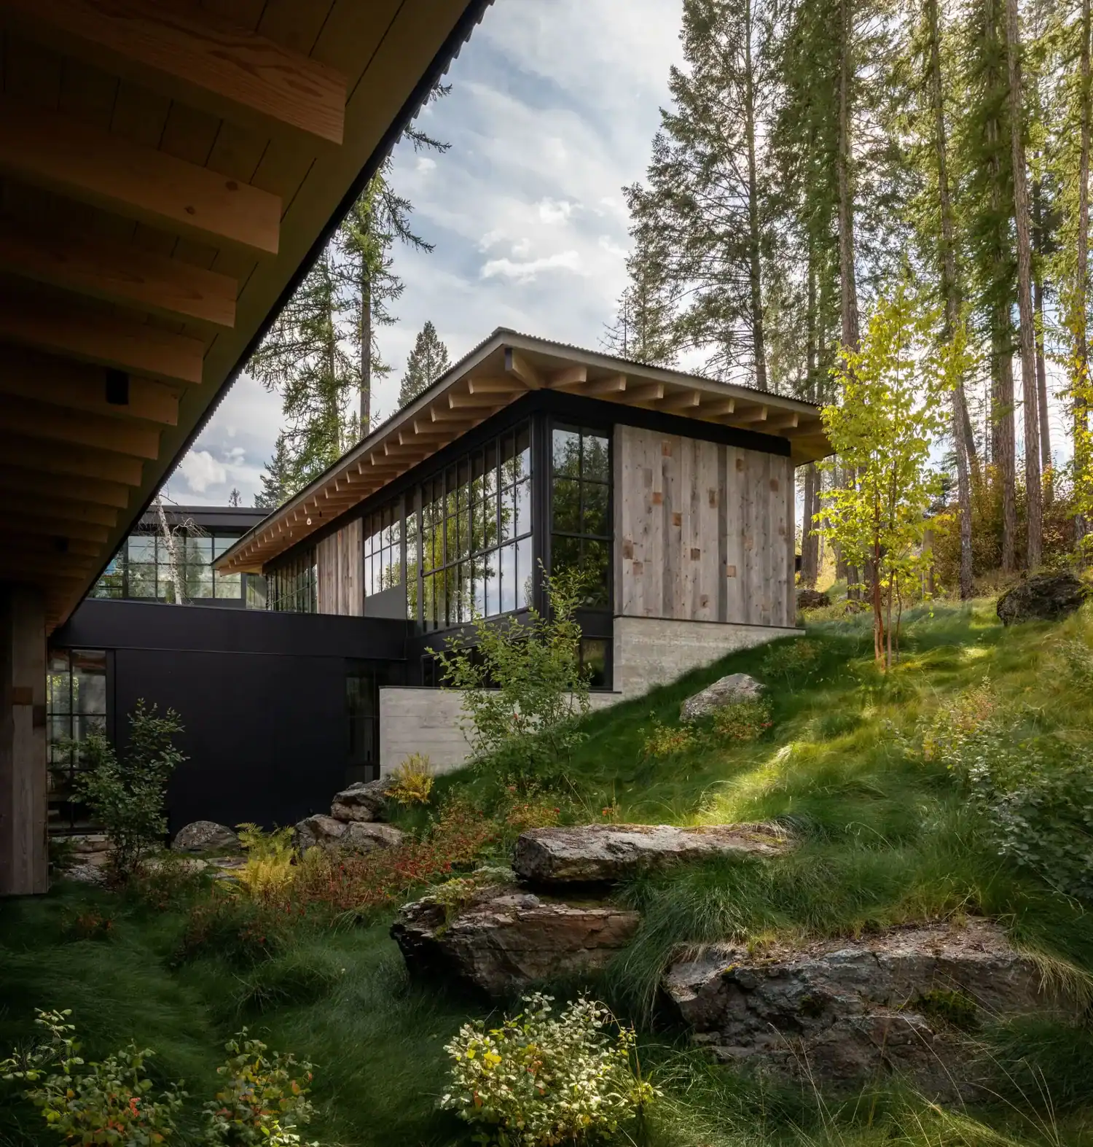
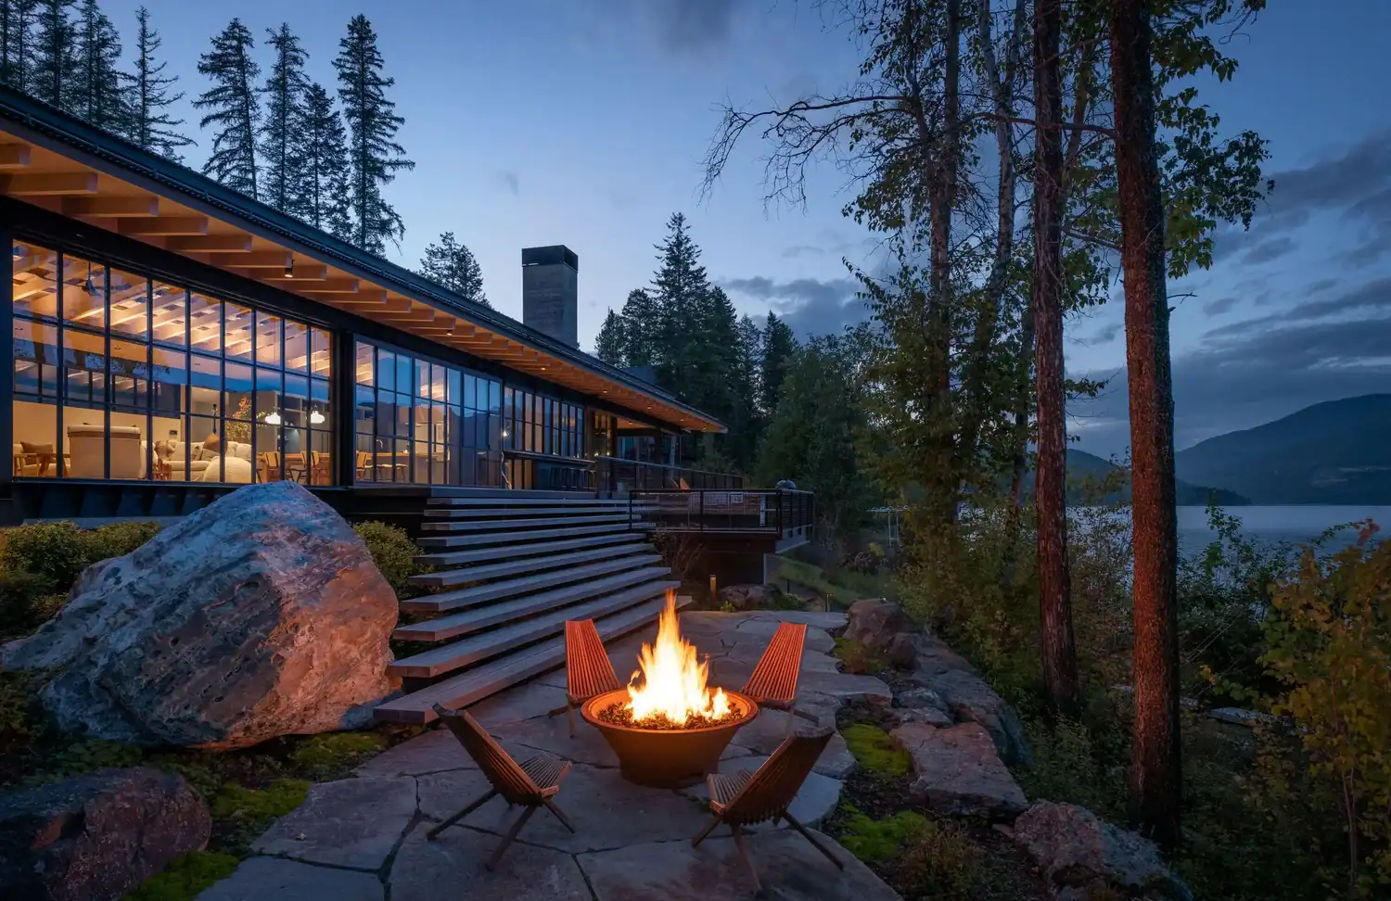
A fire pit patio for evening gatherings
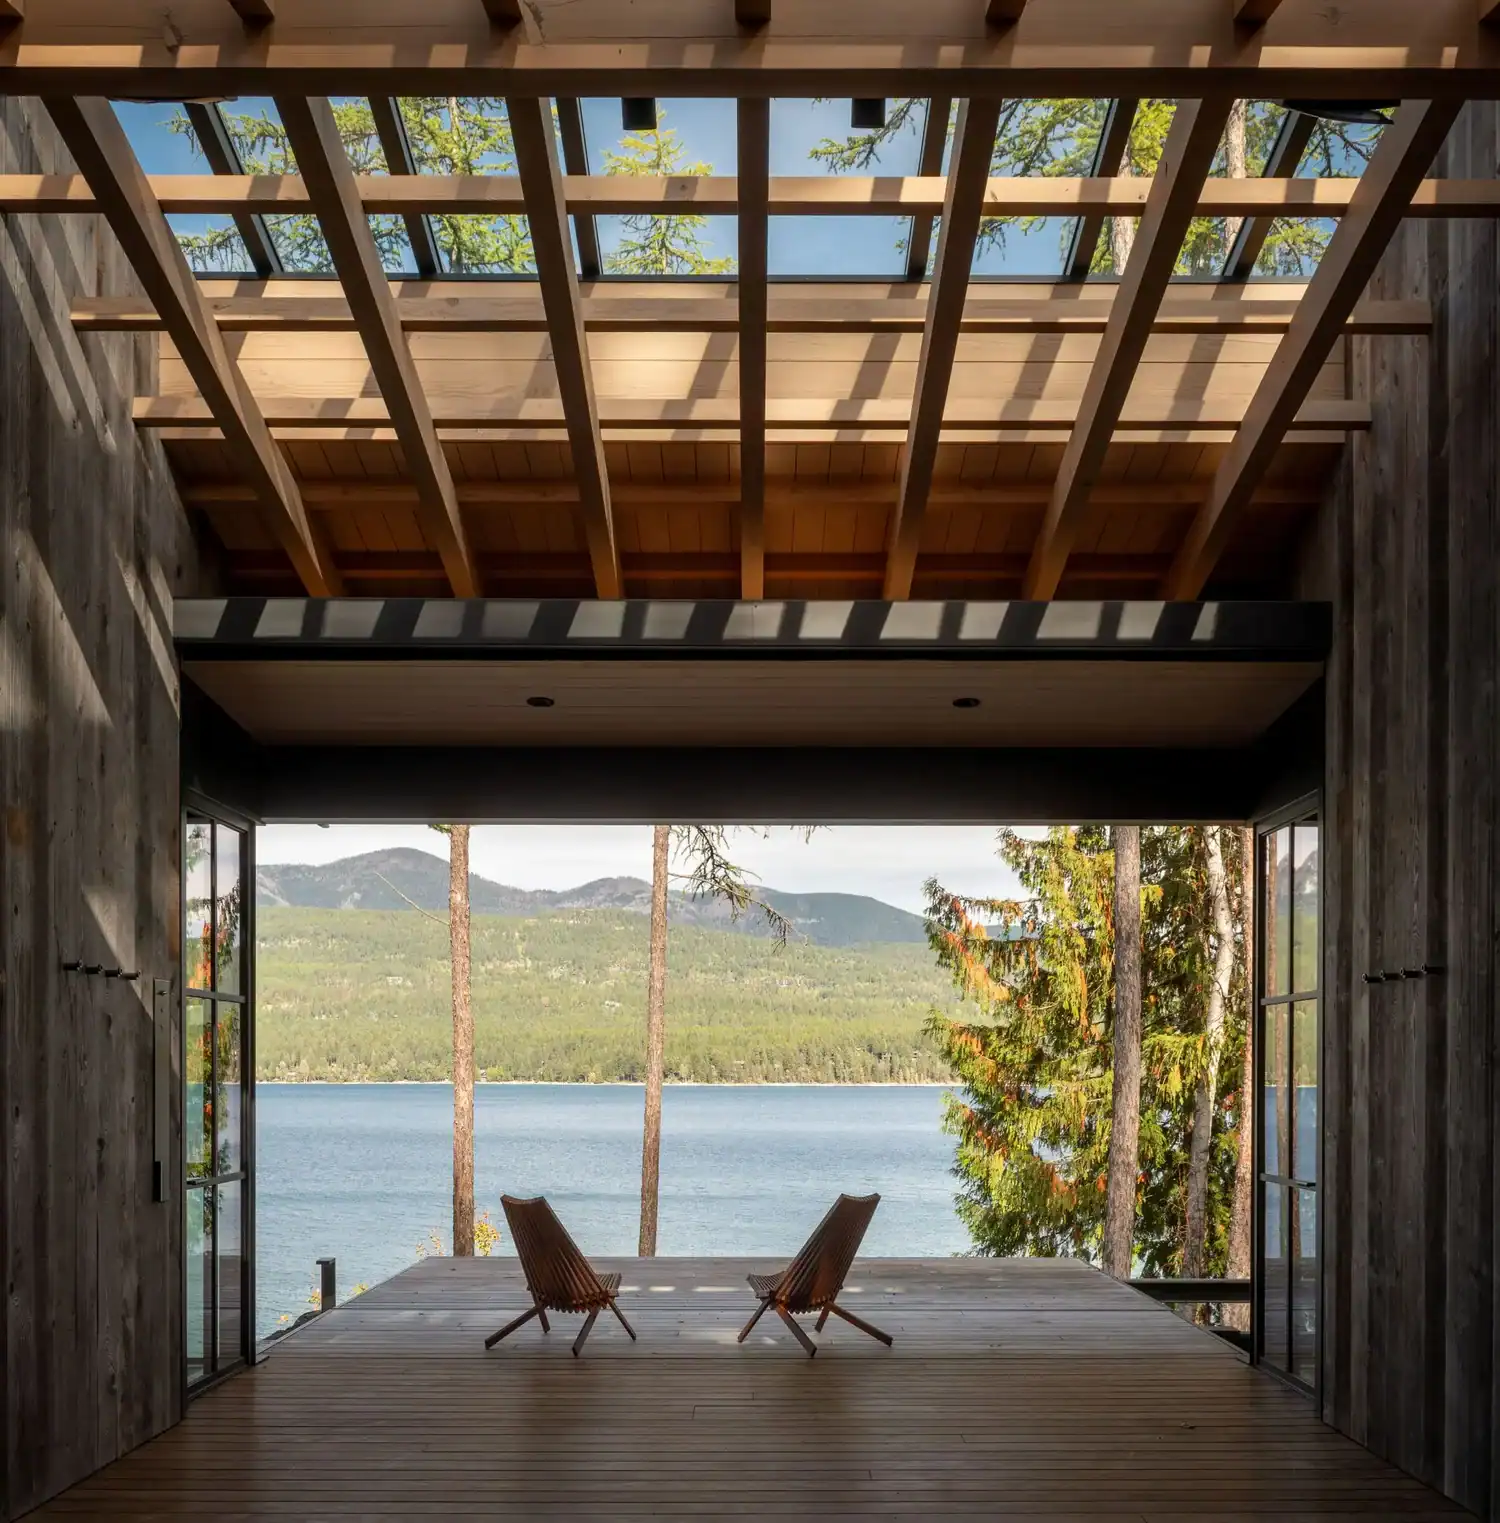
PHOTOGRAPHER Aaron Leitz
Site plan of the lakefront house




1 comment