


❤️ Would you like to save this?
By saving, we'll email this post to you for later. Unsubscribe anytime.
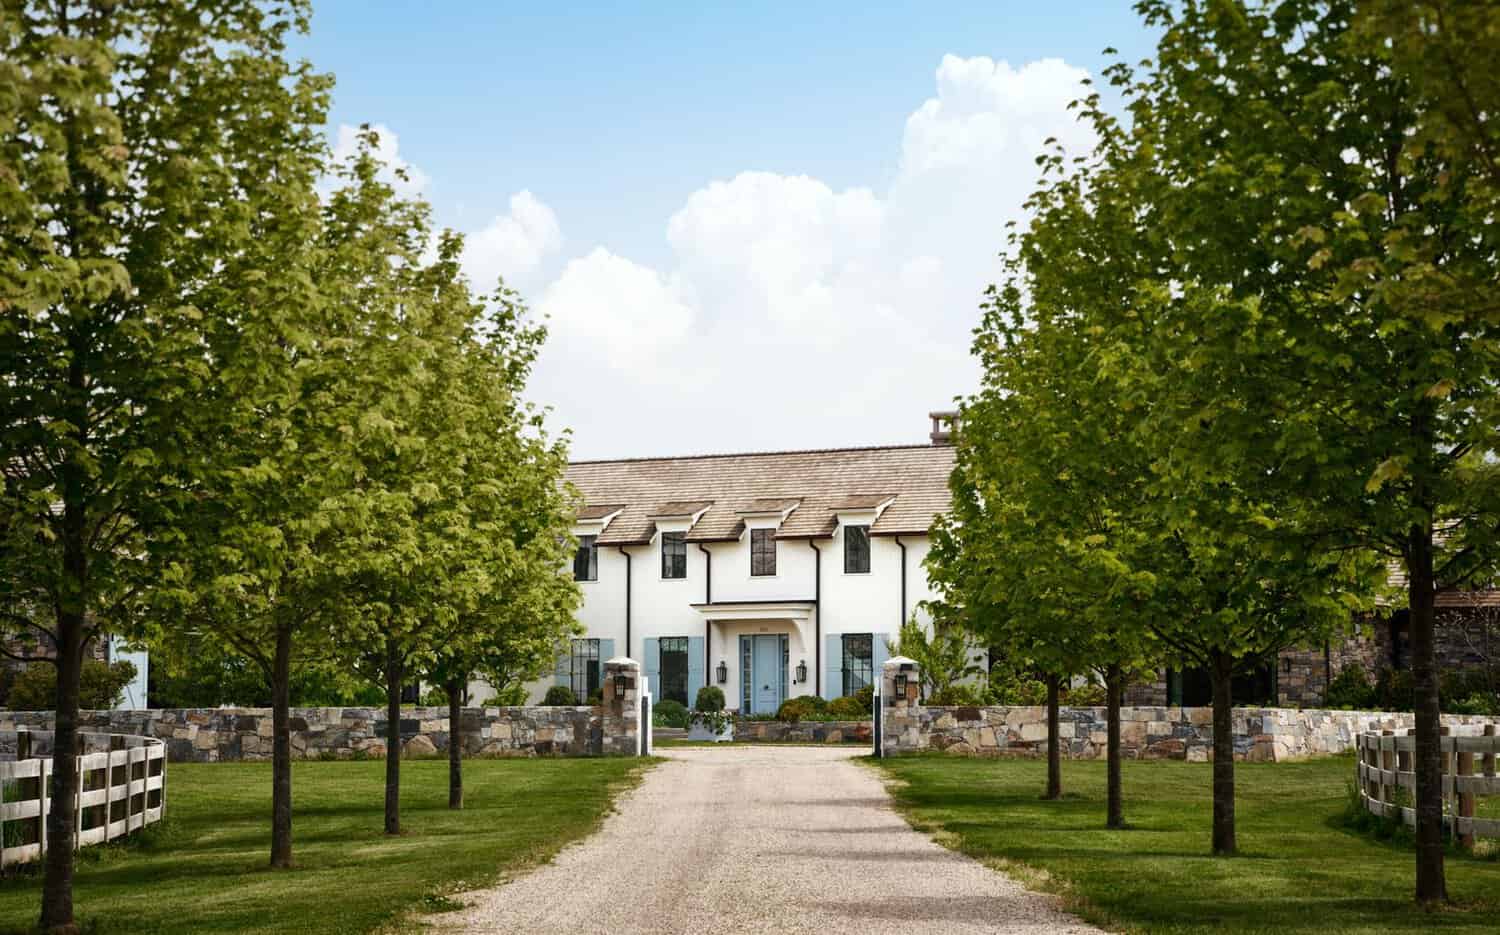
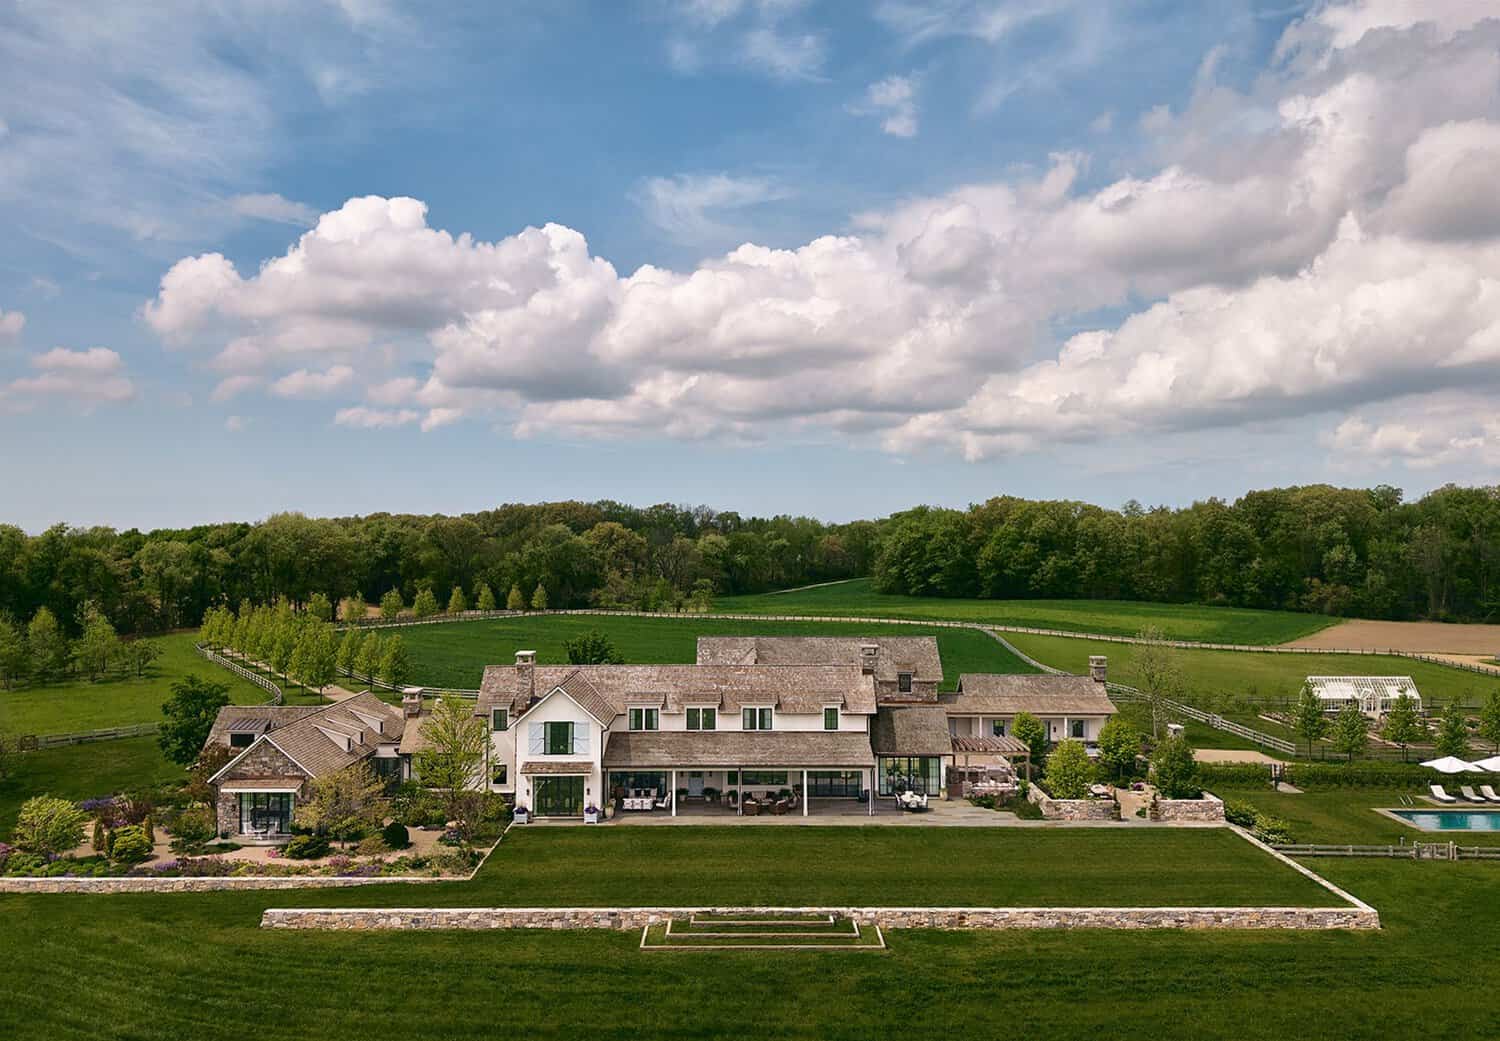
This English country farmhouse in Michigan wine country sits on 90 rolling acres of vineyards, fields, and hardwood forest in Buchanan, designed by Northworks Architects for a British couple who didn’t leave their roots behind. Its long driveway winds through grapevines and paddock fencing before arriving at the main entry. A series of volumes unfold from the main house, shaping the rambling private compound of a 21st-century farm.
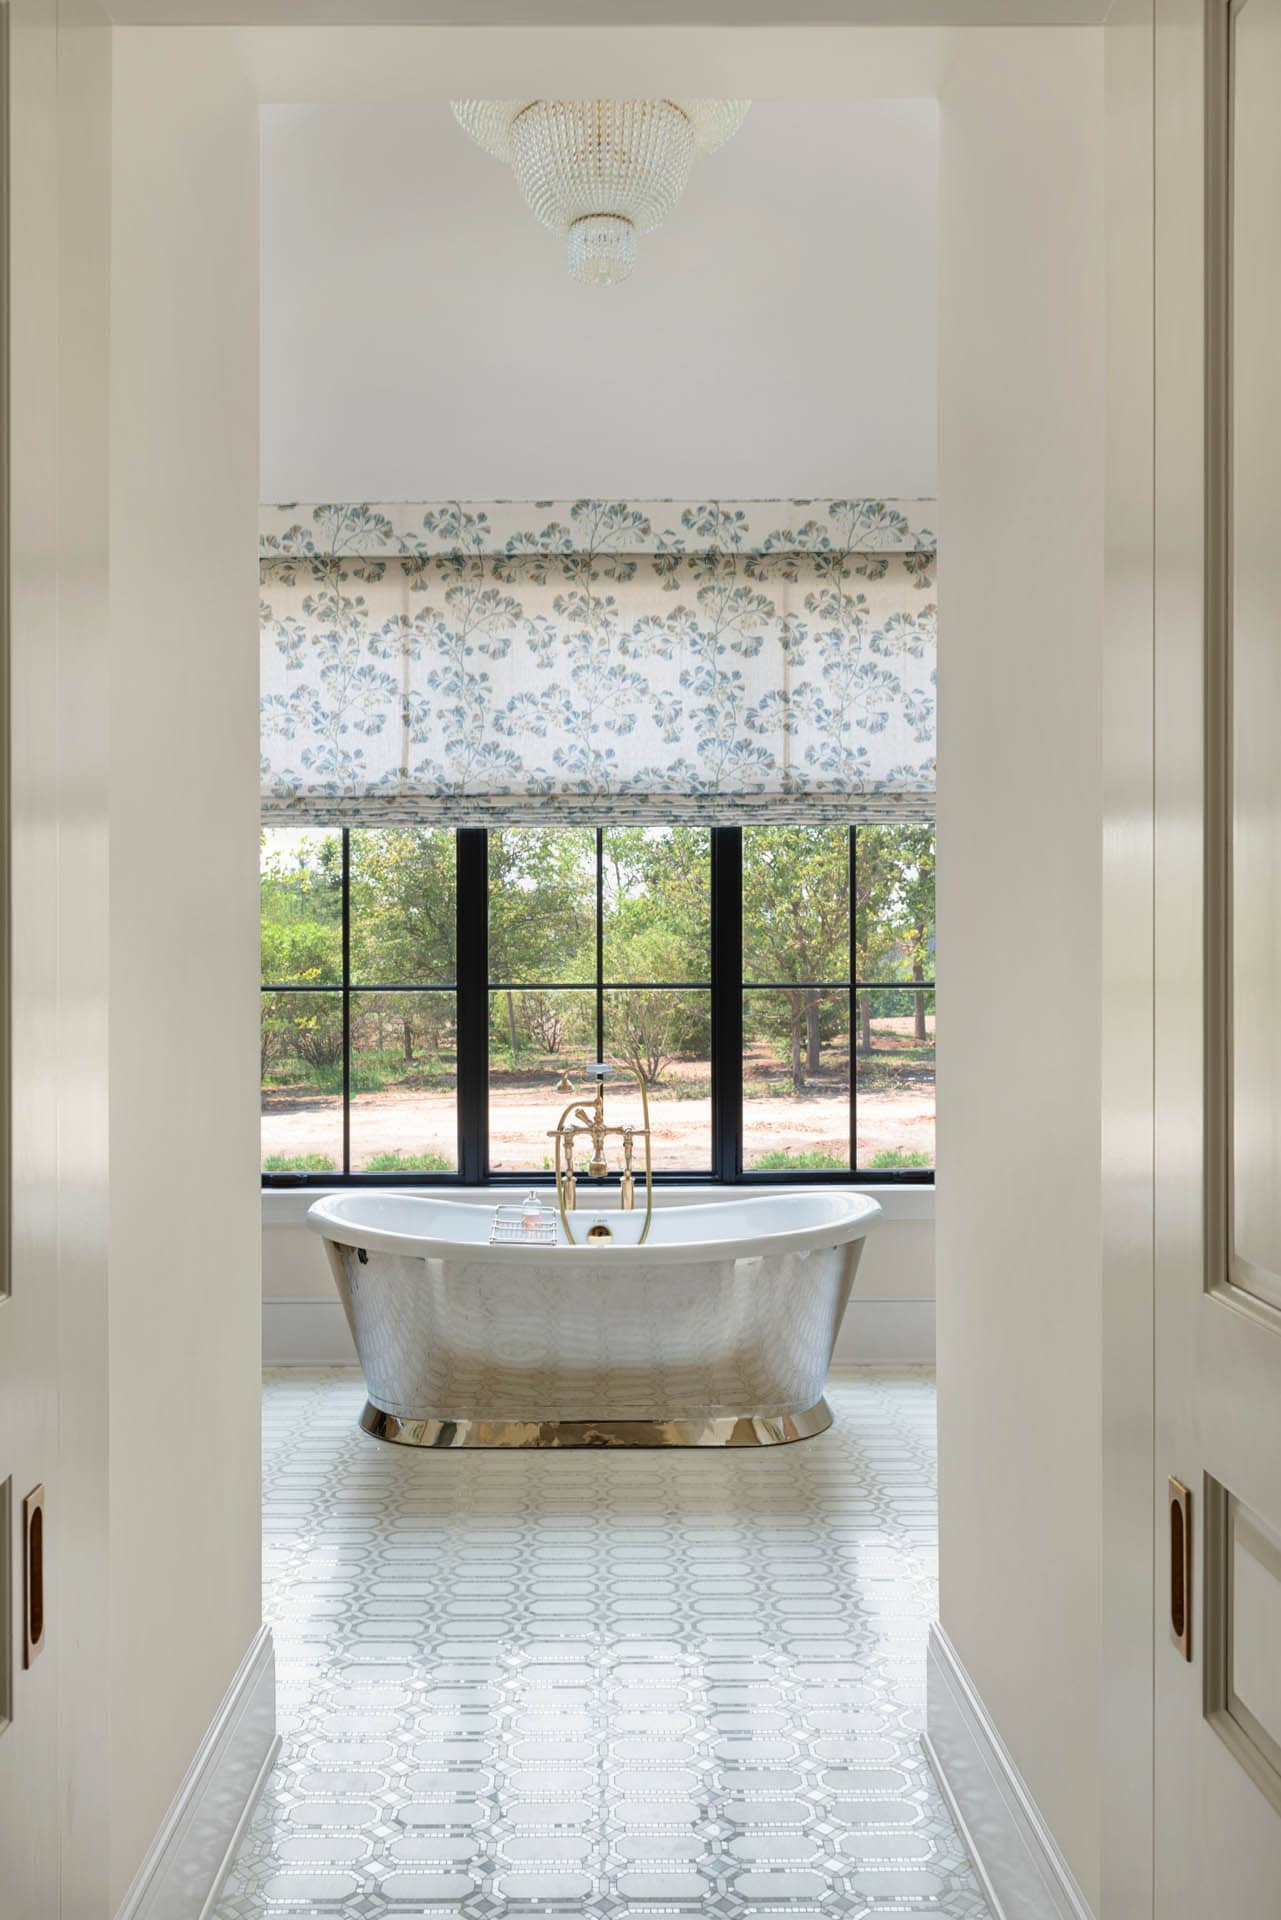
The homeowners were keen to reconnect with nature in the form of a country house and a working farm, complete with space to entertain family and friends. The entry hall connects to a terrace and living room, which in turn leads to a dining room, kitchen, family room, and sun porch. An airy master suite brings the outside in with walkout terraces and gardens.
DESIGN DETAILS
ARCHITECTURE Northworks Architects
BUILDER Scott Christopher Homes
INTERIOR DESIGN Lozano Jolas Interiors
LANSCAPE DESIGN Hoerr Schaudt
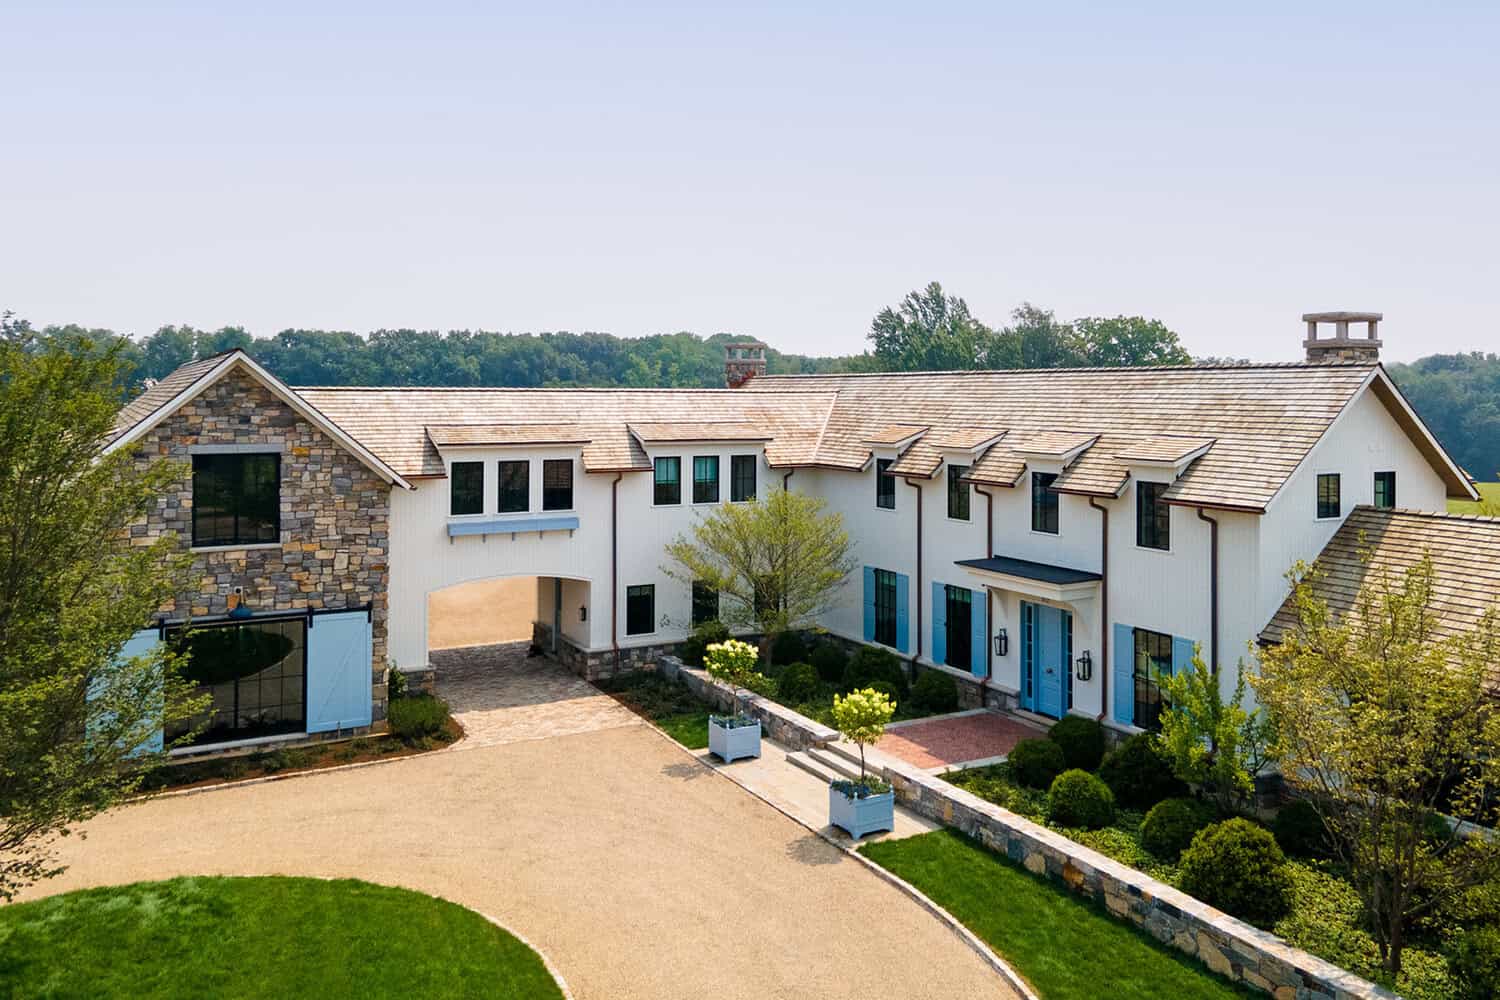
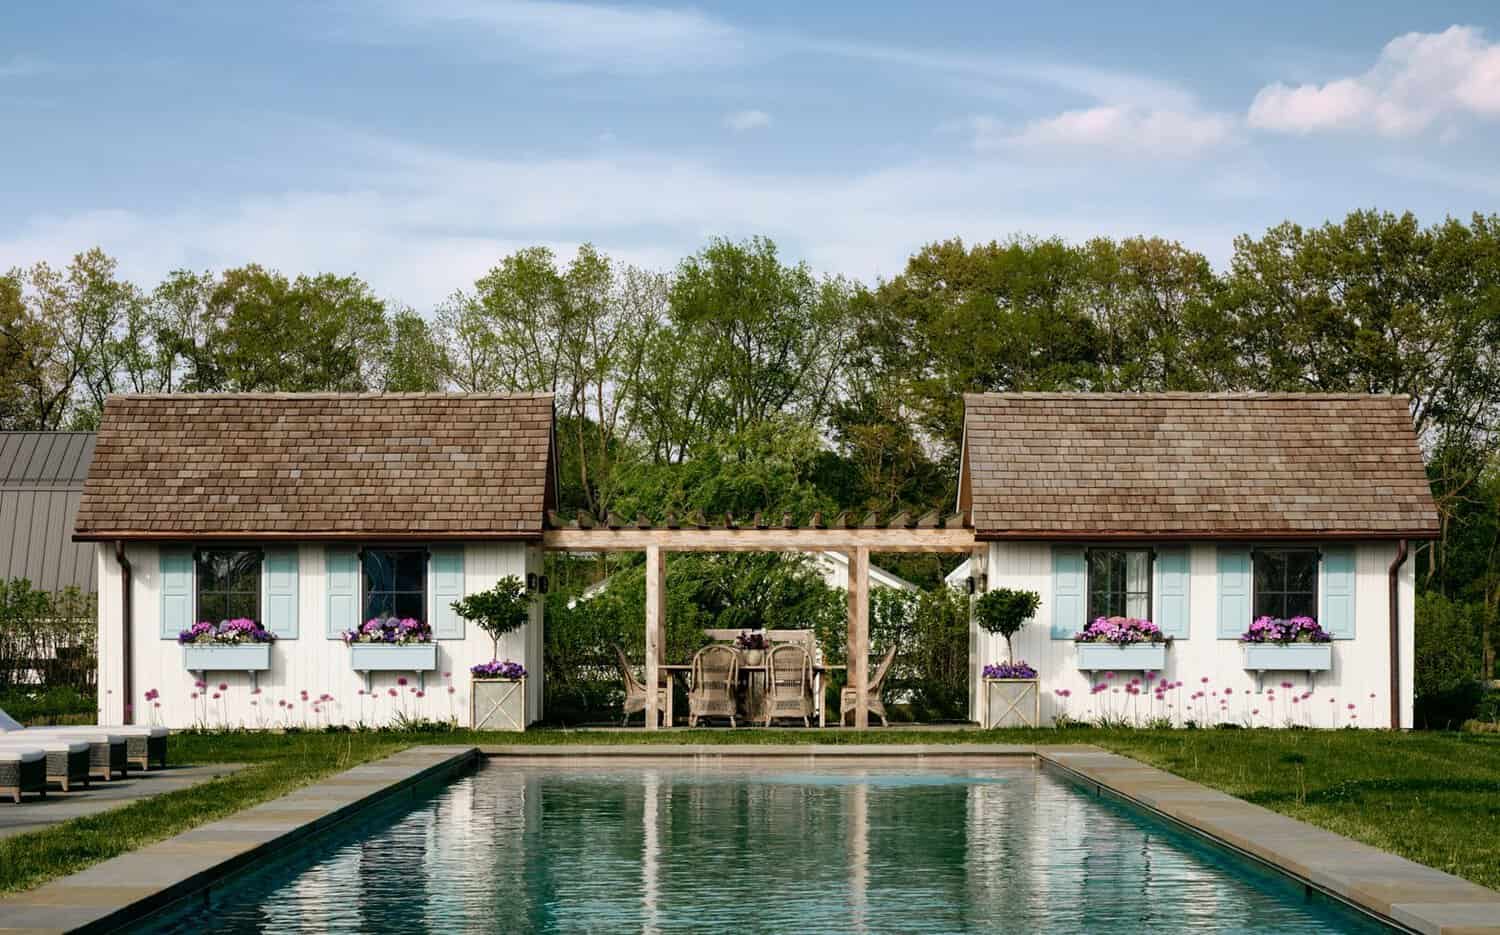
The opposite end of the house – the ‘social side’ of the residence – creates a natural al fresco hub with an extended lap pool, pool house, and cabana. Additional bedrooms and living spaces are placed on the second floor of the residence and garage.
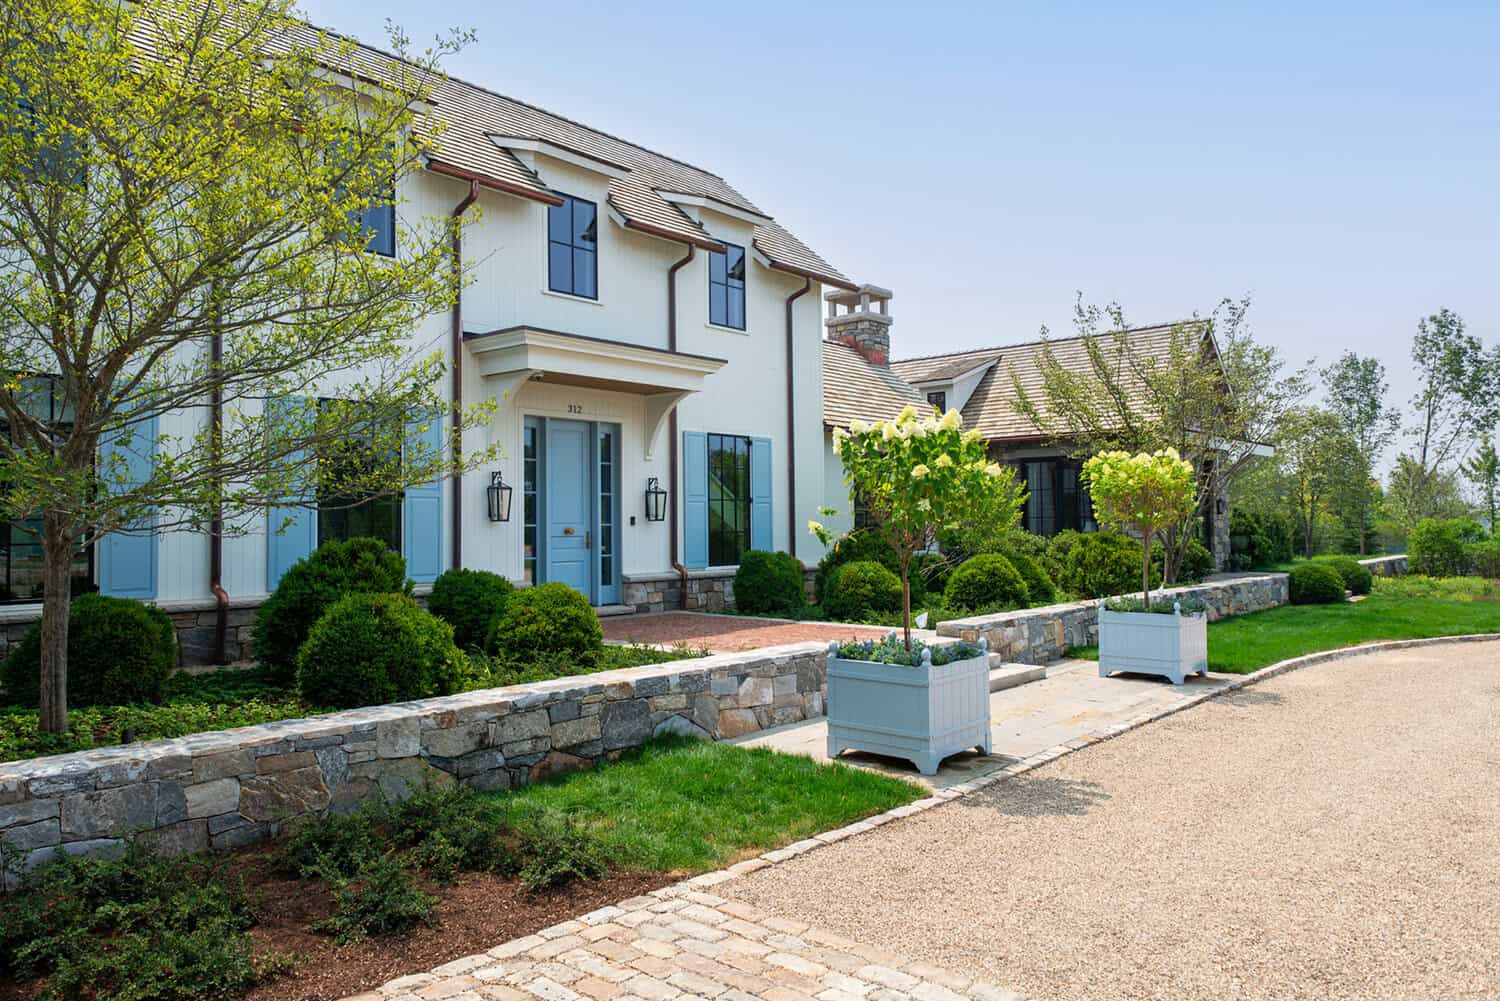
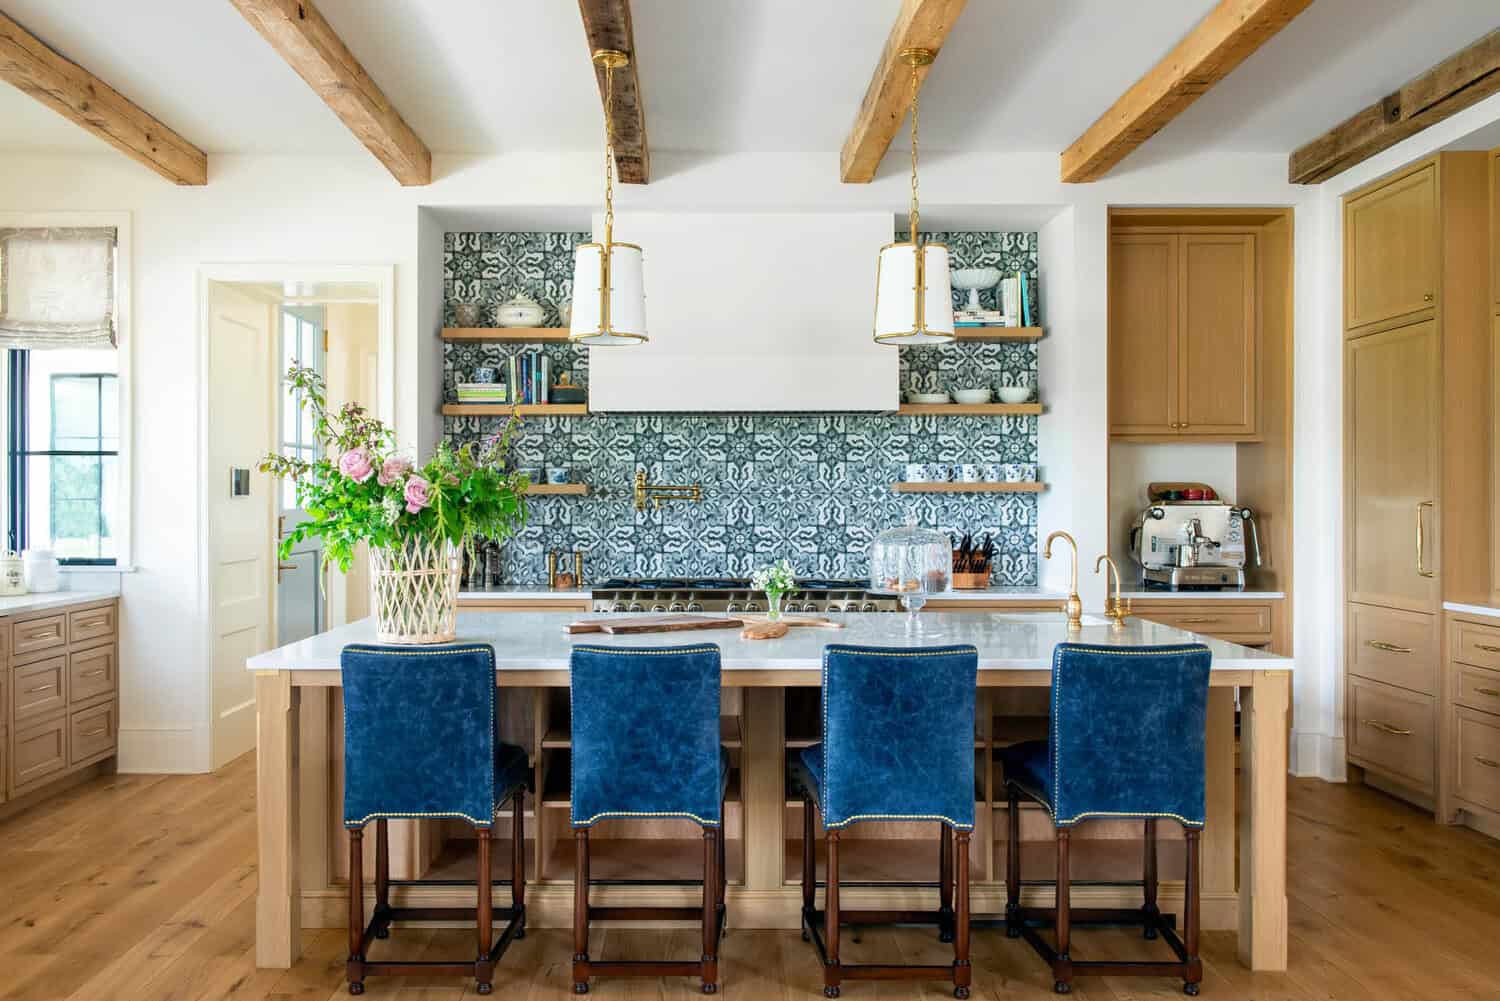
Scott Christopher Homes incorporated reclaimed wood beams salvaged from an old dairy farm in Michigan into the ceilings of several rooms. The extensive stonework is evident in many elements of this project, including the masonry chimneys, both inside and out, the exterior walls, and the battered stone knee-walls that surround the estate.
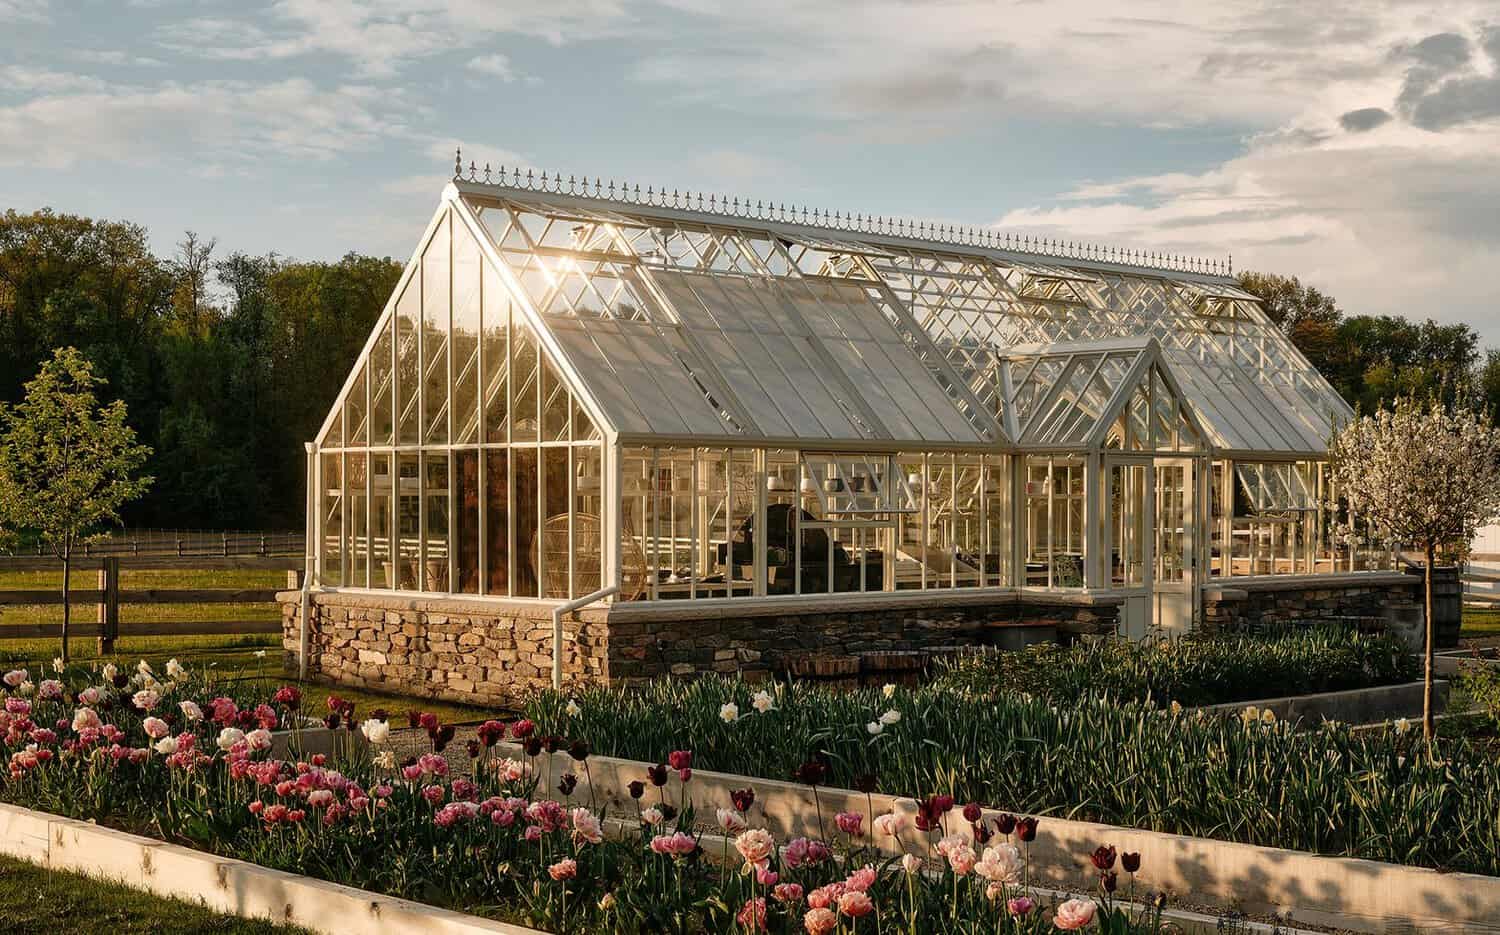
The full scope of this English Farm project included the main house, guest house, 80′ swimming pool, sunken garden with an outdoor fireplace, greenhouse with raised garden beds and a potting shed, multiple barns and pastures for raising alpacas on the property, as well as a 3.5-acre pond.
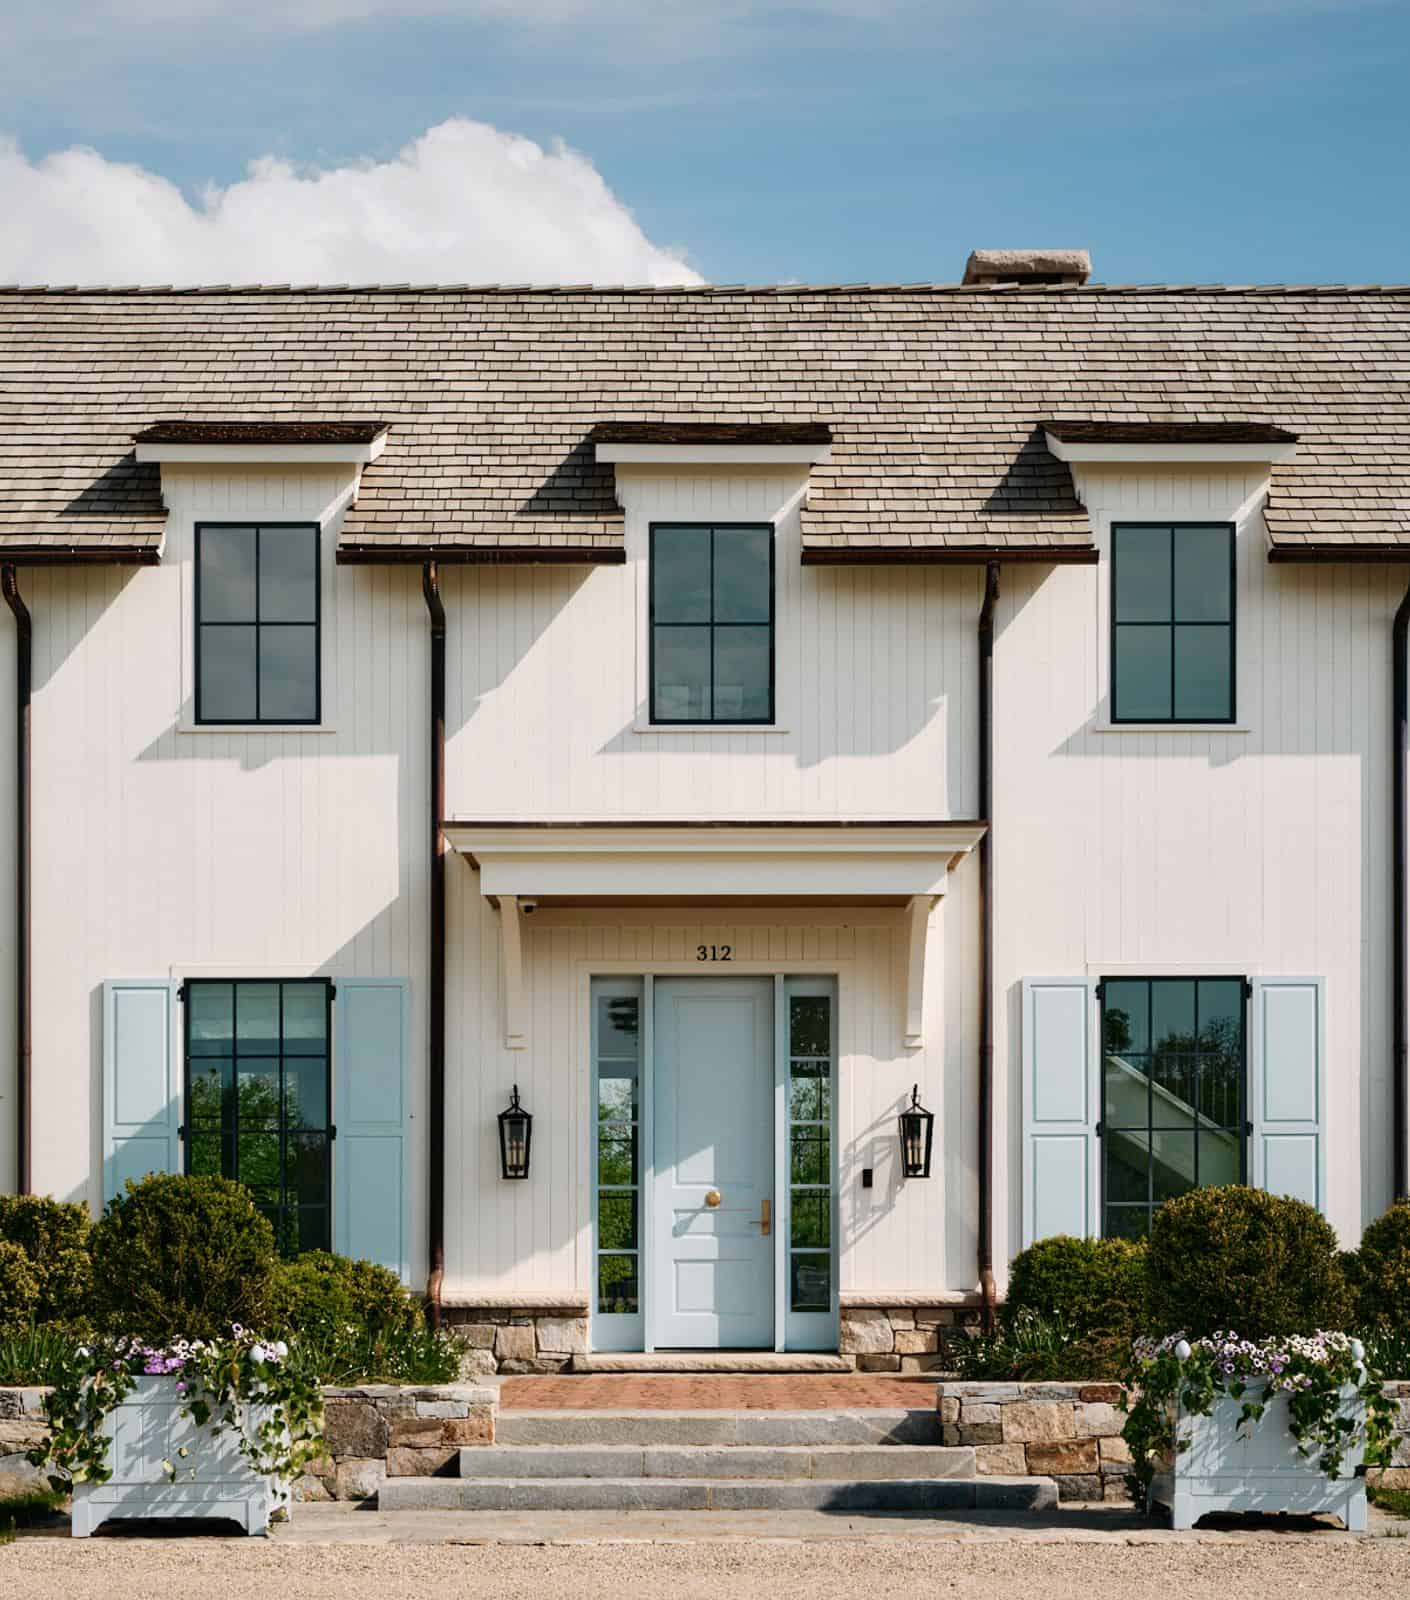
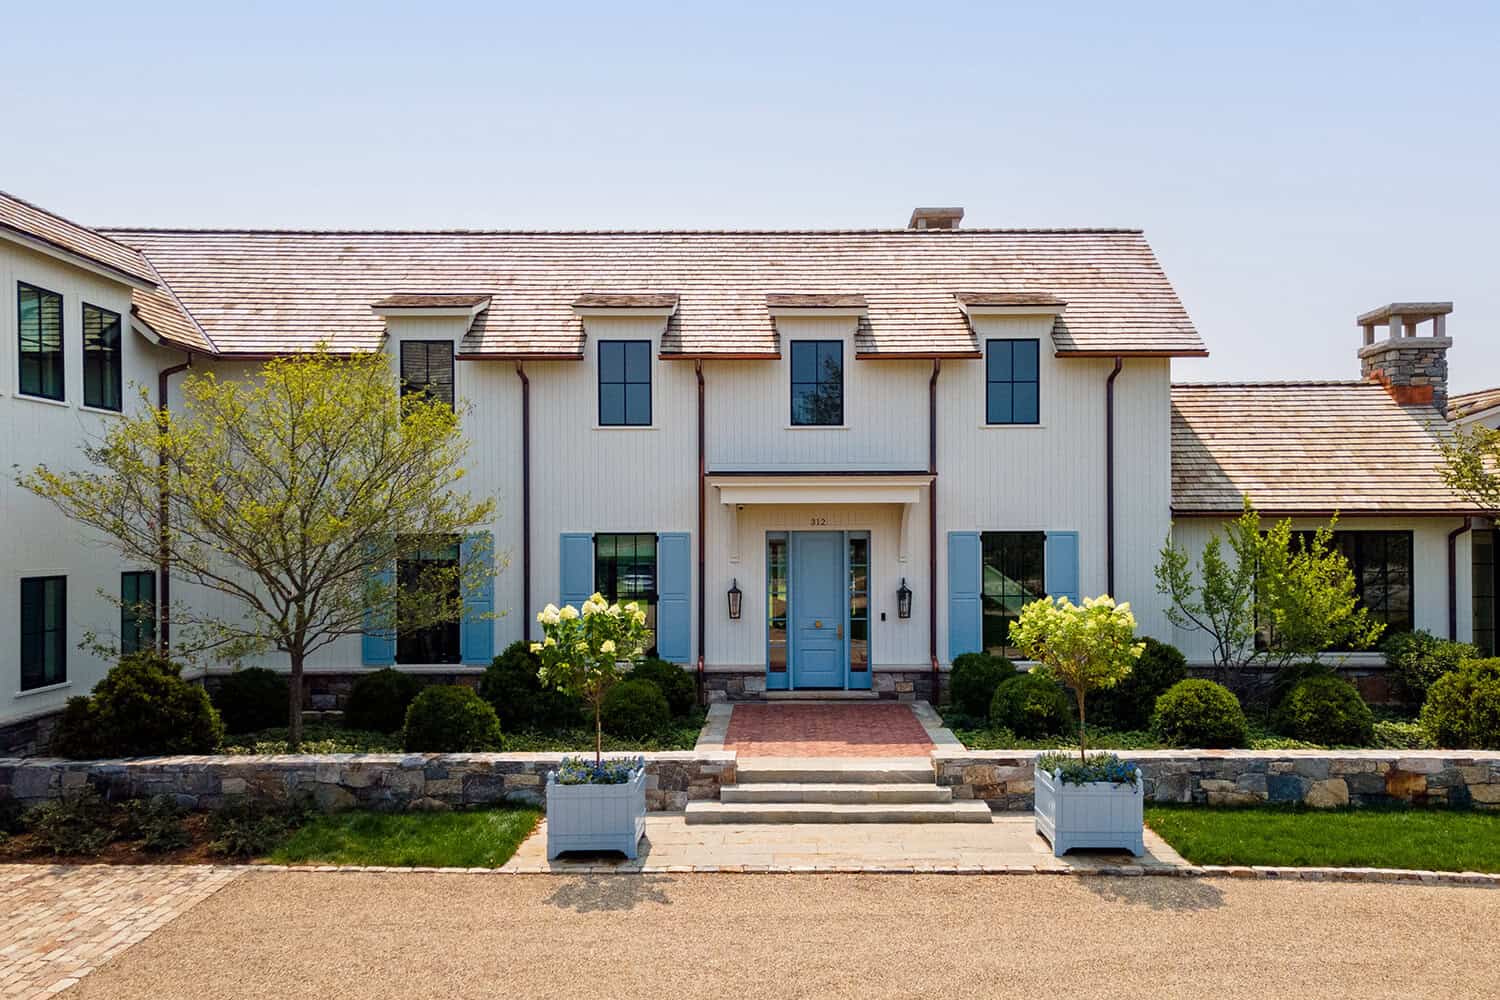
Above: The home evokes the style of a traditional farmhouse. The exteriors are finished in local stone masonry, complemented by tongue-and-groove wood siding and a rustic cedar roof.
A grand entry with herringbone floors and a Cotswold feel
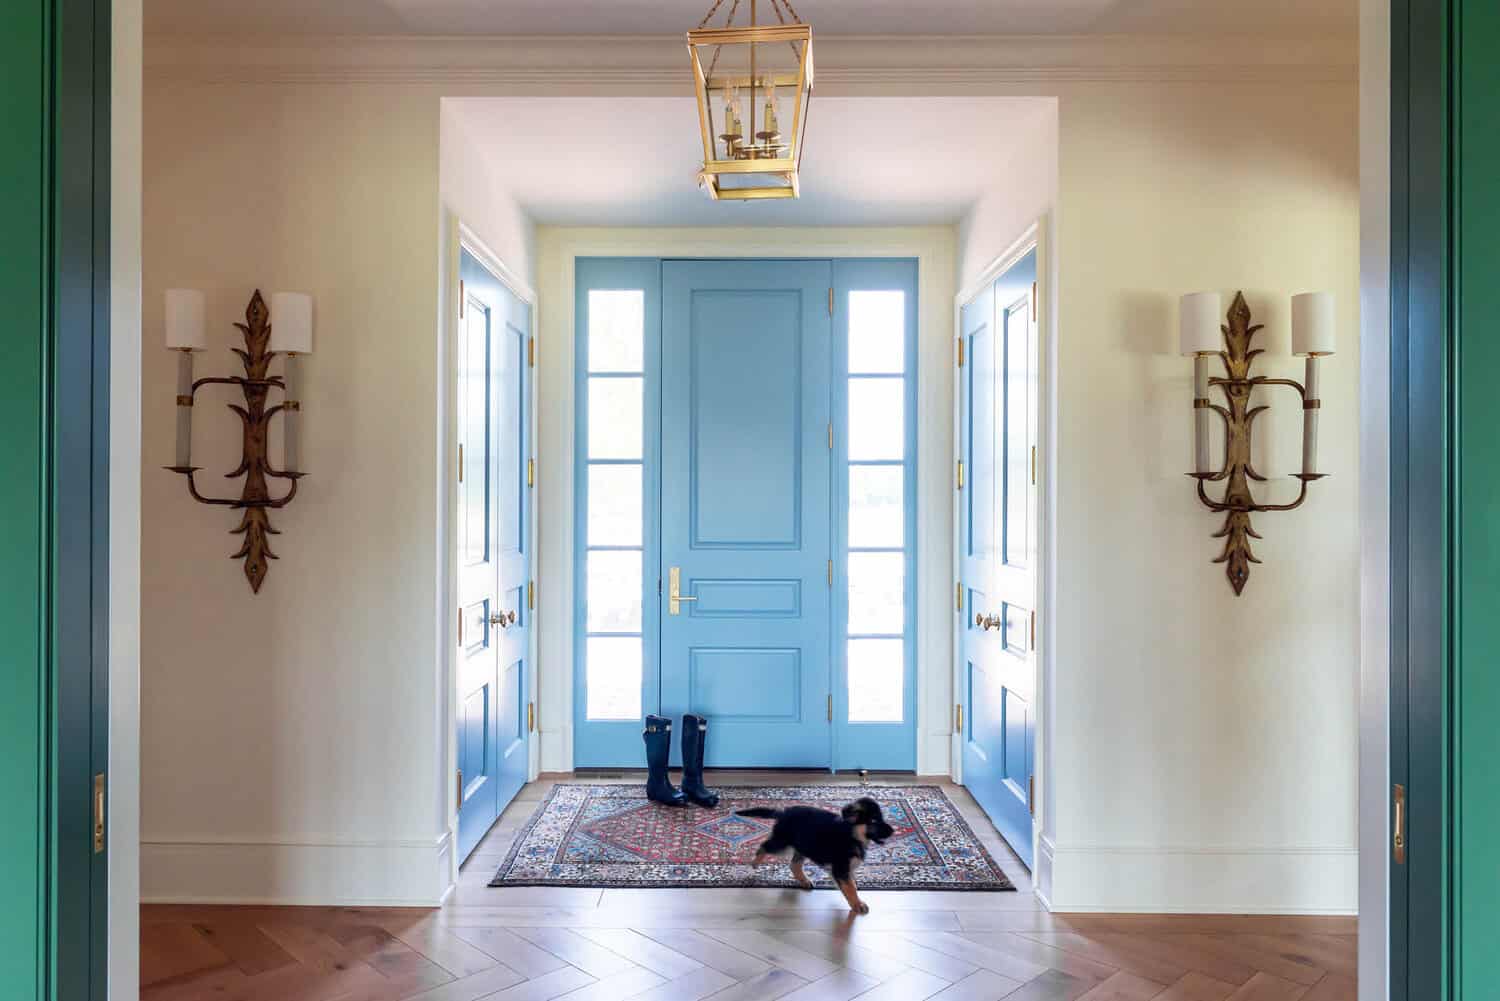
A hallway connector crafted in floor-to-ceiling glass links each volume of the house, while providing a clear view through the building complex. Inside, rooms come together with bold colors, clean accents, custom-made furniture, and handcrafted wall coverings. The modest scale of each space is reminiscent of the functionality of the many century-old farm dwelling.
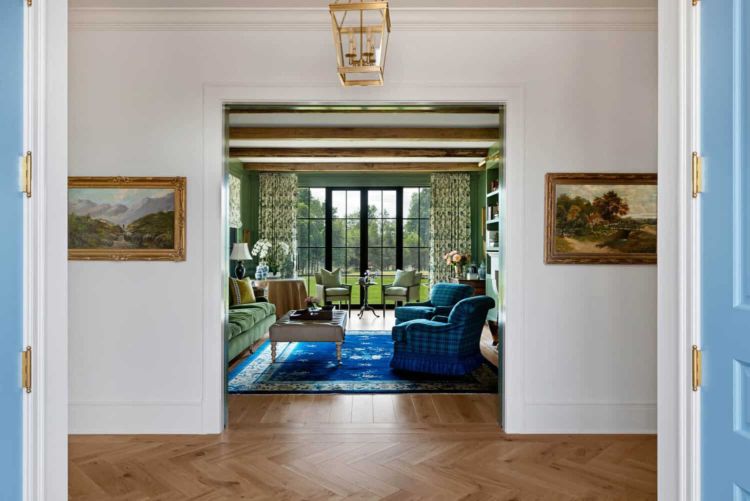
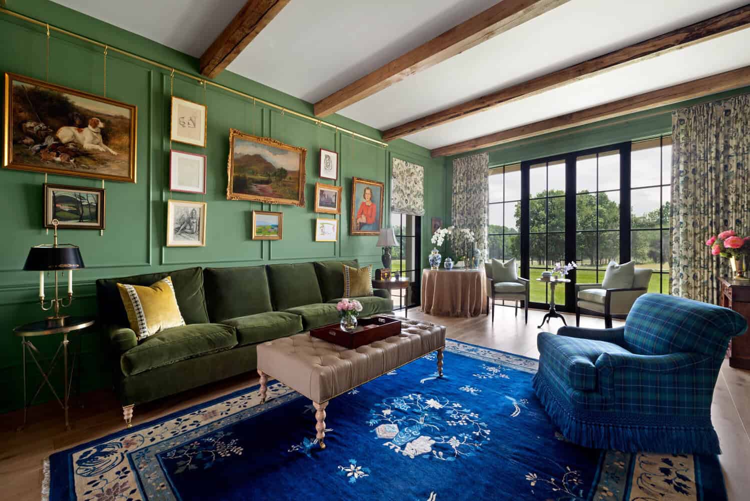
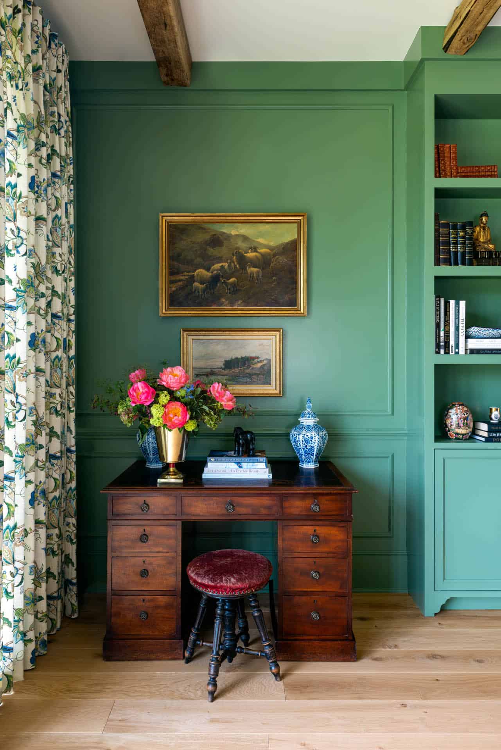
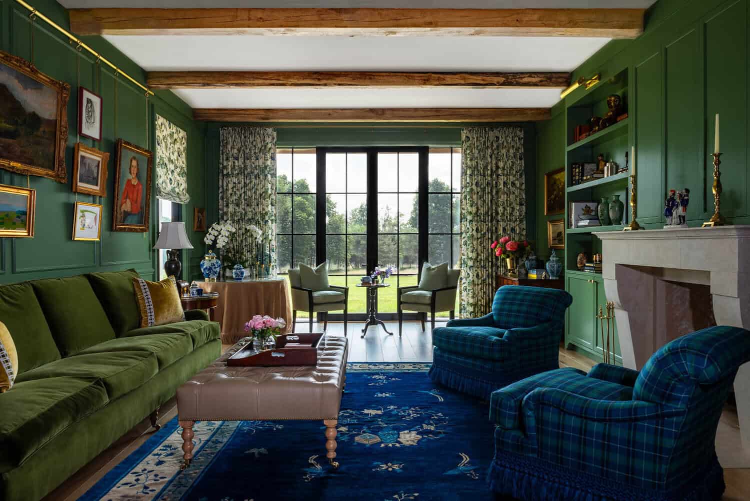
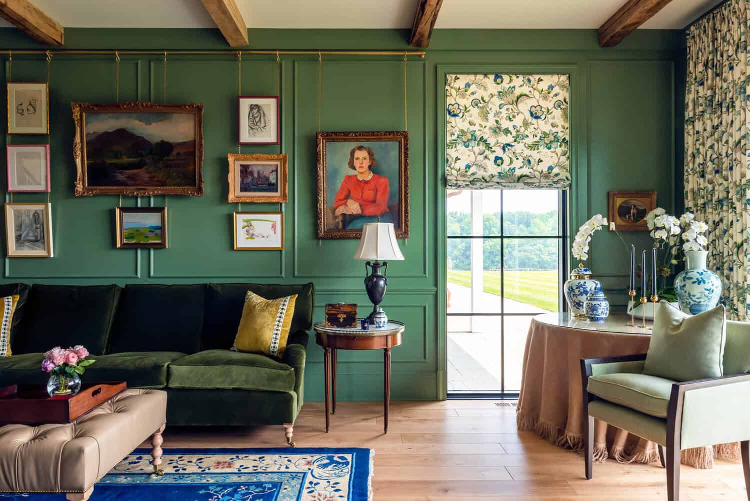
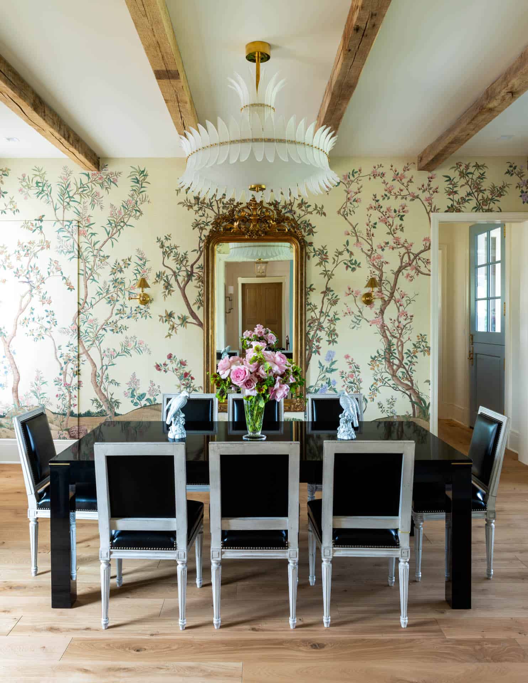
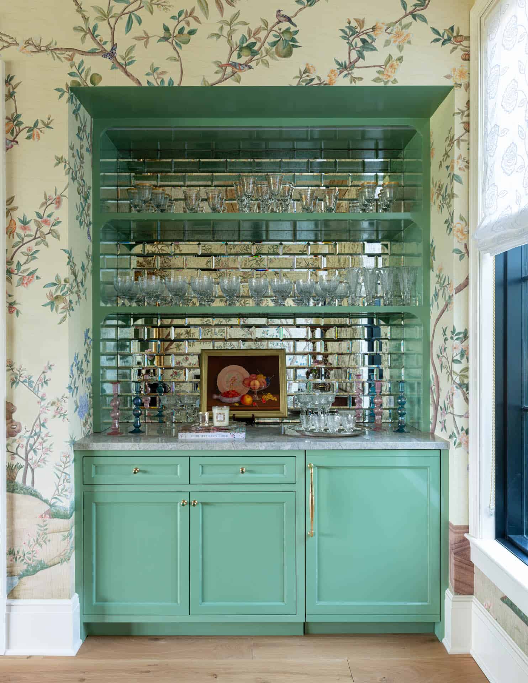
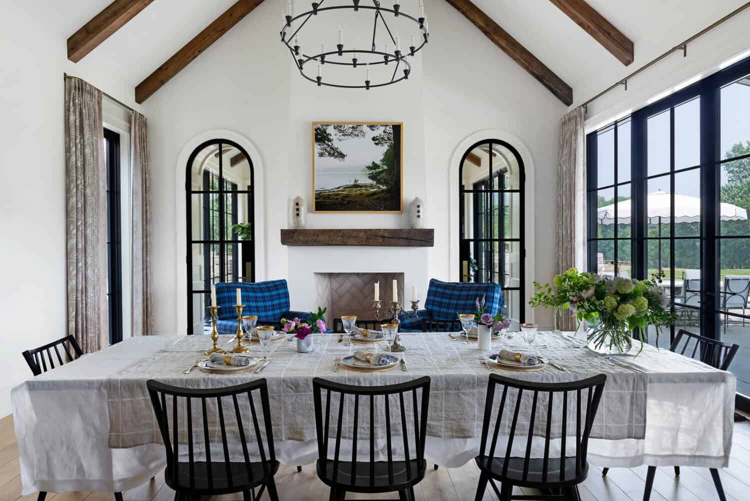
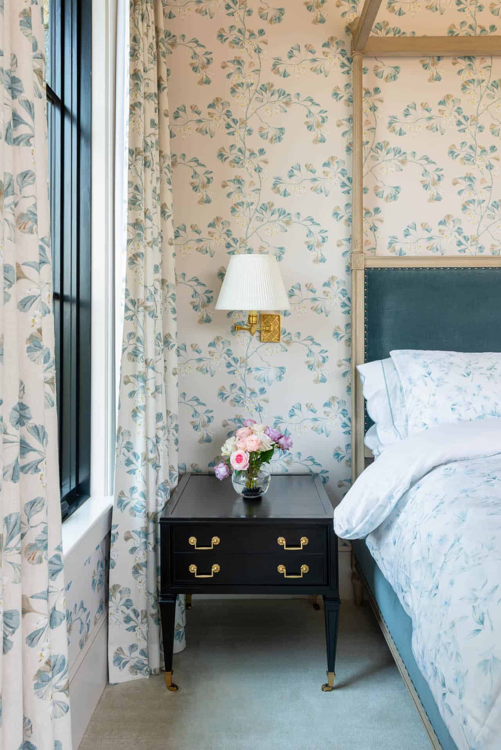
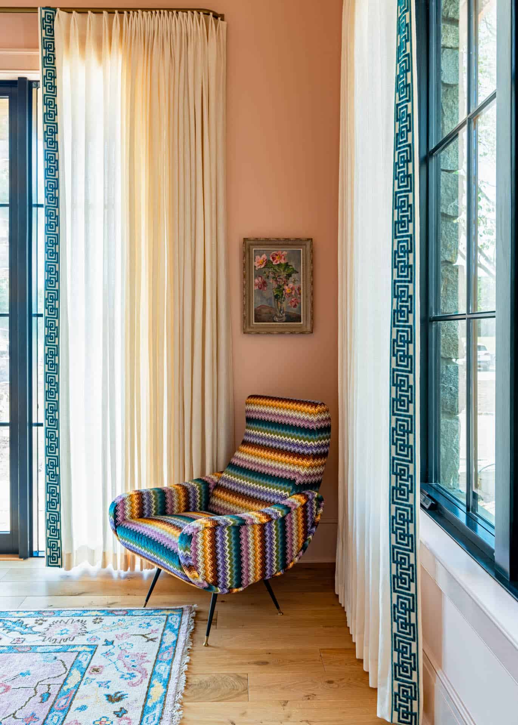
Designer Lozano Jolas brought an English-cottage sensibility to the interior, layering antiques, George Smith furnishings, old-world art, florals, and plaid throughout the home.
What We Love About This Home
We love how this English country farmhouse balances 90 acres of working farmland with genuine Cotswold-inspired charm, right down to the reclaimed dairy-barn beams overhead. The English cottage interiors, layered with antiques, designer furnishings, and plaid and florals, add character and charm. The property’s full scope, from the greenhouse tribute to the couple’s English roots to the alpaca pastures and 3.5-acre pond, makes clear this is a working farm as much as it is a beautiful home.
Tell Us: What are your overall thoughts on the design of this English country farmhouse? Let us know in the Comments below. We love reading your feedback!
Note: Check out a couple of other incredible home tours that we have showcased here on One Kindesign in the state of Michigan: Step inside a stunning Michigan farmhouse retreat surrounded by woods and Take the ultimate tour of a modern barn-like house in rural Michigan.
A chinoiserie dining room fit for entertaining
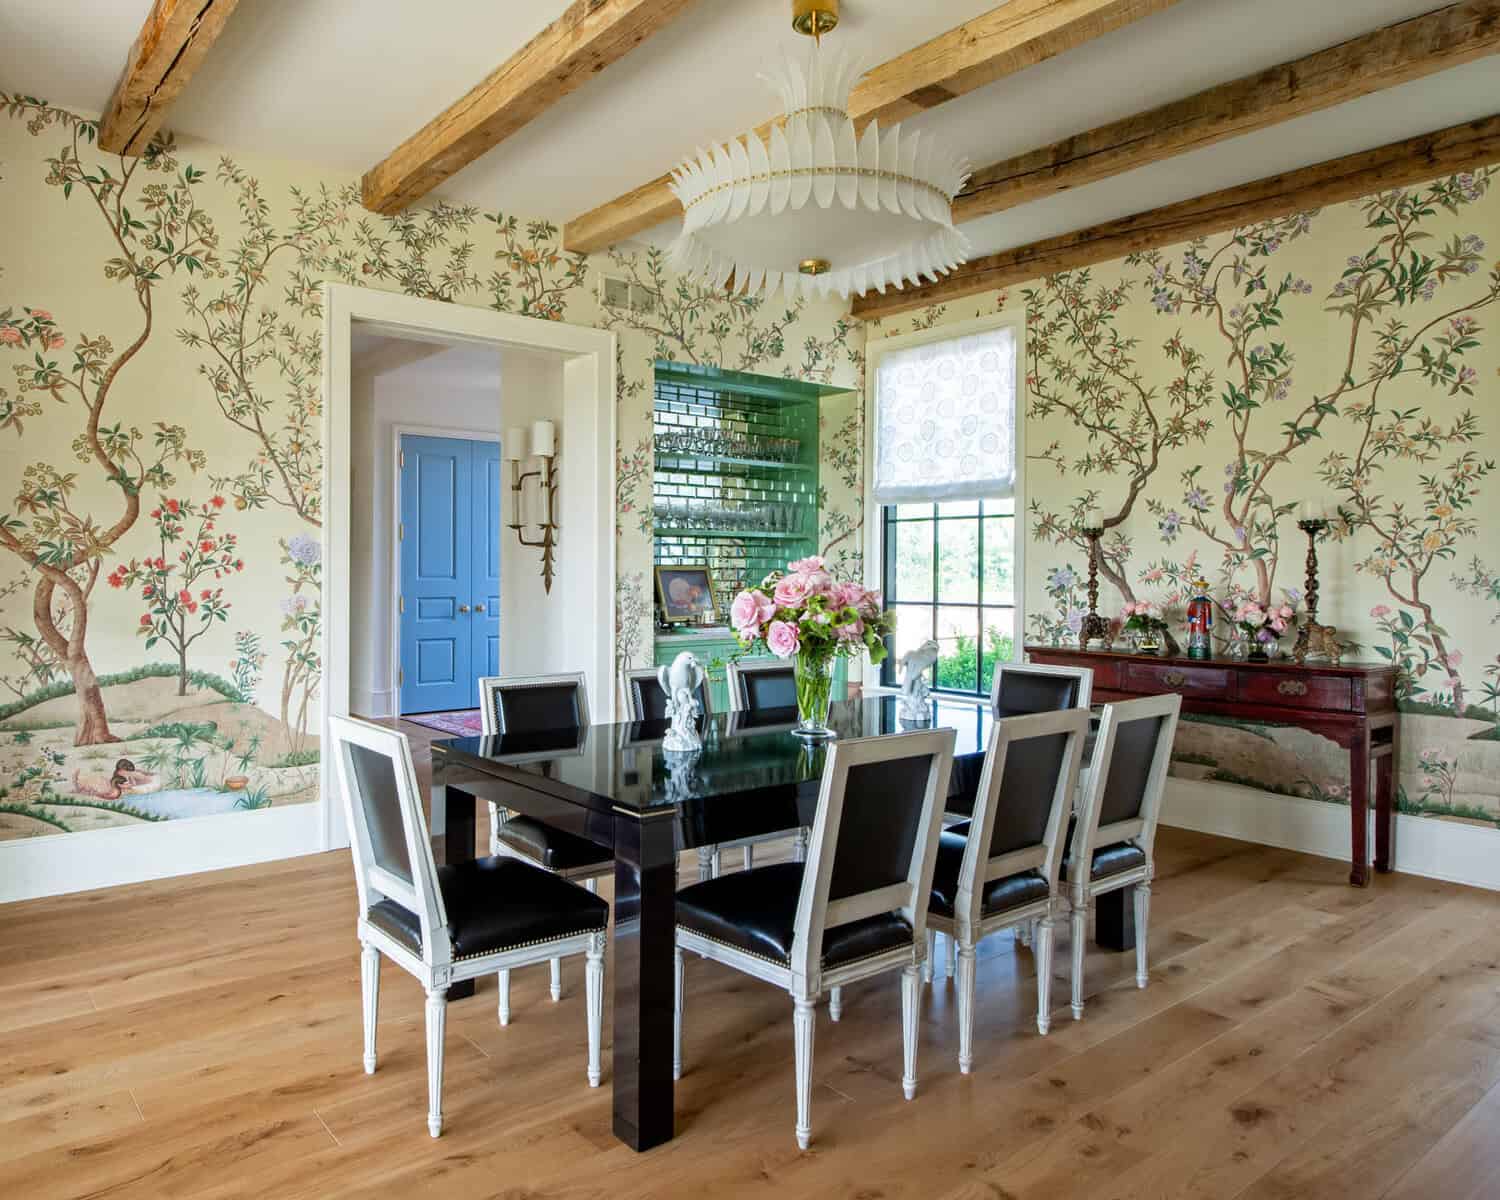
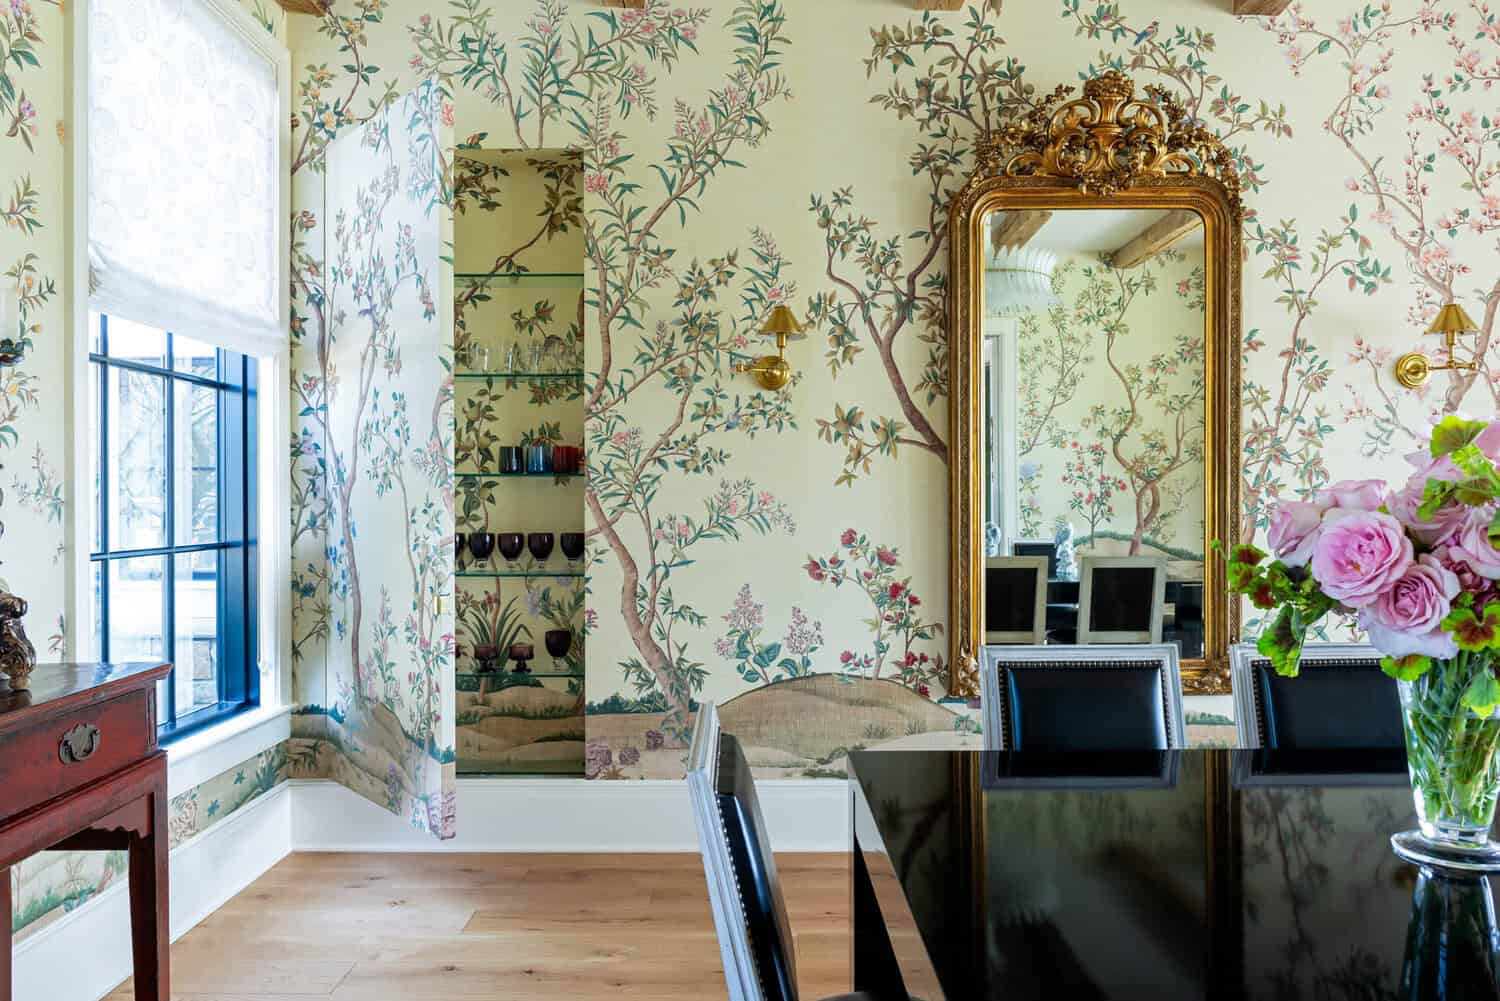
A hidden bar tucked into the dining room
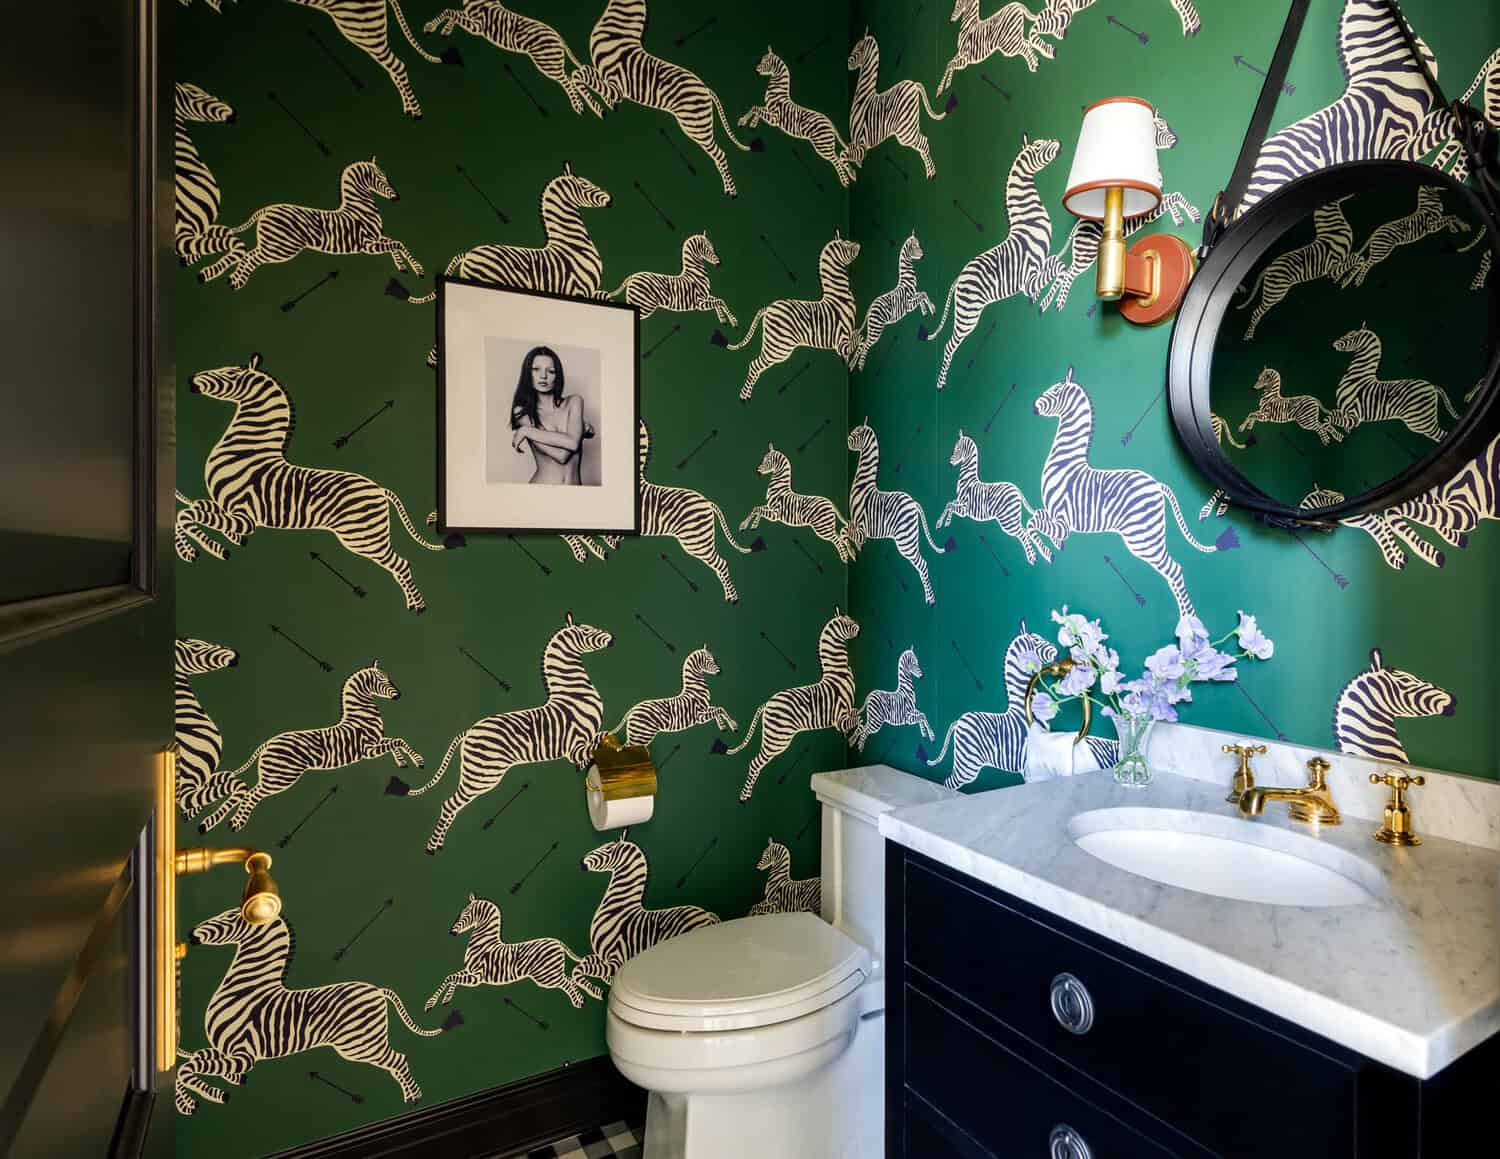
A powder room dressed in bold zebra print
A vaulted breakfast room with reclaimed wood beams
A kitchen with hand-painted tile backsplash
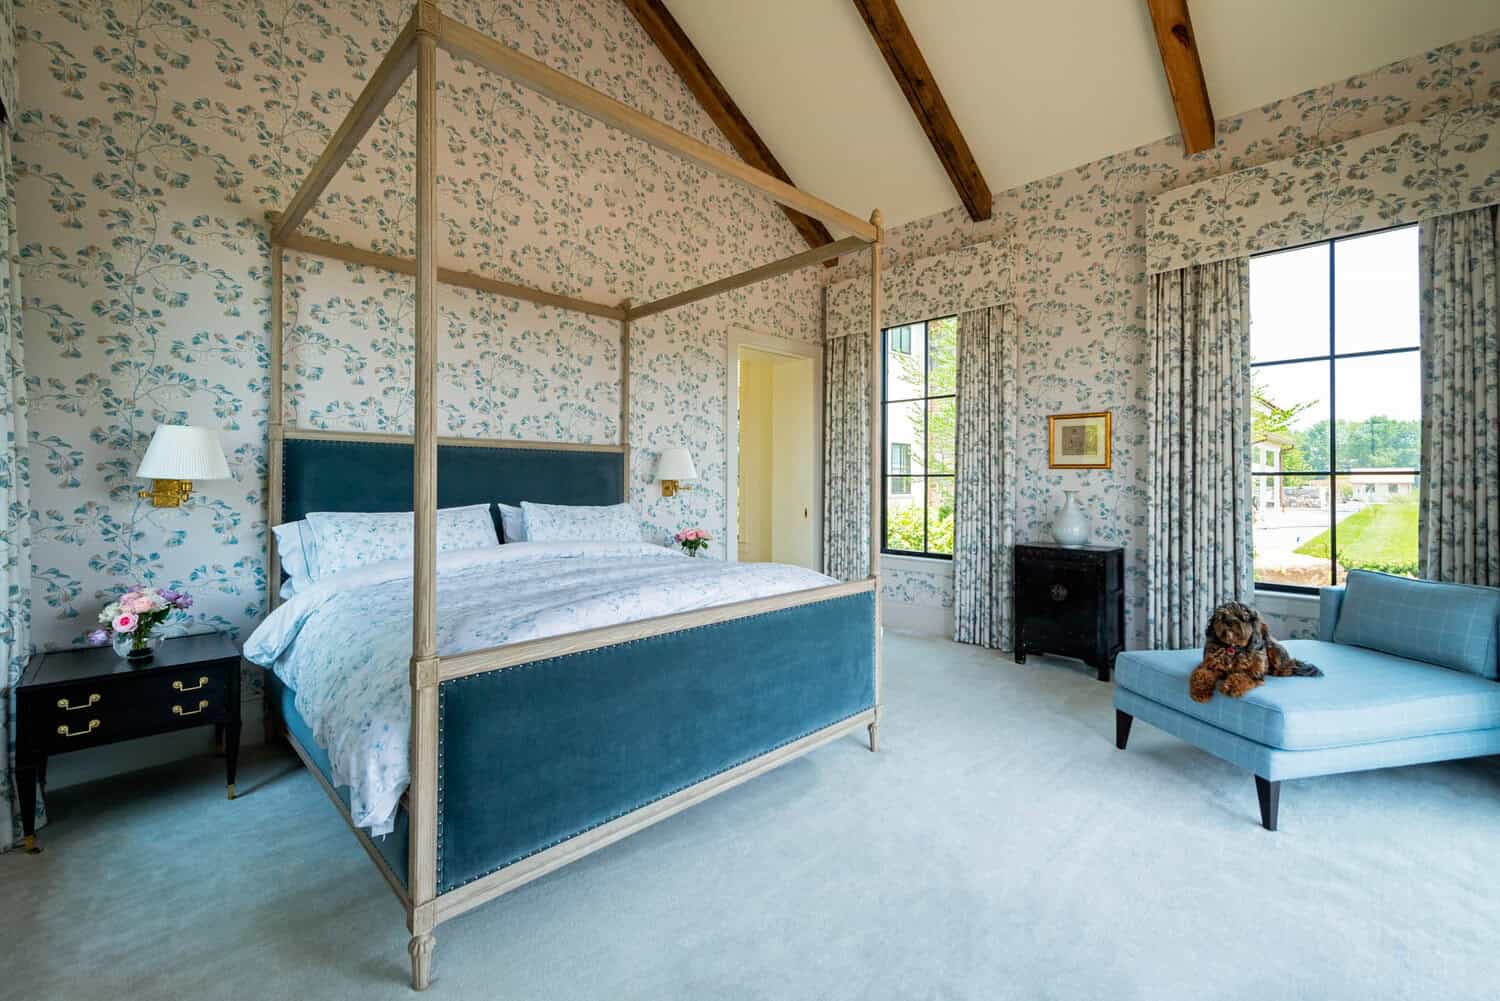
Floral wallpaper sets the tone in the owner’s retreat
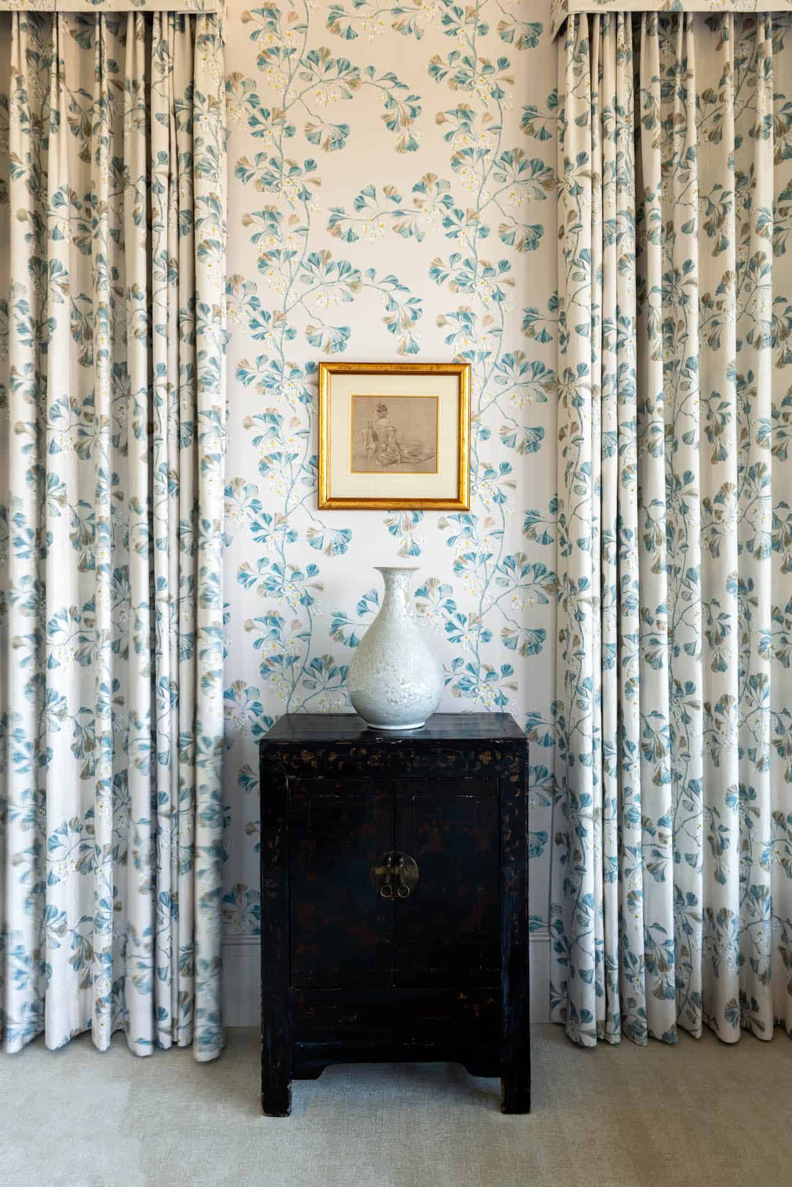


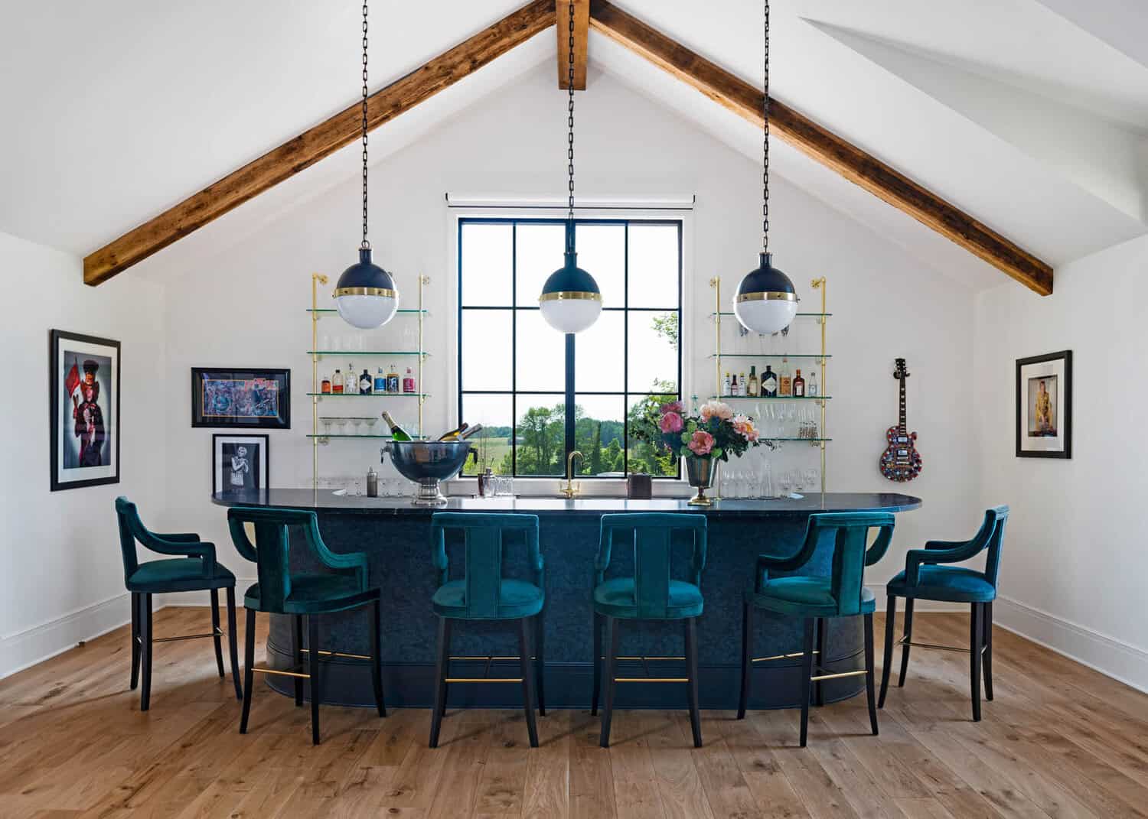
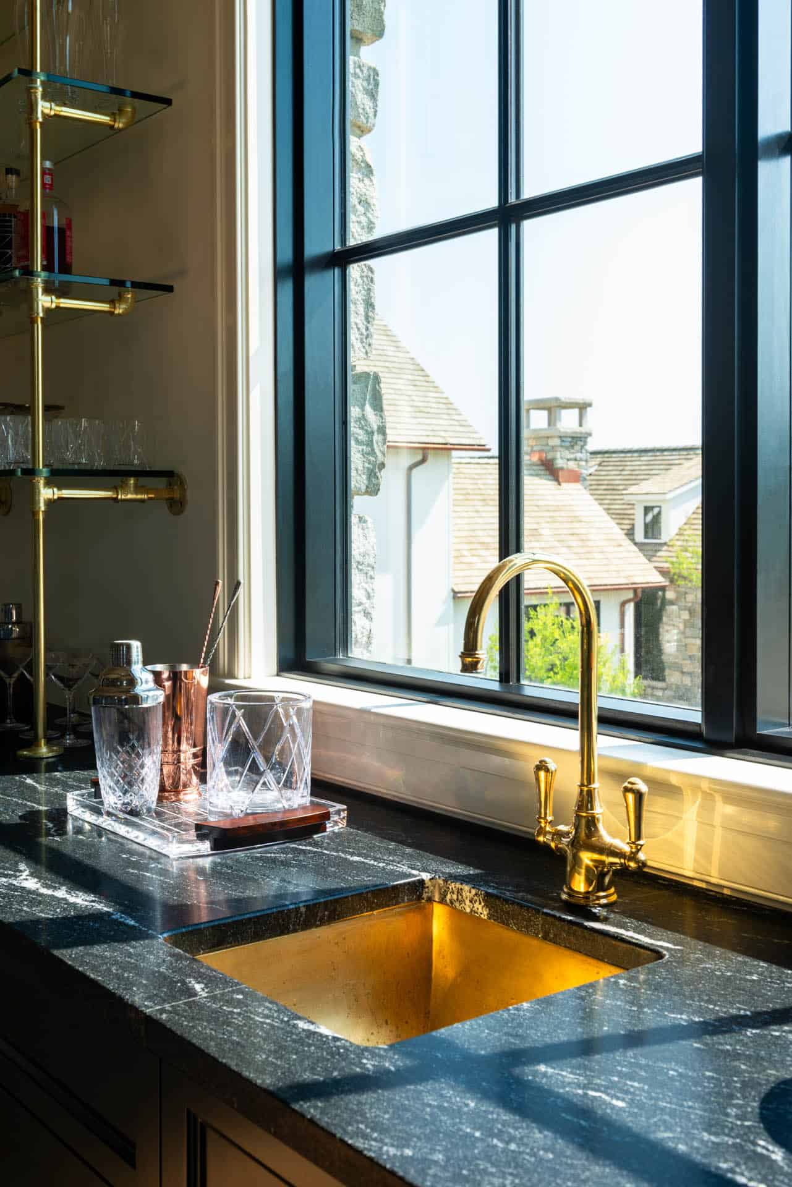
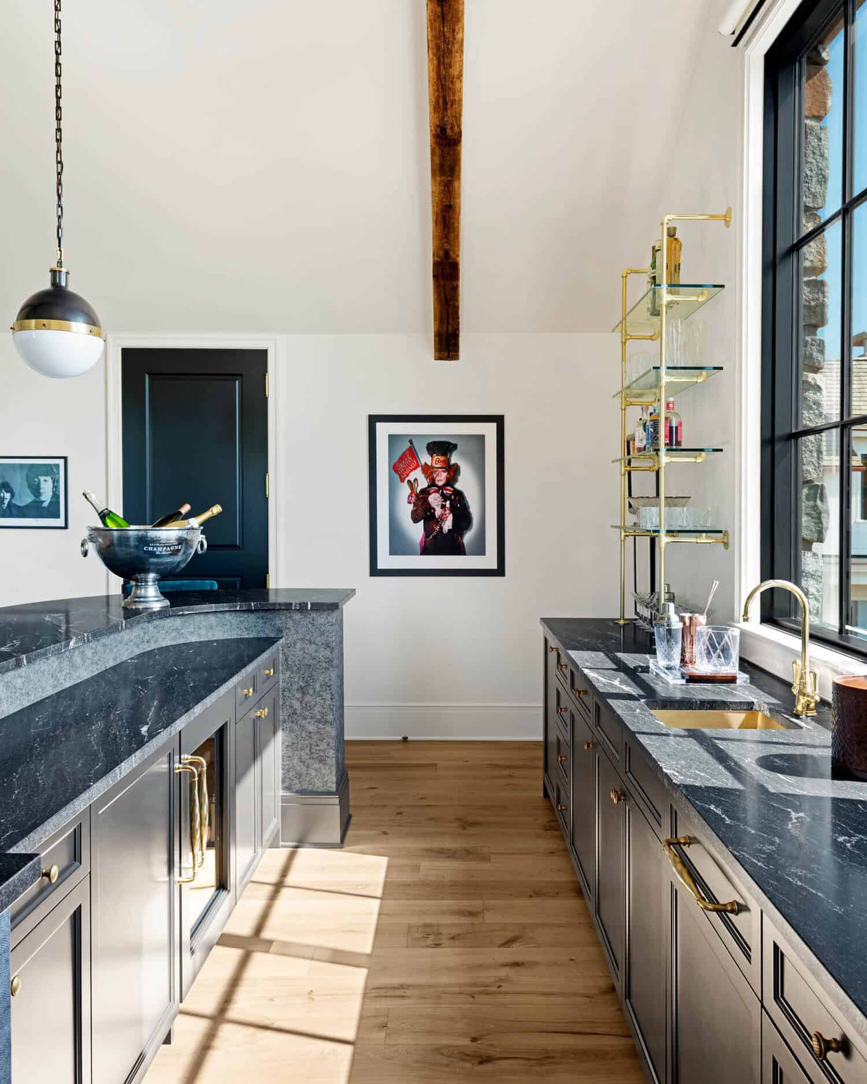
A vaulted for entertaining
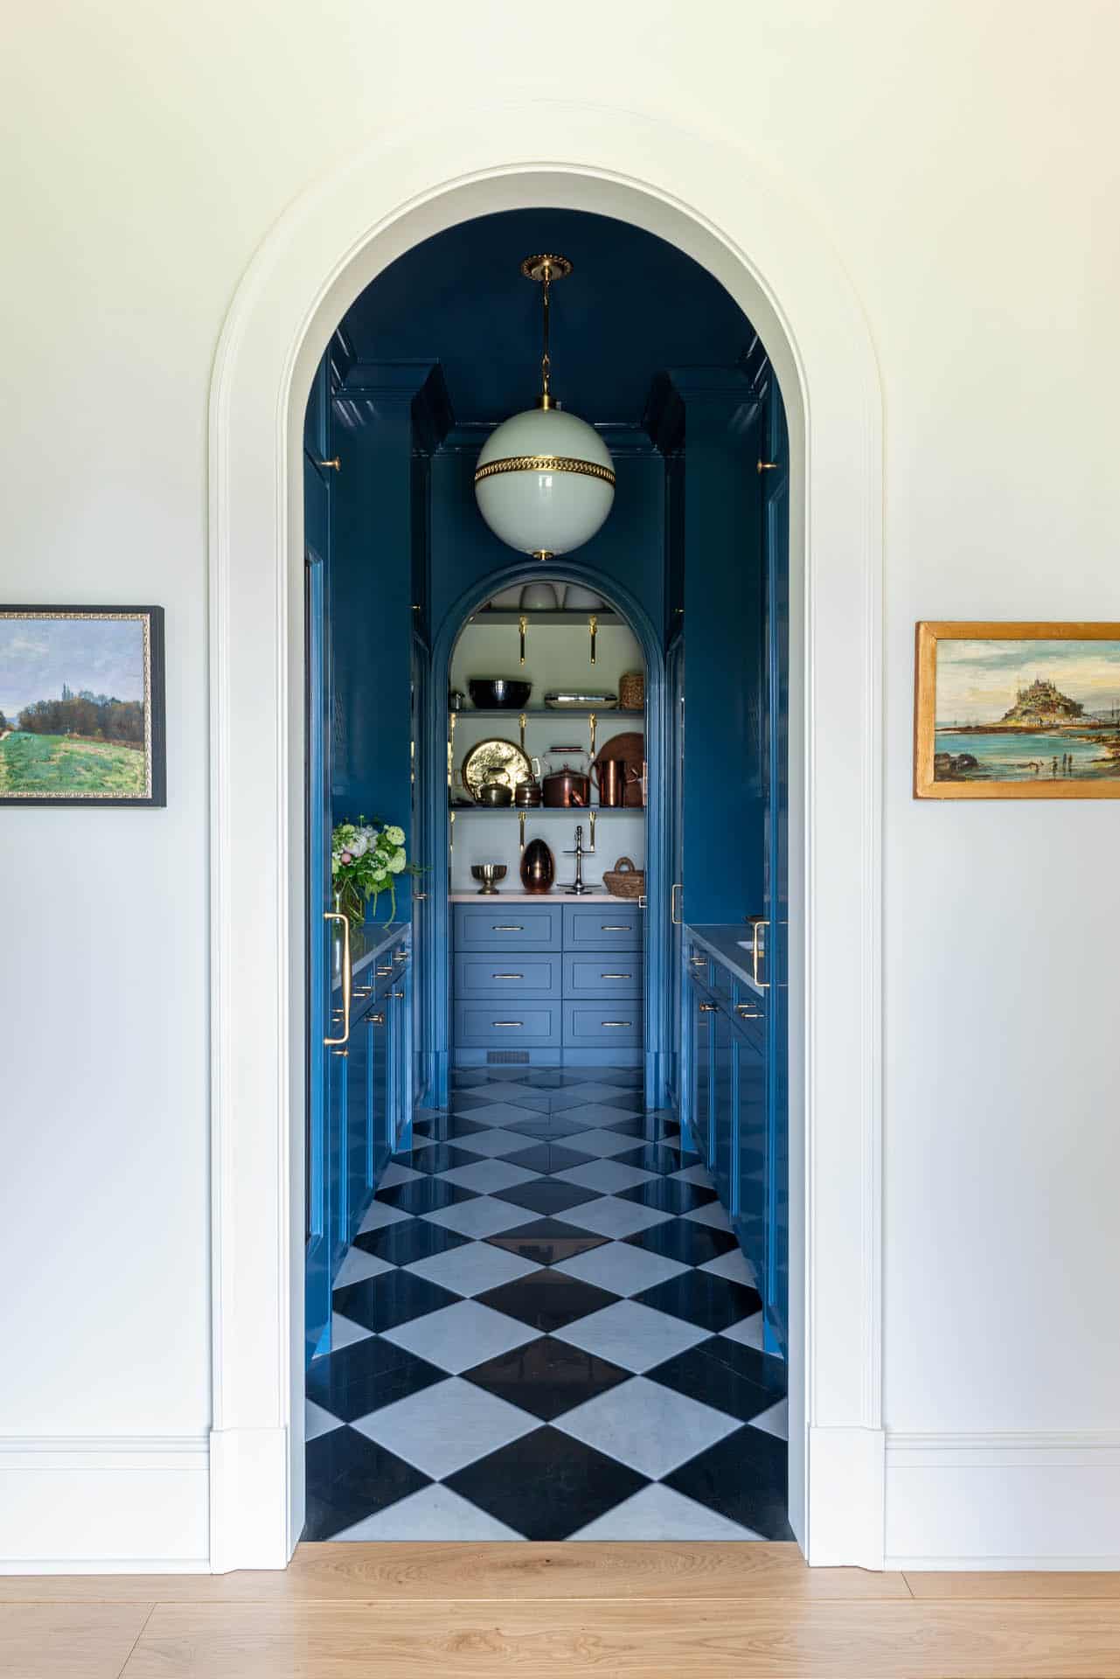
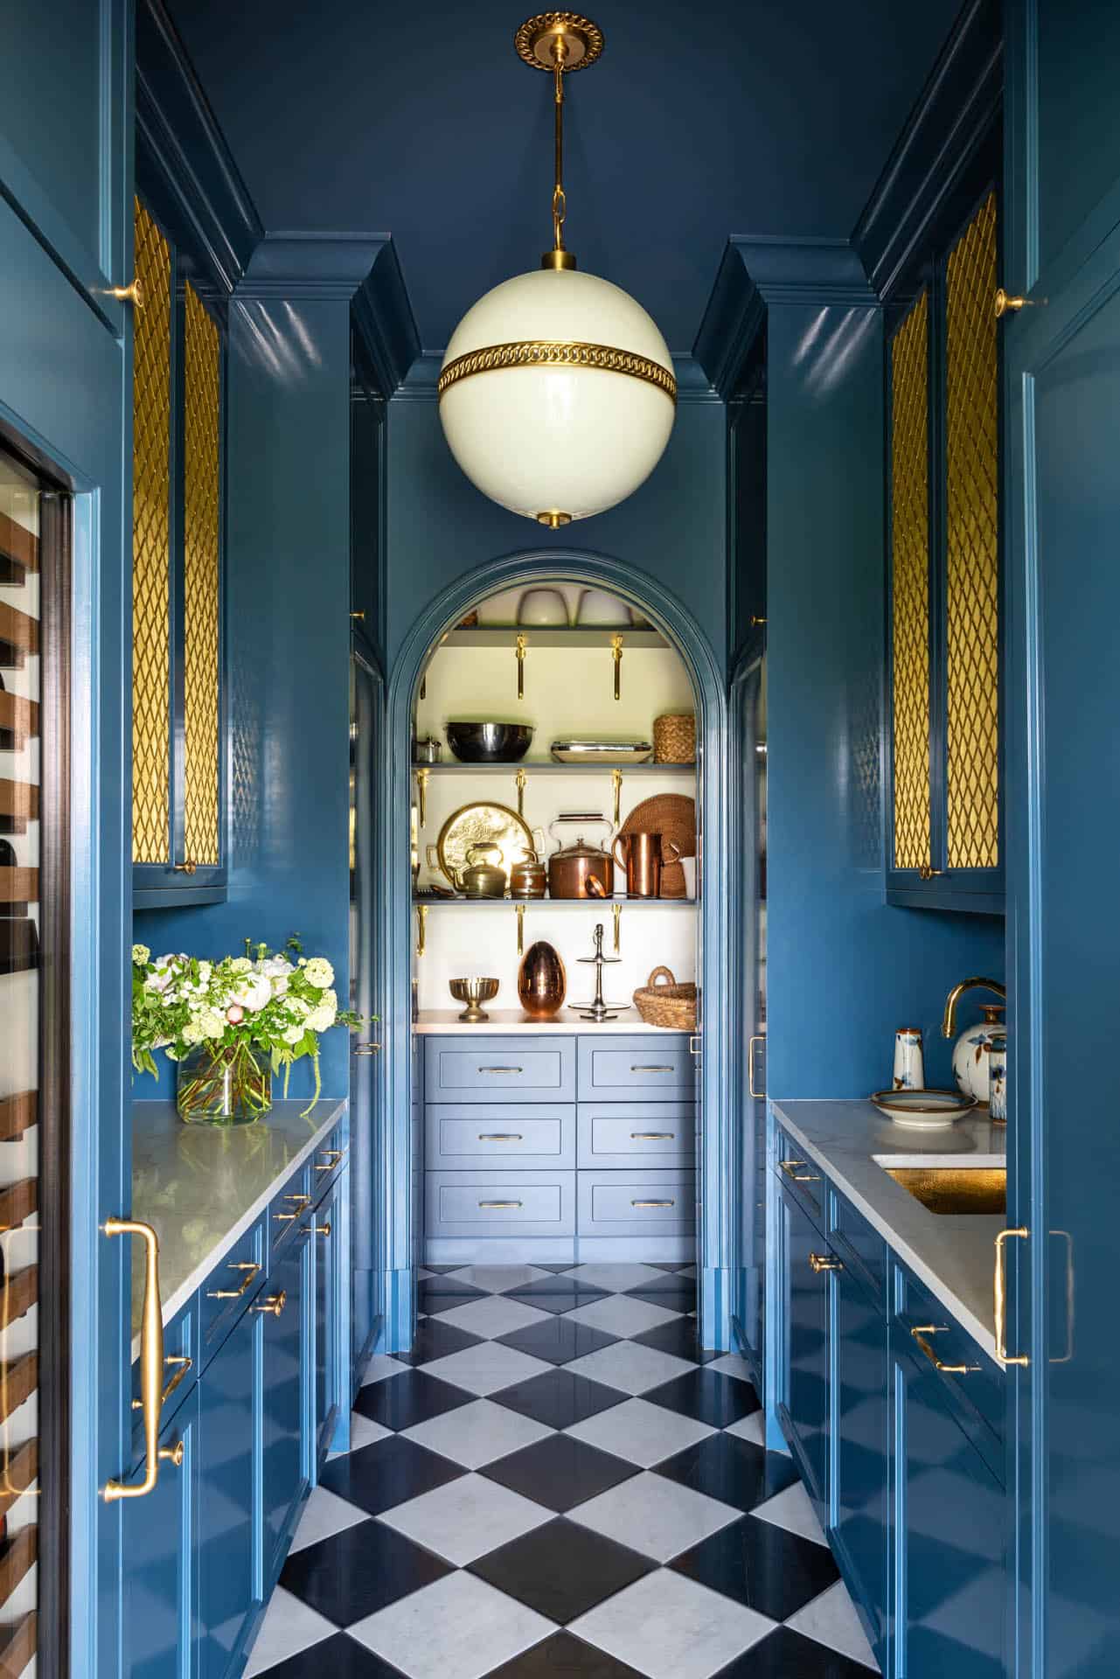
A blue lacquered butler’s pantry with checkerboard floors
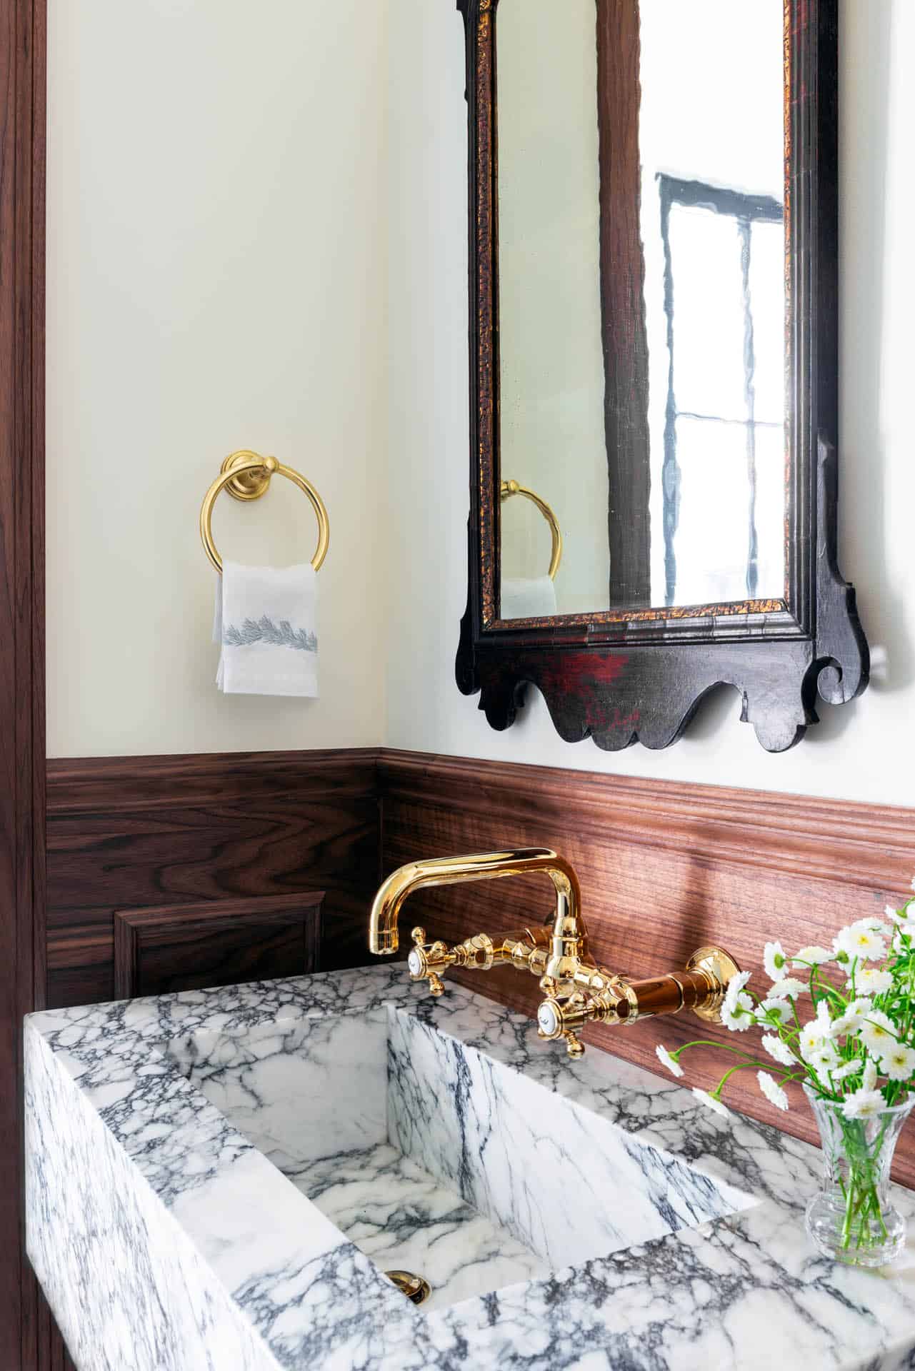
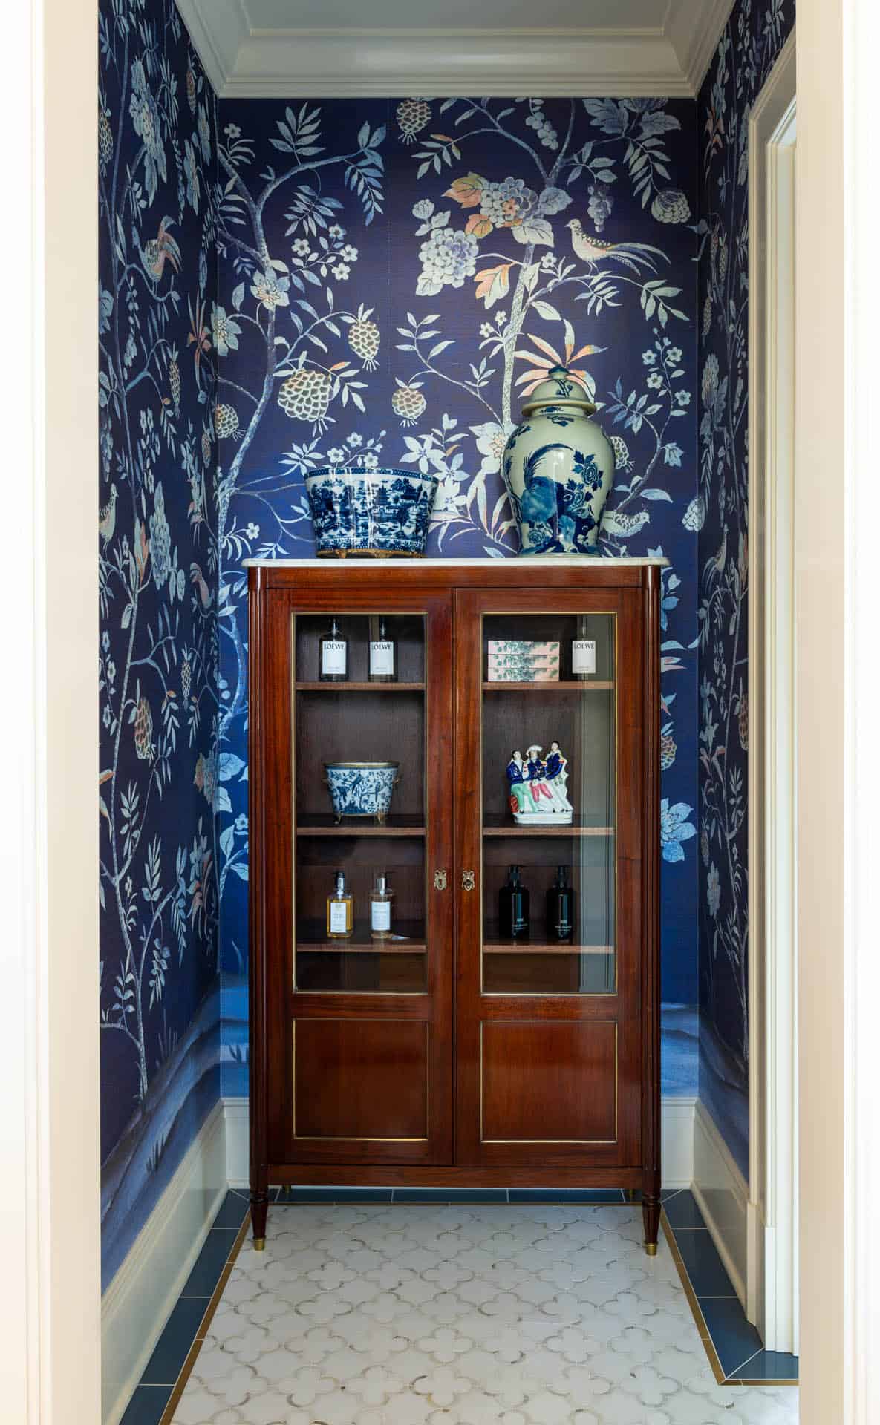
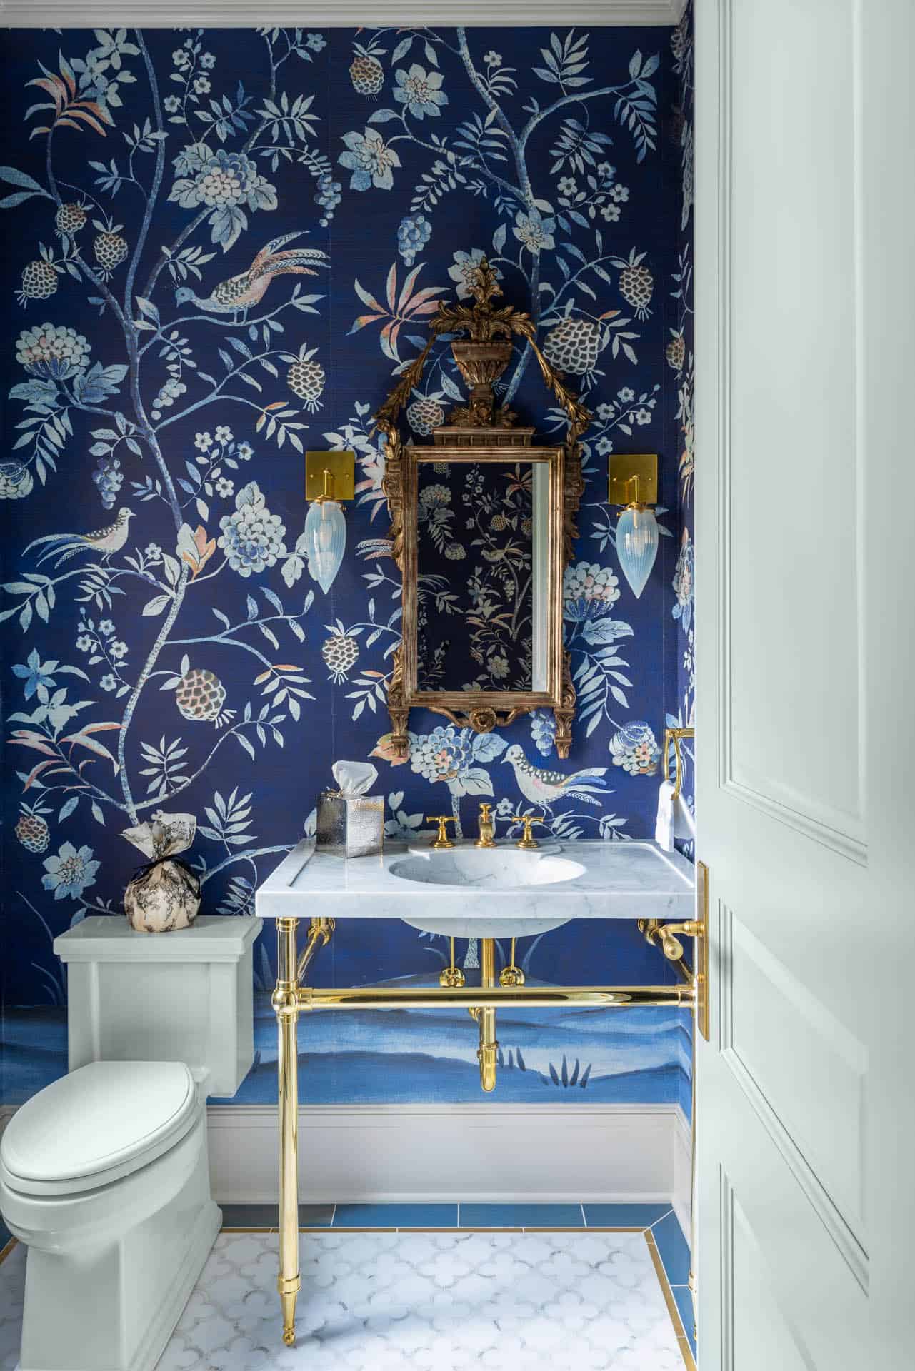
A moody powder room wrapped in navy chinoiserie
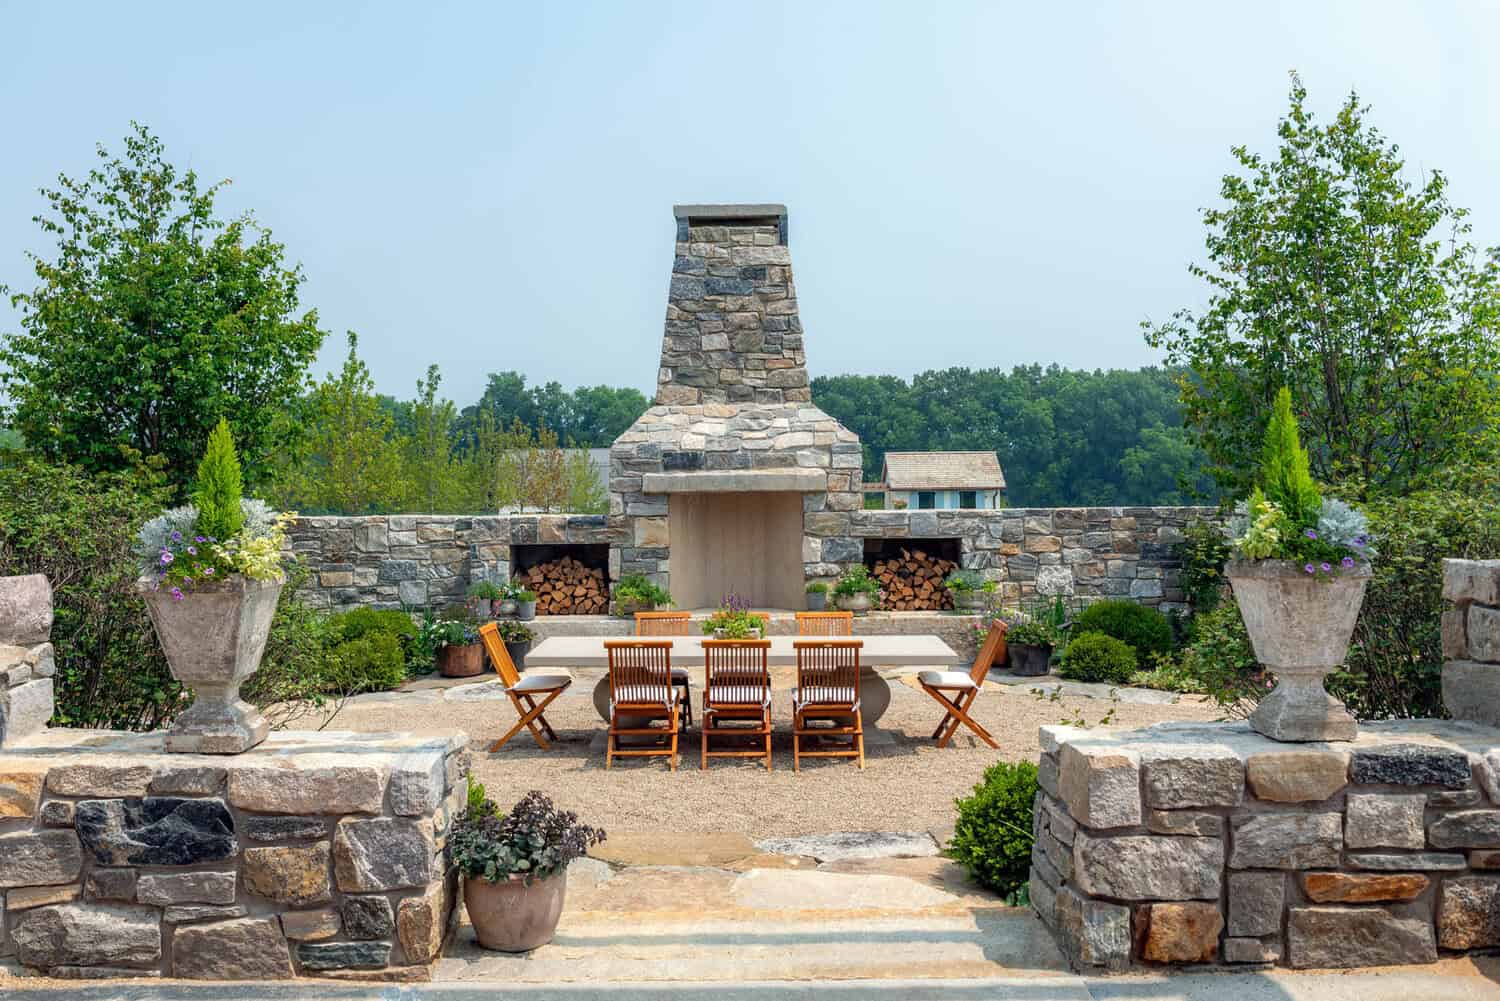
An outdoor stone fireplace built for Michigan evenings
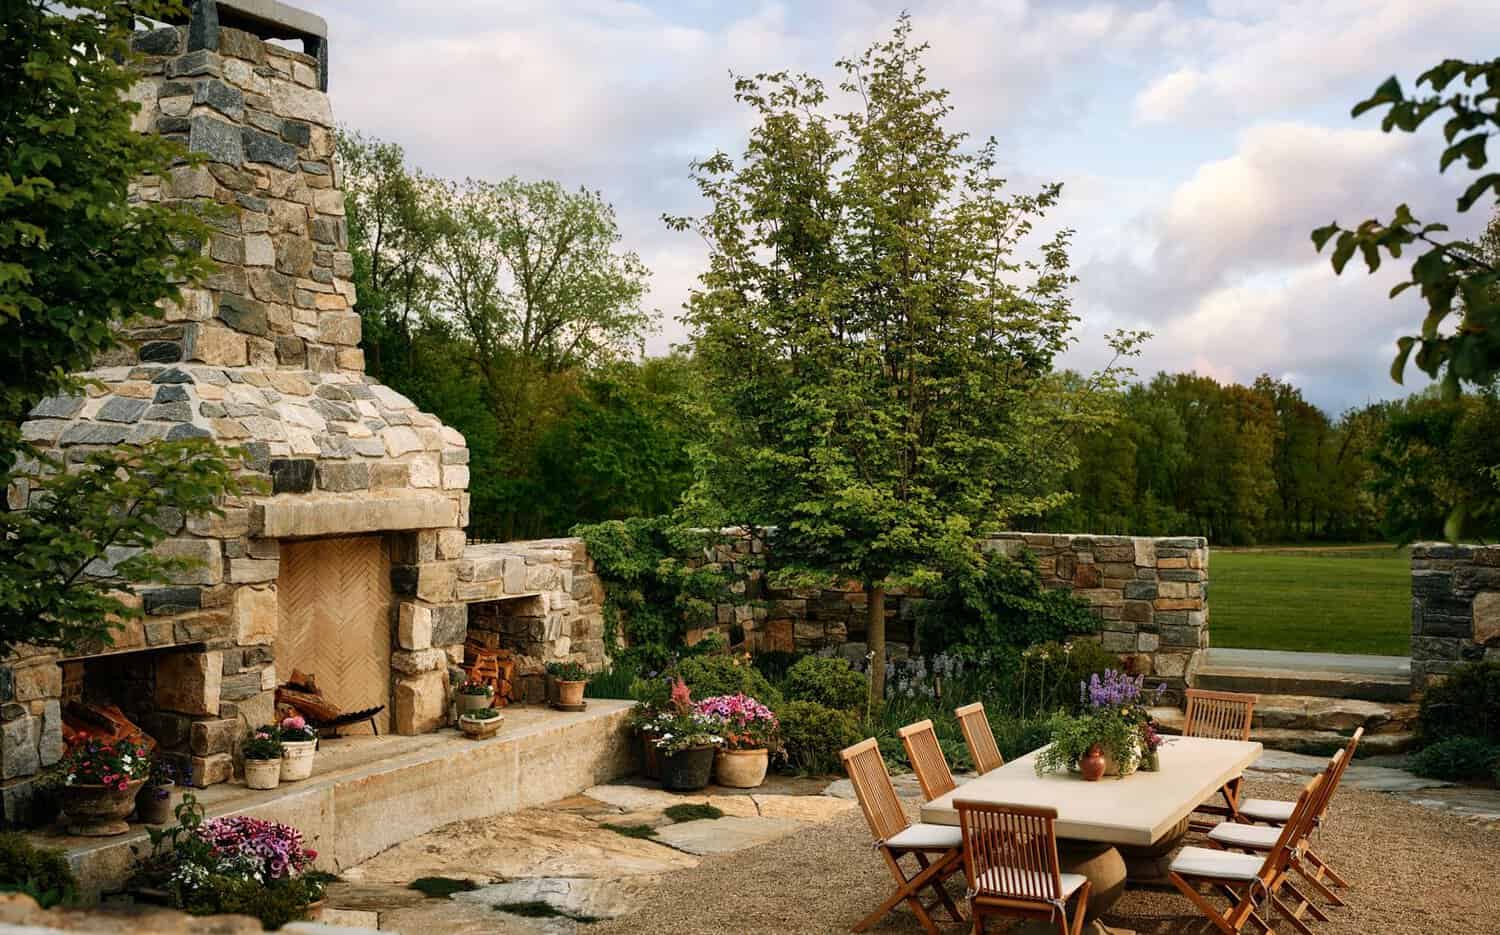
A rear terrace made for indoor-outdoor living
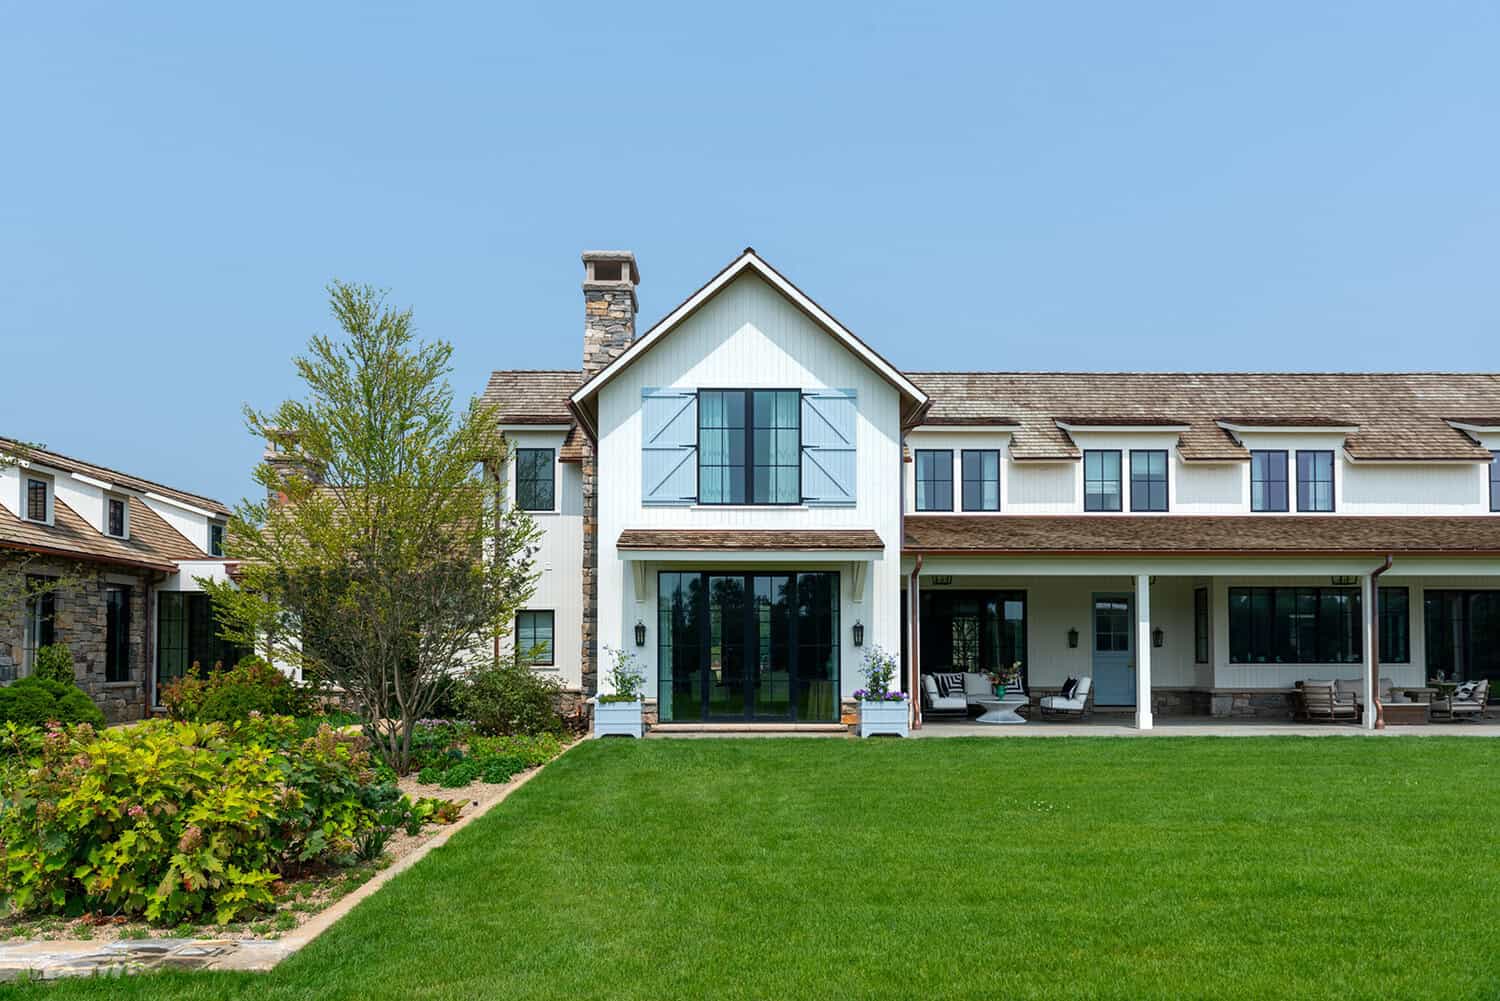
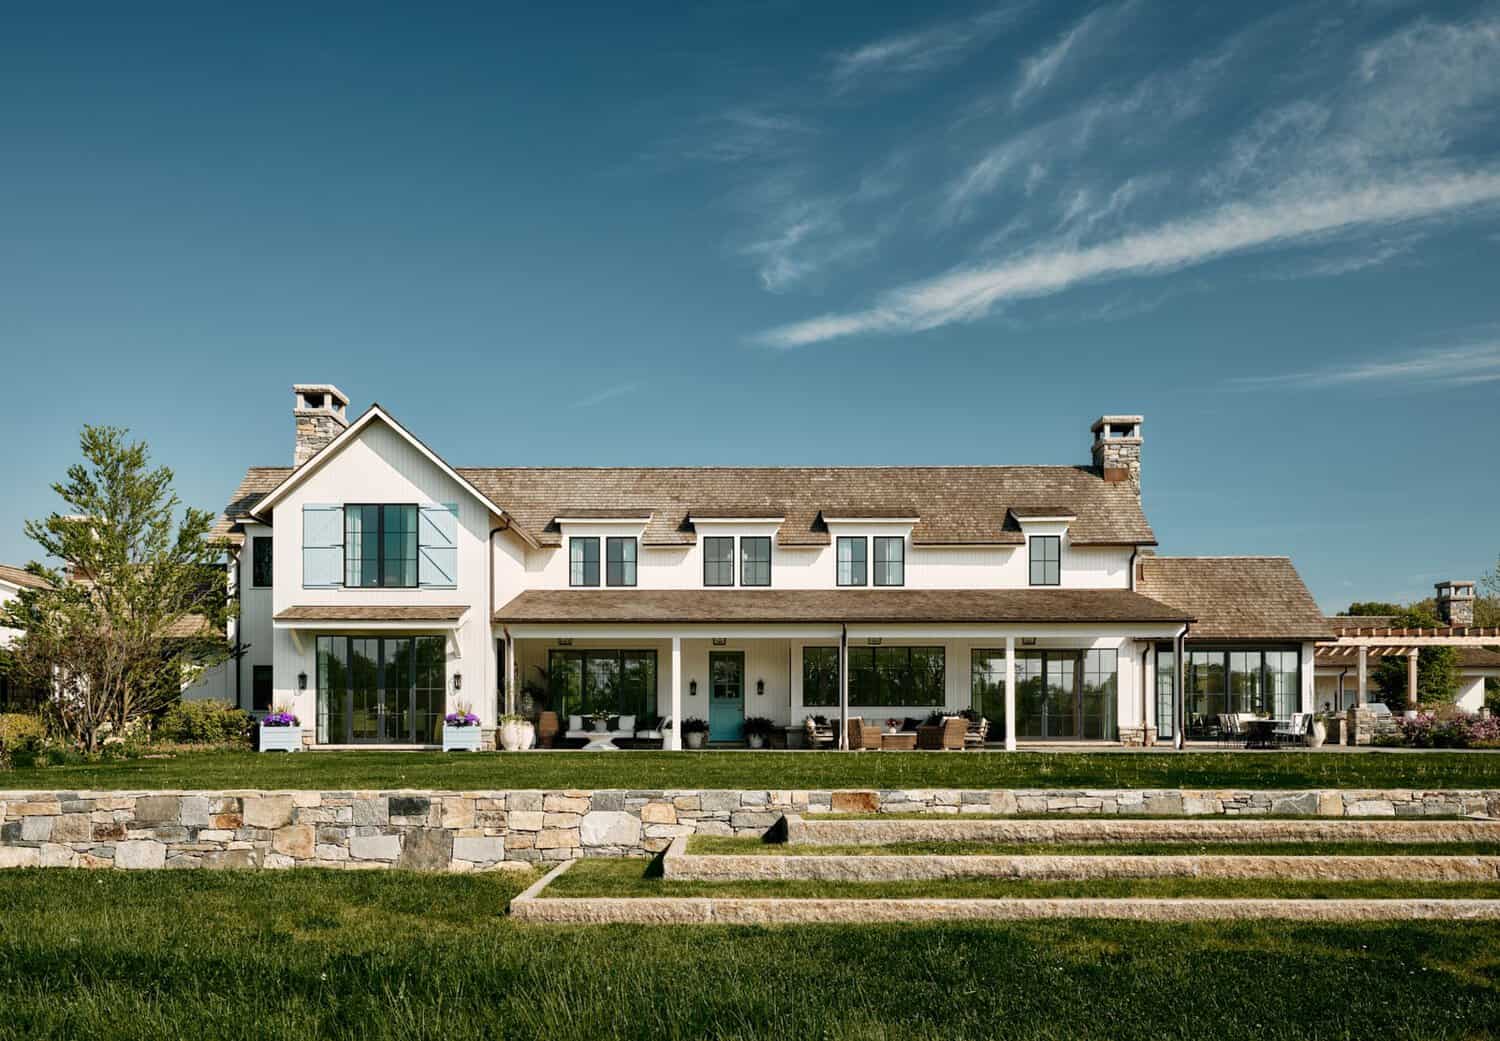
An 80-foot pool flanked by matching pool houses
A greenhouse built in tribute to English roots
An aerial view of the full 90-acre estate
Away from the main residence and terraces, a rear motor court extends to the garage and guesthouse. A porte cochere opening in one of the home’s wings connects the two spaces. Further still, past the guesthouse, living vegetable and flower gardens can be found, along with animal pastures and barns for equipment and livestock. A greenhouse is in tribute to the owners’ English roots.
PHOTOGRAPHER Andrew Miller





0 comments