


❤️ Would you like to save this?
By saving, we'll email this post to you for later. Unsubscribe anytime.
This lakeside Cape Cod-style retreat, nestled in a historic neighborhood on Lake Minnetonka, Minnesota, was revitalized by Chisel Architecture in collaboration with Liquidpink Interiors. Situated on Old Orchard Lane, a name that speaks directly to the historic apple orchard that borders the property, the estate underwent a full renovation, transforming the main home, guest cottage, and a new boathouse into a cohesive gathering space for a multigenerational family.
From solving design challenges such as enlarging an existing basement to incorporating custom features such as all-new cabinetry and integrated appliances, the project team worked across multiple buildings and navigated a tight timeline to craft a welcoming, functional space designed for connection. The result: a bright and open family vacation home that is deeply personal to the owner.
DESIGN DETAILS
ARCHITECT Chisel Architecture
INTERIOR DESIGN Liquidpink Interiors
BUILDER Edgerton & Co.
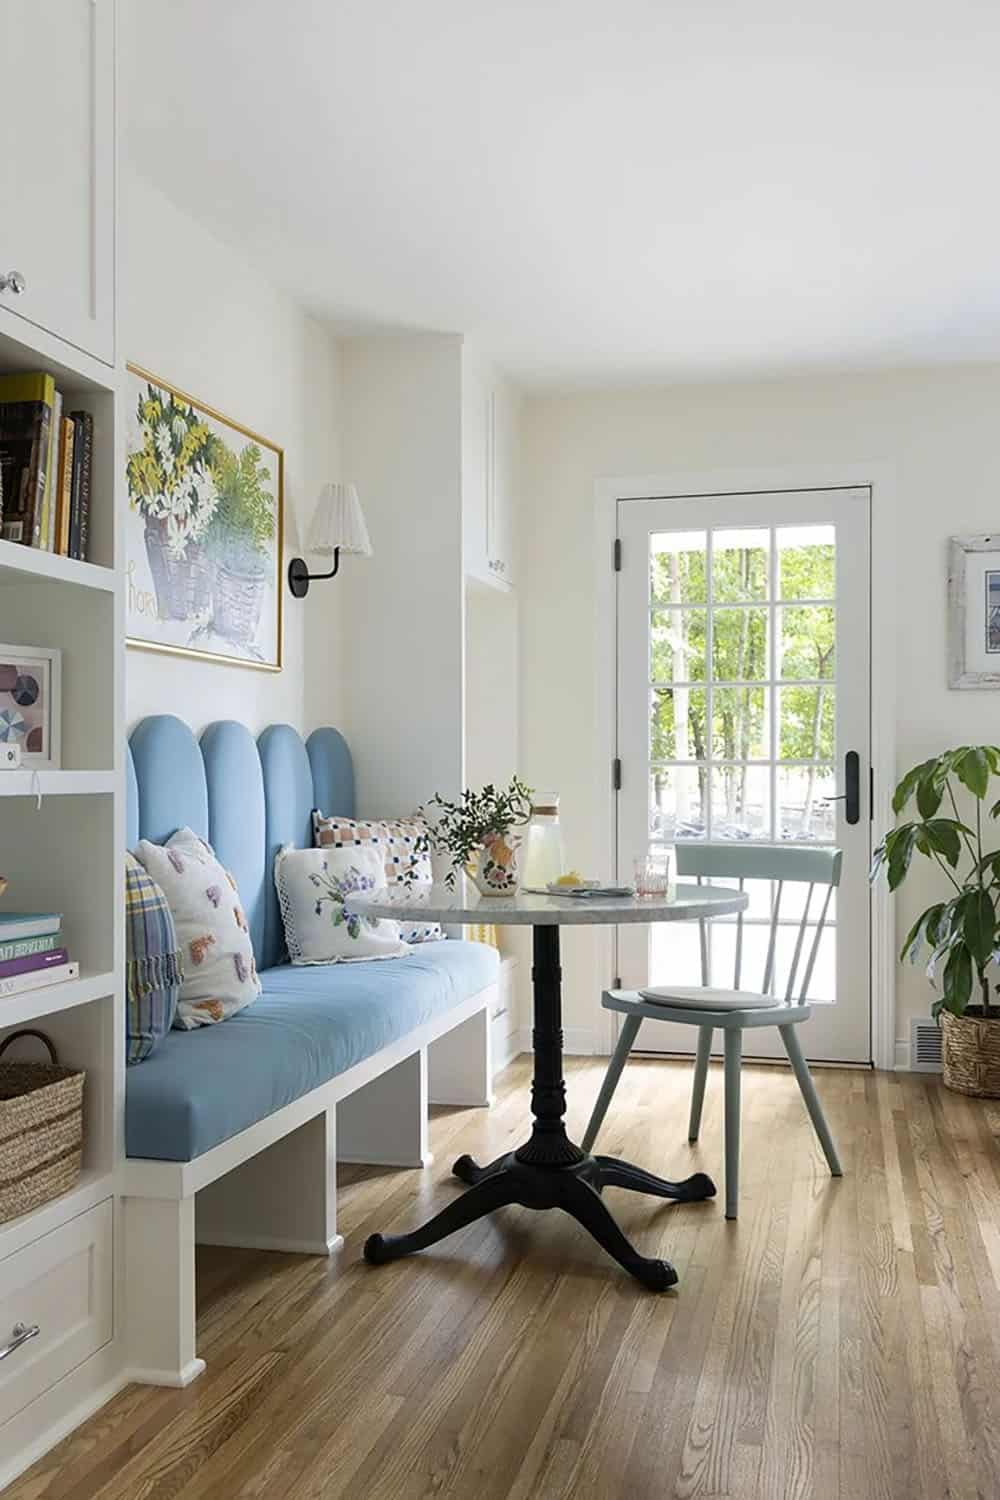
A Scalloped Blue Banquette With a Welcoming Vibe
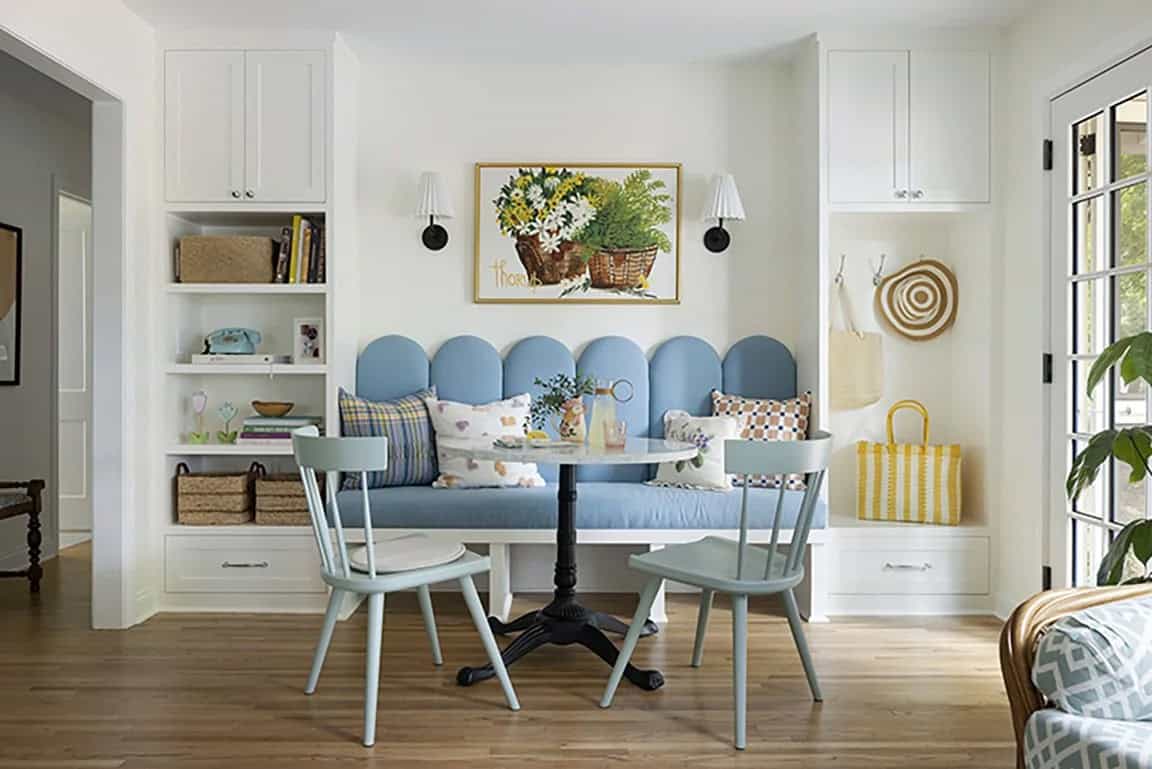
Priorities for this full-scale renovation project called “Three Bears” included respect for the history and scale of the original farmhouse and cottage, and a blurring of the lines between interior spaces and the historic lakeside apple orchard.
What We Love About This Home
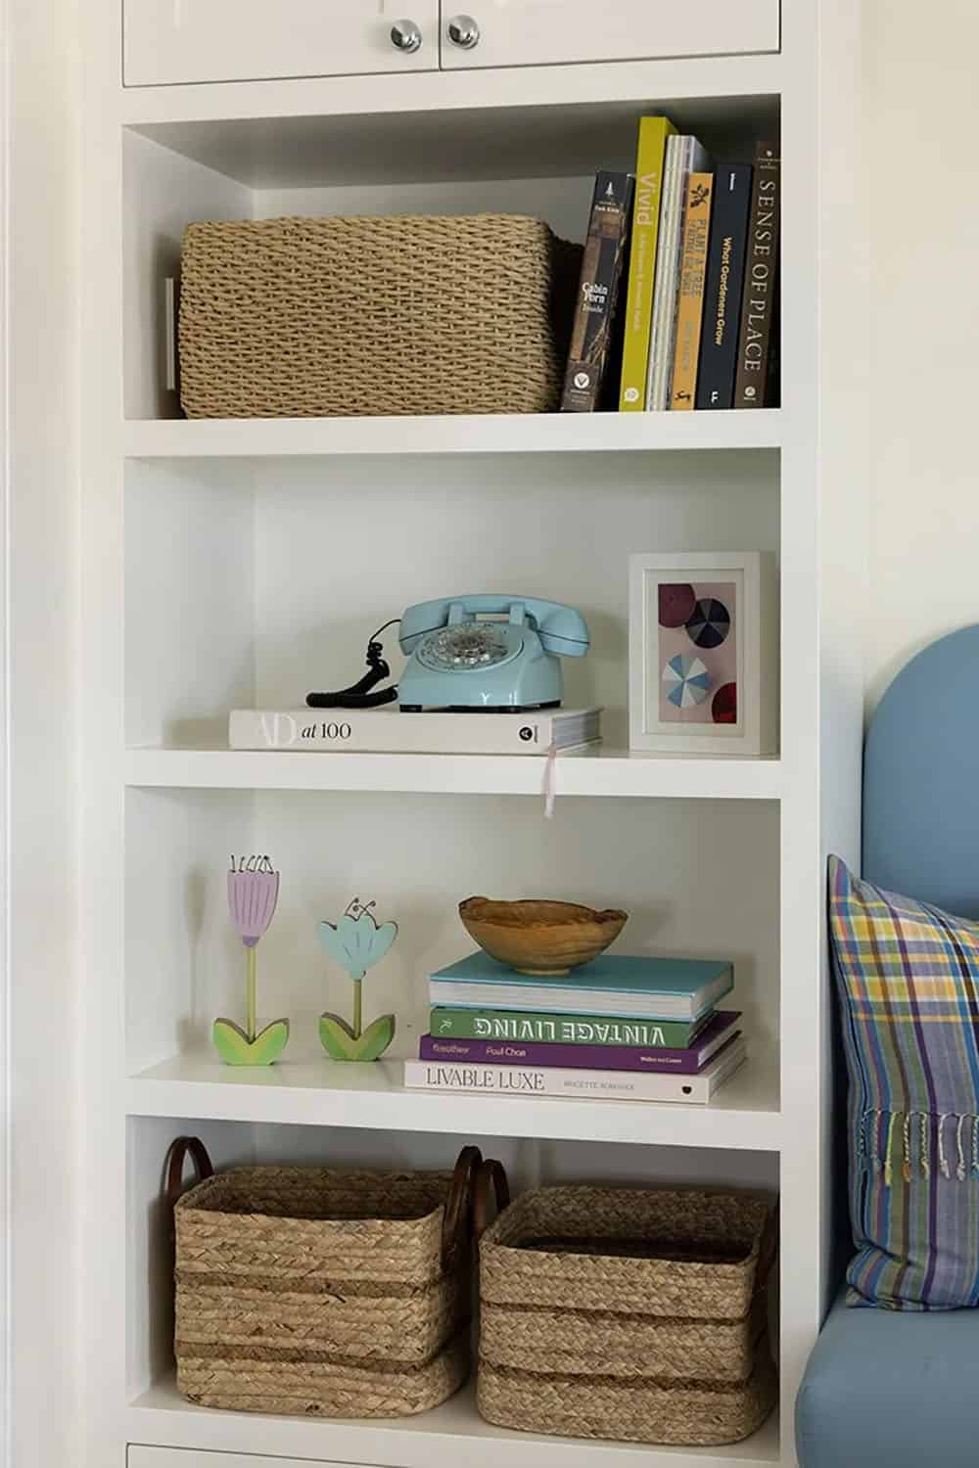
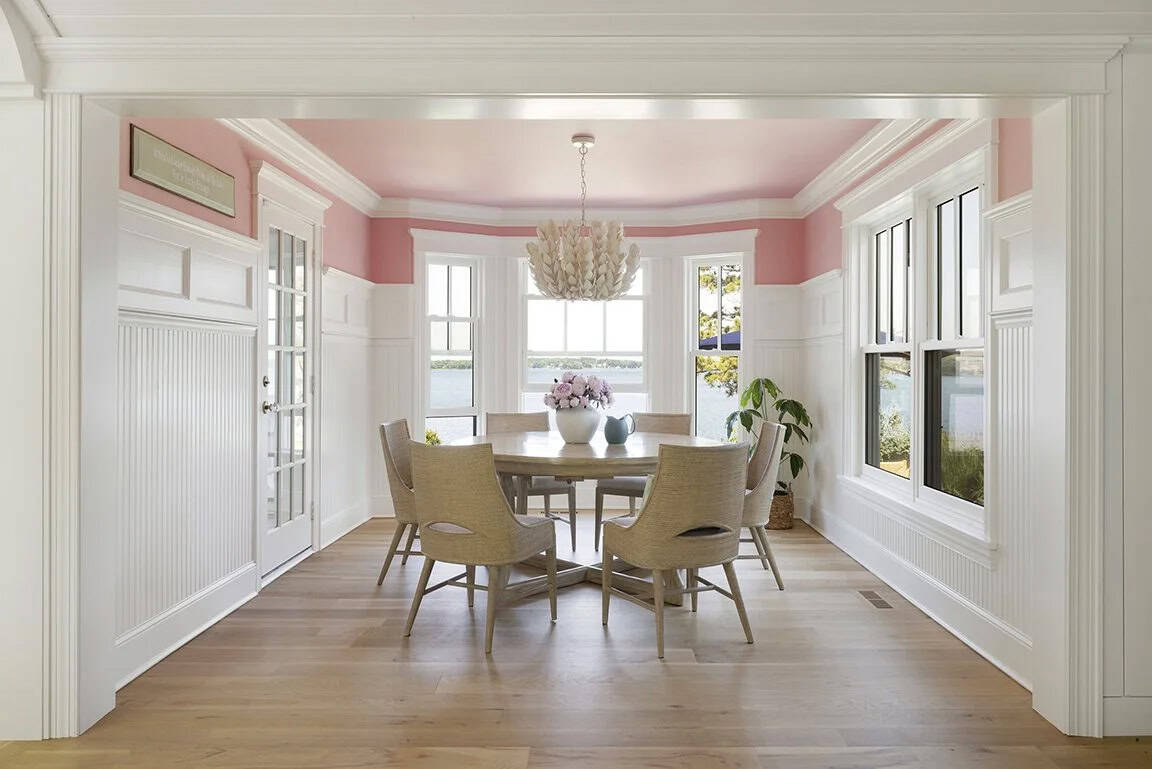
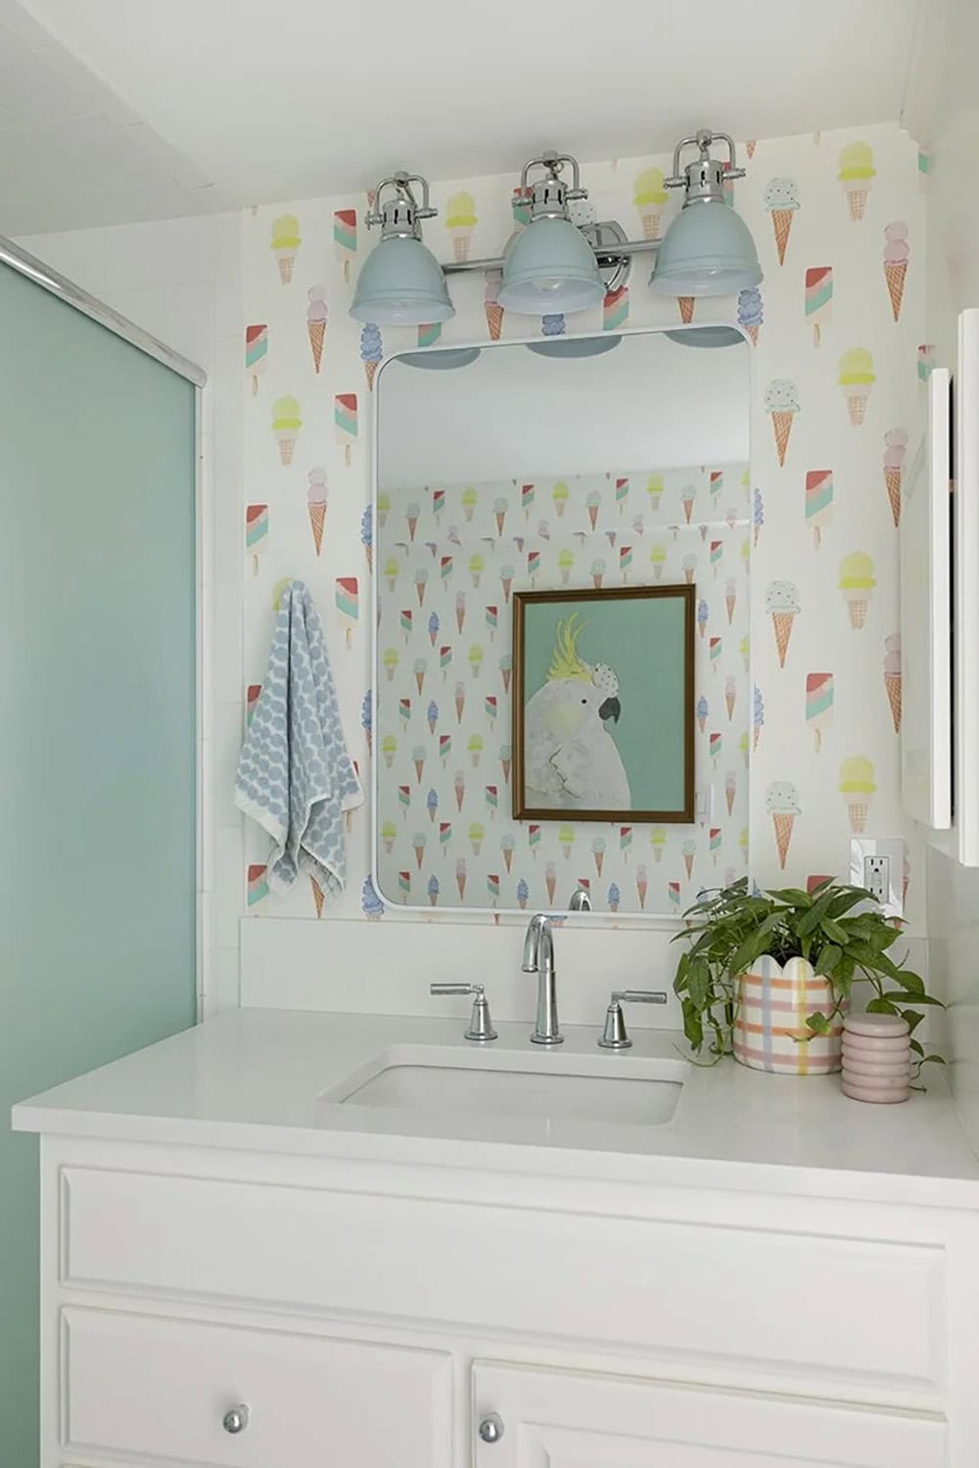
This charming Cape Cod-style retreat on Lake Minnetonka beautifully layers color, pattern, and whimsy without ever feeling overdone. From the scalloped blue banquette and pink dining room ceiling to the playful ice cream cone wallpaper in the lower-level bath, every space has its own distinct personality while maintaining a cohesive light-filled palette throughout the main home, guest cottage, and beyond. The multigenerational spirit of “Three Bears” is woven into every detail, making this a home that caters to both kids and adults alike.
Tell Us: Which space in this Lake Minnetonka retreat speaks to you most? The scalloped breakfast nook, the pink-ceilinged dining room, or the fun-filled lower level? Let us know in the Comments below!
Note: Be sure to check out a couple of other fascinating home tours that we have featured here on One Kindesign on Lake Minnetonka: This extraordinary Lake Minnetonka house gets a luxurious renovation and Inviting coastal cottage-style home on the serene shores of Lake Minnetonka.
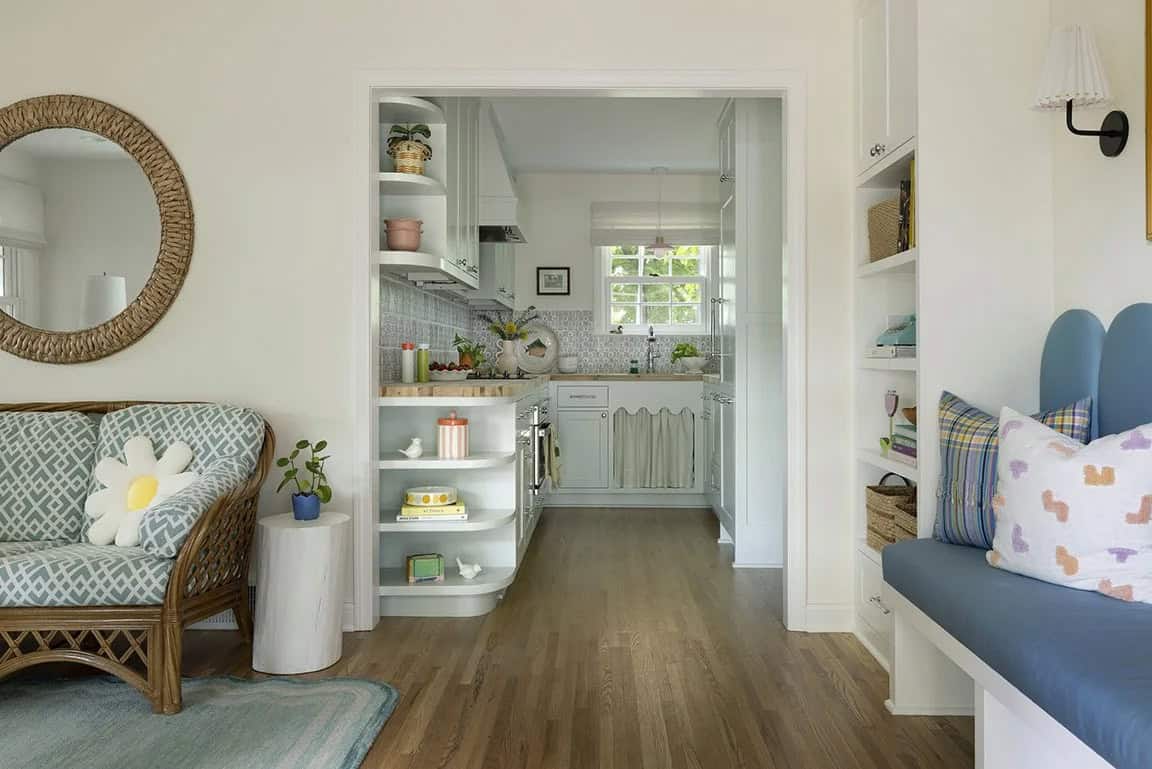
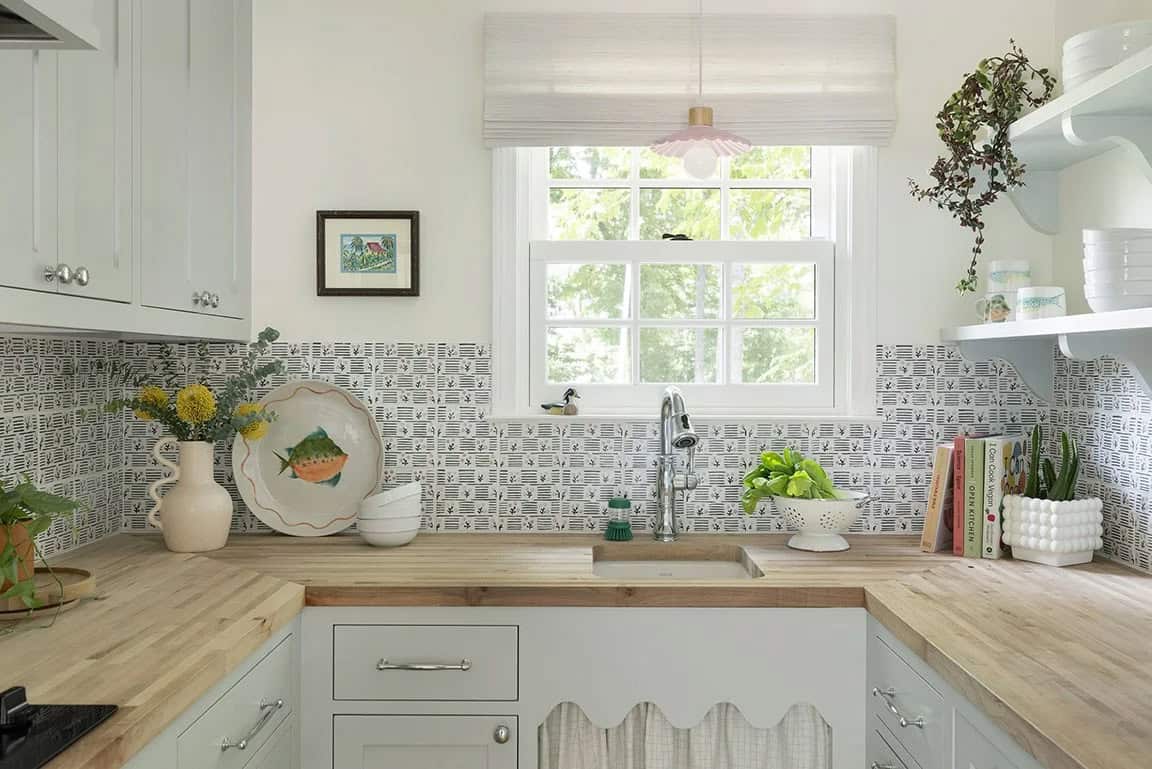
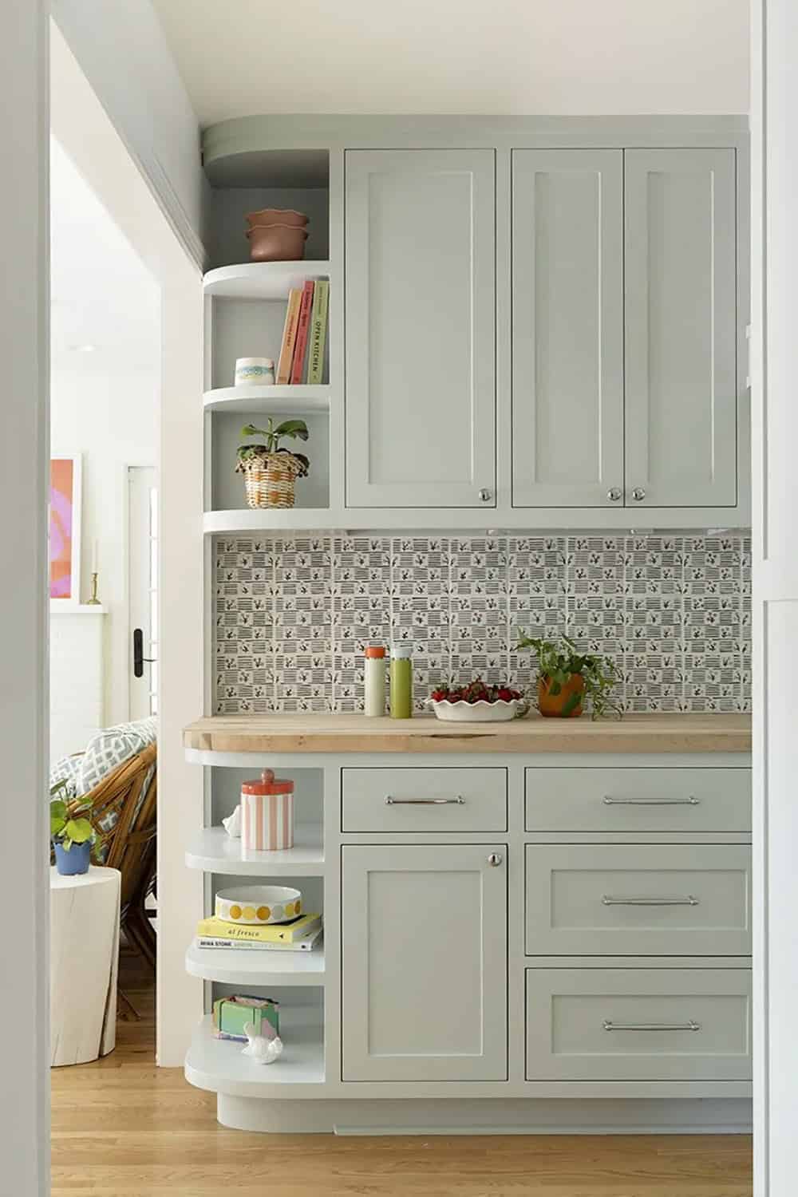
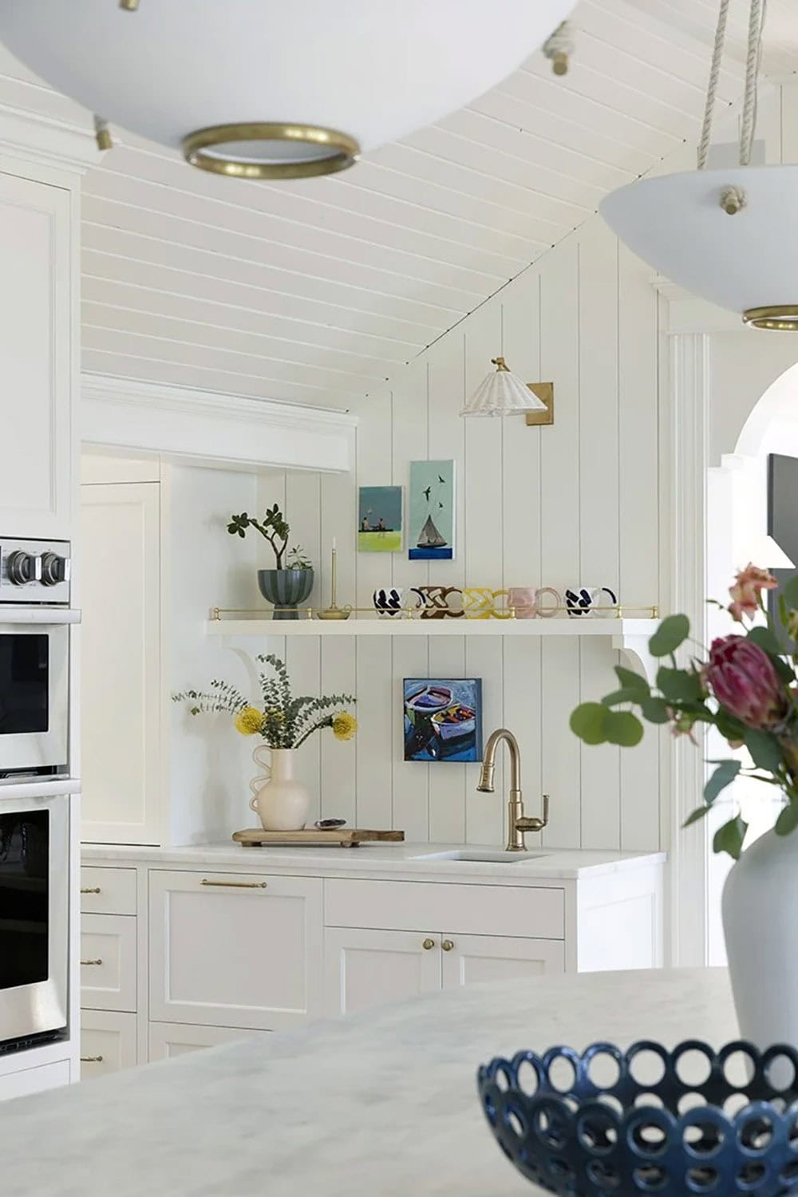
A Guest Cottage Kitchen Full of Personality
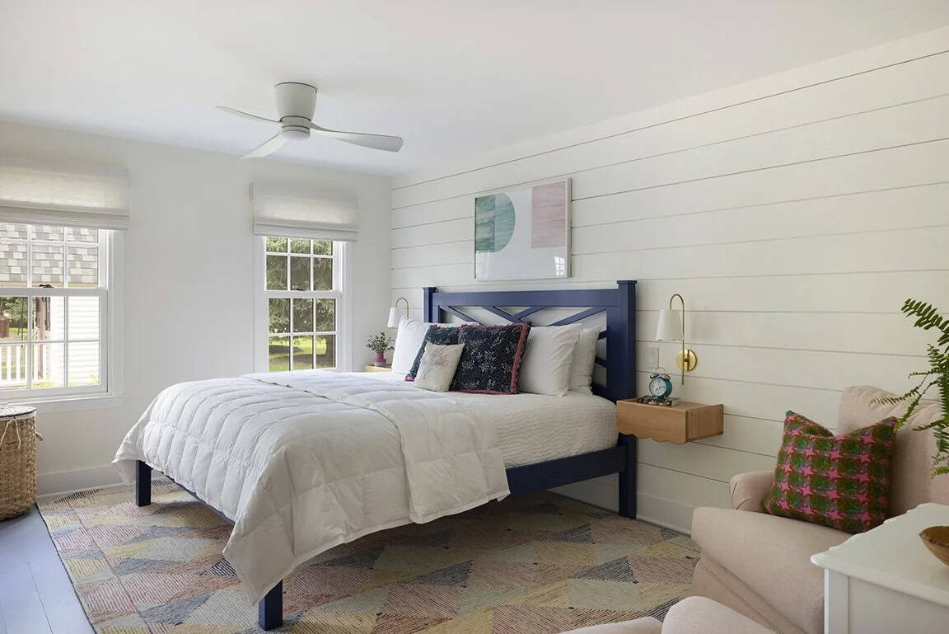
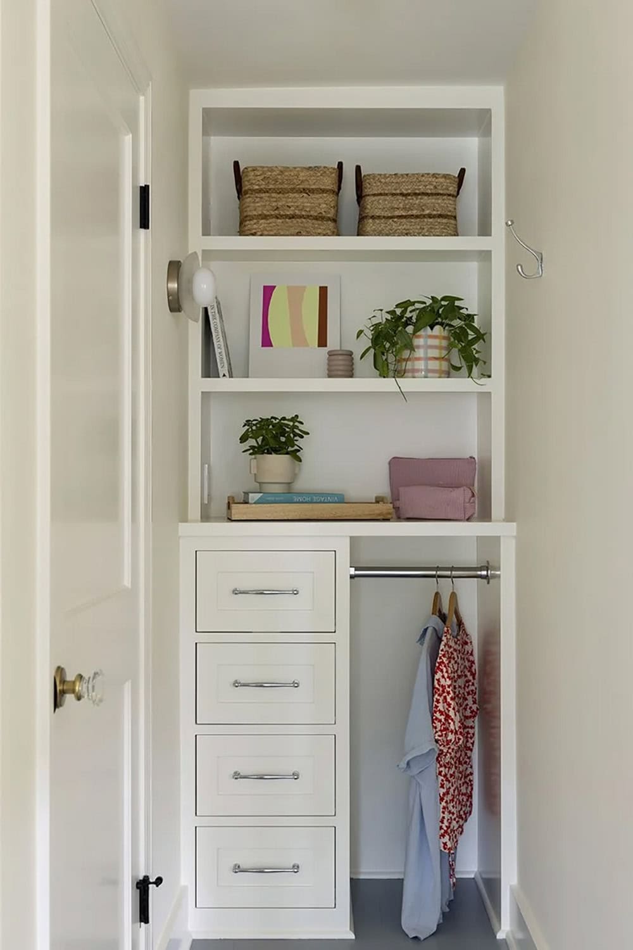
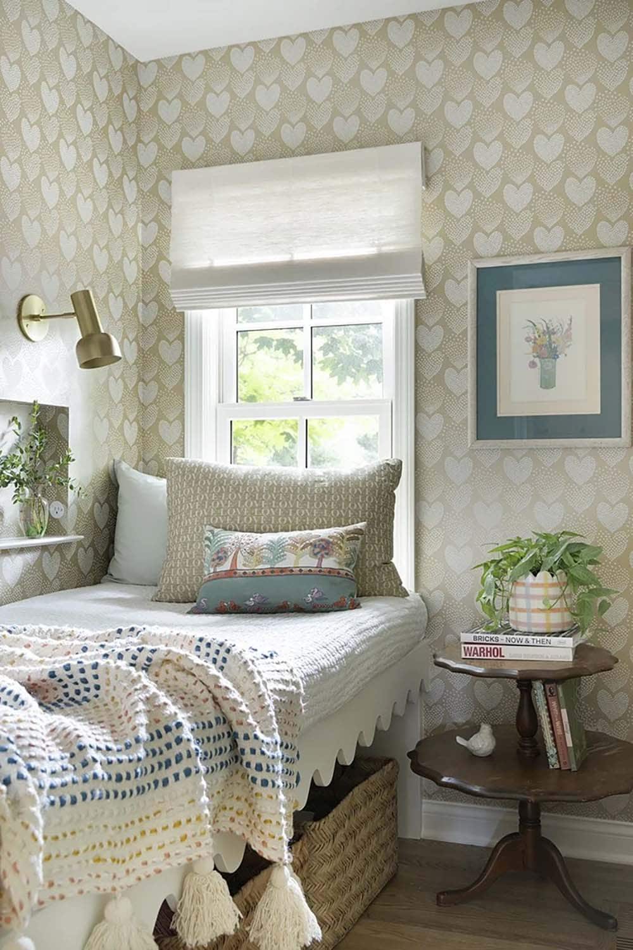
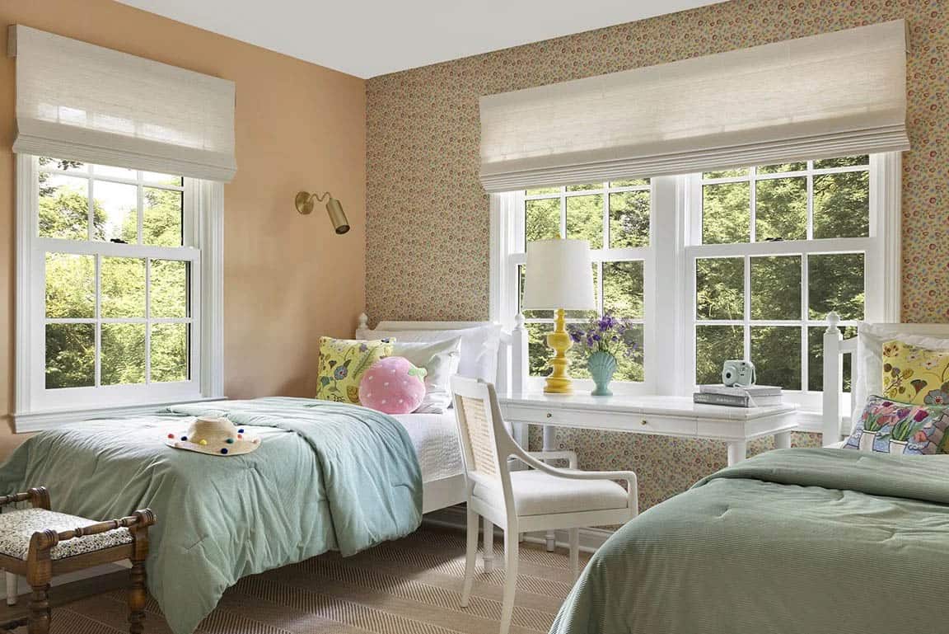
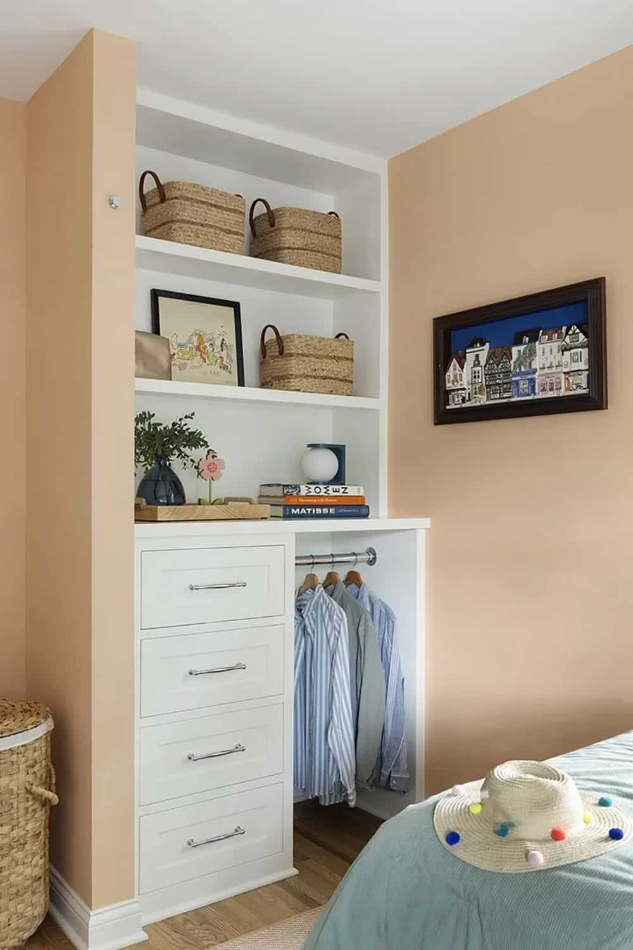
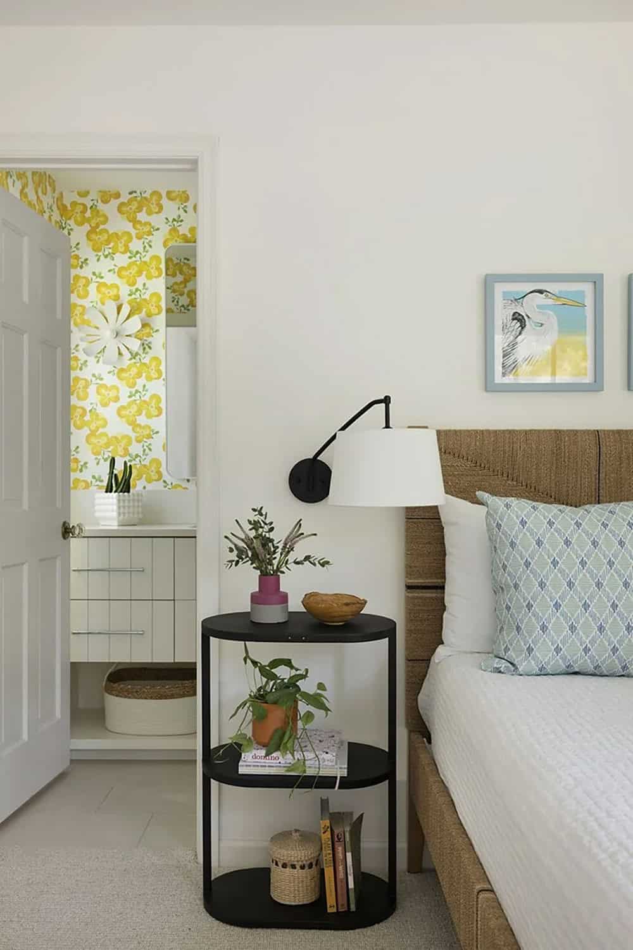
Bedrooms Designed for Every Generation
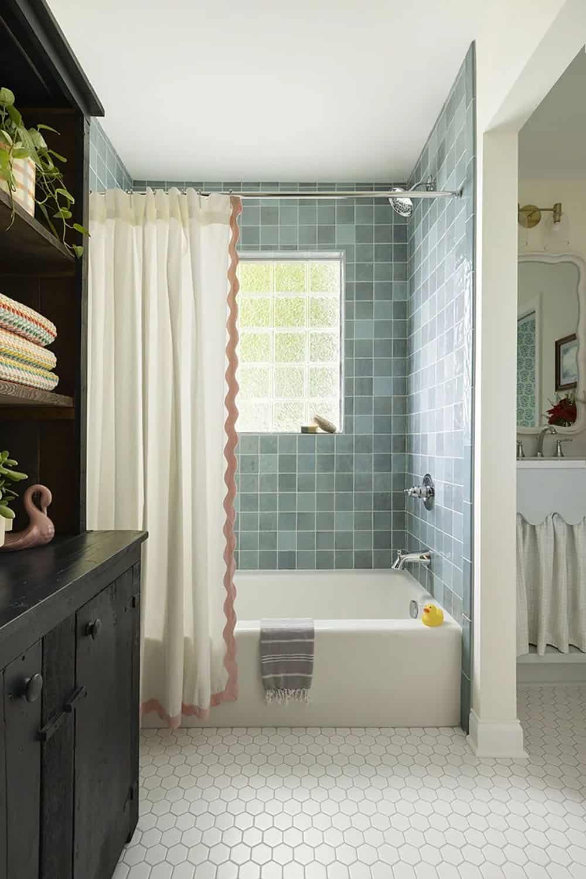
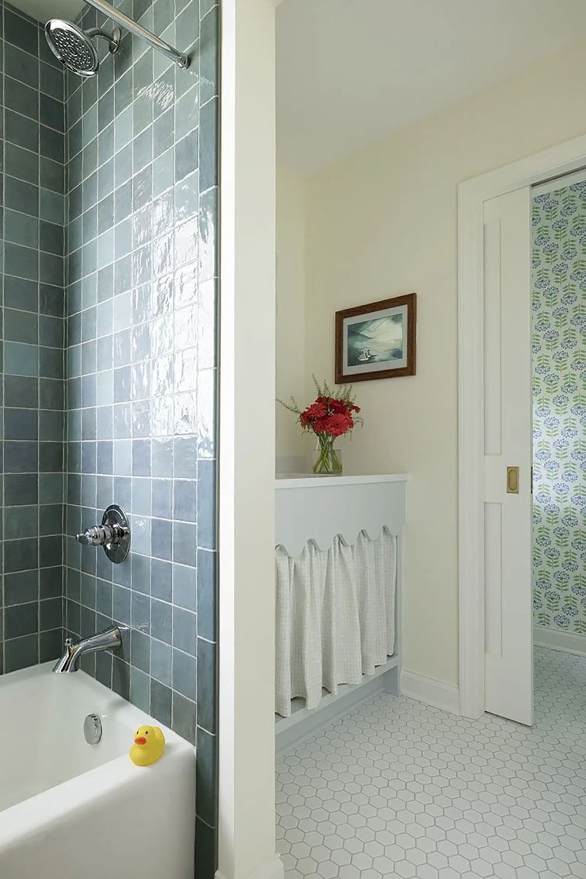
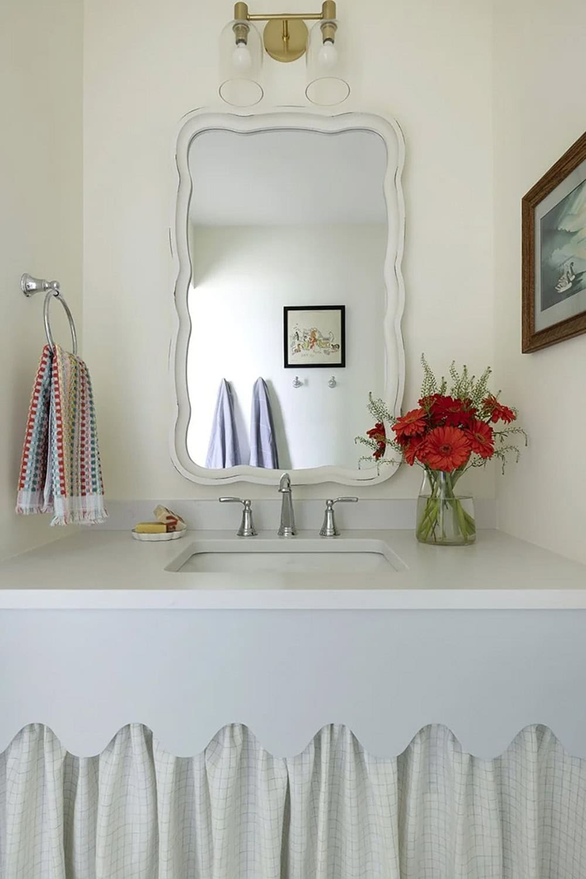
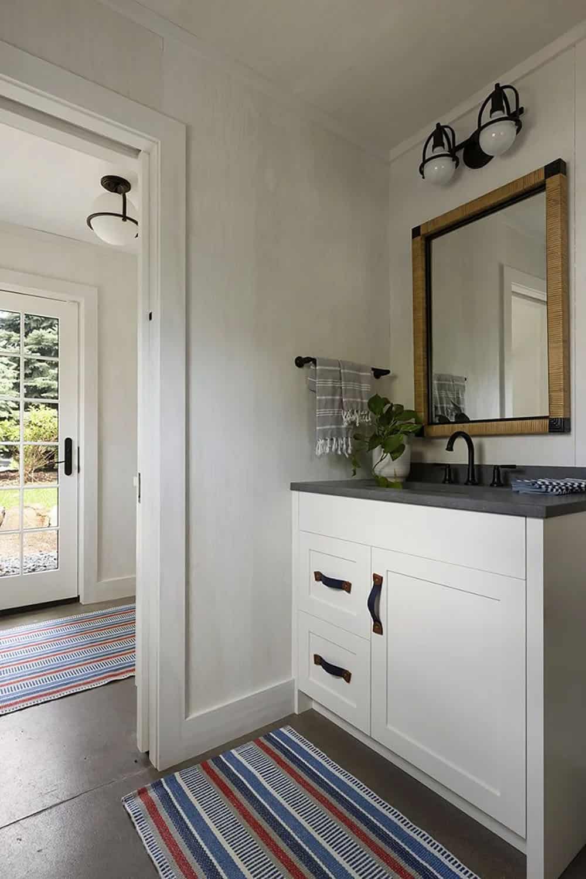
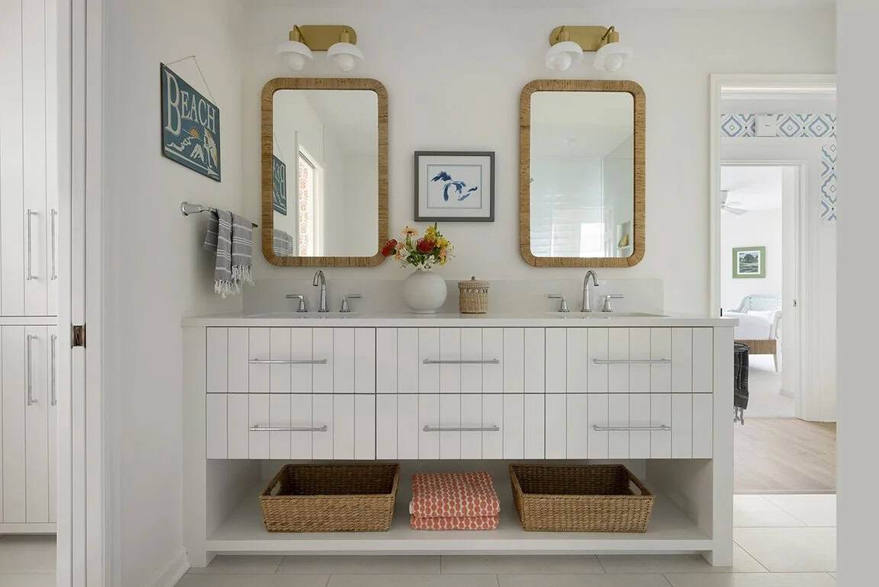
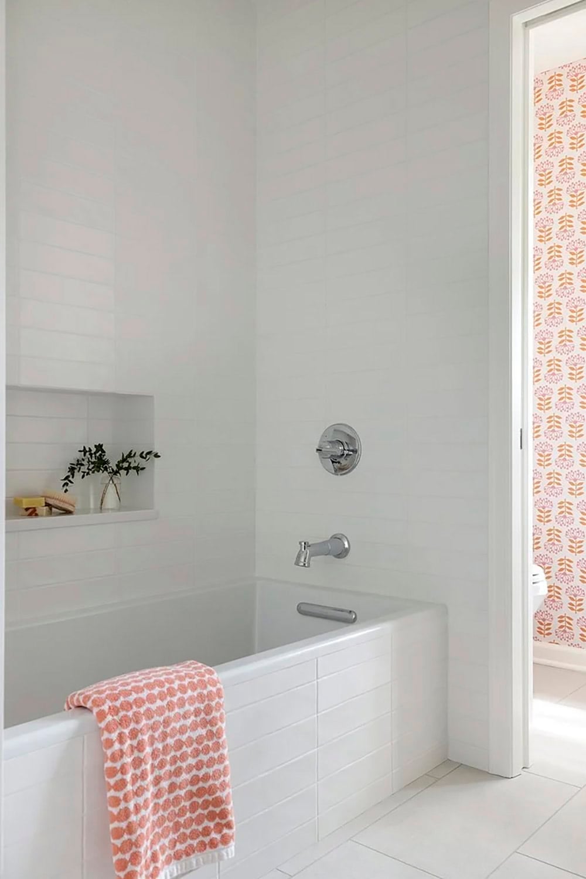
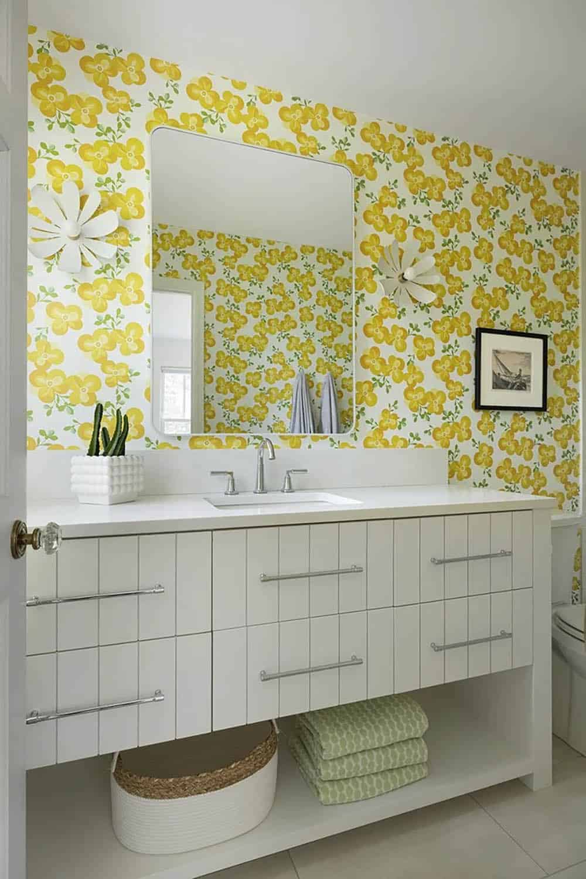
Bathrooms With a Playful, Collected Feel
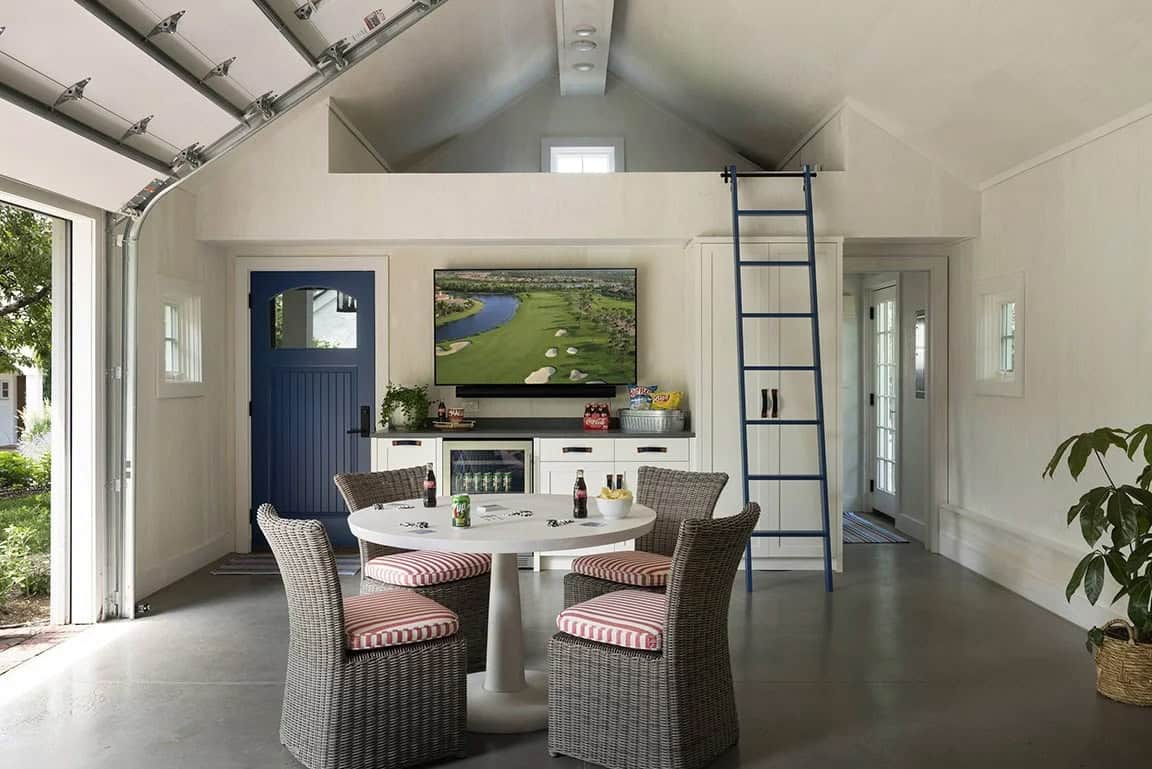
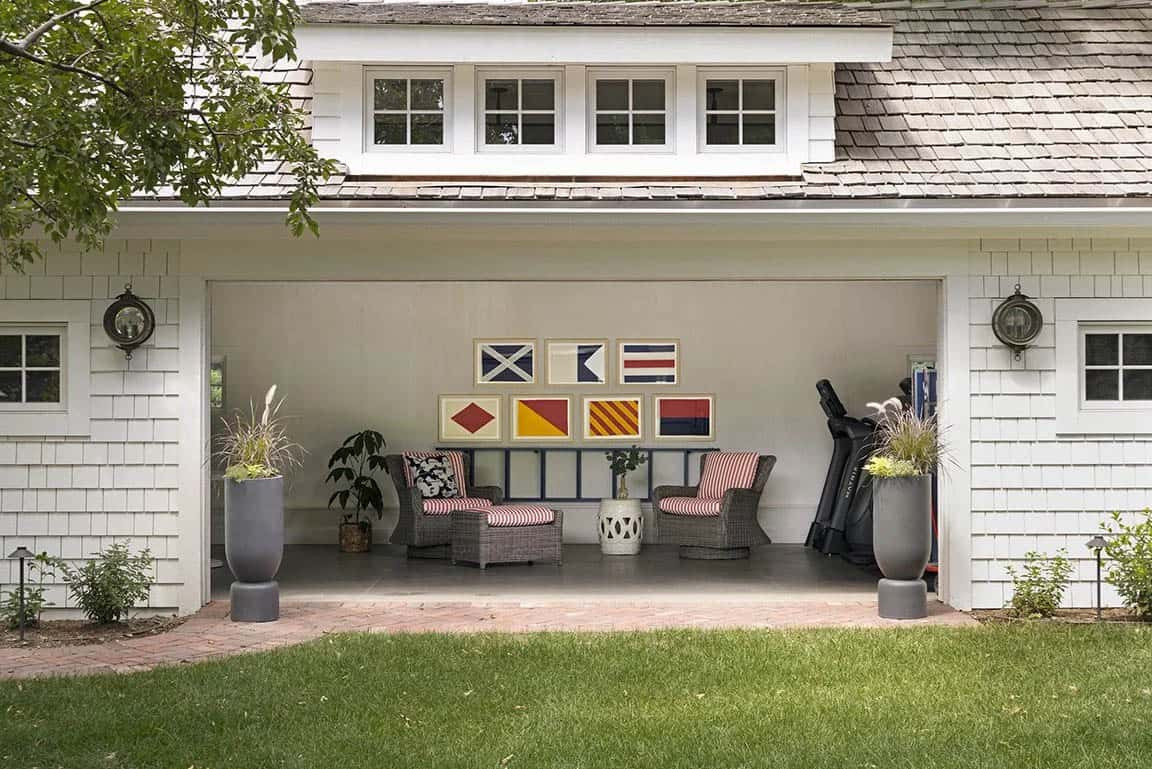
A Garage Game Room Designed For Family Fun
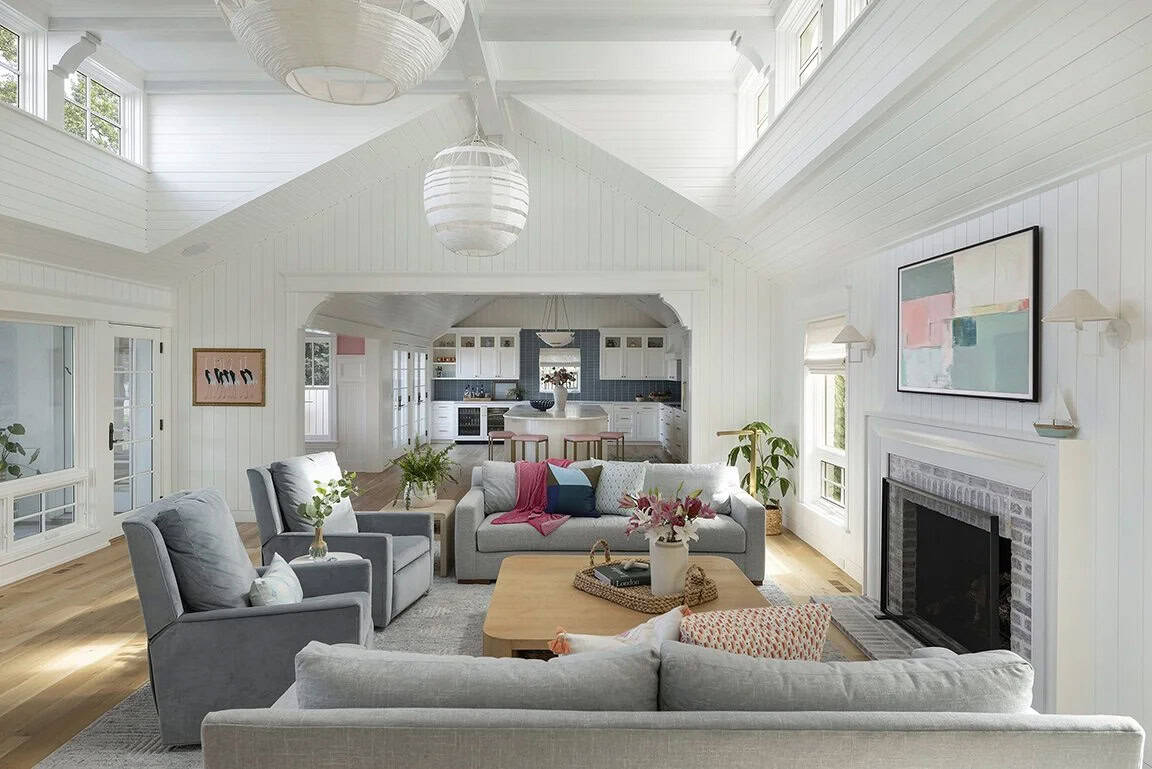
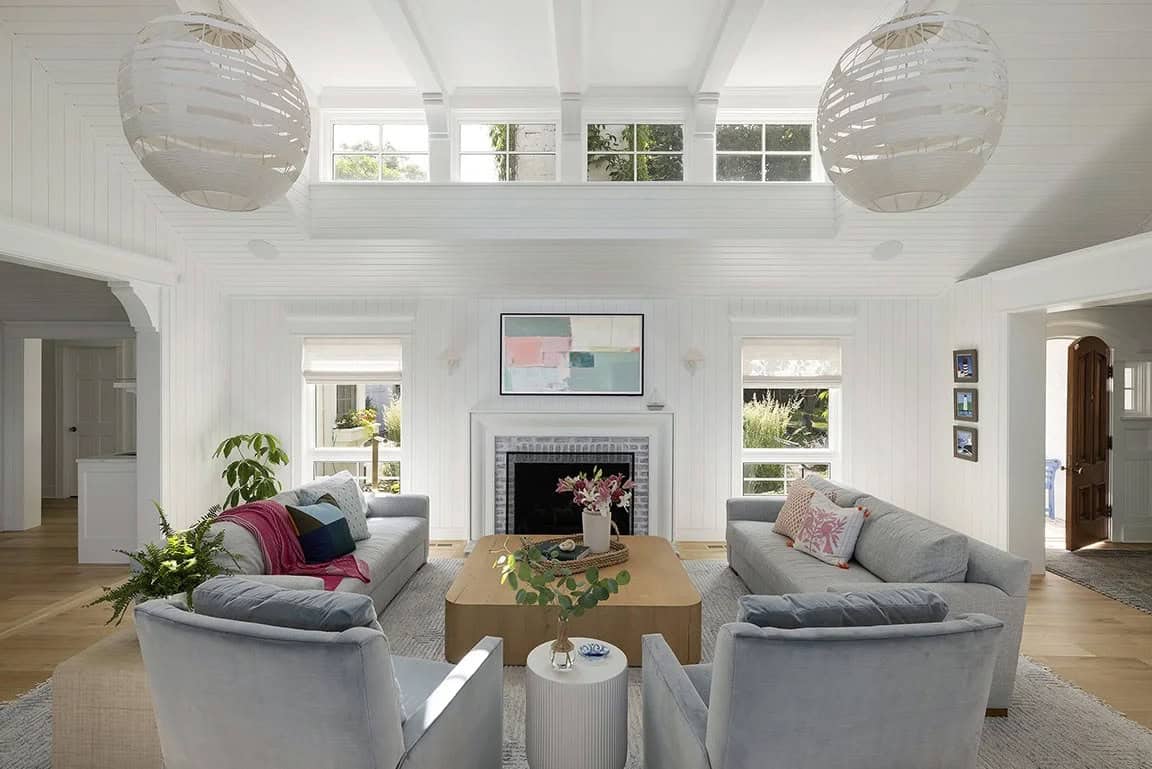
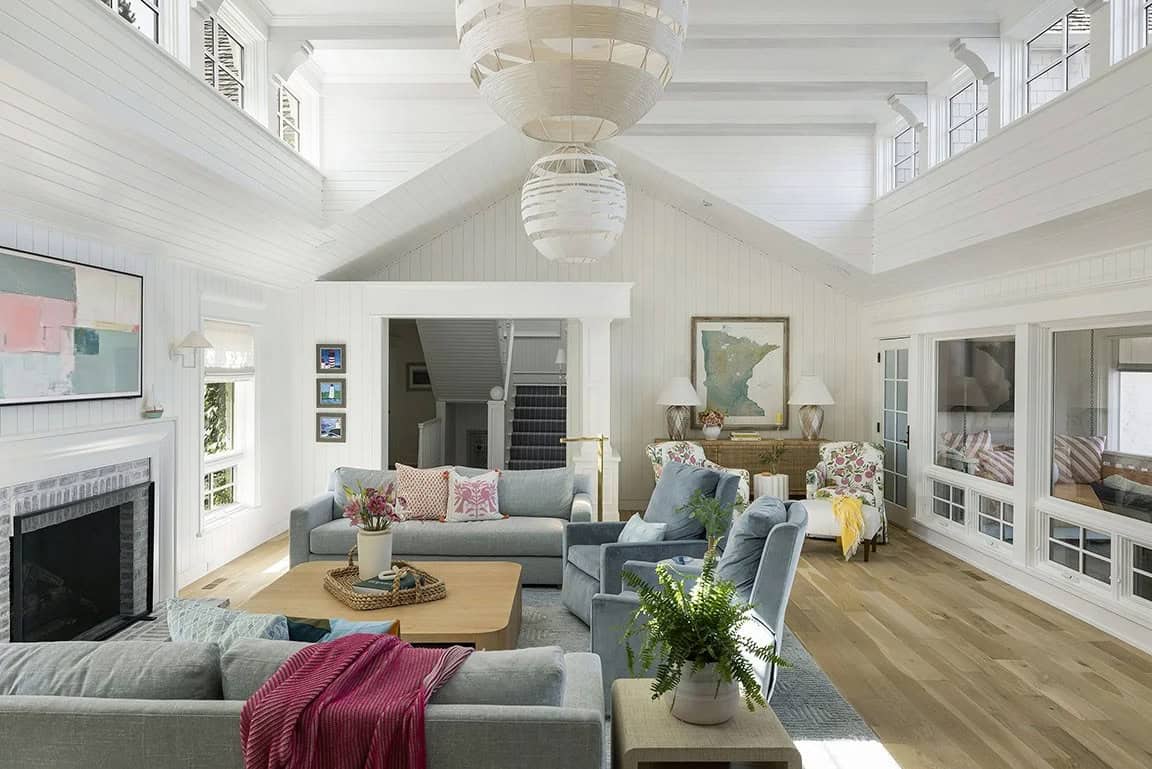
A Soaring Great Room and Open Living Spaces
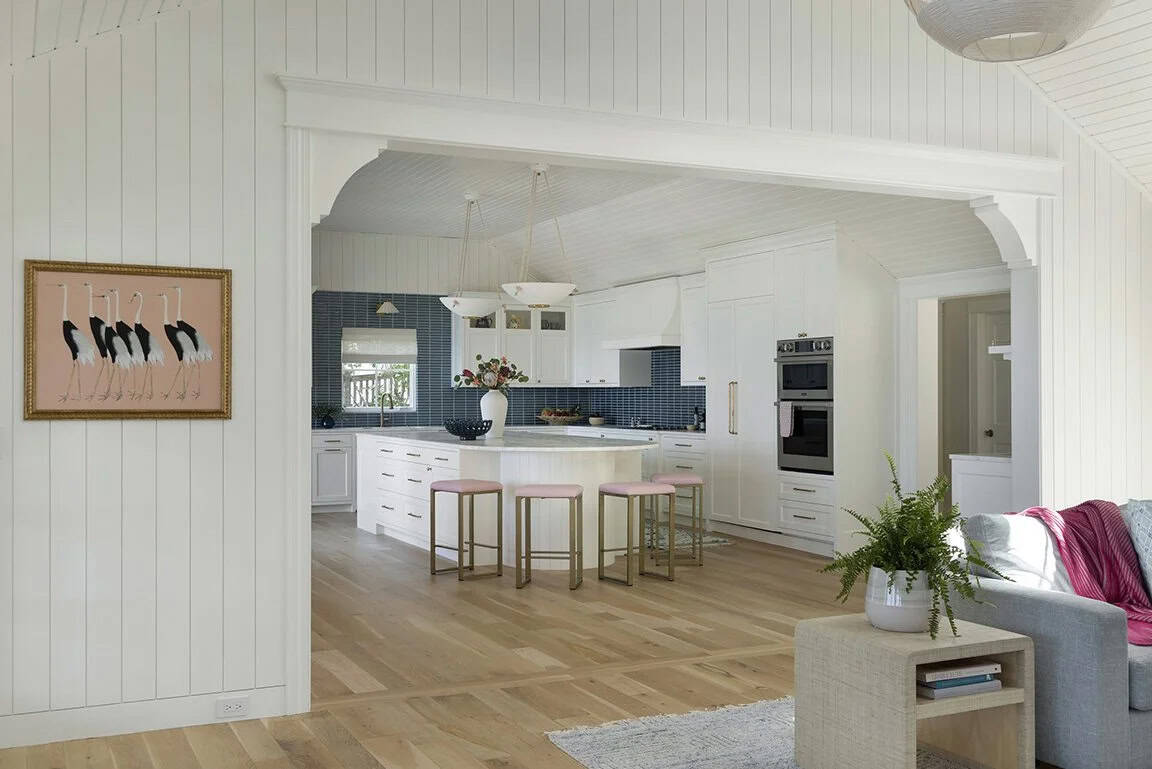
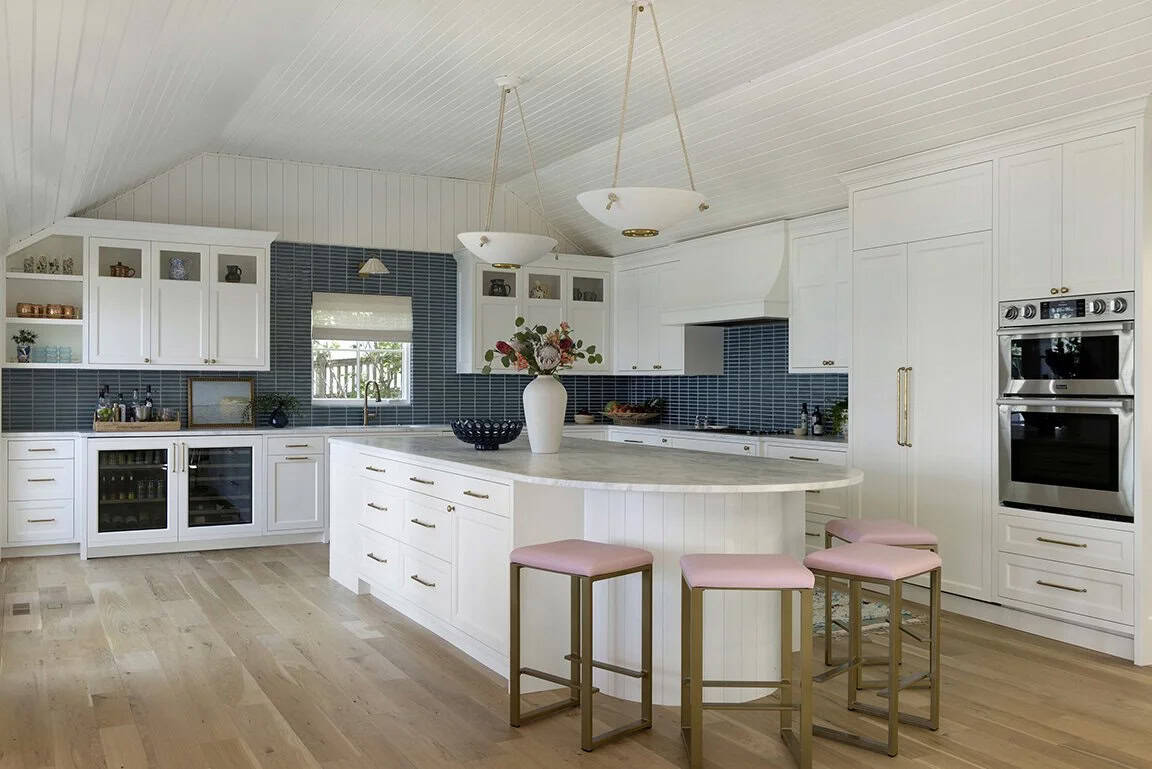
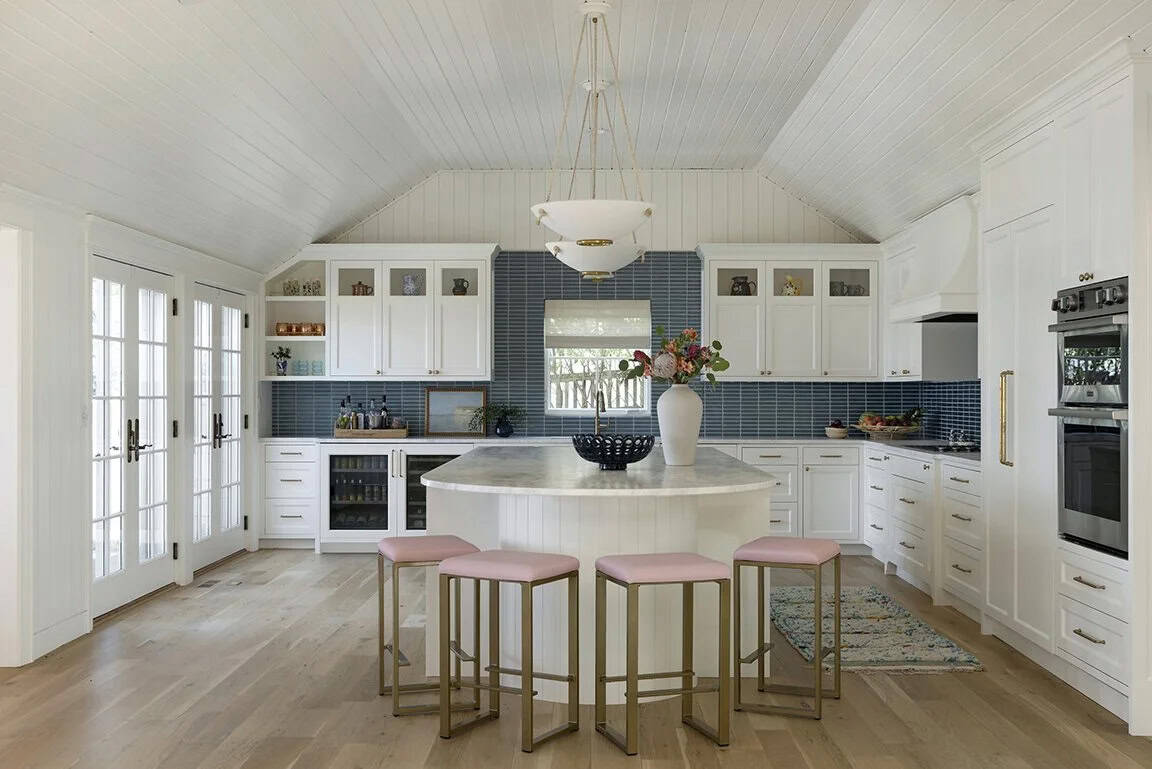
The Main Kitchen: Curved Island, Blue Tile, and Pink Bar Stools
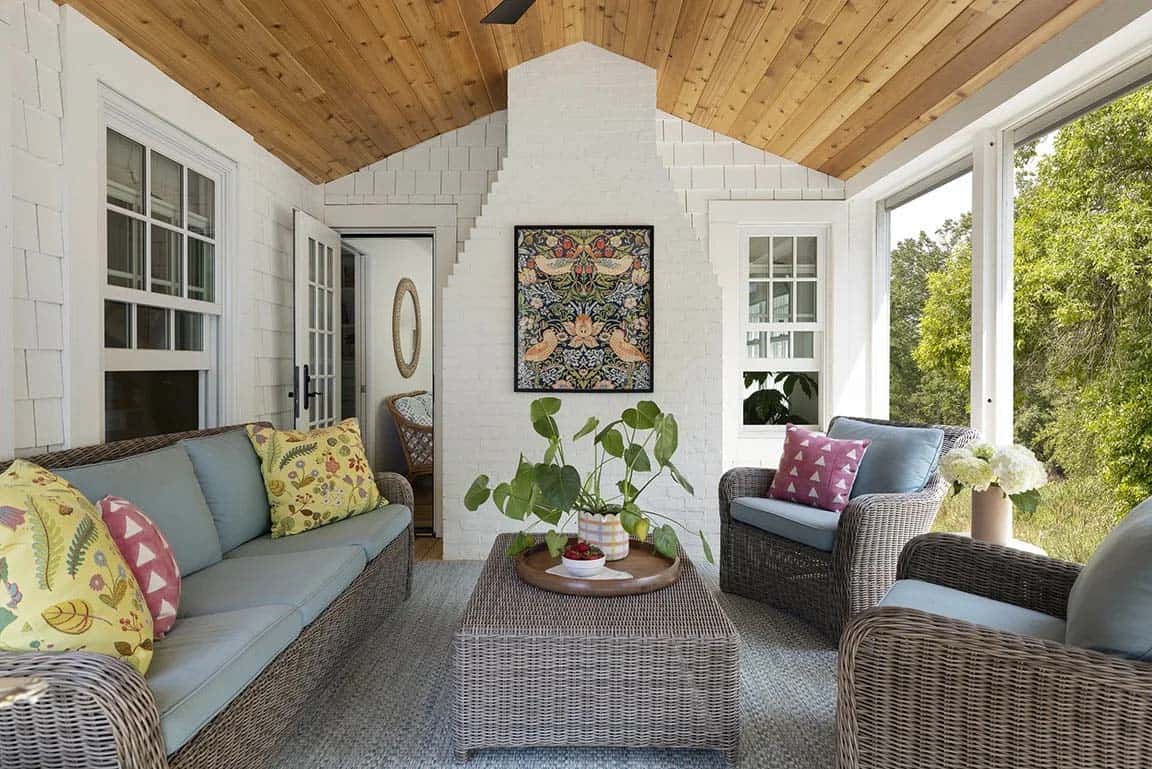
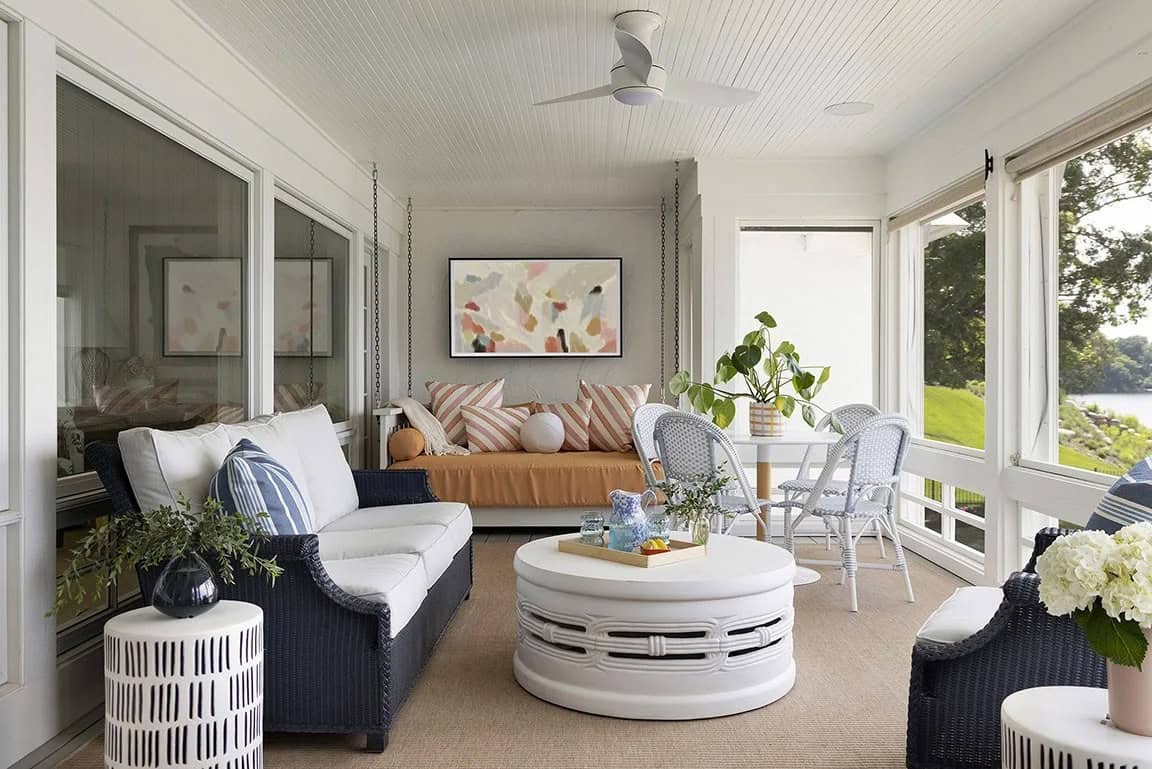
A Screened Porch With a Lakefront View
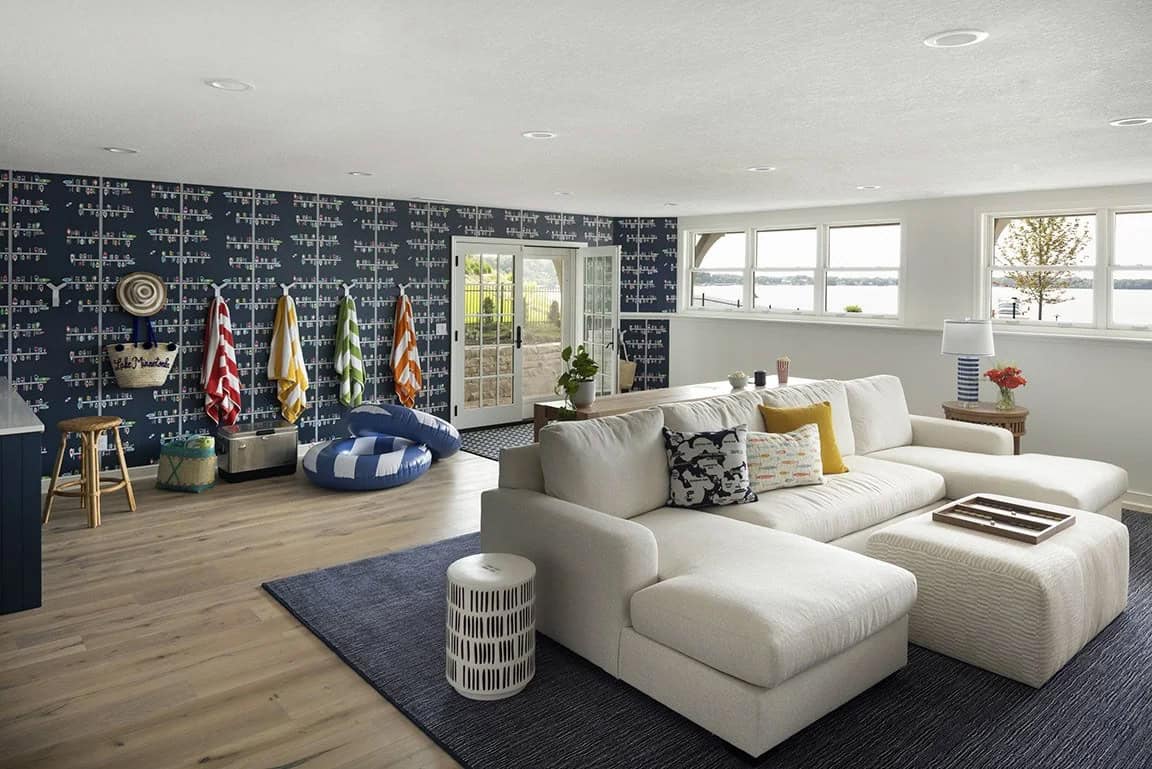
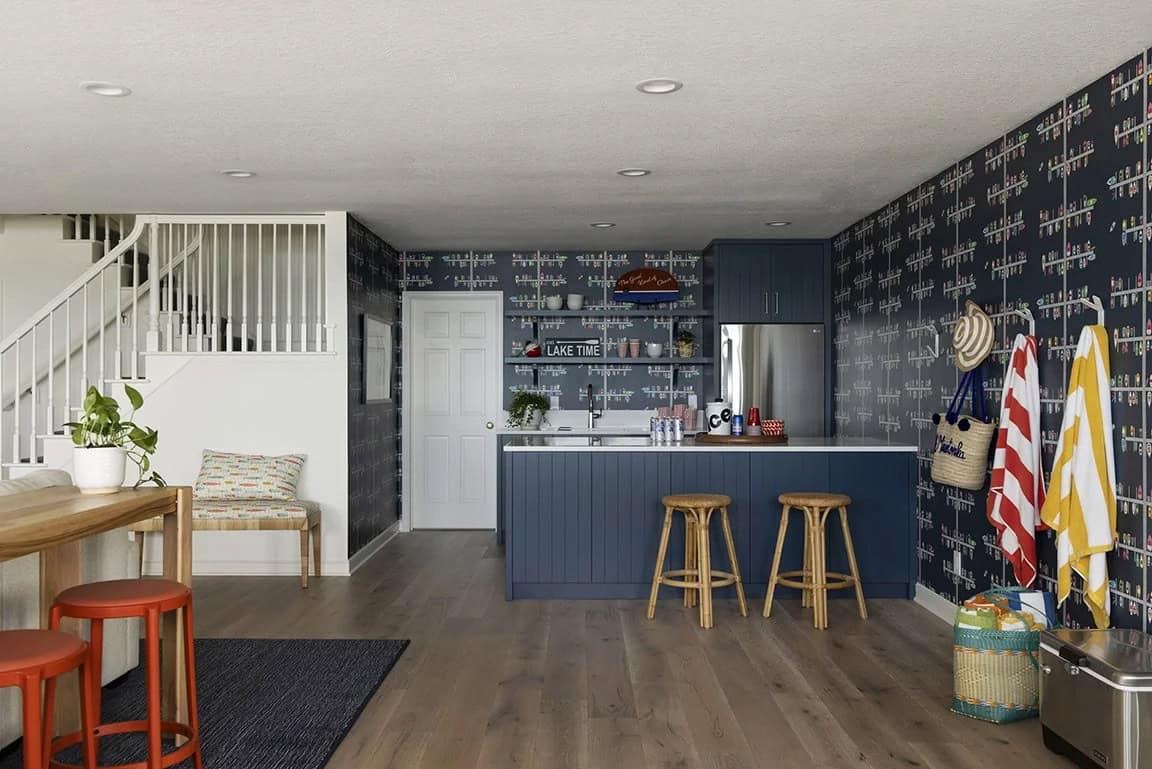
The Lower Level: A Lakeside Hangout Built for Fun
PHOTOGRAPHER Spacecrafting




0 comments