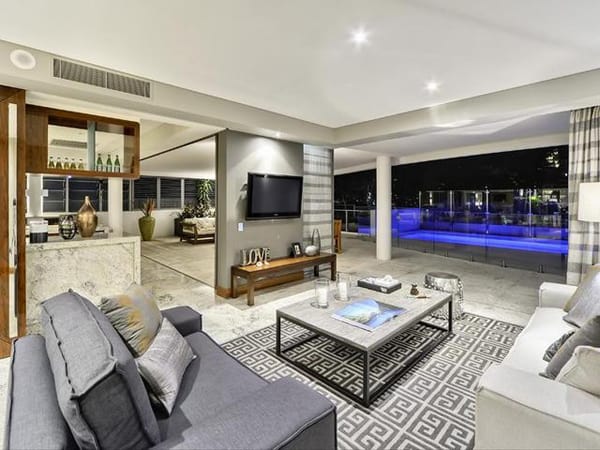


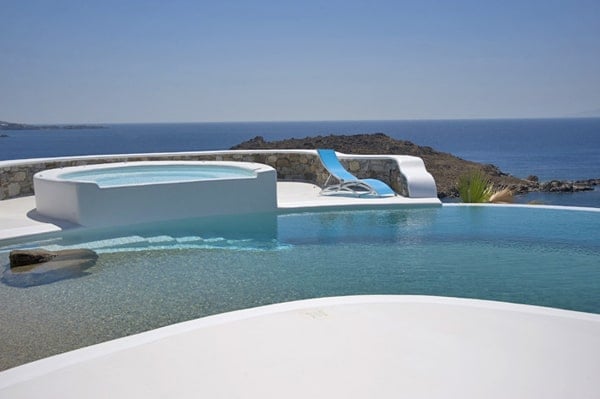


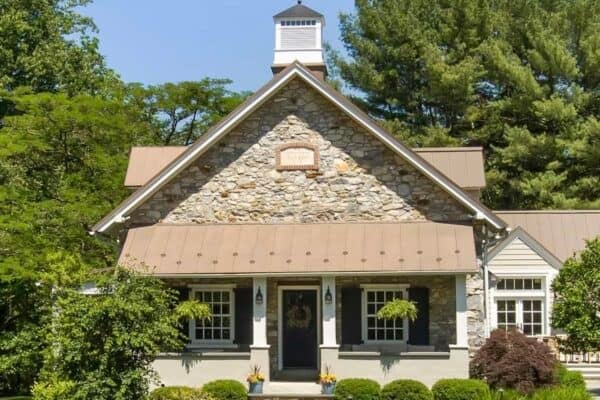
New York-based Hariri & Hariri Architecture has designed a 1,200 square foot pool house which rests upon the 3.5 acre property of a suburban Connecticut residence. The design of the pool house serves as a contrast to the traditional architecture of the existing home. The dominate extended ceiling provides shelter for those lounging around the […]
swimming pool
Spectacular garden house in Brazil
This incredible 80′s house was designed by Brazilian architect David Guerra. The director of a company, with a head office in London chose this house to be reconstructed into a vacation residence in Brazil. One of the main wishes was to make the interior/exterior integration bigger, making the garden participate in the day-by-day of the […]
Modern beach villa in Salt Rock
This sensational beach house has undergone a demolition and rebuild that has resulted in a blank box which combines outdoors with the indoor environment. The villa is located along the seaboard of northern KwaZulu-Natal, a province of South Africa, where the small coastal town of Salt Rock is located. The architect, Don Albert, created a […]
Exotic sanctuary amongst a tropical jungle
This 7,663 square foot residence by Guz Architects is a contemporary interpretation of a traditional courtyard house, laid out around a central green courtyard with a double height stair and entry area forming the focal point of the project. The L-shaped plan creates open spaces which encourage natural ventilation and offer resident’s views over the […]
Cantilevered on the bluffs of Cape Town
This modern holiday home is located on dunes covered by shrubby vegetation on the spectacular coastal village of Yzerfontein, which is north of Cape Town in South Africa. Designed by Richard Townsend and Stefan Antoni for a couple of professional New Yorkers, its modern architectural lines’s defiantly stand out in amongst the traditional vernacular figures […]
Living in paradise on the island of Mykonos

This summer vacation home is located on Mykonos Island, in Greece. Situated in Kanalia an exclusive residential and private part of the island, it is a 2,153 square feet (200 sqm) gem that as soon as you step on the premises you feel that you are part of a more unique, boutique hotel like lifestyle. […]
The most amazing glass house ever!
This sensational house is situated on a 43,055 square foot (4,000 square meter) site in Johannesburg, South Africa, with a total floor area of 26,910 square feet (2,500 square meters). The owner requested Nico Van Der Meulen Architects to design a modern, glamorous, open plan, light-filled house with views from all rooms into the garden. […]
Tropical cliff home with unforgettable views
This incredible home is perched 200 feet above an expansive stretch of green along the Arabian Sea coast, at the edge of a cliff, its most prominent feature is an asymmetrical sloping roof set against the fronds of a coconut plantation. Opening its embrace to the warm sea breezes, the home covers an area of […]
An inspiring home renovation in Sydney
This dramatic renovation in Sydney, Australia designed by Bruce Stafford Architects centers around a spacious internal courtyard defined by a natural rock face and lush vegetation. Large sliding glass doors in the main living area enable a seamless flow between inside and outside. The living areas of the K3 House also have the added benefit […]
Immense beauty lies within the canopy jungle
Triangulo House [Spanish for Triangle], is a 5,920 square feet geometrical home located in Guanacaste, Costa Rica. Designed by Ecostudio Architects, the home has been conceptualized by merging indoors and outdoors, generating spaces that completely open to the outside allowing a perceptual feeling of being immersed in the tropical canopy. The architecture has been designed […]