
Pineapple Loft is located in Brooklyn Heights, New York, designed by Resolution: 4 Architecture. This 1,750 square foot modern loft was conceived in two phases. Phase I consists of the two window bays closest to egress stair, while phase II consists of the addition of a third window bay with its adjacent perimeter wall, […]
New York
Sensationally designed residence in the Hamptons
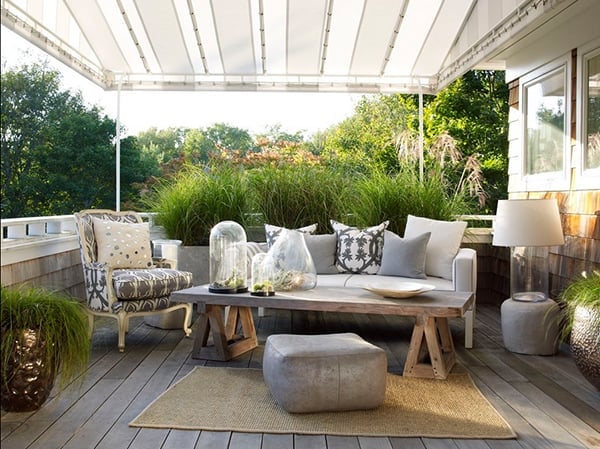
This beautifully decorated private family residence in the Hamptons, New York has been designed by interior designer Jarlath Mellett. The home displays contemporary furnishings mixed with natural materials and finishes. Walls are accented with wallpapering custom designed by Mellett, for purchase on the designer’s website. Here is a description of the design firm, “In 2005, […]
Central Park Penthouse displaying an elegant design

This beautiful Central Park Penthouse is situated in the Upper East Side, New York. The home has been designed by Robert Young Architects in collaboration with interior designer Jarlath Mellet. The home can only be described as tasteful, elegant whimsy, the order of the day for this lovely couple and their two young daughters. Jarlath […]
Spice Warehouse TriBeCa Loft by Marie Burgos Design

A former warehouse established in 1985 for the spice trade was transformed by Marie Burgos Design into an expansive contemporary loft with dramatic Hudson River views in TriBeCa, New York. With its 25-inch-thick base and enchanting Beaux Arts facade, this regal structure later housed a thriving Hudson Square printing company. After an impeccable renovation, the […]
Stunning House By The Pond in Bridgehampton
House By The Pond is a stunning single family property situated in Bridgehampton, New York, designed by Stelle Lomont Rouhani Architects. The overall design of the house was a direct response to an array of environmental regulations, site constraints, solar orientation and specific programmatic requirements. The strategy was to locate a two story volume that […]
Woodsy lake front cabin in upstate New York
Interior designer Thom Filicia rescued this 1970’s marooned fisherman’s cottage, out with the shag carpets and in with the glossy paint and nautical accents. This woodsy lake front cabin is situated in Skaneateles, New York, featuring three bedrooms and a two bedroom guest house. Filicia wanted a space with a youthful, laid back feeling, imagining […]
Modern dwelling with spectacular Hudson River views

The River House cantilevers over a hilly landscape, extending towards the Hudson River in upstate New York, designed by BWArchitects. The studio was asked to design a modern residence on a 90-acre farm, one that would feel connected to the landscape, and reflect the latest in green technology. The two materials employed are sleek, but […]
Brooklyn Artist Loft filled with natural light
This dramatic conversion by BWArchitects of a light manufacturing warehouse to an artist live/work loft studio in Brooklyn New York juxtaposes the gritty, industrial character of the building exterior with warm, expansive interior spaces flooded by natural light. A retractable translucent wall divides the living and working areas. When closed, its translucency directs filtered light […]
A modern-rustic beach house in The Hamptons, NY
This stunning modern beach house was built in 1969 in Amagansett, The Hamptons, New York State. The one-storey property showcases a central living/dining area, kitchen, media room, master suite, three further bedrooms and two bathrooms. The home is designed with a modernist vibe while feeling incredibly raw and rustic. The living room is flanked by […]
Greenwich Street Penthouse with NY skyline views
This stunning penthouse sits atop iconic Greenwich Street in New York, meticulously crafted to exceed conventional luxury standards, and customized to enhance the prolific architecture of Winka Dubbeldam. The duplex is comprised of 3,560 square feet of living space, it is a work of un-paralleled sculptural architecture: The creation of something beautiful and thought-provoking is […]