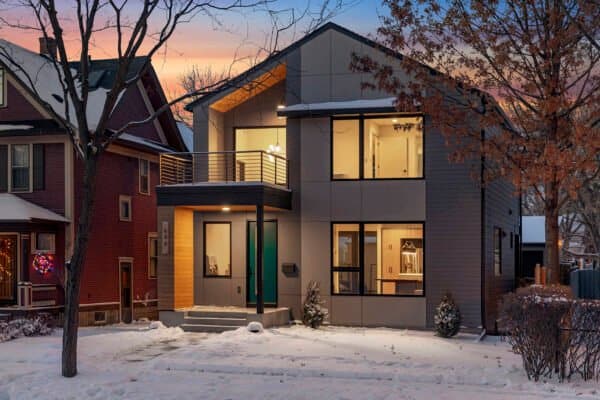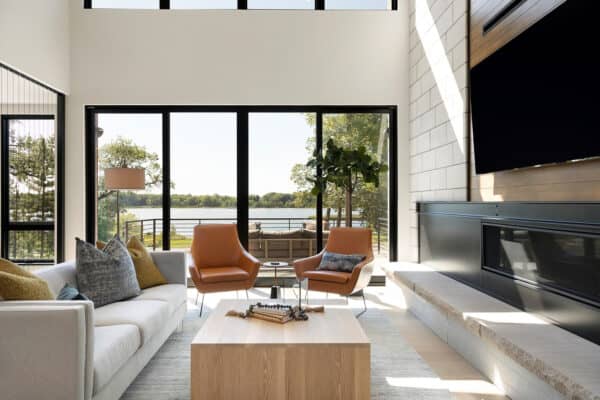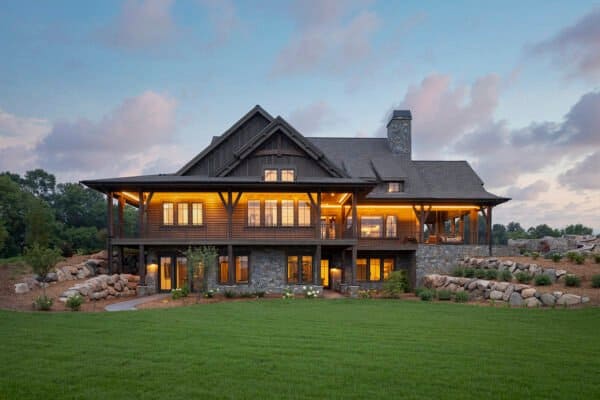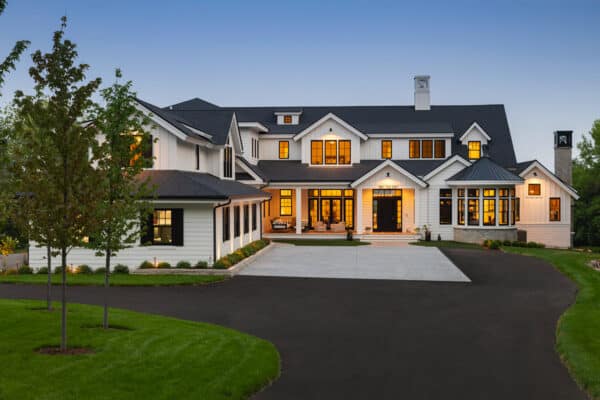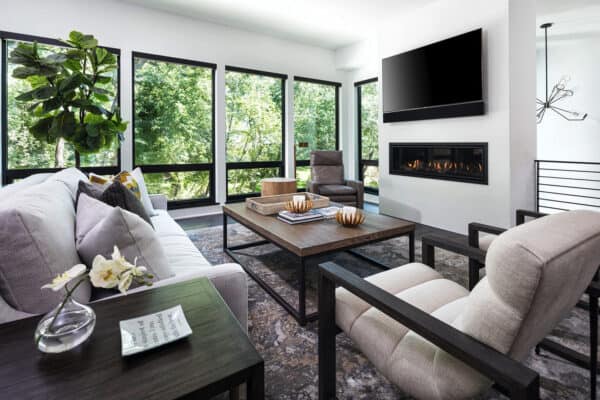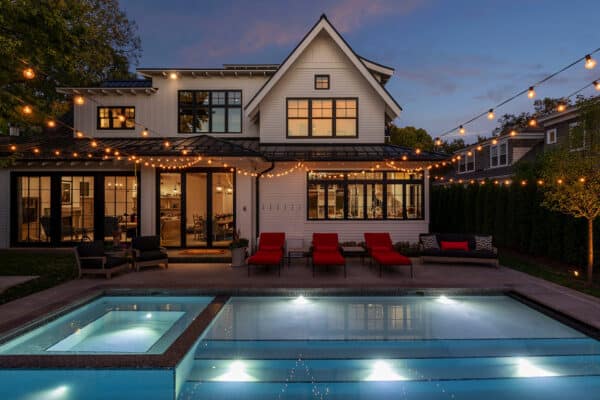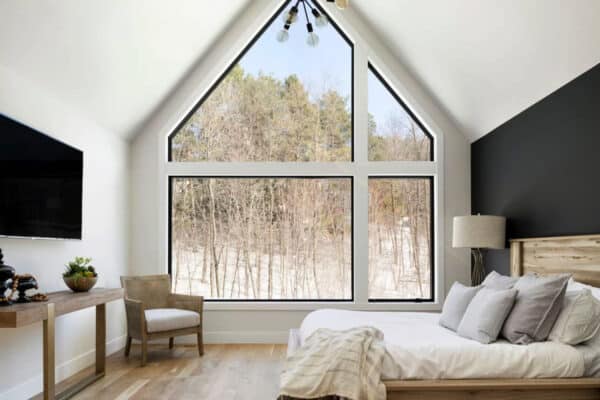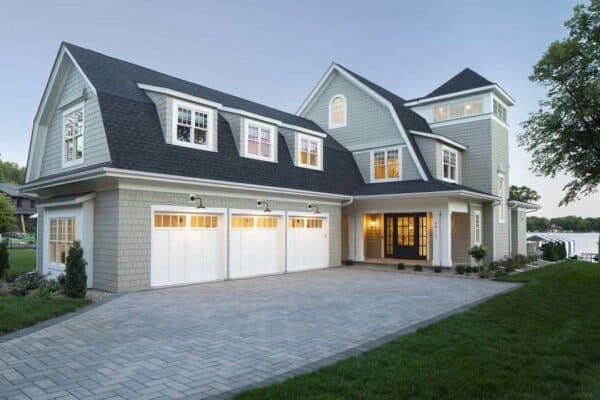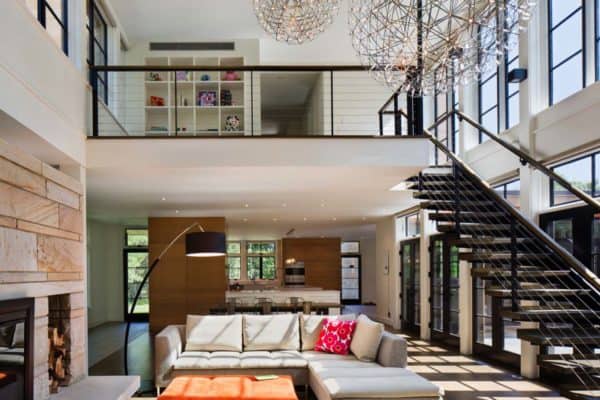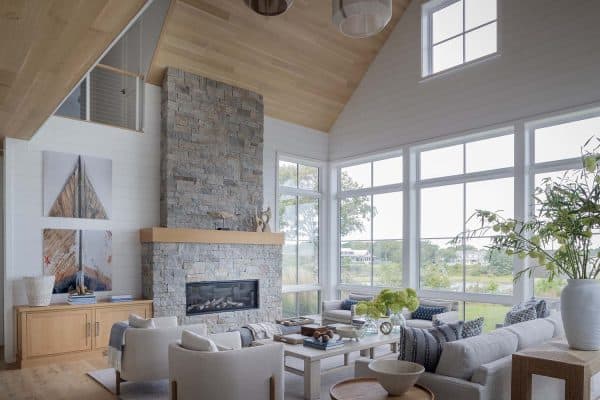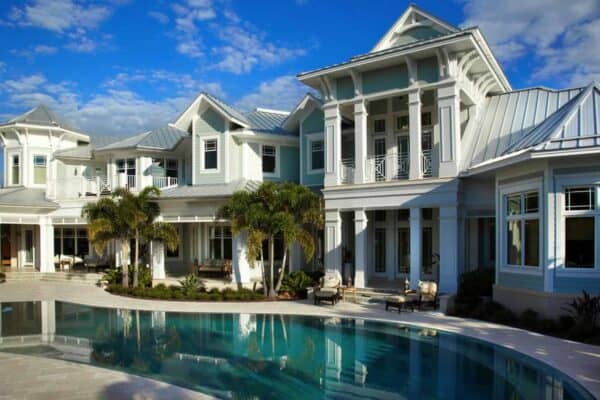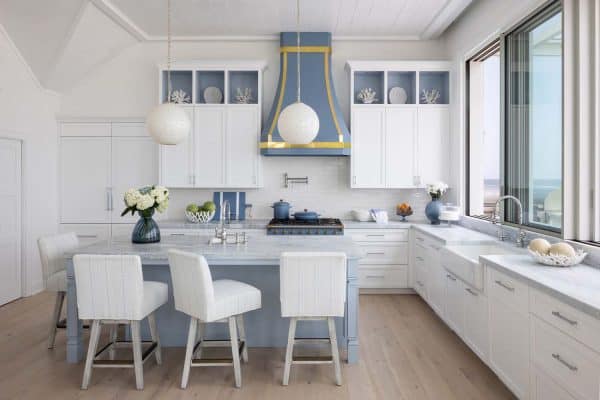







This modern dream home was designed by David Charlez Designs in collaboration with Sustainable 9 Design+Build, located in a quiet neighborhood of Saint Paul, Minnesota. This four-bedroom, four-bathroom home has many features to offer including modern design, sustainable updates, and state-of-the-art appliances. Incredible attention to detail is evident throughout the interior. Continue below to see the rest […]
Minnesota
This lakeshore modern retreat has stunning views over Bald Eagle Lake
This lakeshore modern retreat home was designed by Unfold Architecture in collaboration with Sustainable 9 Design overlooking the shores of Bald Eagle Lake in Hugo, Minnesota. Encompassing 4,600 square feet of living space, this dwelling offers four bedrooms, four bathrooms, and a three-car garage. The exterior siding is a maintenance-free wood fiber+resin NFC certified product […]
Step inside an absolutely stunning lodge inspired home in the Midwest
This Montana lodge-inspired home was designed by Mark D. Williams Custom Homes, nestled on a sprawling 50-acre parcel in Dayton, Minnesota. The homeowners are a couple with four young children, seeking a home that offers a casual lifestyle. Step inside this gorgeous abode to find rustic finishes and design elements. One such feature includes Douglas fir beams […]
Tour this amazing farmhouse style luxury home on Lake Minnetonka
Swan Architecture has created this contemporary farmhouse-style lake house with luxury details, located on Lake Minnetonka, Minnesota. The owners requested an inviting, comfortable, and inspiring lake house that is carefully tailored to provide the flexibility for a growing and active young family. Highlights of this dwelling include the regulation-sized basketball court tucked below the auto-court, a […]
Inside a modern dream home in Minnesota that is surprisingly inviting
This gorgeous modern dream home was designed by David Charlez Designs in collaboration with Sustainable 9 Design + Build, located in Edina, Minnesota. The interior features a wonderful open flow of living spaces, majestic windows with views from the owner’s bedroom and bath, and a beautifully appointed kitchen. The kitchen is one of the highlights of […]
An inviting Midwest home puts a modern twist on urban farmhouse living
This urban farmhouse cottage was designed for family living by Swan Architecture, located in Minneapolis, Minnesota. Called the “Red Door Retreat”, the exterior facade of this home has a black and white palette with an inviting red door. On the outside, crisp yet graceful modern farmhouse touches, while the interiors offer more moody, classic attention […]
Step inside a beautiful prairie style home inspired by nature in Minnesota
Christopher Strom Architects has designed this modern prairie style home for family living, located in Stillwater, Minnesota. This 5,200 square foot dwelling has five bedrooms and three bathrooms and a wonderful indoor/outdoor connection that frames expansive views of rolling hills and ancient heritage trees. The site posed unique design challenges for the project team. The dwelling […]
A delightful Scandinavian modern farmhouse style home in the Midwest
David Charlez Designs in collaboration with Sustainable 9 Design + Build has designed this gorgeous Scandinavian modern farmhouse located in Minnetonka, Minnesota. This remarkable home showcases exquisite clean lines and spectacular views of a wooded wetland area. The stunning open floor plan encompasses 4,248 square feet of living space with five bedrooms and four bathrooms. Highlights include a […]
A Nantucket coastal style retreat with breathtaking Lake Minnetonka views
This stunning Nantucket coastal style retreat was designed by City Homes, nestled on the idyllic Lake Minnetonka, Minnesota. The owners are a couple who wished for an escape from city life, finding this lakefront homesite perfect for constructing their dream home. The project team began with a timeless east-coast Hamptons style exterior that comes complete […]
An irresistible Minnesota lake house that encourages indoor/outdoor living
PLAAD Architects is responsible for the design of this impressive contemporary lake house located on White Bear Lake, Minnesota. The exterior facade of this home presents a curated and restrained single-level view from the street, while completely opening up to sweeping views of the lake at the back of the property. Three vertical concrete massing elements […]