


…Originally 800 square feet, the cottage was expanded to 1,150 square feet to meet the lifestyle needs of the homeowner. The addition includes a guest bath and screened porch. The…
results for Back Porch Ceiling Ideas
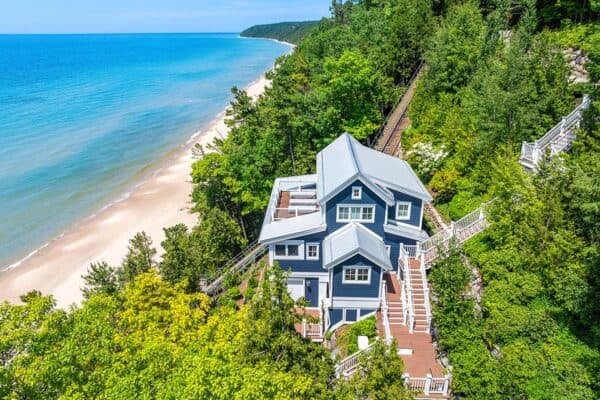
This river house offers a peaceful rural retreat in the forests of Michigan

…a rough-hewn cedar shake roof, locally mined granite, and old-growth fir beams. Its east footprint parallels the bluff edge. The low ceilings of a pair of sitting areas help frame…

A 1929 craftsman bungalow gets beautifully reimagined in Washington DC
…renovation program that was an exercise in editing and refining. First, they subtracted the front dormers and porch infill that overwhelmed the original structure to present a more open and…
Inviting modern farmhouse with vineyard views in Napa Valley

…shaded porches, inviting an indoor/outdoor entertaining environment. From the exterior facade of the home, the roof material is galvanized steel. The paint on the facade is Benjamin Moore, China White PM-20. The modern…
A cozy and inviting Minnesota cottage with serene Pelican Lake views


…floor-to-ceiling stone fireplace is the focal point of this space and keeps the room feeling toasty during the winter months. Above: This four-season porch is flooded with the warmth of…
1929 Colonial-style farmhouse gets a remarkable restoration in Pennsylvania
…of the original detailing still remains. In 1929, the pediment porch, tall columns, and ornate iron railings were added with a Greek Revival influence. Today, the house has been modernized…
Tour this contemporary ranch house in Georgia with inspiring design ideas
…lifestyle and taste of today’s modern family. Featuring vaulted ceilings, large windows and a screened porch, this home embraces the open floor plan concept and is handicap friendly. Expansive glass…
Stylish Massachusetts home uses a natural palette to focus on lake views
…ceilings, atypically shaped rooms and a modern layout. This new home was smaller than their previous home, yet with the designer’s creative skills, it became the owner’s dream home. The design…
Step into this stunning contemporary Nashville home with inviting Interiors
…the master bedroom suite has French doors that lead out to a screened-in porch. This four-season porch is ideal for this region, to enjoy the feeling of being outdoors through…
Breathtaking coastal chic showhome with luxurious details in South Carolina
…Key Features: Board and batten, brick, and oyster tabby stucco • Vaulted ceilings with exposed beams • Floor-to-ceiling fireplace • State-of-the-art golf simulator room • Abundant tall windows • Office…