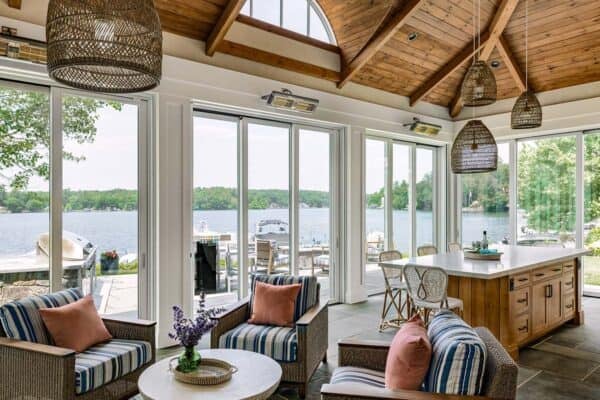
Creating the perfect home office environment to meet your needs and look stylish can be tricky. You want a space where you can feel professional and be productive, a “work only” dedicated area. This space does not necessarily have to be a separate room, but simply an area well divided and set up for work […]
Alpine refuge with a strong connection to nature: Haus Wiesenhof
Haus Wiesenhof is an alpine refuge designed by Gogl Architekten as a synergy of spatial openness and enclosed areas in St. Johann in Tirol, Austria. The client requested a getaway – a place of peace and contemplation with a strong relationship to the nature surrounding it. According to the design specifications, rebuilding or extending the house beyond […]
Queen Anne mid-modern residence in Seattle
This Queen Anne mid-modern home has been transformed by design firm Coop 15 Architecture in Seattle, Washington. The northwest contemporary design was originally constructed by noted architect Paul Kirk. The owners Gavin & Jenny Kelly asked the architects to renovate and expand the house in 2008, they had two young children living in an […]
Renewed Edwardian home with mid-century Scandinavian interiors

Nordquist Residence is a mid-century modern home that has been designed by John Lum Architecture, located in San Francisco, California. By rebuilding the existing rotten decks, this 1890’s two-flat Edwardian building was expanded to create great rooms for each unit along with newly remodeled kitchens. The result is a delightfully sunlit-space that relates to the […]
Chic Industrial Brick Loft House in Singapore by FARM
The Brick Loft House was once a dingy looking office unit that received a complete overhaul by architecture firm FARM, situated in Joo Chiat Ln, Singapore. The new owners saw the potential of this apartment and so did the architects. Situated on the second storey of a shophouse unit in the charming JooChiat area, the […]
Contemporary Mid-Century Remodel in Newport Beach
Santiago Mid-Century Remodel is a contemporary two story home designed by Christiano Homes, Inc., located in Dover Shores, a unique water front community in Newport Beach, California. The open living room features a wall of glass windows and doors that open onto the backyard deck and pool. The living room blends into the bar featuring a large walnut […]
Striking Manhattan loft transformation in the Glass Farmhouse
The Glass Farmhouse Loft is an open loft space in former factory building situated in Manhattan’s Midtown West neighborhood, New York, designed and owned by Charoonkit Thahong of Studio Recreation Inc. Thahong spent months searching for just the right raw, industrial space to remodel for his own home. The loft is in a former 13-story school […]
Tips for selecting the perfect door hardware for your front door
When updating your exterior doors, there can seem to be a million and one things to think about. It goes without saying that the number one priority is the safety features of the door, and how they work to protect your property and your family. However, the overall aesthetic appeal of an exterior door – […]
Mid-century modern home gets a facelift in San Francisco
Clarendon Heights Residence is an original mid-century modern Clarence Mayhew home in San Francisco, California, which has been remodeled by Upscale Construction. The circa 1940 home was a complete remodel of all systems and interior finishes including upgrading the windows, adding solar panels, and integrating a living roof with new exterior plantings and vista terrace […]
The Wall House with vibrant green roof in Singapore
The Wall House was designed by FARM architects as two separate volumes that have been connected through a central courtyard in Singapore. The project is a tale of two houses – similar looking, yet independent and coming together to form a coherent whole. The two blocks sit on a sprawling piece of land, belonging respectively […]