


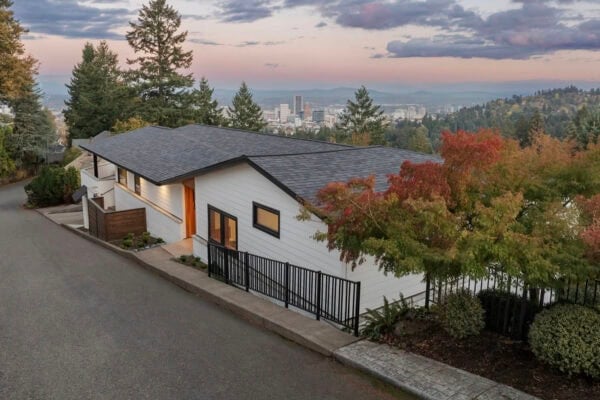


San Marino Island House is a 1930s art deco home with a recent modern addition by Robert Kaner Interior Design, located just outside of South Beach in Miami, Floria. The residence is re-conceived as a weekend and vacation home and is designed to provide for either a calm and restful stay or for a high […]
Nakai House made of recycled materials for $25,000 in Utah
Nakai House is a cabin designed and built by eight architecture students from the University of Colorado in the southwestern Utah desert for for poet, farmer and entomologist Lorraine Nakai. The design of Nakai House was inspired in equal measures by her love of the land and literature. Under the guidance of tutor Rick Sommerfeld, […]
Scandinavian craftsman unveils unique design ideas in Vancouver
Lloyd Avenue Residence is a Scandinavian Craftsmen style home that has been designed by Erica Winterfield Design and is situated in Vancouver, British Columbia, Canada. The goal for this young family when designing their dream home was to blend their love of a craftsman exterior with a clean-lined, contemporary interior. The designers paid homage to the […]
Innovative and Sustainable Green Lantern House in Texas
Green Lantern Residence is an innovative and sustainable single family home designed by John Grable Architects, sited in one of San Antonio, Texas’s oldest neighborhoods, Alamo Heights. The 4,000 square foot home was built upon the architect and client’s mutual respect for the environment. With the foundation of sustainability as a responsible and moral obligation, […]
64 Sensational bathrooms with natural stone walls
Bathrooms with stone walls add texture, color, and pattern with a modern rustic appeal that is very natural and eco-friendly yet luxurious at the same time. Stone is a great material to design your bathroom with, it is long-lasting and easy to find. There are a variety of finishes that can be applied to dimensional […]
Contemporary remodel and addition to treetop home in Austin
Westlake Homestead is a contemporary remodel and addition to an existing treetop home that has been designed by Michael Hsu Office Of Architecture in west Austin, Texas. The existing Fred-Day treetop home was modified to create a gourmet kitchen, an enlarged master closet, a laundry room, powder room, and a bridge to the addition. Other updates […]
Watch Hill beach cottage gets a bold makeover
This traditional beach cottage gets a makeover by Kate Jackson Design, situated along the shoreline in the coastal village of Watch Hill, Rhode Island. The 900 square foot, three bedroom, two bath cottage is adjacent to the main house and is used by the clients kids and grandchildren on the weekends and summer holidays. The […]
Modern urban townhome model by Cecconi Simone
This modern urban townhome model has recently been designed by Cecconi Simone, representing a community of urban residences envisioned for Downtown West, Toronto, Canada. Conceived around the principals of Active House, a Danish movement committed to healthy and sustainable interior environments, the model brings to life a complete townhome ground-floor. The 840 square foot show space […]
How To Create The Perfect Lighting Plan For Your Home
Your home is your castle. You love it. But, it needs more – more light. What do you do? How do you kick things up a notch? Well, fortunately, there’s more than one solution to this problem, but it requires that you first make a plan. Your Plan Whip out your pen and a pad […]
Lookout Residence with dramatic views over Los Angeles
Lookout Residence is set on a dramatically elevated spur of land overlooking the Los Angeles basin in Beverly Hills, California designed by Bertram Architects. A set of carefully arranged planes and volumes comprise this modernist home for a couple and their small child. Referred to as “the jewel box” owing to its finely articulated detailing, […]