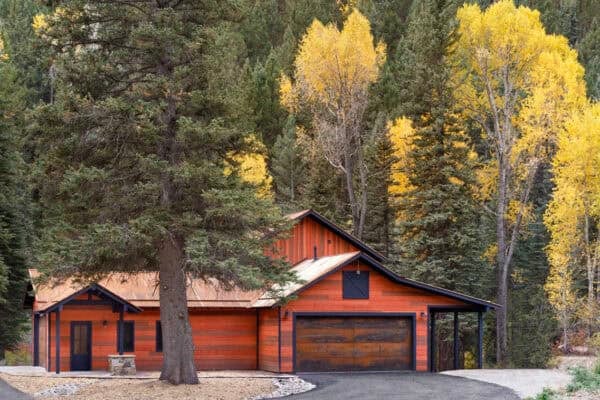
The Crow’s Nest Residence is a three story ski cabin that stands at the top of Sugar Bowl Ski Resort, California, designed by BCV Architecture and built by Mt. Lincoln Construction. This 5,600 square foot ski-in/ski-out can enjoys breathtaking panoramic views from almost every room in the home, including beautiful views of Castle Peak to […]
Beautiful French Tudor Style House on Country Club
Summer Thornton Design did a complete remodel and interior design of an early 1900′s French Tudor style house, nestled on beautiful Country Club drive, Chicago, Illinois. The client is a bachelor (but not for long) who loves the finer things in life – nice clothes, cars, watches, and of course a beautiful home. Inspiration for […]
Manhattan Penthouse with jaw-dropping skyline views
Turett Collaborative Architects have sent us images of their latest project, a Manhattan, New York Penthouse, sitting fifty four floors high, with the Statue of Liberty, the horizon over Long Island and the whole of Central Park in view. The clients had a vision of the space, requesting clean design, a layout maximizing panoramic views, […]
Glass wrapped home in The Netherlands: H House
H House features a modern glass facade designed by Wiel Arets Architects, situated in a leafy area of suburban Maastricht, The Netherlands, just south of the city’s center. The homeowner’s are a dancer and an actor, who are also landscape architects, locating the 3,229 square foot (300 square meters) home within an existing formal garden […]
Compact apartment in Stockholm displaying functional design
This charming and compact apartment spotted on Alvhem offers a very space efficient and functional floor plan with plenty of natural light in Stockholm, Sweden. The flat is situated in a property that was built in 1935, with many beautiful functionalist attributes well preserved. Thirties and functionalism is known for its sparse and uncluttered style […]
R House in Sèvres, France by Colboc Franzen & Associés
House R is a family home for a couple with three kids which has been designed by Colboc Franzen & Associés, situated in Sèvres, a Parisian suburb in France. The family had acquired a plot of land, which was, at the time, occupied by an orchard and its gardener’s shed. The small construction along with […]
Modern beach house in Manhattan Beach by Chris Barrett Design
Fisher Street Residence is a modern beach house designed by Chris Barrett Design, exuding a casual sophistication, drawing influence from Frank Sinatra to the surf culture of Manhattan Beach, California. The open architecture seamlessly integrates the exterior elements with the vibrant color palette of the interior. Named for its owner – interior designer and Southern […]
Natural materials integrated in modern property: Oban House
Oban House is a modern property showcasing a natural and organic material pallet by building company AGUSHI, teaming up with Workroom Design in South Yarra, a suburb of Melbourne, Australia. The client wanted a low maintenance home that not only has a natural and organic material pallet but also has a slightly industrial, yet warm feel. […]
Contemporary renovation with Sydney harbor views: K4 House
K4 House Vaucluse is a contemporary renovation of a family home with views to the harbor in Sydney, Australia, completed by Bruce Stafford Architects and interior designer Milenka Kolenda. The elevated family home had been given an extensive renovation, which involved working with a significant proportion of the existing fabric, resulting in the need for […]
Whitmore Road mixed-use project by Trevor Horne Architects
This recently completed mixed-use project is a five storey brick clad building marking the corner of Orsman Road and Whitmore Road, designed by Trevor Horne Architects in London, England. The mixed-use scheme houses studios for artists and architects on the ground and first floors, with three floors of spacious residential apartments sitting above. It is […]