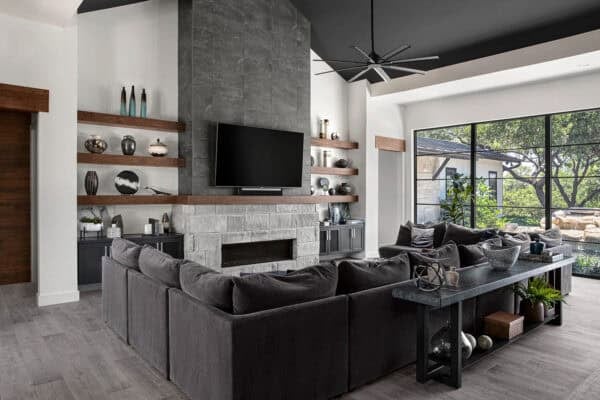
This stunning log cabin has been beautifully designed with rustic details by interiors studio Jessica Jubelirer Design, nestled lakefront in Milwaukee, Wisconsin.
Charming lakefront log cabin with whitewashed interiors


This stunning log cabin has been beautifully designed with rustic details by interiors studio Jessica Jubelirer Design, nestled lakefront in Milwaukee, Wisconsin.
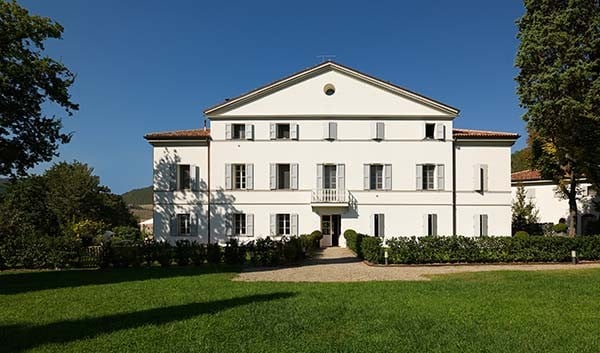
This 17th century country residence was renovated and historically preserved for a family with a passion for art and design by Visionnaire, located in Bologna, Italy. Rolling hills covered with cypress trees surrounds the ancient villa, an imposing structure that features classical lines. The three-story home had been abandoned and neglected for years and was in […]

This incredible industrial style loft in downtown New York showcases enviable views of the Hudson River, the former apartment of actress Kirsten Dunst. The actress had purchased the 7,211 square foot (670 square meters), two bedroom, one-and-a-half bathroom SoHo penthouse apartment back in 2007 for $3.09 million. The loft is situated in one of the most […]

This converted printing house was transformed into a New American Style by interior designer Scott Sanders, located in the West Village of New York. The home features a perfect and sophisticated blend of traditional and contemporary styling, informally elegant and fun, customized to fit the client’s lifestyle. The designer’s ‘New American Style’ is based on the […]
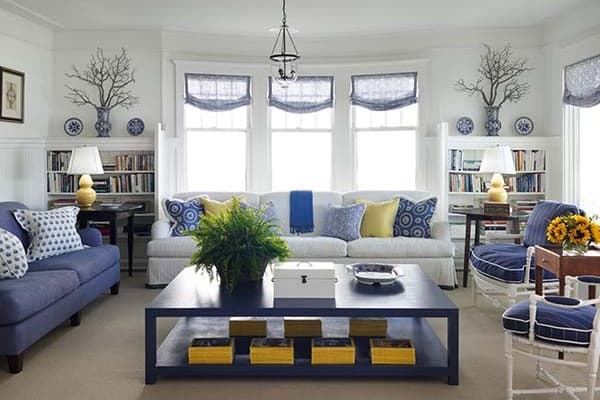
This cozy turn of the century homestead was transformed into a coastal cool cottage by Tom Stringer Design, located in Harbor Springs, on the shores of Lake Michigan. When the designer approached this project, he wanted to preserve the ‘cottageness’ feel of the home, resisting the urge to completely renovate and ruin the current vibe. Instead, […]

This 1940s detached bungalow was purchased nearly in ruin and transformed into a wonderful home full of life, located in a quite area outside Biarritz, France. Three walls is all that remained of the house, it was left in a terrible state and the new homeowners realized they would have to tear down walls and rebuild. High ceilings and […]
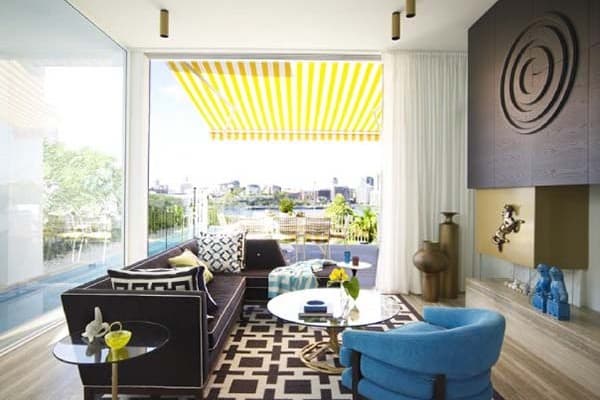
This stunning home by designer Greg Natale combines playful design with a modernist architectural form, located in Balmain, a suburb of Sydney, Australia.
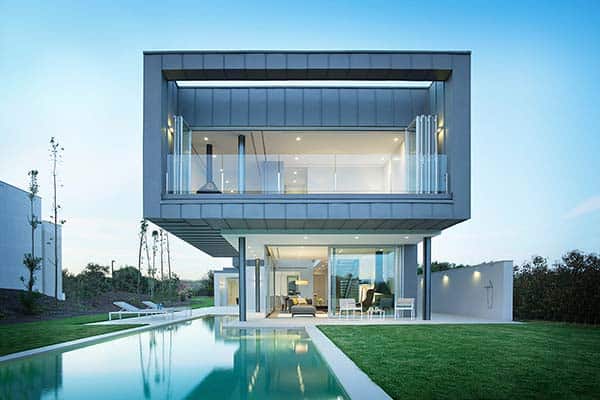
Z-Balca villa is a luxurious four bedroom property designed by Lagula Arquitectes for PGA Catalunya Resort, located in the new La Balca residential area of Girona, Spain. This exclusive golf community home showcases sweeping views of the surrounding lush forest and a pristine lake. The villa is an oasis full of light, encompassing two main structures connected by […]

Whitewashed stone walls and wood beams are characteristic of this 400 year old cave-like home in Ibiza, one of the Balearic islands in the Mediterranean Sea. Two New Yorkers call this place home, where they happily live off the beaten path, surrounded by almond trees, cactus and olive trees. The interior was barely touched since the building […]
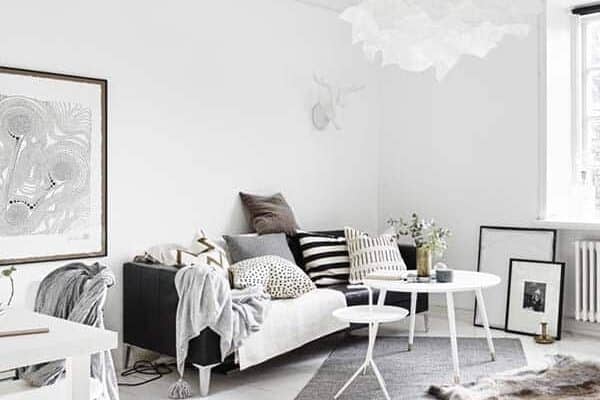
Located in Stockholm, Sweden, this cozy one-room apartment has everything you could possibly need, cleverly and functionally designed into one tiny space. With only 387 square feet (387 square meters) of living space, you will find a living room, kitchen, bedroom, bathroom and home office all in one space, without looking overcrowded. The important concept in such […]