



An urban loft in Chicago, Illinois underwent an incredible renovation, contrived by taking two old apartments, gutting them and merging them into one beautiful space. With voluminous ceilings and immense windows this loft transformation was completed by Chicago-based firm JamesThomas Interiors. The timber loft building was once used for commercial purposes, so the designers left the […]
Architecture
Architecture projects offering anywhere from modern and contemporary houses infused with a “wow” effect to Mediterranean, Tuscan and Asian influence homes from across the globe. Ranging from exterior and interior inspiration, live-work buildings to incredible commercial and hospitality projects and projects with an emphasis on sustainability are just a few of the highlights in this category. Learn how to maximize the potential of all spaces in your home by viewing incredible projects from world-class architects and designers, collated on a single source.
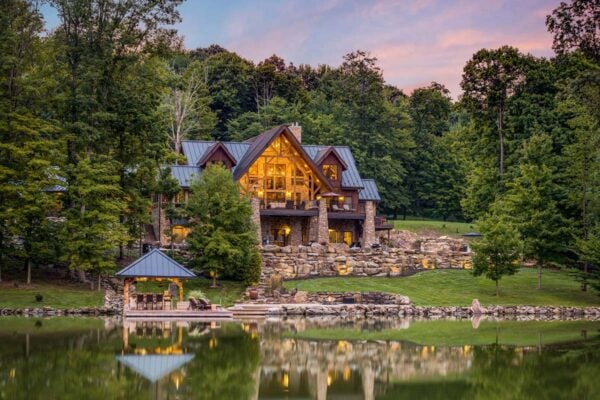
Dreamy lakefront cabin exuding rustic charm in Northern Minnesota
This rustic lakefront cabin was created by design-build firm Lands End Development, located along Leech Lake, a lake located in Northern Minnesota. This is the third largest lake in the state and although the name may not be appealing, it is a gorgeous location to have a home! This dream lake cabin was designed as a […]
Charming mountain contemporary retreat in Jackson Hole, Wyoming
This mountain contemporary retreat was designed by architecture studio JLF & Associates, located in the Shooting Star community of Jackson Hole, Wyoming. The cabin features 4,000 square feet of living space, comprised of reclaimed timber, stacked stone and Cor-Ten steel. The dwelling is a mix of Old World craftsmanship with modern and rustic details, with whimsical interior styling carried […]
Hillside haven in San Anselmo designed to connect with rugged surroundings
Located in San Anselmo, California, this hillside haven is a modern space that is rich with color, texture and light, designed by House + House Architects. Intimately connected with the surrounding environment, this 3,500 square foot two story home showcases incredible views of Mt. Tamalpais. Some of the most noteworthy aspects of this home include polished […]
Spectacular Italian home submerged into the mountainside: Villa Alibia
Villa Alibia is a striking home excavated into the mountainside and submerged into the landscape, designed by Michel Boucquillon Architects located in Lucca, Tuscany, Italy. Spread out over three levels, this 4,305 square foot home was designed as a family home and work studio, offering five bedrooms and five bathrooms (three ensuite). The home-studio is totally self-sufficient […]
Warm and inviting ranch style home surrounded by beauty in Colorado
Set on a sprawling 36-acres, this impressive ranch-style home was designed by architect Joe Robbins, nestled in the hills of Priest Creek Ranch, Steamboat Springs, Colorado. A trickling creek under a private bridge invites guests up to this spectacular residence, which offers 9,245 square feet of living space, with five bedrooms and four-and-a-half bathrooms. Heavenly views surrounds this […]
Welcoming Utah residence boasts astounding views of Mount Timpanogos
This beautiful transitional style home was built by Timberidge Custom Homes and interior designed by Tonya Olsen, located in Red Ledges, a luxury master-planned community in Heber City, Utah. Encompassing almost 6,000 square feet of living space, this home features three bedrooms, four-and-a-half baths, an office, and a future bunk room. The Haystack Mountain Drive Residence was […]
House Tour: Beautifully transformed California wine country cottage
A circa 1870s wine country cottage was renovated by designer Laurie Furber, owner of Elsie Green House & Home, nestled on a sprawling 28 acre property in Napa Valley, California. The home was originally owned by a cattle ranch foreman, so the homeowner and designer decided to honor the history of the property by making the re-design simple and welcoming. The cramped footprint […]
Modern home in West Vancouver offers wonderful indoor-outdoor lifestyle
This stunning modern home was designed by Craig Chevalier Designs with interiors by Claudia Leccacorvi of Raven Inside Interior Design, located in West Vancouver, British Columbia, Canada. Spread out over three levels, this 6,997 square foot, four bedroom, five bathroom residence features warm and welcoming interiors throughout, with soaring ceilings and large expanses of glass to allow […]
Inviting and cozy farmhouse style cottage on Minnesota’s Cross Lake
This warm and inviting farmhouse style cottage was created by design-build firm Lands End Development along with BeDe Design, located on Cross Lake, in Crosslake, Minnesota. Encompassing 3,500 square feet of living space with a total of five bedrooms and five bathrooms, this is the home of Michelle Fries of BeDe Design, who lives here with her […]