






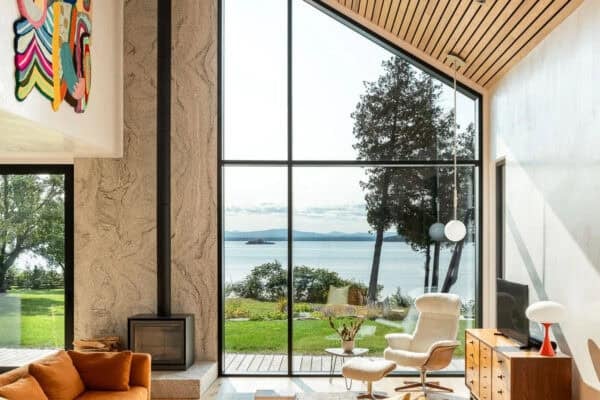

This beautiful farmhouse style idea house was designed by Brighton Homes in collaboration with Alysse Matthews Interiors, nestled in the scenic Boise foothills of Cartwright Ranch in Hidden Springs, Idaho. Surrounded by a picturesque rural environment, this home offers incredible views and access to vast open spaces. With a custom-designed two-story floor plan of 3,385 square […]
Architecture
Architecture projects offering anywhere from modern and contemporary houses infused with a “wow” effect to Mediterranean, Tuscan and Asian influence homes from across the globe. Ranging from exterior and interior inspiration, live-work buildings to incredible commercial and hospitality projects and projects with an emphasis on sustainability are just a few of the highlights in this category. Learn how to maximize the potential of all spaces in your home by viewing incredible projects from world-class architects and designers, collated on a single source.
Tour this absolutely gorgeous mountain style lake house in Minnesota

Eskuche Design Group in collaboration with Studio M Interiors has designed this mountain style lake house located in International Falls, Minnesota. Nestled on the edge of a granite cliff, this home was entrenched in its site to take advantage of the panoramic views of Rainy Lake. Surrounded by tamarack forests and granite outcroppings, this beautiful family […]
A hillside home in harmony with nature overlooks Mexico’s majestic coast
Em-Estudio has designed this hillside holiday home nestled into the hillside with sweeping views over Mermejita Beach, in the small village of Mazunte in the central part of Oaxaca, Mexico. Offering mesmerizing views of the Pacific Ocean, this concrete refuge was created to enjoy the exceptional year-round weather. The home was designed to maximize its […]
Step inside this modern Minnesota lake house with breathtaking views
David Charlez Designs is responsible for the design of this gorgeous modern lake house tucked into a serene wooded setting along the Peninsula at Lake O’Dowd community of Shakopee, Minnesota. This remarkable abode welcomes guests with unique and inviting touches and thoughtfully designed details. Step inside this dwelling to find a double volume family room […]
Tour this contemporary ranch house in Georgia with inspiring design ideas
Brad Dassler-Bethel Architect in collaboration with Hall Design Build has imagined this contemporary ranch-style house, located in Mableton, Georgia. This award winning, luxurious home reinvents the ranch-style house to suit the lifestyle and taste of today’s modern family. Featuring vaulted ceilings, large windows and a screened porch, this home embraces the open floor plan concept and […]
An amazing addition to a family home in Manhattan Beach: Art Barn
The Art Barn project involves an 820 square foot addition to a traditional family home by Oonagh Ryan Architects, located in Manhattan Beach, California. A 545 square foot patio was also added to this home, allowing for indoor-outdoor living that can be enjoyed throughout the year. The dwelling suffered from an outdated 1980’s addition that […]
A beautiful midcentury deck house in New Hampshire invites nature inside
This midcentury deck house was designed by Acorn Deck House Company, located in Sandwich, a town in Carroll County, New Hampshire. The Deck House is a beautiful and historic style of architecture. This home’s signature decking ceiling and exposed post and beam structure allow for great walls of glass that naturally invite the outdoors in. […]
Dream Home Tour: An absolutely gorgeous modern French home in Utah
This modern French style home was designed by Walker Home Design in collaboration with Simons Design Studio, located in Lindon, a city in Utah County, Utah. The homeowners are world-travelers who wished for this project to combine elements of their favorite places with the clean, bright lines of modern design. You will find great attention to detail throughout […]
A warm yet inviting modern lake cottage in Canada used for entertaining
This beautiful modern lake cottage was designed by Altius Architecture, located in North Kawartha, a township in northern Peterborough County, Ontario, Canada. Situated on the original Chandos Estates property, this cottage replaced an old single-storey cottage that was hidden from view by a large perimeter hedge. The hedge was removed to reveal wonderful views of the […]
A spectacular mountain home in Martis Camp in harmony with nature
This mountain modern home was designed by Walton Architecture + Engineering, located in the Martis Camp community of Truckee, California. The exterior landscape of this property features a creek that meanders under a glass bridge that separates the primary suite from the main home and later reappears for an encore on the back patio which […]