







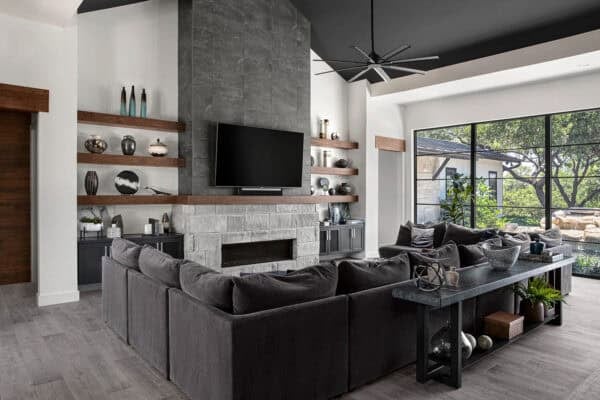

Hufft Projects is responsible for the renovation and addition of a dated, unassuming ranch house into a modern home for a young family located in the suburbs of Leawood, Kansas. The original home lacked the entertaining and outdoor living space that its owners desired. Updating interior living spaces along with key additions helped modernize and expand the […]
Architecture
Architecture projects offering anywhere from modern and contemporary houses infused with a “wow” effect to Mediterranean, Tuscan and Asian influence homes from across the globe. Ranging from exterior and interior inspiration, live-work buildings to incredible commercial and hospitality projects and projects with an emphasis on sustainability are just a few of the highlights in this category. Learn how to maximize the potential of all spaces in your home by viewing incredible projects from world-class architects and designers, collated on a single source.
Step inside this New England seaside retreat with charming interiors
LDa Architecture & Interiors has designed this New England seaside retreat located in Barnstable, a community on Cape Cod, Massachusetts. The architects had previously renovated the owner’s primary residence and were brought to create their family getaway home on the Cape. Positioned on a magnificent piece of property with sweeping views over the Black Bank Channel […]
Tour this absolutely stunning historic home renovation in Michigan
Jean Stoffer Design in collaboration with Kenowa Builders is responsible for the renovation of this historic home built in 1905, located in the heart of Heritage Hill, a residential neighborhood in Grand Rapids, Michigan. The designer and her partner, Kenowa Builders, originally purchased this home with the intention of fixing it up and selling it. Yet, three […]
Inside a stunning modern farmhouse retreat in California Wine Country
Nick Lee Architecture in collaboration with Jennifer Wundrow Interior Design has created this beautiful modern farmhouse-style retreat located in Sonoma, California. The owners are a family based in Mountain Views who were looking for their dream vacation retreat in the wine country region. Their vision was to have a second home they could spend time in […]
A New Zealand backcountry hut with amazing indoor / outdoor living
LTD Architectural Design Studio is responsible for the design of this small backcountry hut located on secluded a bush-clad site in Puhoi, New Zealand. Aiming at simplicity, the structure consists of a single volume for living/cooking/ eating and a lean-to annex housing the lower floor service/sleeping areas. The spaces are open and shared as opposed to […]
Home Tour: Minnesota dream home with a modern European flair shines
This lakeside home was designed with a modern European flair by Highmark Builders in collaboration with Ruby+Suede, located in Prior Lake, Minnesota. Inside you will find bold and contrasting finishes, tied together with natural elements, wallpaper, and inviting furnishings. This expansive dwelling encompasses 4,666 square feet of living space with three bedrooms and four bathrooms. Large […]
See this modern farmhouse tour in the Midwest that is absolutely stunning
Today’s modern farmhouse tour is designed by Tritch Design in collaboration with Highmark Builders, located in the luxury home community of Reverence in Lakeville, Minnesota. Inside you will find classic and comfortable styling. The open floor plan carries the farmhouse-inspired aesthetic with natural tile, fixtures, and lighting–all working together to create a warm and modern feel. Encompassing […]
This modern rustic cabin is a serene escape in the Colorado Mountains
This modern rustic cabin was designed and built by Artisan Builders as a family retreat that is nestled in a remote spot, 11,000 feet above Telluride, Colorado. The homesite posed some special access challenges, especially in the winter when snowshoes or machines are needed to access the site. To gain access to the site, the builders […]
A modern prairie style home offers a peaceful family retreat in Michigan
J Visser Design is responsible for the creation of this beautiful modern prairie-style home located in Forest Hills, a suburb of Grand Rapids, Michigan. This custom home blends into the natural setting that surrounds it while still retaining an architectural character all its own. This 4,400 square foot dwelling integrates a traditional prairie aesthetic with modern accents. […]
A bright and airy North Carolina Mountain house with captivating views
Dillard-Jones Builders is responsible for the design of this stunning mountain house situated in The Cliffs at Walnut Cove, a neighborhood just outside of Asheville, North Carolina. This scenic community is nestled in a lush valley, bordered by the Pisgah National Forest and Blue Ridge Parkway. Tribus Design Studio is responsible for the warm and inviting living spaces […]