X

This New Hampshire lake house offers the ultimate outdoor living escape

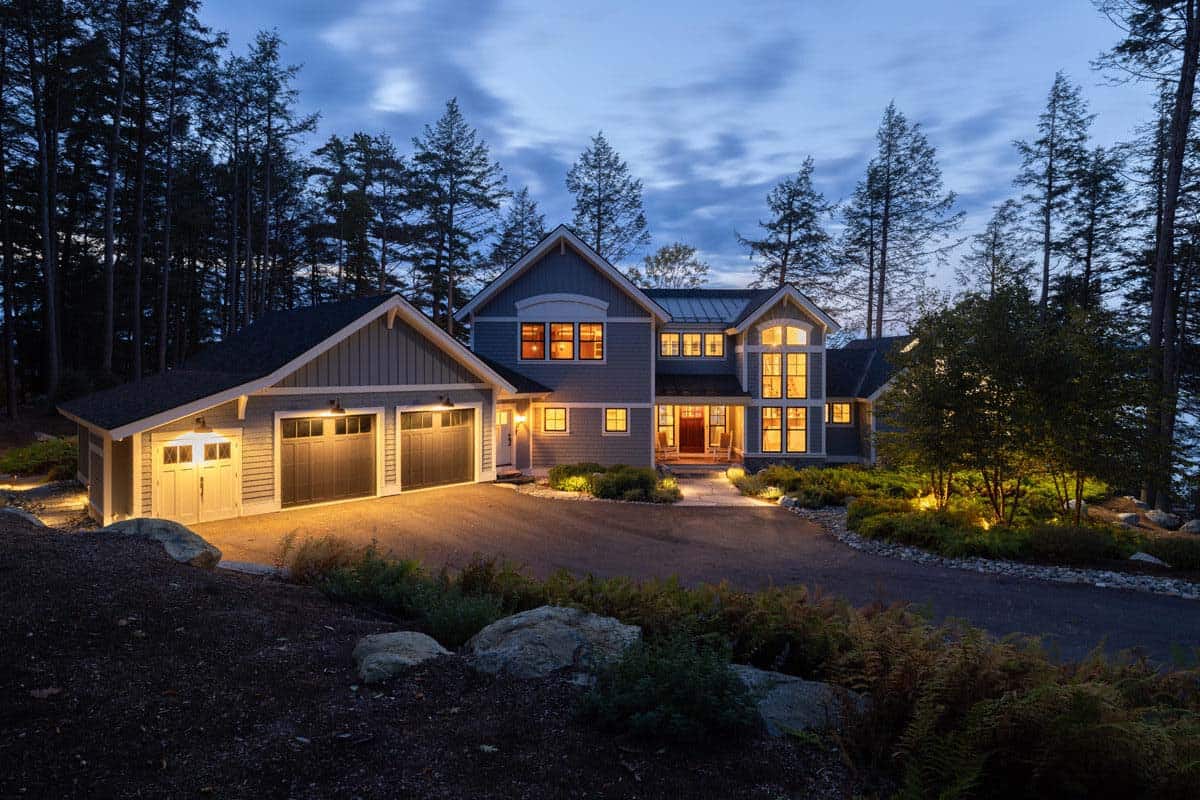
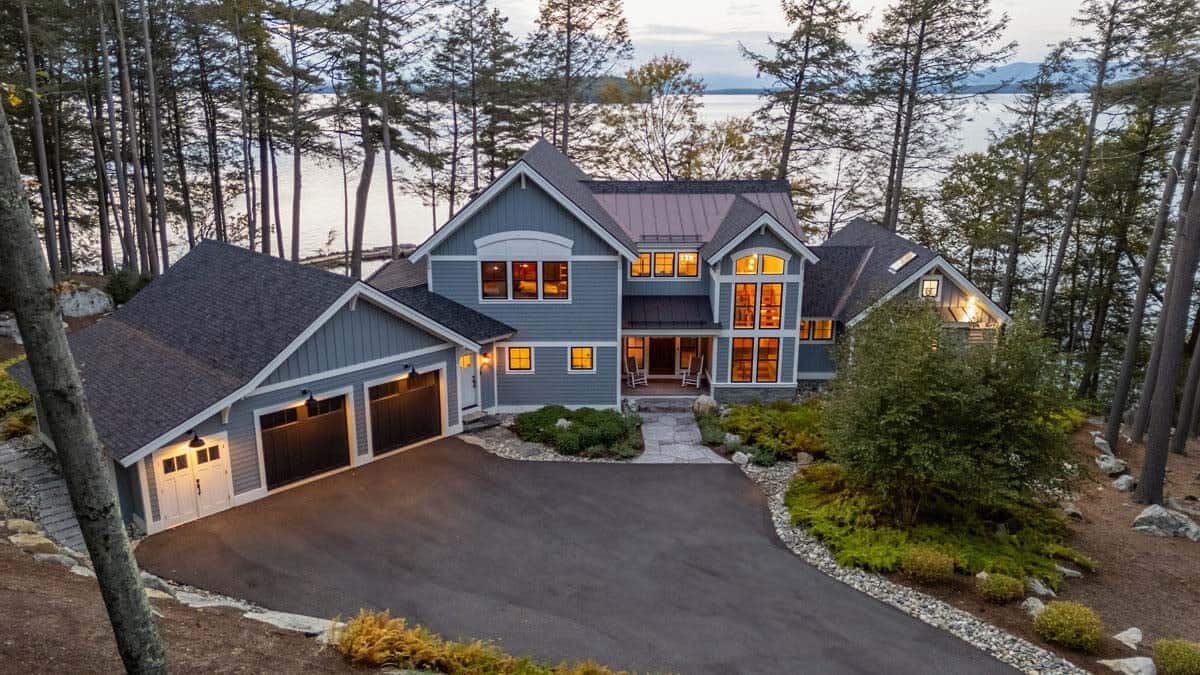
Aerial dusk view of blue-gray lakeside cottage with garage and glowing windows

❤️ Would you like to save this?

We'll email this article to you, so you can read it later!

By saving, we'll email this post to you for later. Unsubscribe anytime.

The Boulders Cottage, designed by Misiaszek & Turpin Architects together with Meridian Construction, is set beautifully at the opening of Alton Bay on Lake Winnipesaukee, New Hampshire. The property seamlessly blends in several elements of nature and human craftsmanship in a stunning 4-season home.

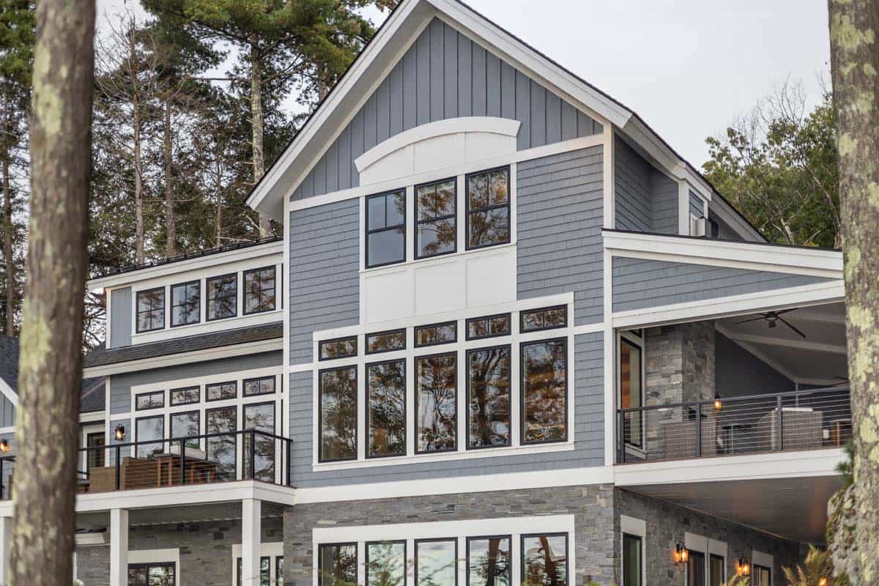
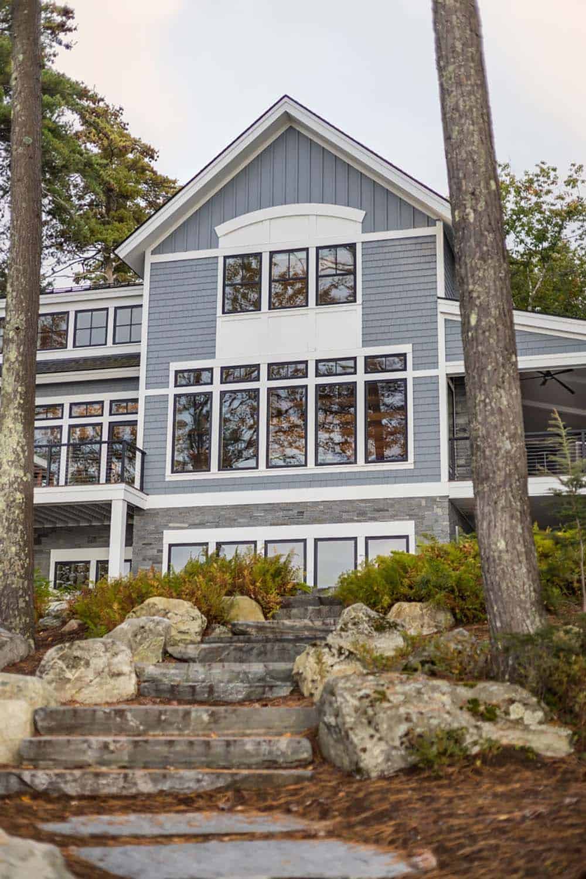
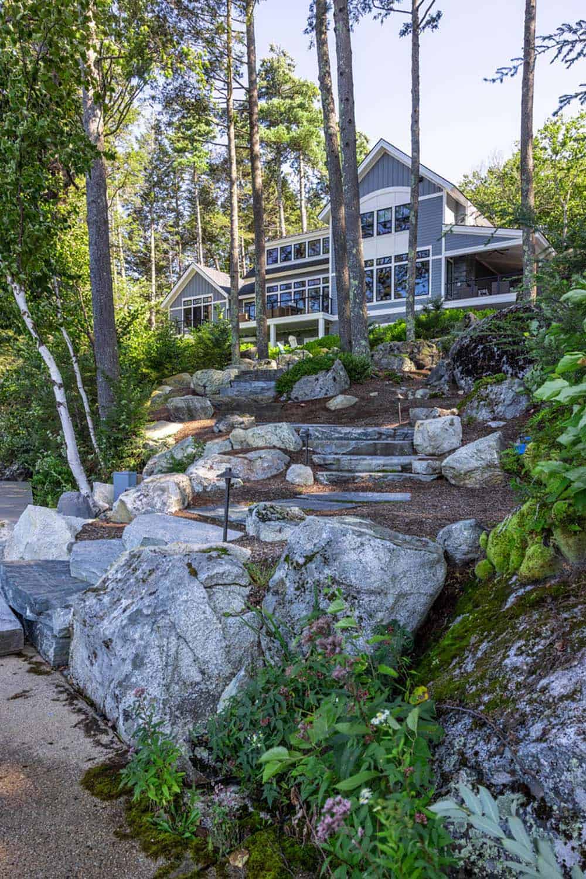
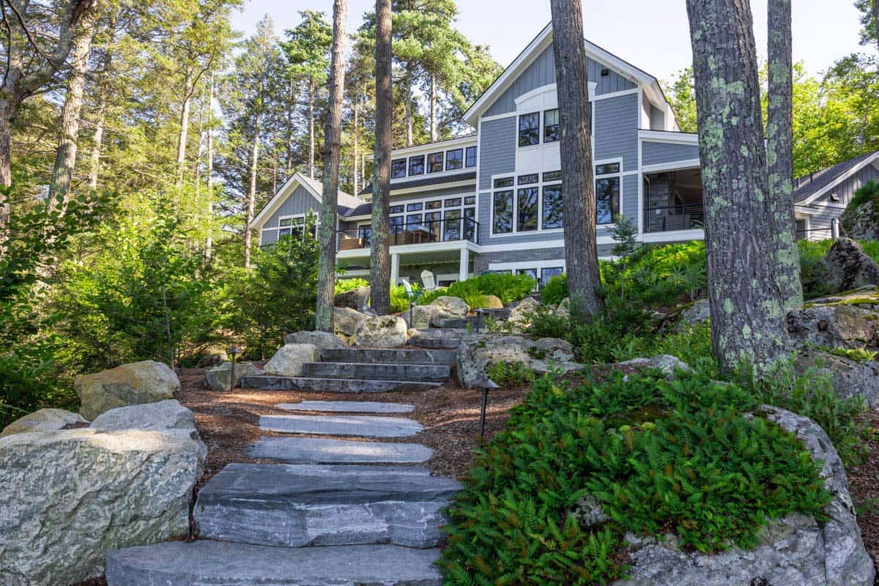
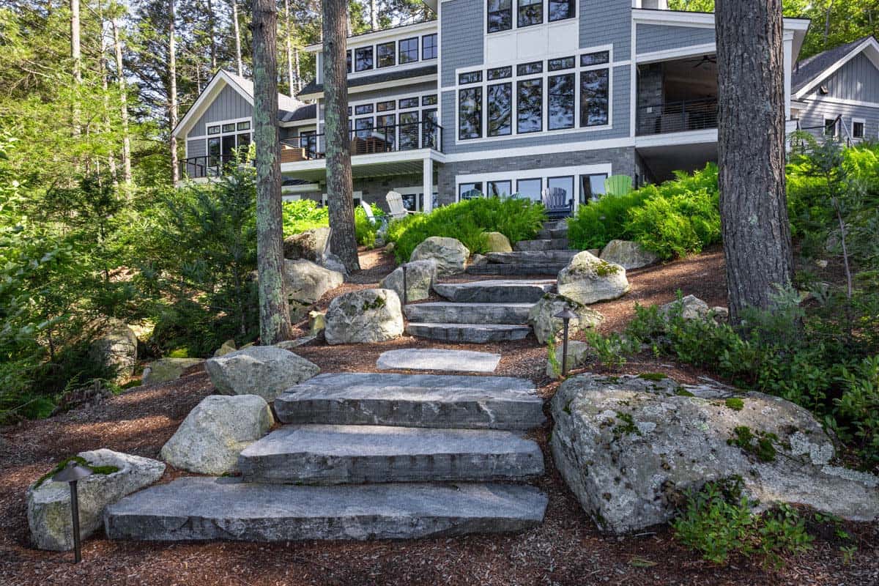
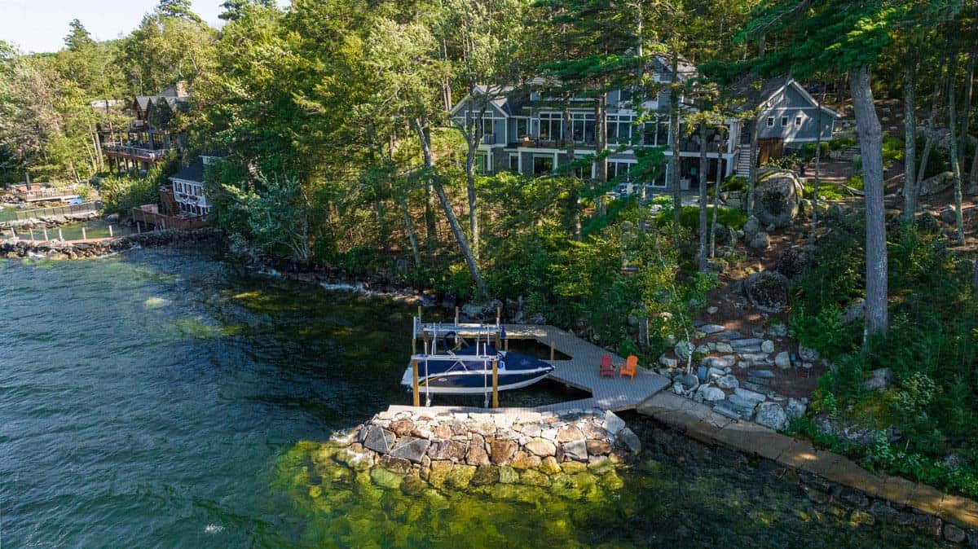
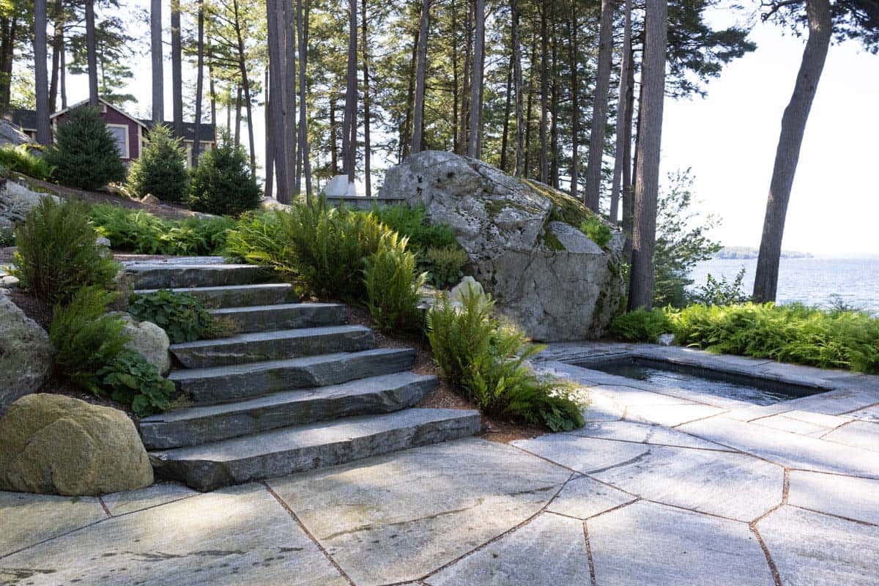
The main building boasts a clean and modern facade outlined by classic rooflines and gables. A unique combination of siding and bright finishes makes the house gleam through the trees and out to the water. Granite steps winding through native boulders and ferns lead down from the house to a private dock and wooded shoreline.

DESIGN DETAILS

ARCHITECT Misiaszek & Turpin Architects
BUILDER Meridian Construction
LANDSCAPE DESIGN John Stephens Landscaping Design & Construction

Blue-Gray Lakeside Cottage Exterior
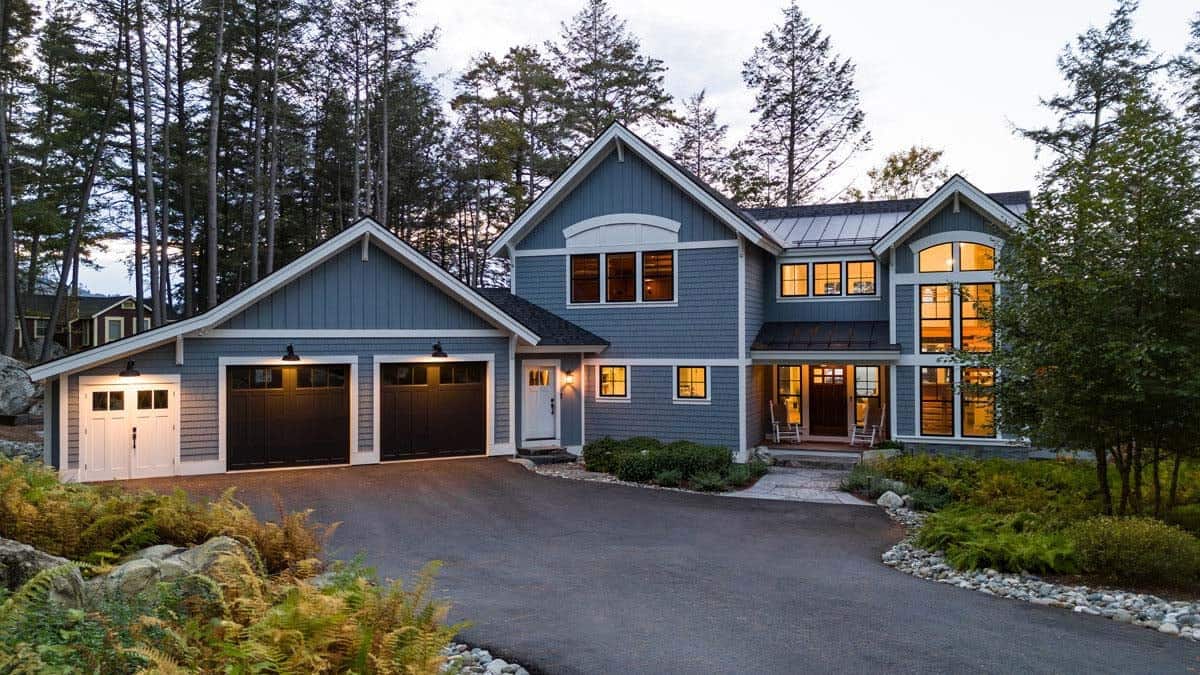
Front exterior at dusk with dark garage doors and gray shingle siding

Special attention to the landscaping provides a kind of “Zen” feeling as the natural woodland, granite ledges and boulders meet with the talent of master landscapers and stone masons who carved out the beautiful grounds, water features and hardscapes all around the house.
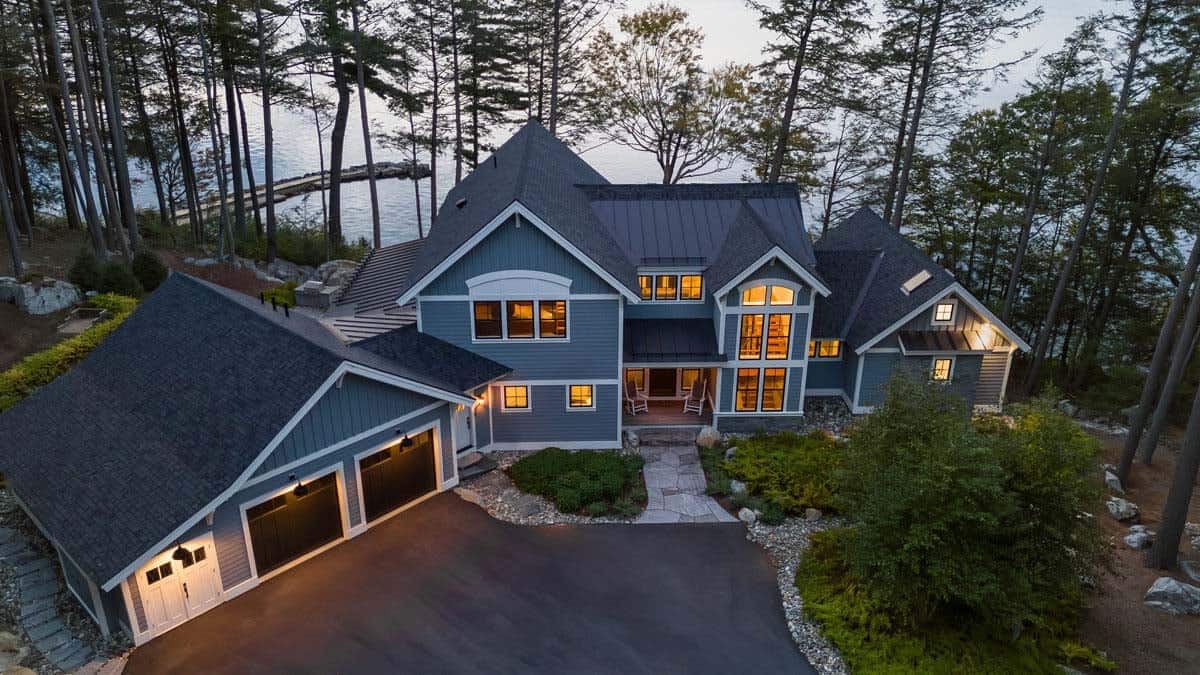
Aerial view of cottage entry, stone walkway, and lake beyond the pines

What We Love About This Home

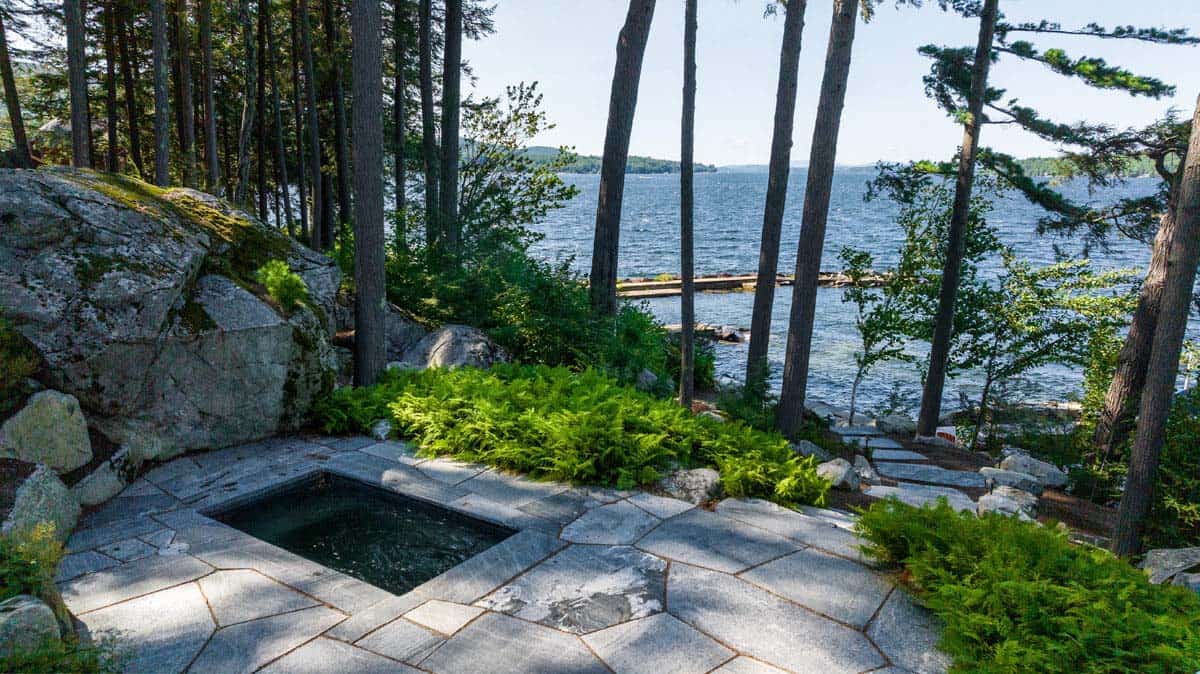
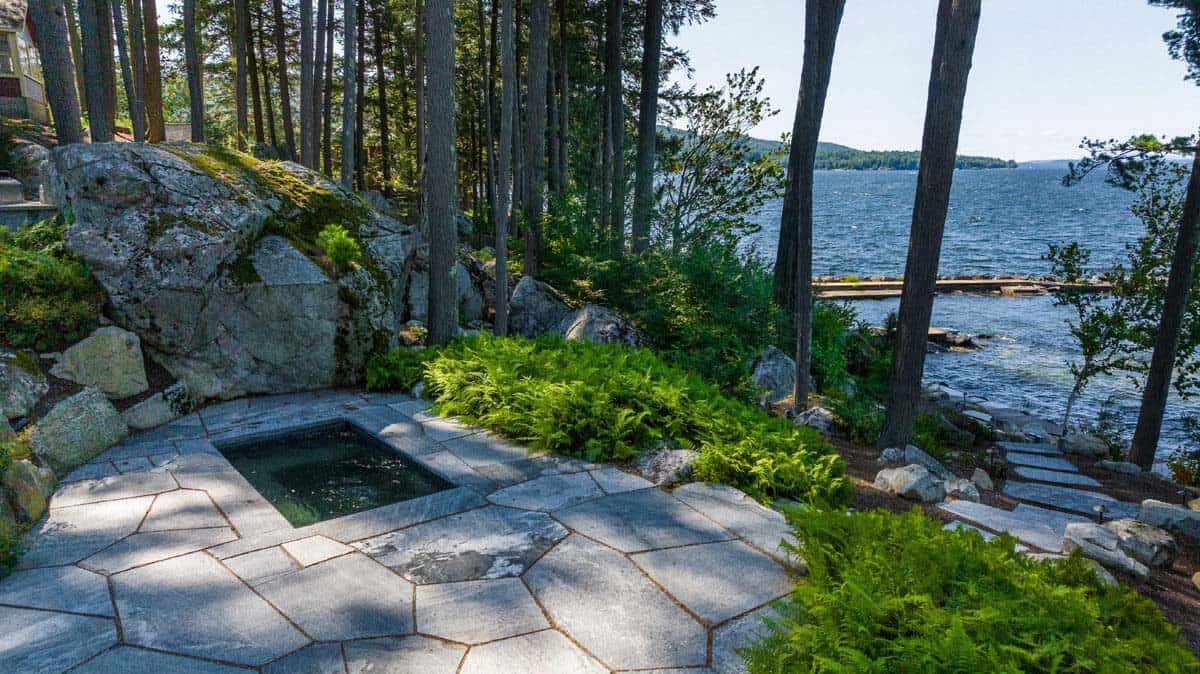
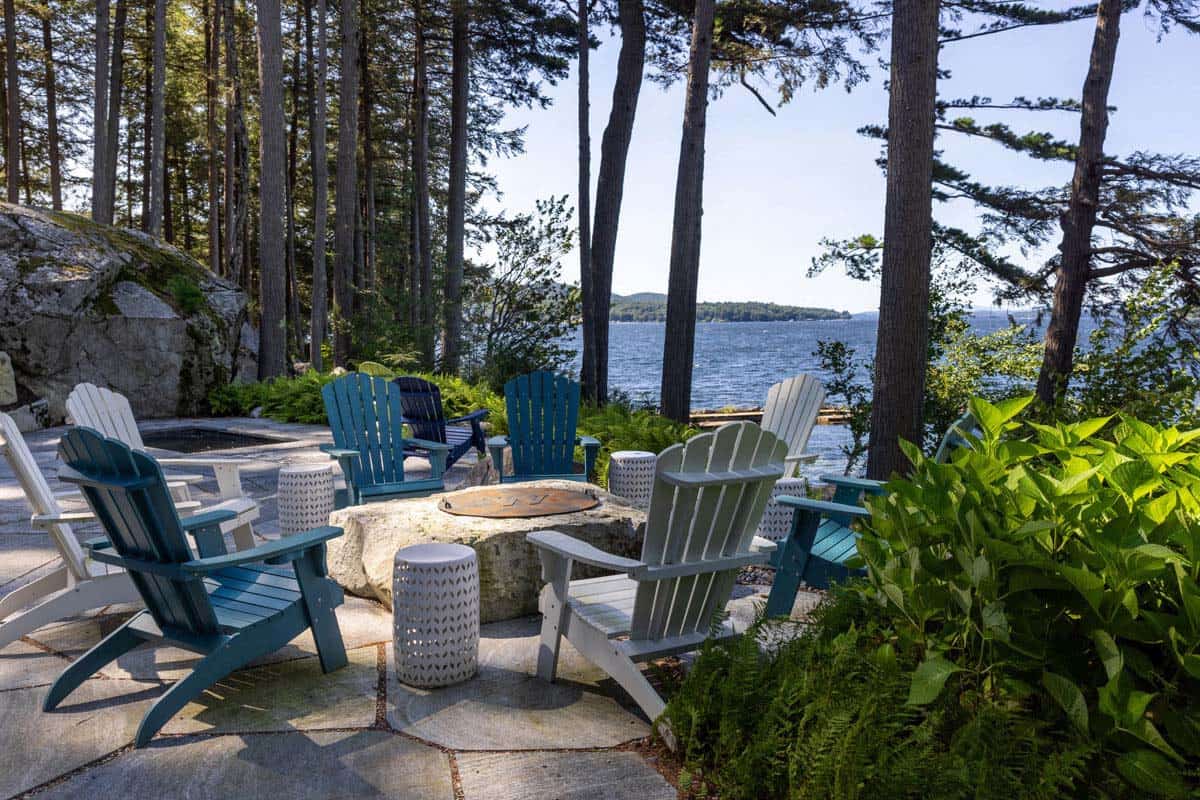
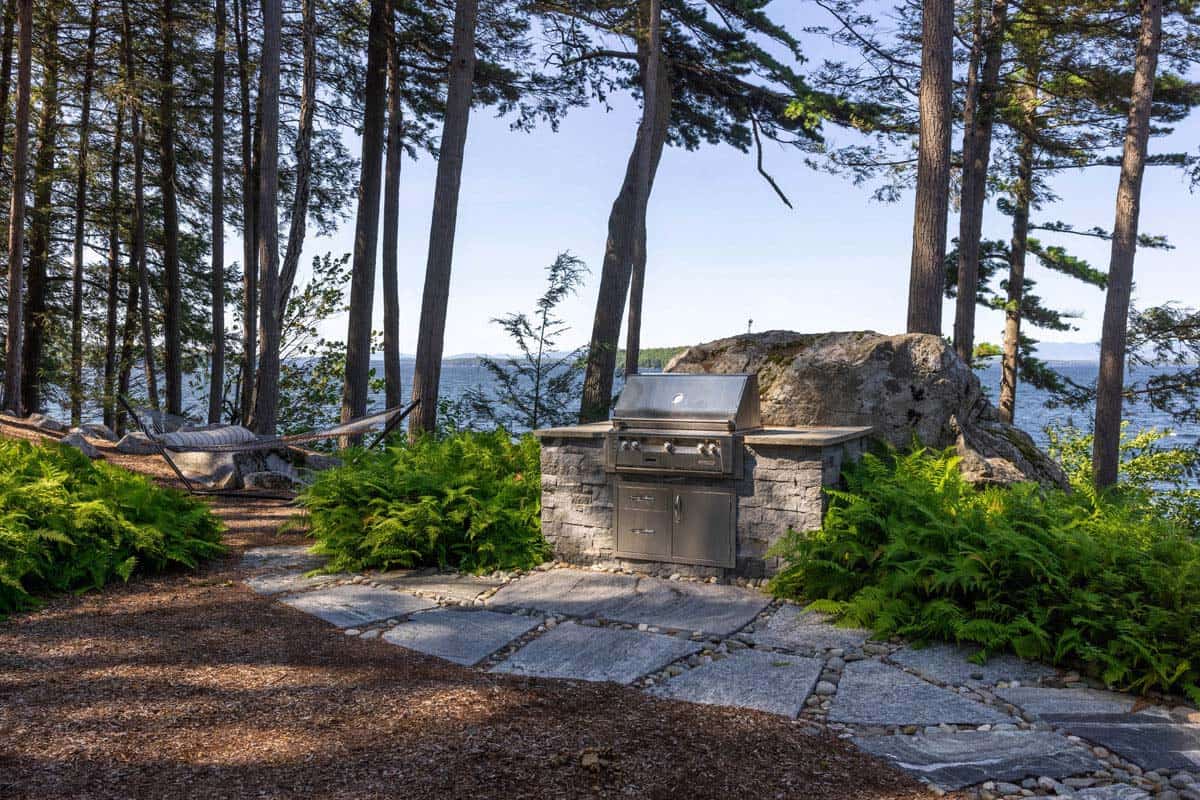
From the water, the exterior of this home looks beautiful, with its blue-gray siding and crisp white trim set among tall pines. The outdoor spaces offer an oasis for this home’s inhabitants, with a sunken spa, a fire pit, and a hammock tucked into the ferns, so dreamy for lakeside living. Inside, the open and airy layout is perfect for entertaining, with the kitchen, dining room, and great room sharing an expansive and captivatingview of the lake.

Tell Us: Would a lakefront home like this be your idea of the ultimate family getaway? Let us know why or why not in the Comments below!

Note: Be sure to check out a couple of other fabulous home tours that we have featured here on One Kindesign in the state of New Hampshire: A beautiful New Hampshire lakefront home with scenic views of Lake Sunapee and A New Hampshire lake house on the peaceful shores of Lake Winnipesaukee.
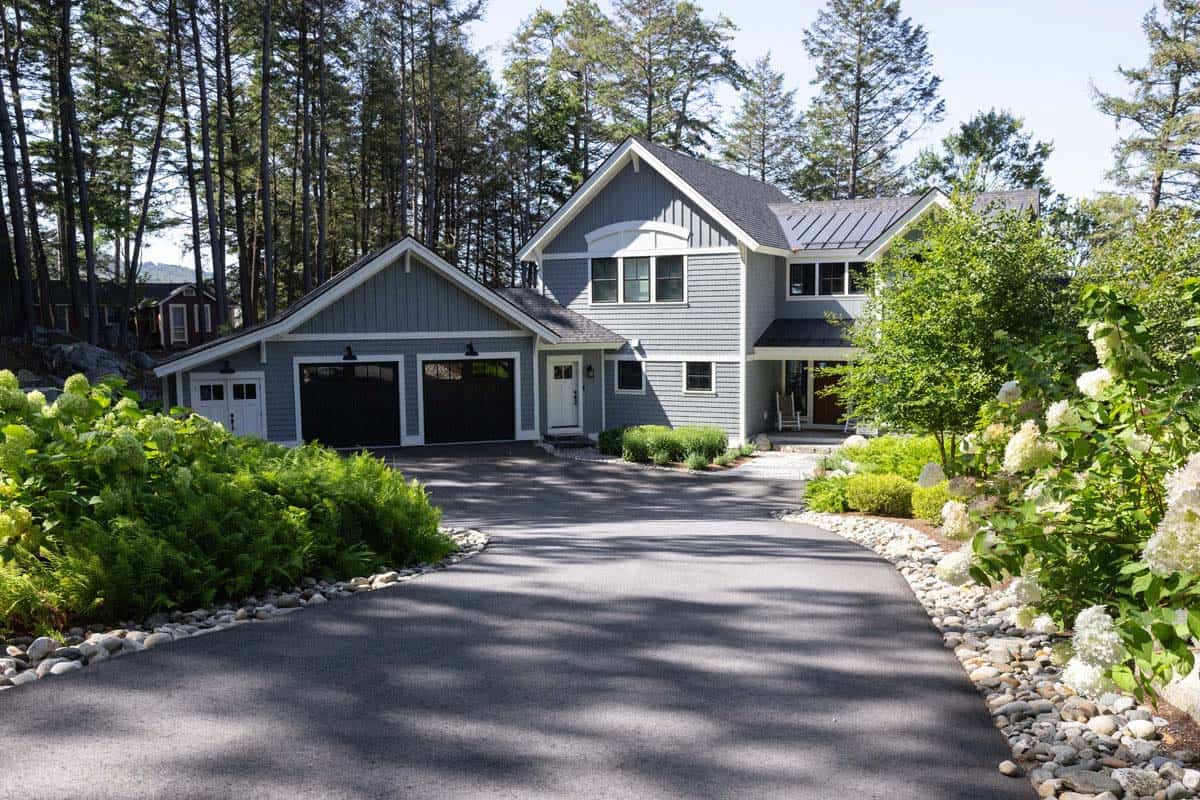
Driveway curves toward gray shingle cottage with hydrangeas and river stone edging

Front Entry with Arched Windows

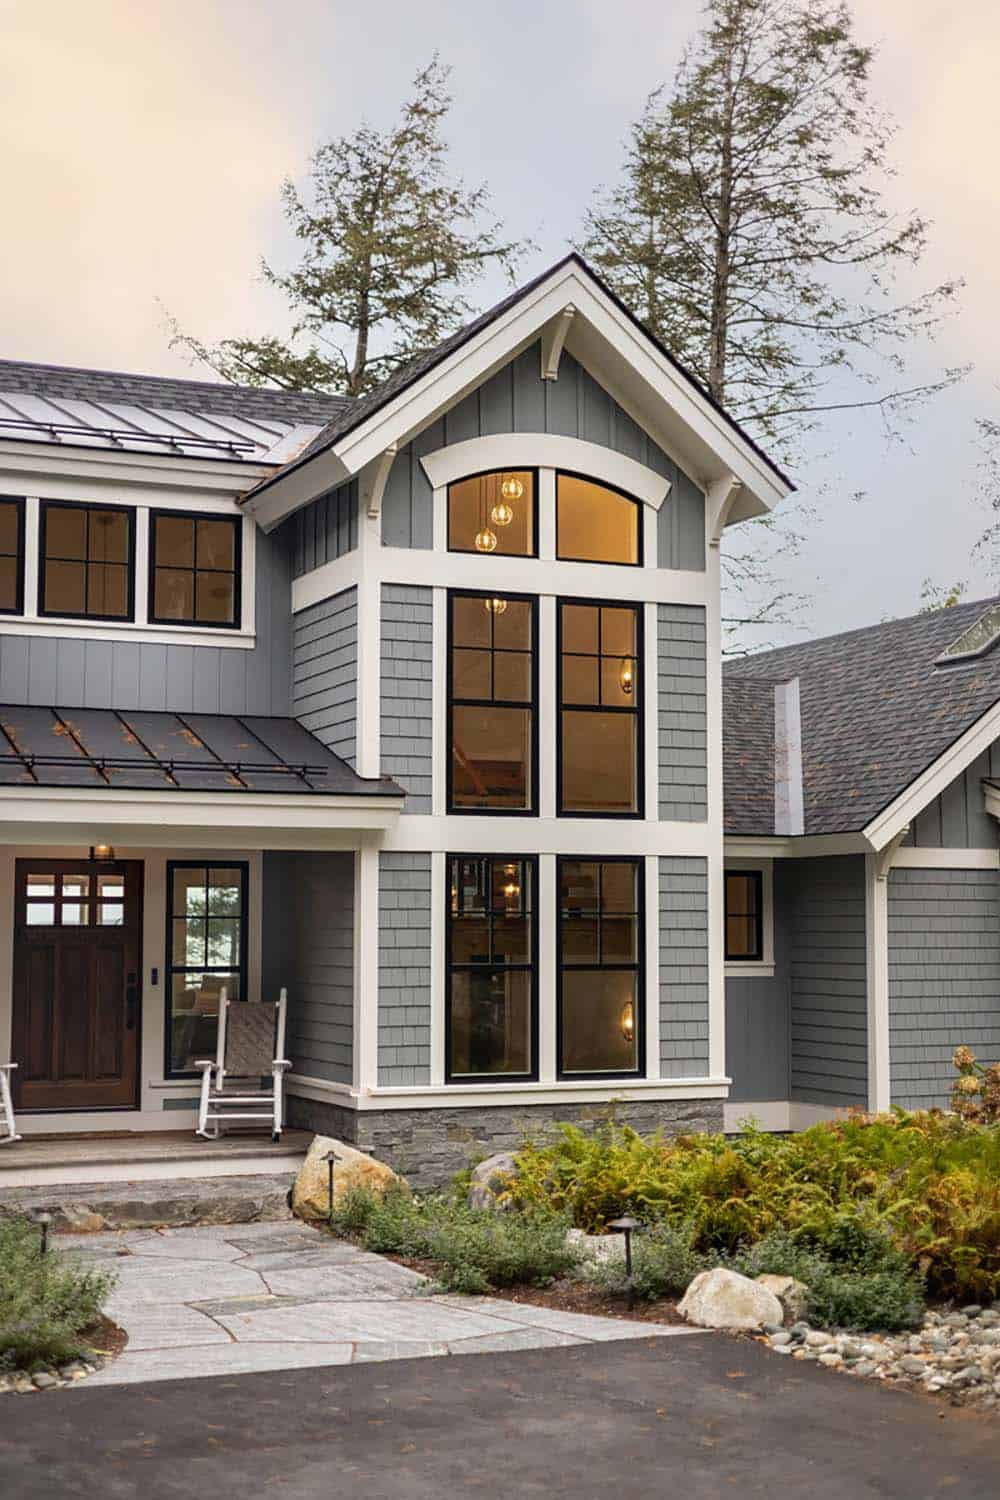
Front entry with tall arched windows, wood door, and stone-clad base

Foyer with Open Timber Staircase
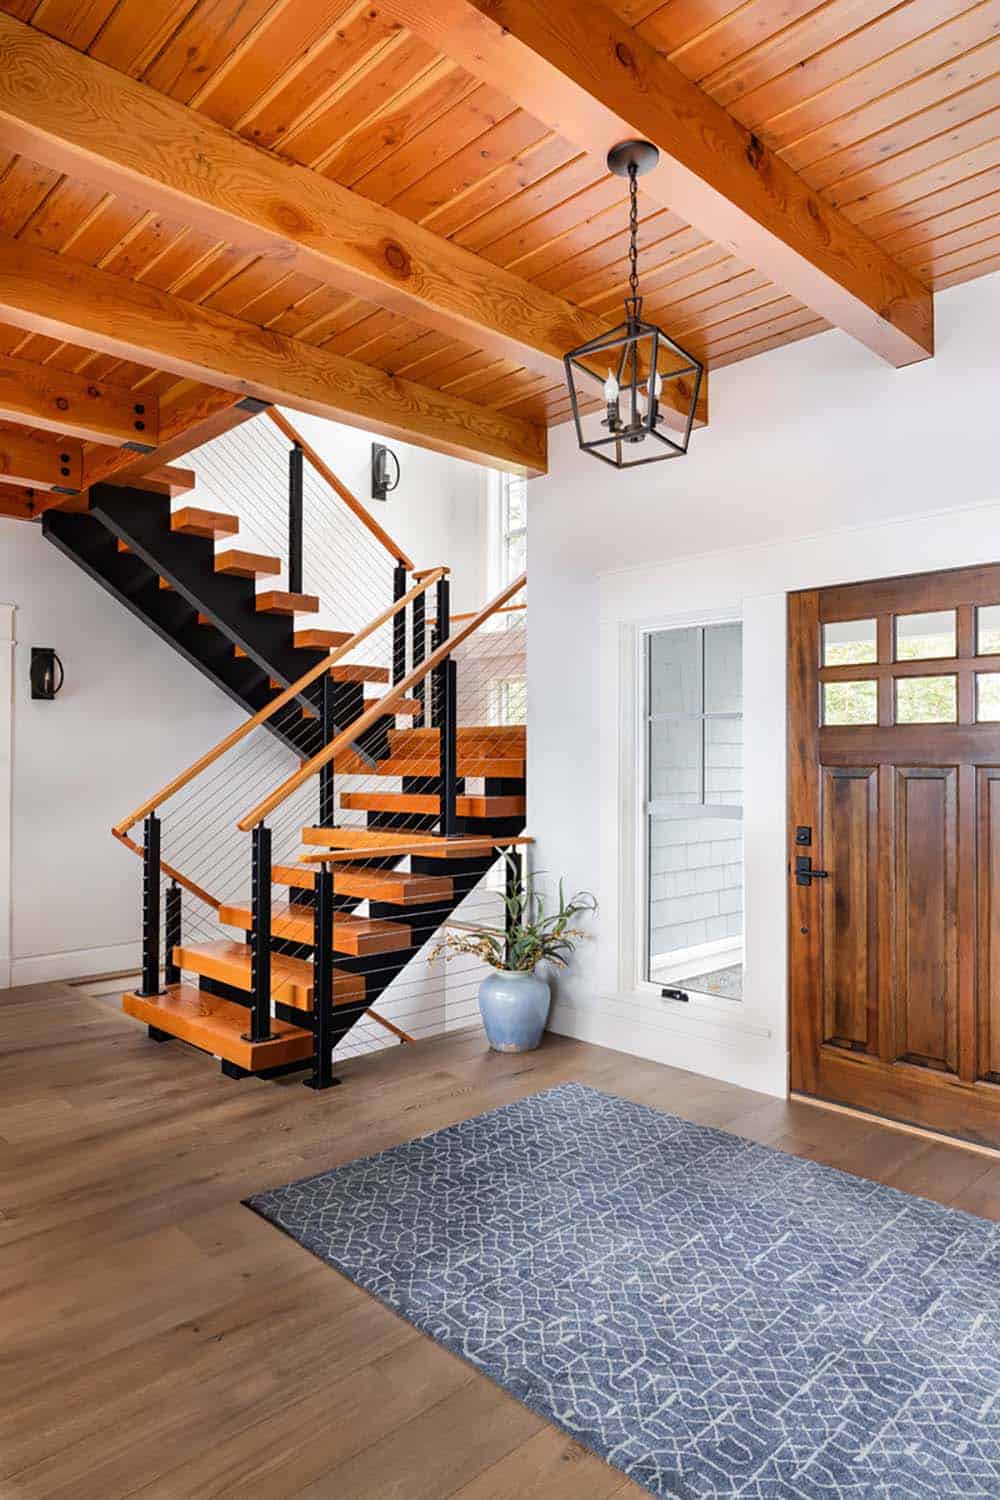
Entry with wood front door, lantern pendant, and open staircase

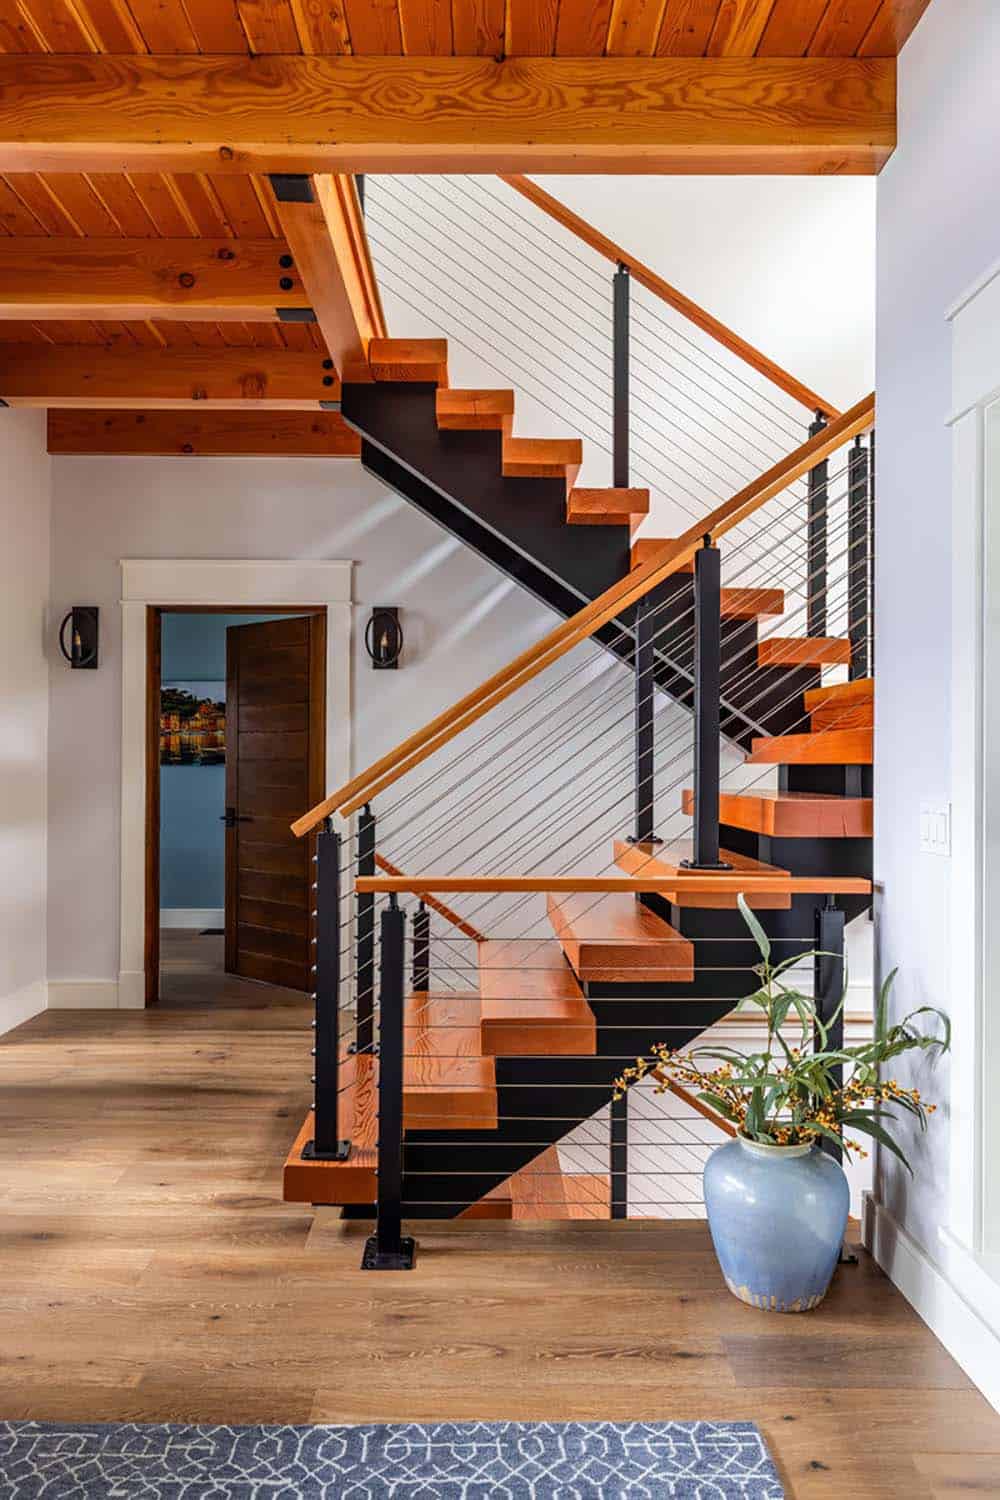
Open timber staircase with black steel stringers and cable railing

Staircase base with thick wood treads, black posts, and blue vase

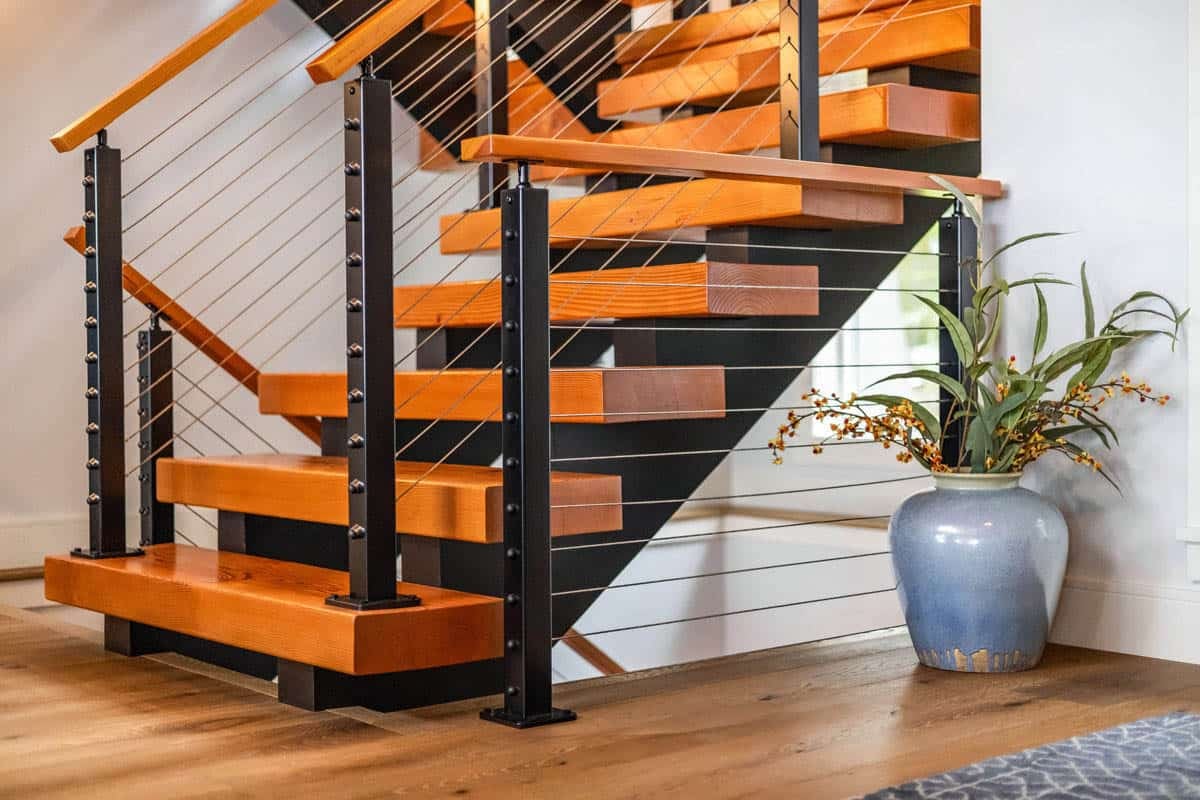
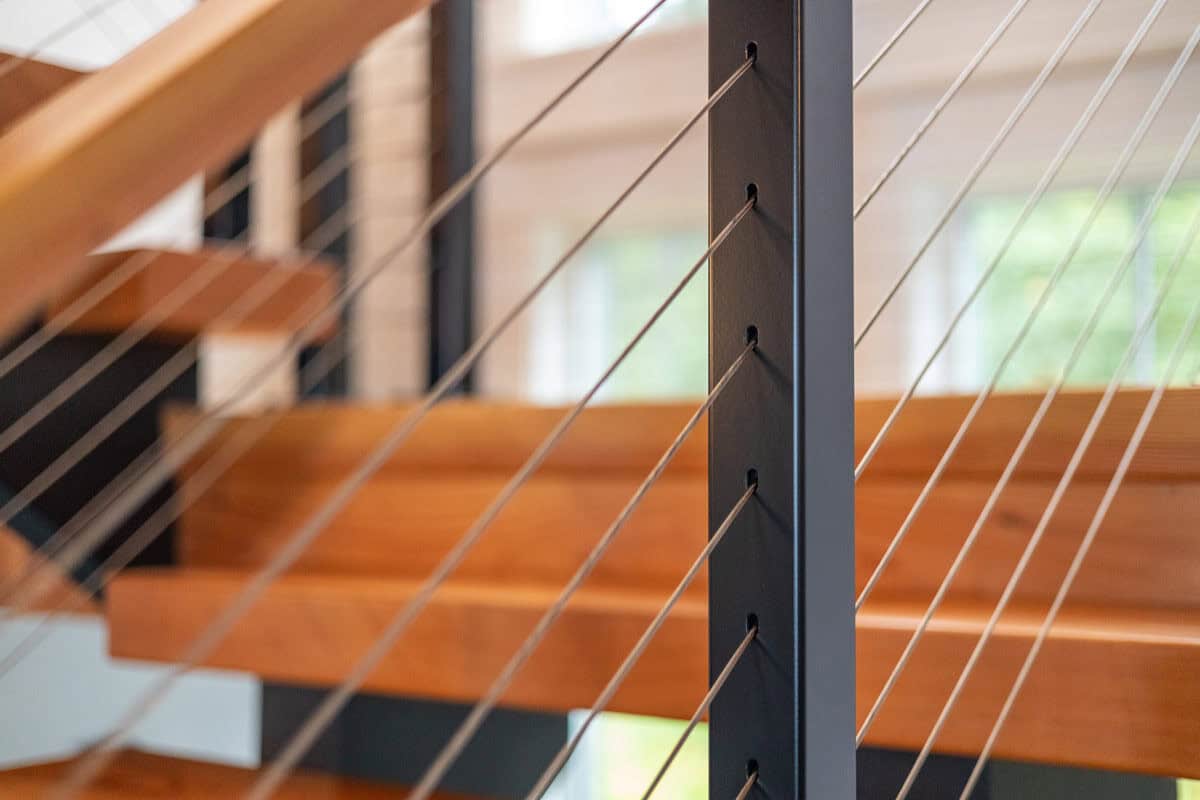
Close-up of black steel post with cable railing beside wood treads

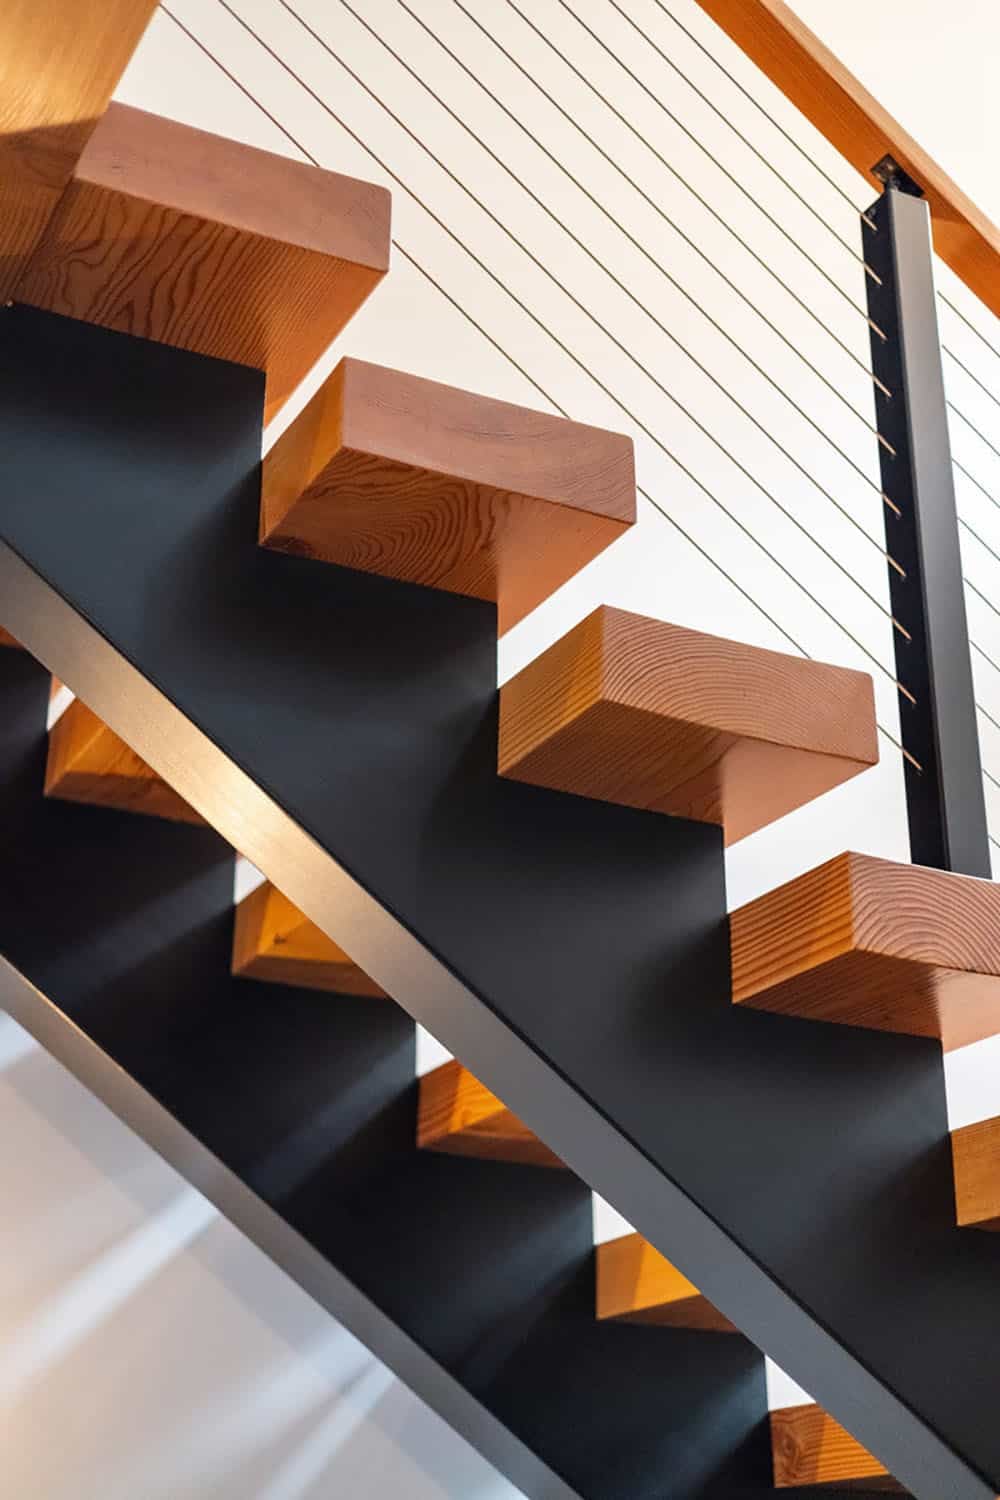
Wood stair treads on black steel stringer with cable railing

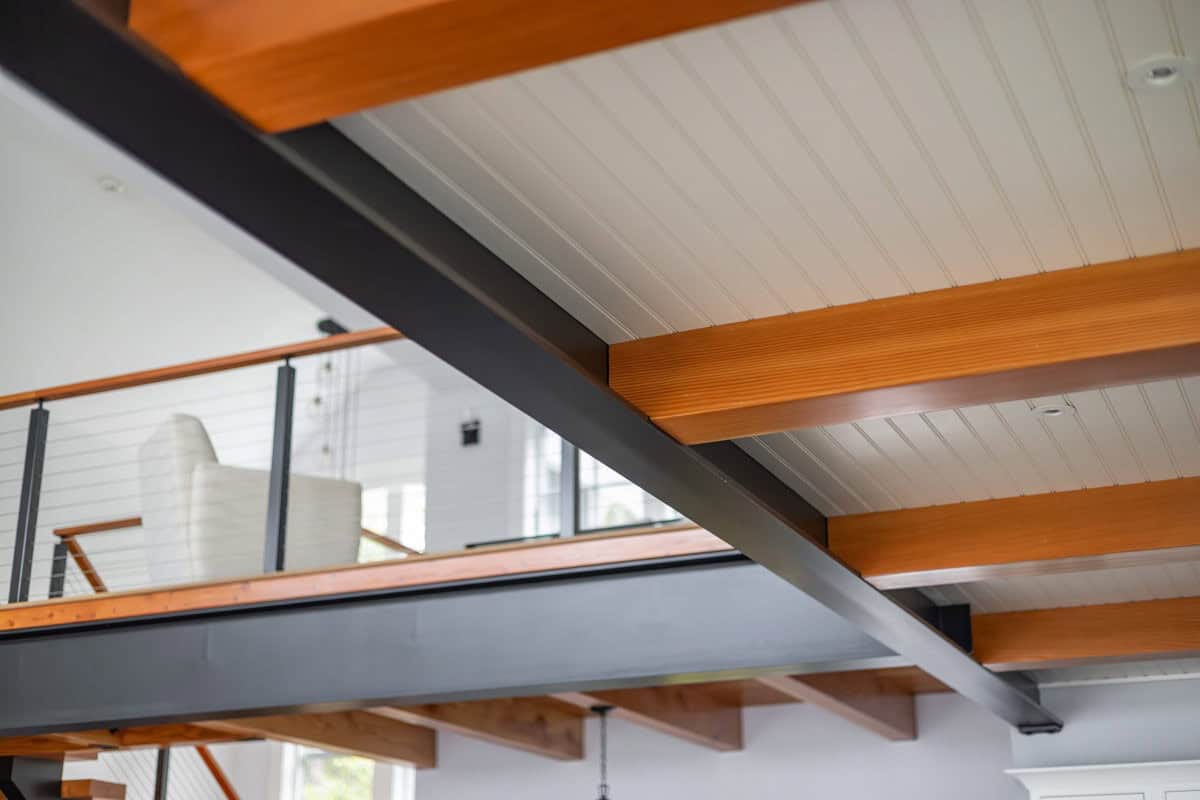
Steel beam and timber joists above the loft overlooking the living room

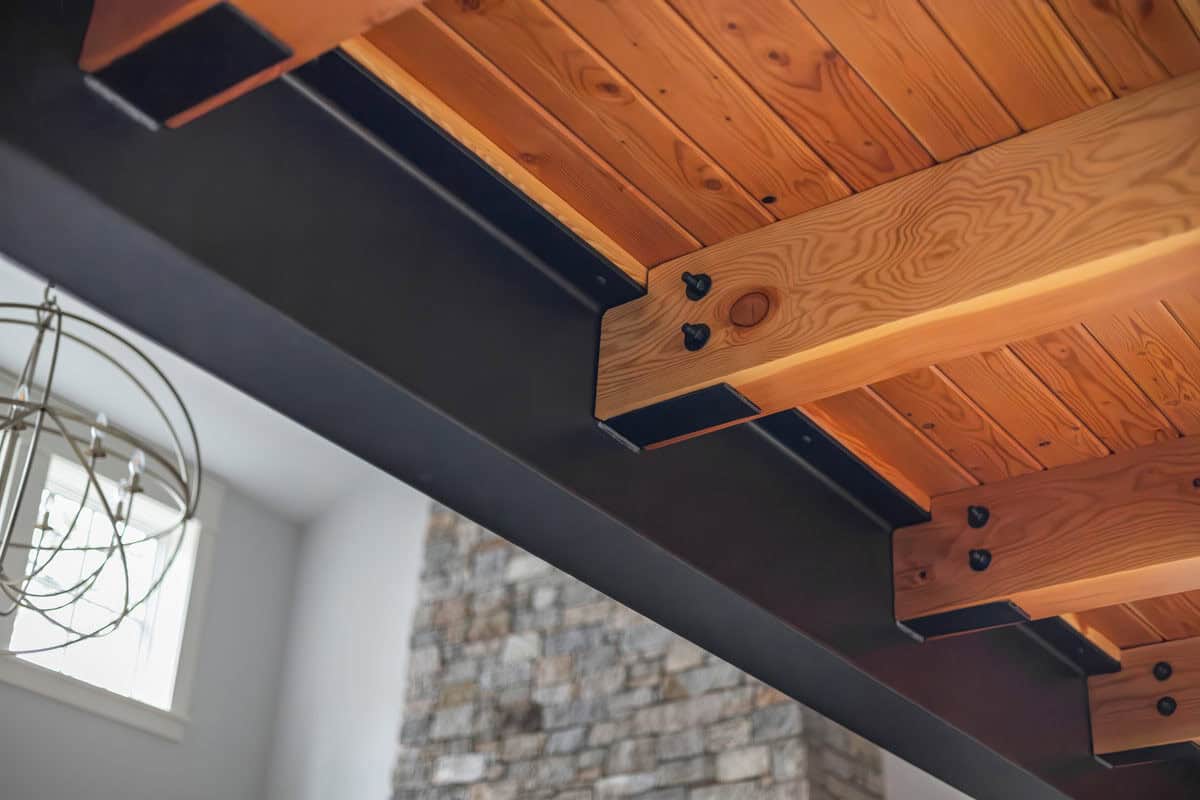
Bolted timber joists and steel beam beneath wood plank ceiling

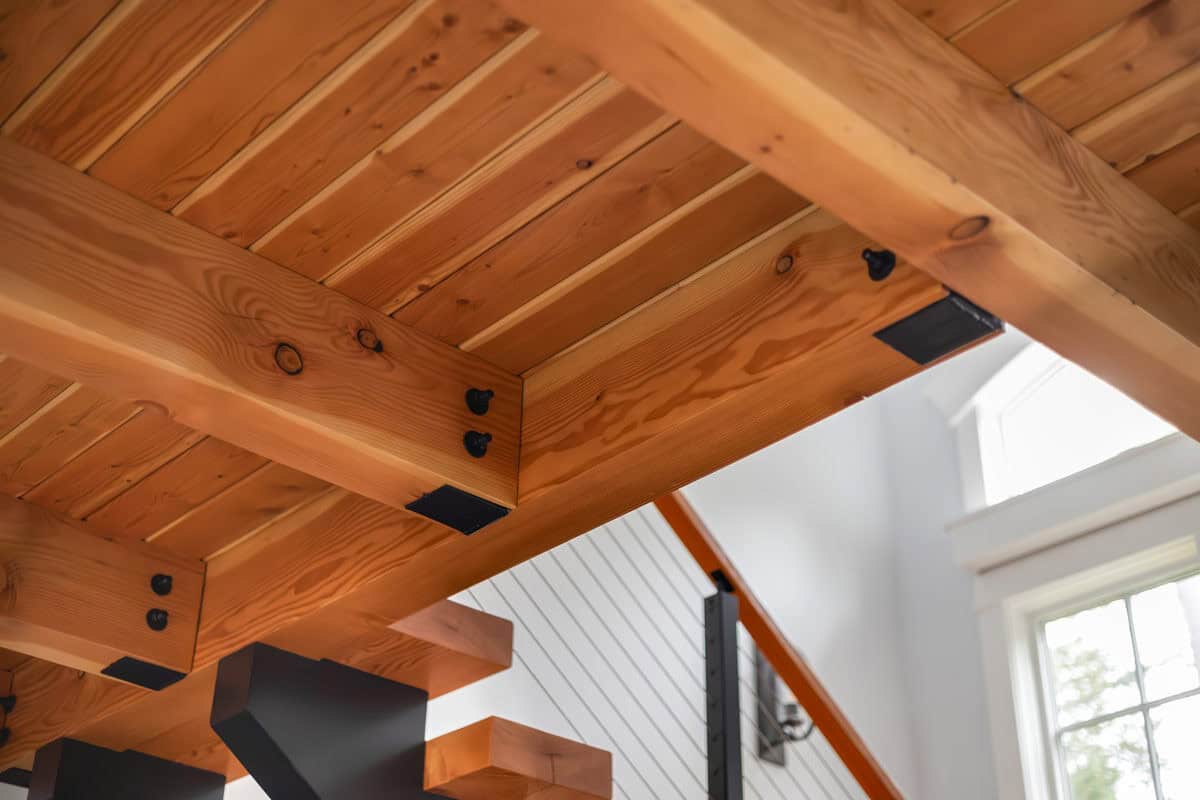
Close-up of bolted timber beams and steel connectors over staircase

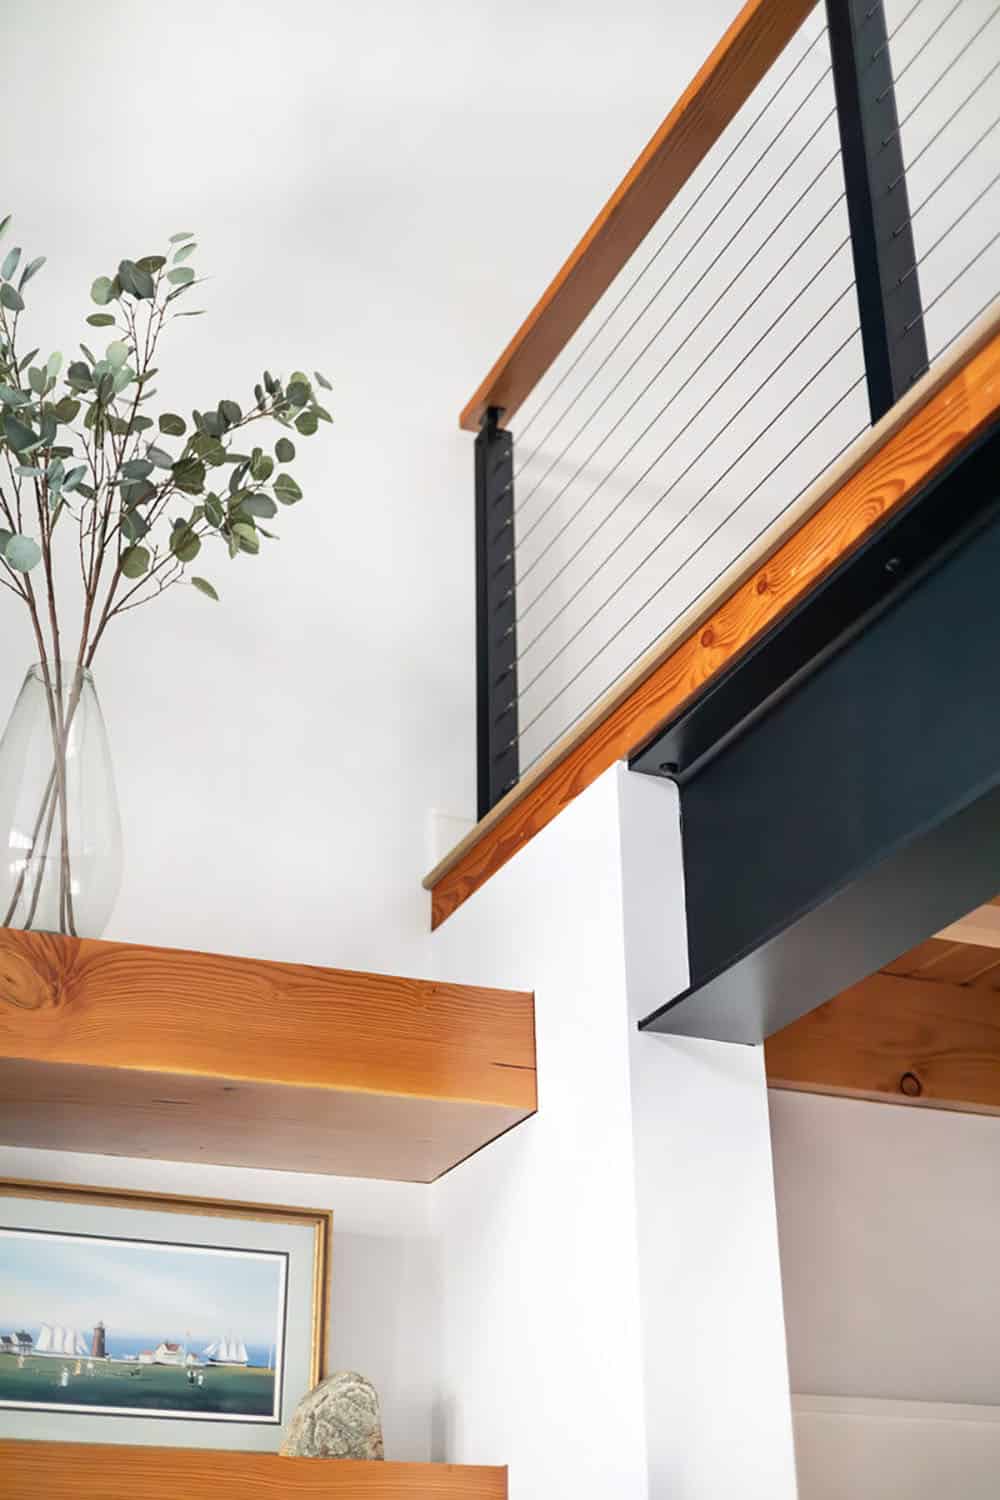
Loft cable railing with steel beam above floating wood shelves

Great Room with Stone Fireplace
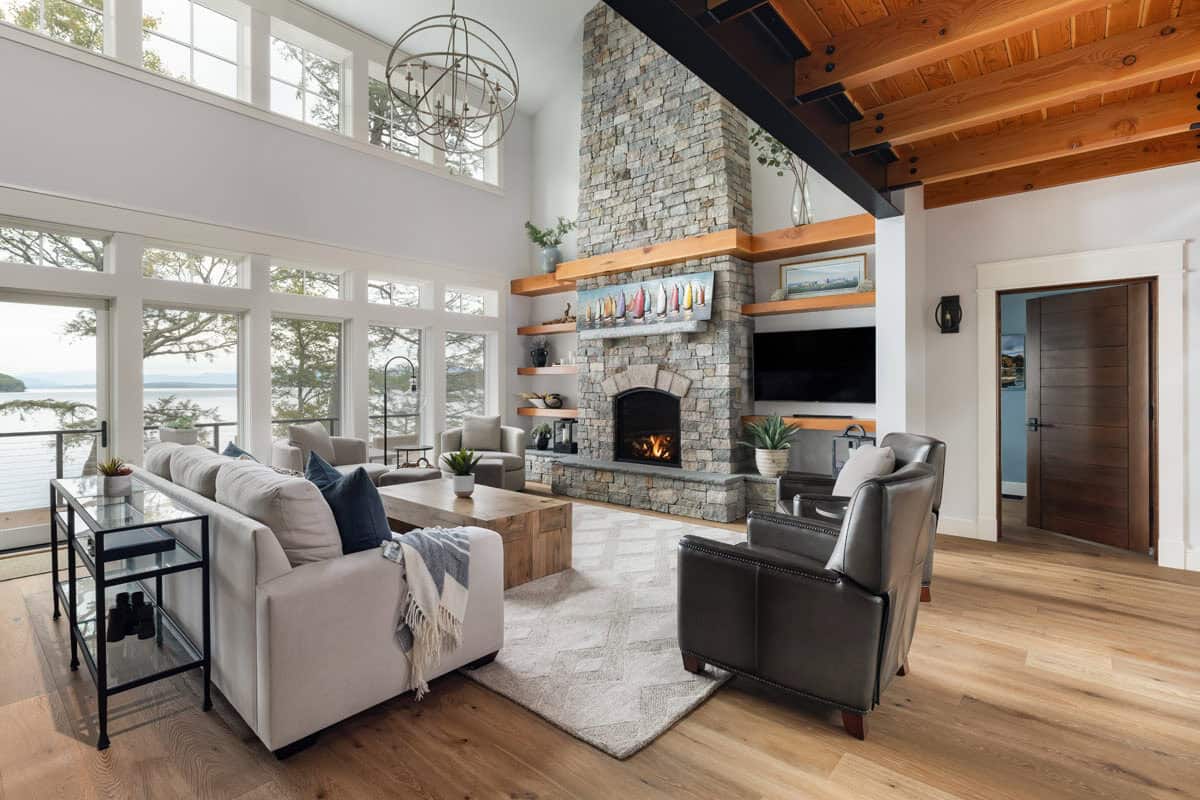
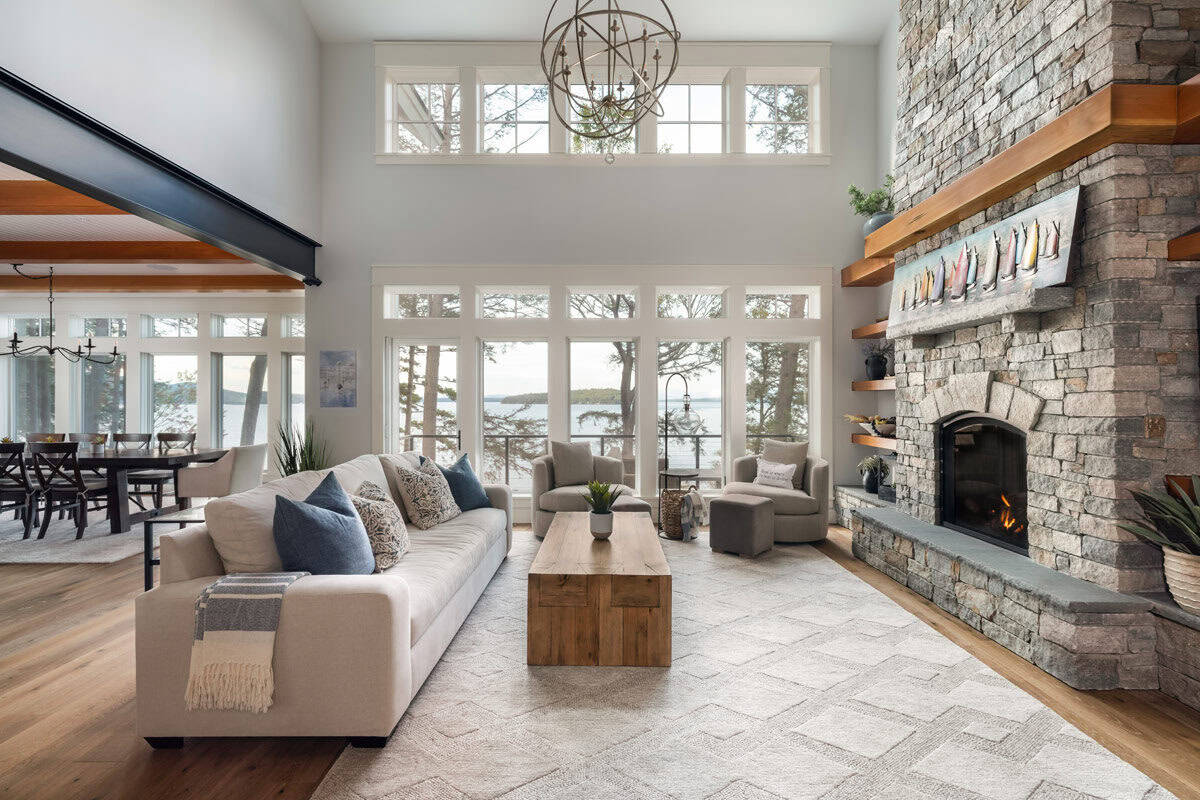

Great room with stone fireplace, timber beams, and lake views

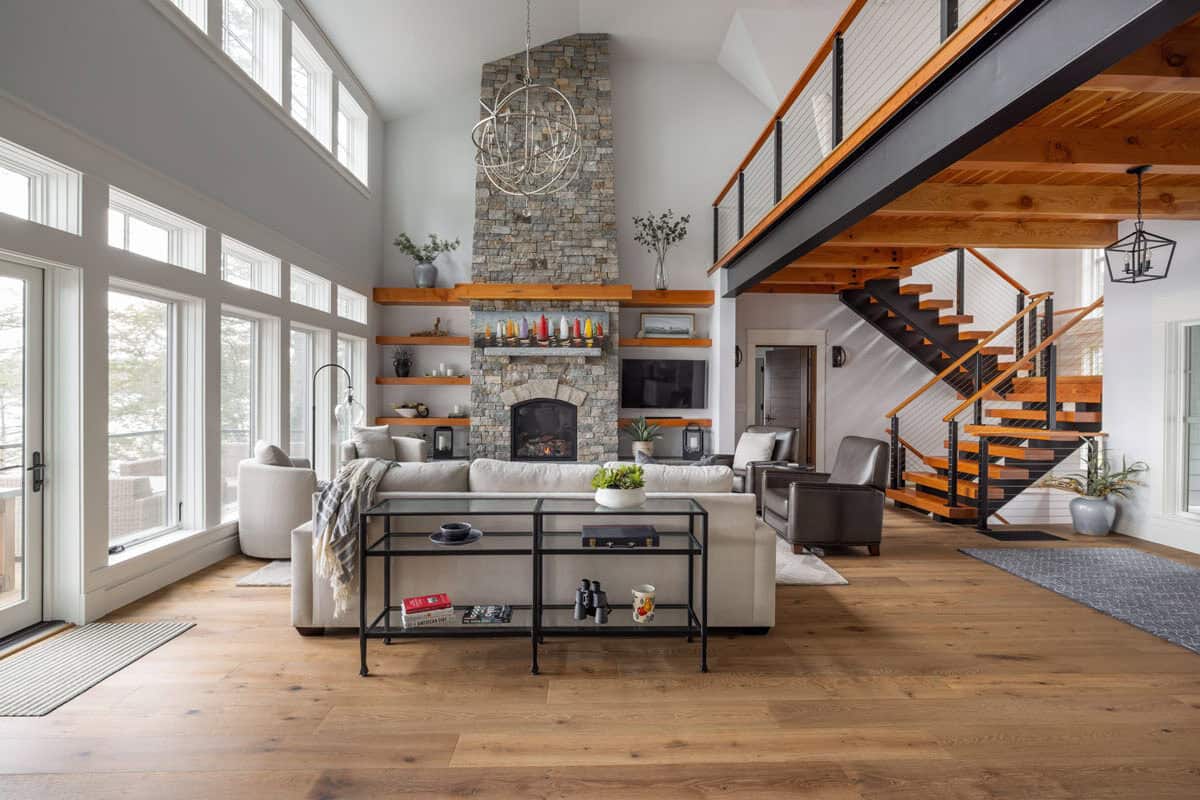
Living room with two-story stone fireplace, open staircase, and loft overlook

Living room with sofa, swivel chairs, and tall windows facing the lake

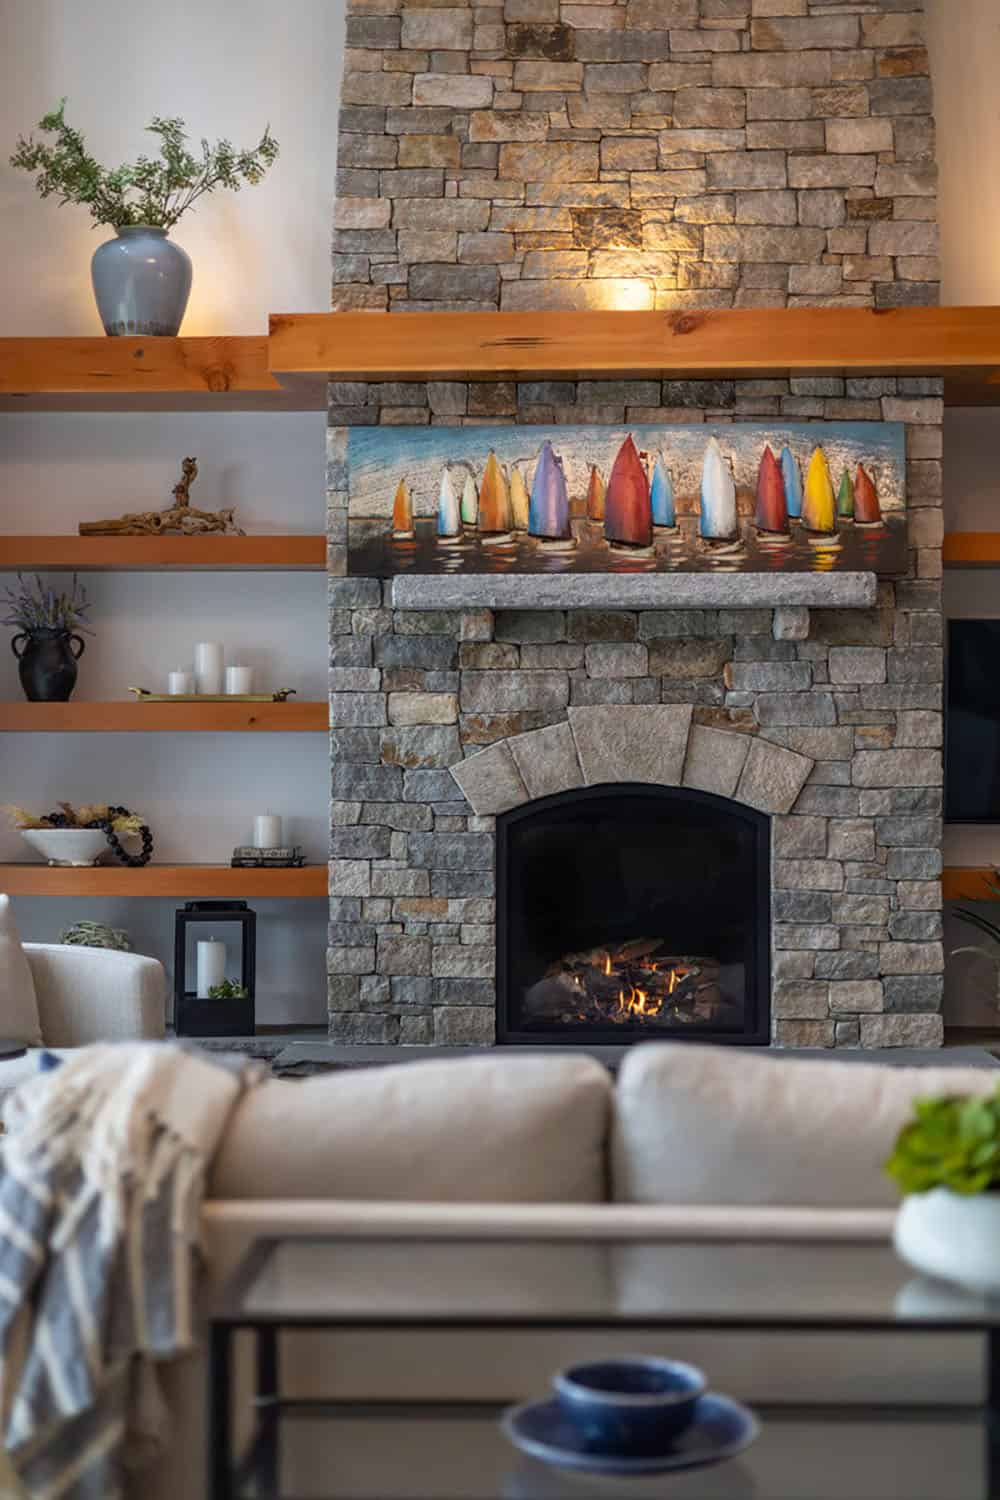
Stone fireplace with floating wood shelves and colorful sailboat artwork

Dining Room with Lake Views

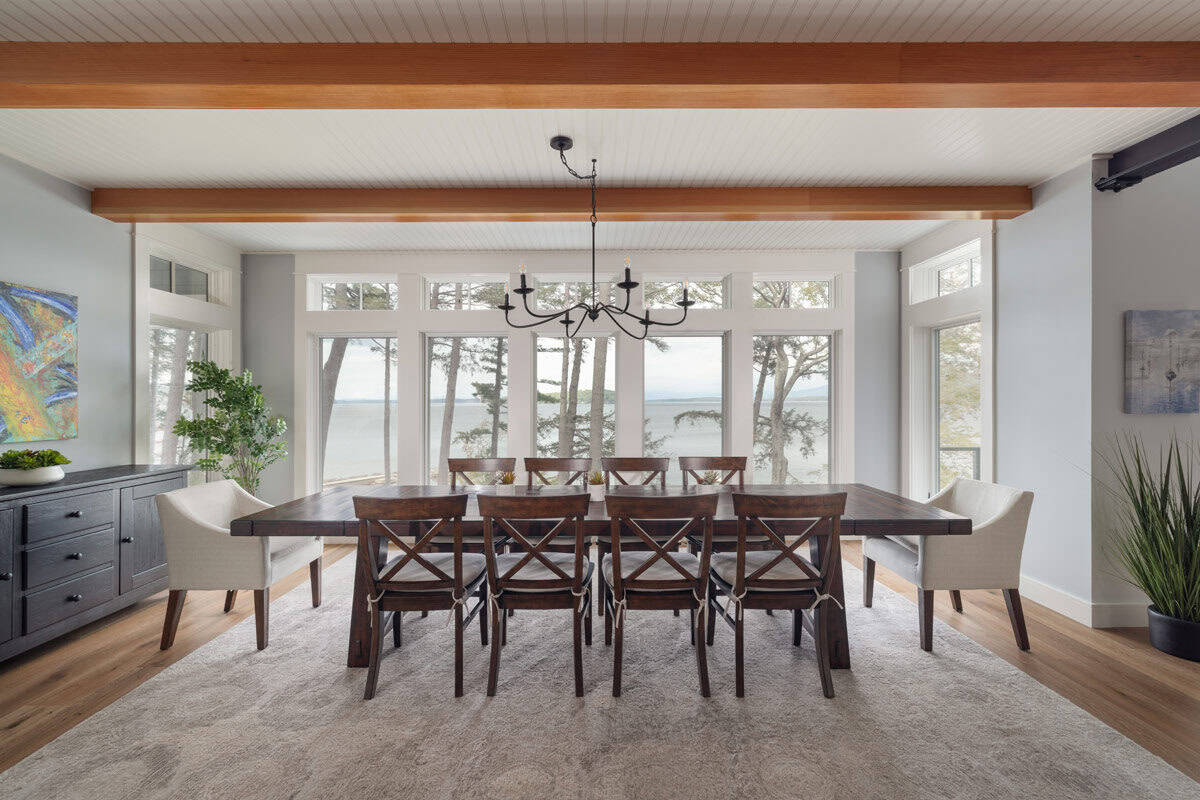
Dining room with beamed ceiling, farmhouse table, and lake view windows

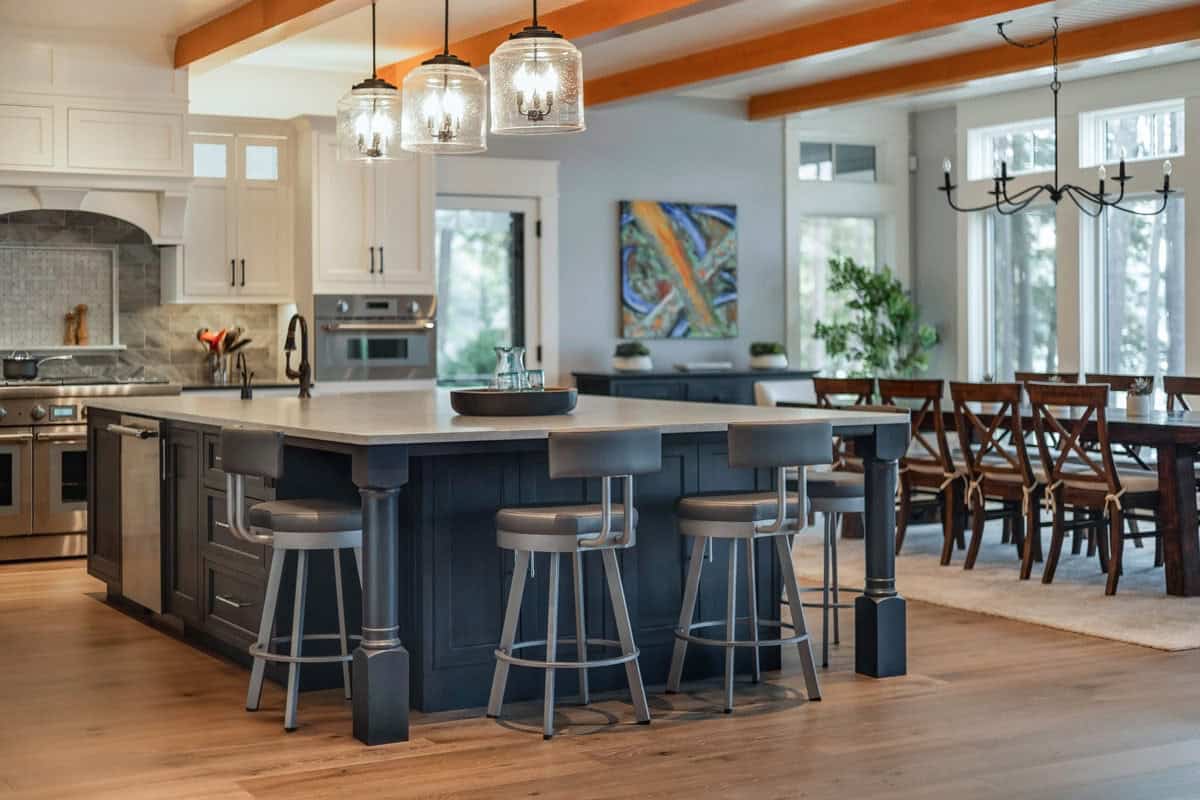
Open Kitchen with Navy Island
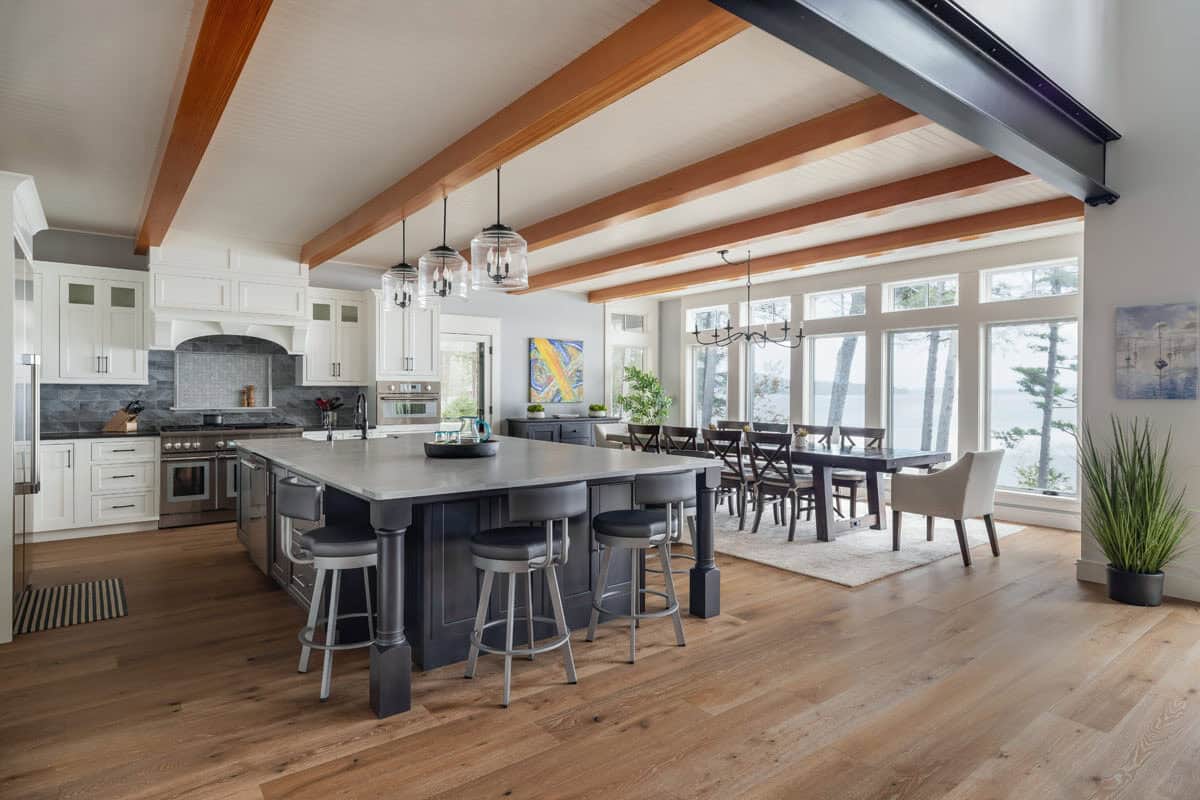
Open kitchen and dining area with exposed beams and lake views

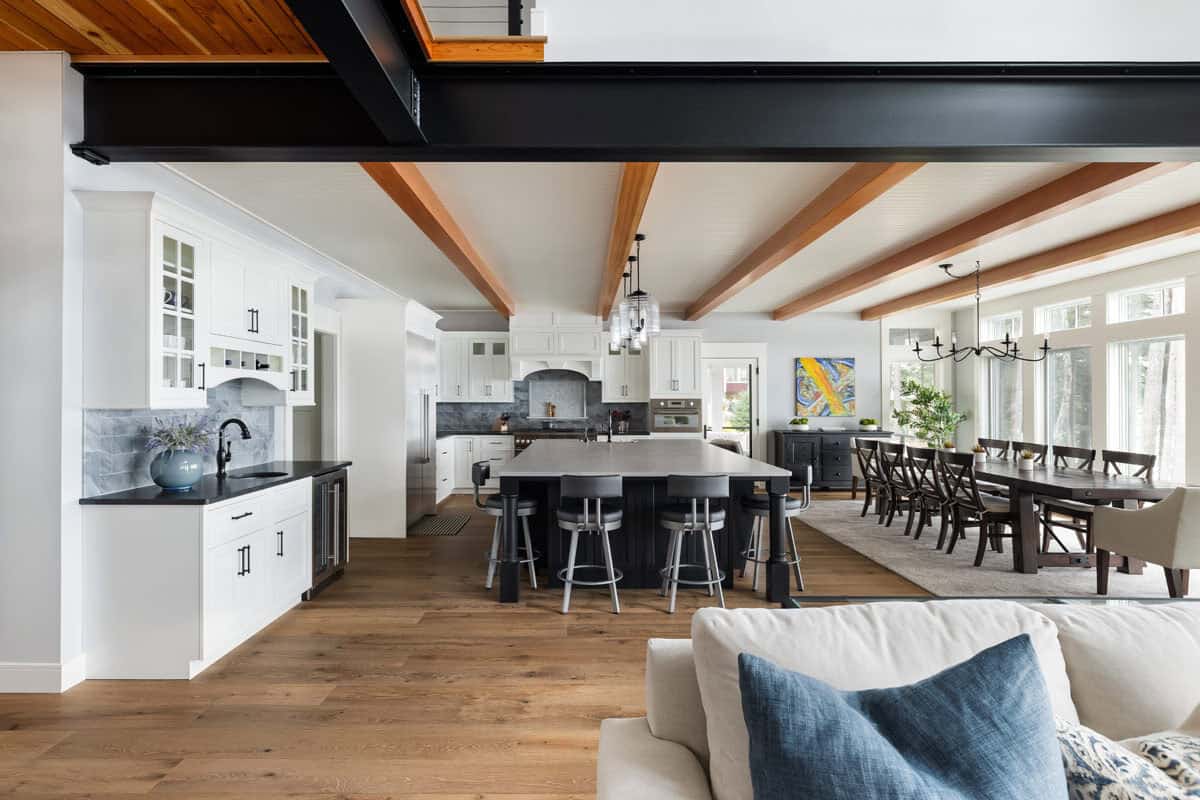
Kitchen and dining space seen past steel beam from living room

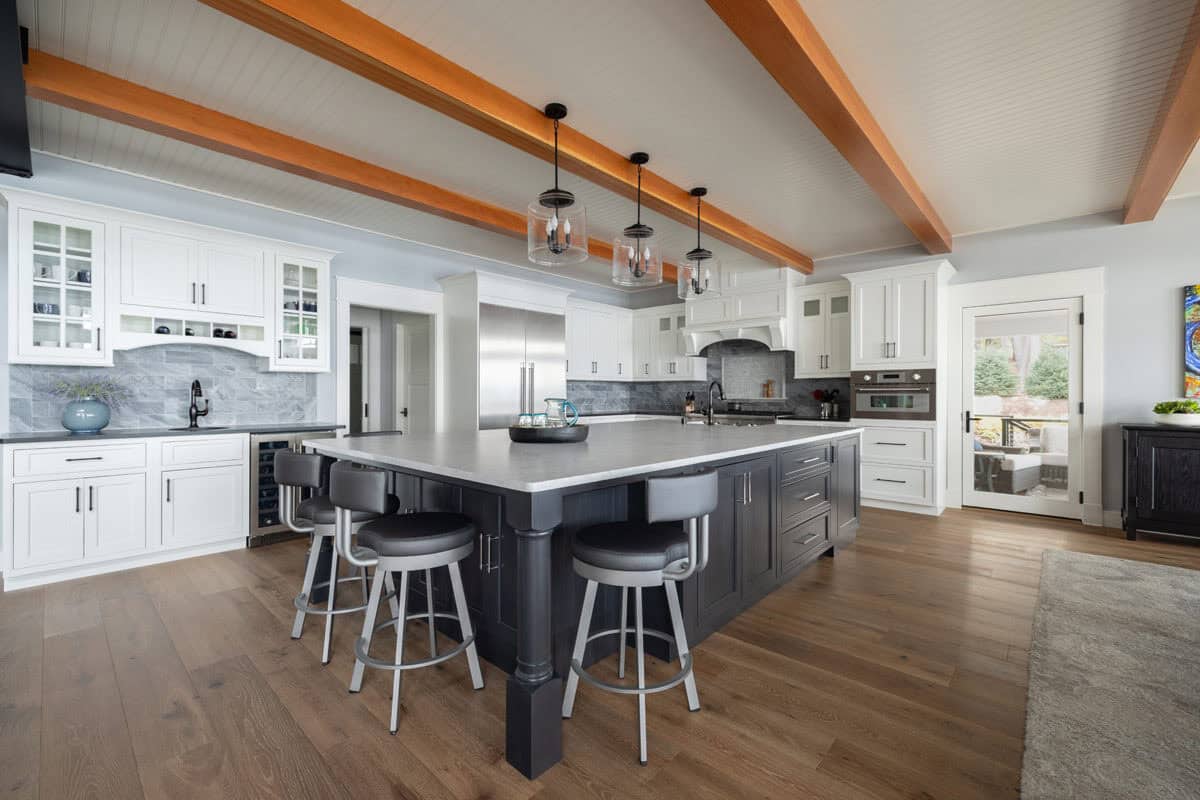
Kitchen with dark island, white cabinets, gray backsplash, and beamed ceiling

Large navy island with swivel stools beside beamed dining area

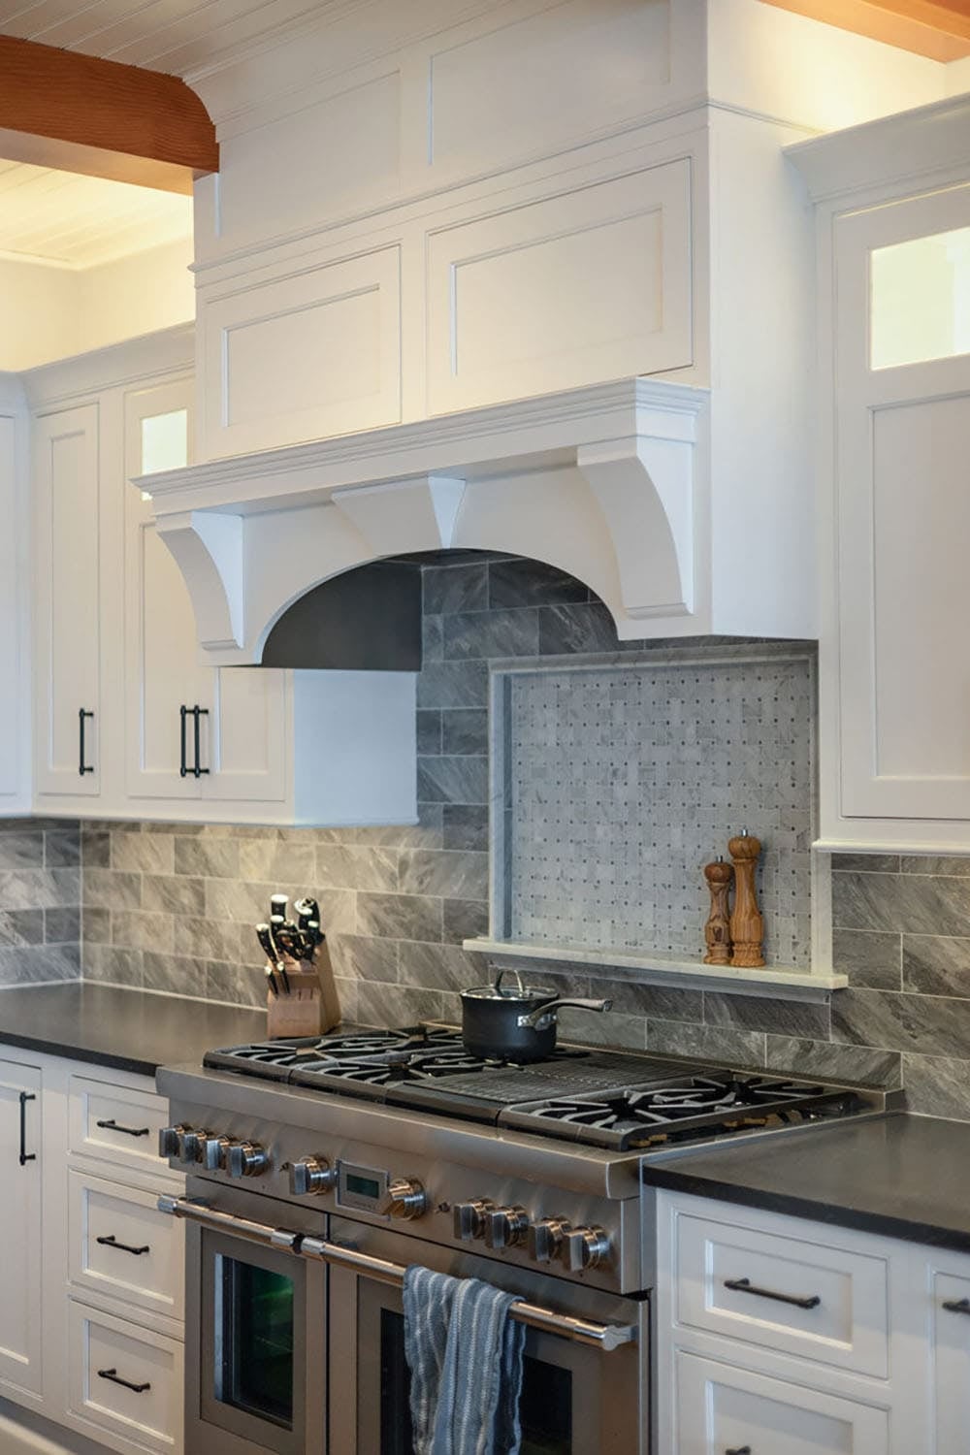
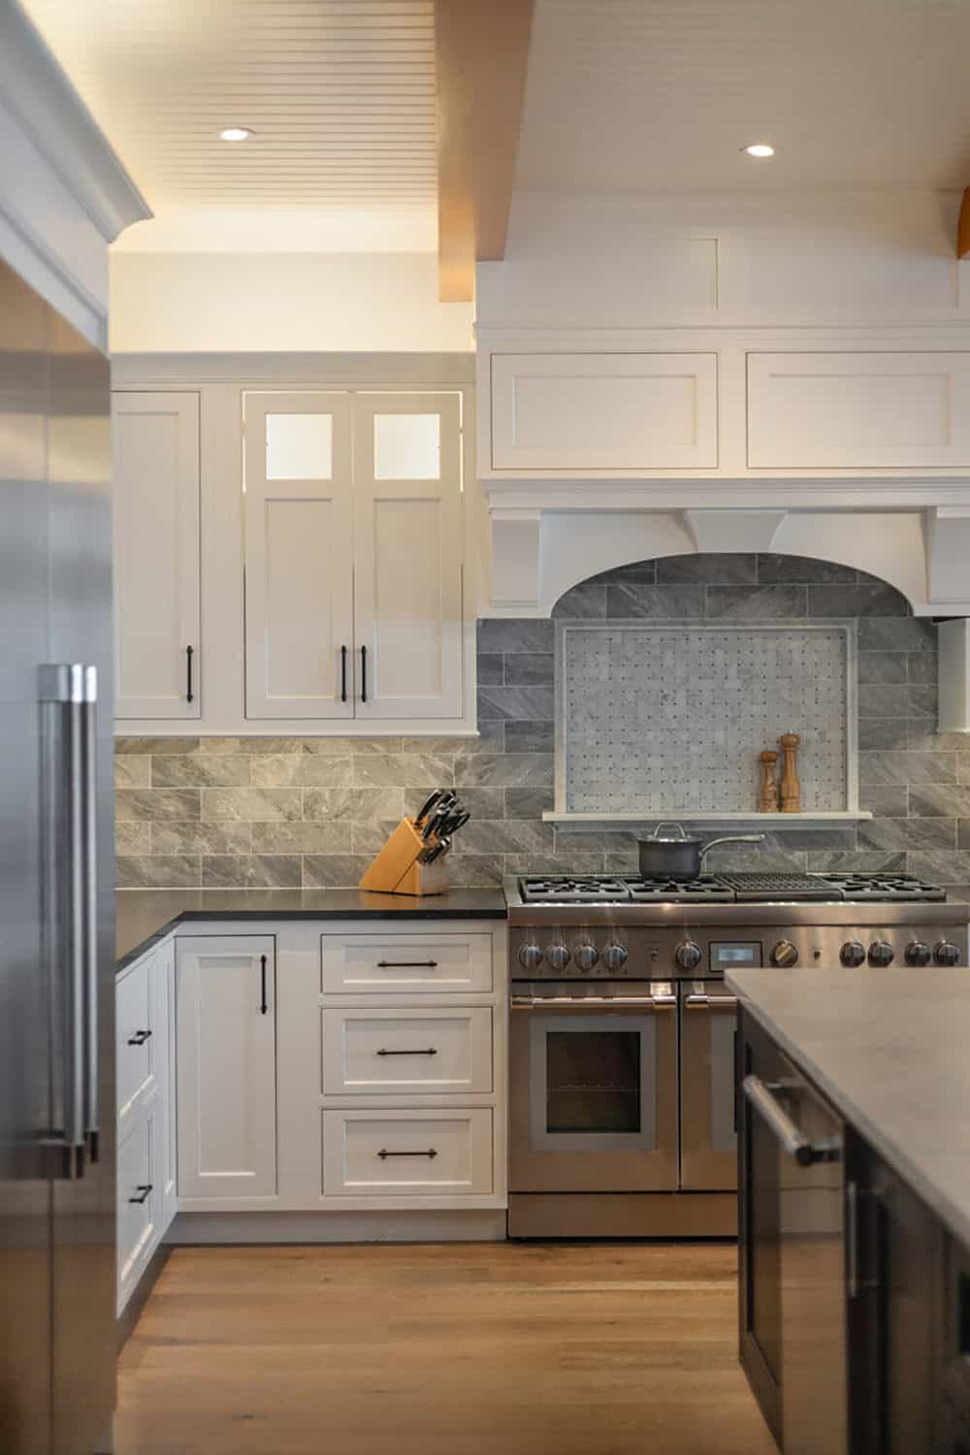
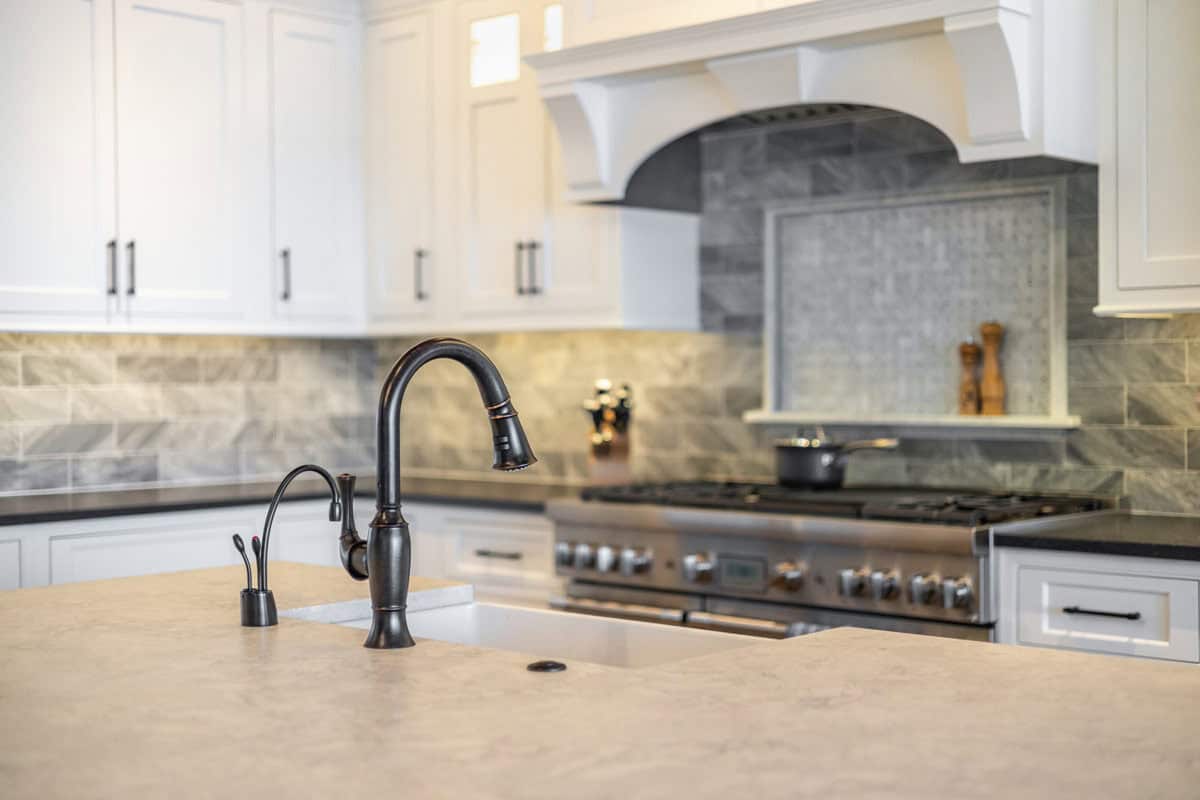
Range with custom white hood and gray tile backsplash with mosaic inset

Kitchen range with white hood, mosaic backsplash inset, and refrigerator at left

Island sink with oil-rubbed bronze faucet and range in background

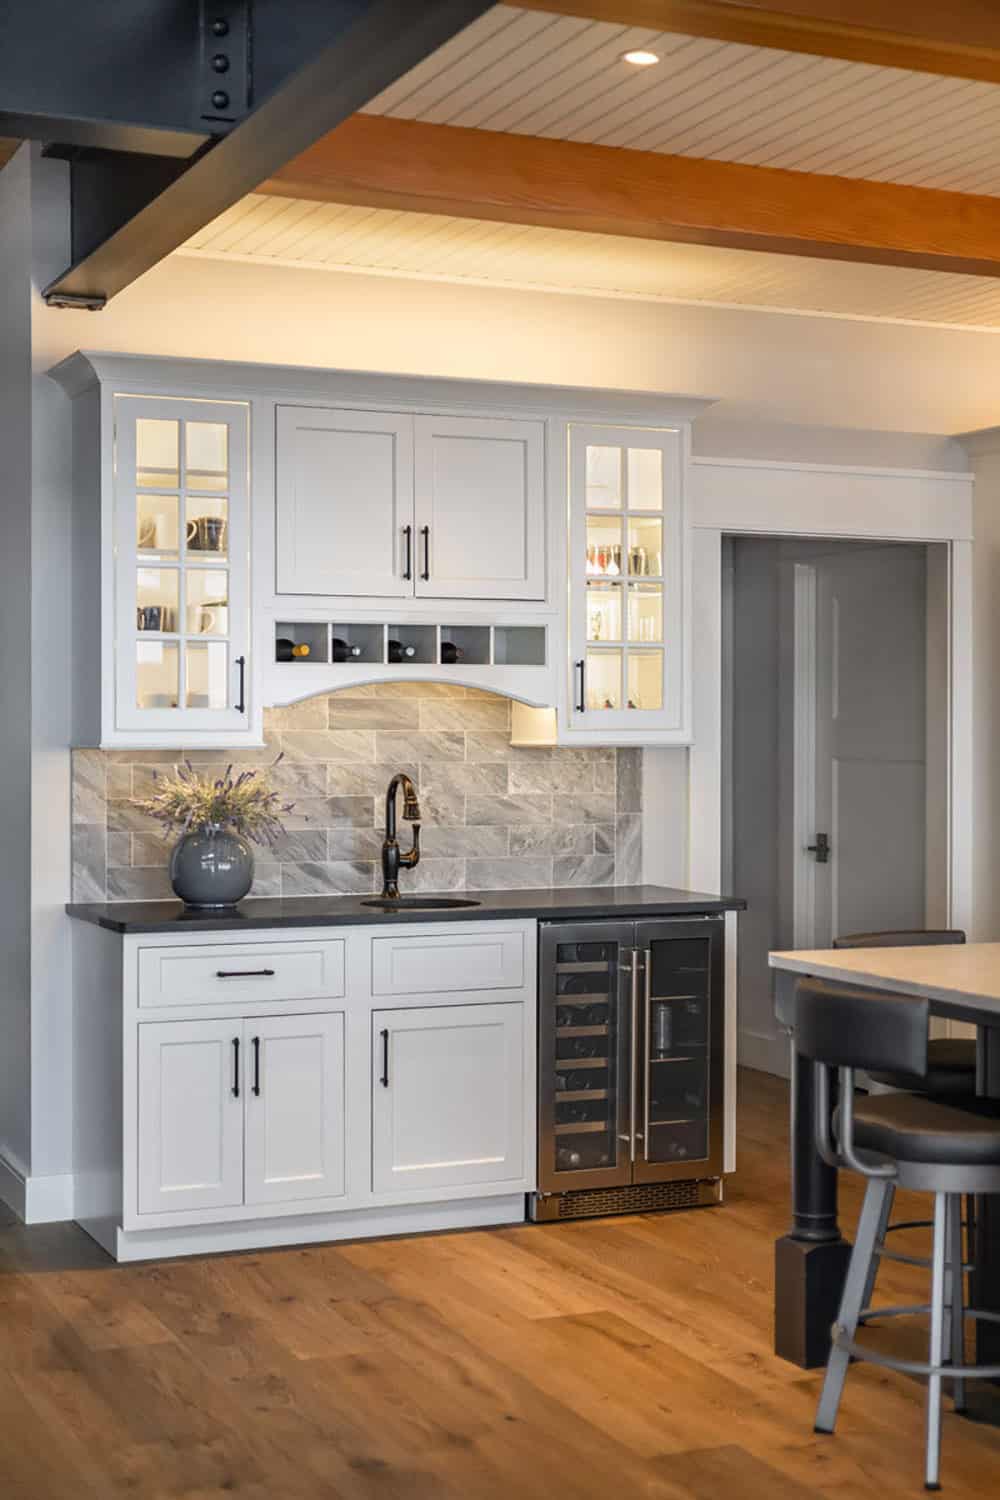
Kitchen bar with glass-front cabinets, wine rack, and dual-zone wine refrigerator

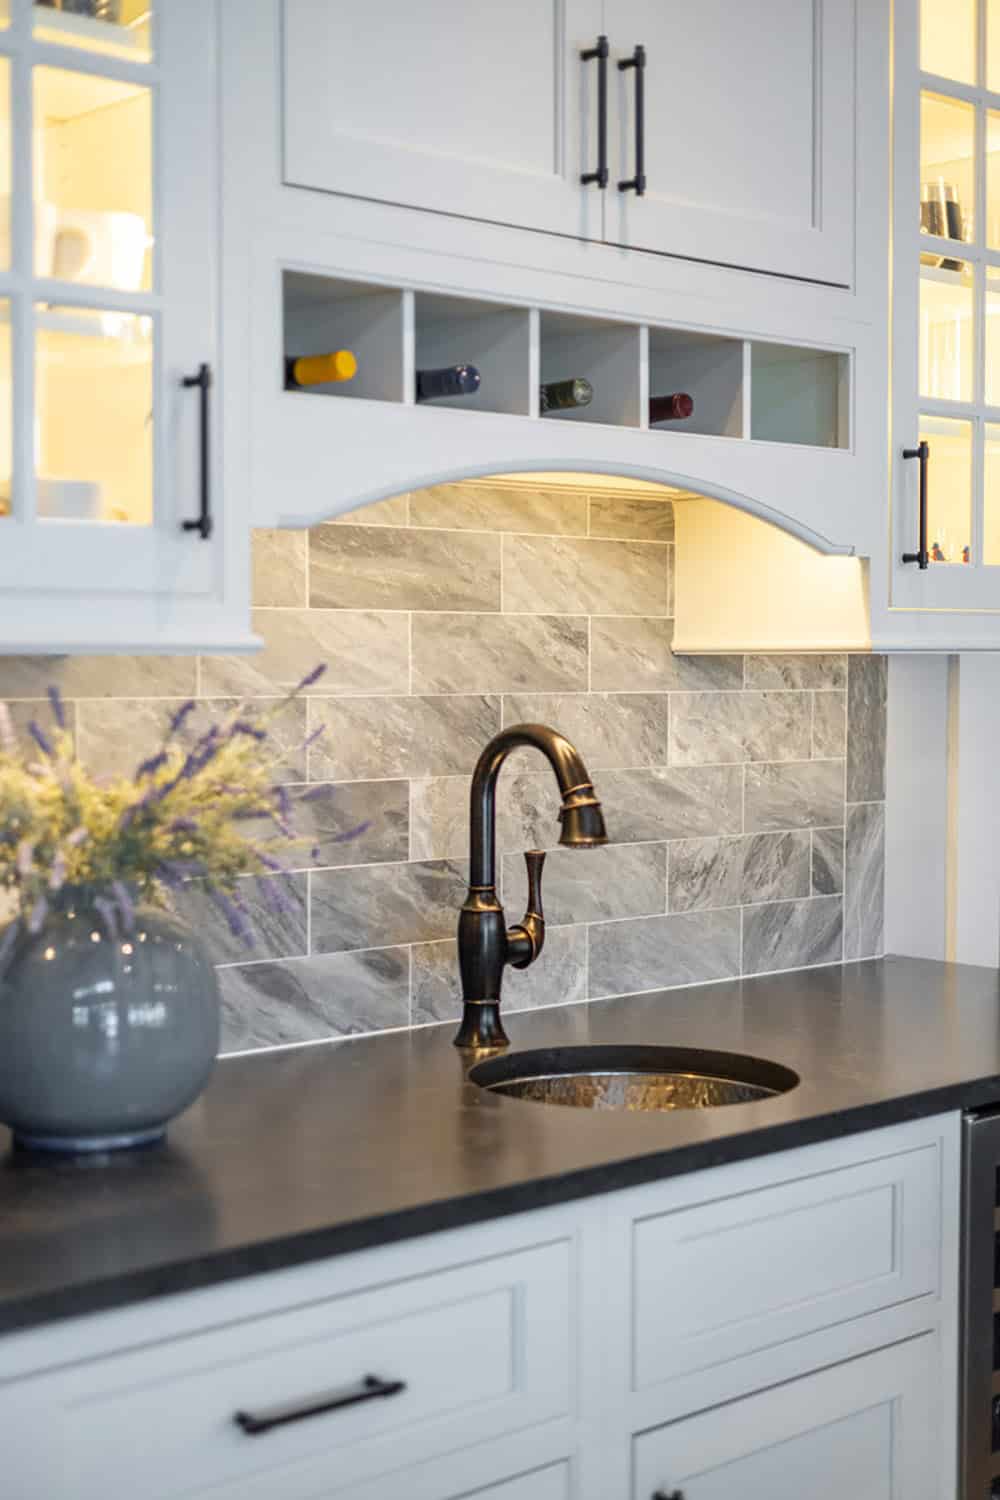
Wet bar sink with bronze faucet, gray tile backsplash, and built-in wine cubbies

Owner’s Bedroom Suite

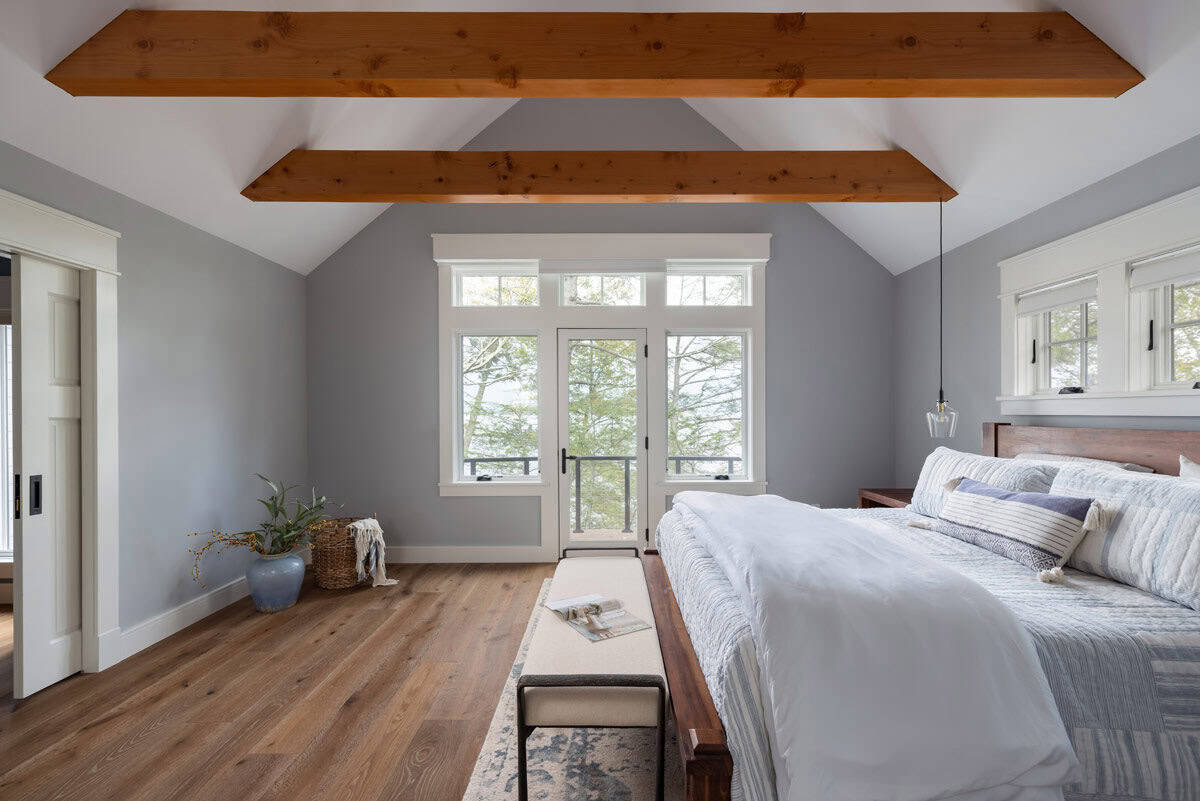
Primary bedroom with exposed beams, vaulted ceiling, and balcony door

Owner’s Bathroom with Stone Accent Wall
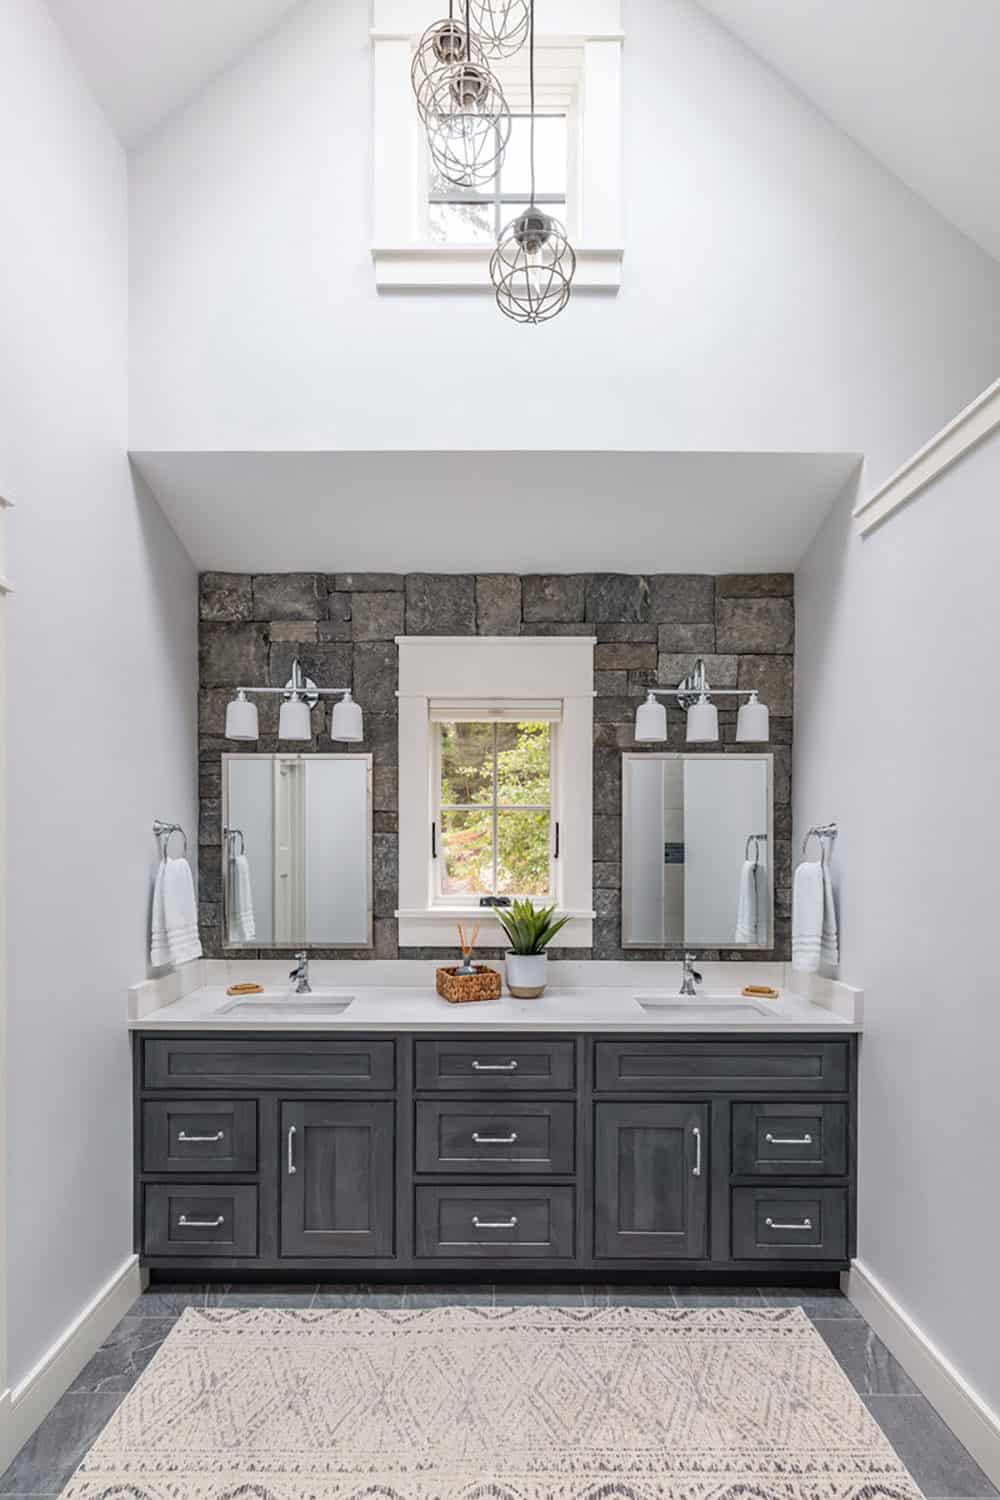
Double vanity with stone accent wall, black-framed window, and vaulted ceiling

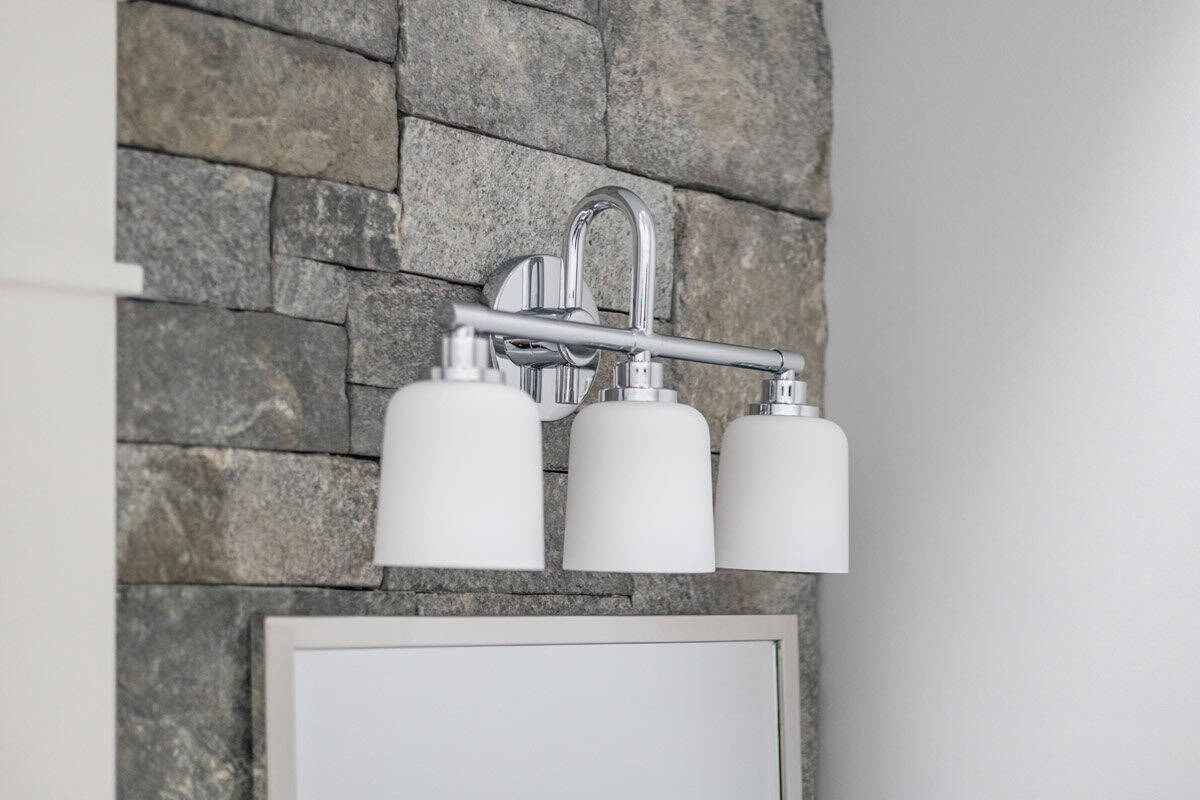
Chrome three-light vanity sconce mounted on stone accent wall above mirror

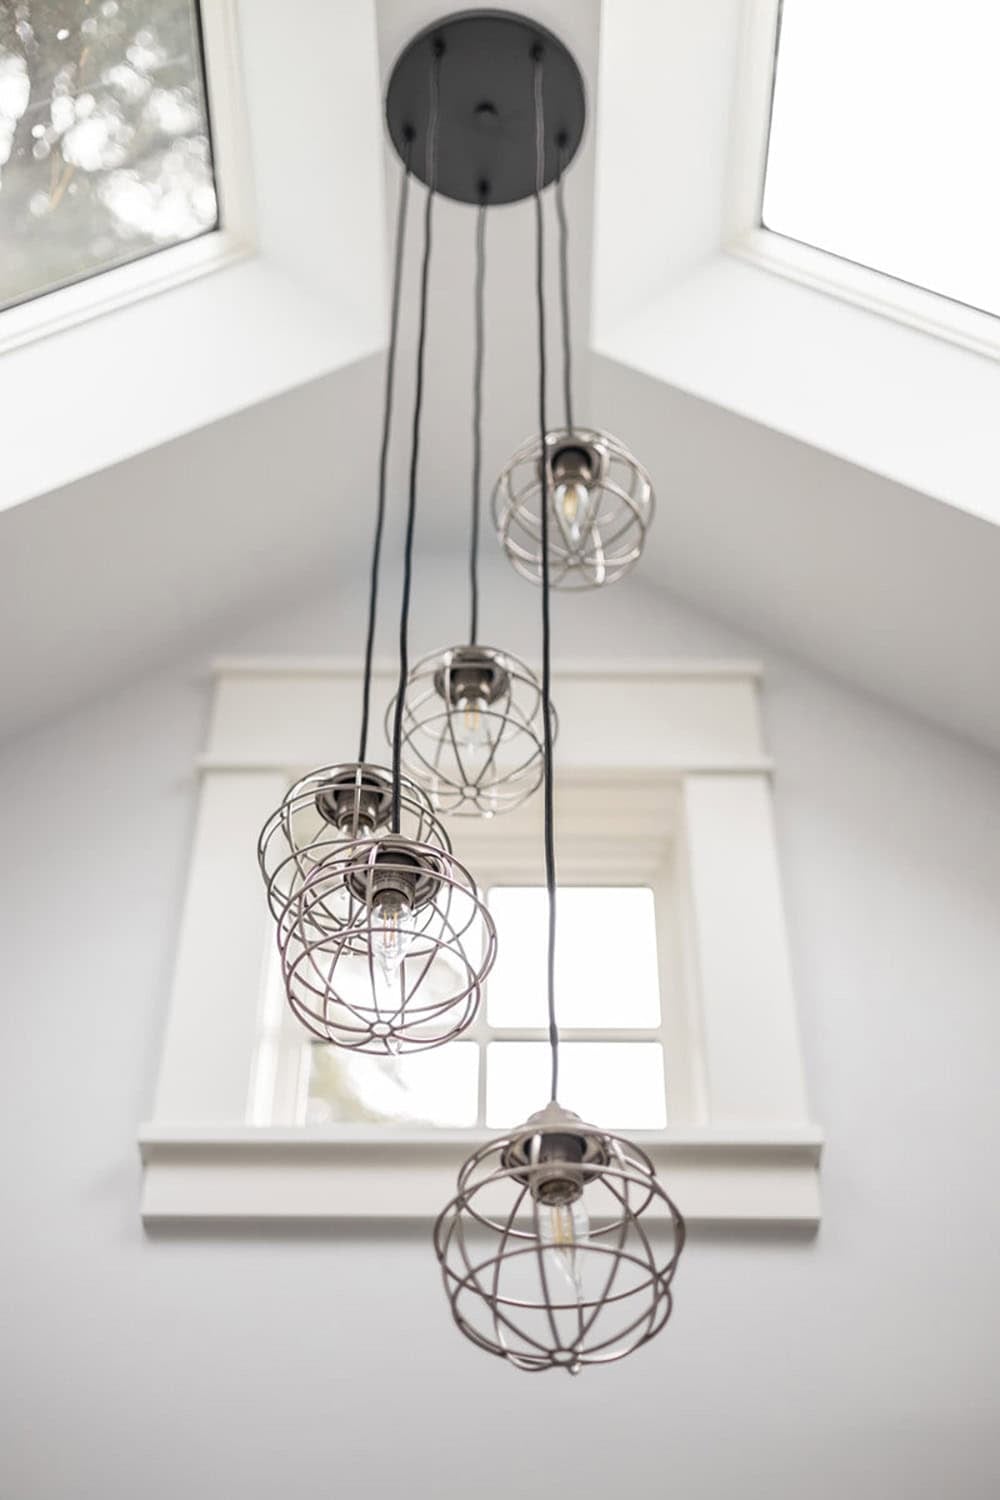
Cluster of cage pendant lights hanging beneath vaulted ceiling windows

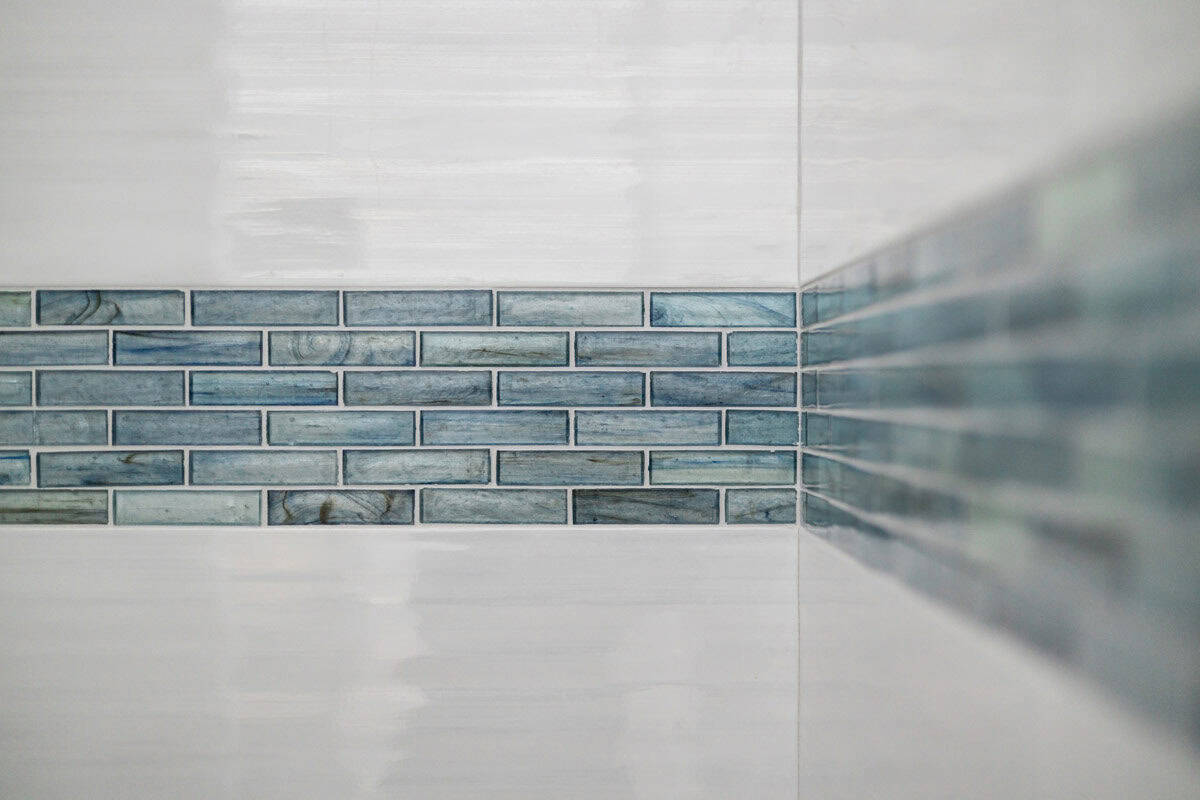
Close-up of blue glass tile accent band in white shower

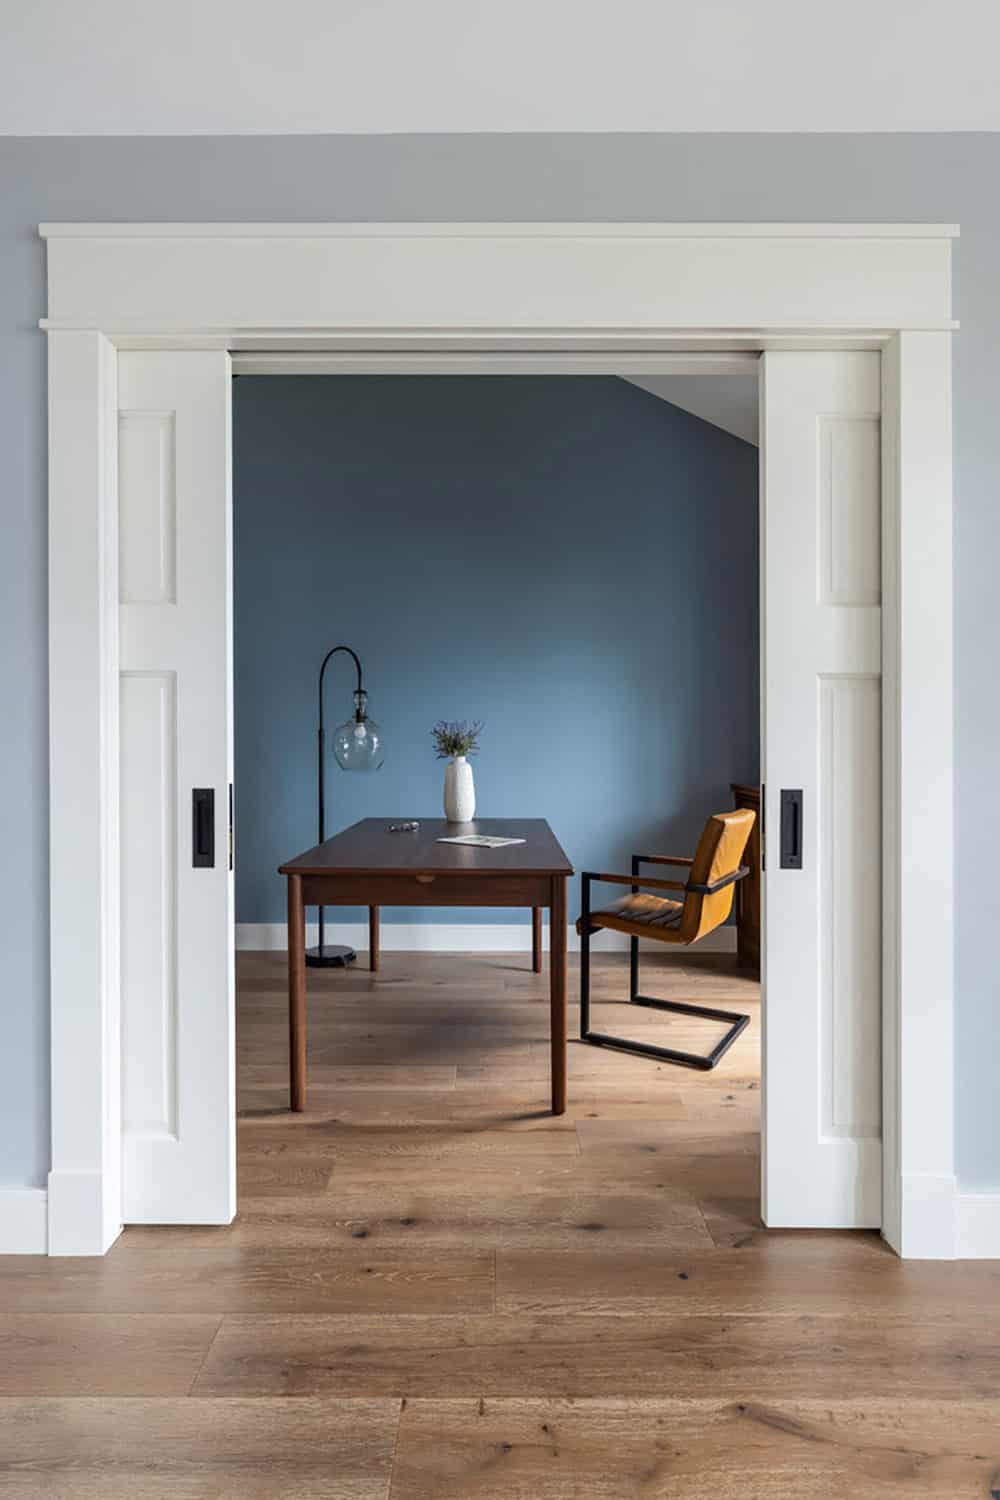
Home Office with Pocket Doors

Open pocket doors reveal blue office with walnut desk and leather chair

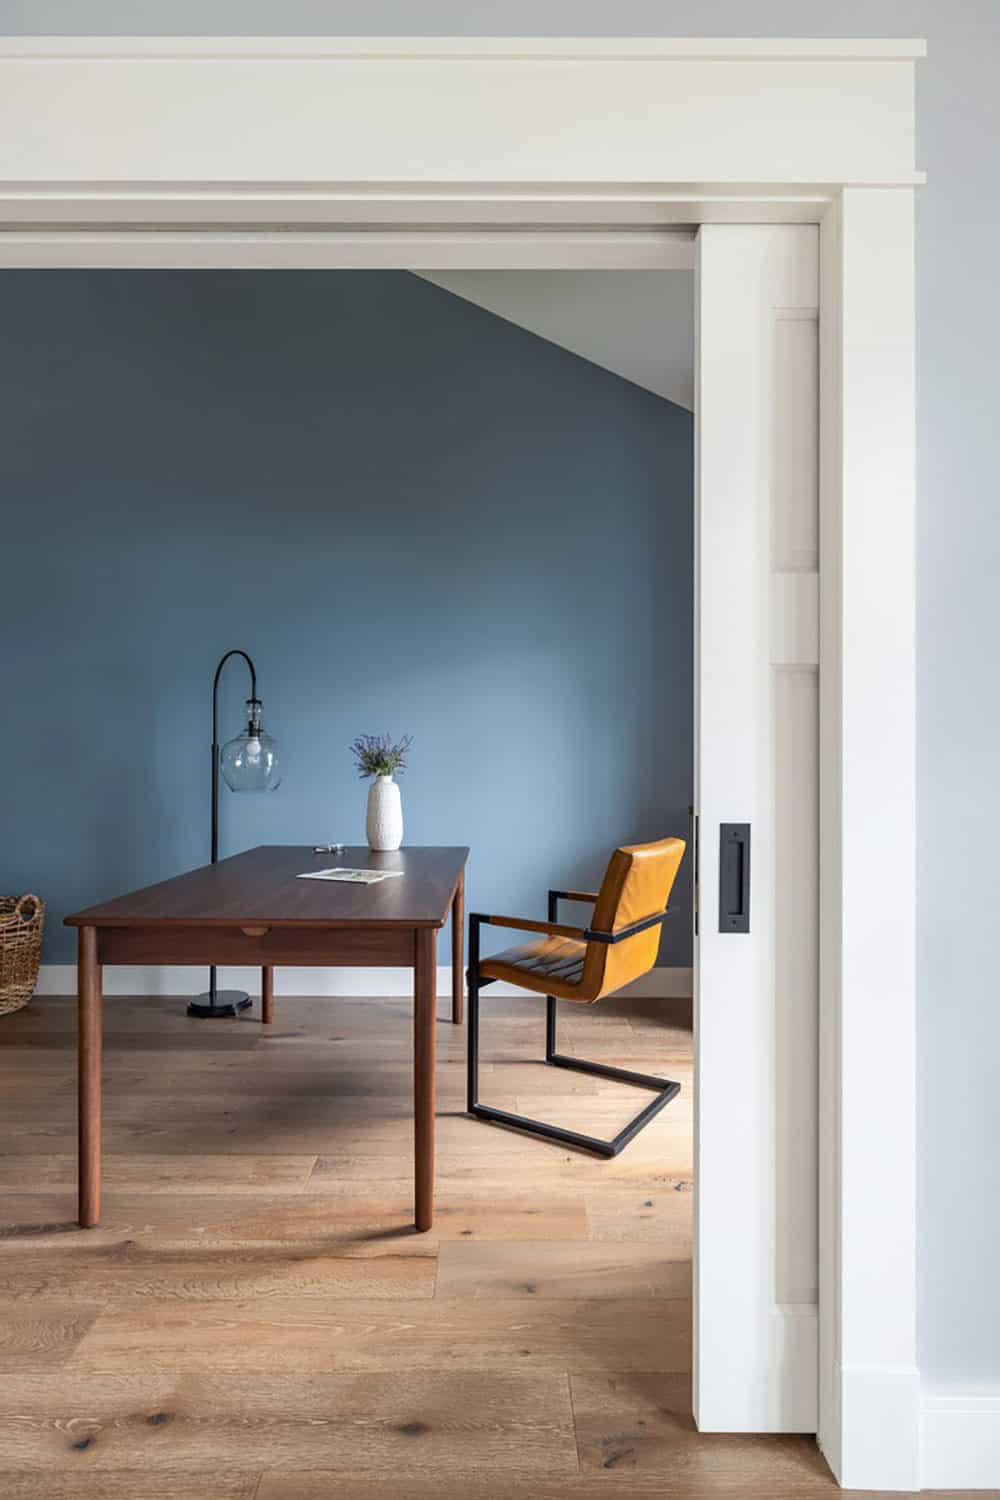
Office with walnut desk and blue walls seen through open pocket door

Lower-Level Game Room

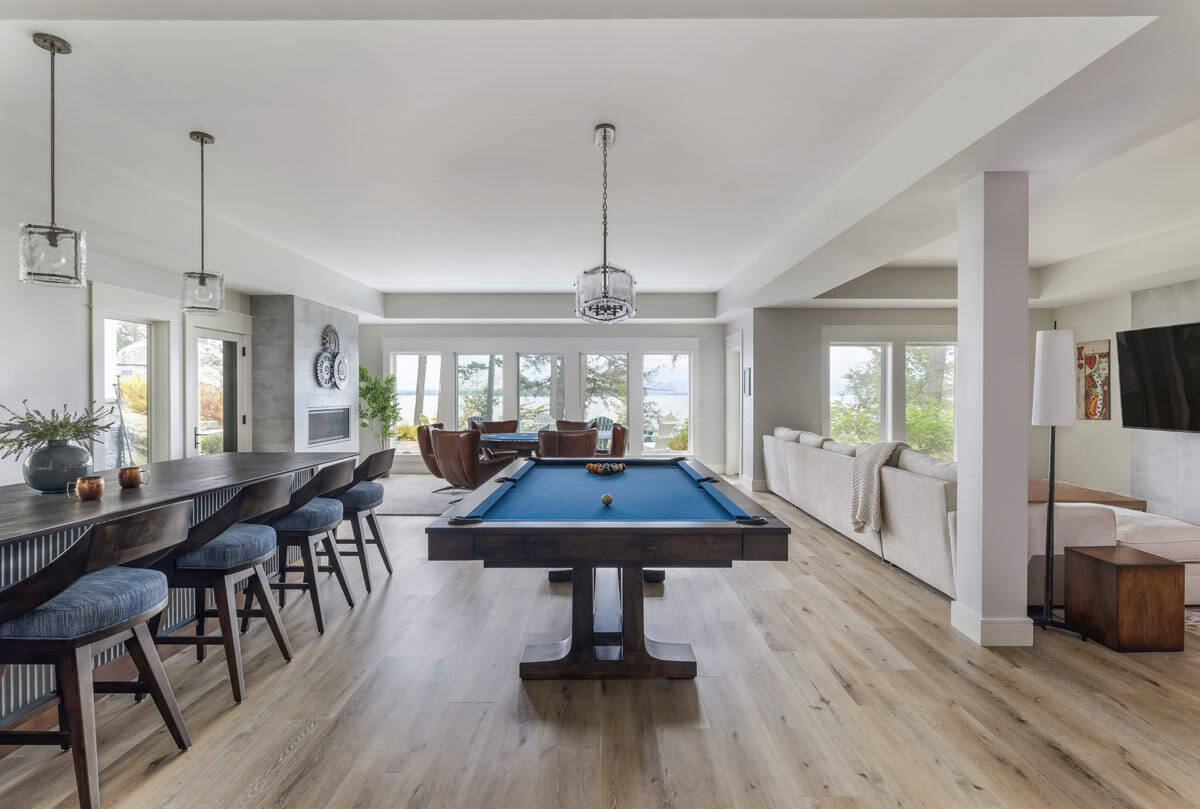
Lower-level game room with pool table, bar seating, and lake views

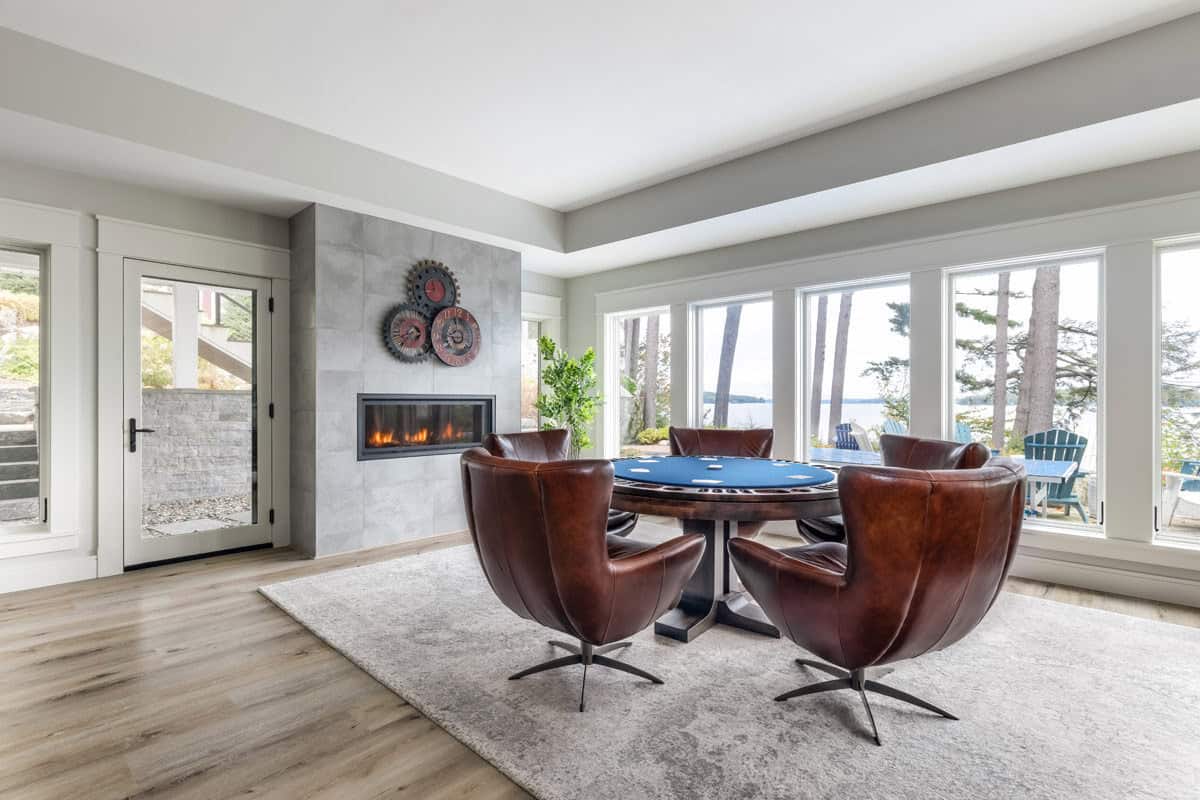
Card table with leather swivel chairs beside linear fireplace and lake windows

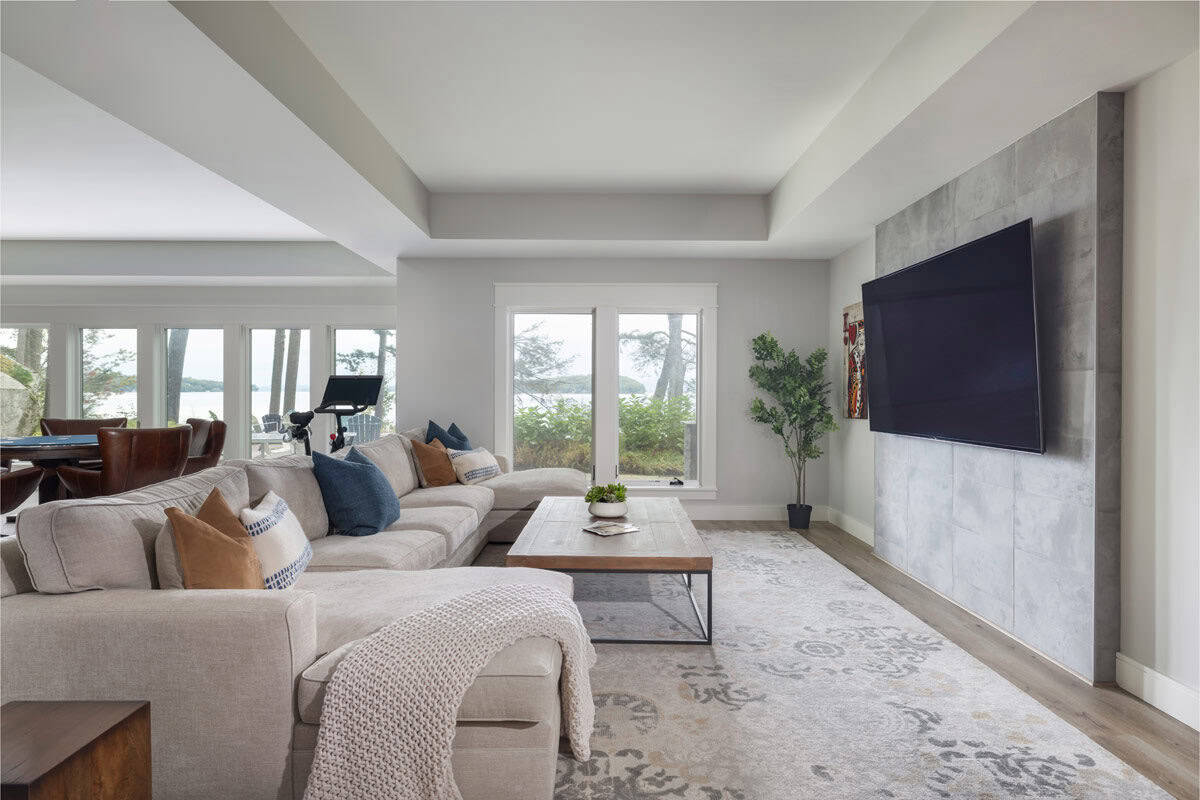
Sectional sofa and tiled media wall in lower-level lounge with lake views

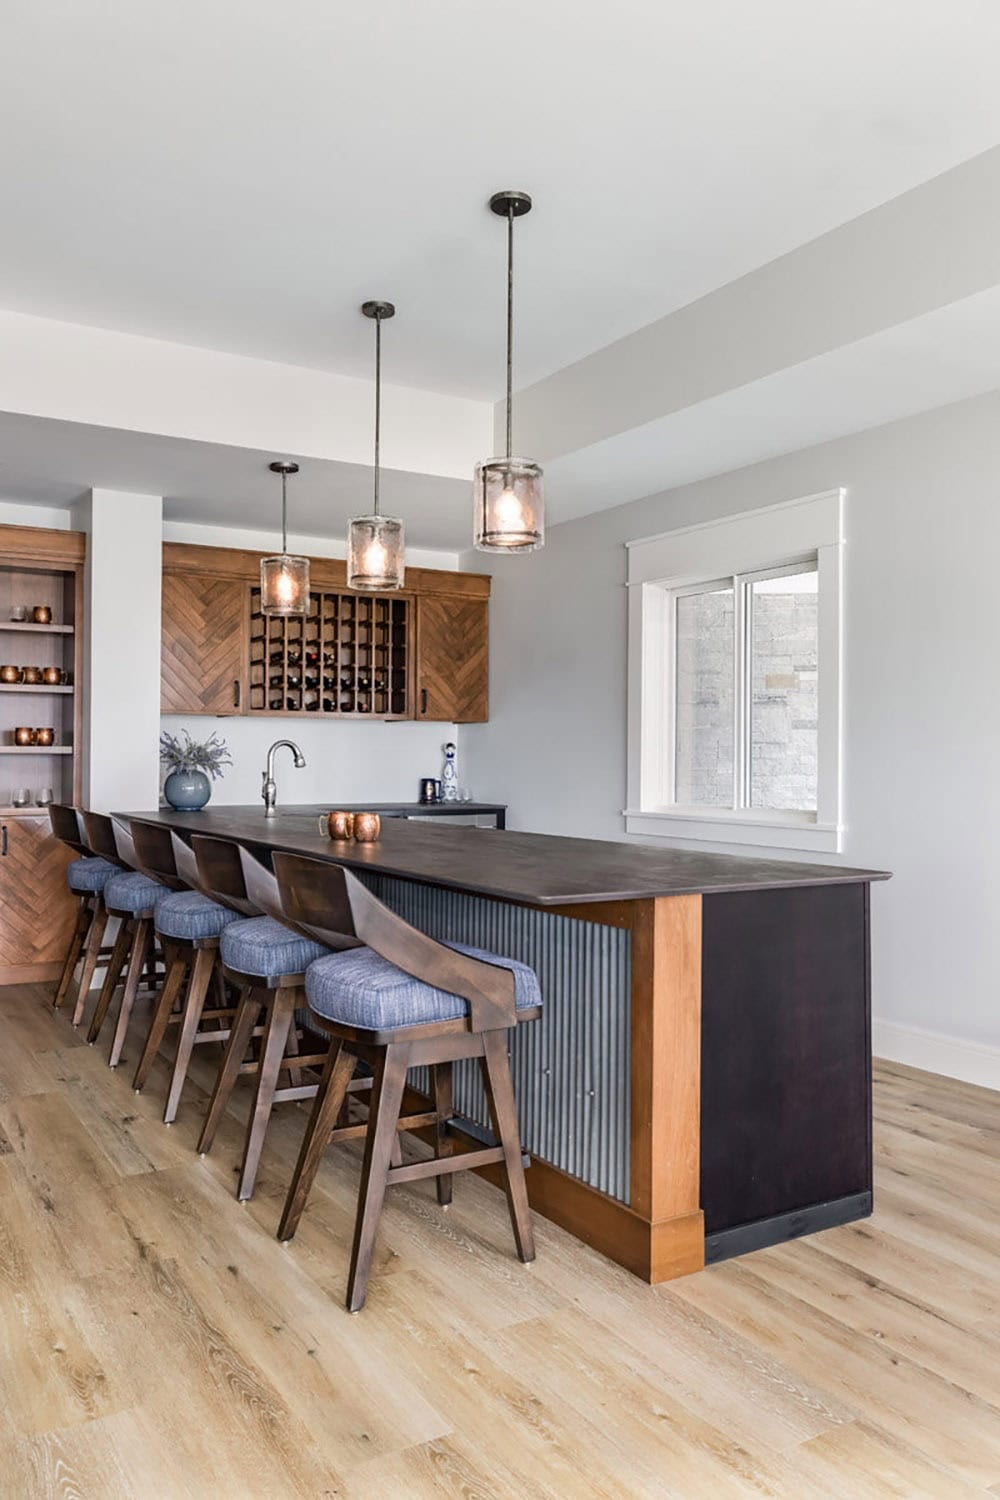
Wet bar with herringbone cabinetry, wine storage, and upholstered counter stools

Lakeside Rear Exterior

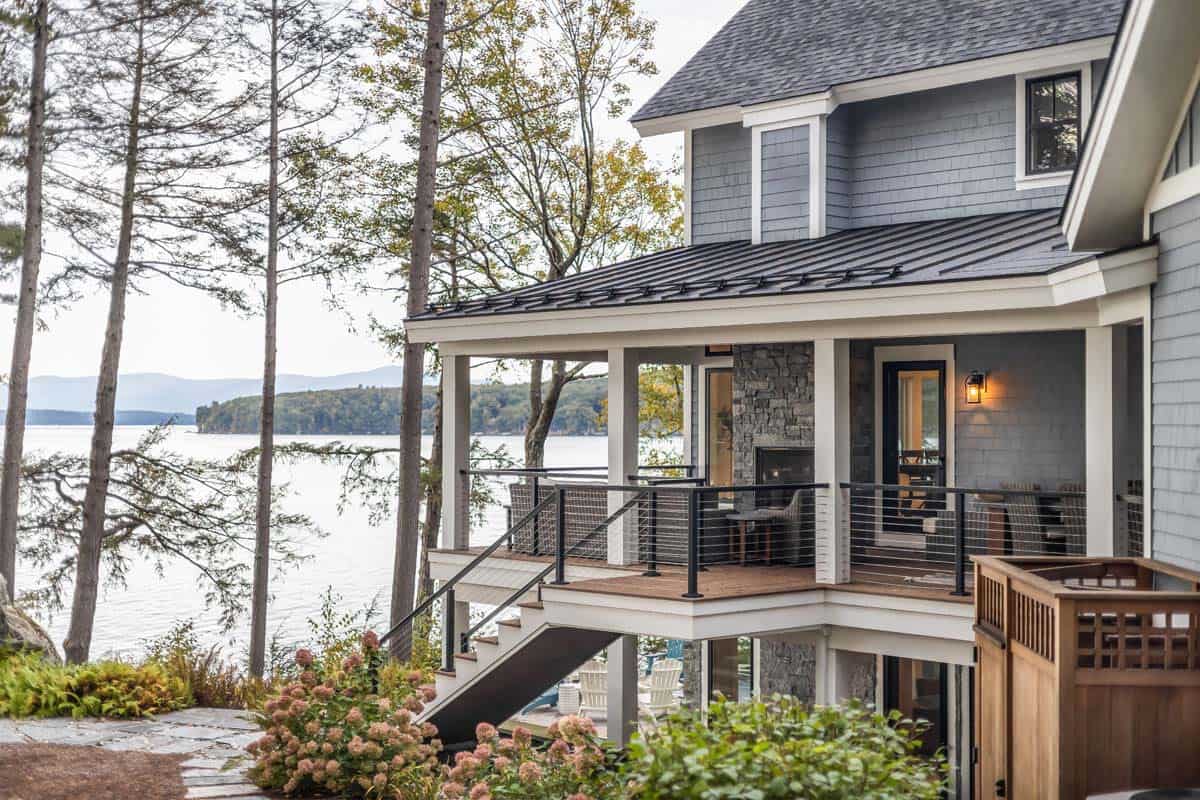
Covered lakeside porch with stone fireplace, cable railing, and mountain views

Shingle and board-and-batten gable with black-framed windows and covered deck

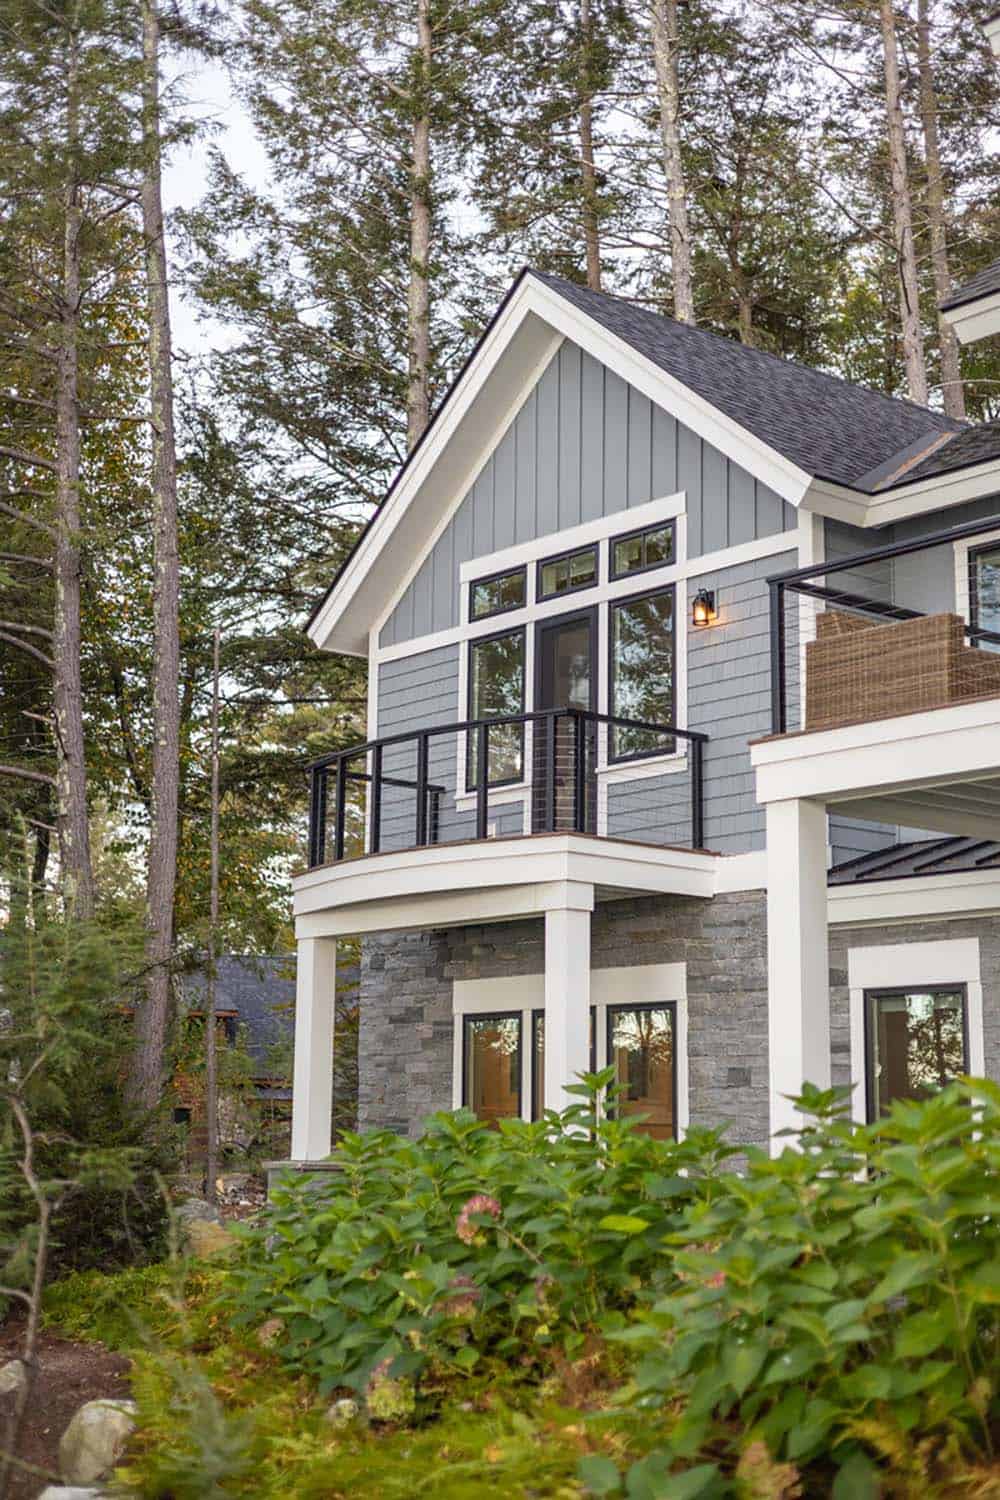
Curved balcony with cable railing off a gabled upper bedroom

Stone steps climb toward cottage gable with white trim and black windows

Boulder-lined stone staircase rising from the shore to the cottage

Natural stone steps and path lighting lead through ferns to cottage

Wide granite slab steps frame view of cottage through tall pines

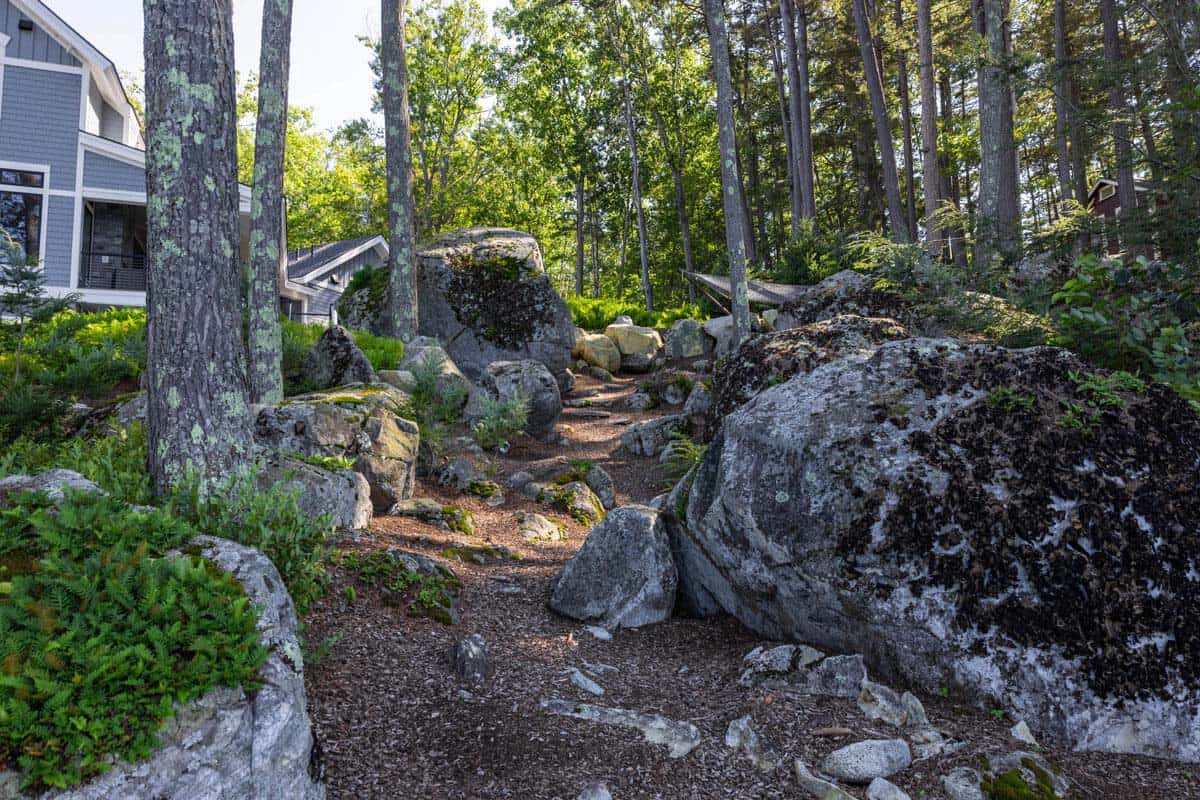
Boulder-lined woodland path beside the cottage with mulch and ferns

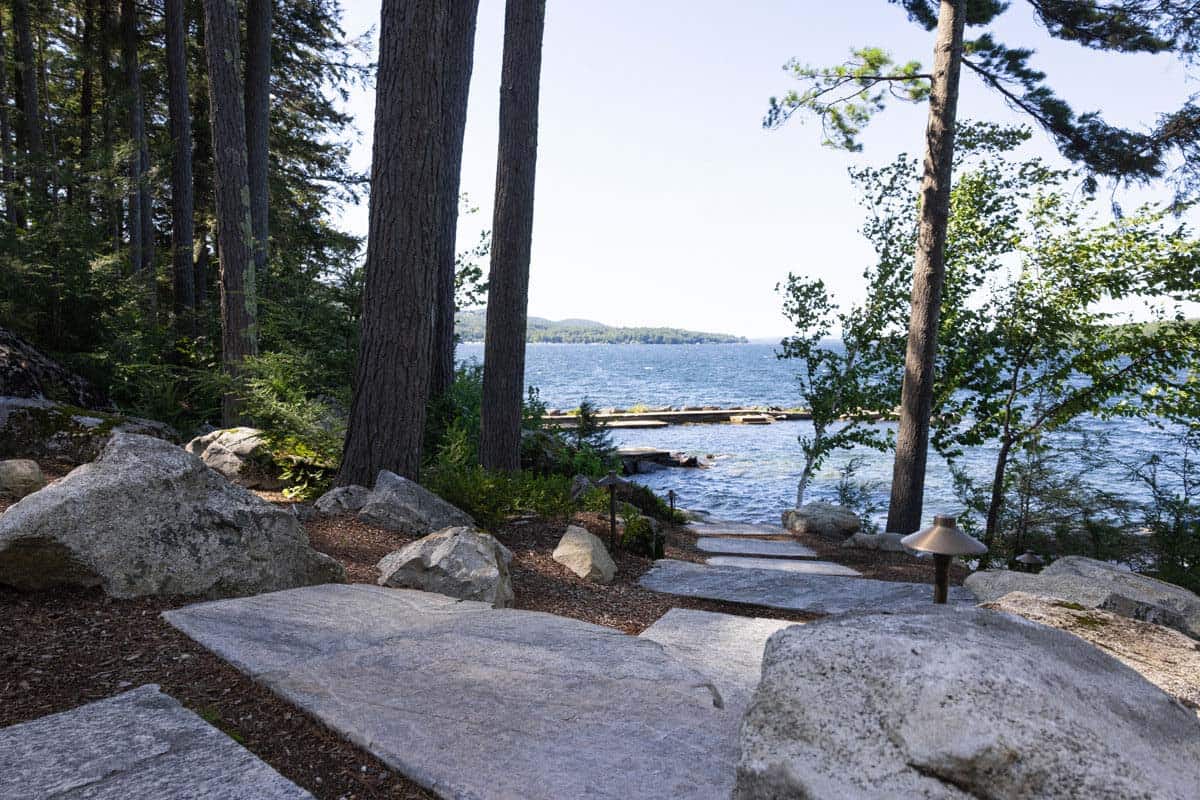
Stone stepping path with boulders and path lights leads toward the water

Private Dock on Lake Winnipesaukee
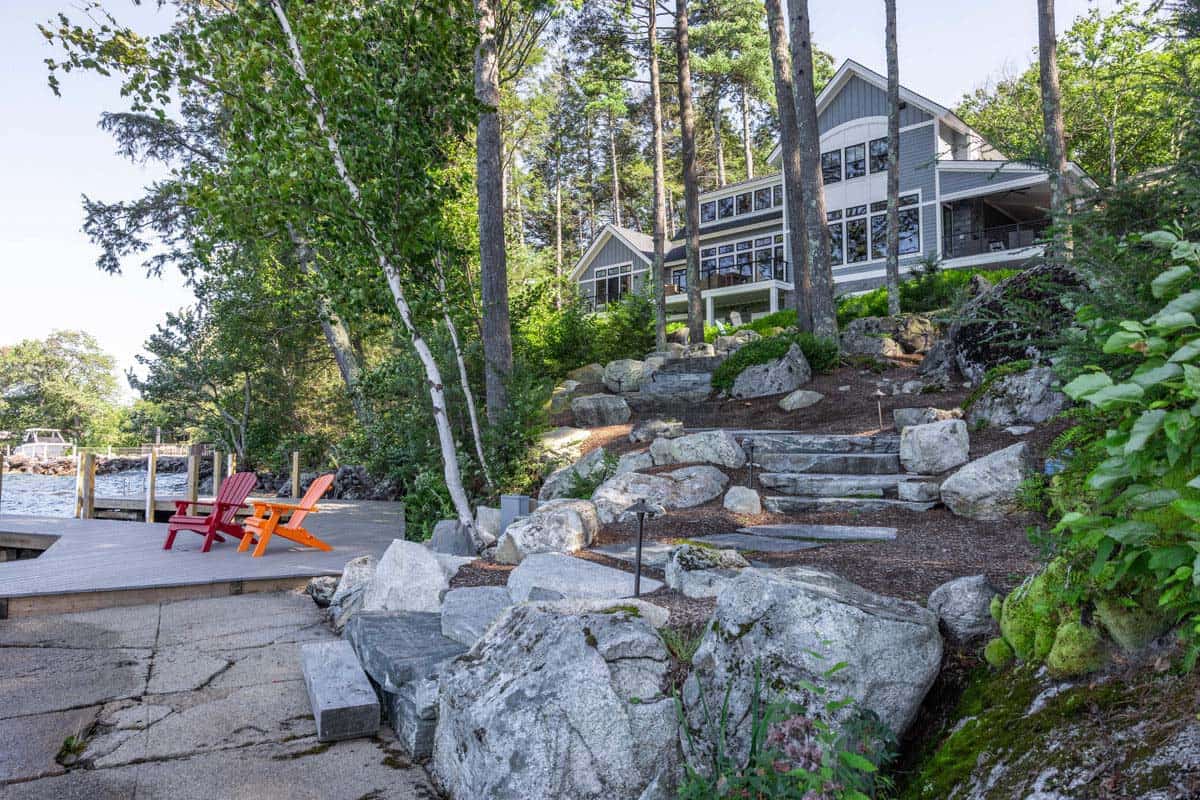
Red and orange Adirondack chairs on dock below landscaped stone steps

Aerial of boat dock, stone breakwater, and cottage above the shoreline

Sunken Spa and Flagstone Patio
Stone patio with granite steps, large boulder, and spa beside the lake

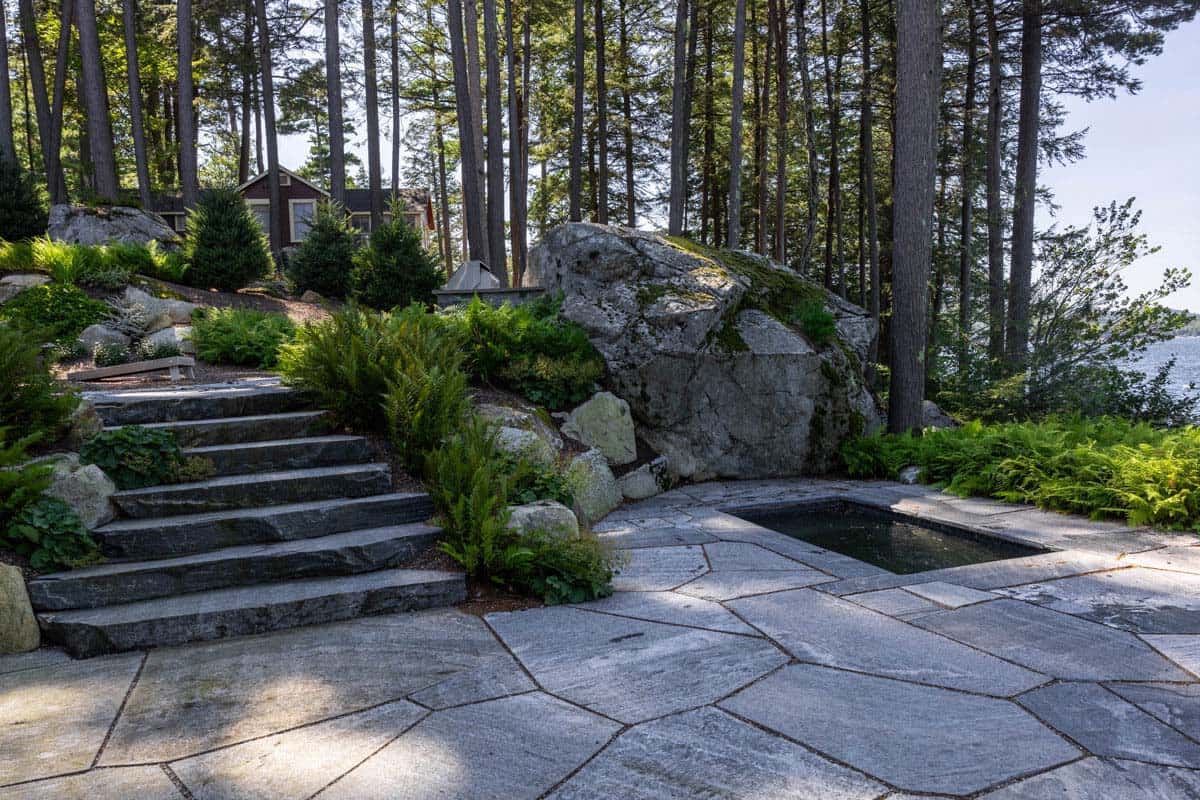
Flagstone patio, granite steps, and sunken spa tucked beside a mossy boulder

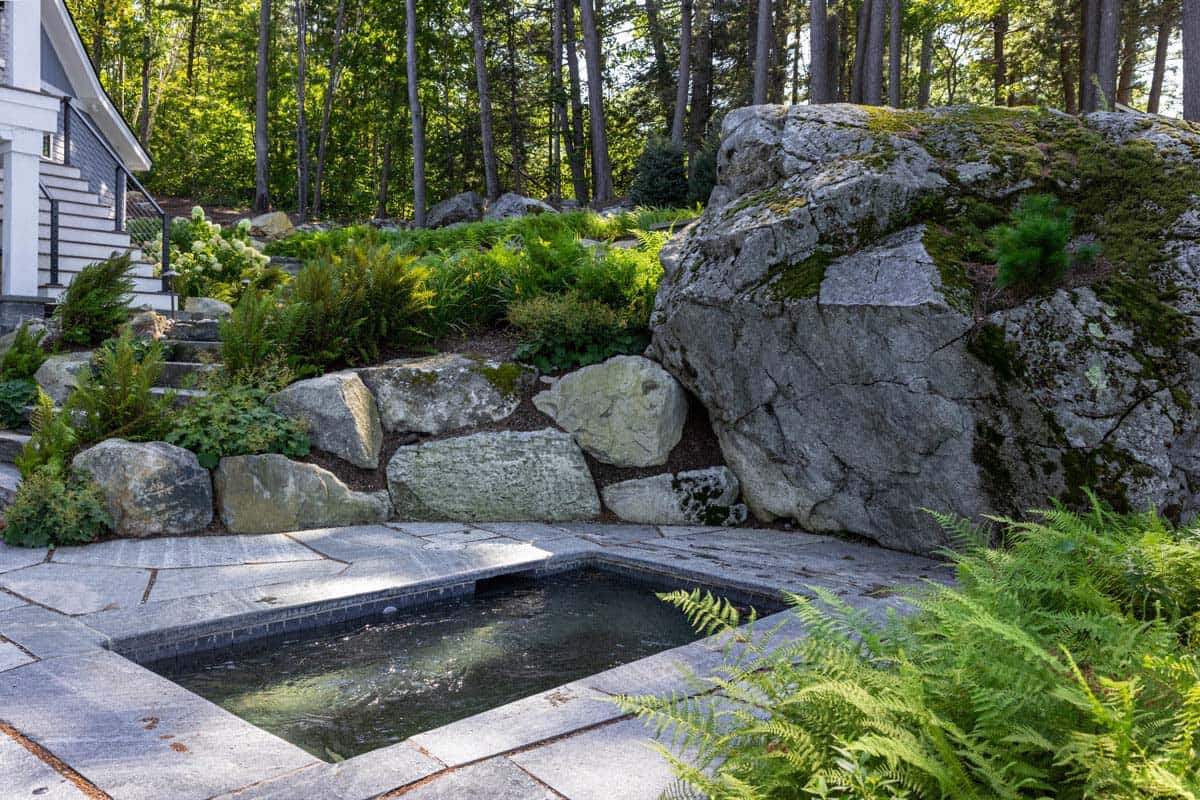
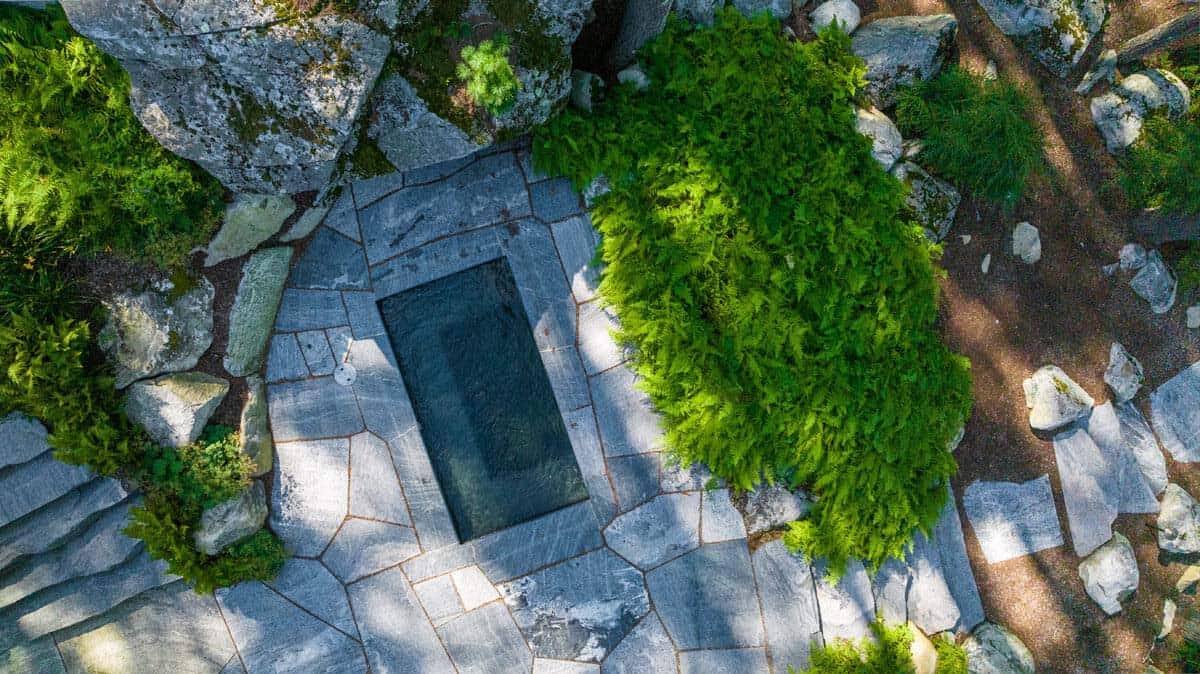
Sunken spa set into flagstone patio beside mossy boulder and ferns

Flagstone patio with sunken spa overlooking Lake Winnipesaukee through tall pines

Sunken spa, fern beds, and stepping stone path leading toward the lake

Overhead view of rectangular spa surrounded by flagstone and ferns

Fire Pit with Adirondack Chairs
Adirondack chairs circle a boulder fire pit overlooking the lake

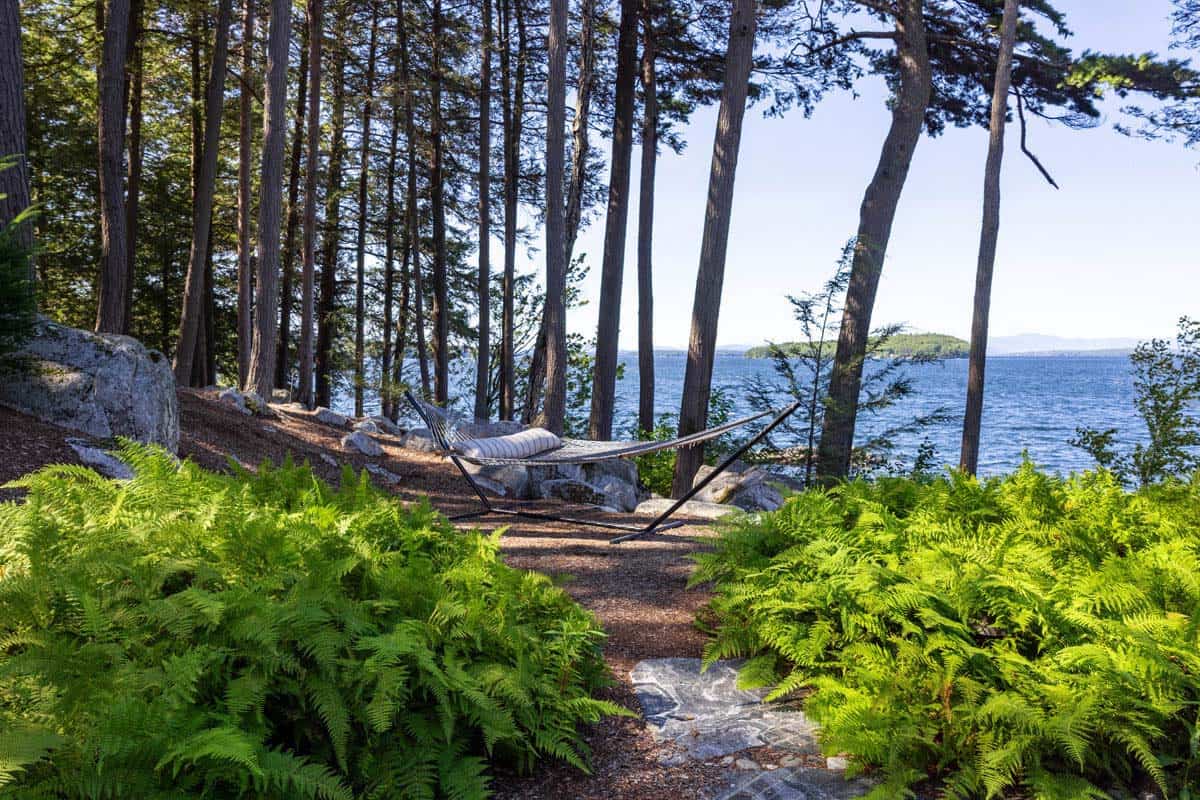
Hammock tucked among ferns and tall pines with lake views

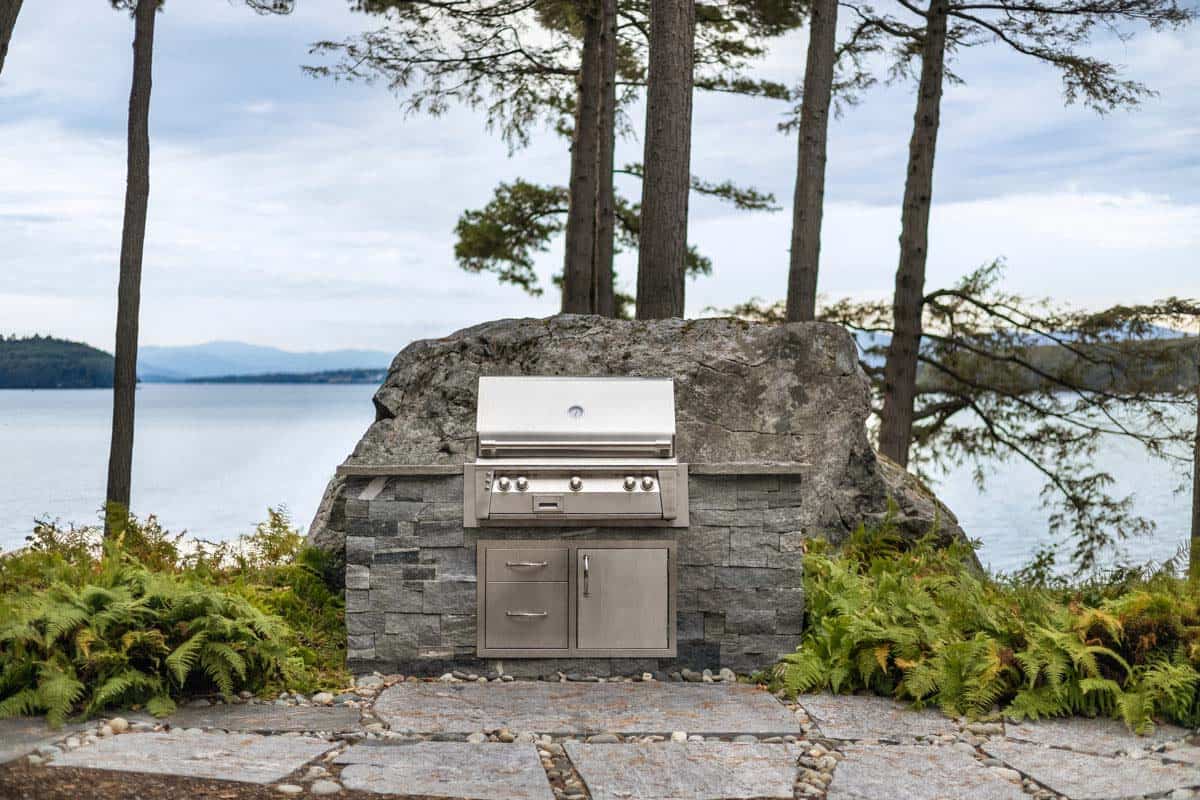
Stone outdoor grill station with boulder backdrop and hammock in the pines

Built-in grill with stone base set into a boulder beside the lake

Lakeside Cottage at Dusk

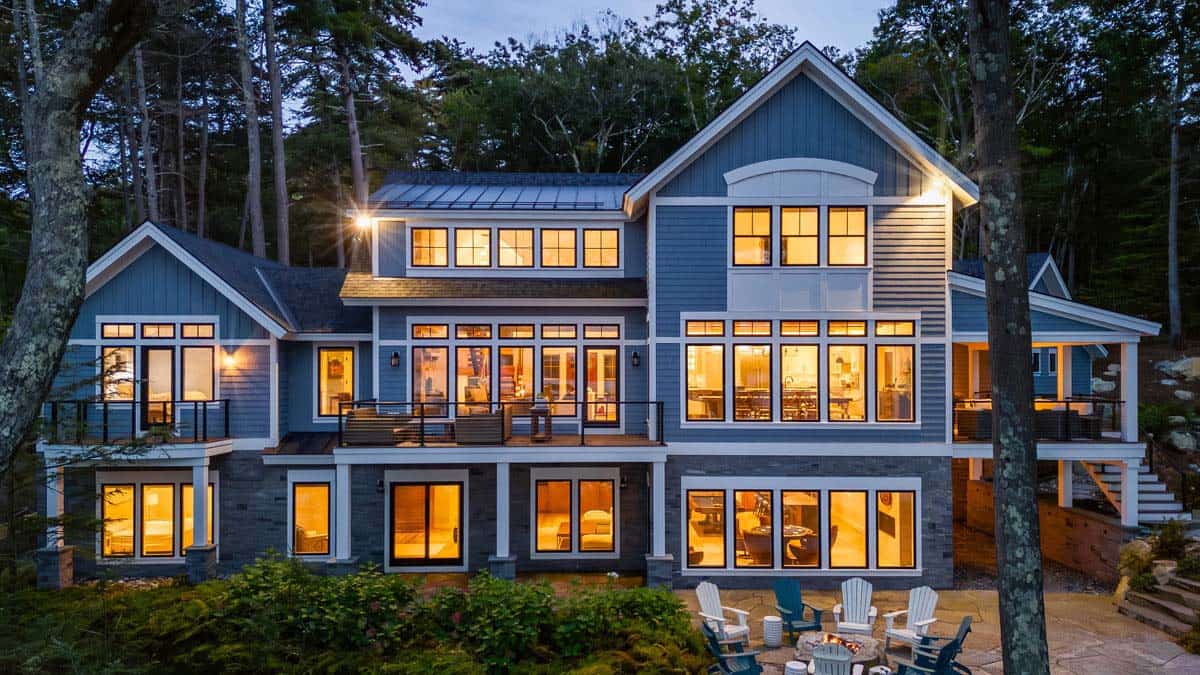
Lakeside facade with decks, stone base, and Adirondack chairs around fire pit

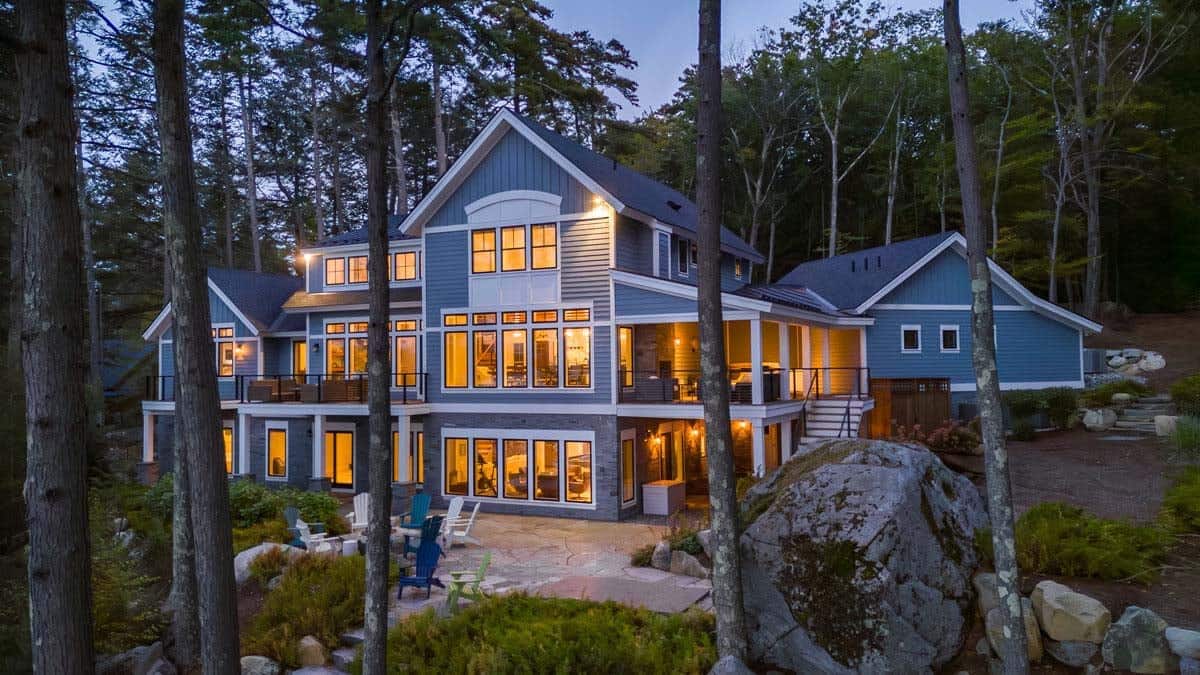
Rear of lakeside cottage glowing at dusk with stone patio and boulder

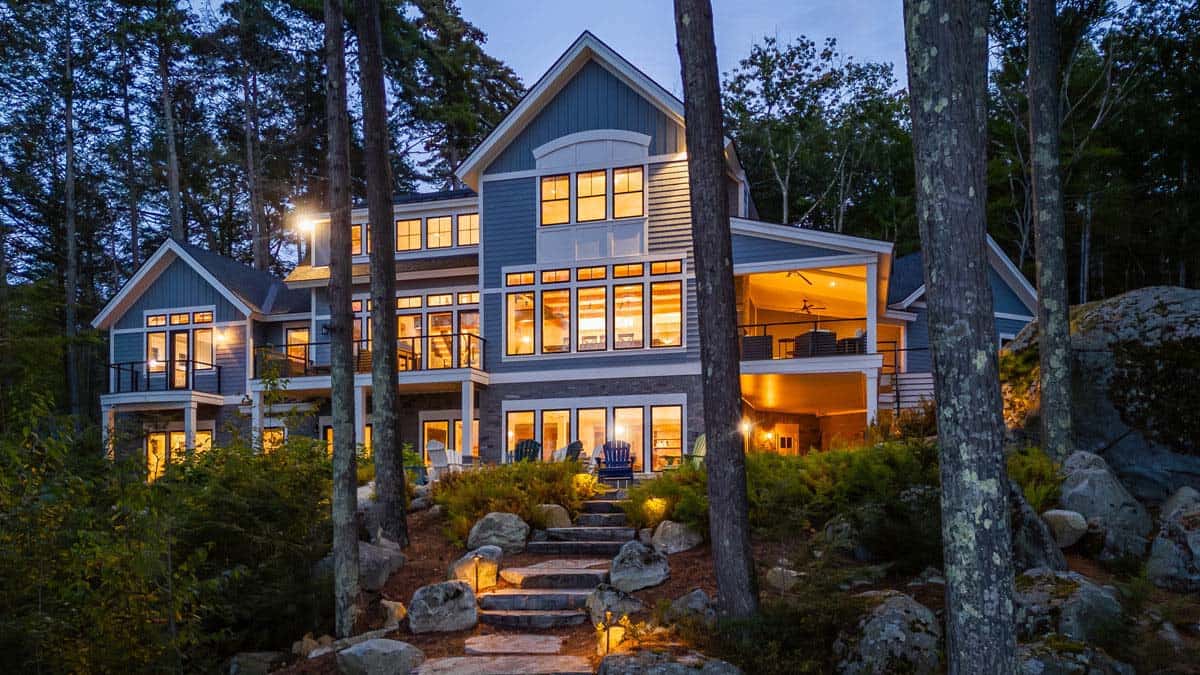
Stone steps lead up to lakefront cottage with glowing windows among pines

Cottage entry and garage glowing at twilight, surrounded by pines and ferns

Photos: Courtesy of Meridian Construction

See the Boulders Cottage video tour below:

Subscribe
Notify of
0 Comments