


❤️ Would you like to save this?
By saving, we'll email this post to you for later. Unsubscribe anytime.
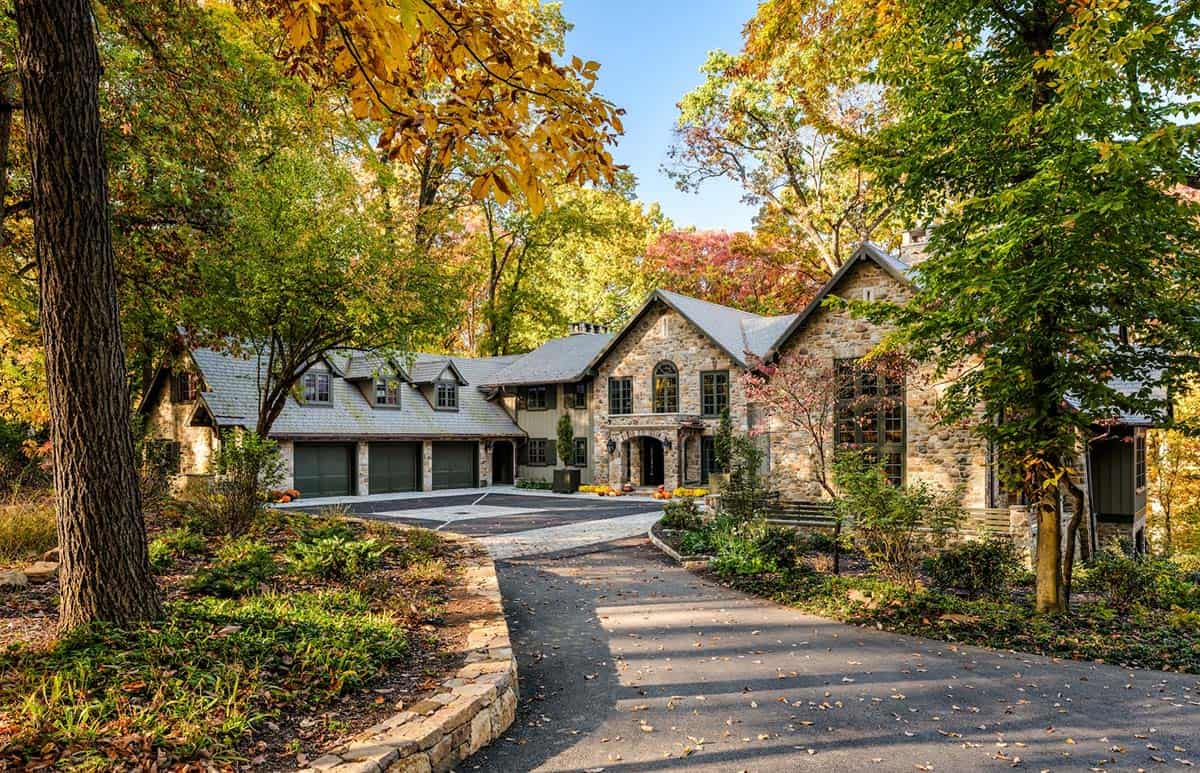
Originally built in the 1970s by the current homeowners, this home has always been the center of family life and was renovated by Period Architecture, together with Meadow Bank Designs, in Chester Springs, Pennsylvania. Inspired by its woodland surroundings, the design balances beauty and warmth while respecting the original character.
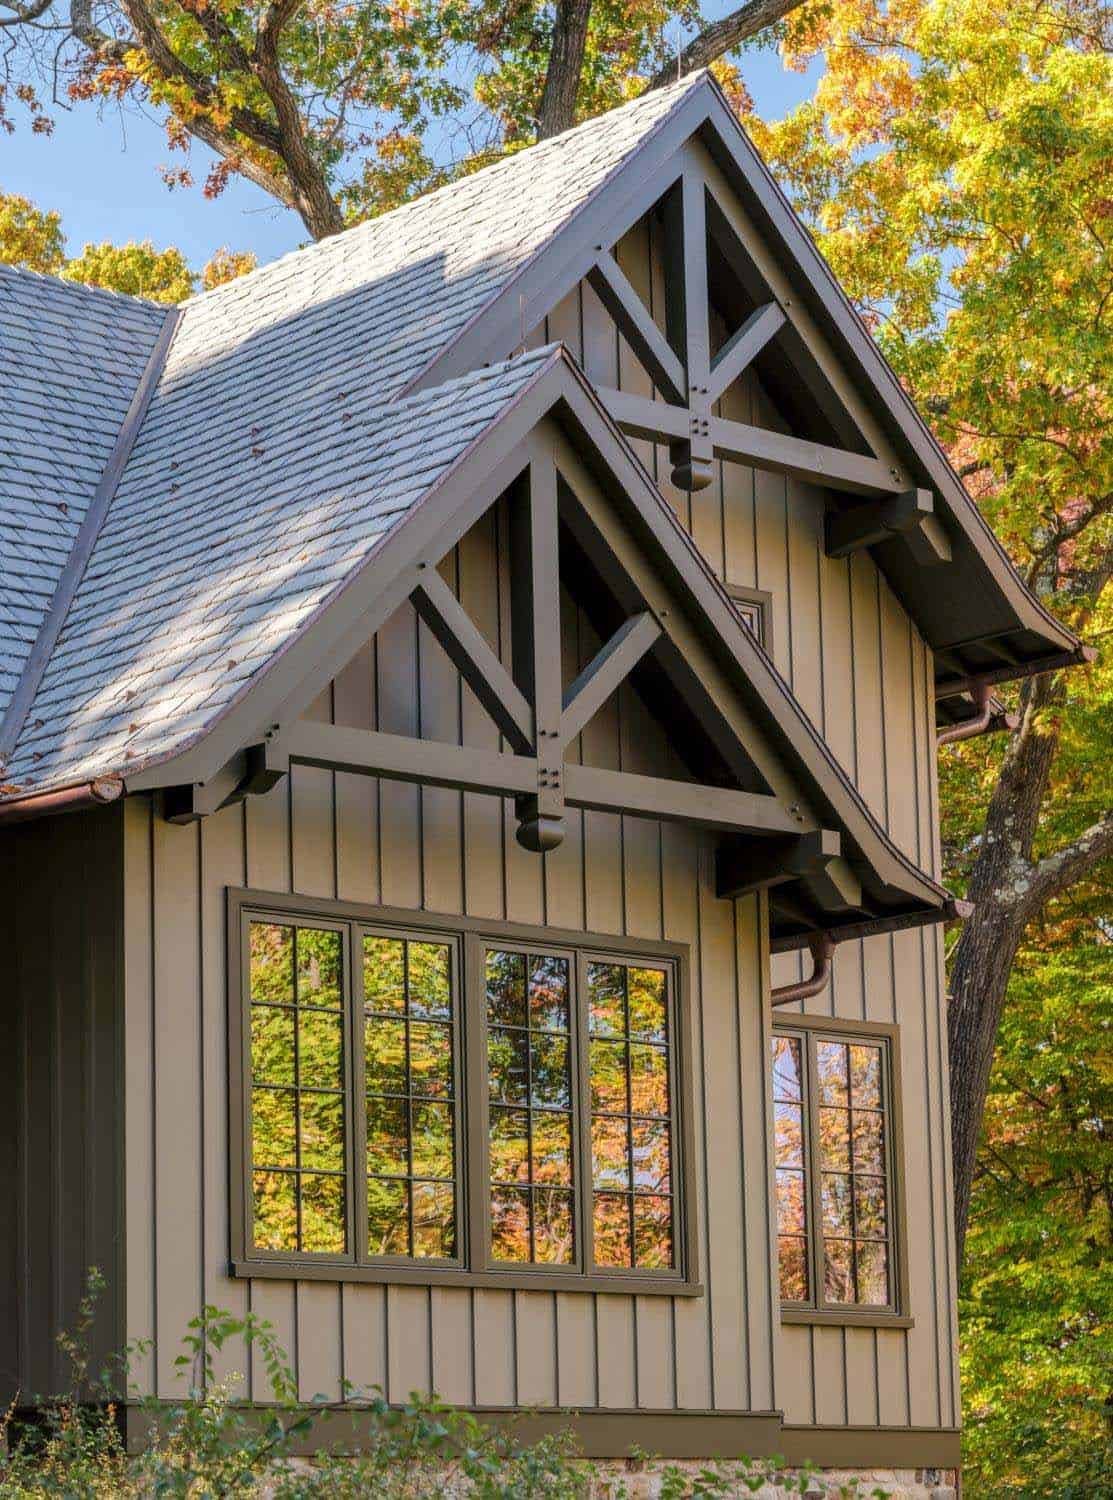
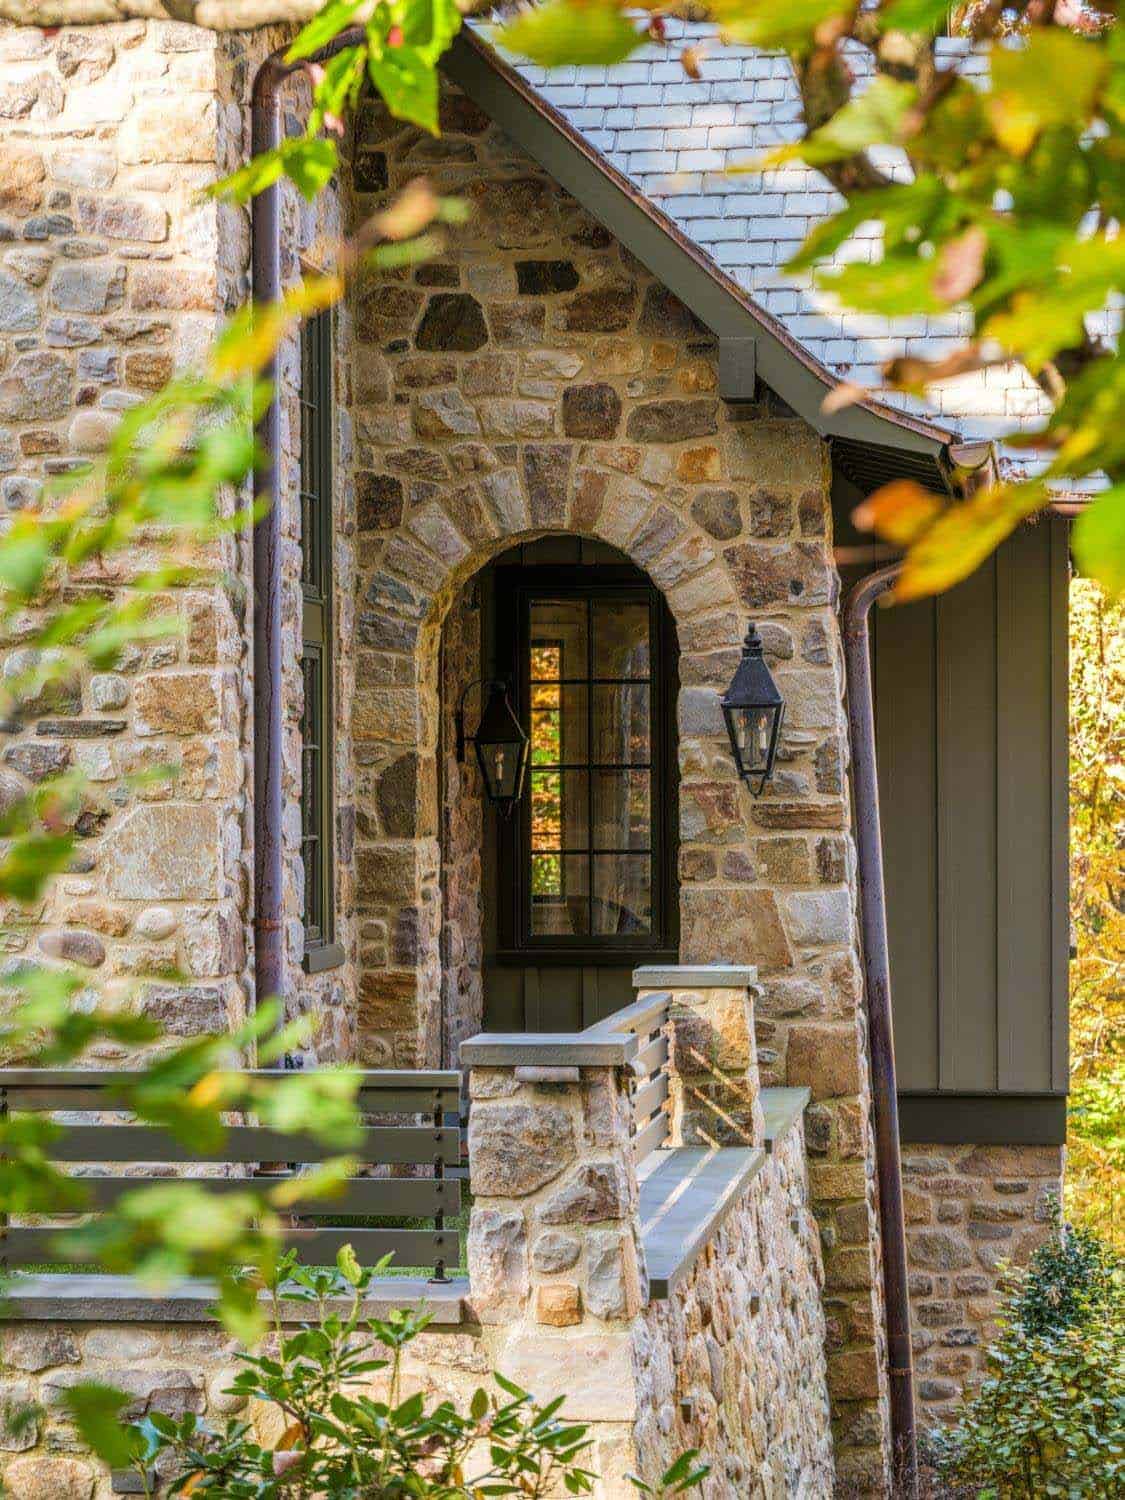
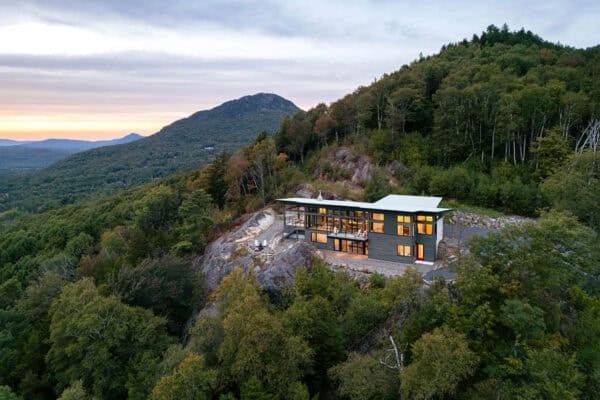
The steep hillside location required the renovation to incorporate thoughtful design solutions that blend the home seamlessly with its wooded surroundings. Expansive windows and natural stone reinforce the connection to nature, while exaggerated “new traditional” forms—most notably the large interior and exterior brackets—offer a bold, contemporary twist.
DESIGN DETAILS
ARCHITECTURE Period Architecture
CONSTRUCTION Griffiths Construction
INTERIOR DESIGNER Meadow Bank Designs
LANDSCAPING RAS Landscape Architects
Updated comforts, custom cabinetry, and features designed for aging in place complement the property’s horse barn and equestrian trails, creating a home that honors both past and future.
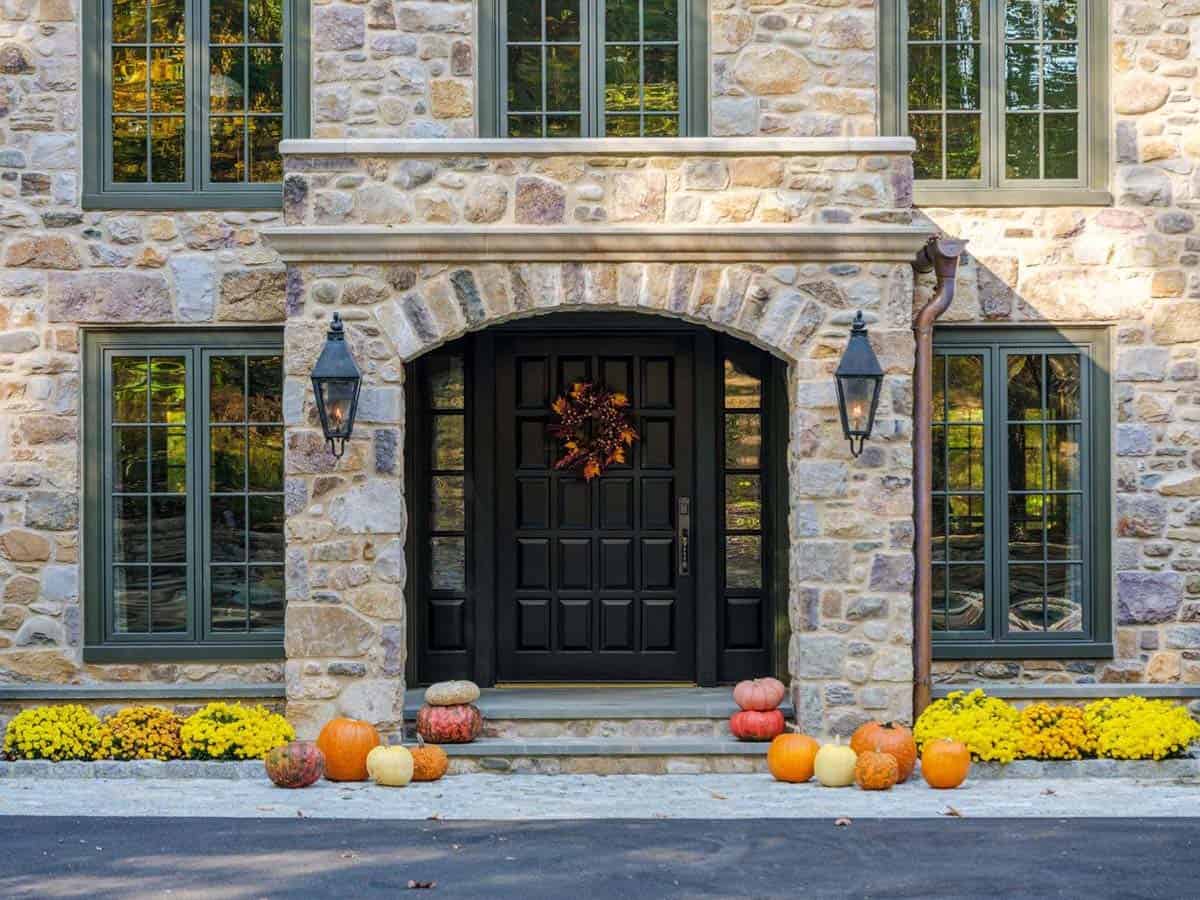
The entry design involved elevating the main entrance to create a richer experience while retaining the homeowners’ beloved existing front door. Inside, the curved form became a motif, visible in the parquet flooring inlay, the handrail that sweeps towards the floor, and the arched openings leading into the home’s new addition.
The homeowners’ love of travel is evident throughout. Over the years, they’ve collected cultural pieces from their trips to Asia, Africa, and Europe—treasures that have been woven into the design, alongside thoughtfully integrated spaces.
Foyer Staircase with Sweeping Curved Railing
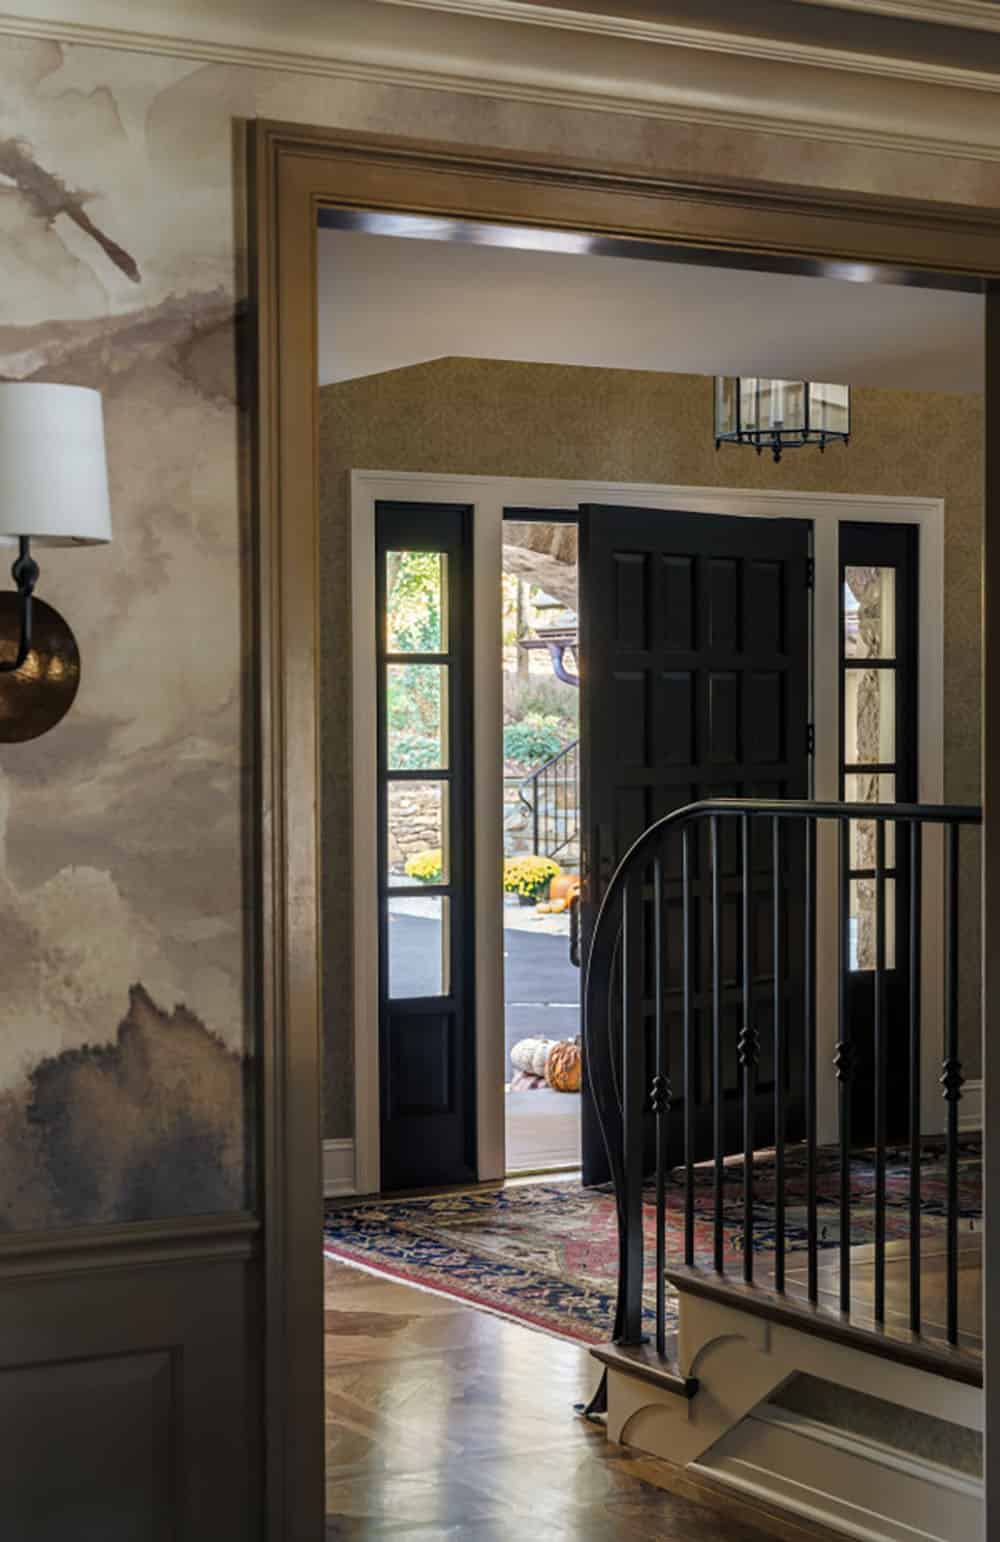
The couple’s two beloved dachshunds were integral to design decisions, with a covered turf dog run conveniently placed outside the study for easy access to time outdoors, even on rainy days.
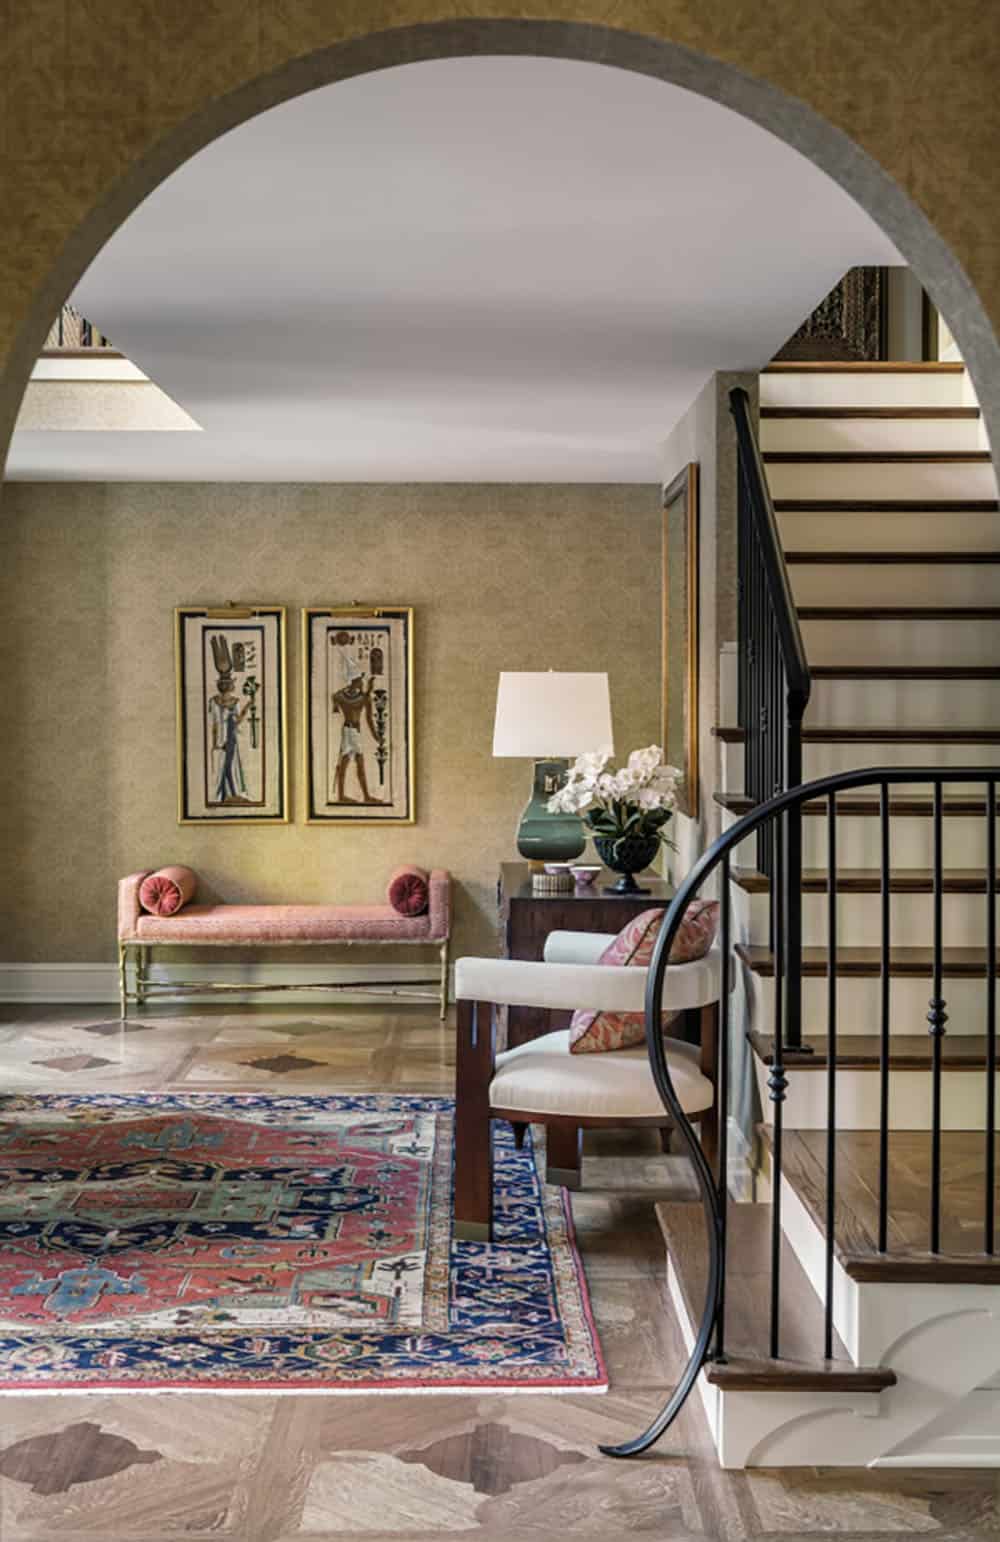
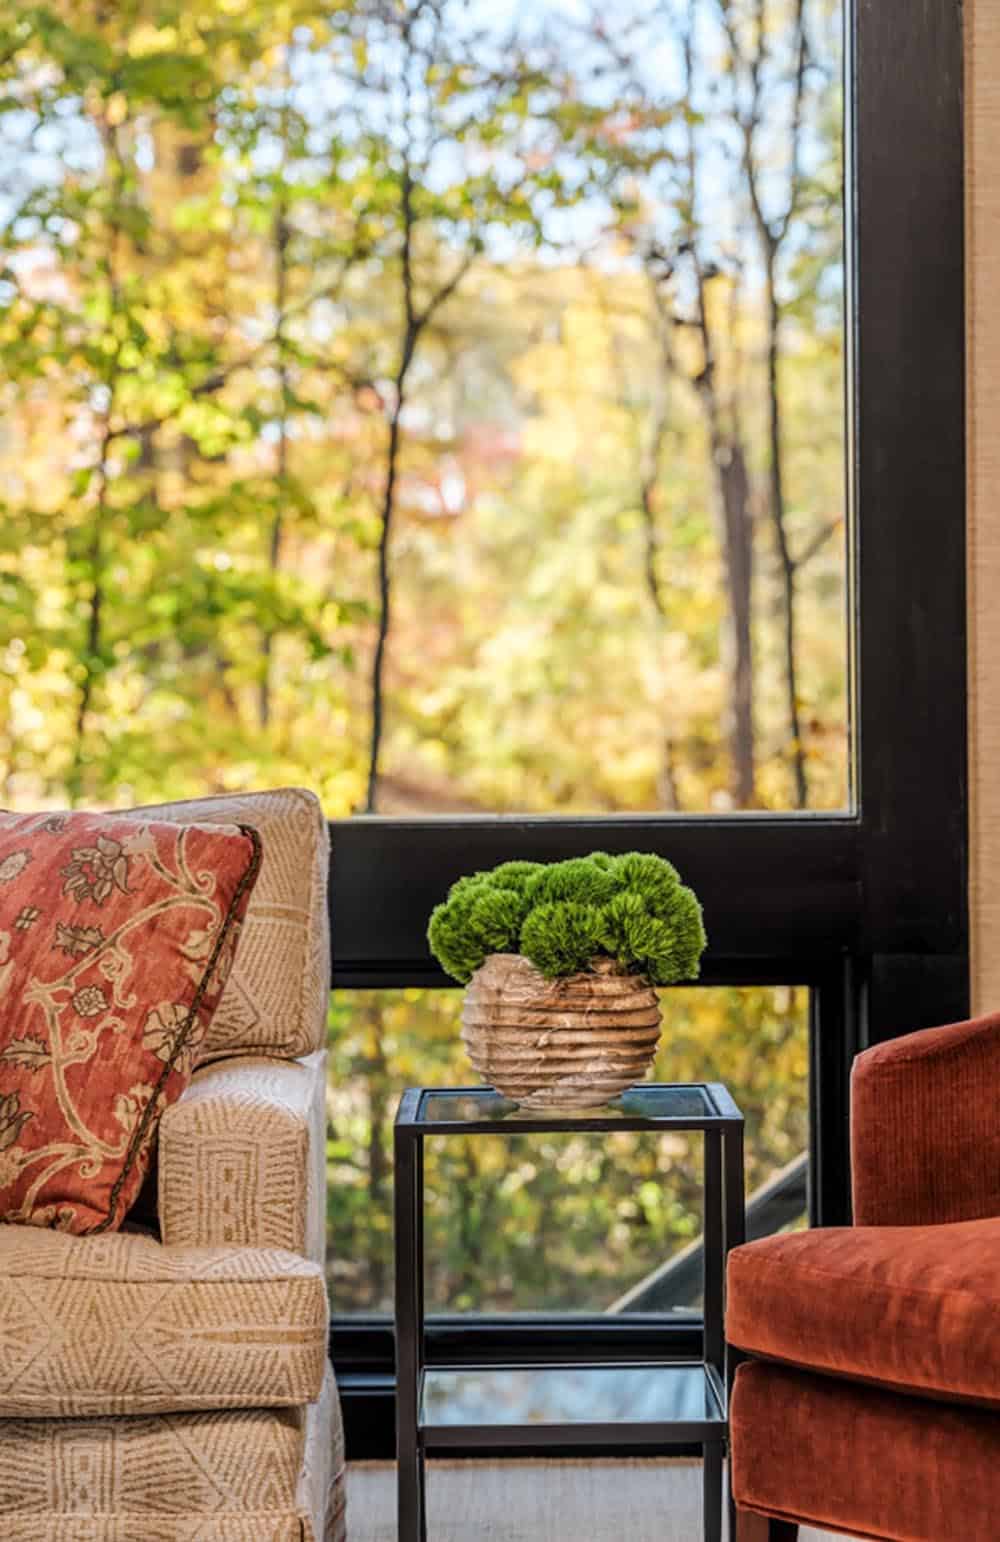
With the forest as a backdrop, this home channels an immersive “treehouse” atmosphere that brings the outdoors in.
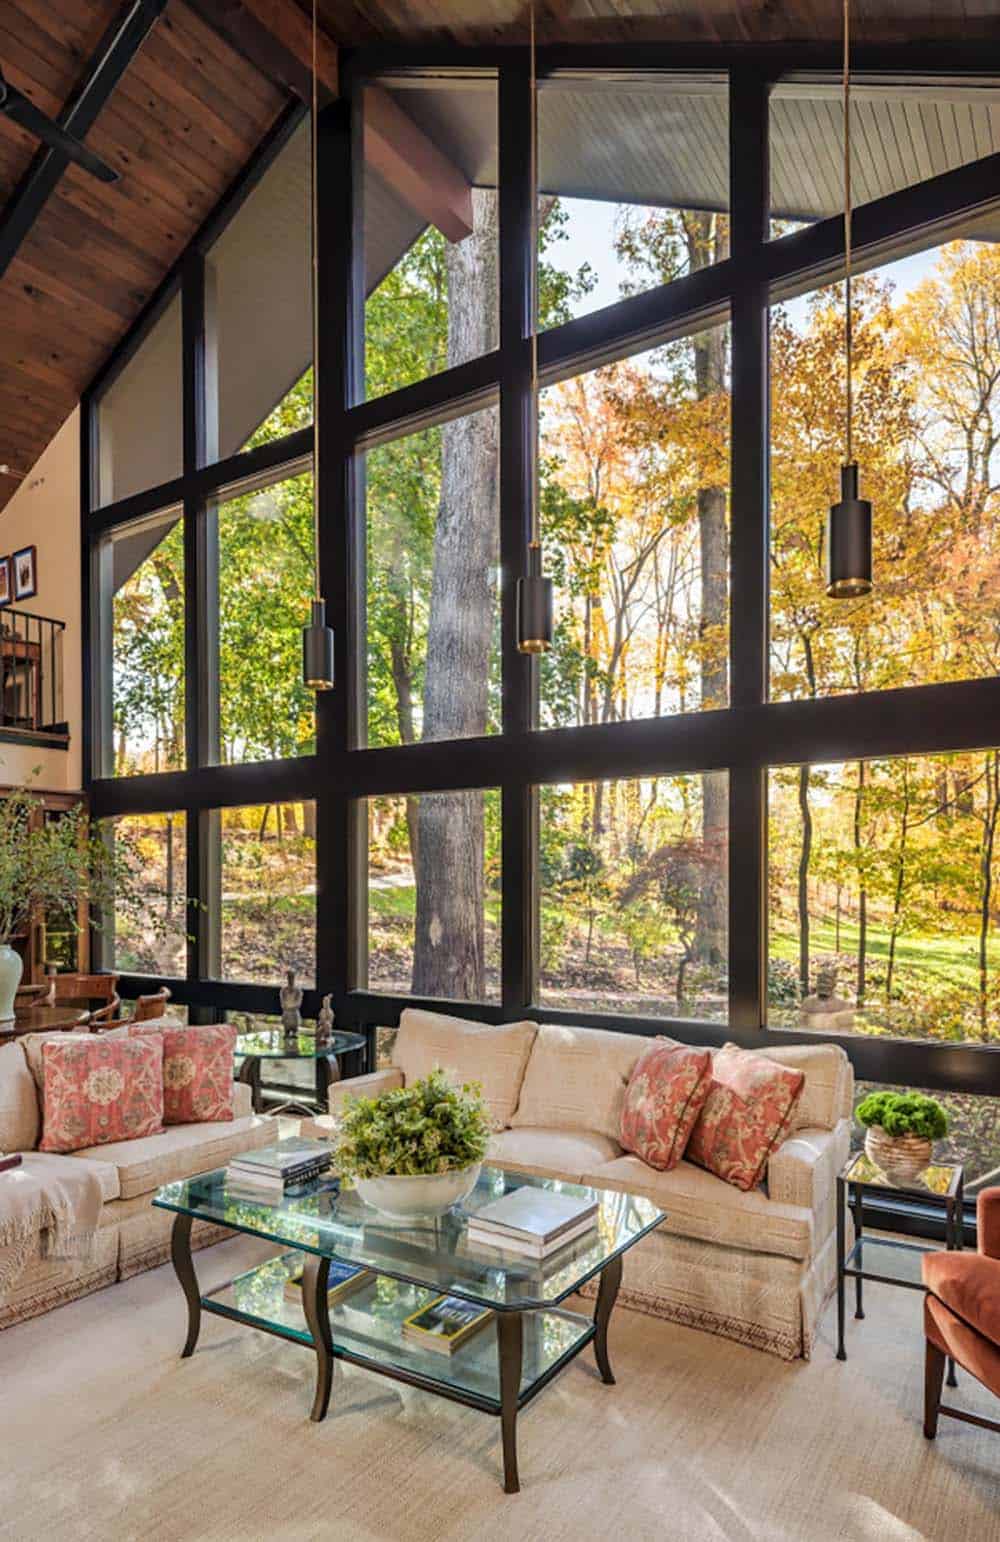
Living Room Frames Forest Views
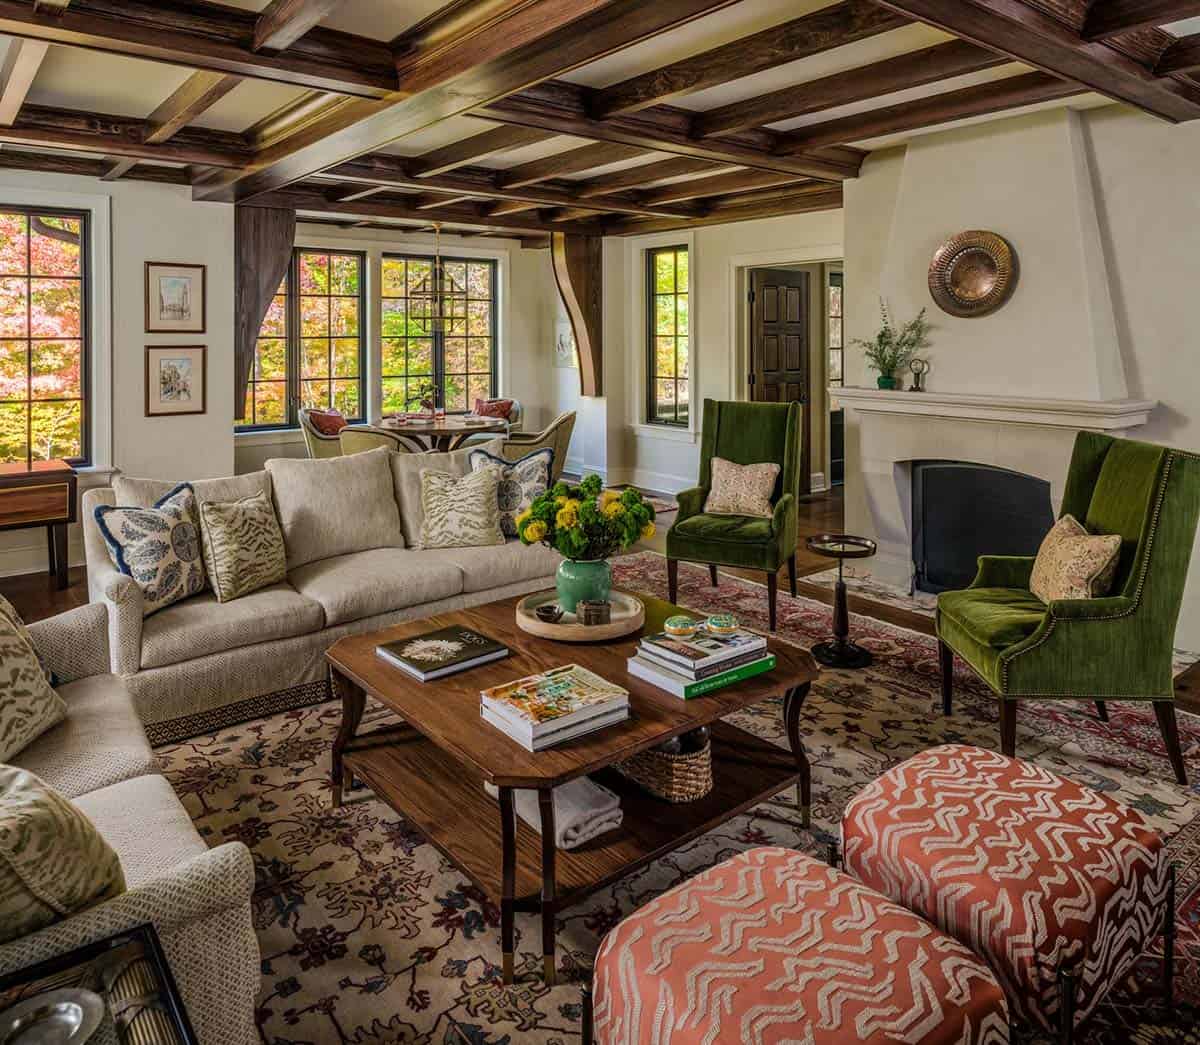
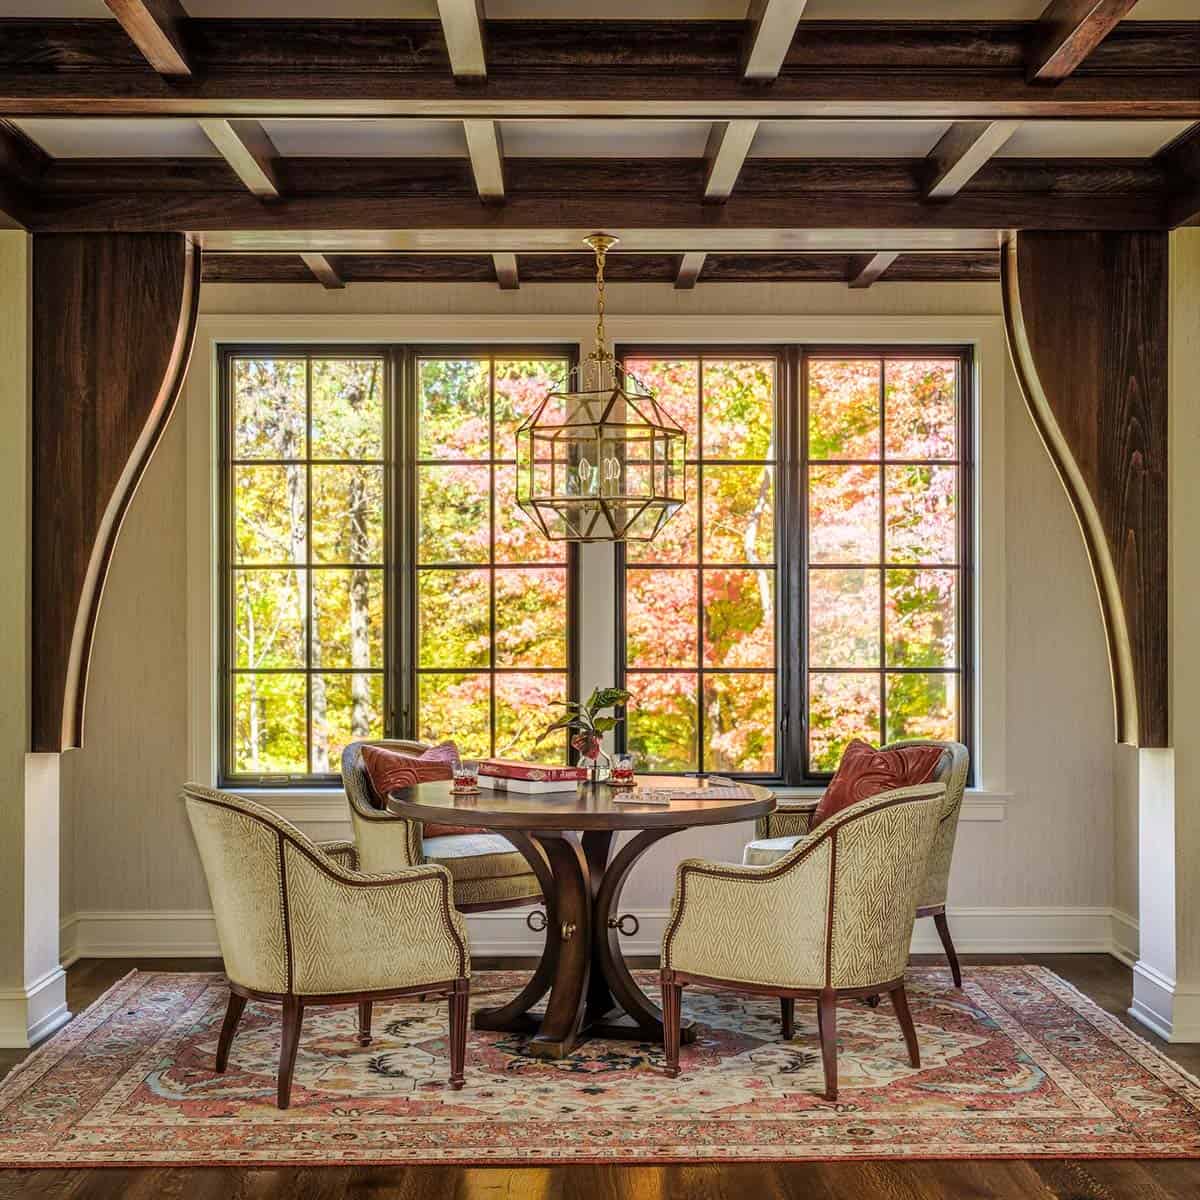
With walls of glass framing commanding views, the living room feels like an extension of the surrounding woods. A cozy nook that juts out into the treetops serves as an informal dining area and puzzle/game table.
Double-Sided Fireplace Anchors the Living Room
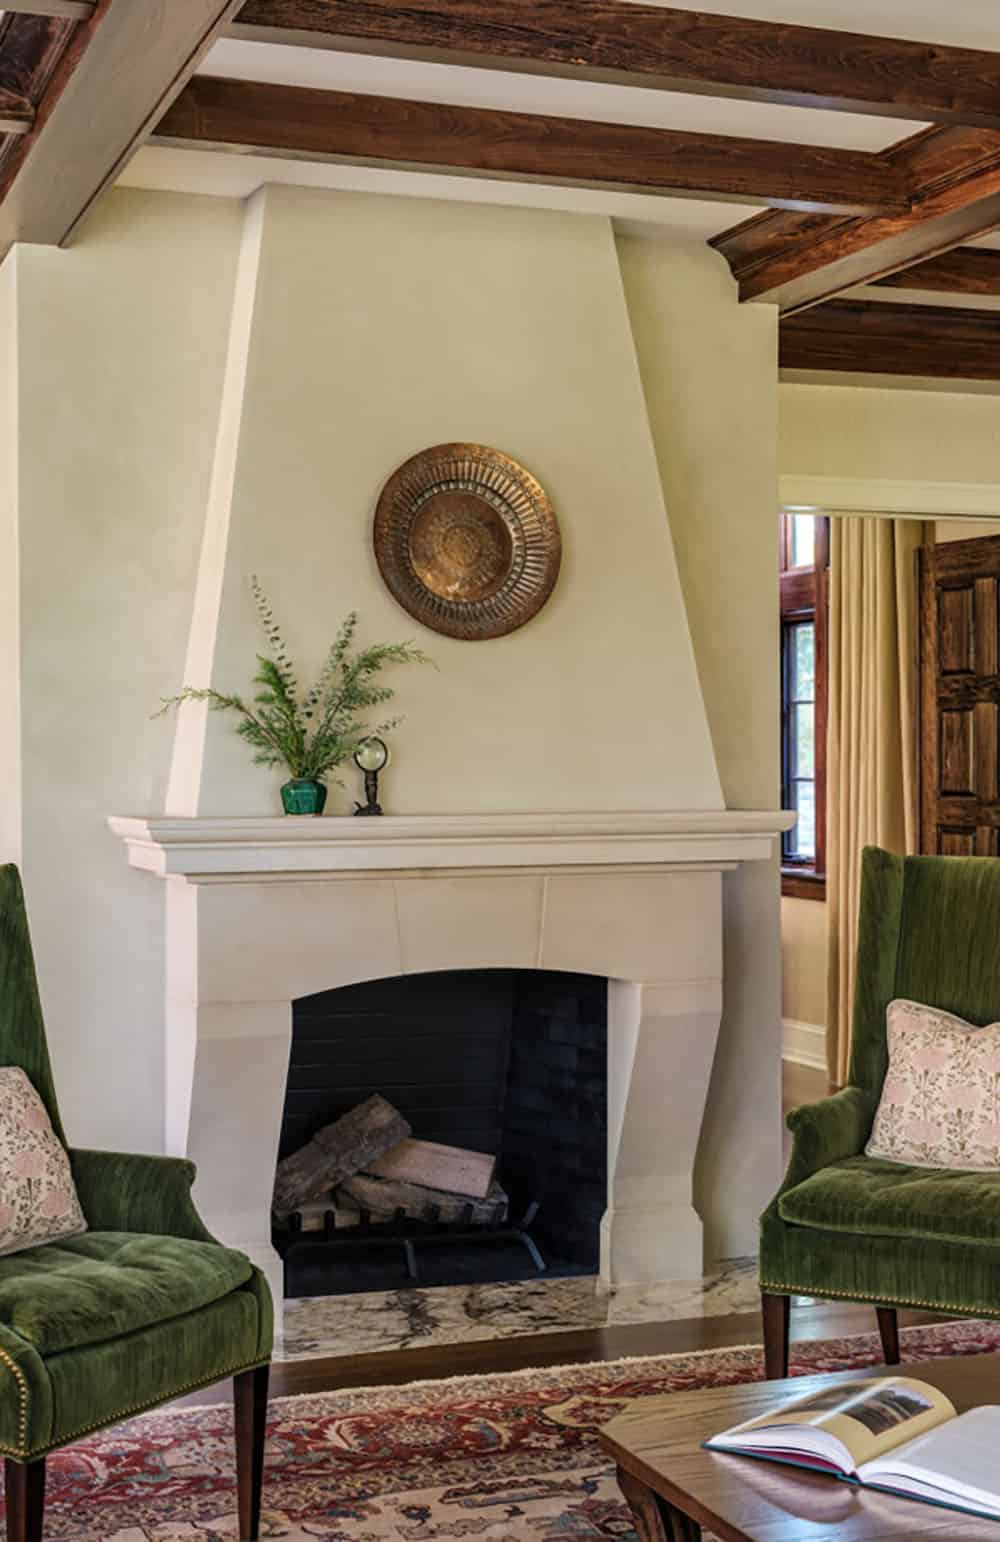
Between the living room and the study, a double-sided fireplace anchors the room. The living room side is finished in Venetian plaster, with a limestone surround that gives it an air of rustic elegance.
Two-Story Vaulted Study
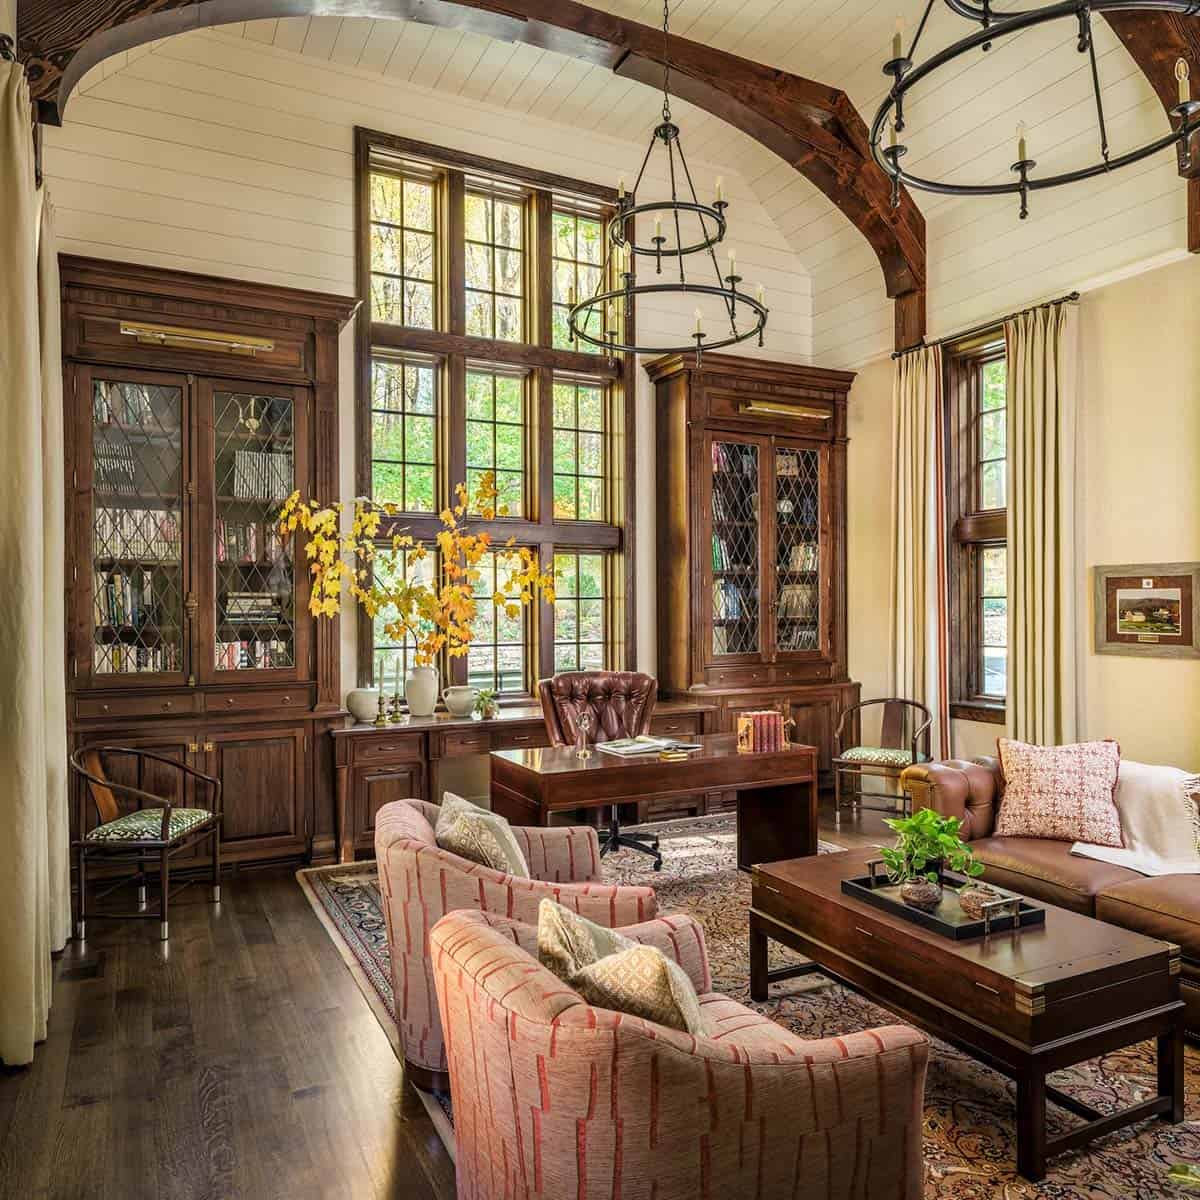
On the other side of the fireplace is one of the most dramatic features of the home—a newly added two-story, vaulted-ceiling study.
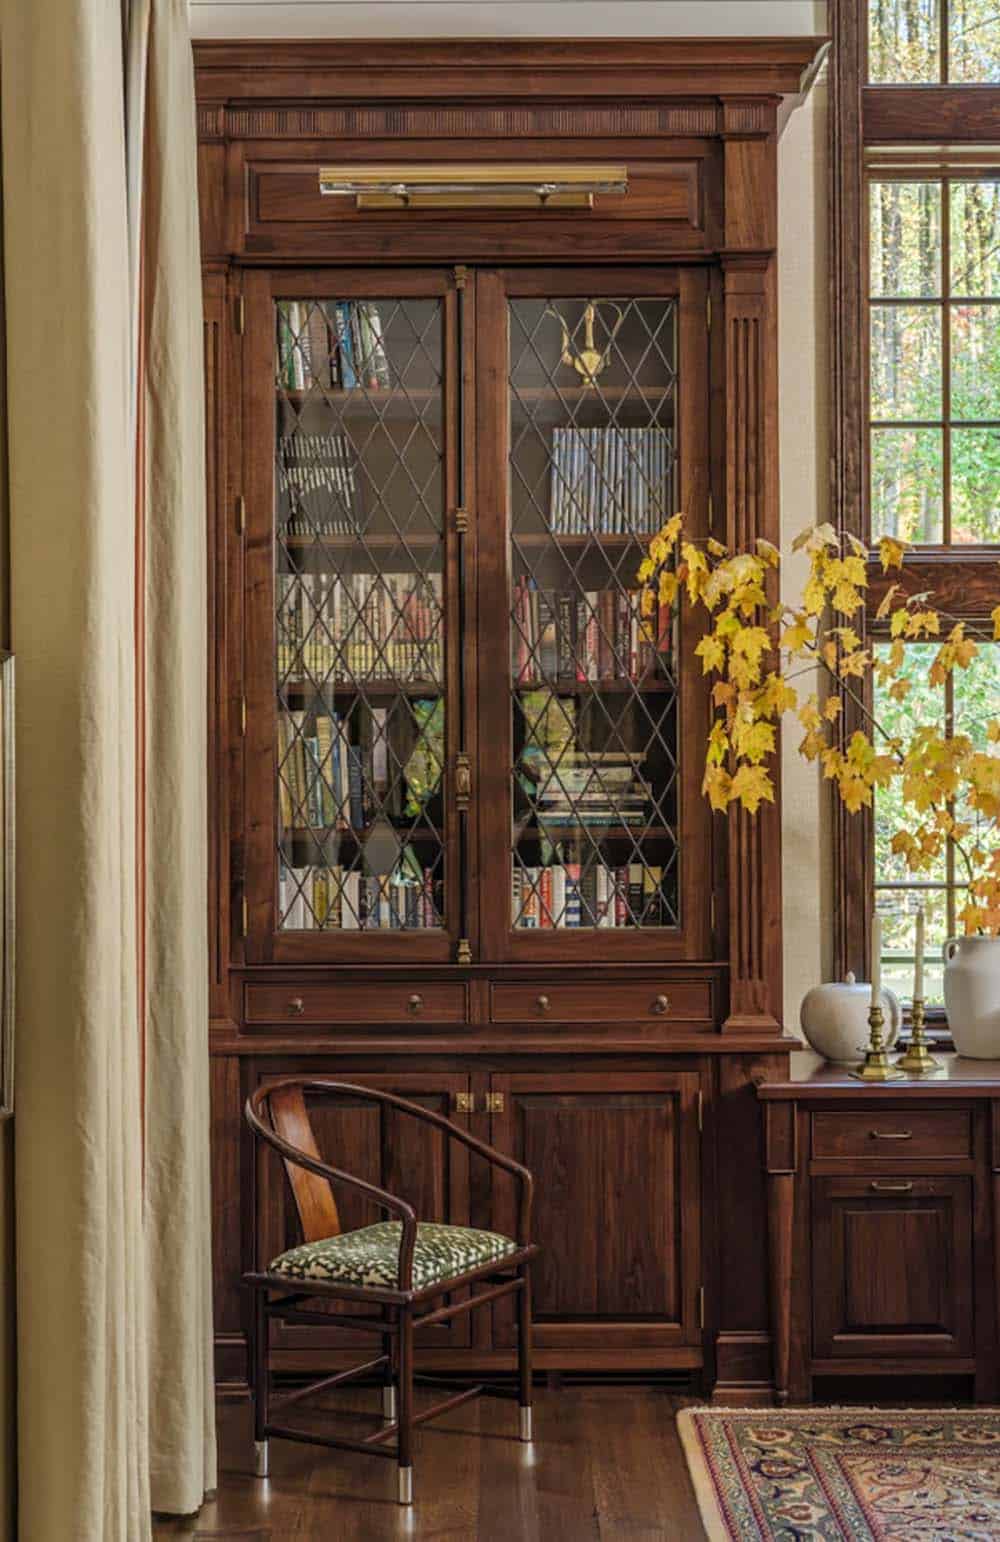
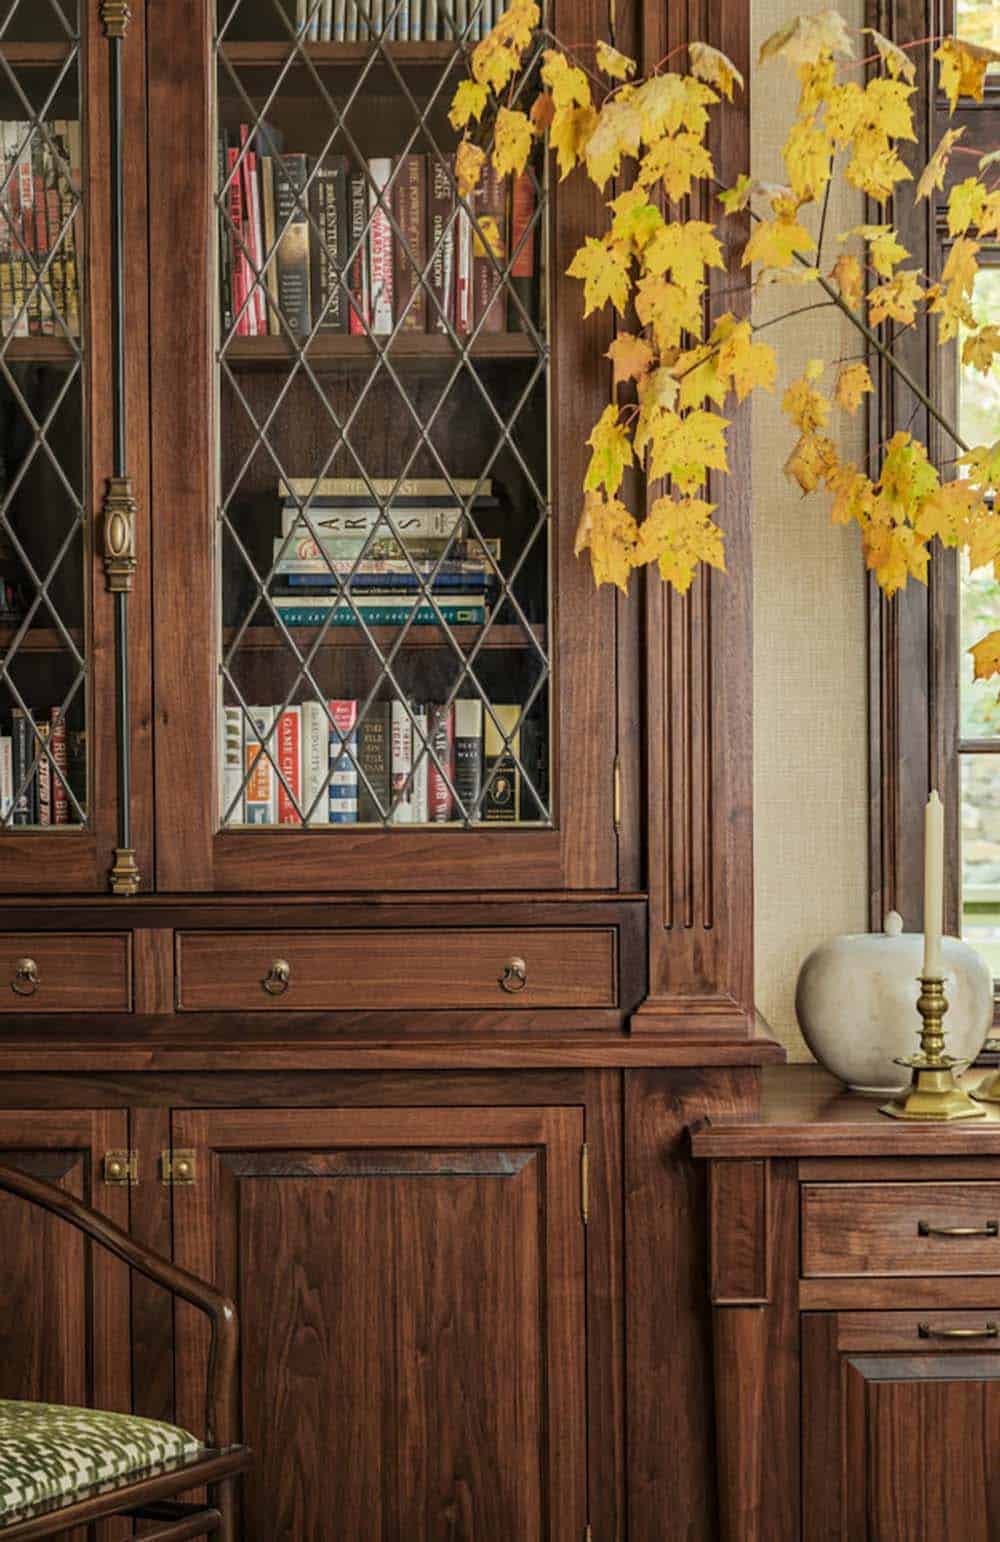
This grand room was designed with the homeowners’ love of learning in mind, where knowledge and craftsmanship meet.
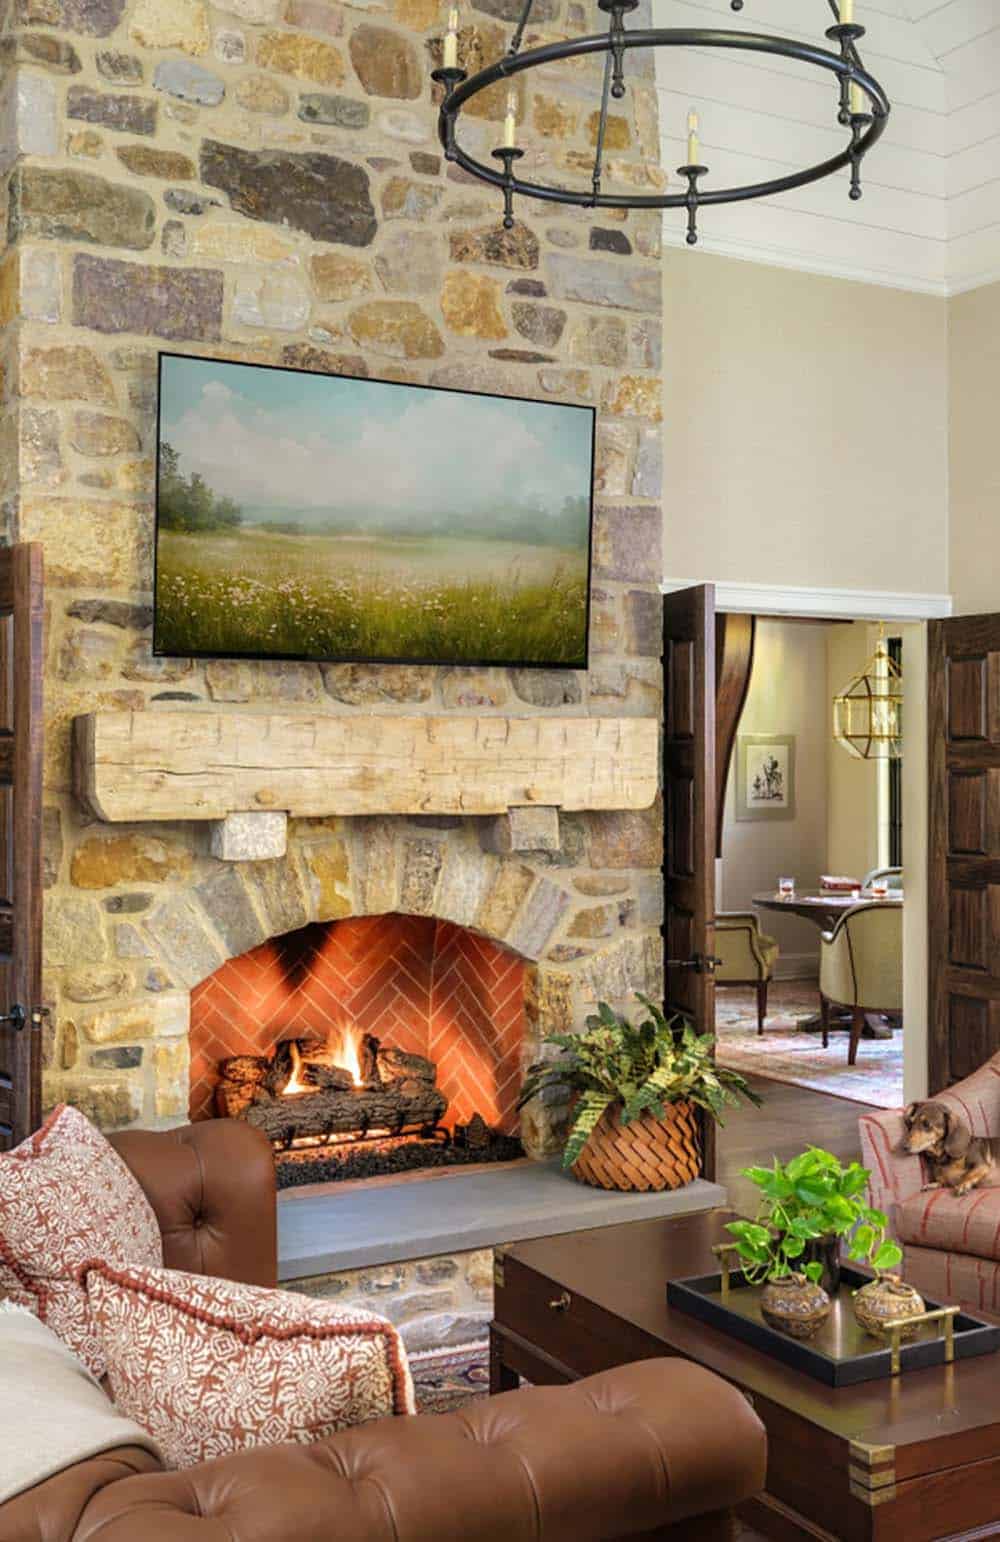
The floor-to-ceiling fireplace is constructed from a custom blend of local stone and river rock, a nod to the house’s original materials.
On the opposite wall, a vertical bank of windows mirrors the fireplace, as the desk and built-in cabinetry—complete with fluted pilasters and custom moulding profiles—blur the line between furniture and architecture.
Vaulted Sunroom Frames Forest Views
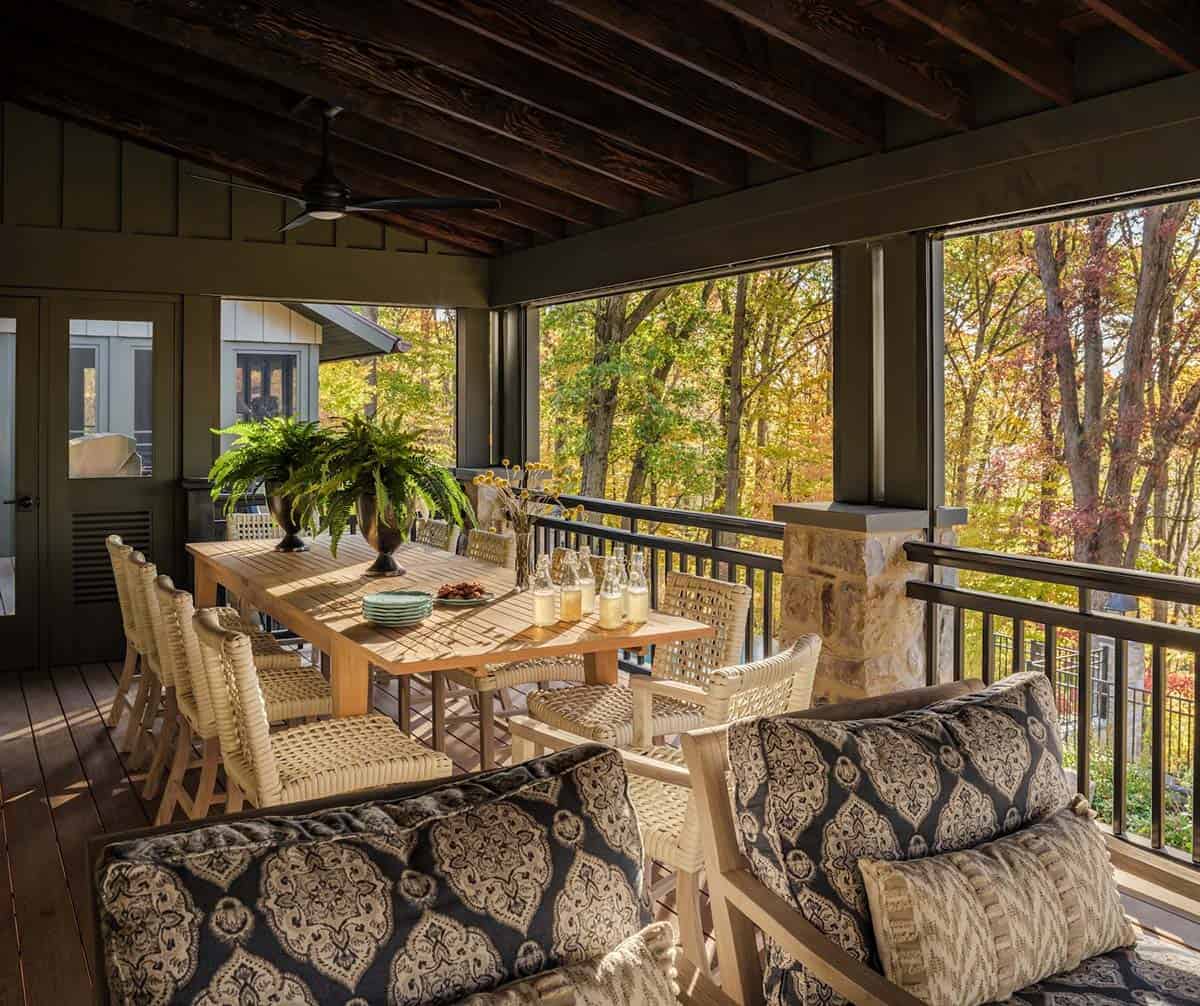
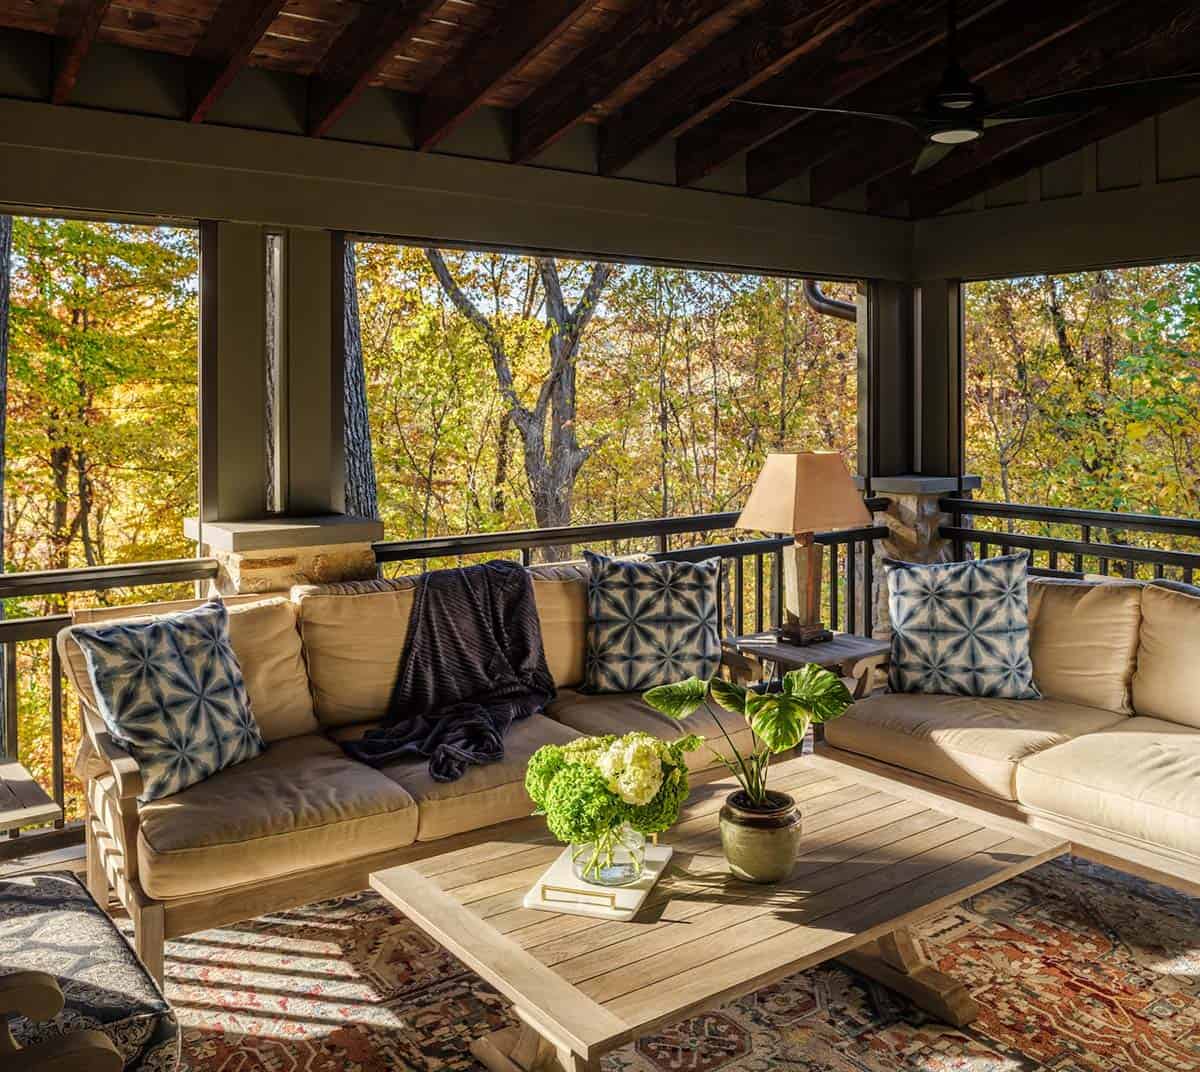
Accessed from the dining room, a screened porch serves as an outdoor room for dining and entertaining, with mechanized screens for sun protection. Large stone pillars that transition to timber at railing height create a balance of solidity and openness while framing the view beyond.
Moody Dining Room with Wallpaper
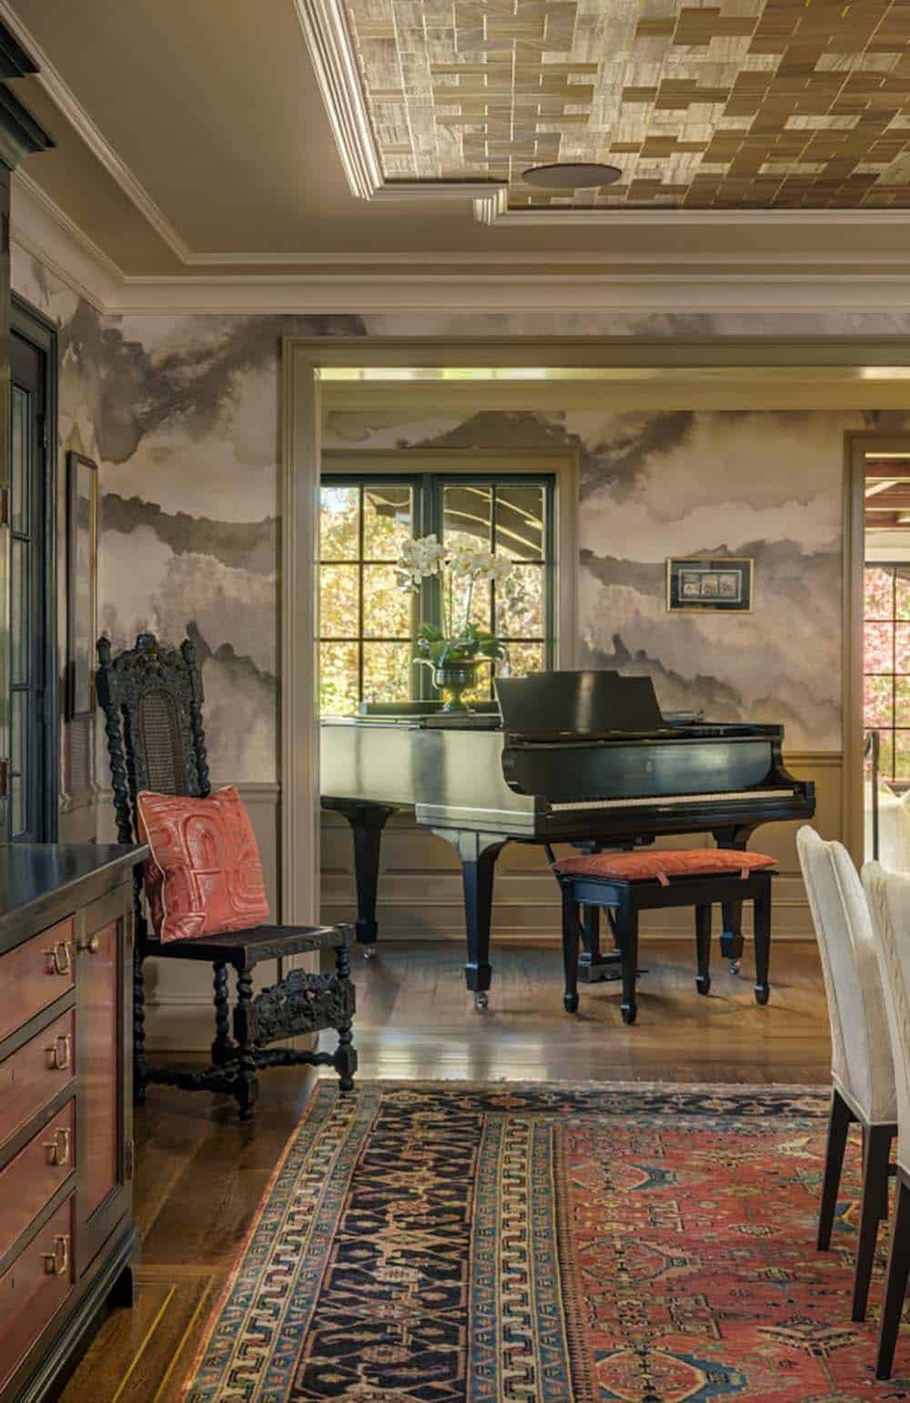
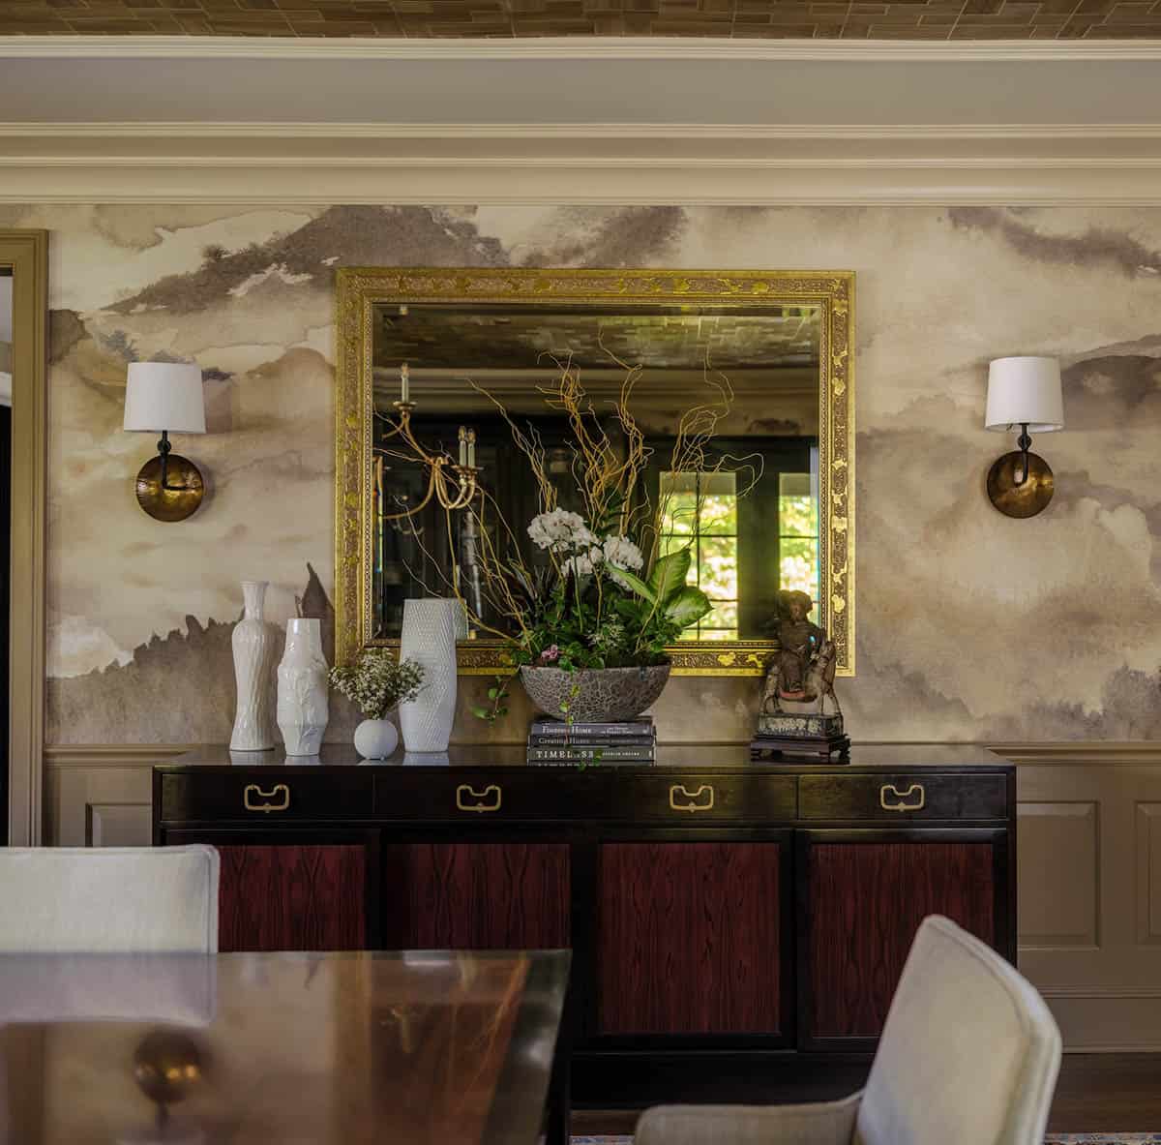
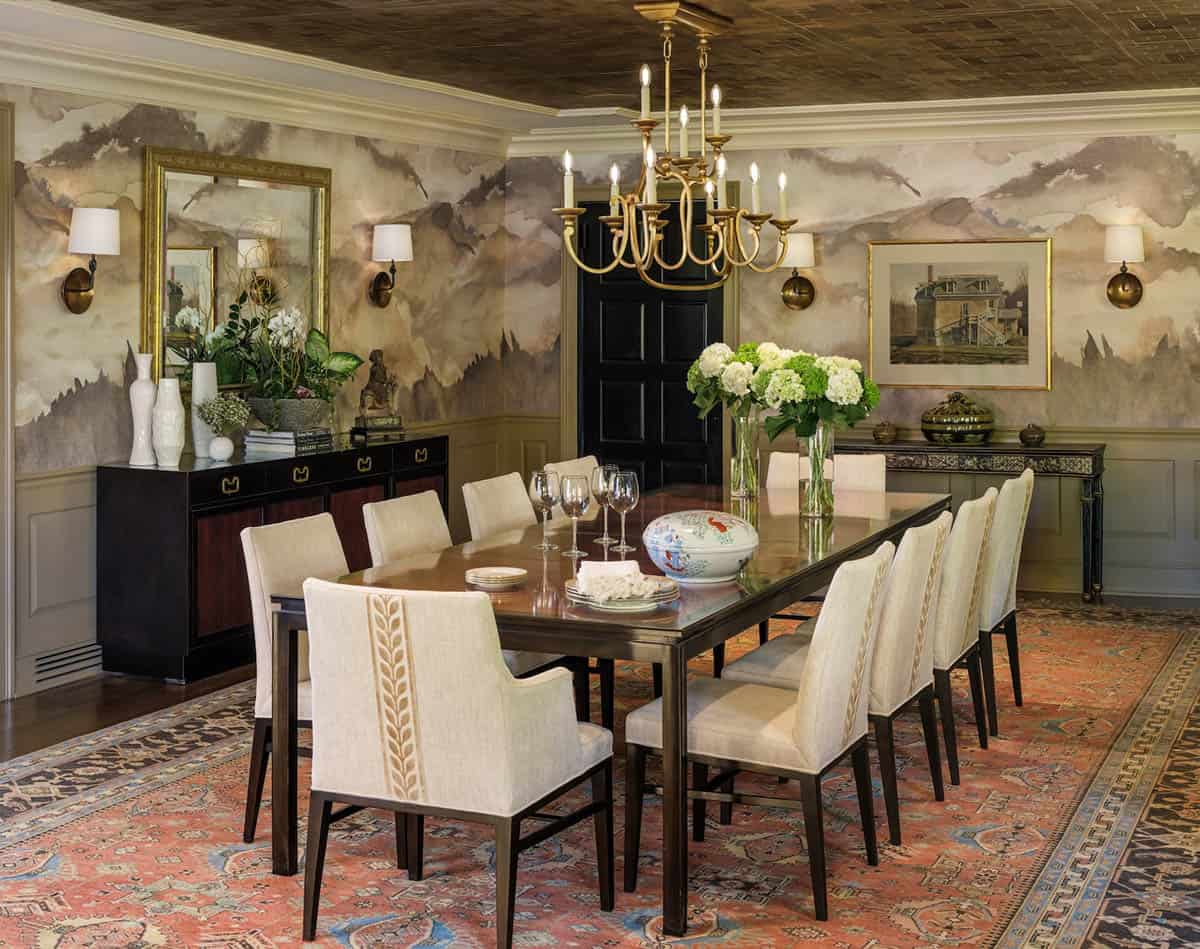
Drawing inspiration from its existing low ceilings and minimal windows, the dining room evokes a moody, intimate atmosphere; the addition of custom ceiling trim and mountain-inspired wall coverings enhances the dramatic effect.
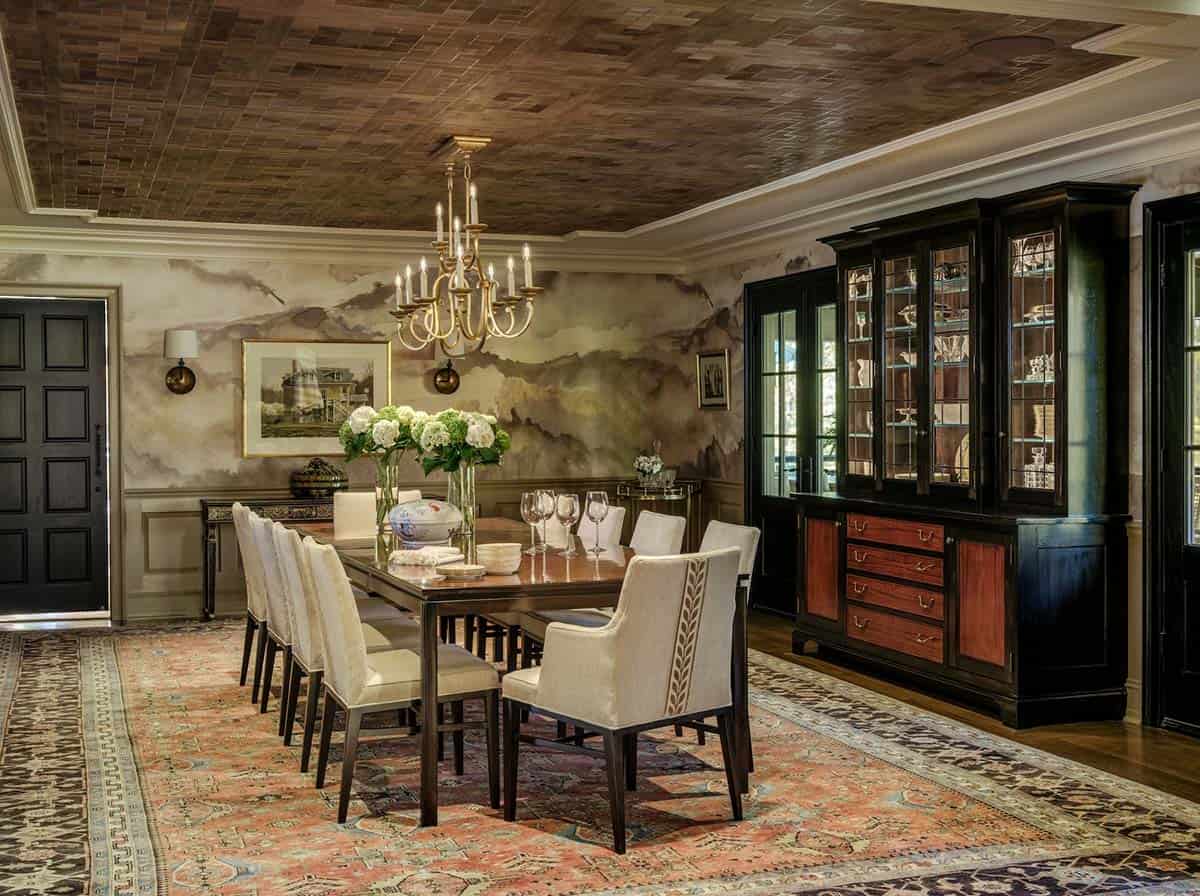
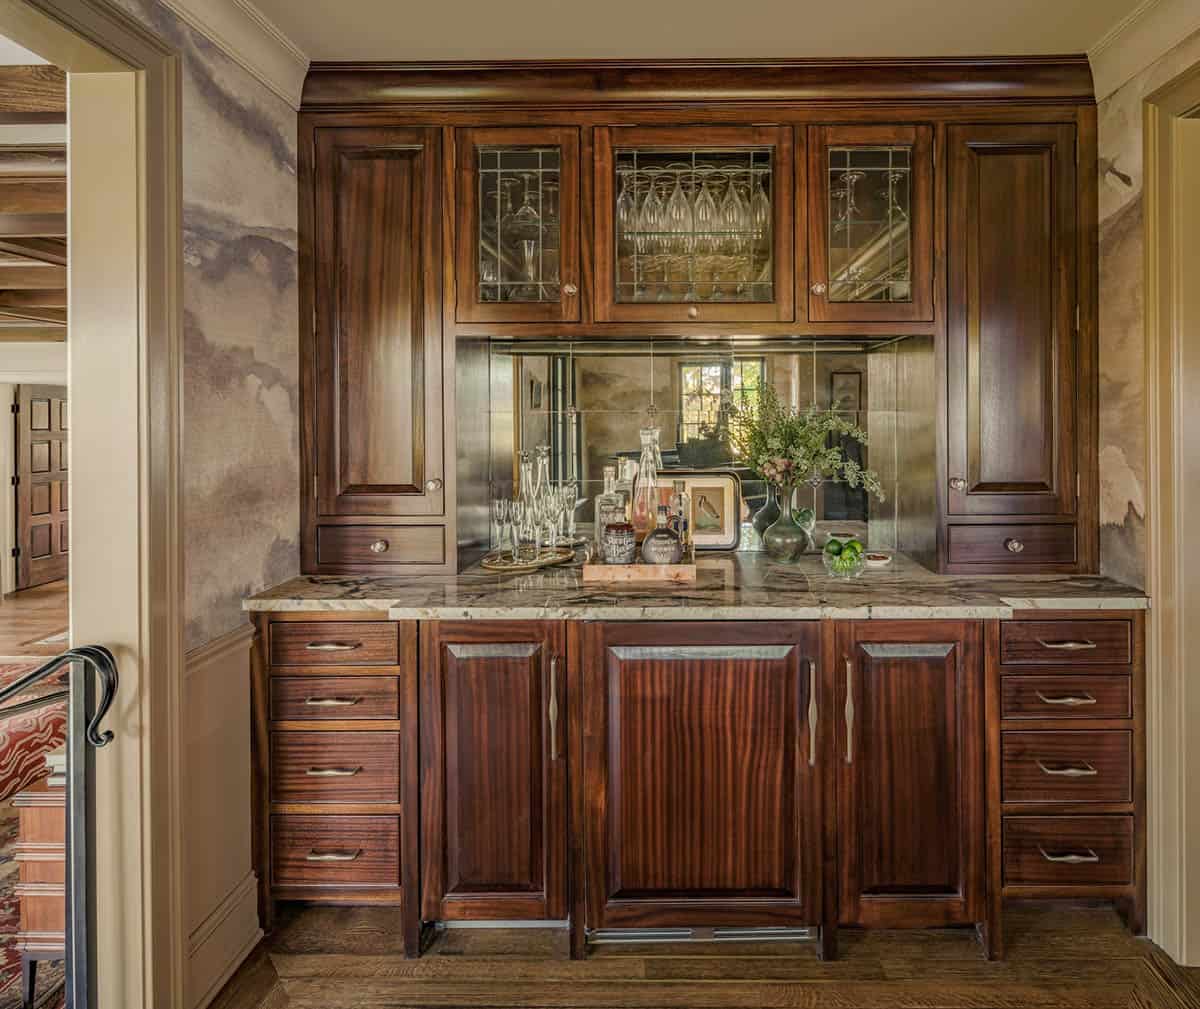
A new dark wood china hutch, custom wet bar, and the homeowners’ cherished baby grand piano make the room an ideal backdrop for entertaining.
This home is the perfect example of a home designed with future generations in mind—blending traditional with contemporary, it is a retreat that is as functional as it is beautiful. With a deep respect for the homeowners’ past, a focus on gathering, and a connection to nature, this woodland oasis stands as a legacy for the family to enjoy for generations to come.
Custom Wet Bar Elevates The Dining Room
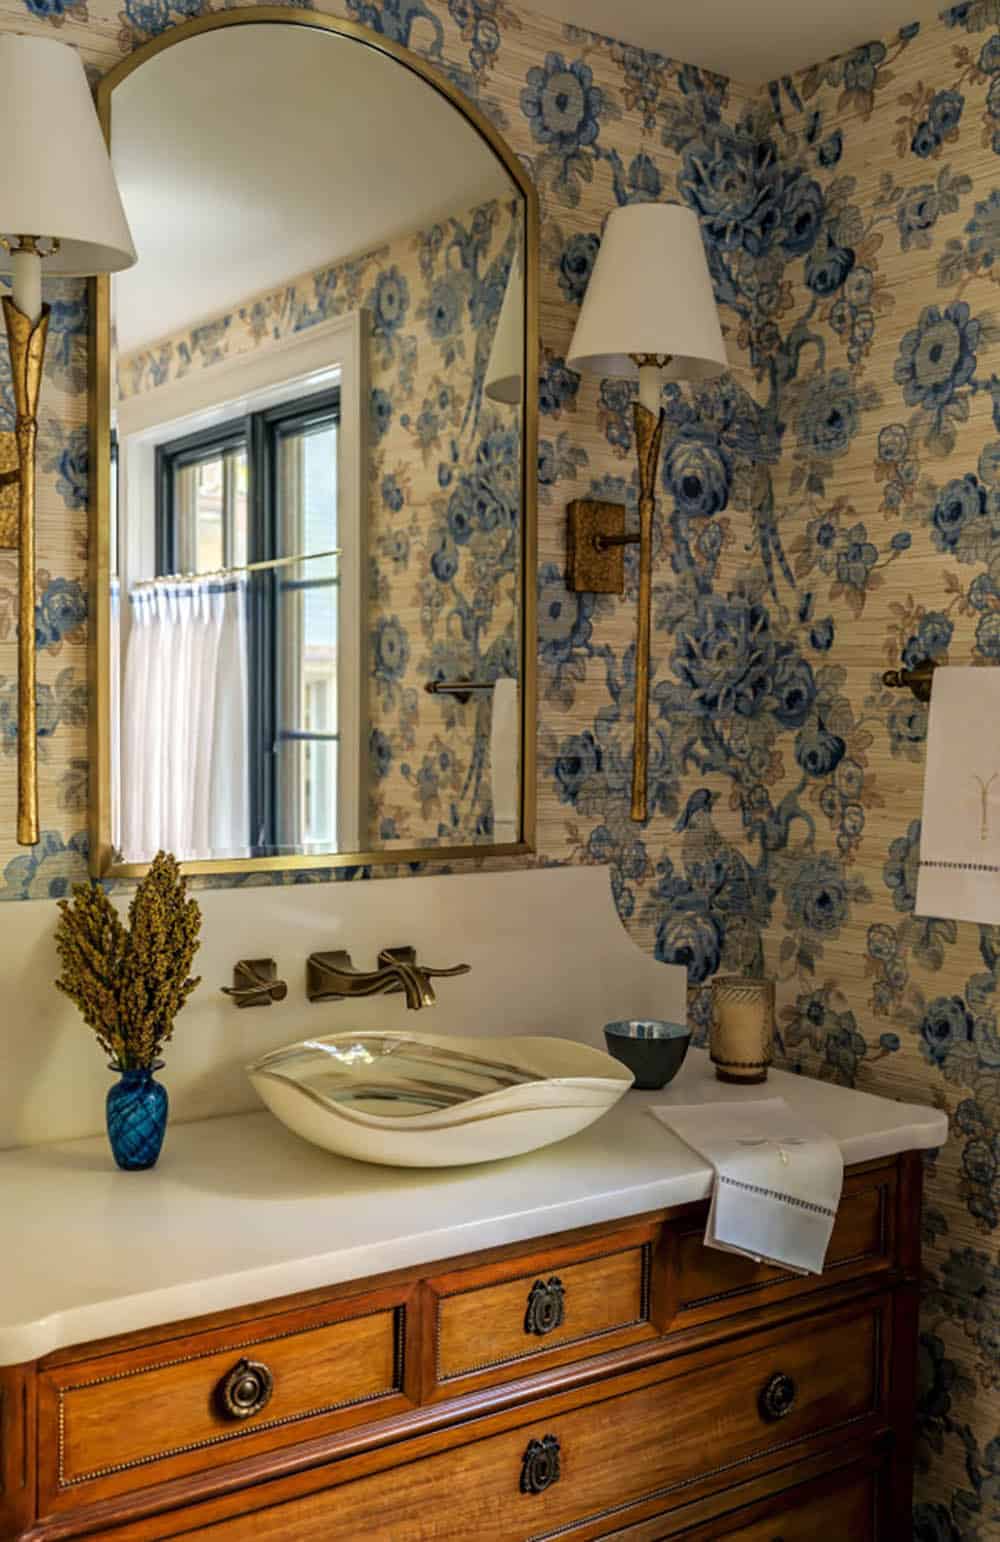
Floral Powder Room Makes A Bold Statement
What We Love About This Home
We are loving how the architects balanced the home’s heritage with a fresh sense of warmth and place. From the double-story vaulted study with its floor-to-ceiling stone fireplace and soaring windows that transform a home office into a warm, inviting space to the beautiful fireplaces and curved details that echo throughout every room, this home feels both grounded and elevated. Most of all, we love how the design opens the house to its wooded surroundings, creating a treehouse-like feel that draws the outdoors inside.
Tell Us: What details do you love most about this Pennsylvania home renovation project? Let us know in the Comments below!
Note: Have a look at a couple of other amazing home tours that we have featured here on One Kindesign in the state of Pennsylvania: Pennsylvania stone house radiates with warmth in the Brandywine Valley and Tour this charming French country cottage in the Pennsylvania countryside.
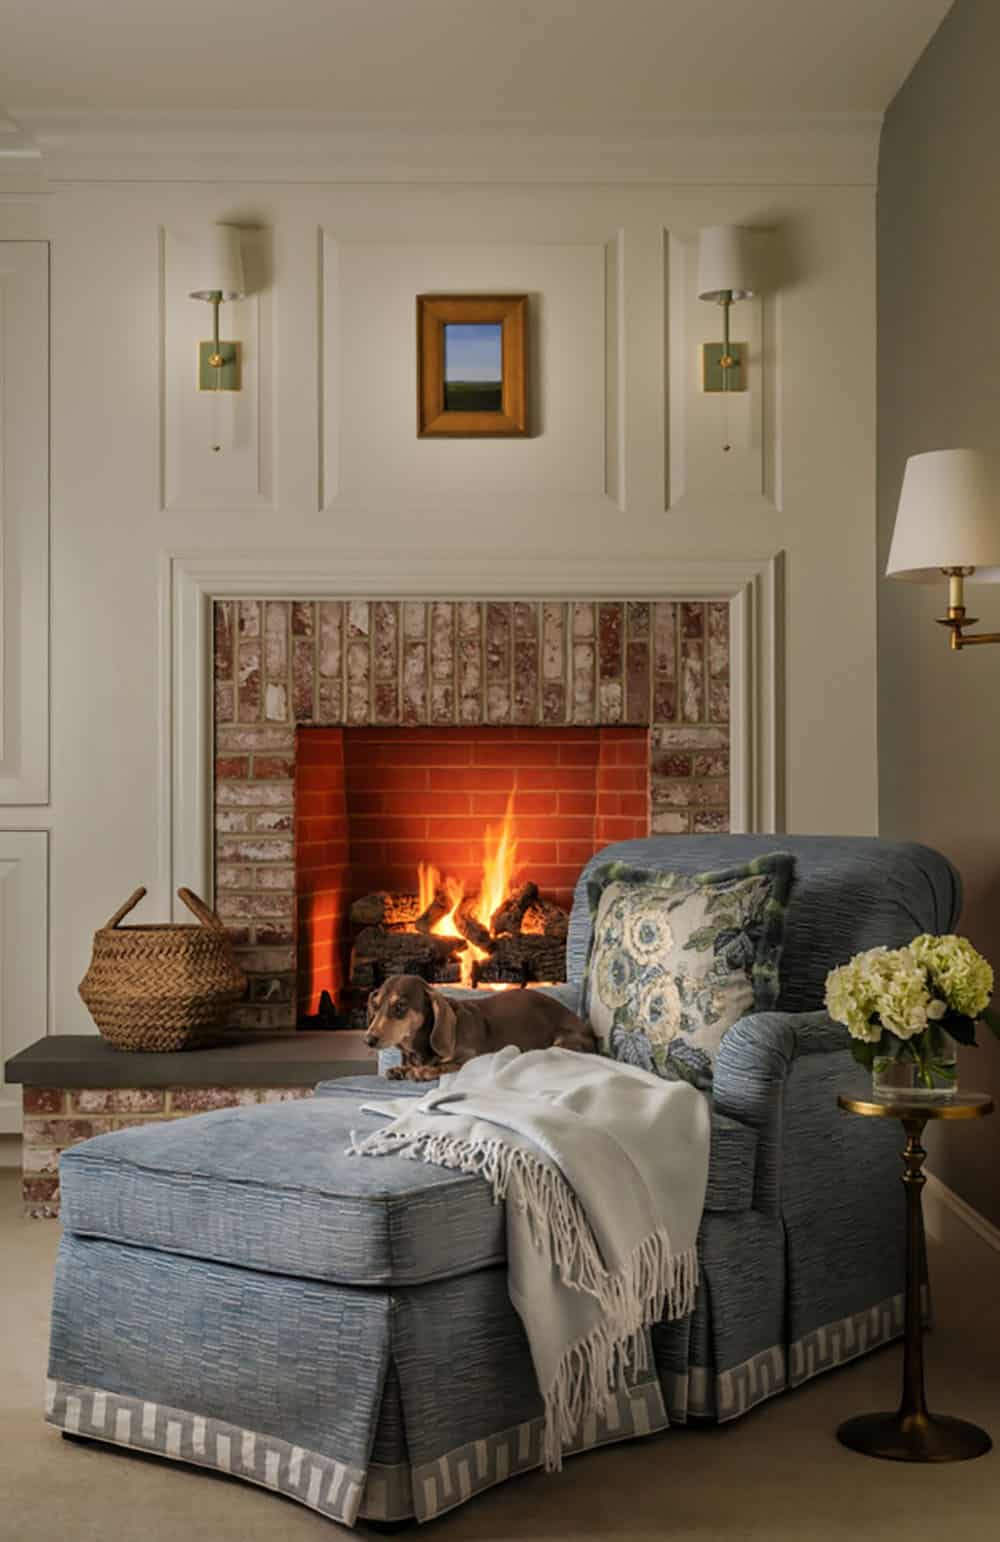
Cozy Fireside Nook Invites Relaxation
Screened Porch Offers a Treehouse-Like Retreat
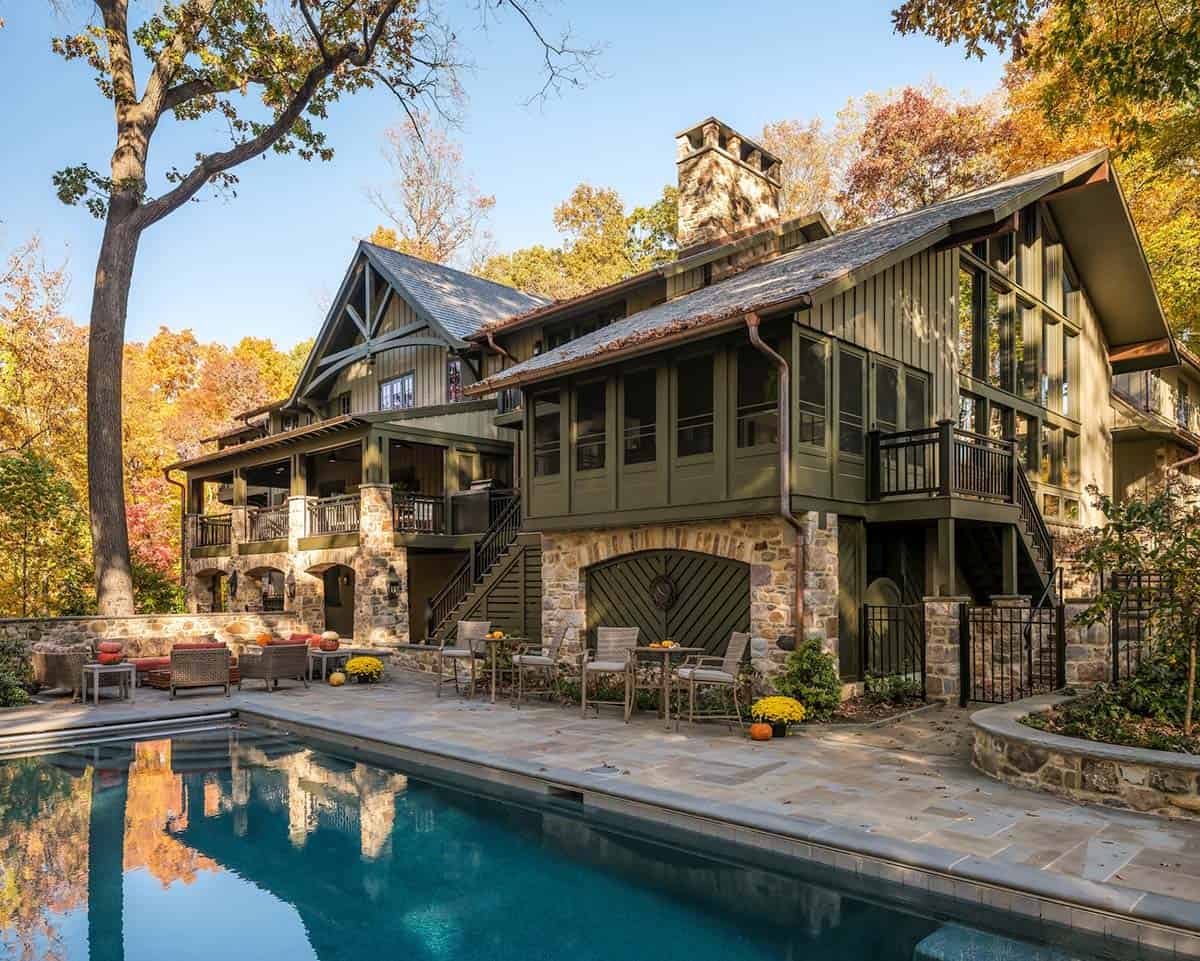
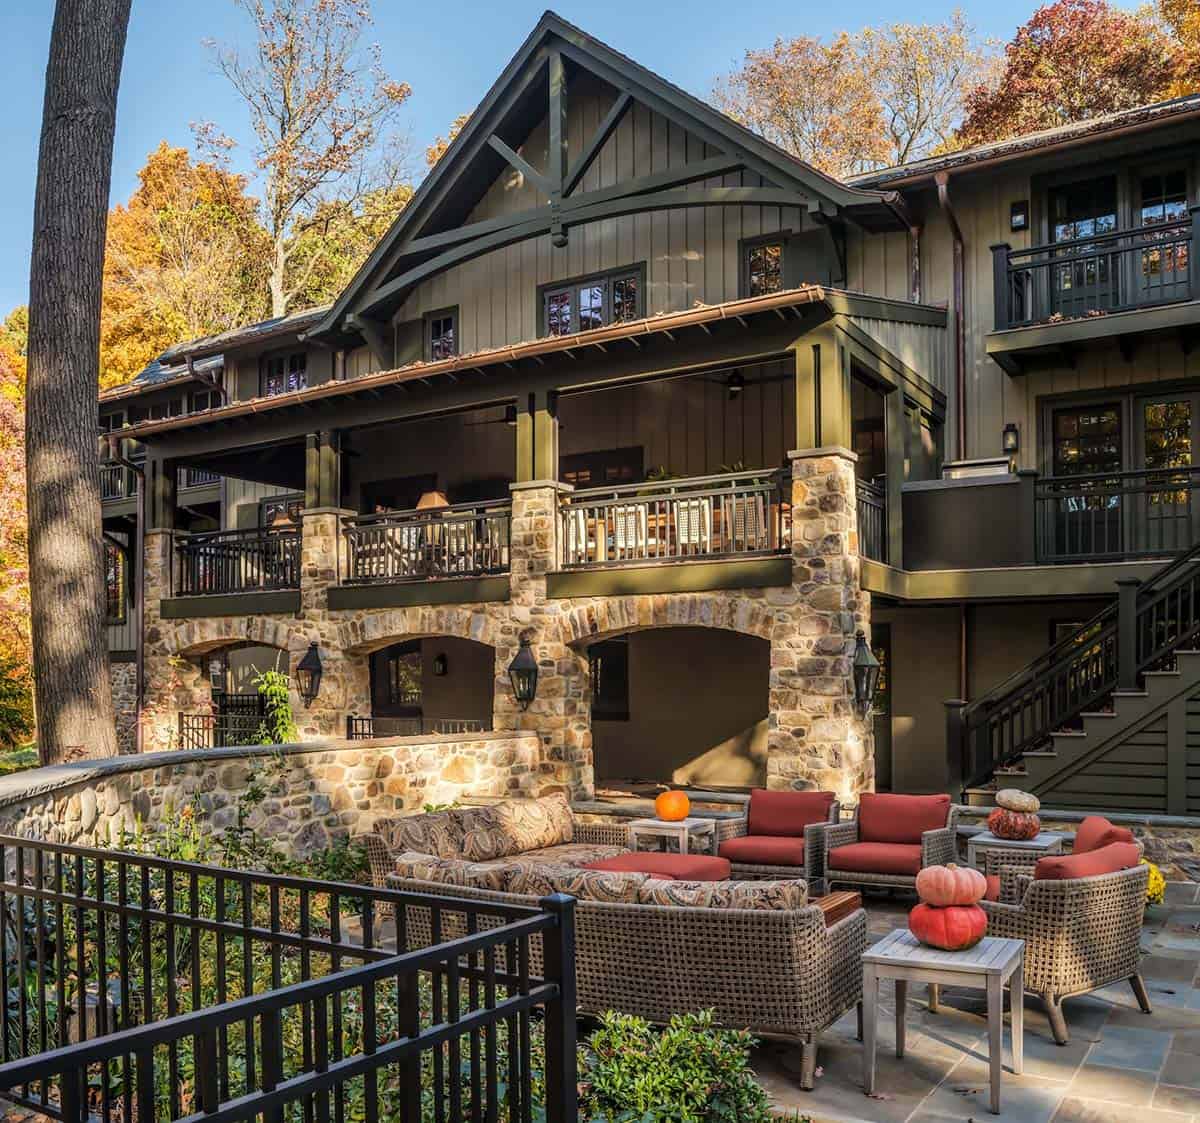
Stone Pool and Patio Overlook the Forest
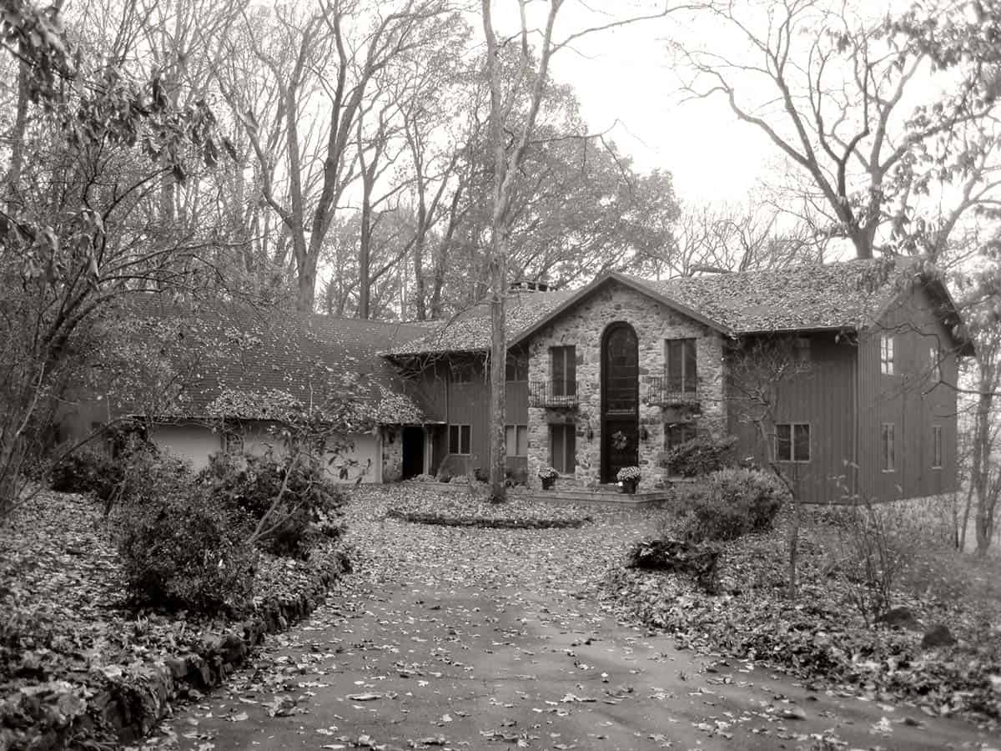
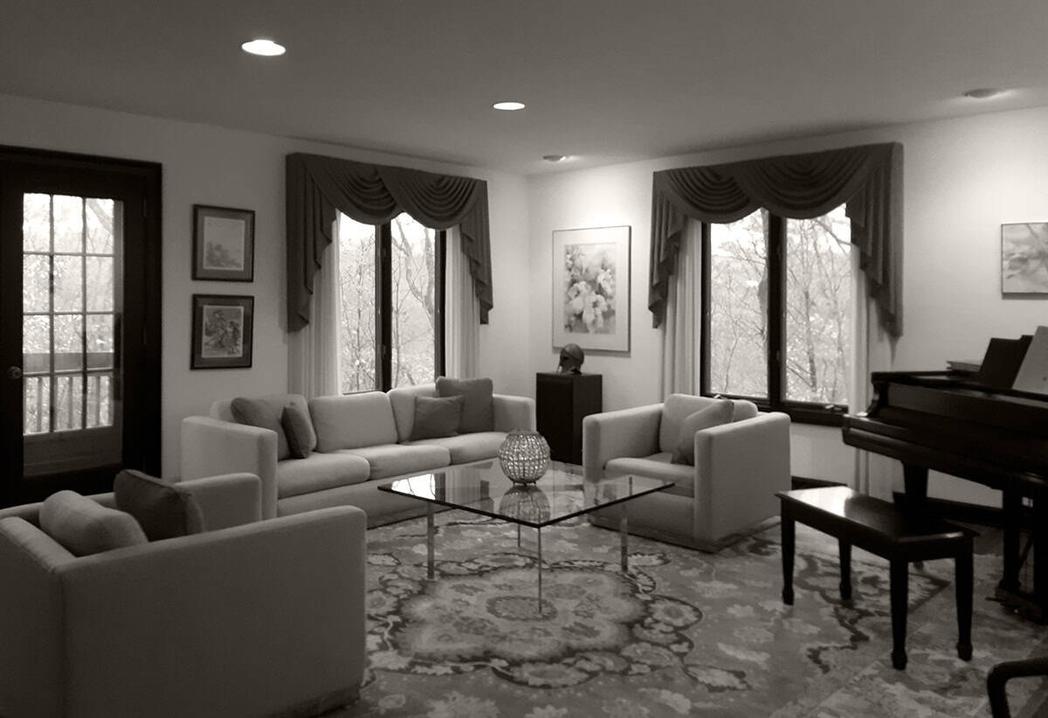
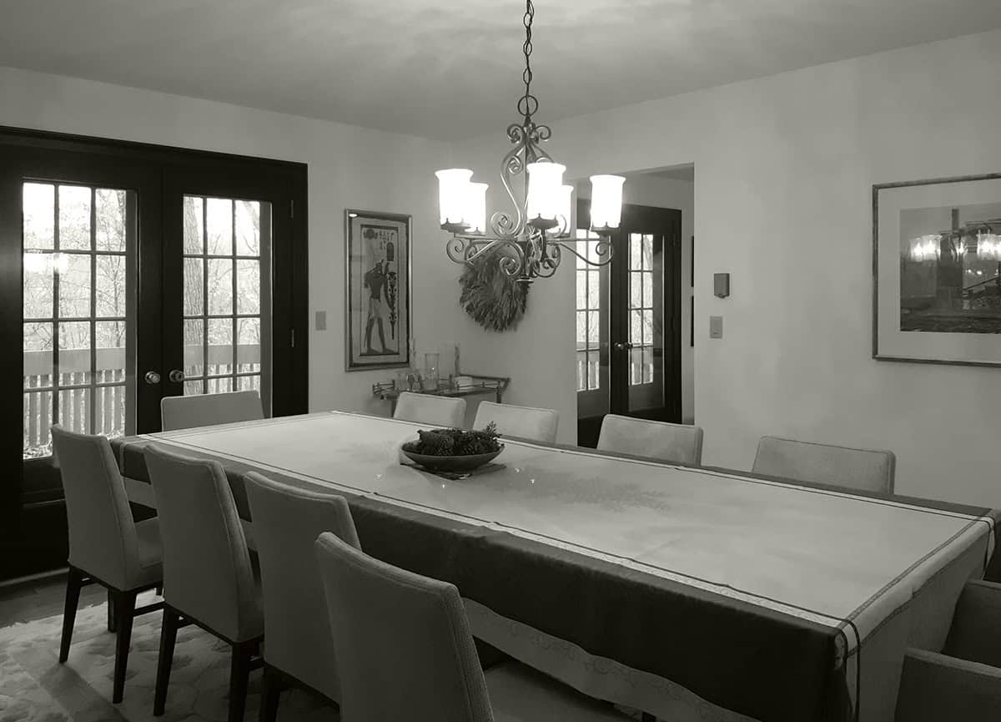
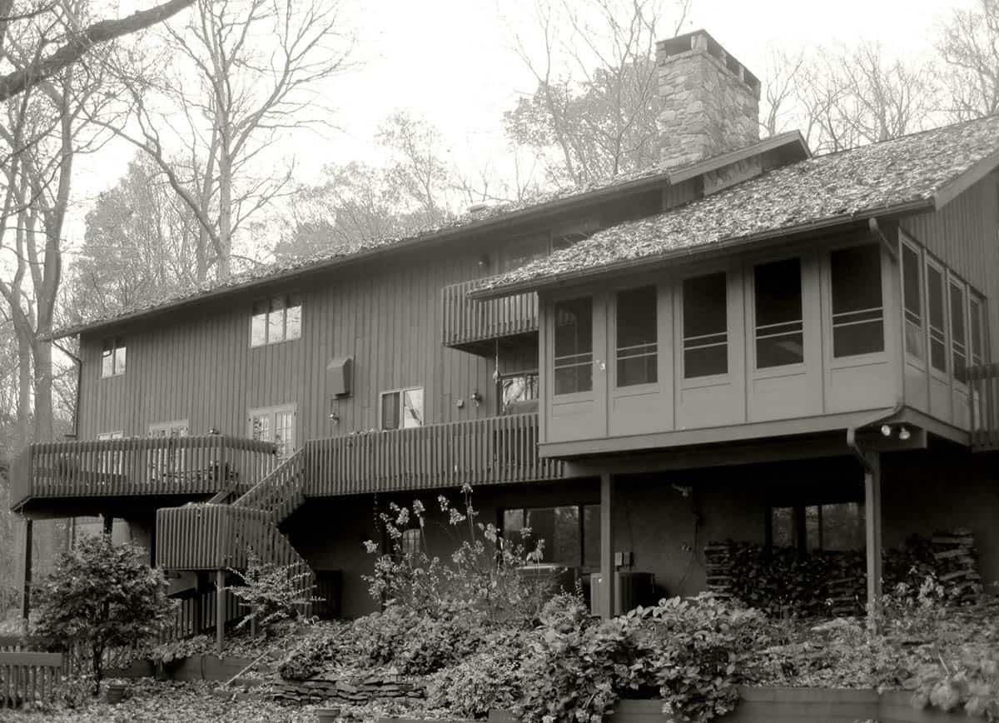
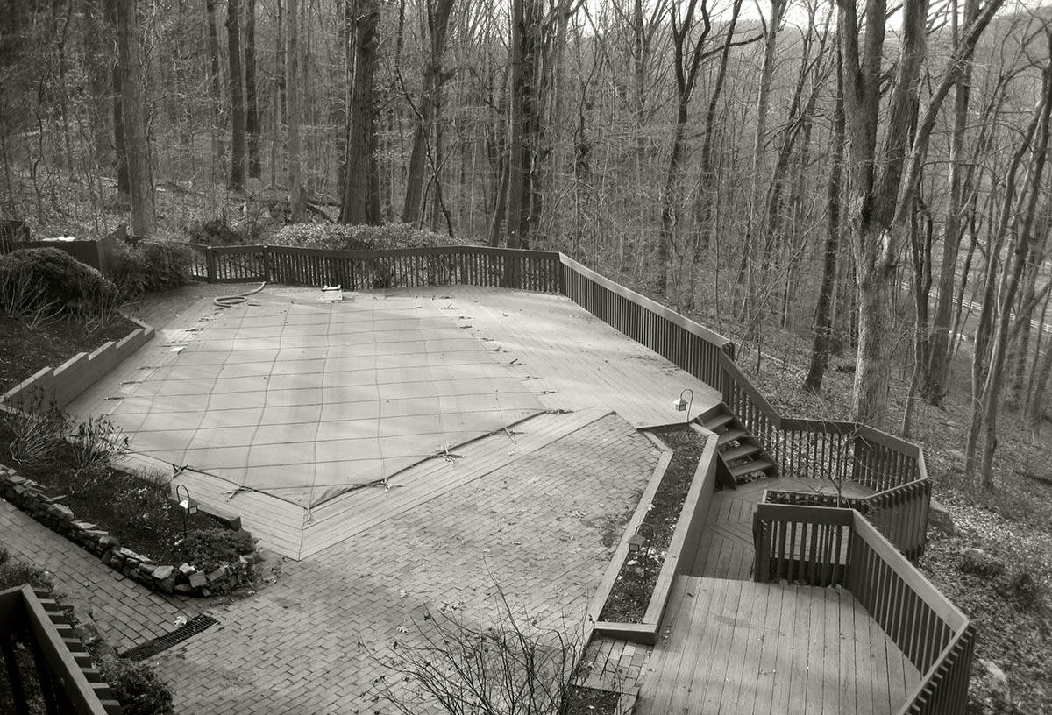
Before The Renovation
PHOTOGRAPHER Angle Eye Photography




0 comments