


❤️ Would you like to save this?
By saving, we'll email this post to you for later. Unsubscribe anytime.
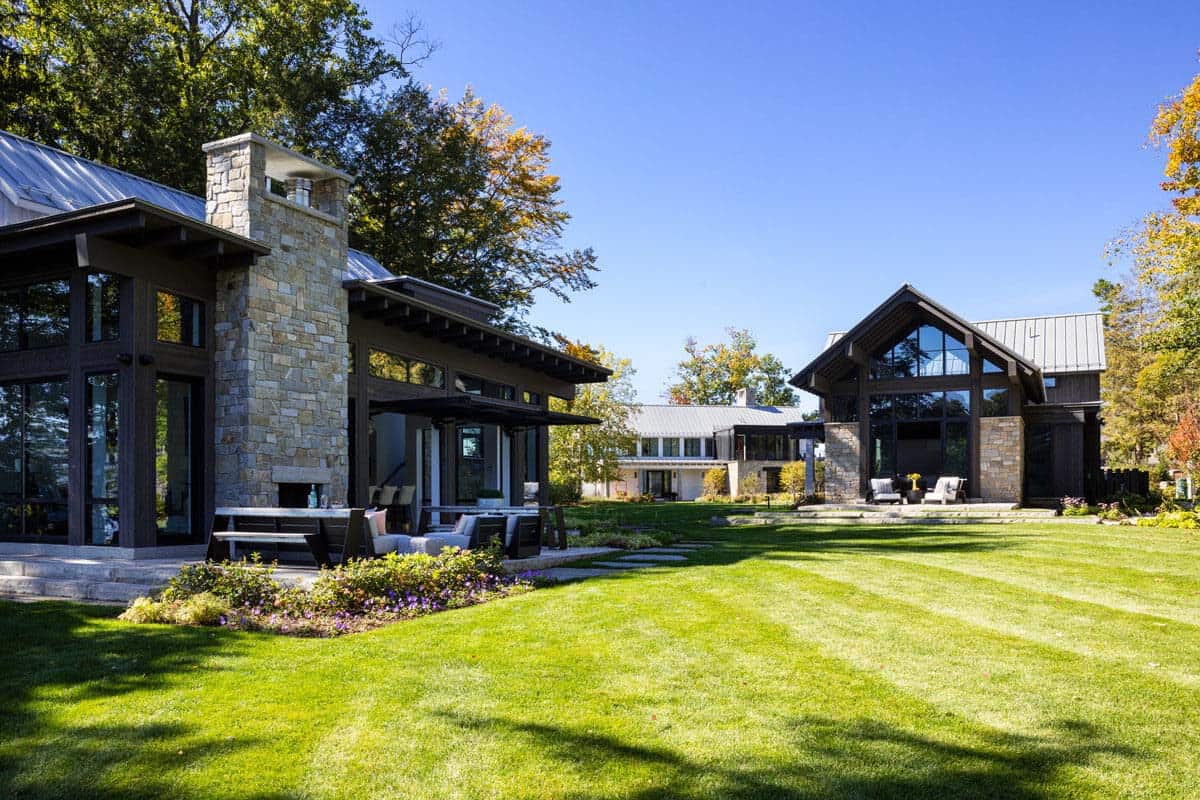
This extraordinary lakefront home designed by Marcus Gleysteen Architects in collaboration with Meridian Construction sits on just under an acre on a peninsula that juts out into New Hampshire’s Lake Winnipesaukee. Uniquely modern architecture, utilizing classic lines and familiar roofscapes, gave this family exactly the experience they wanted in a lake house – opulent modern living amenities set in a summer paradise that’s easy to reach.
Everything from material selection to specialized stone cutting and masonry work required extremely close attention to meet the customization requested by the owner and architect. Continue below to see the rest of this gorgeous lakeside home designed with rustic materials in a refined and unexpected way …
DESIGN DETAILS
ARCHITECT Marcus Gleysteen Architects
INTERIOR DESIGN Blue Hour Design
BUILDER Meridian Construction
LANDSCAPE ARCHITECT Gregory Lombardi Design
Lakefront Estate Exterior
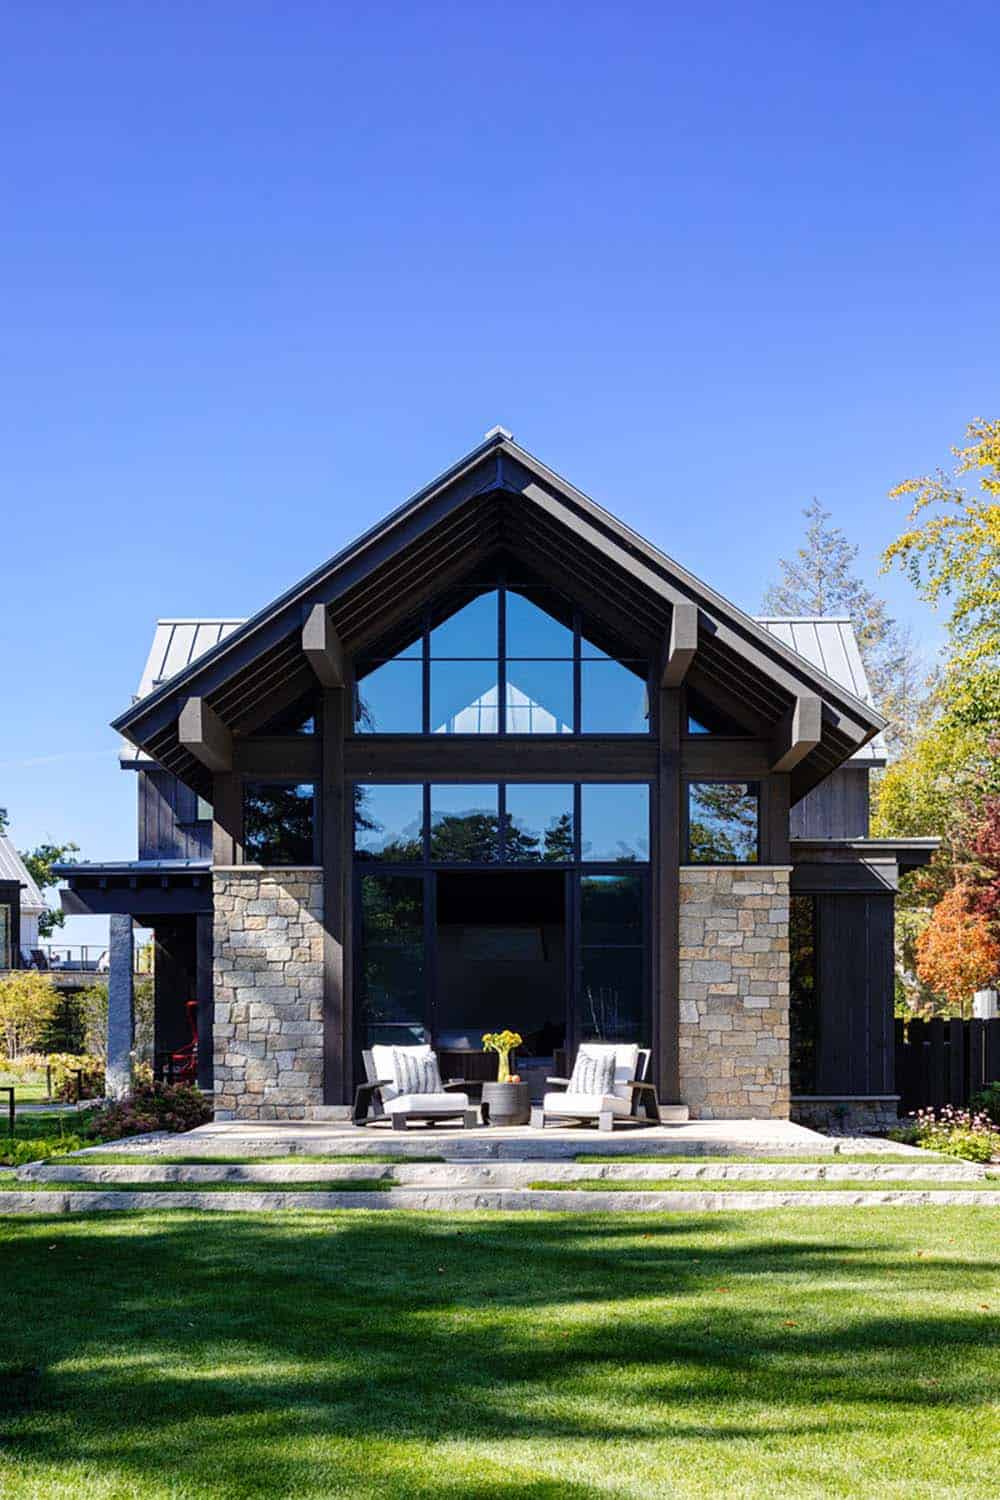
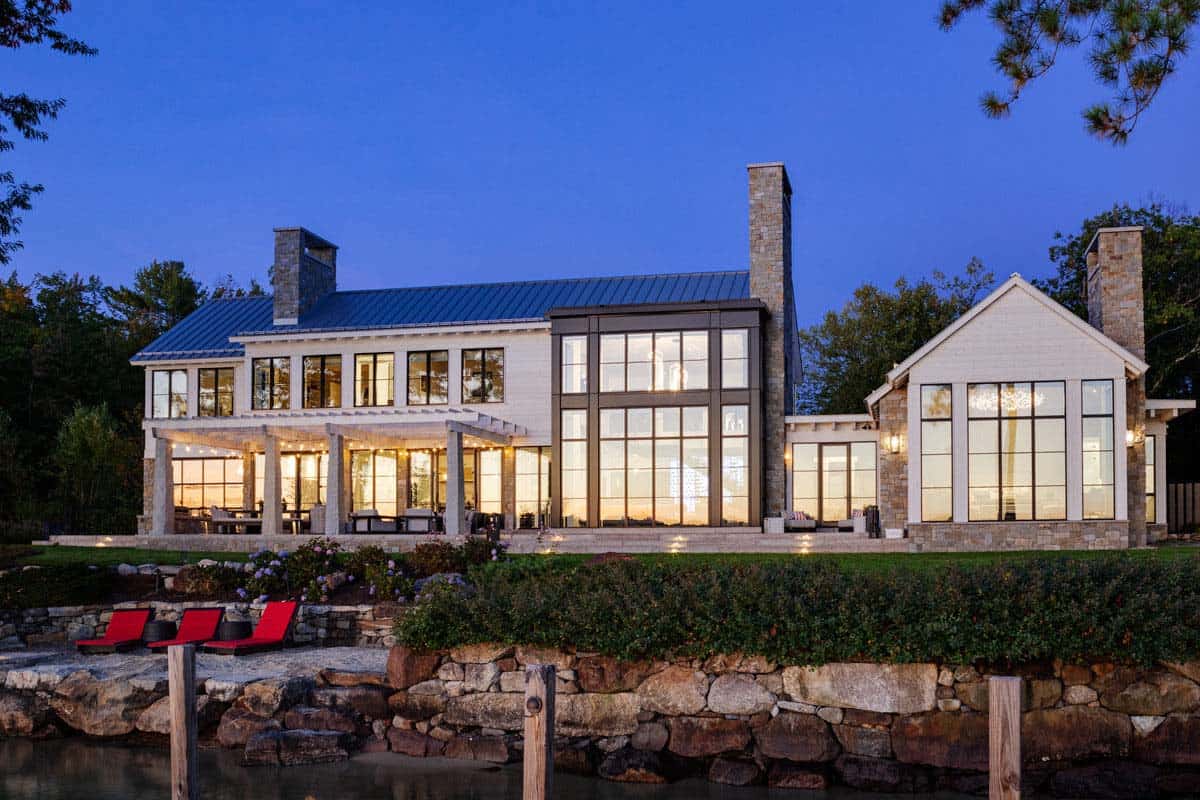
ABOVE: On the left, the owner’s bedroom suite is contained in its own single-story wing. This allows for privacy from the rest of the house.
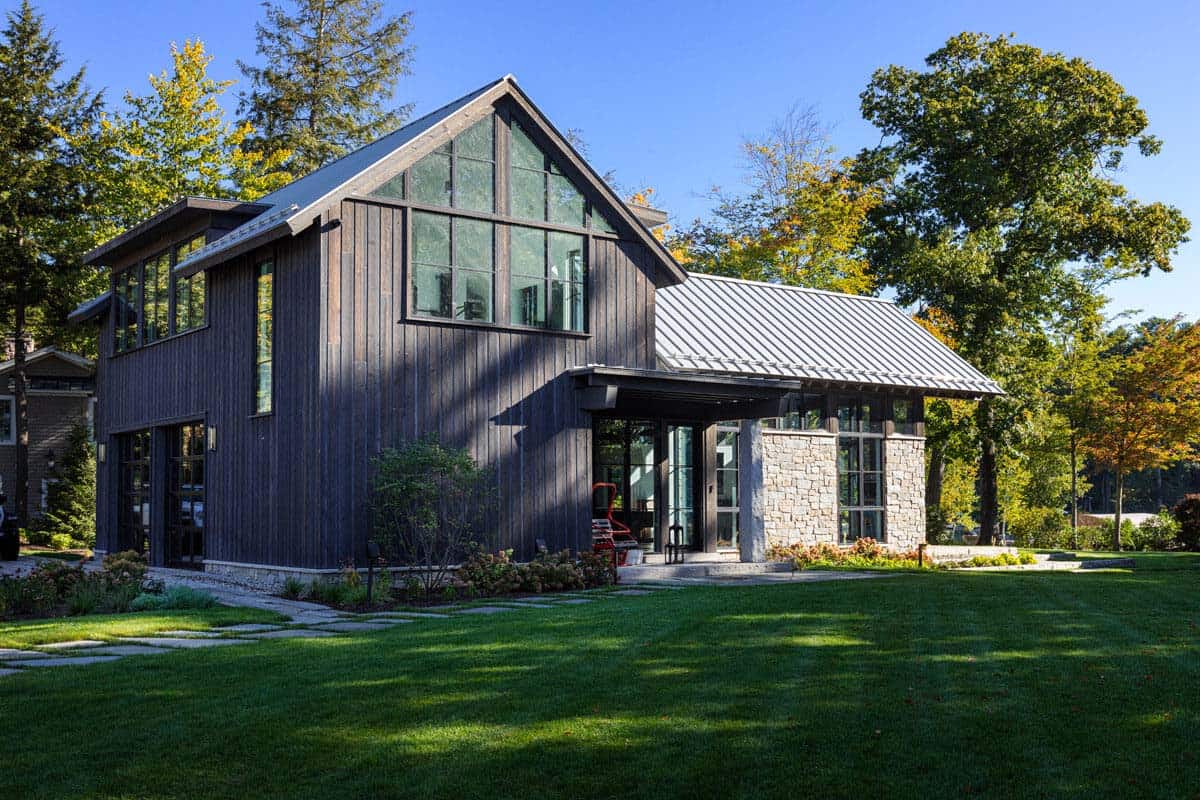
The building tastefully combines the best of time-tested structural materials including exposed granite, wood, metal, glass and stone. Everything comes together in a modern estate home, boasting state-of-the-art electronic control systems, elegantly spacious living areas, entertainment and fitness rooms, and outdoor amenities that support an active lifestyle on the lake.
Guest Pavilion Terrace With Outdoor Fireplace
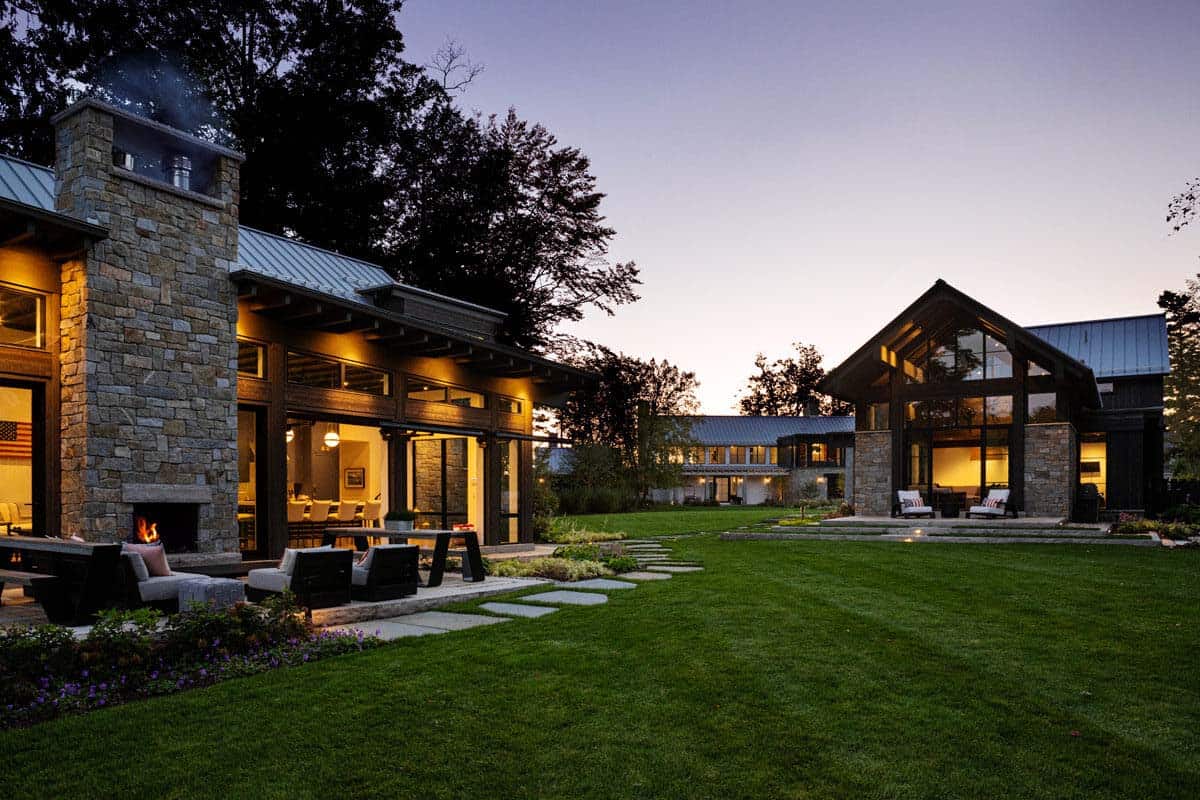

ABOVE: On the left is the guest pavilion, featuring a lakeside terrace with an inviting fireplace. Comfortable outdoor furnishings from Restoration Hardware provide a relaxing spot to enjoy the fire, while a picnic table from Extremis offers a casual spot for outdoor dining.
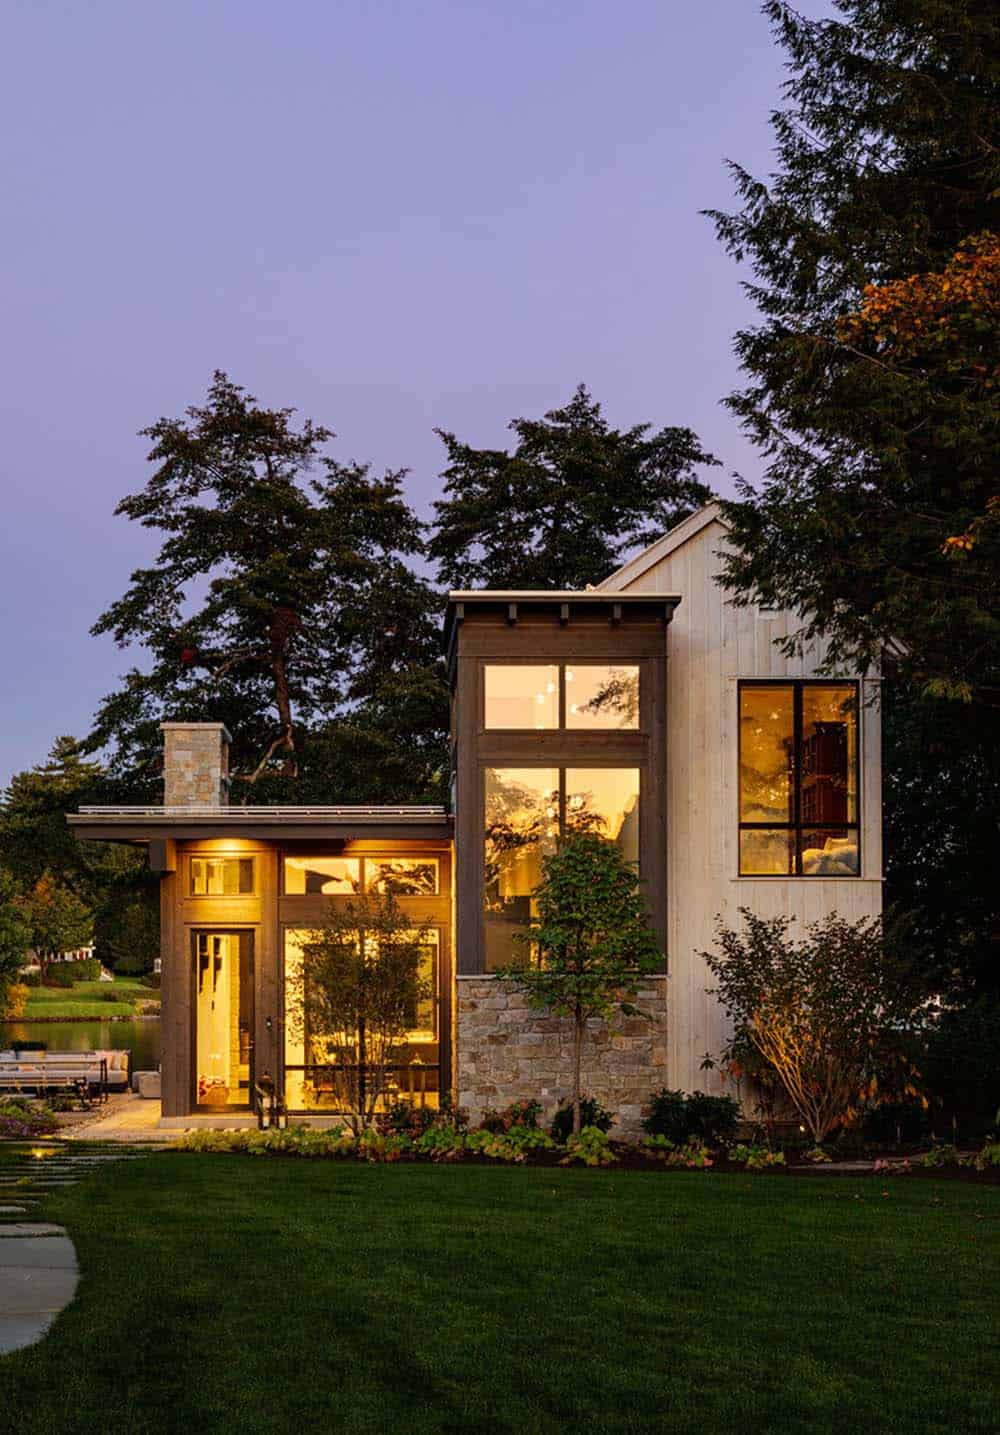
ABOVE: The pavilion is nestled among the soaring pine trees, glowing like a lantern at night.
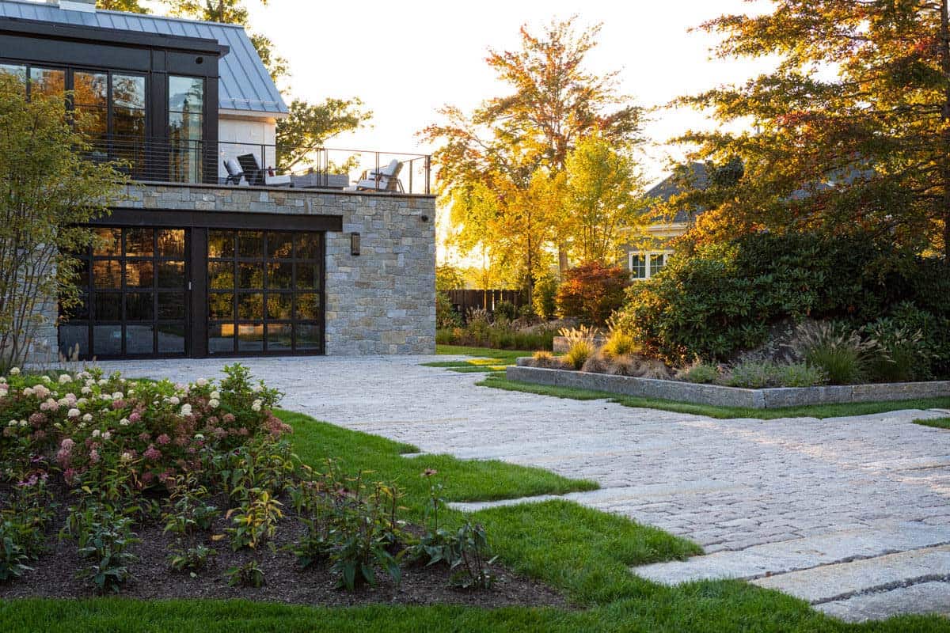
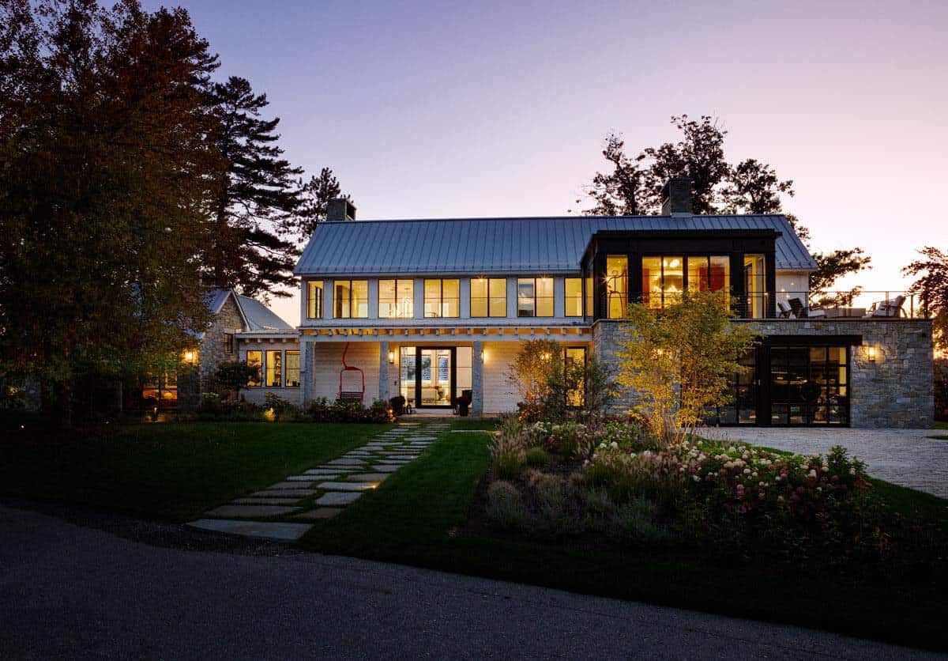
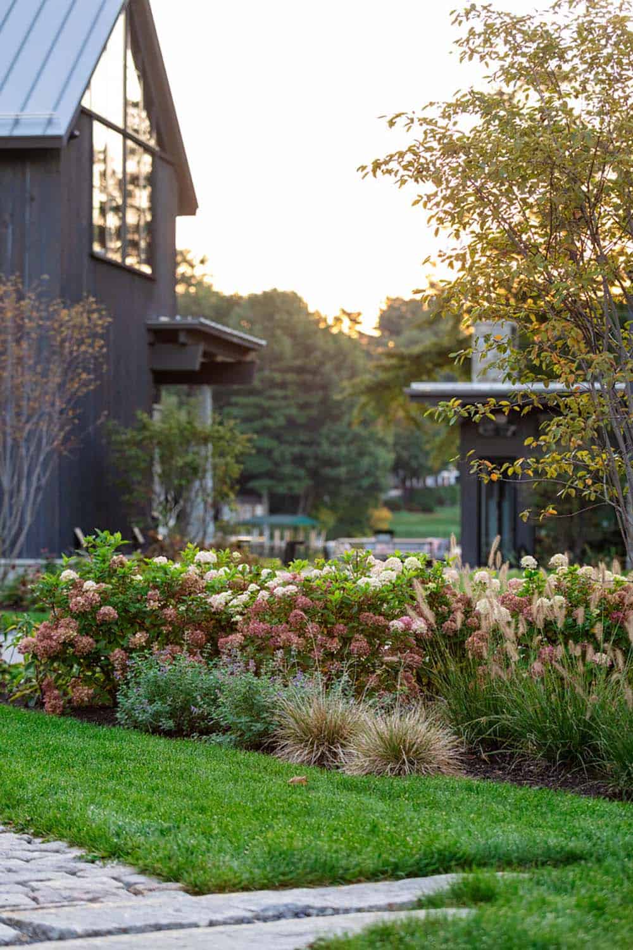
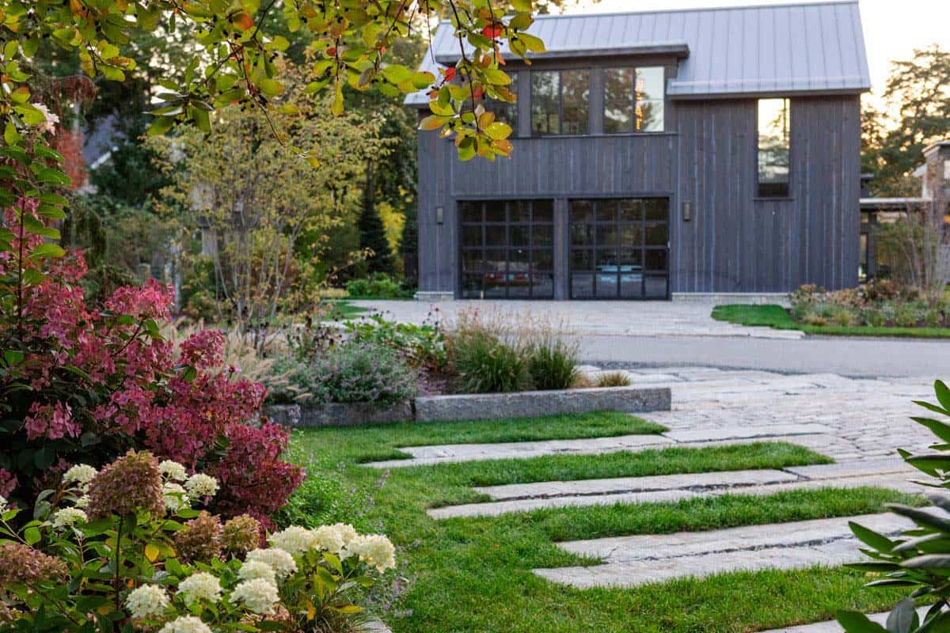
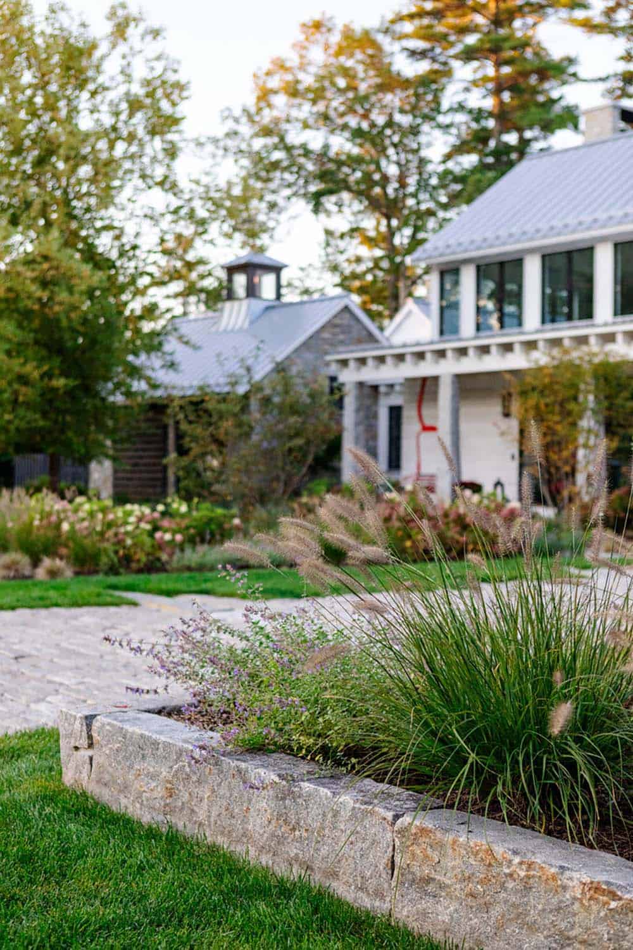
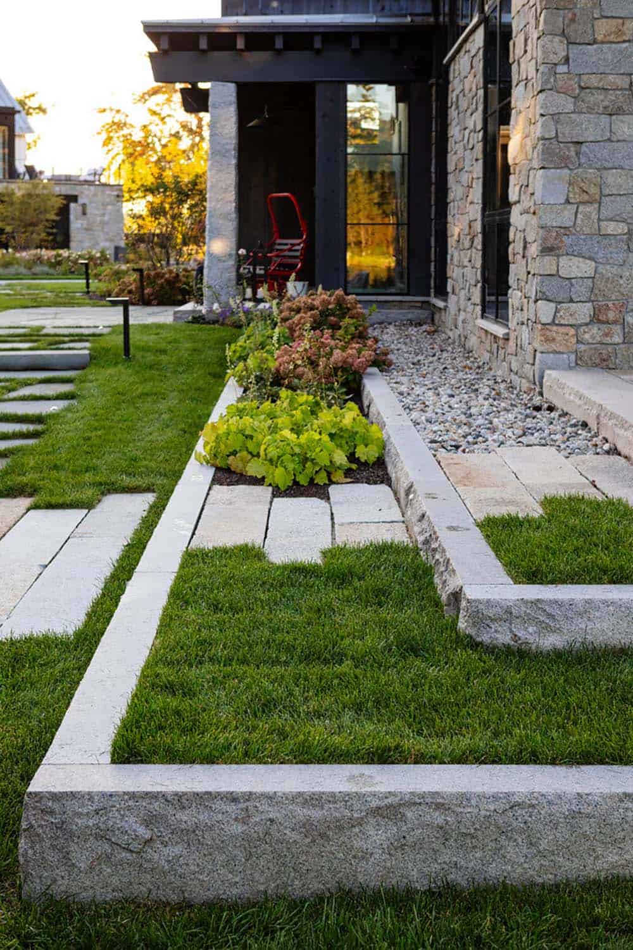
Above: The landscape, designed by Gregory Lombardi Design, features a stone driveway softened by tall grasses.
Main House Exterior With Ski Lift Porch Swing
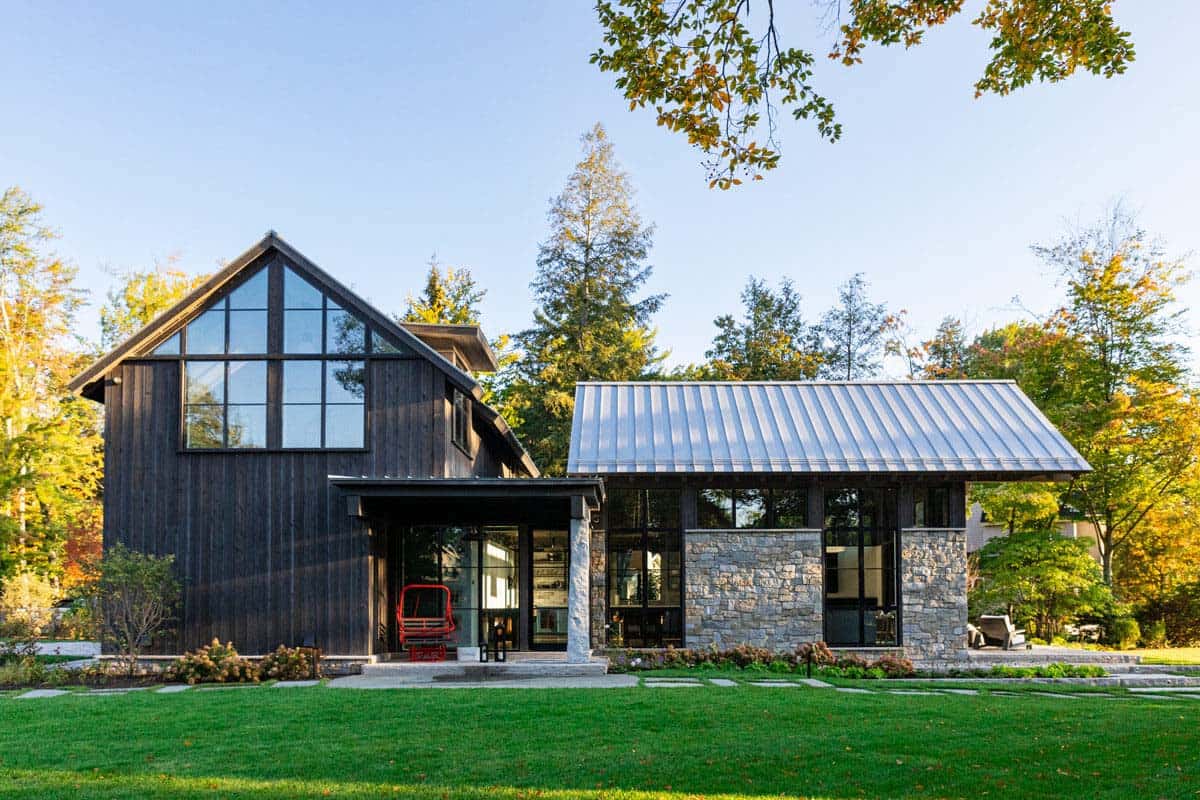
ABOVE: The main house offers 5,400 square feet of living space and features a standing-seam metal roof and a salvaged ski lift used in lieu of a front porch swing.
What We Love About This Home
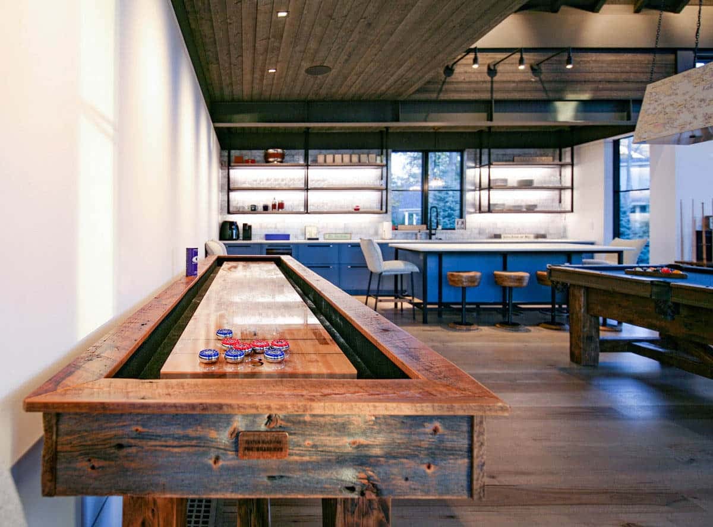
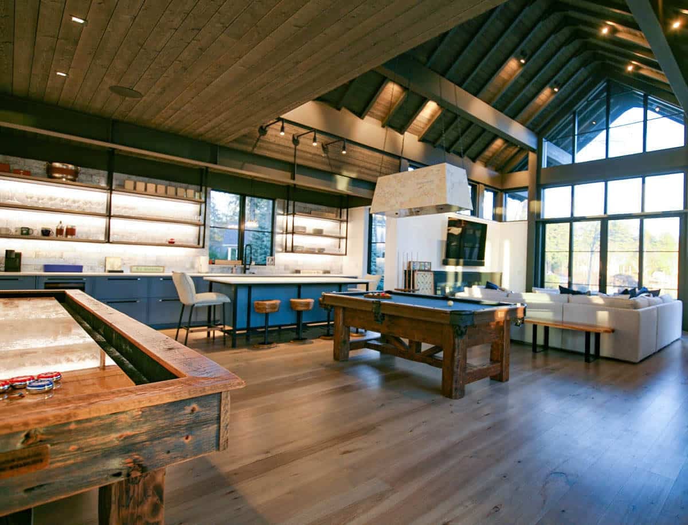
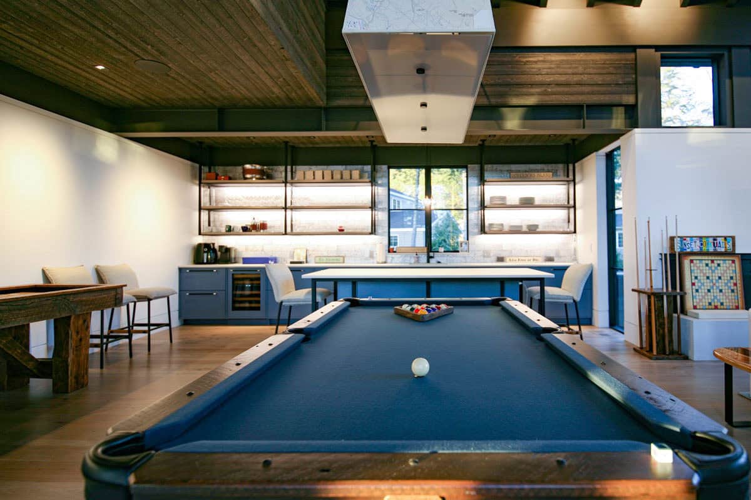
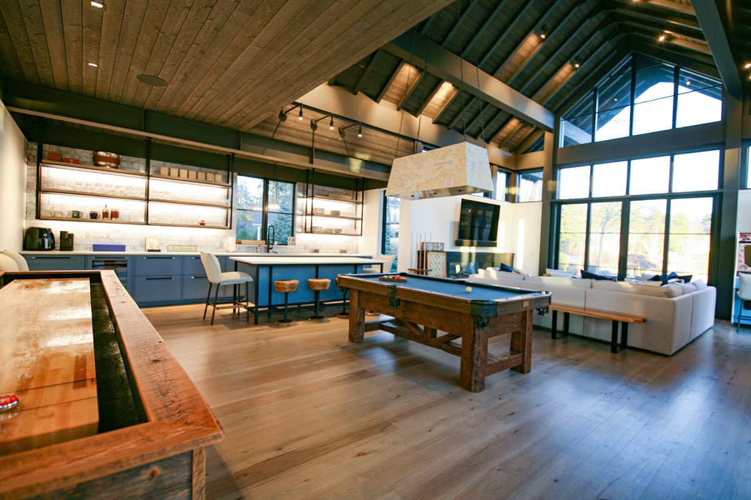
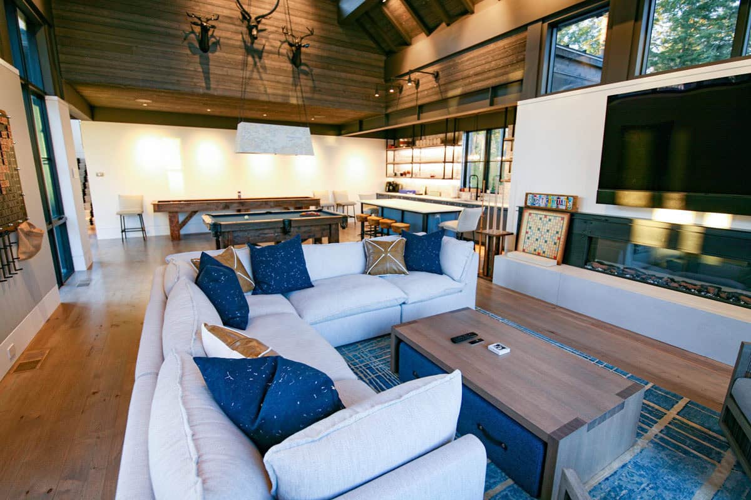
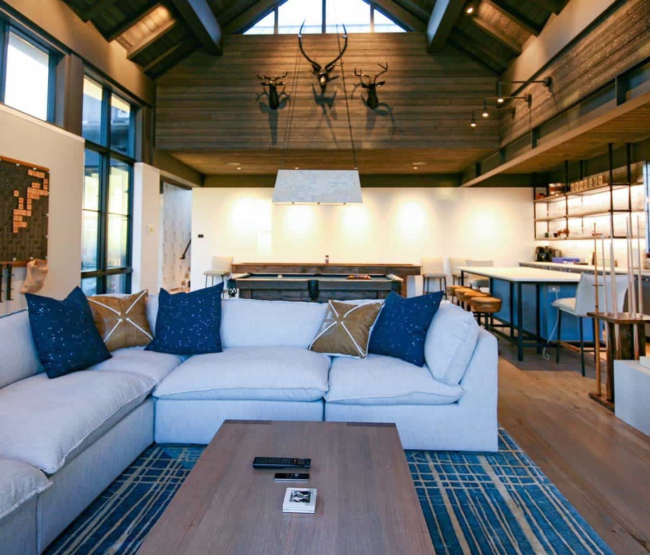
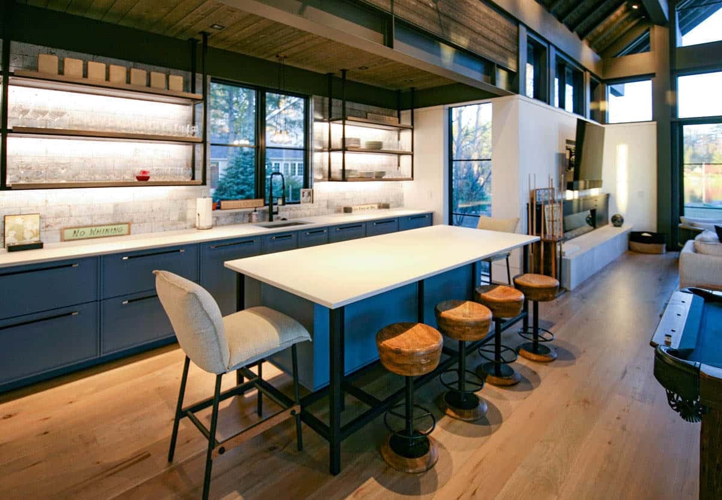
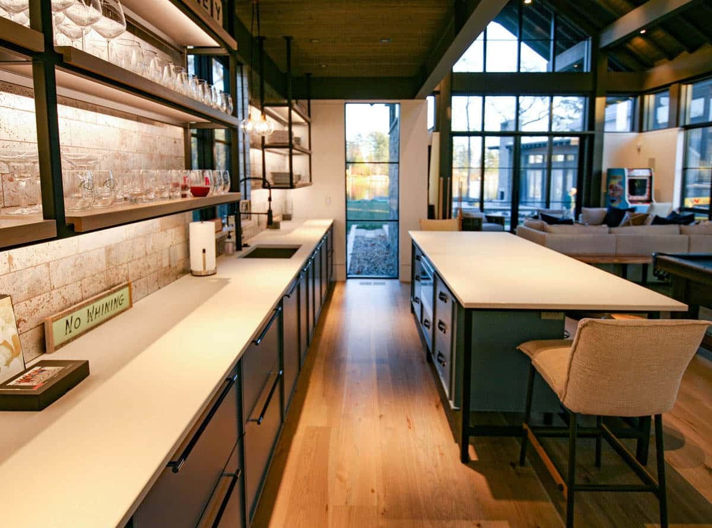
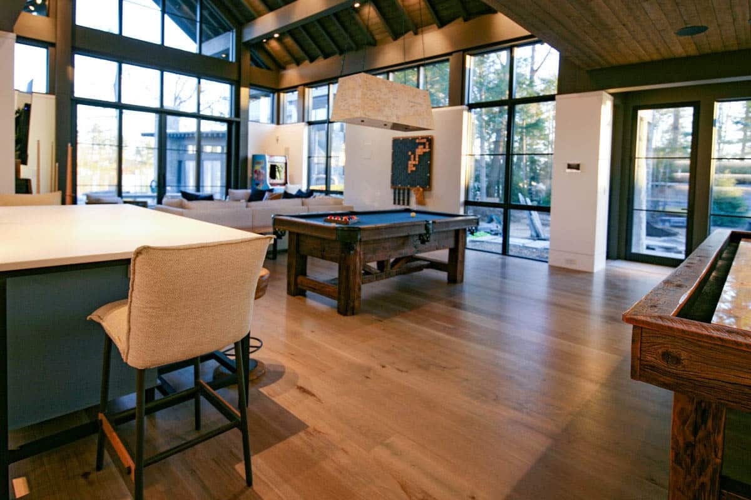
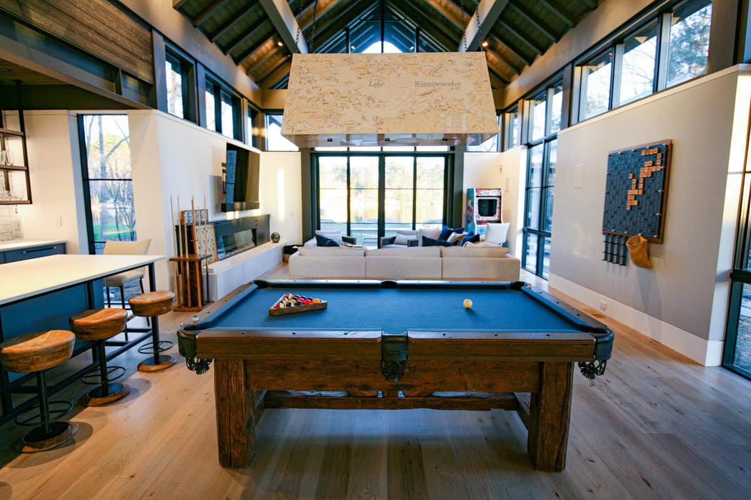
This lake house beautifully balances rustic materials with refined details to create a comfortable, relaxing atmosphere for both the owners and their guests. The recreation barn is the ultimate entertaining space, with its pool table, home bar and lounging areas, both indoors and out, to soak in views of Lake Winnipesaukee. We are loving all of the outdoor living spaces, making this home the perfect retreat for embracing every season on the lake.
Tell Us: Would this lakefront home in New Hampshire be your idea of the perfect family retreat on the lake? Let us know why or why not in the Comments below!
Note: Be sure to check out a couple of other amazing home tours we have featured here on One Kindesign in the state of New Hampshire: This gorgeous Lake Winnipesaukee house is an eco-friendly dream home and Dreamy New Hampshire lake house with serene views of Lake Winnipesaukee.
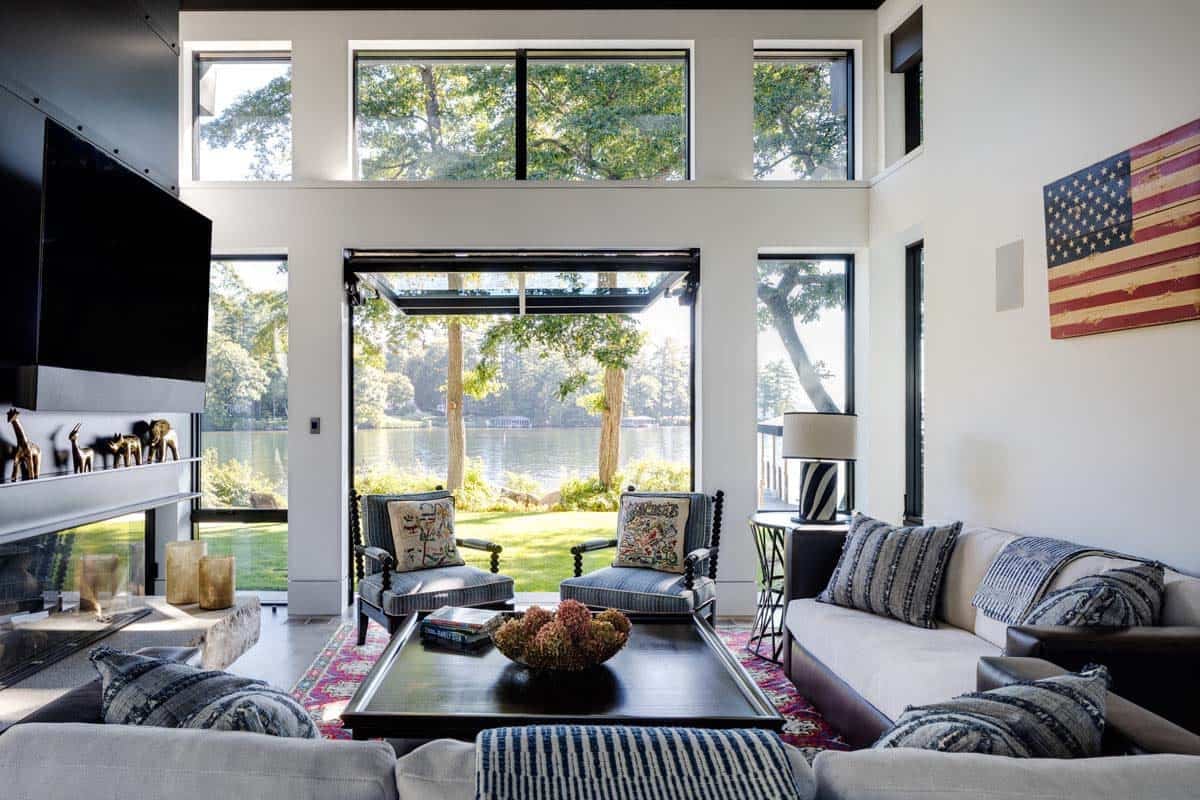
Living Room With Floor-to-Ceiling Lake Views
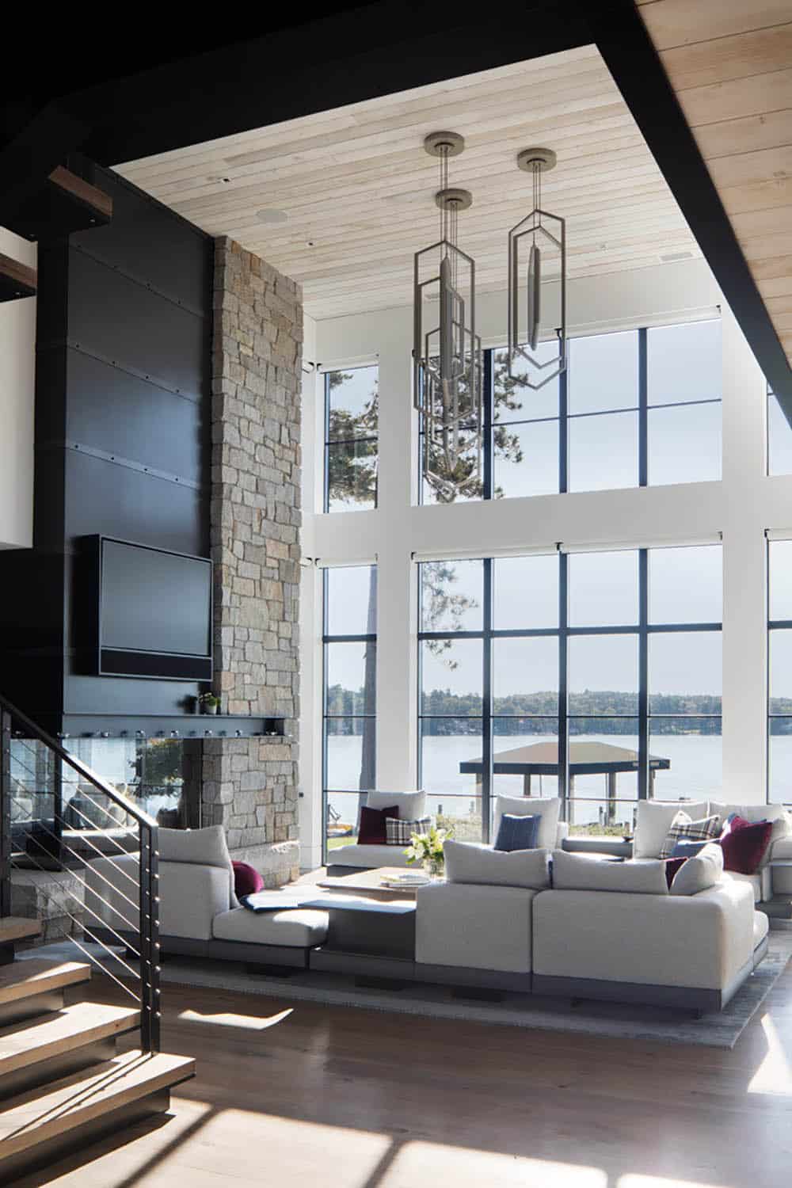
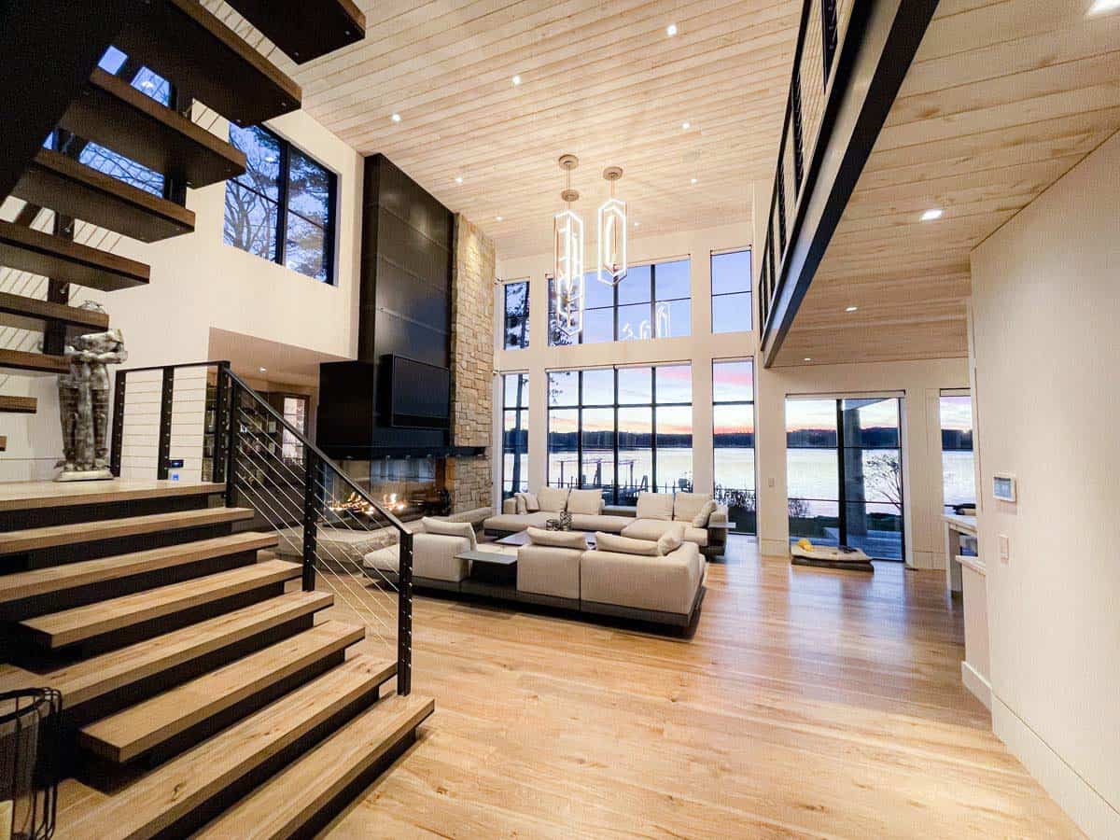
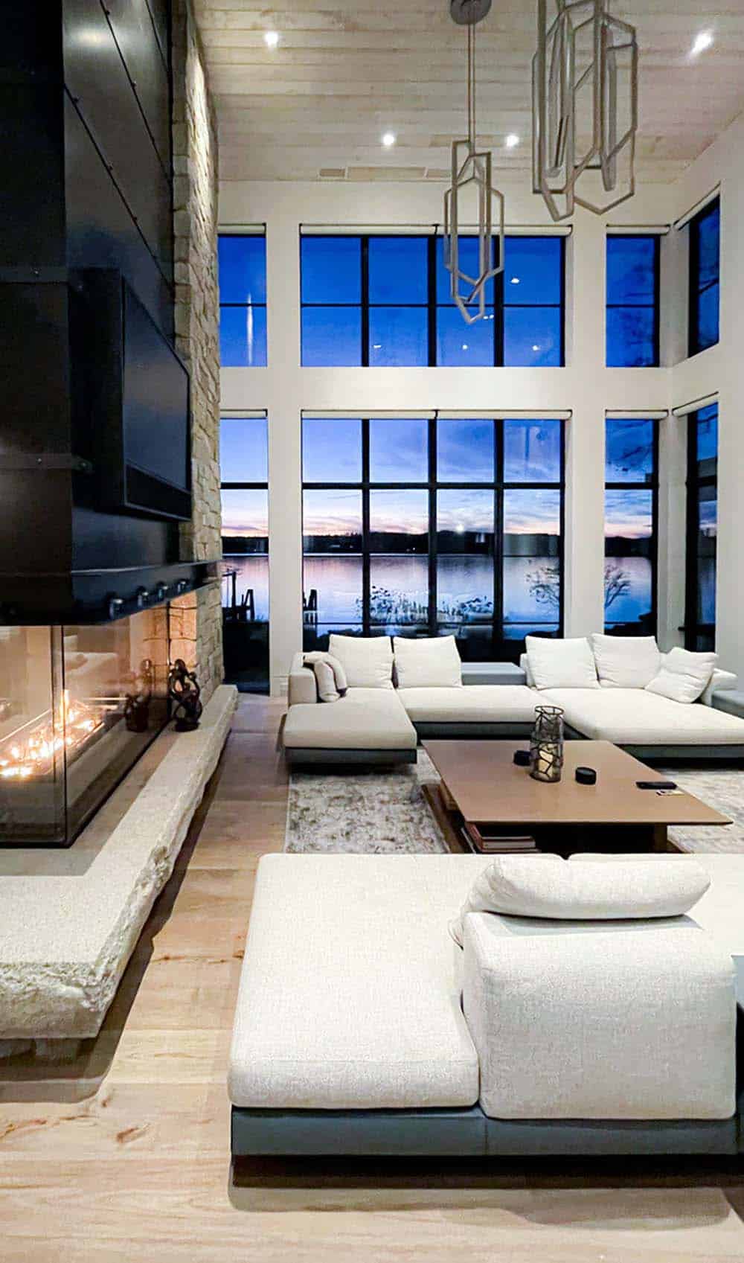
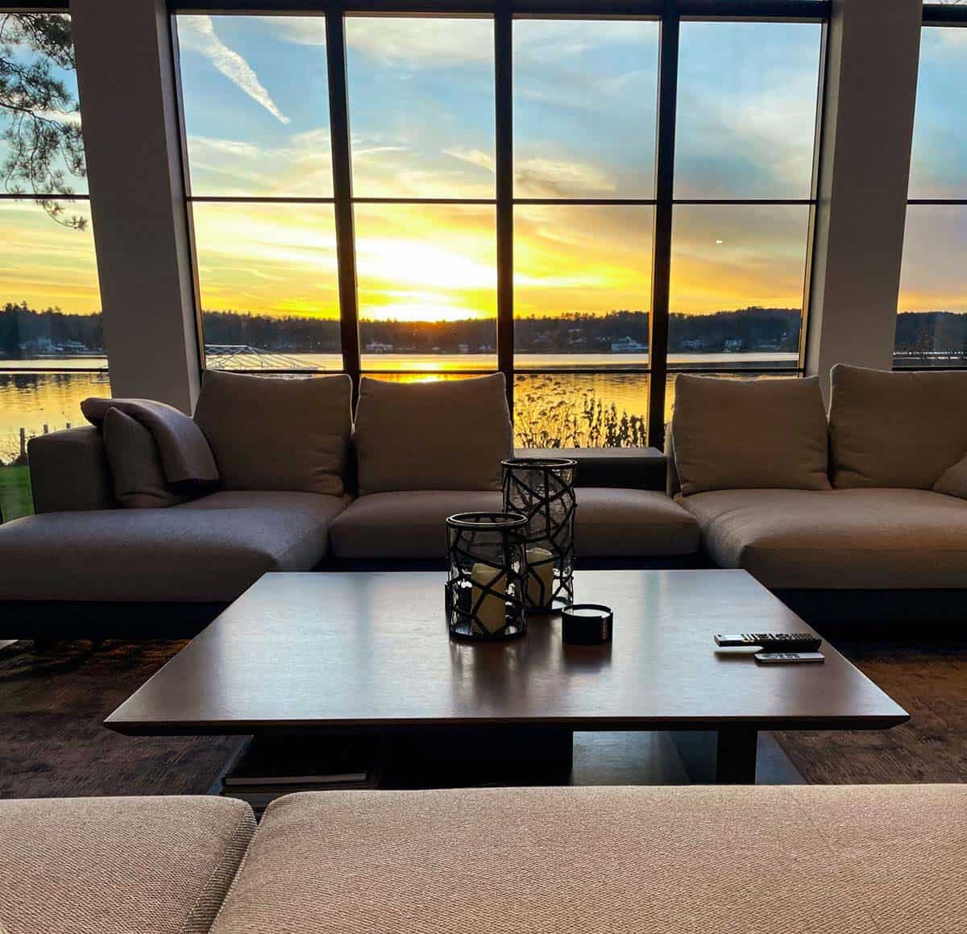
ABOVE: In the living room, an expansive wall of windows captures views of the lake. The ceiling material is rough-sawn, white-stained pine, while the floors are composed of alder.
Floating Staircase and Glass Wine Cellar
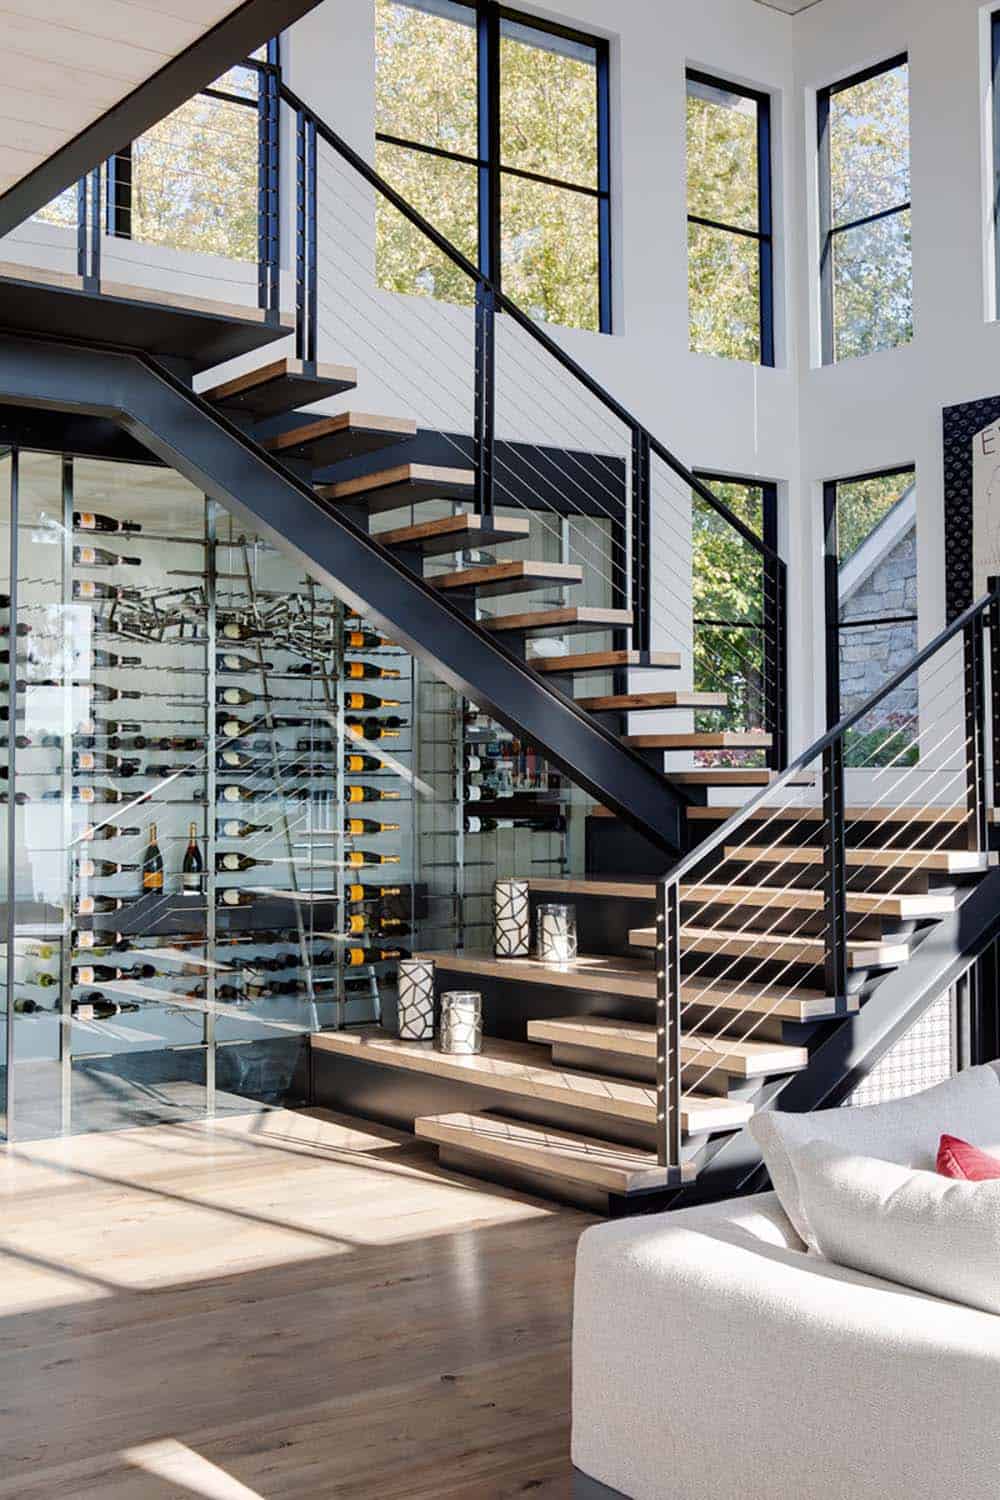
ABOVE: Next to the black steel staircase is a climate-controlled wine room, ideal for entertaining at the lake.
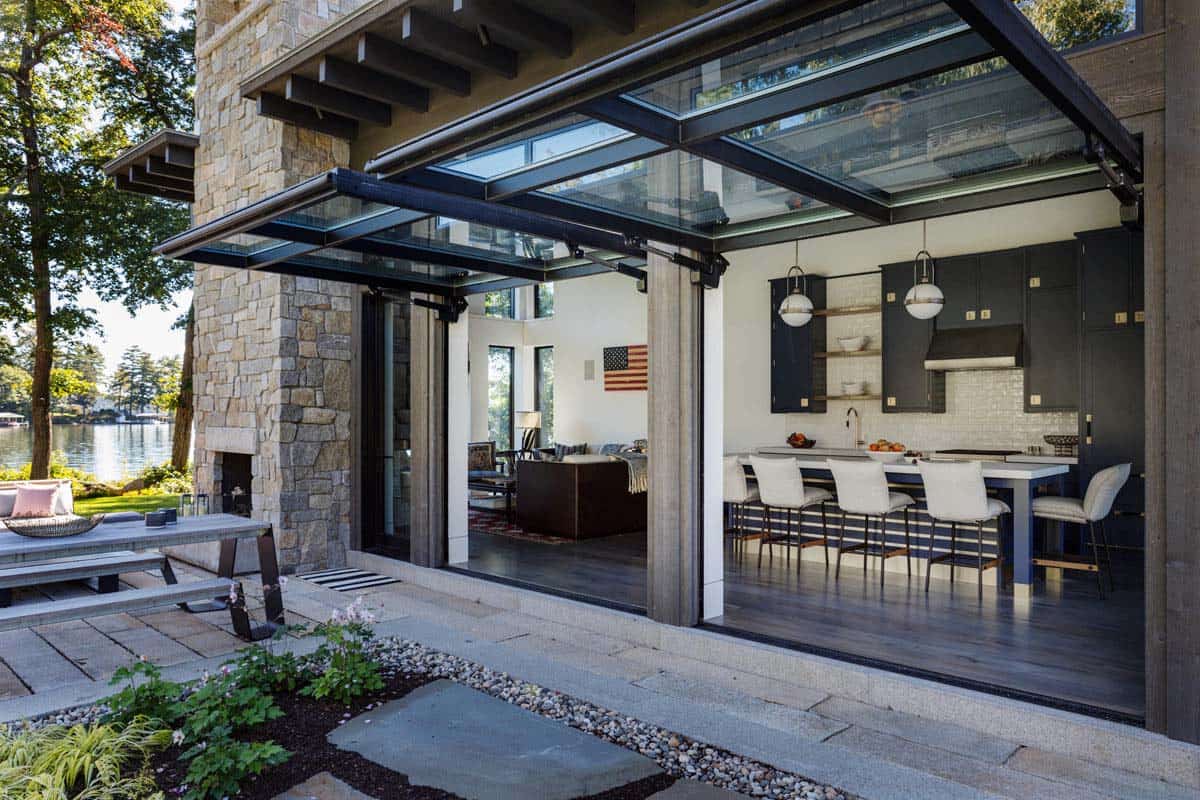
Marble Kitchen and Dining Room
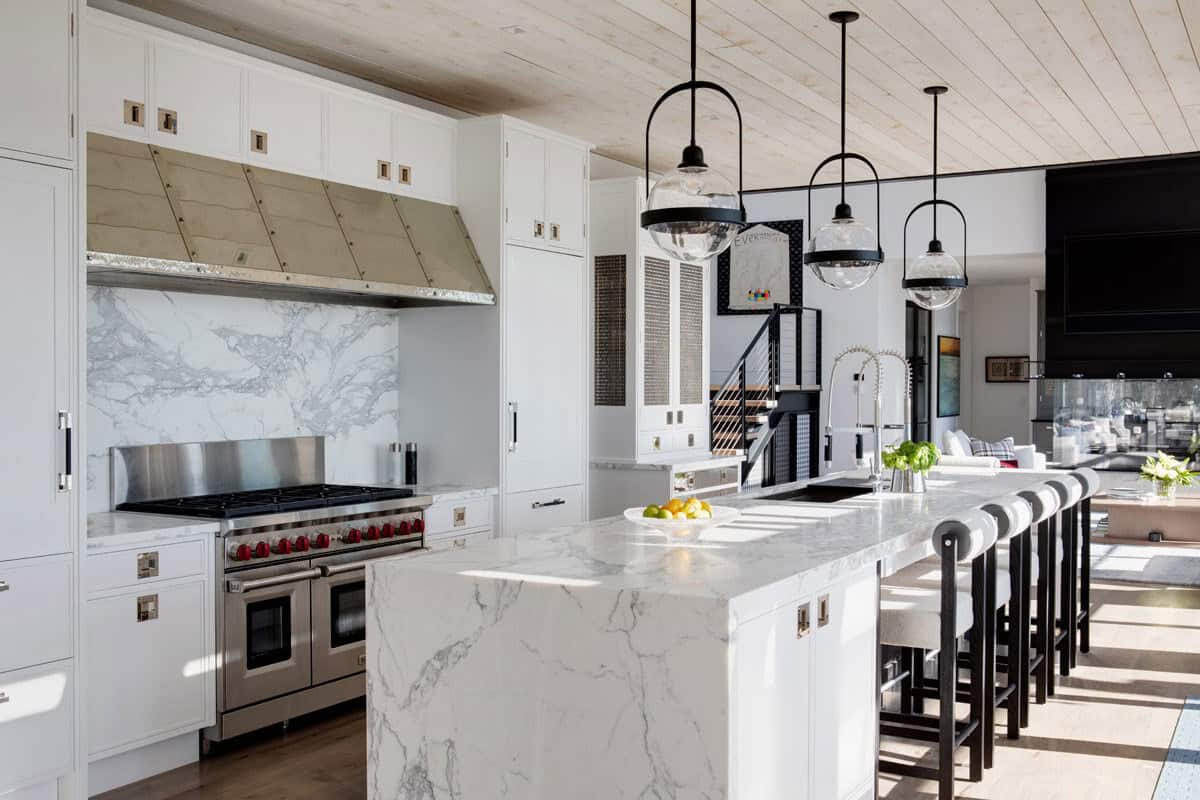

ABOVE: The kitchen has a clean, sophisticated feel thanks to the MOTRA cabinets from Christopher Peacock and polished Statuario marble countertops and backsplash.
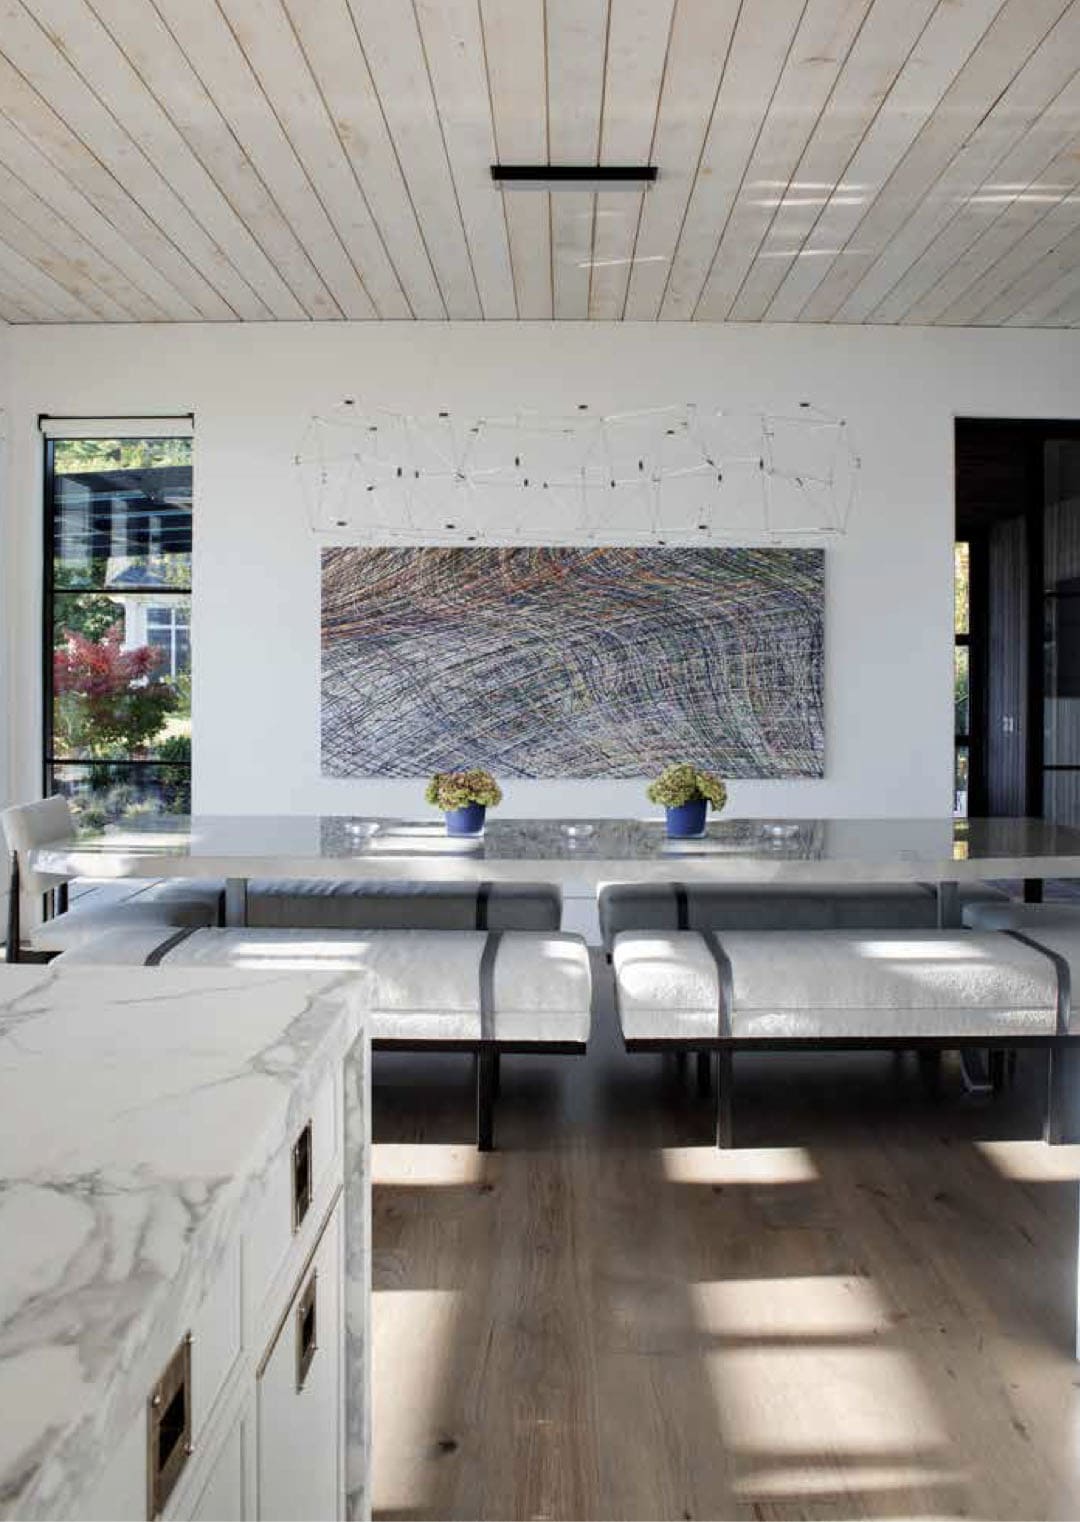
Above: Adjacent to the kitchen is the dining room, which features artwork by Henry Mandell on the wall.
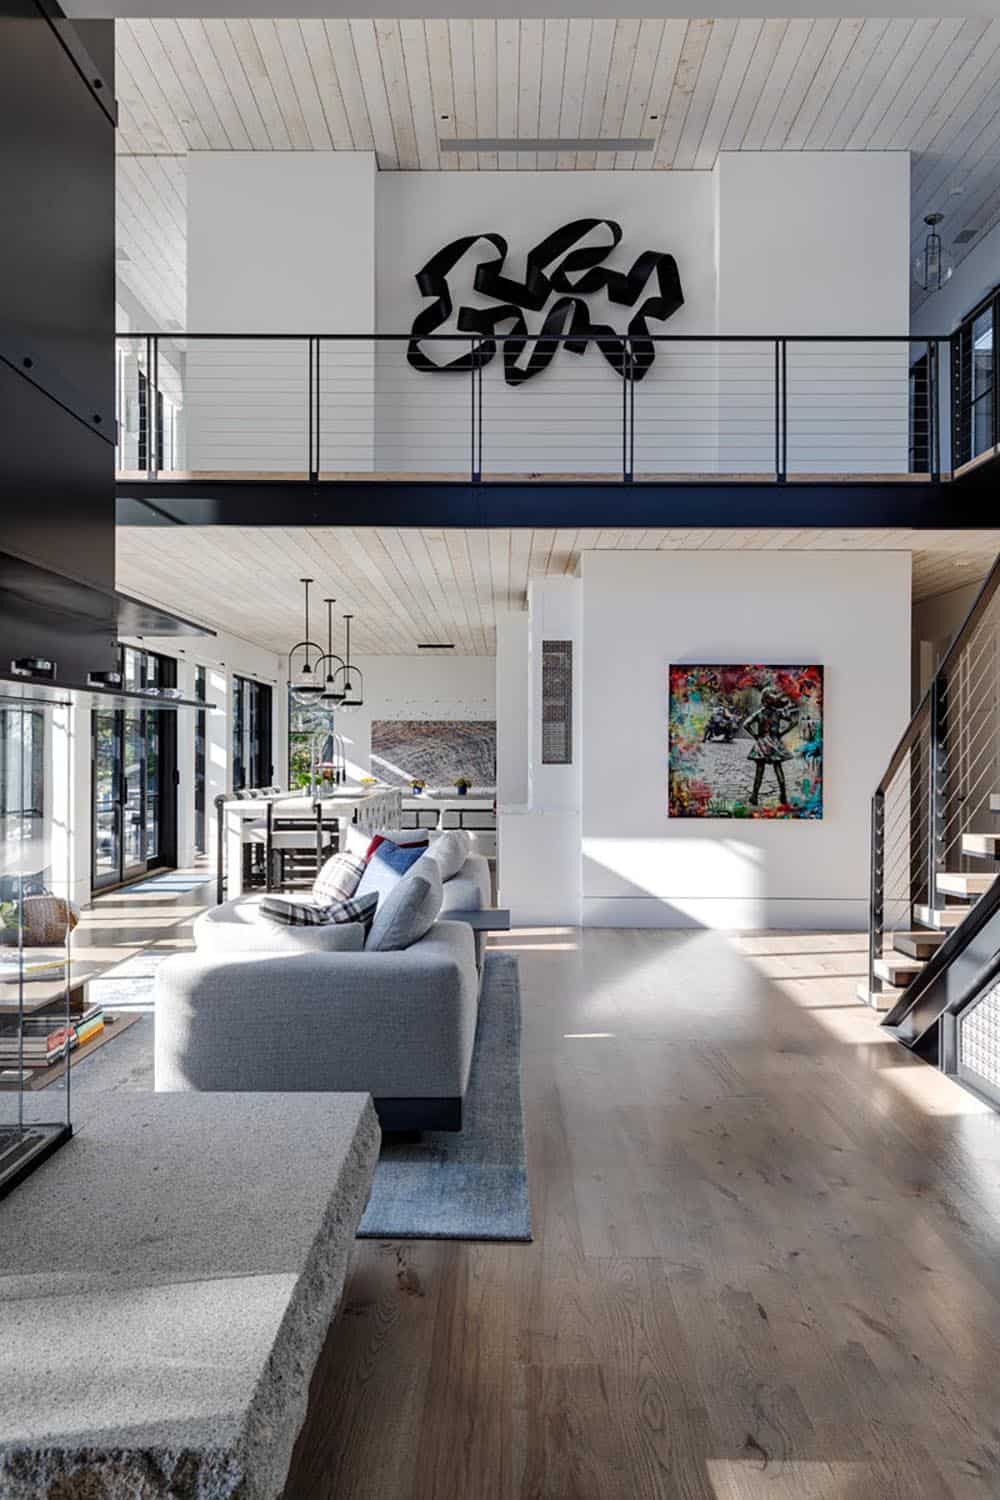
ABOVE: A view from the living room towards the kitchen takes in the second-level walkway, which features a wall sculpture by artist Jeremy Holmes. On the wall in front of the staircase hangs Wall Street Girl by artist DeVon.
Owner’s Bedroom and Spa-Like Bathroom
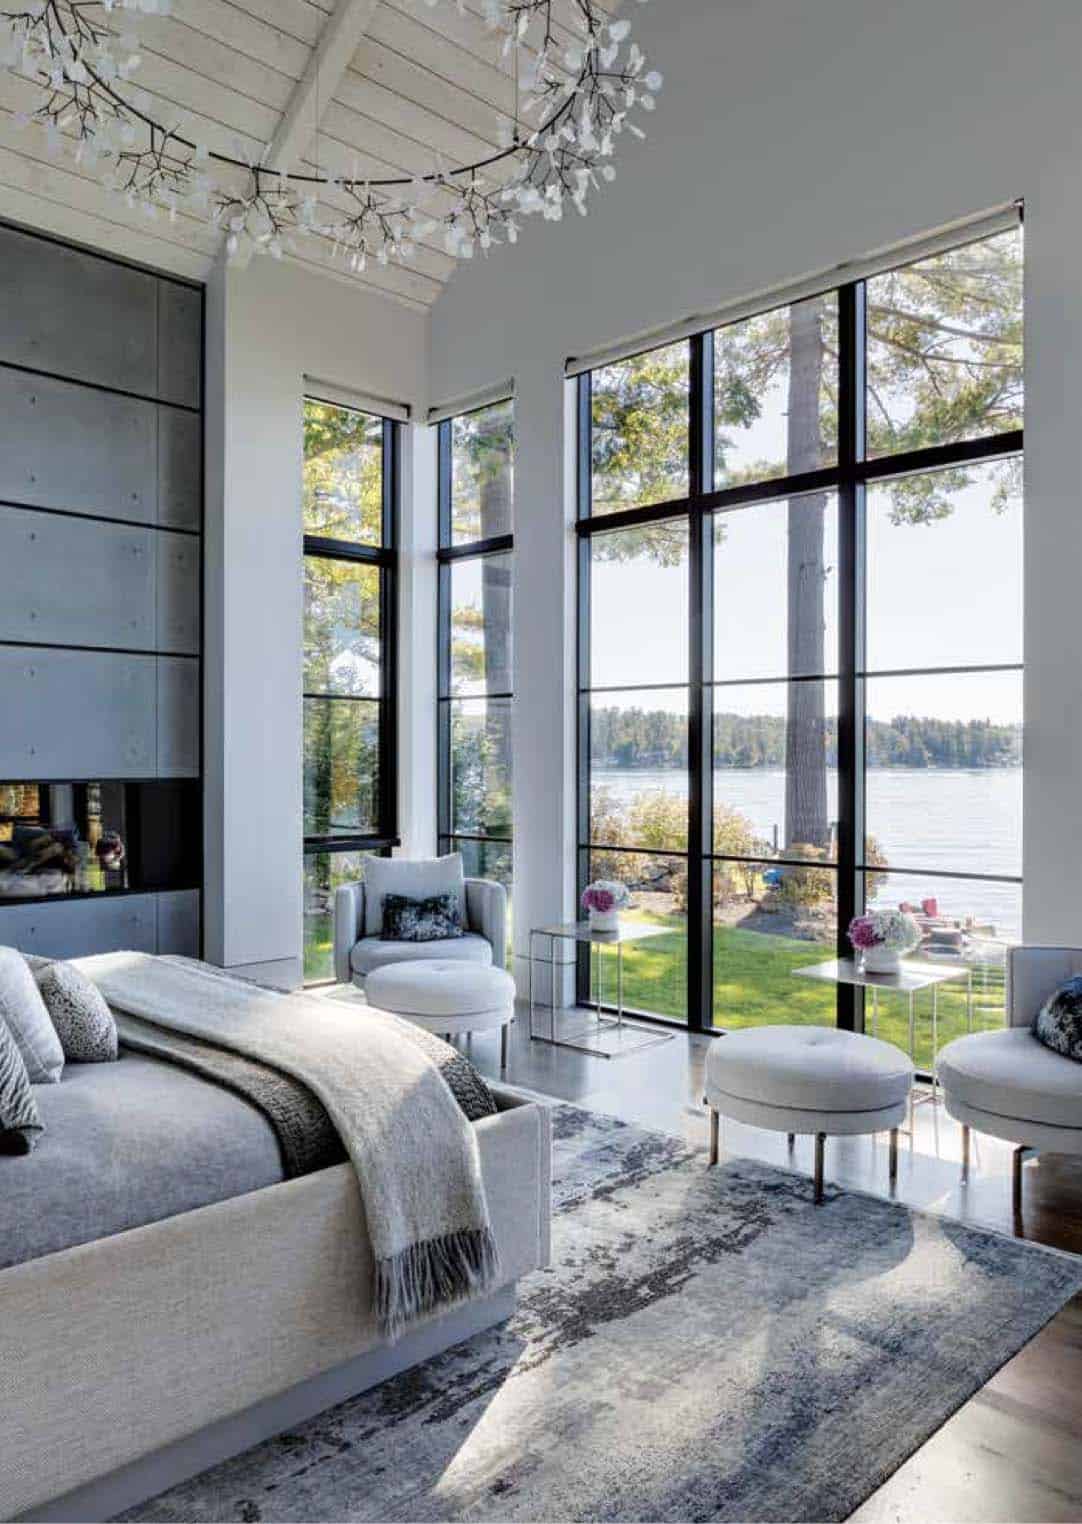
ABOVE: In the owner’s bedroom, floor-to-ceiling glass frames idyllic lake views. A gas fireplace is used on chilly nights.
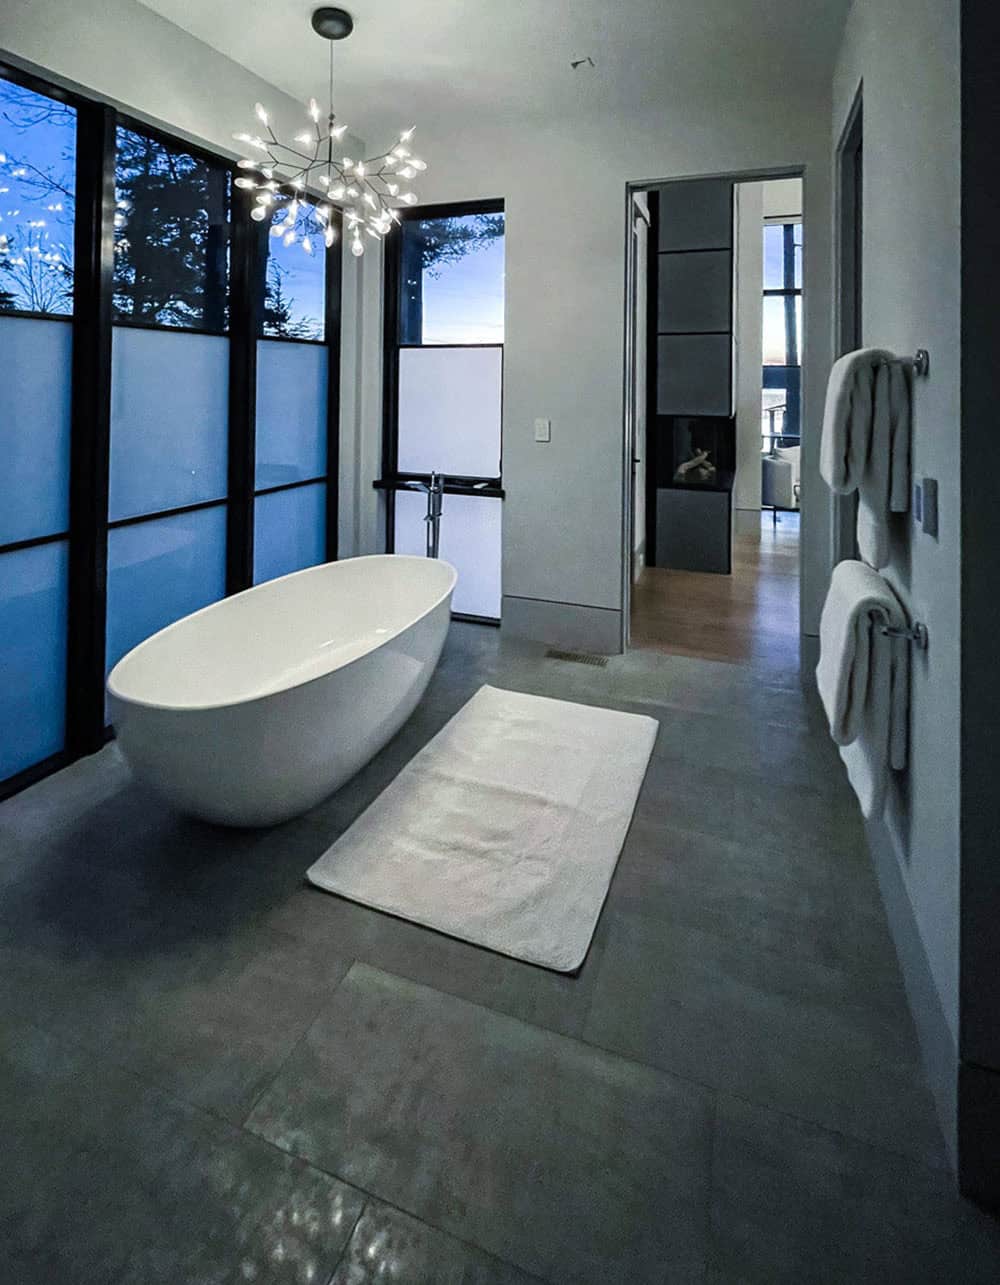
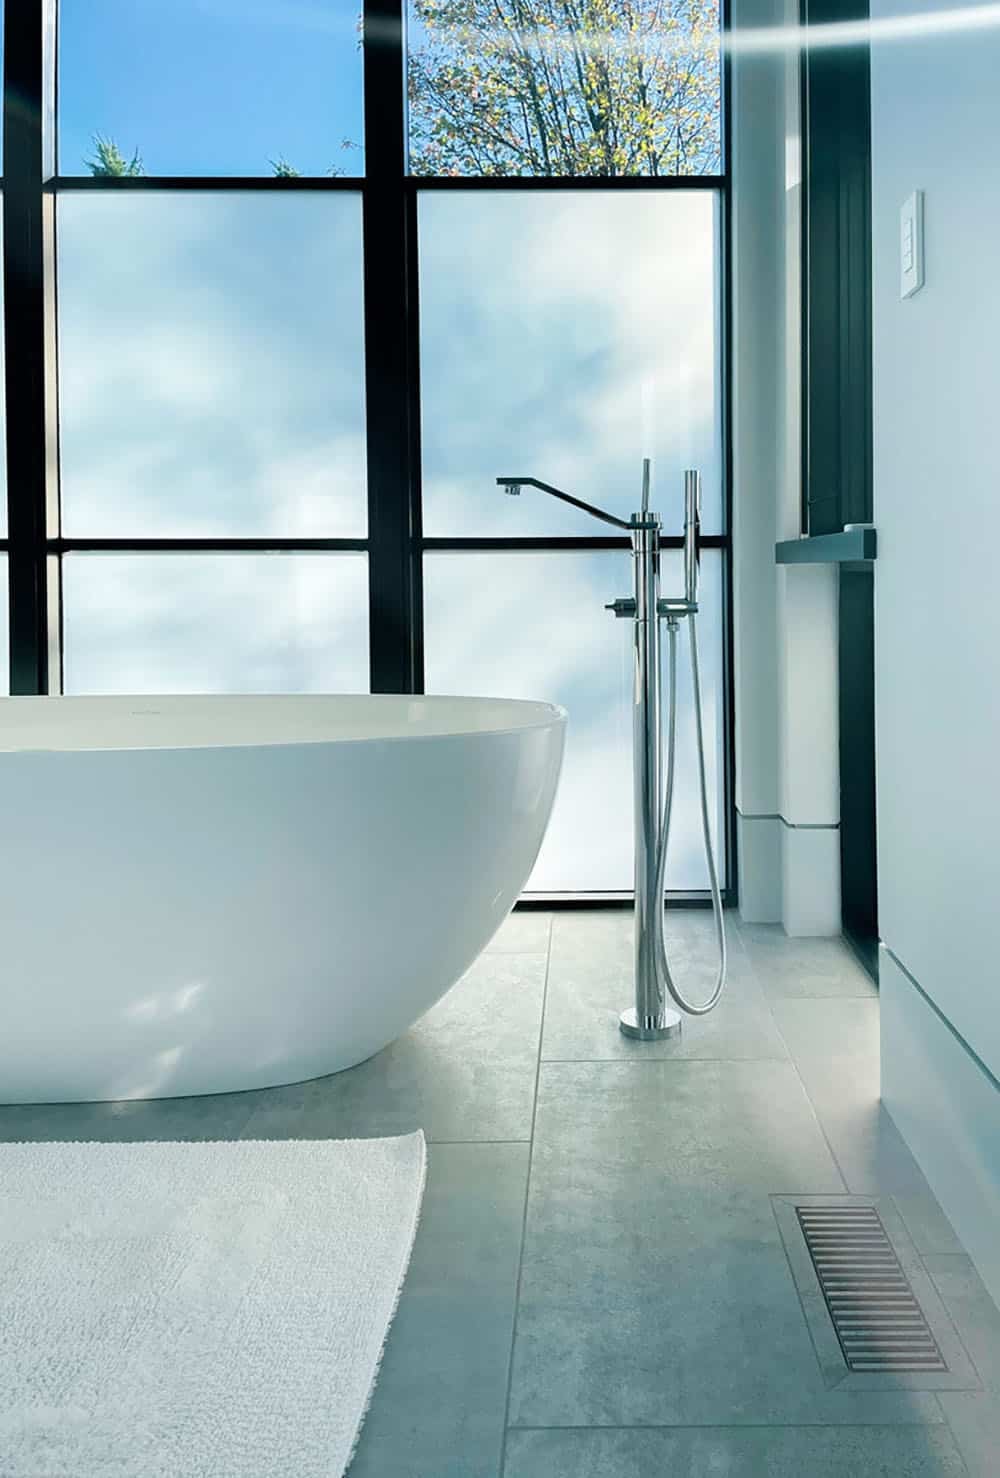
ABOVE: The owner’s spa-like bathroom was designed to be simple and sleek.
Kid’s Bunk Bedroom
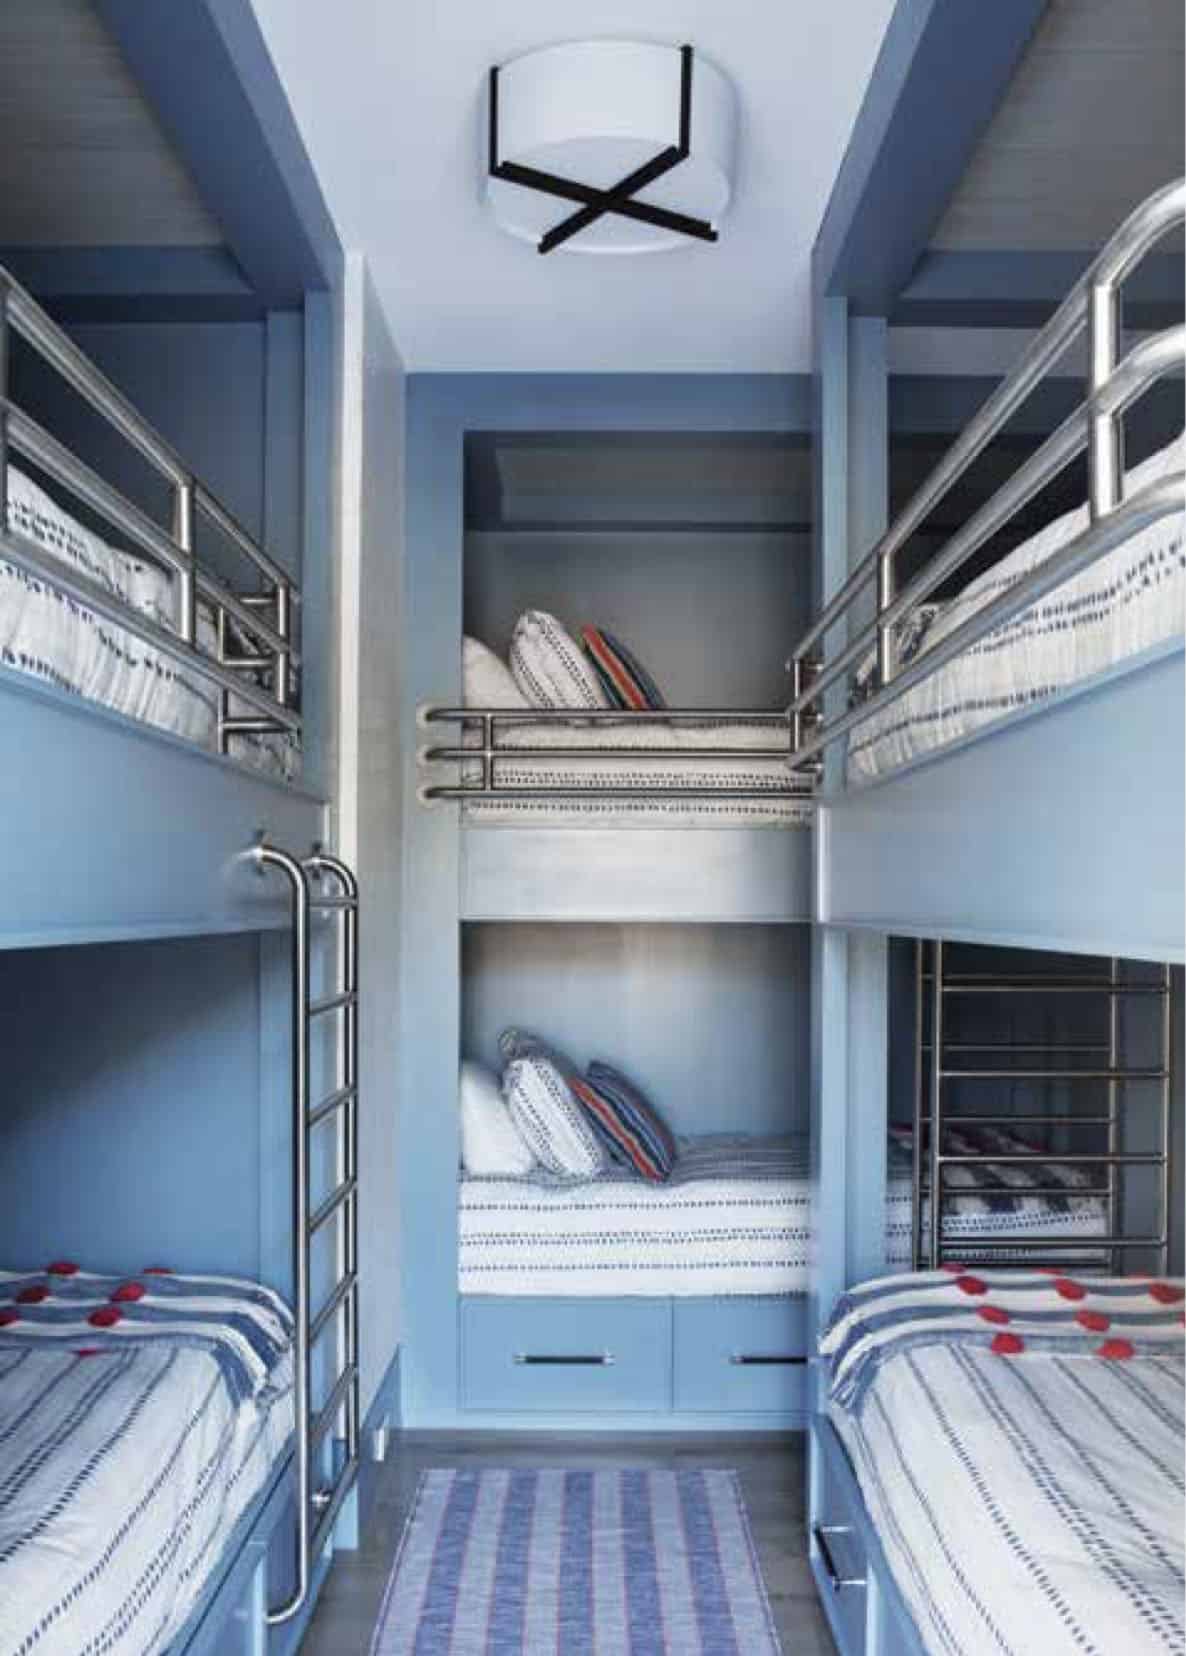
ABOVE: The kid’s bedroom has a cozy, playful design that evokes sleeping on a ship, train, or interplanetary vehicle.
Powder Room with Lively Wallpaper
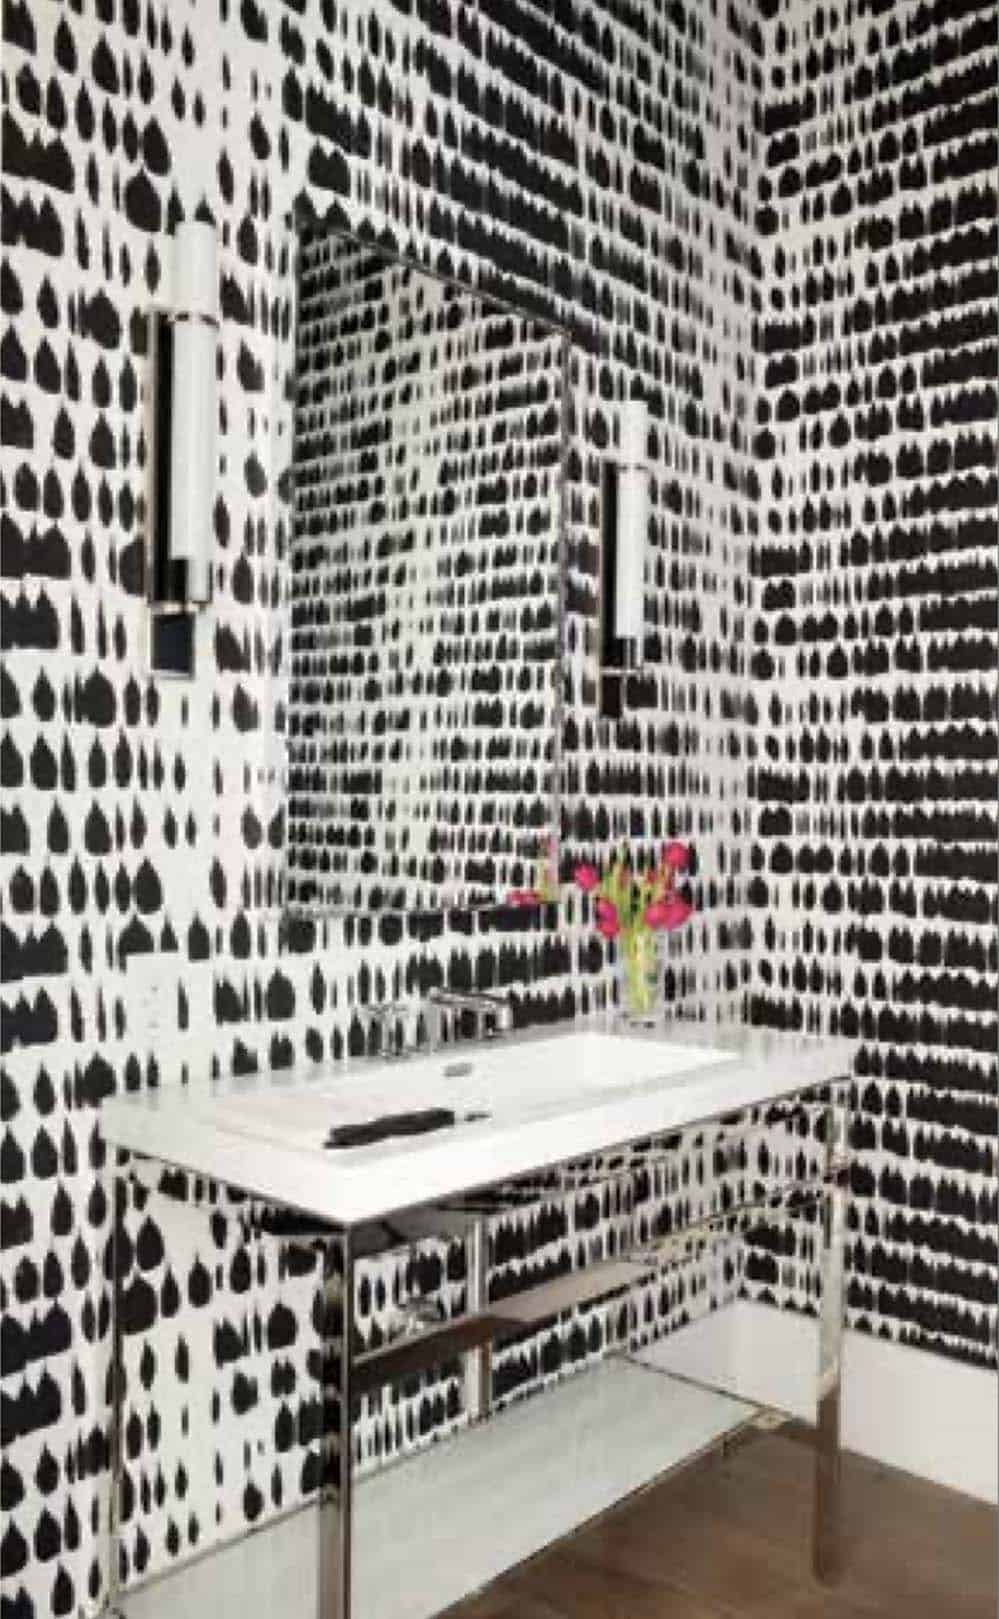
ABOVE: The powder room was given a lively aesthetic with its black-and-white “Queen of Spain” wallpaper from Schumacher.
Outdoor Living Patio
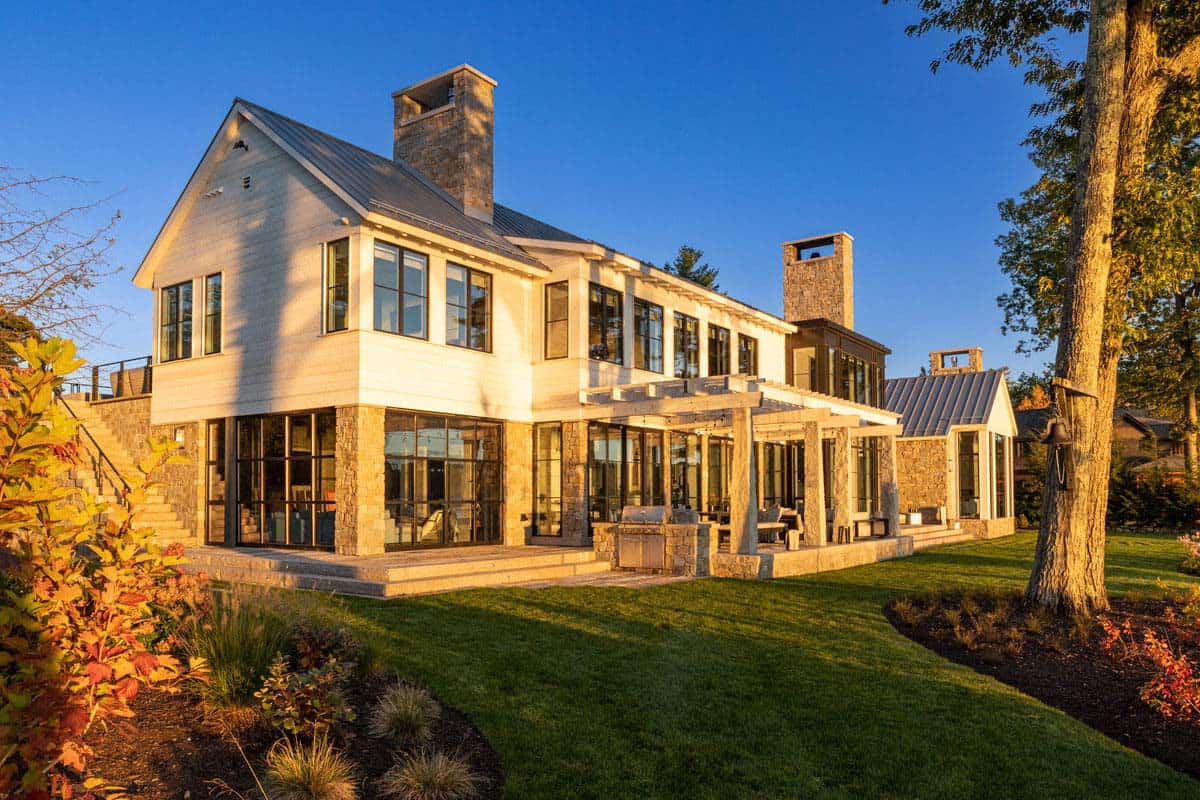
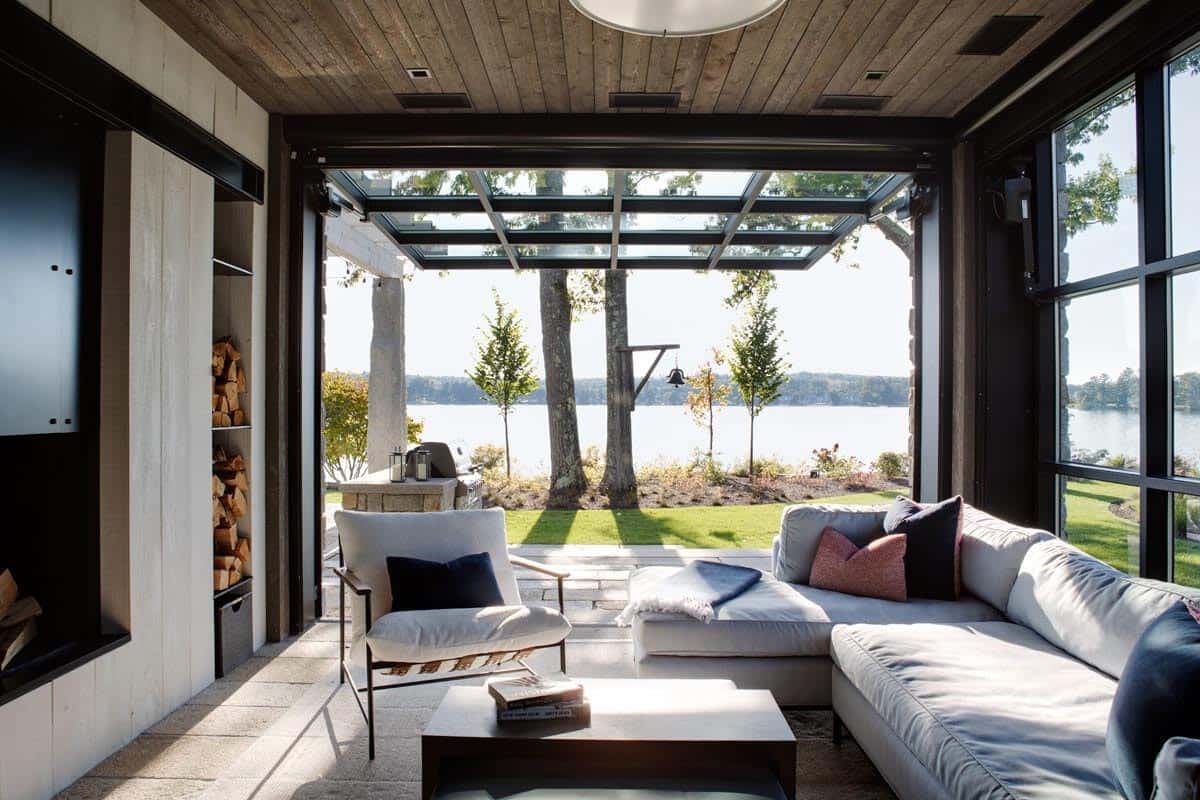
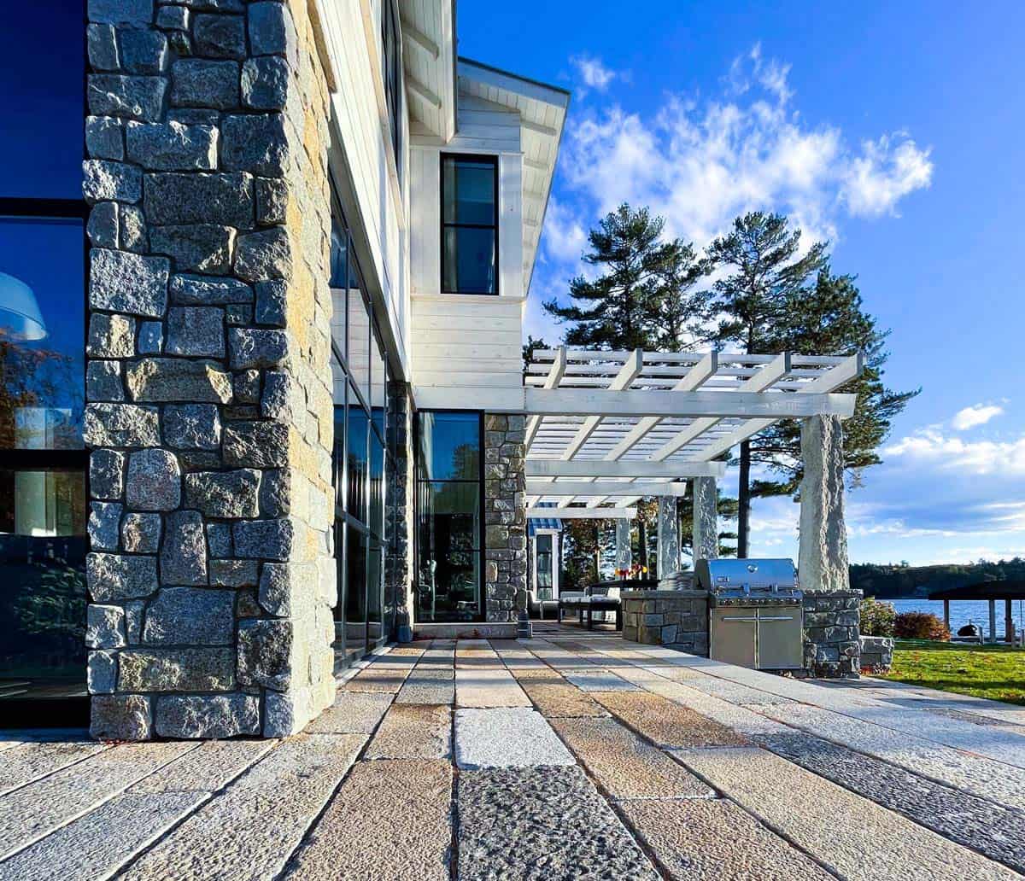
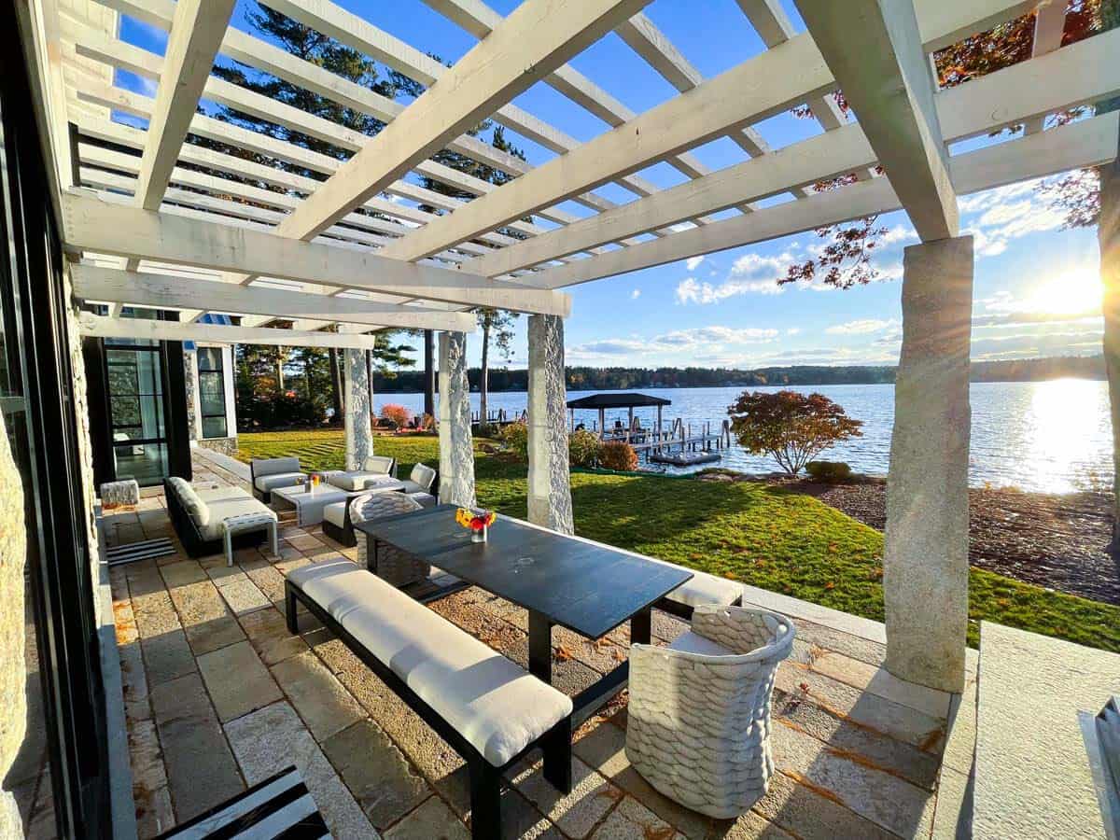
ABOVE: The main house overlooks the lake, where stone pillars support a pergola that shelters an outdoor seating and dining area.
The Recreation Barn
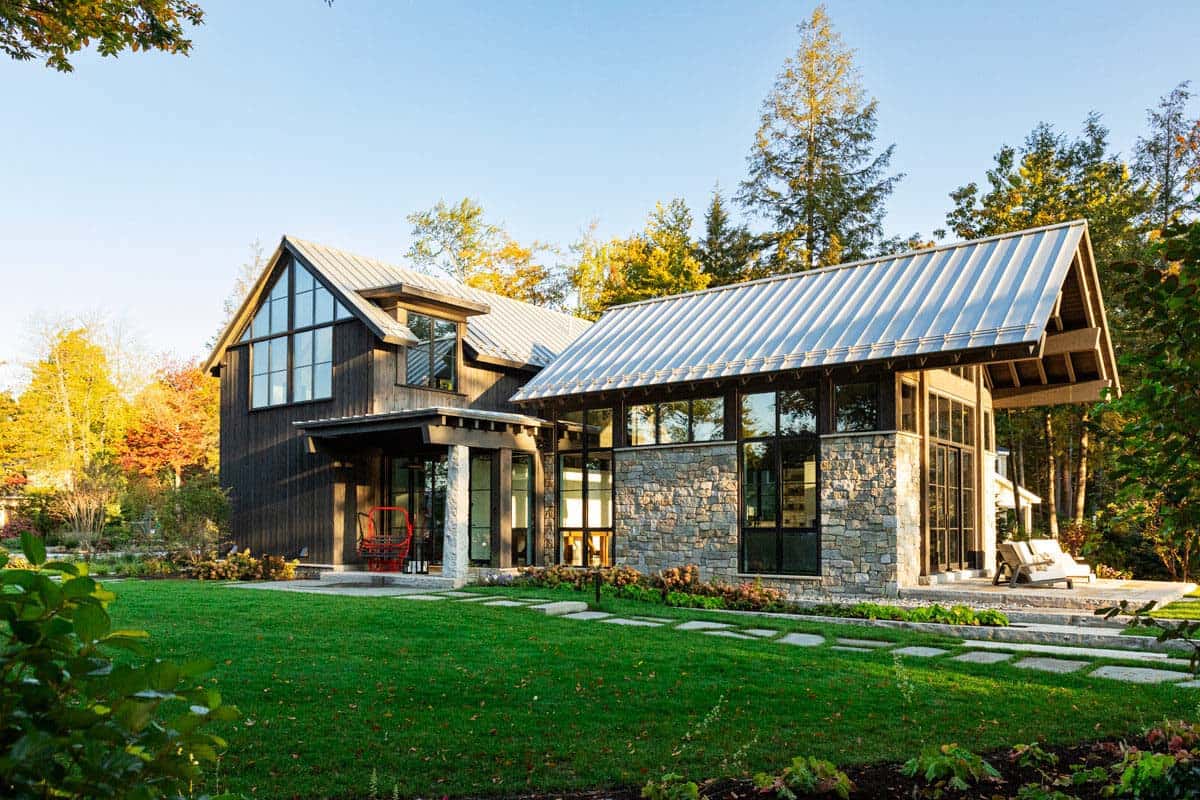
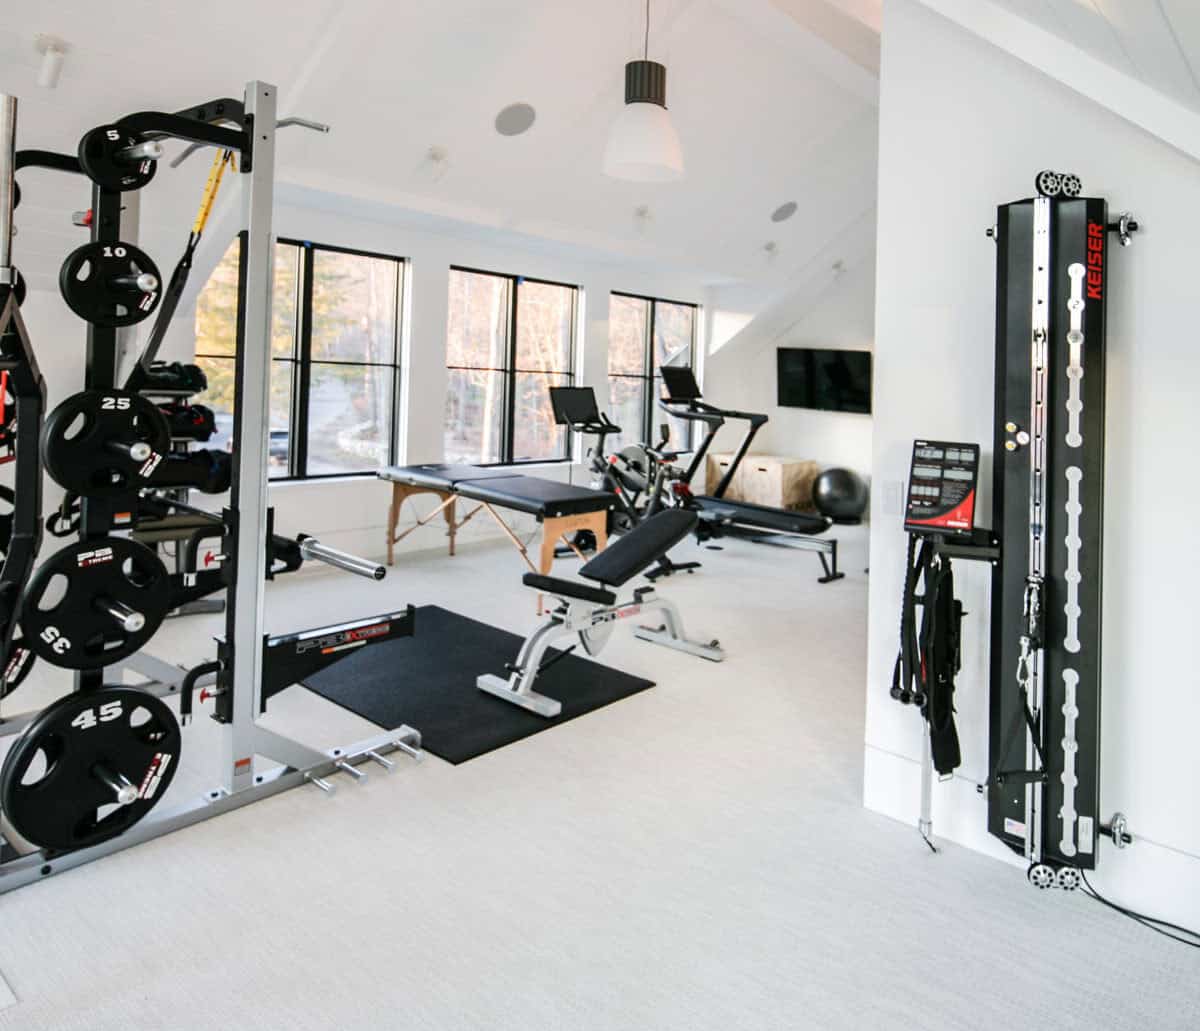
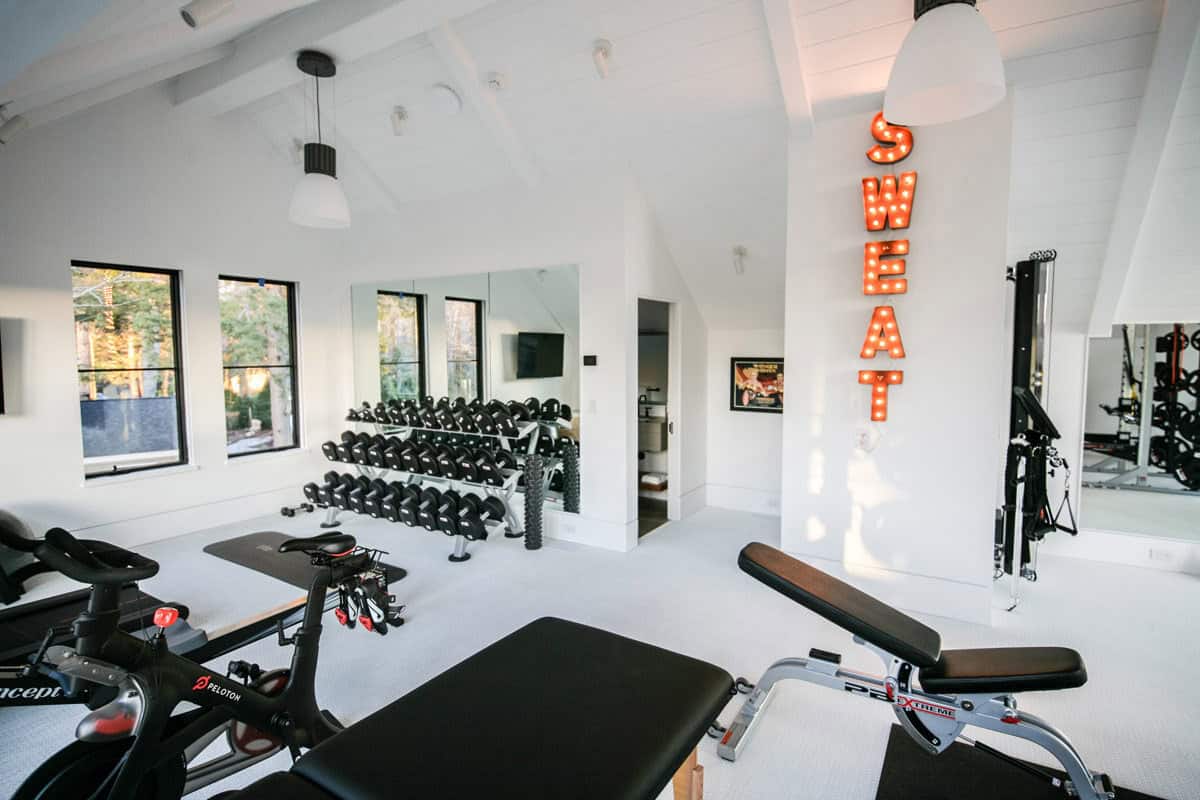
ABOVE: At the gable end of the recreation barn is the second-level exercise room, illuminated by natural light thanks to large windows.
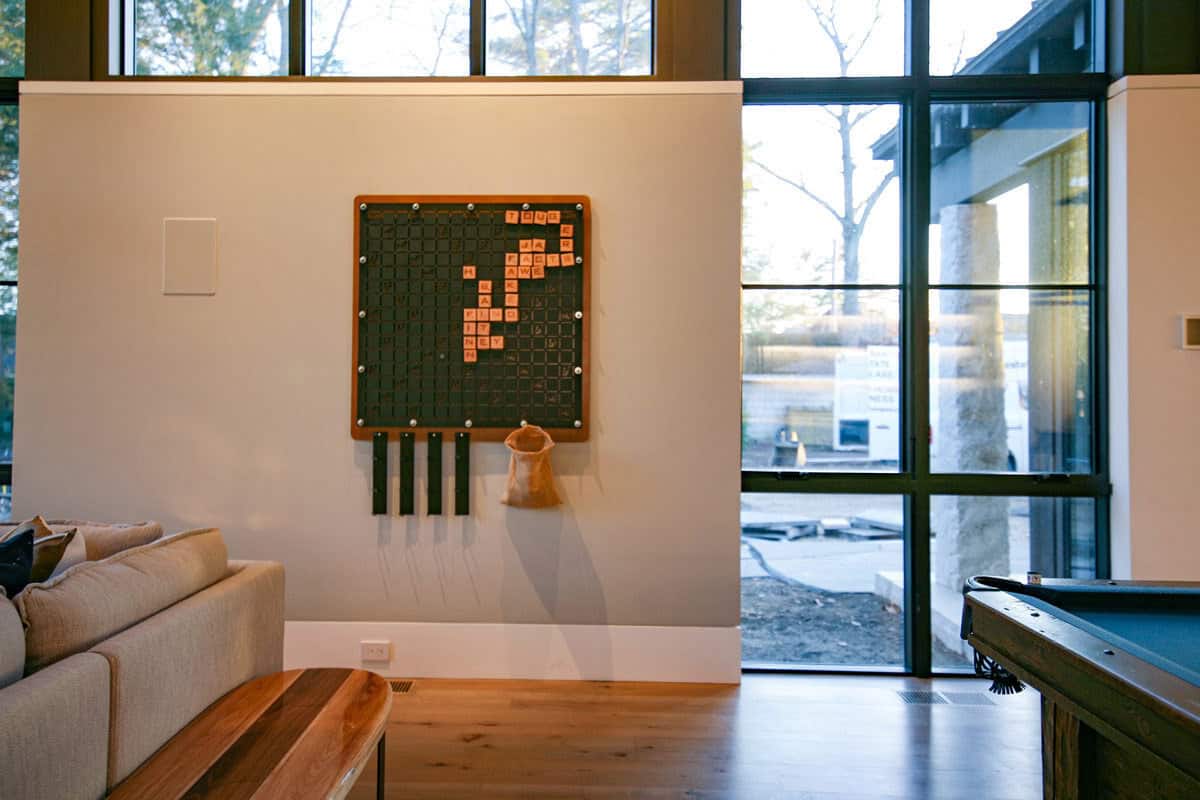
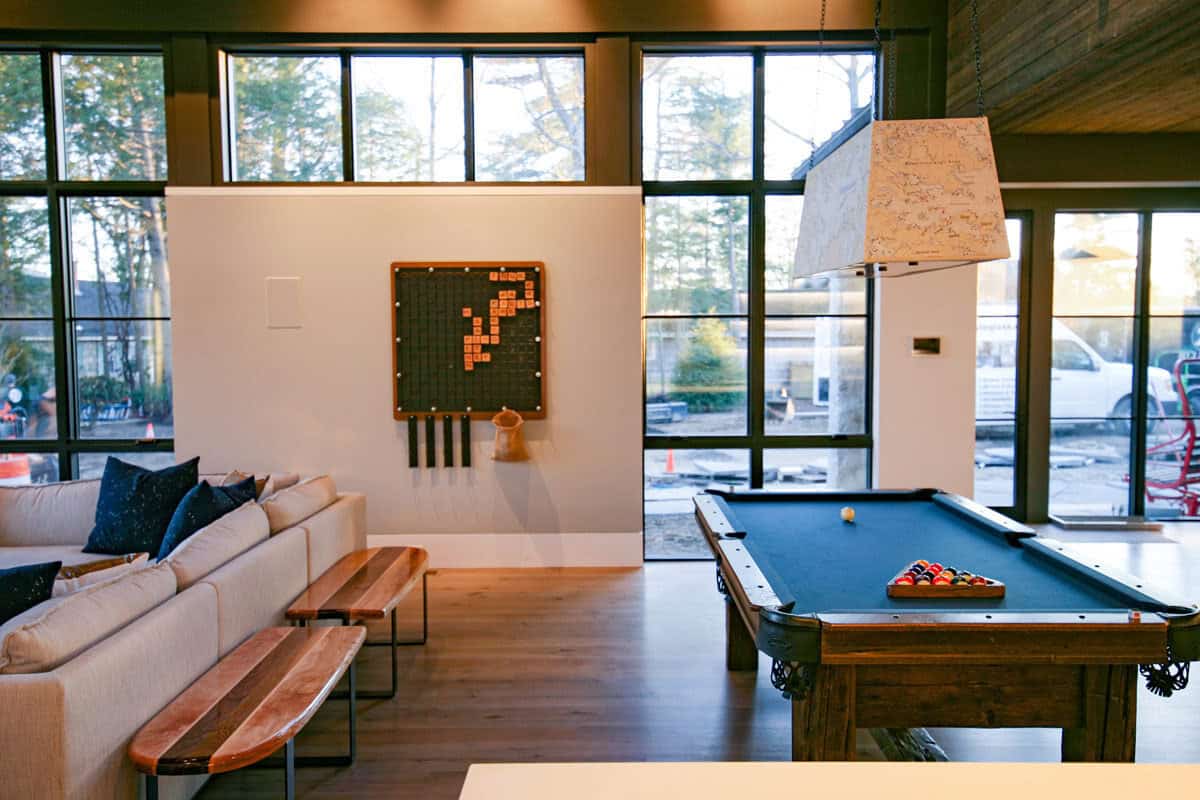
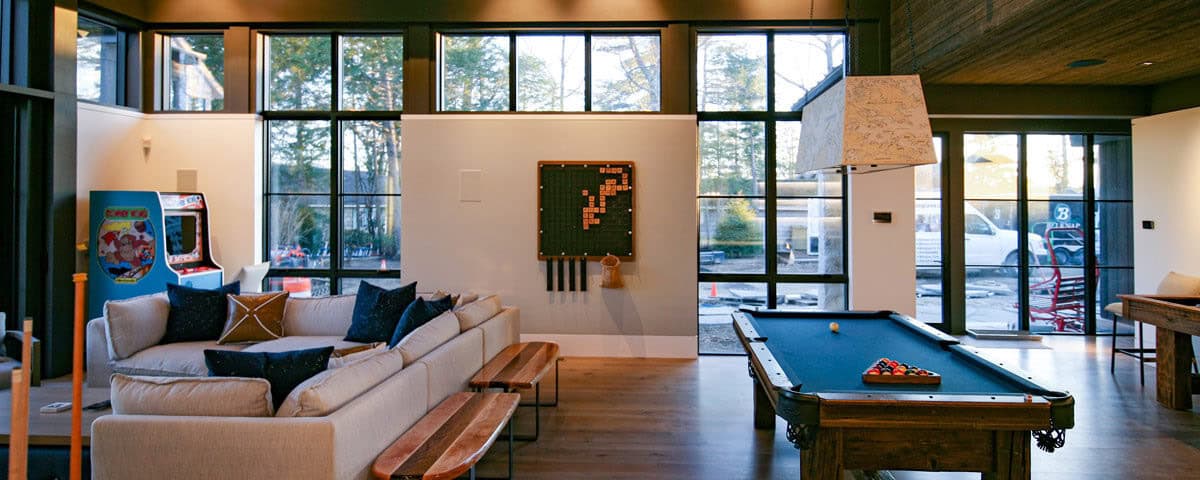
Game Room With Pool Table and Home Bar
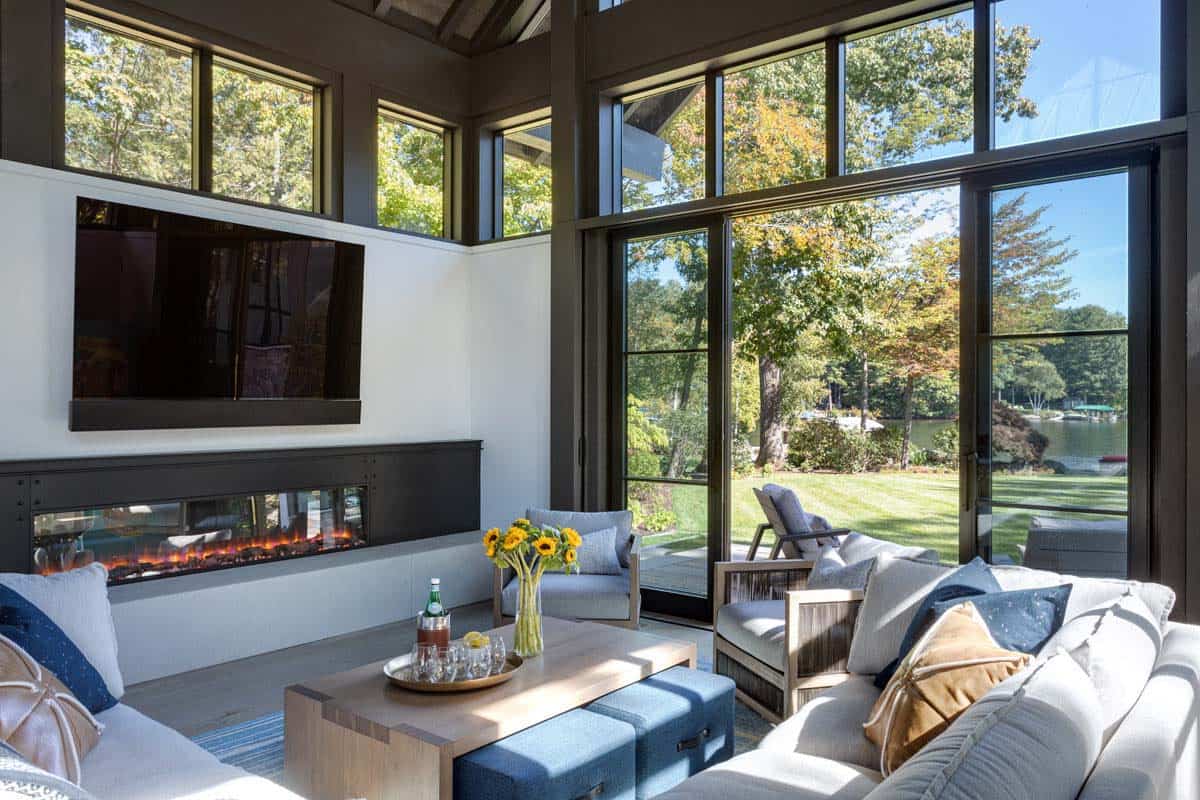
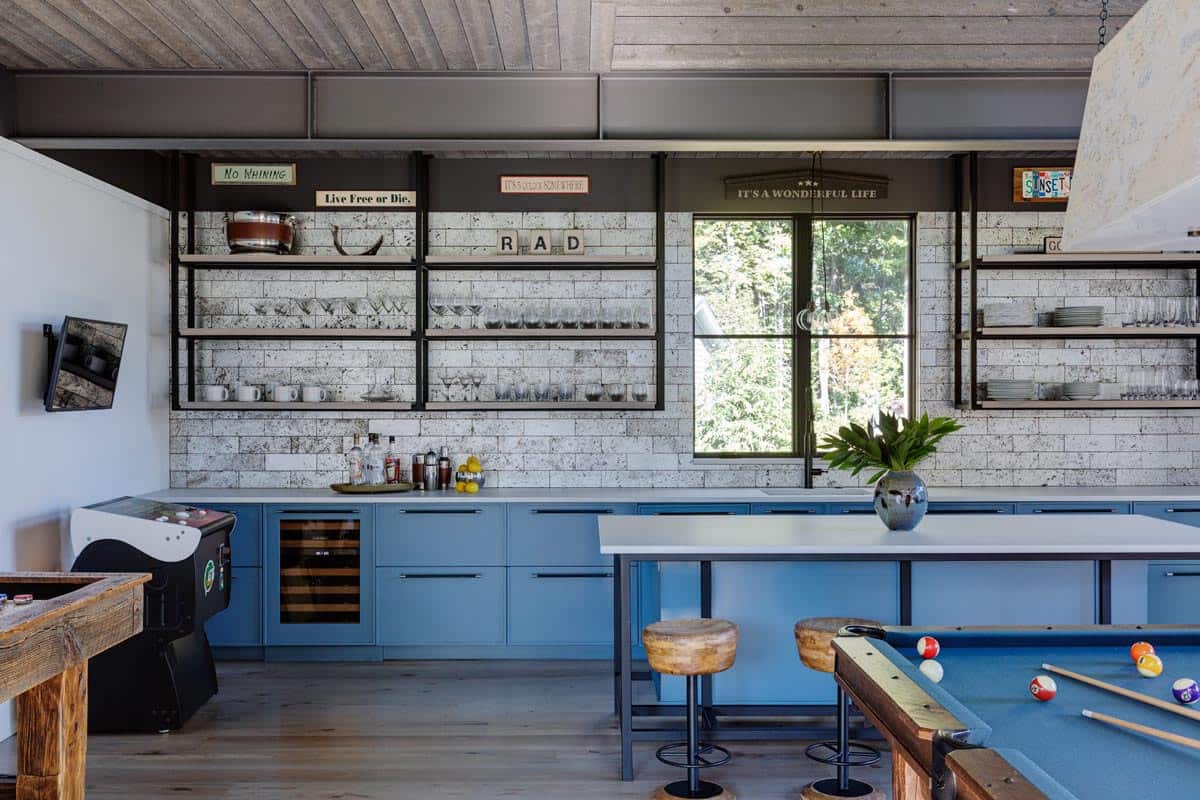
In the recreation barn, family board games and pool are enjoyed with a waterfront view. Exposed timber framing extends beyond the interior, forming an intimate outdoor patio. Just like the recreation barn, the guest pavilion was designed to serve as a future residence for the homeowners’ children.
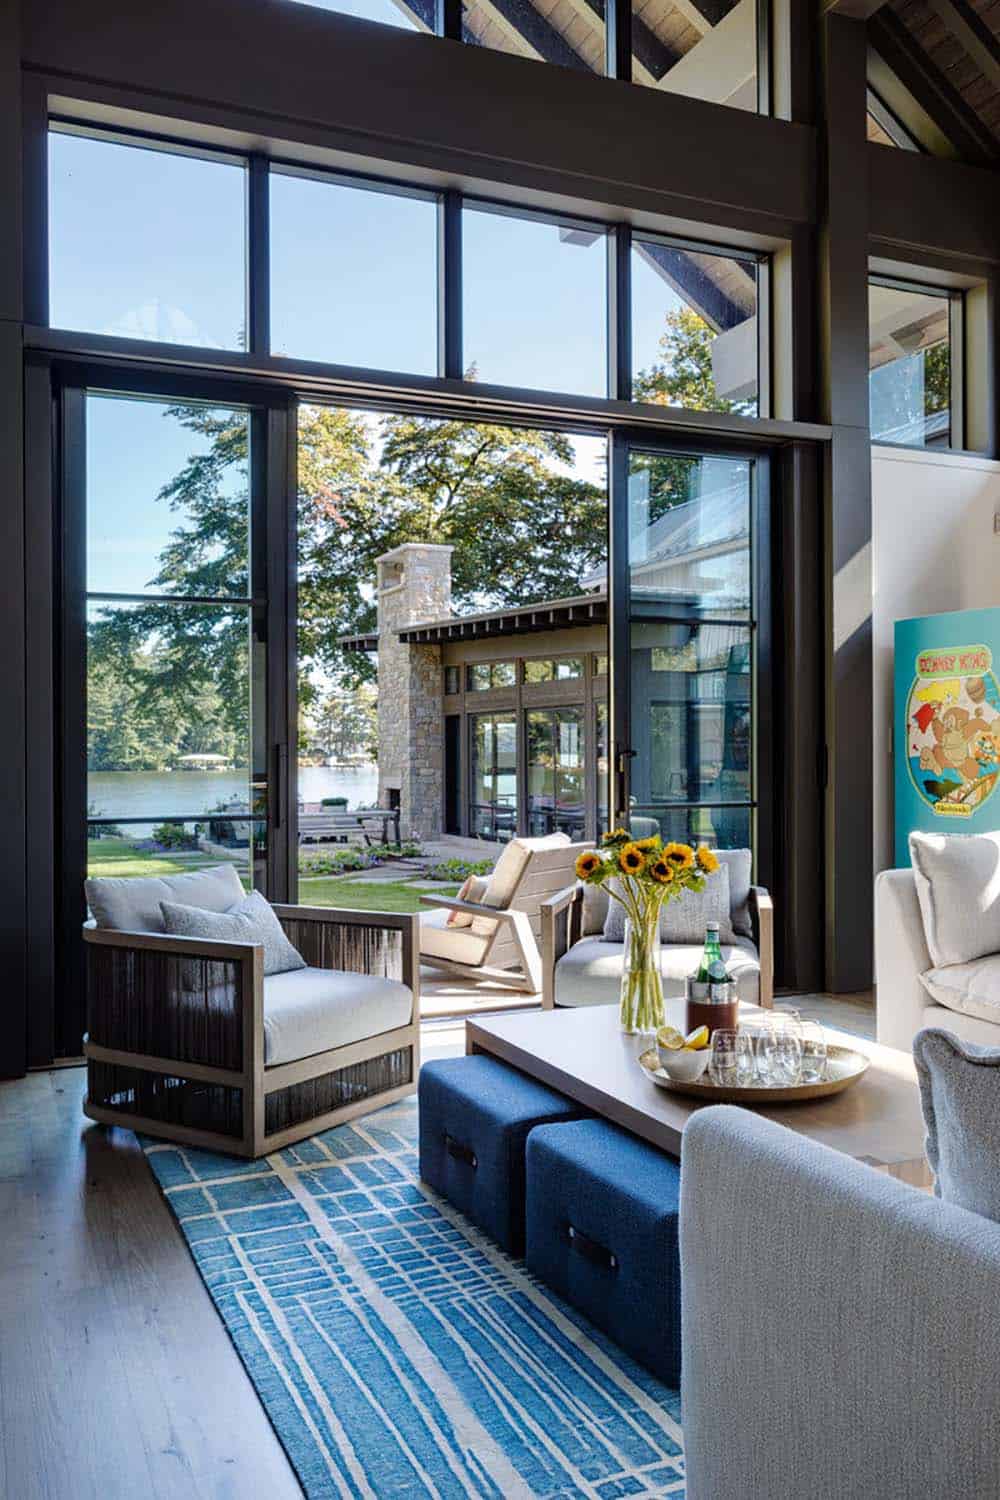
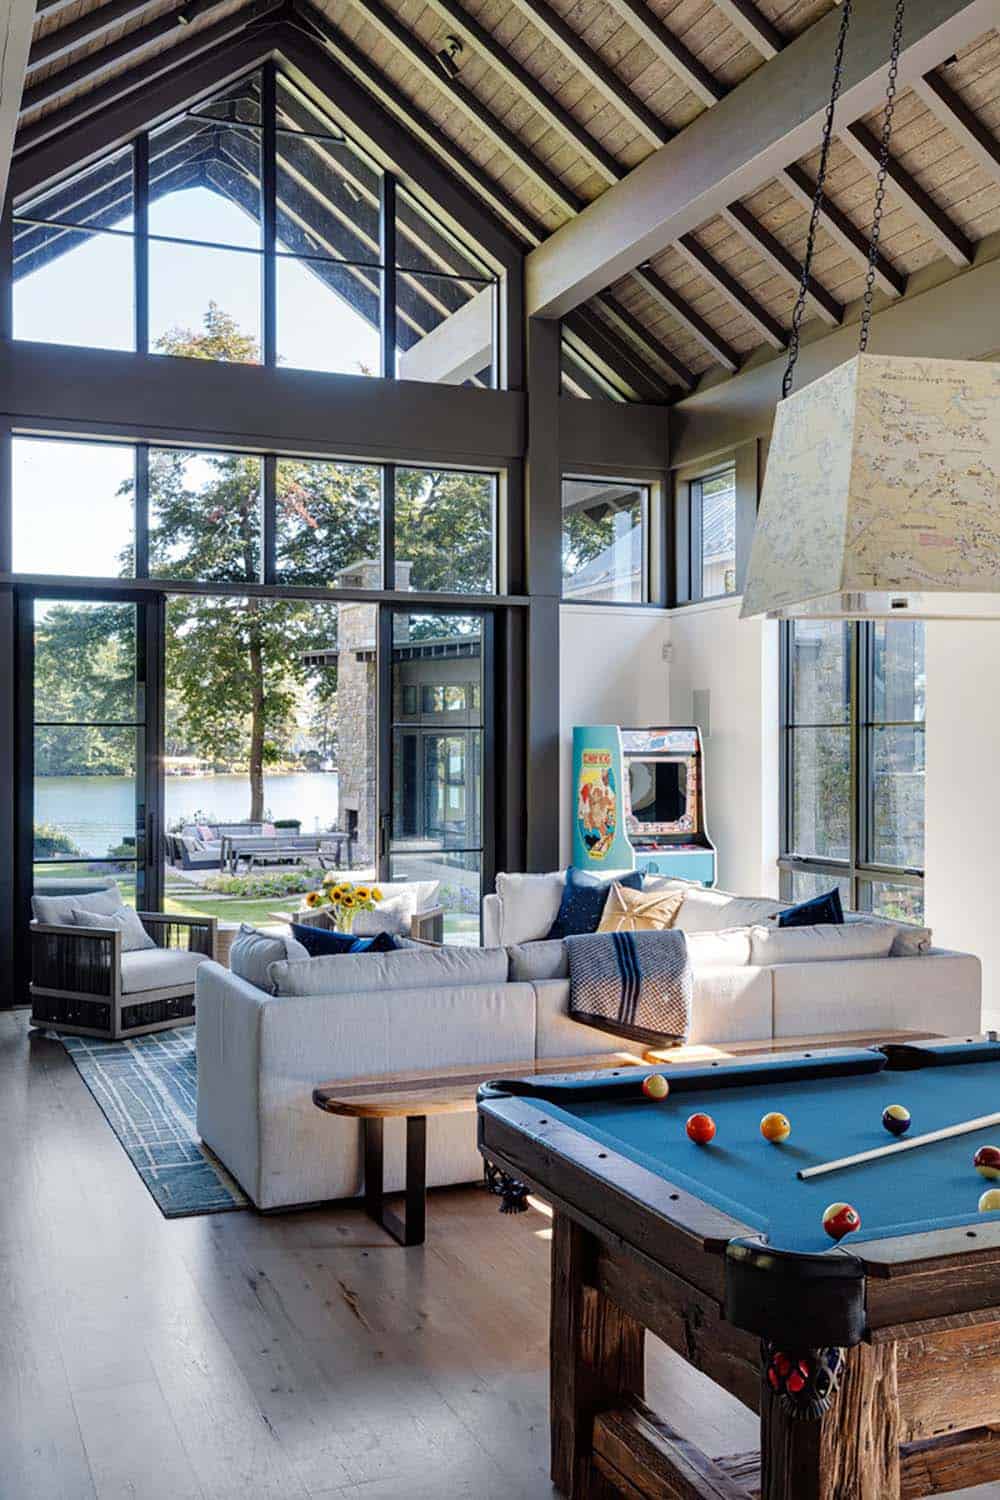
ABOVE: The guest barn features exposed Montana timber framing that extends to the covered outdoor patio.
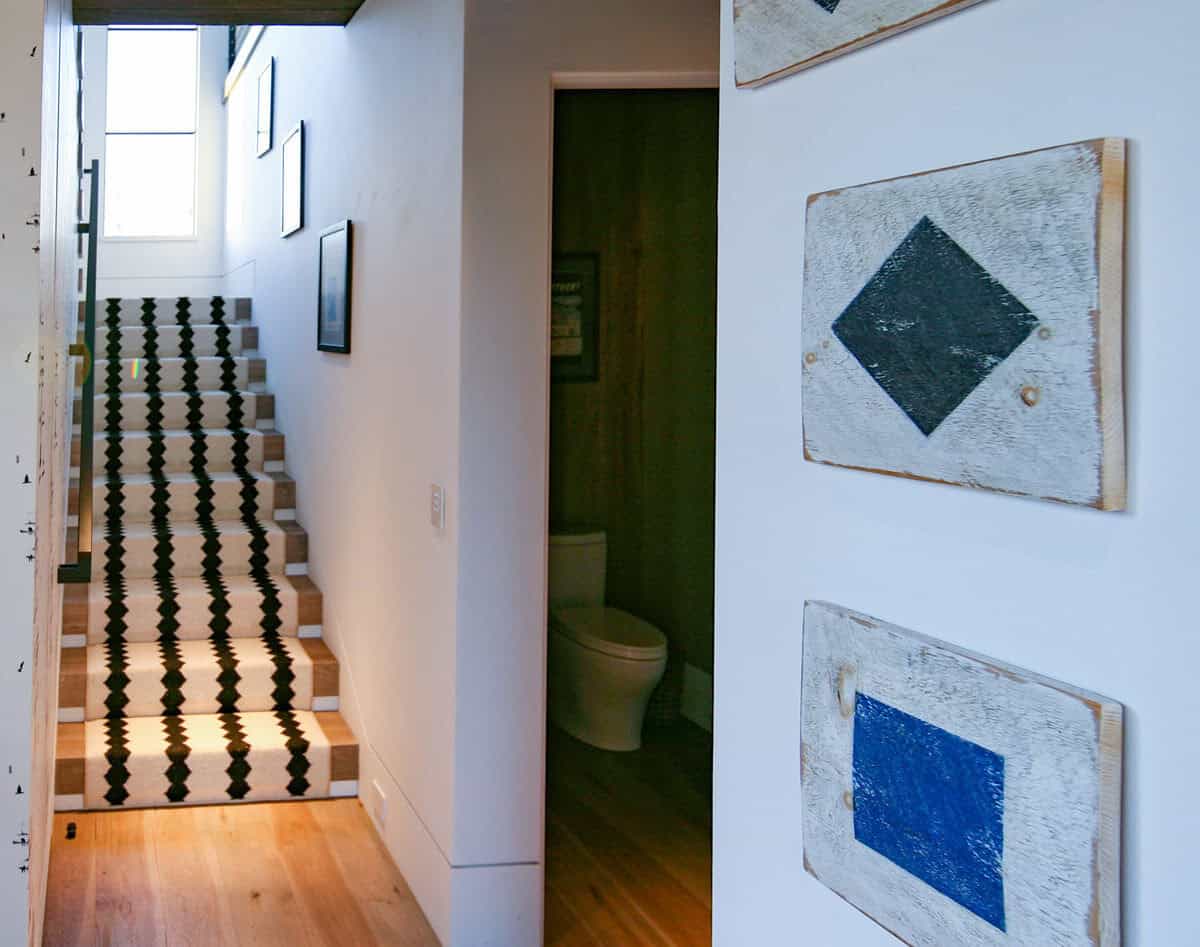
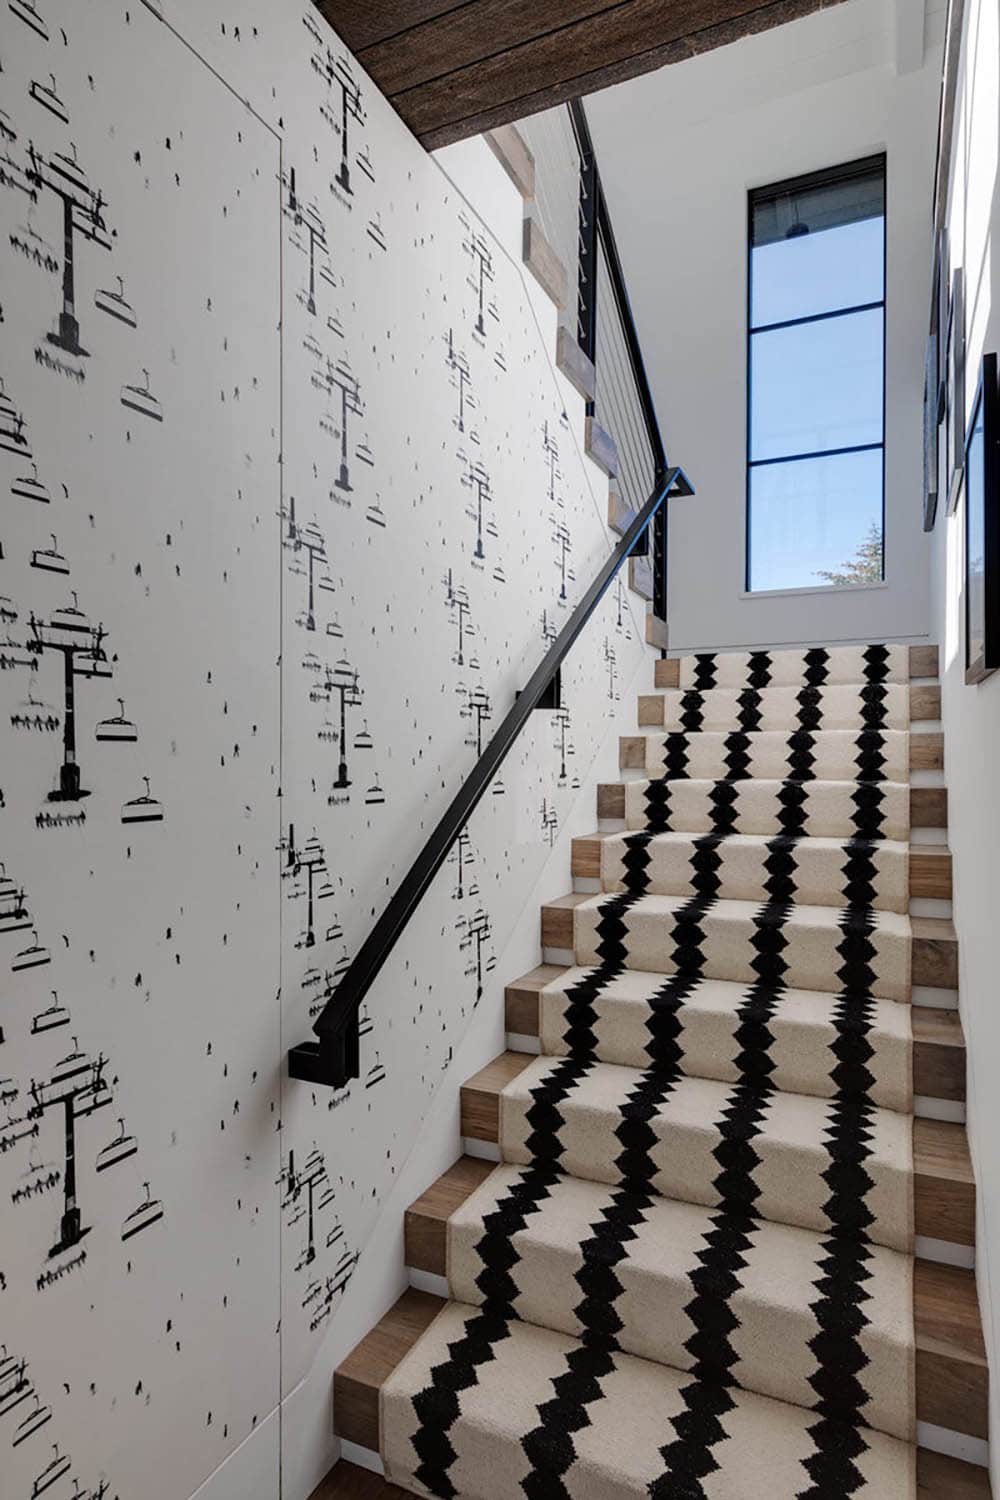
Barn Staircase With Ski Lift Wallpaper
Recreation Barn Home Gym
PHOTOGRAPHER Greg Premru




0 comments