X

A Nordic-inspired lakeside escape on Lake Winnipesaukee, New Hampshire

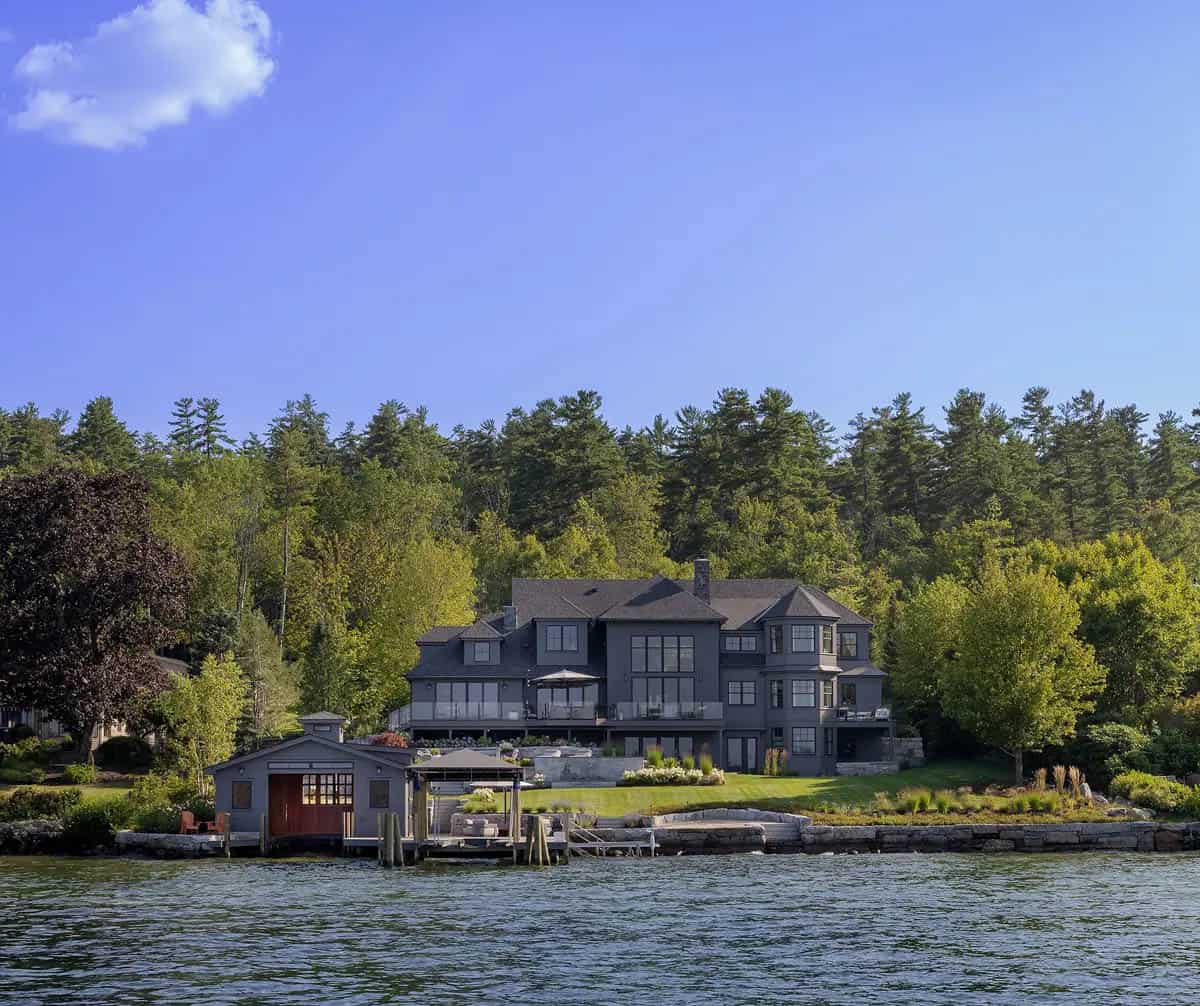
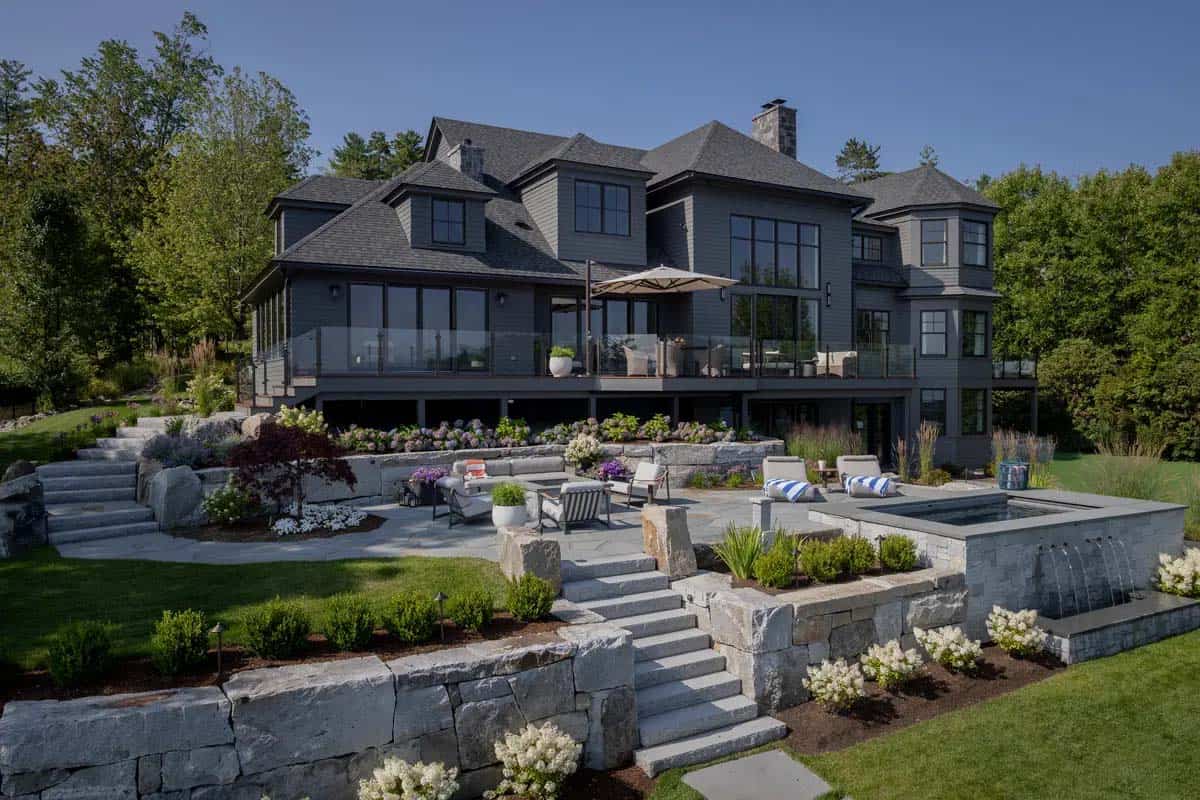
Gray shingle-style lake house with terraced stone patio and hot tub

❤️ Would you like to save this?

We'll email this article to you, so you can read it later!

By saving, we'll email this post to you for later. Unsubscribe anytime.

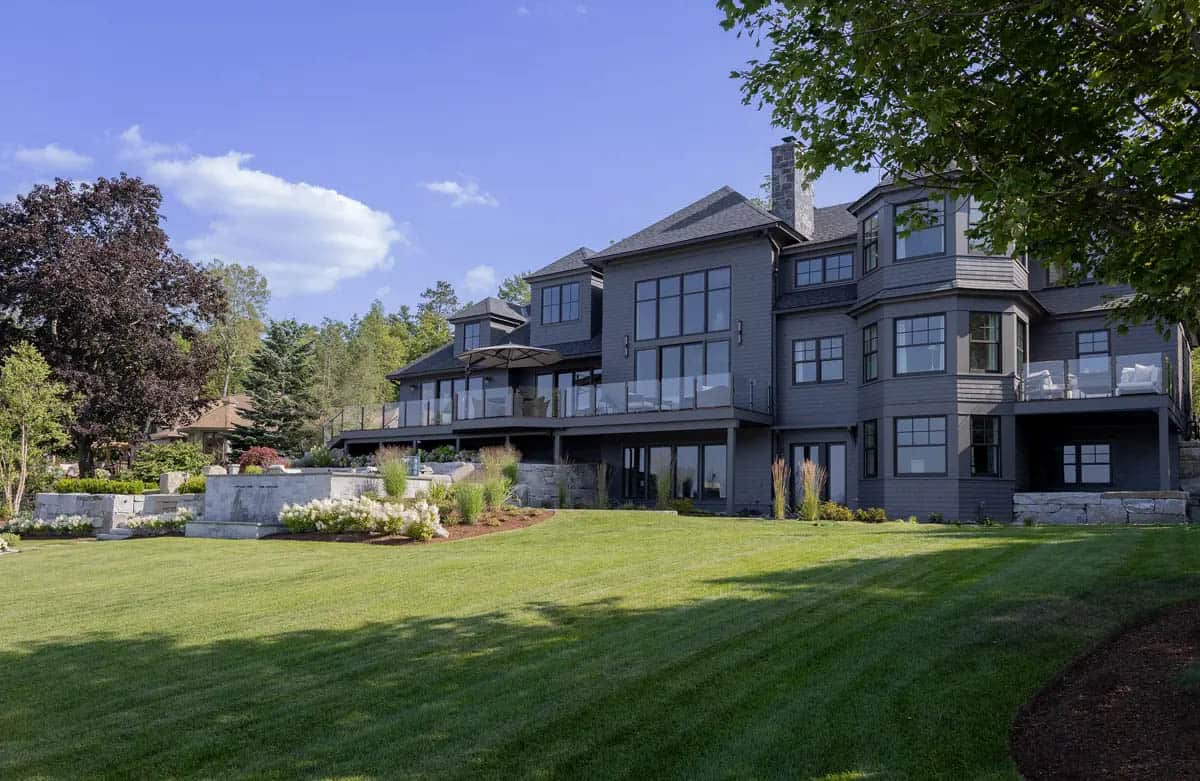
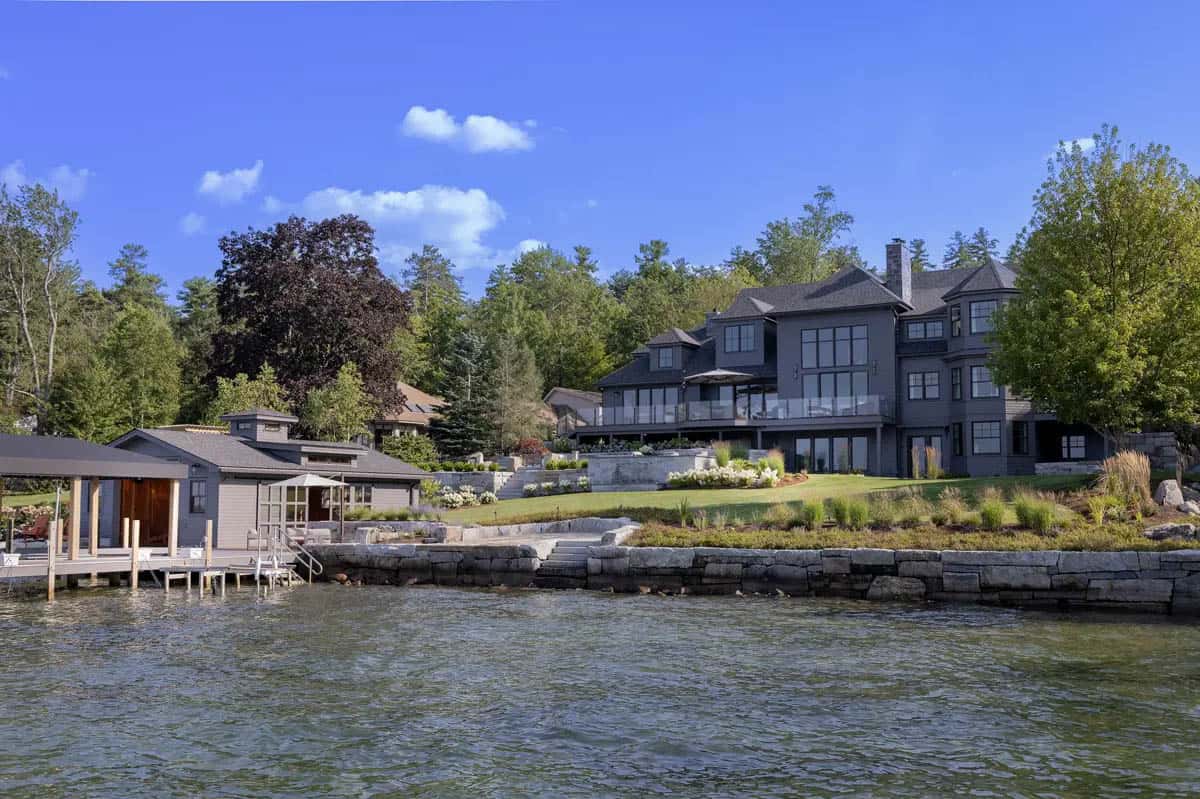
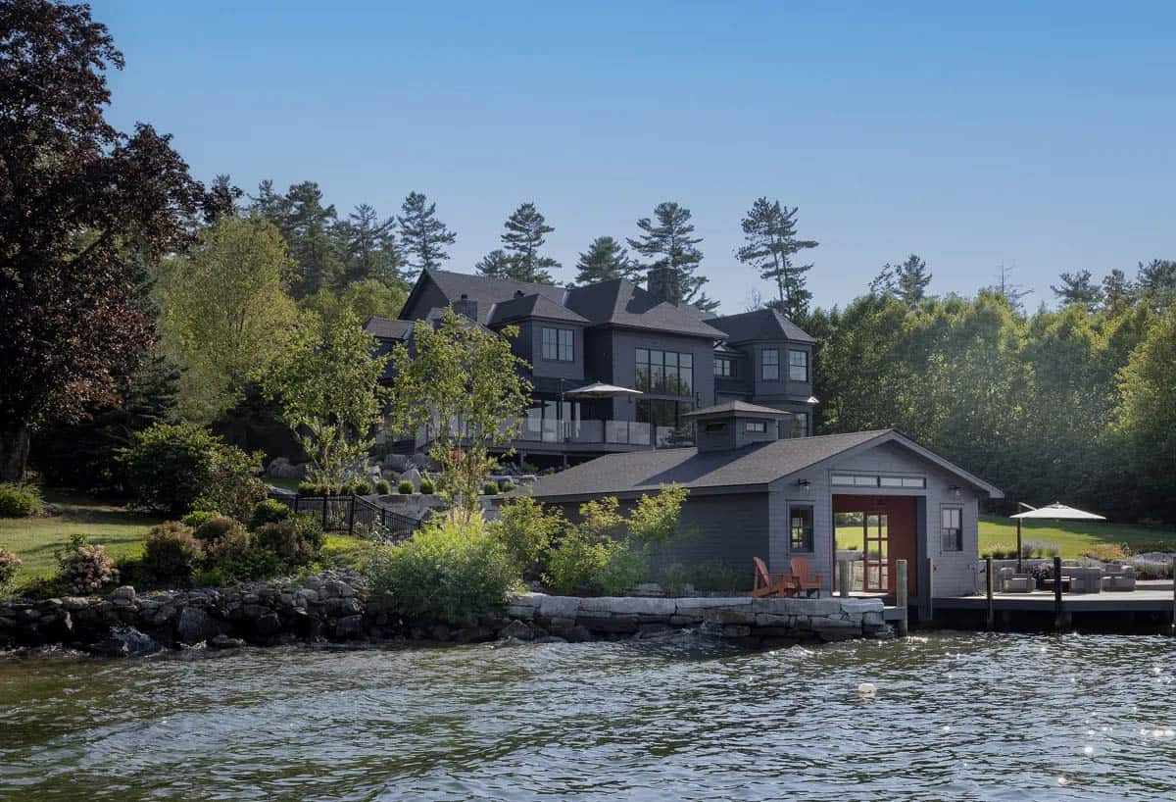
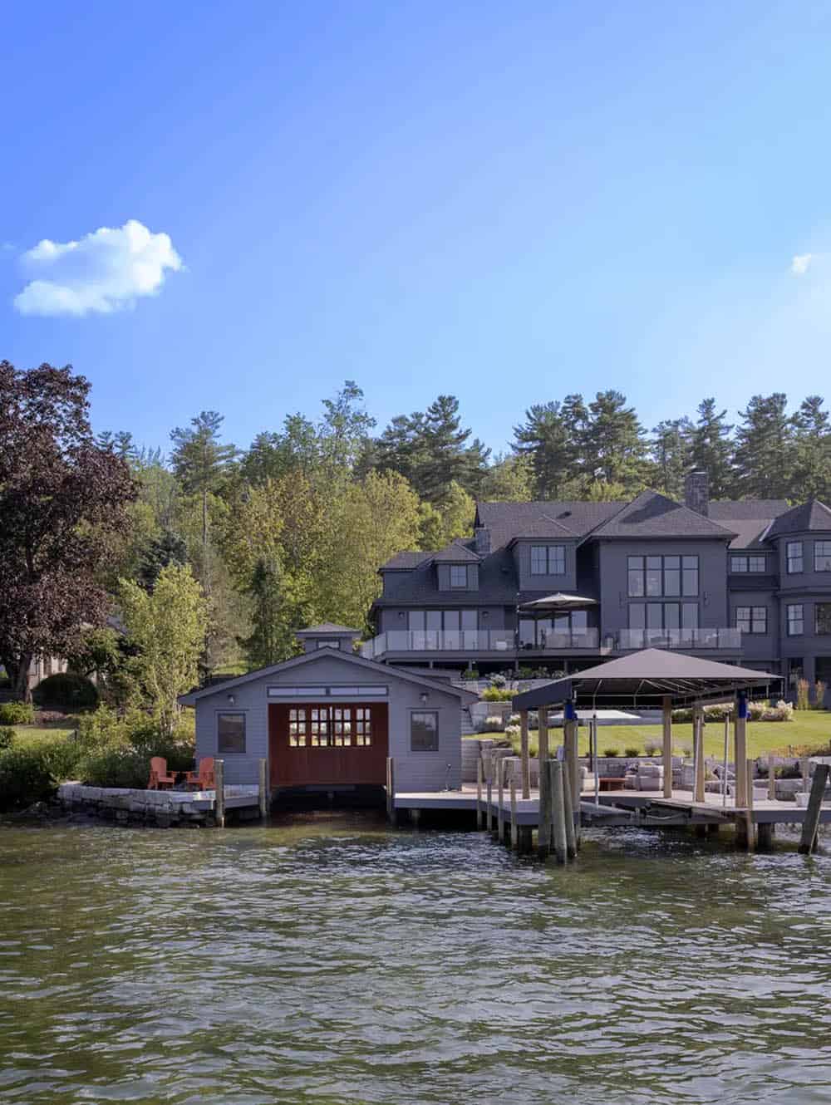
Set on the shores of Lake Winnipesaukee in Alton, New Hampshire, this family retreat blends Nordic-inspired simplicity with the ease of lakeside living. Built by Meridian Construction and designed by Daher Interior Design, the home takes full advantage of its waterfront setting, with terraced stone patios, a private boathouse, and a wraparound deck that frames sweeping lake views.

Inside, clean lines, natural materials, and a warm, understated palette create a home that feels equally suited to lively family gatherings and quiet mornings by the water. Continue below to see this beautiful family lake house, from the sun-drenched patios and private boathouse to the cozy bunk room tucked upstairs.

DESIGN DETAILS

BUILDER Meridian Construction
DESIGN Daher Interior Design
LANDSCAPE ARCHITECTURE Terrain Planning & Design
LANDSCAPE CONSTRUCTION Miracle Farms Landscaping
BOATHOUSE SYSTEMS Watermark Marine Construction

Foyer with sculptural console table
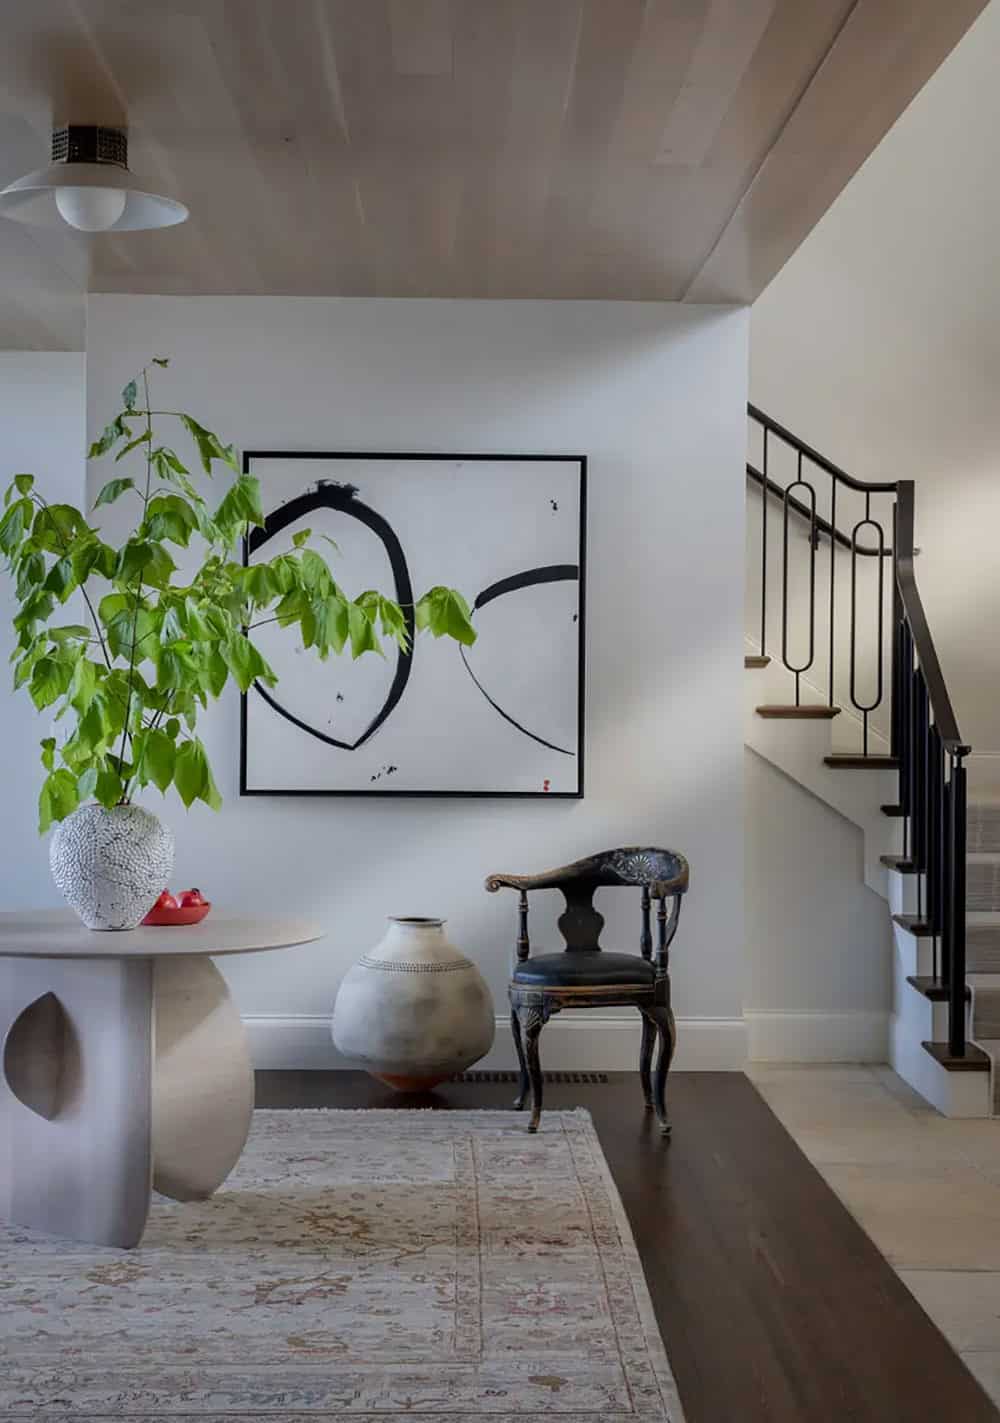
Entryway with sculptural white table, potted plant, and abstract art

What We Love About This Home

The Nordic-inspired palette gives this lake house a calm, timeless quality that sets it apart from a typical New England lake house. One highlight is the private boathouse, tucked right at the water’s edge and outfitted for both boat storage and lakeside lounging. The layered mix of natural wood tones, stone, and soft textiles throughout makes every room feel warm and welcoming. Overall, this home is a dream family retreat, blending Nordic simplicity with the comforts of lakeside living.

Tell Us: Would this be your idea of the perfect family lake house escape? Let us know why or why not in the Comments below; we love reading your feedback!

Note: Be sure to check out a couple of other fascinating home tours that we have showcased here on One Kindesign in the state of New Hampshire: Dreamy New Hampshire lake house with serene views of Lake Winnipesaukee and A New Hampshire lake house on the peaceful shores of Lake Winnipesaukee.
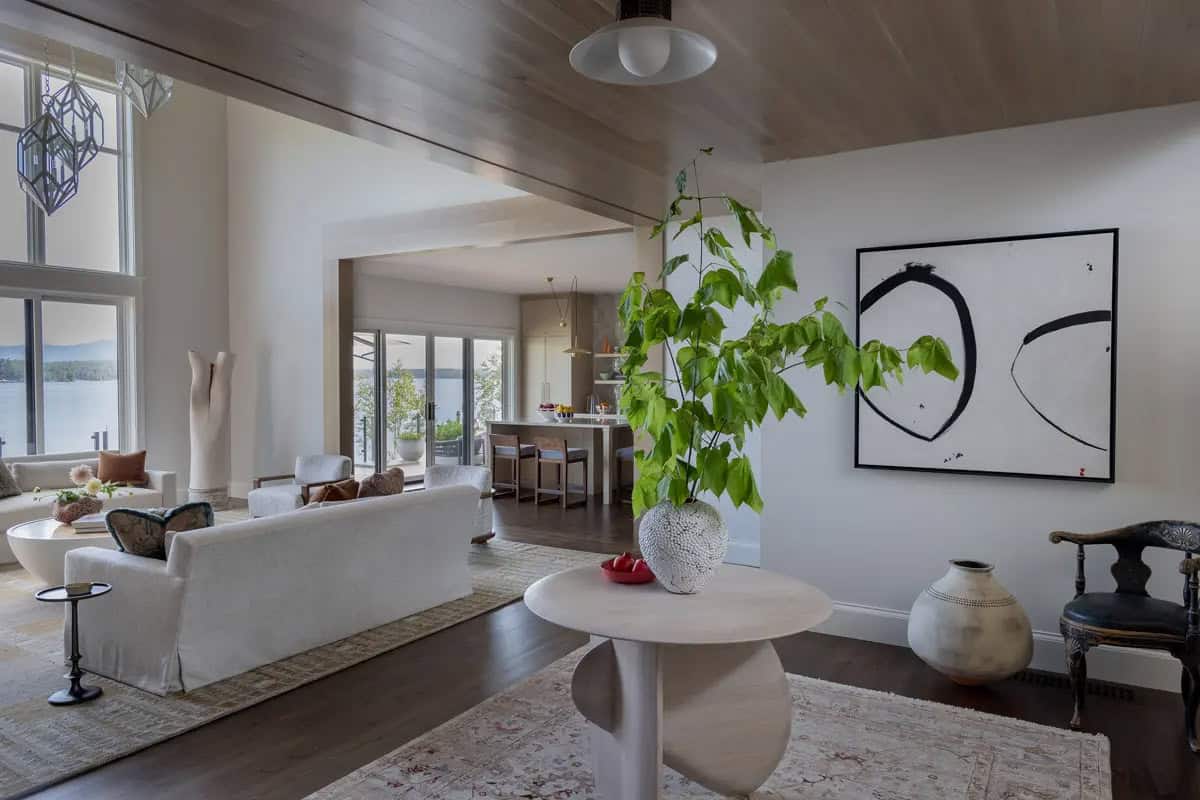
Open-concept living room leading to kitchen with lake views beyond

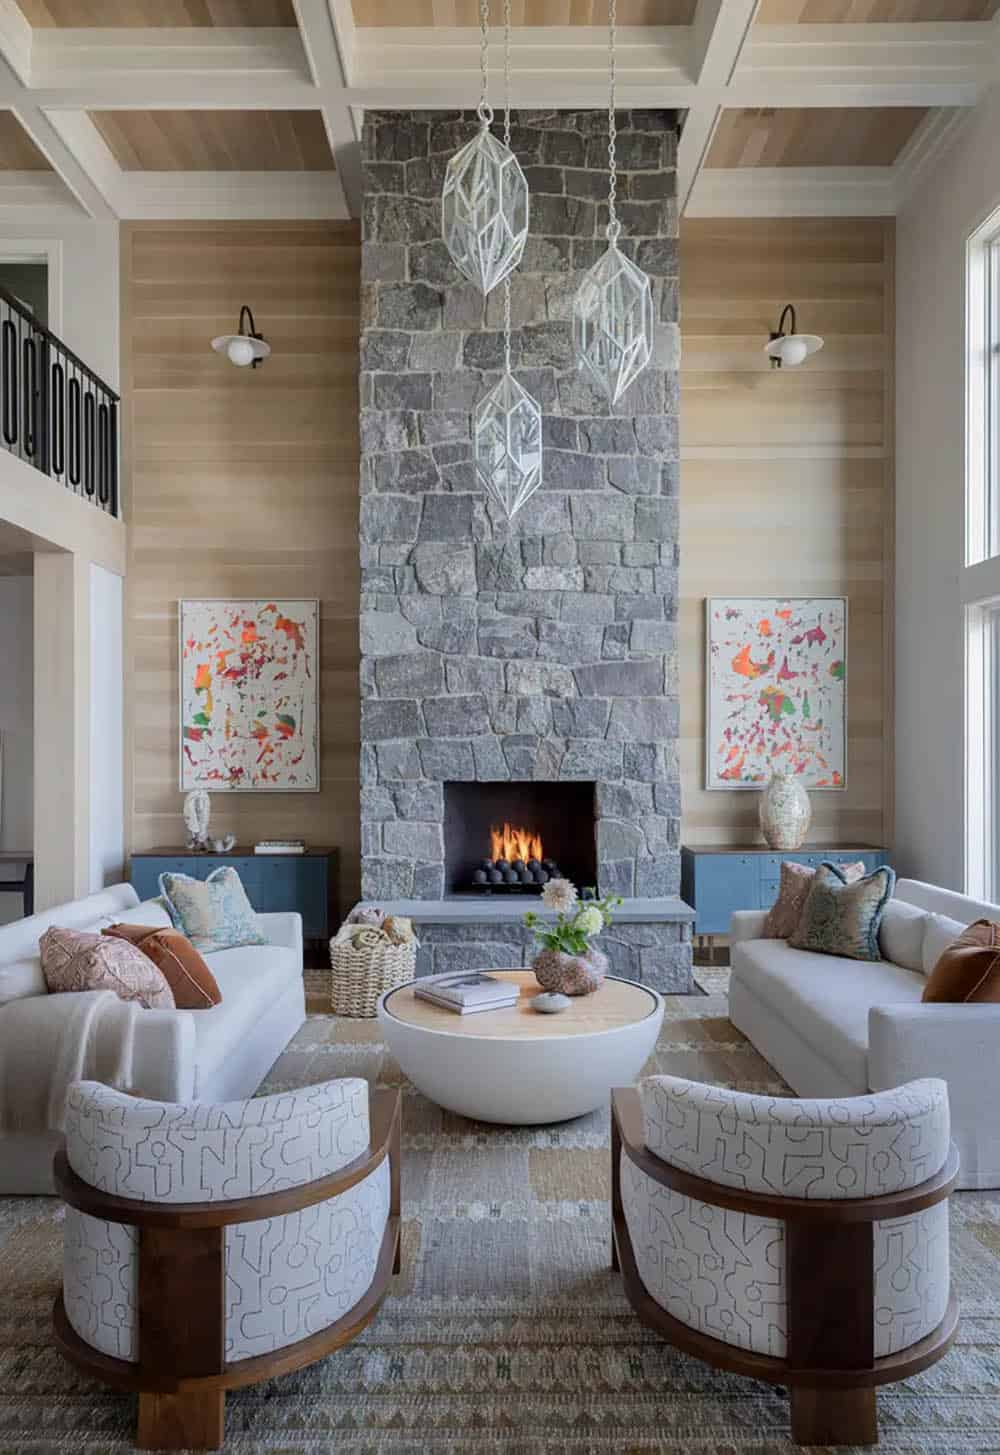
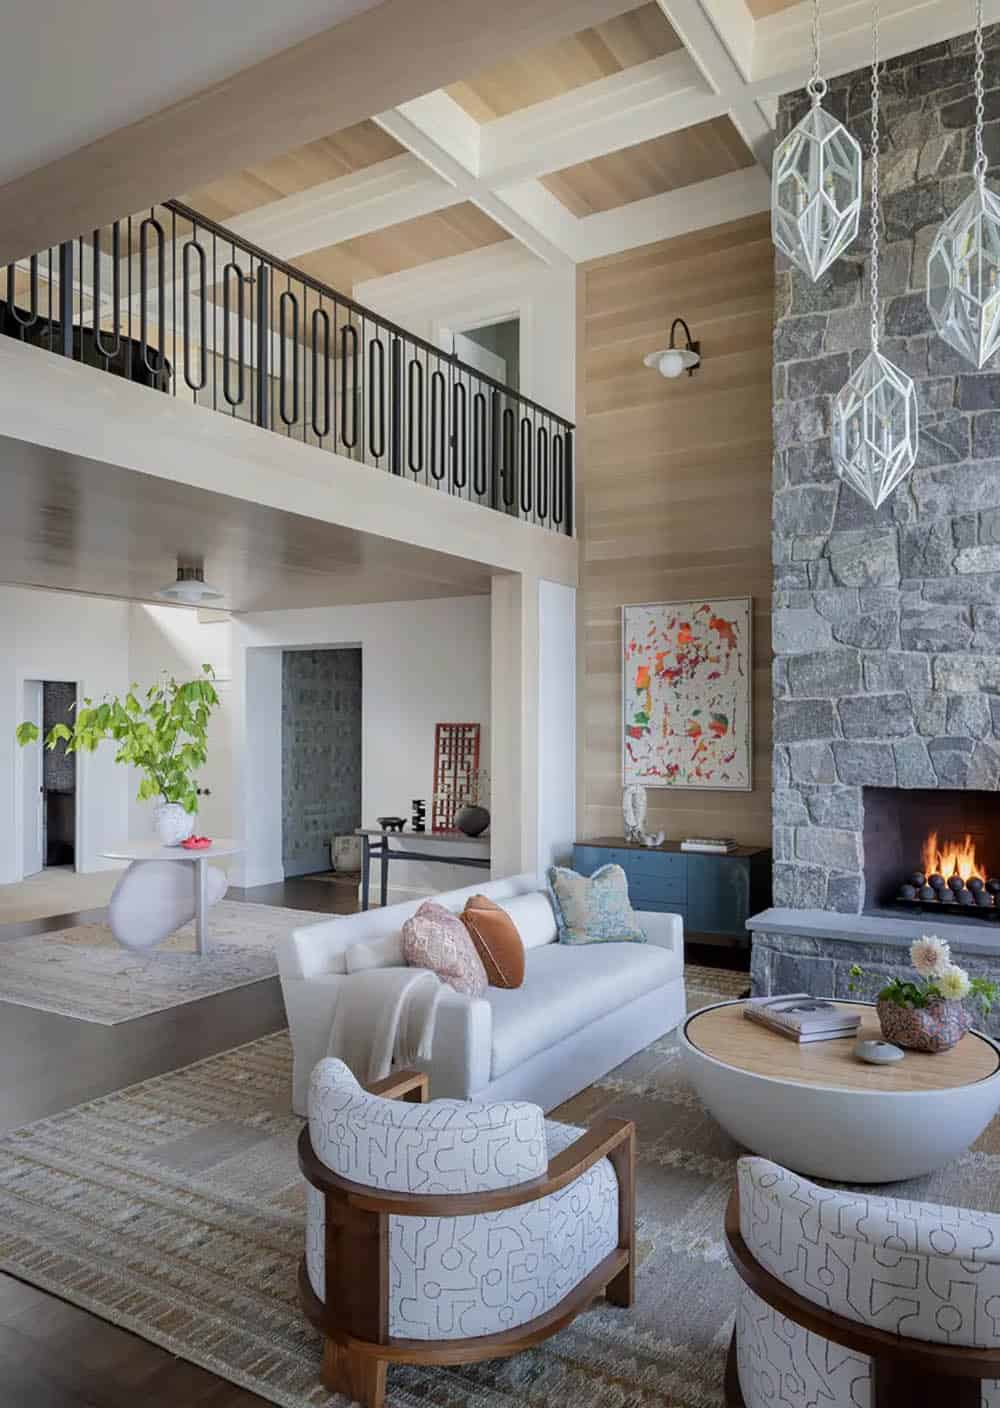
Vaulted living room with stone fireplace
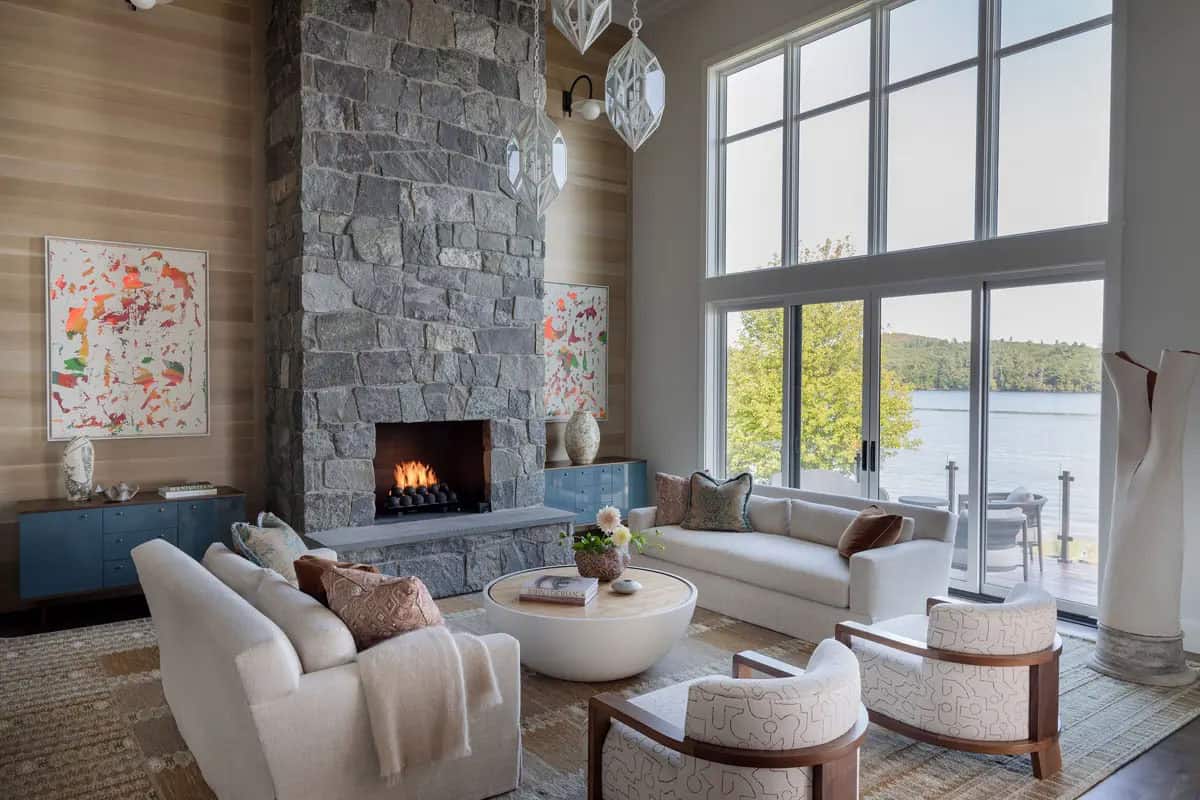
Great room with stone fireplace, white sofas, and lake-view windows

Living room with soaring stone fireplace and geometric pendant lights

Two-story living room with iron-railed loft and stone fireplace

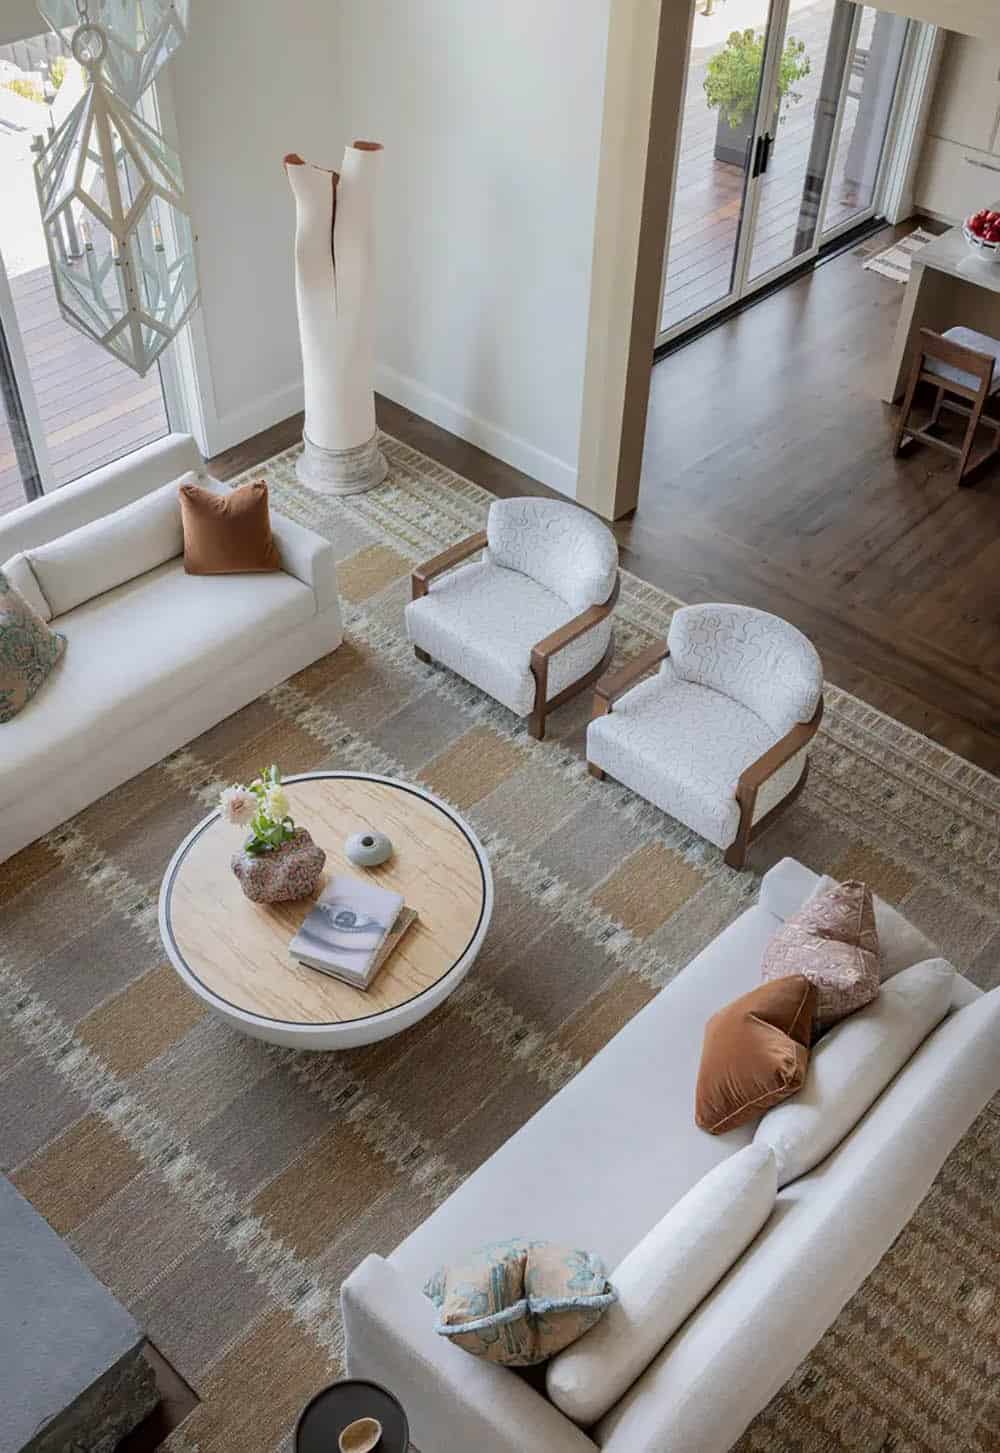
Overhead view of a living room with patterned rug and sofas

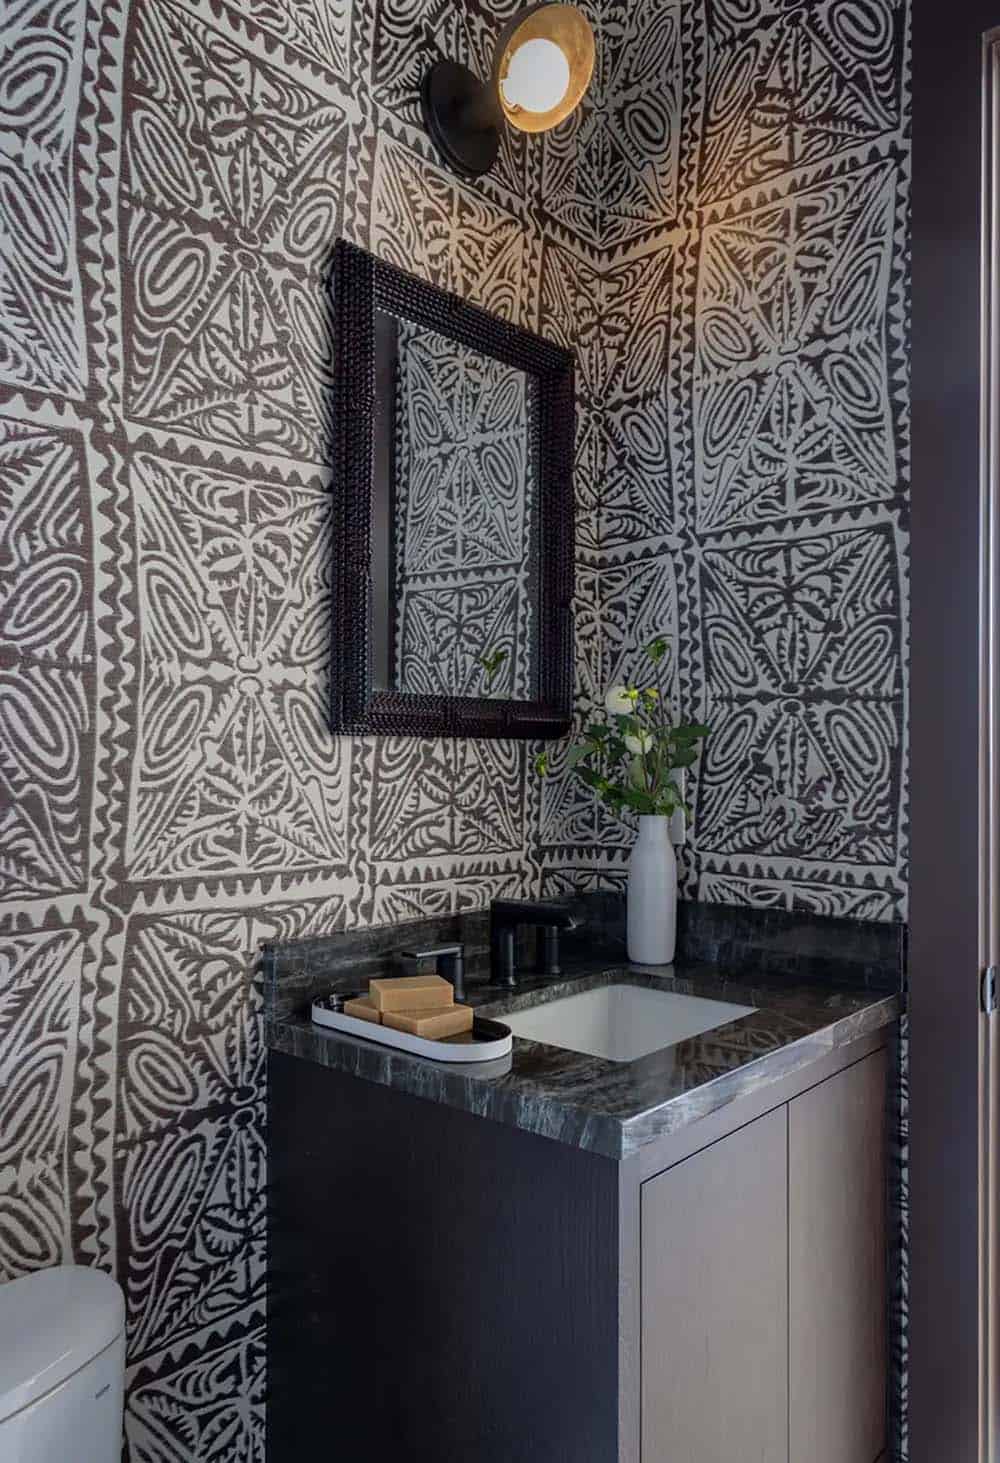
Graphic wallpaper powder room

Powder room with graphic wallpaper and dark marble vanity

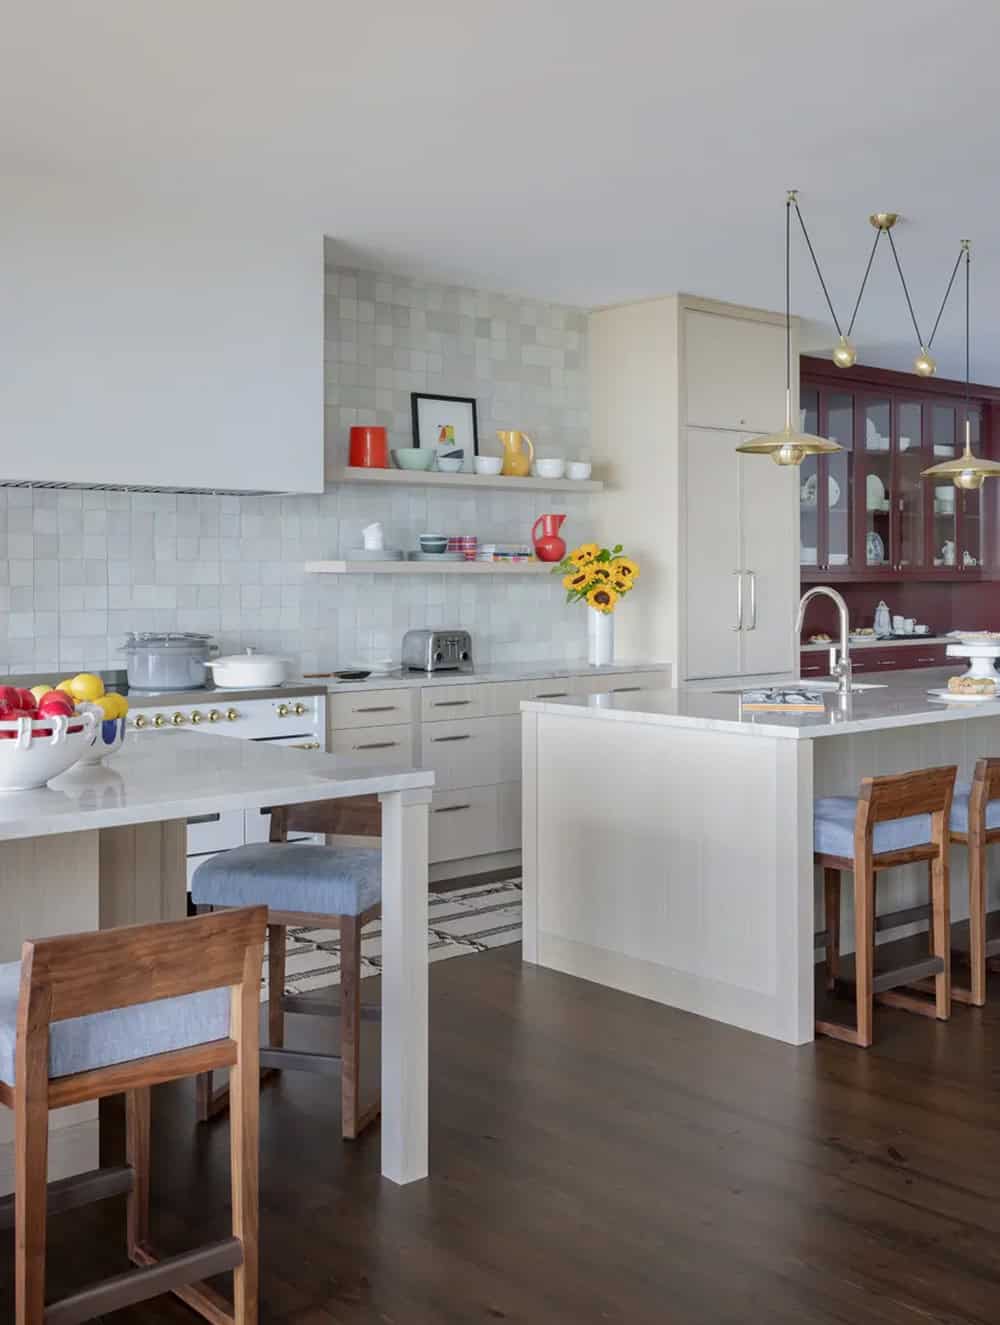
Kitchen with dual islands and zellige tile
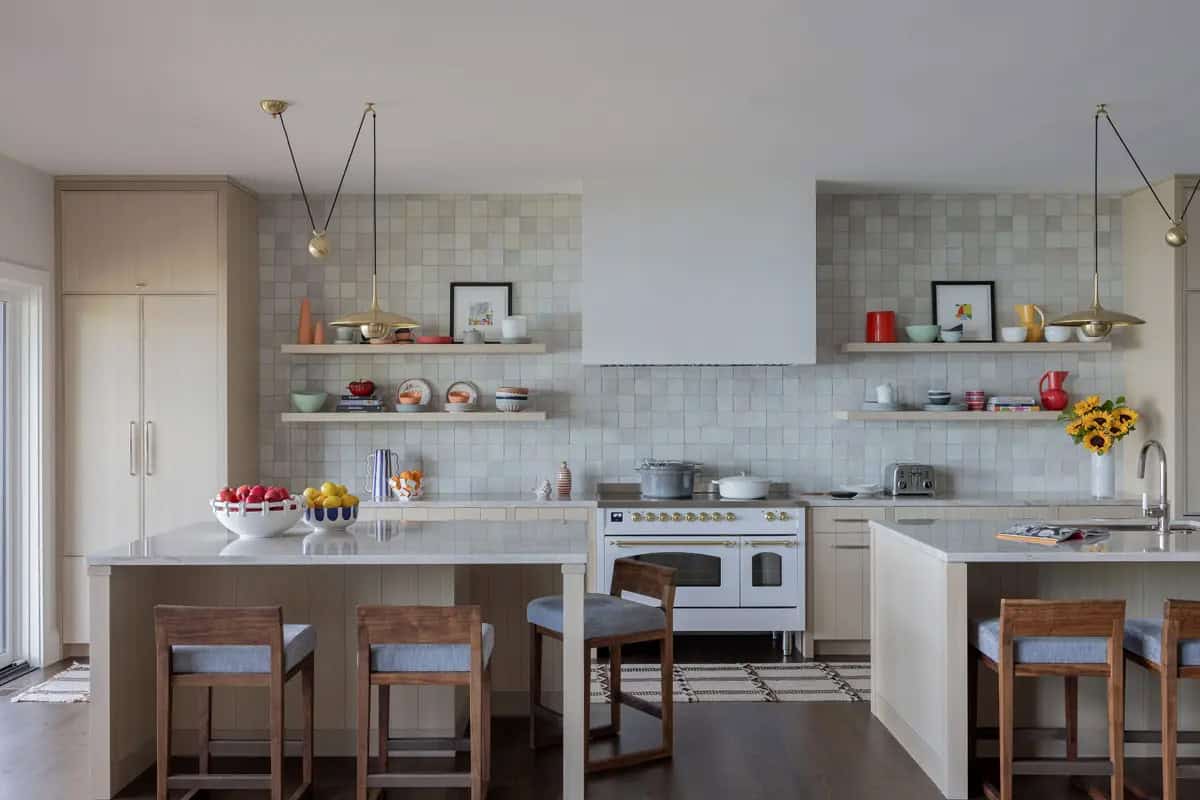
Kitchen with two islands, zellige tile backsplash, and brass pendants

Kitchen with white cabinetry, marble counters, and burgundy china cabinet

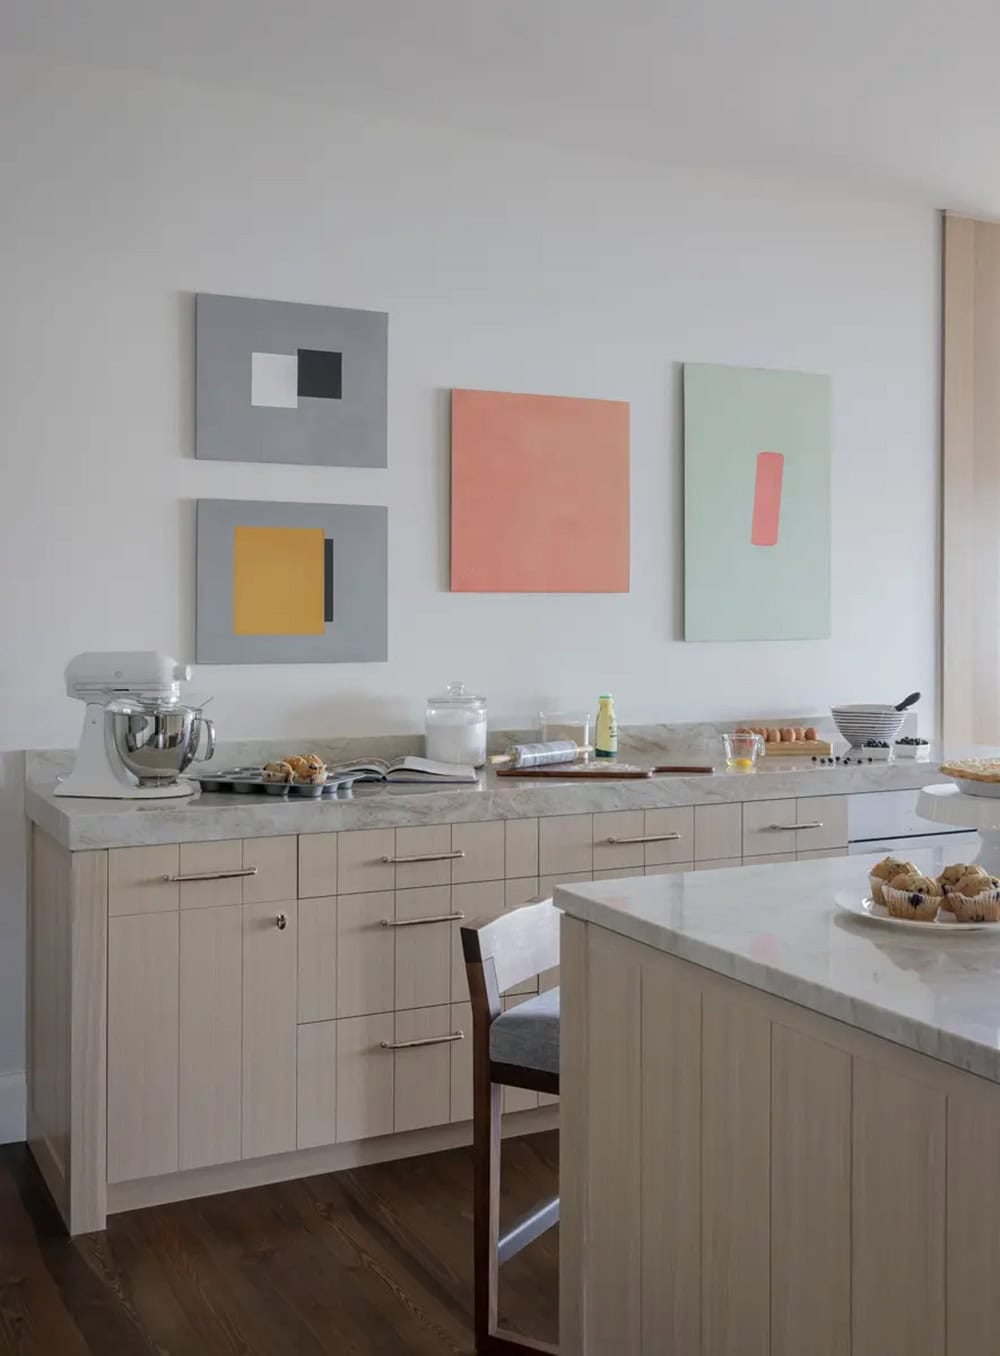
Baking counter with colorful abstract art and a stand mixer

Dining room with woven pendant light
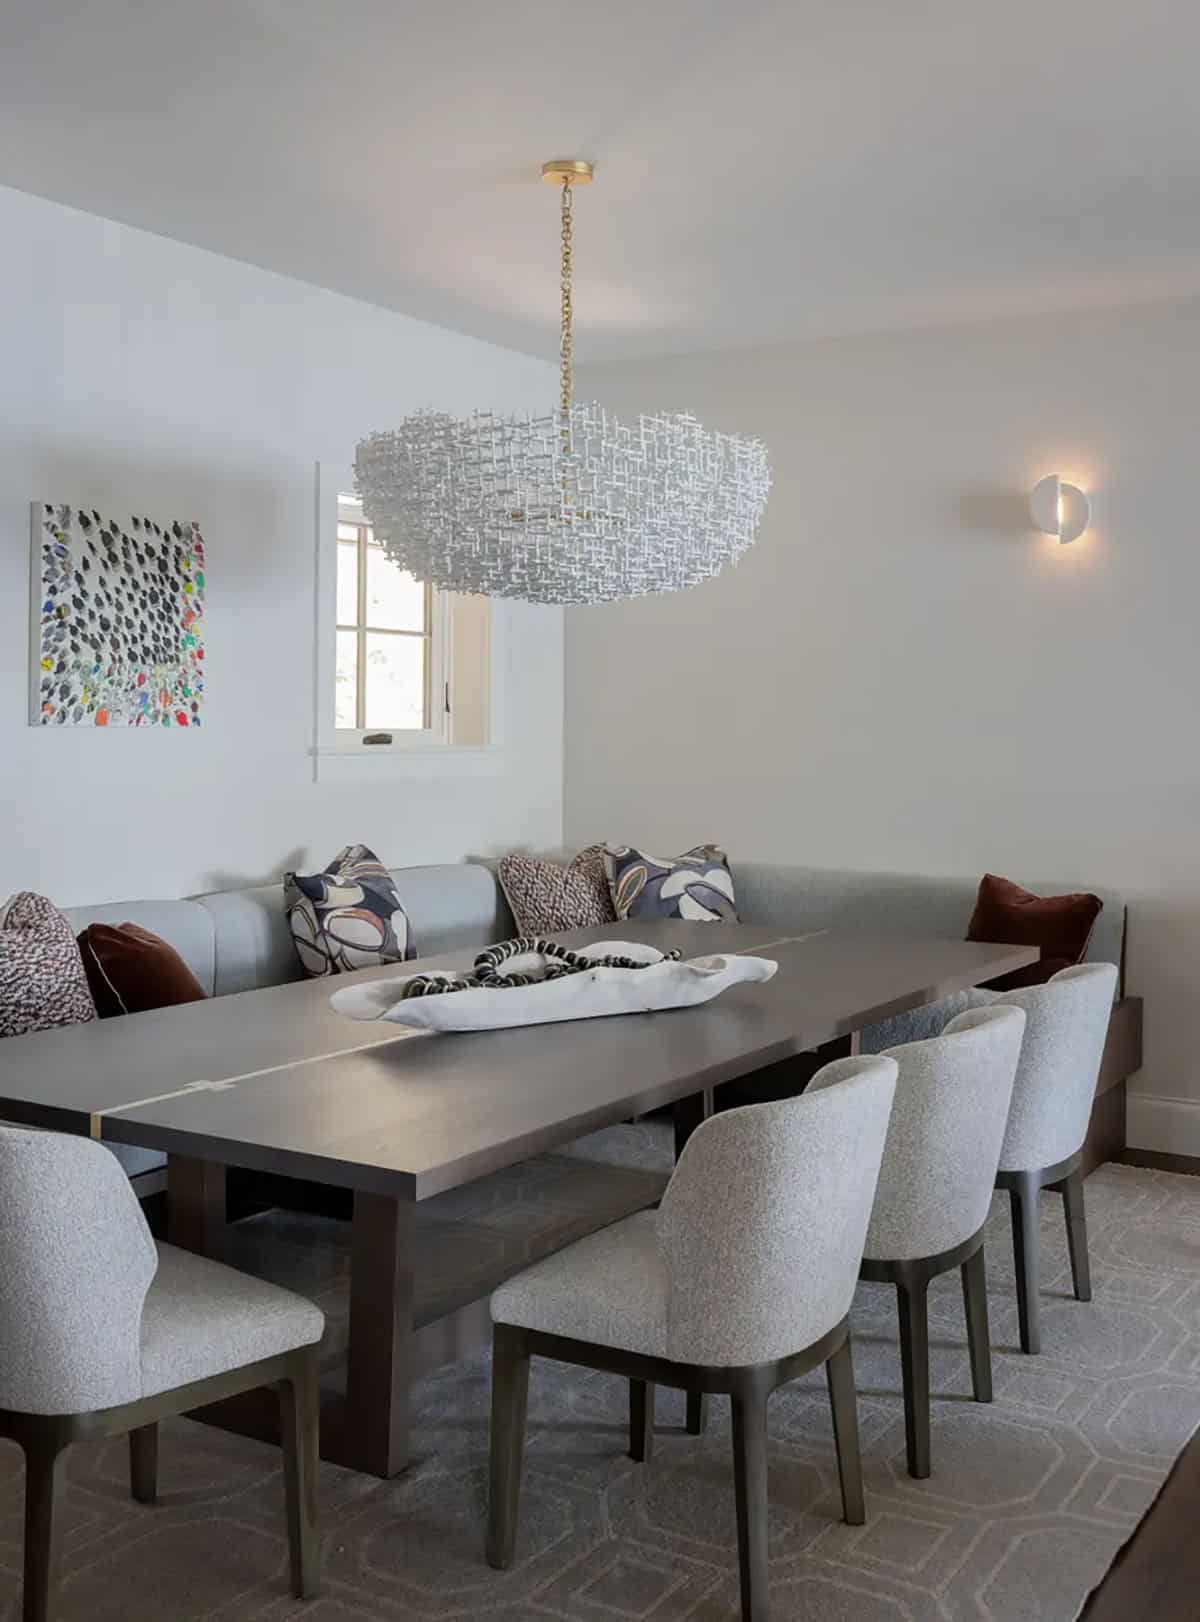
Banquette dining nook with woven chandelier and patterned throw pillows

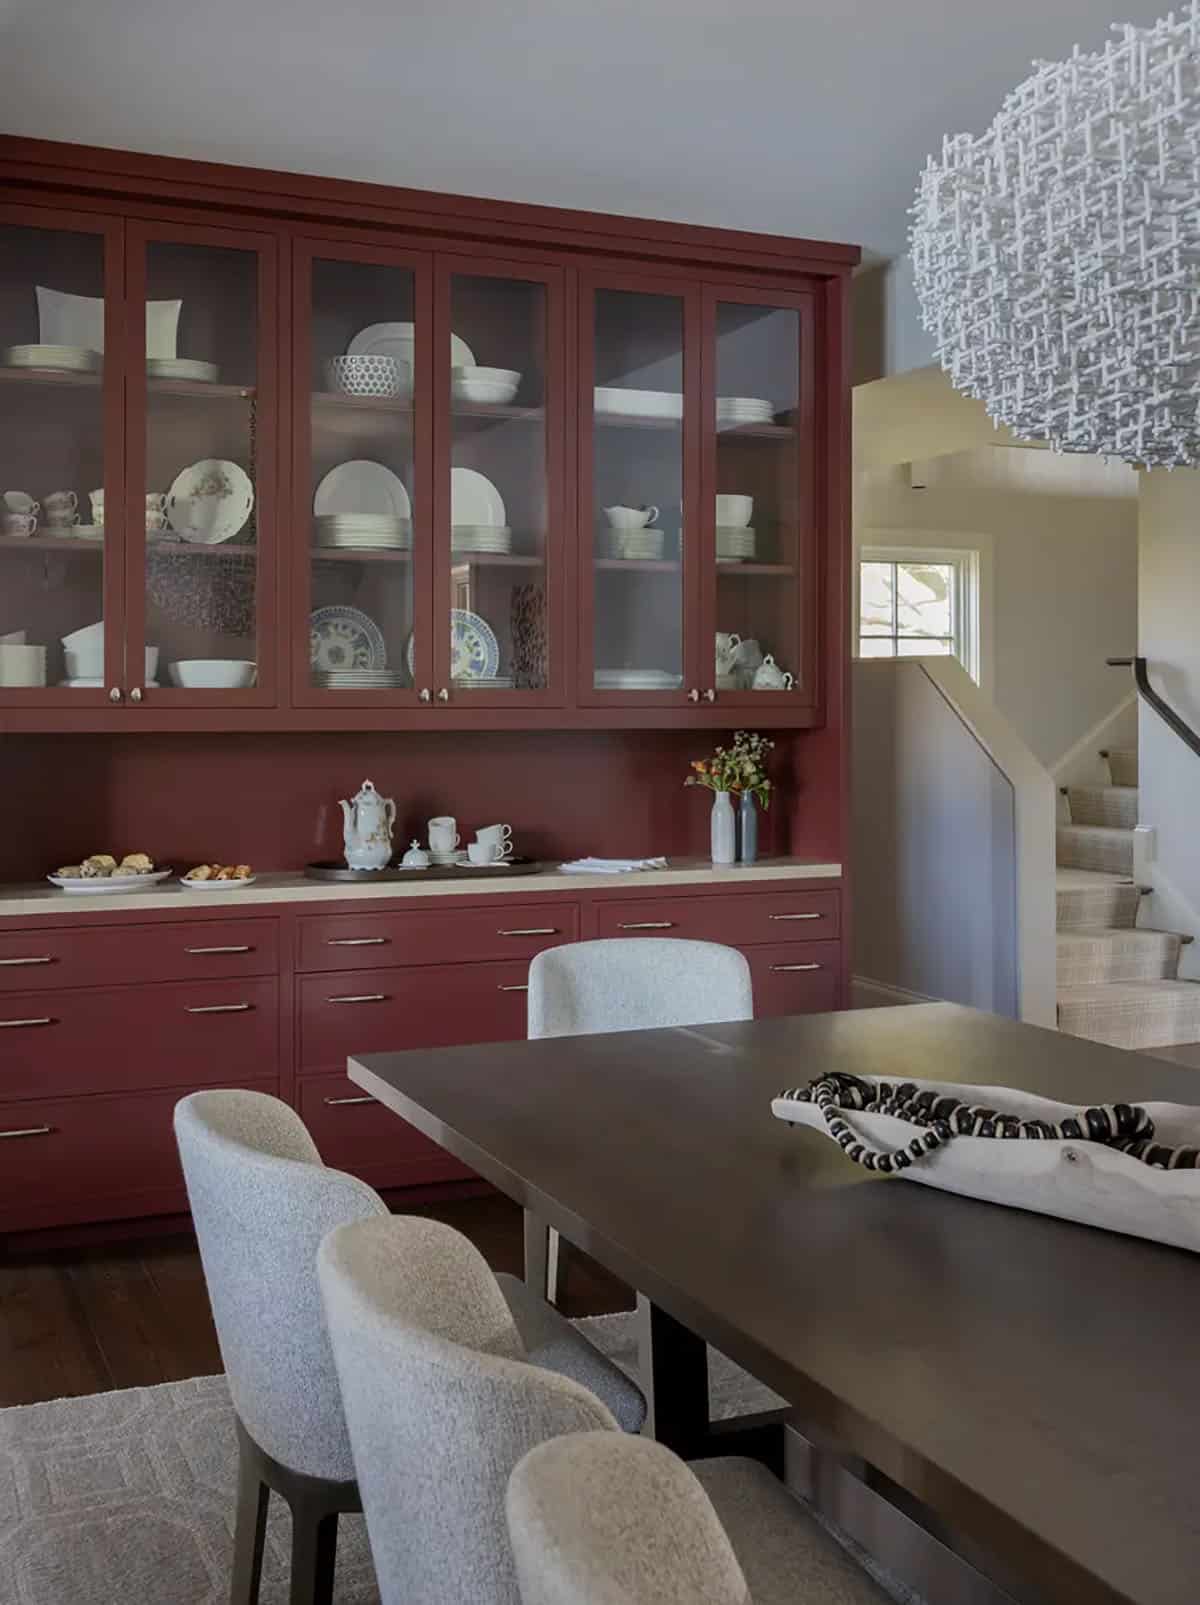
Dining room with burgundy glass-front hutch and woven pendant light

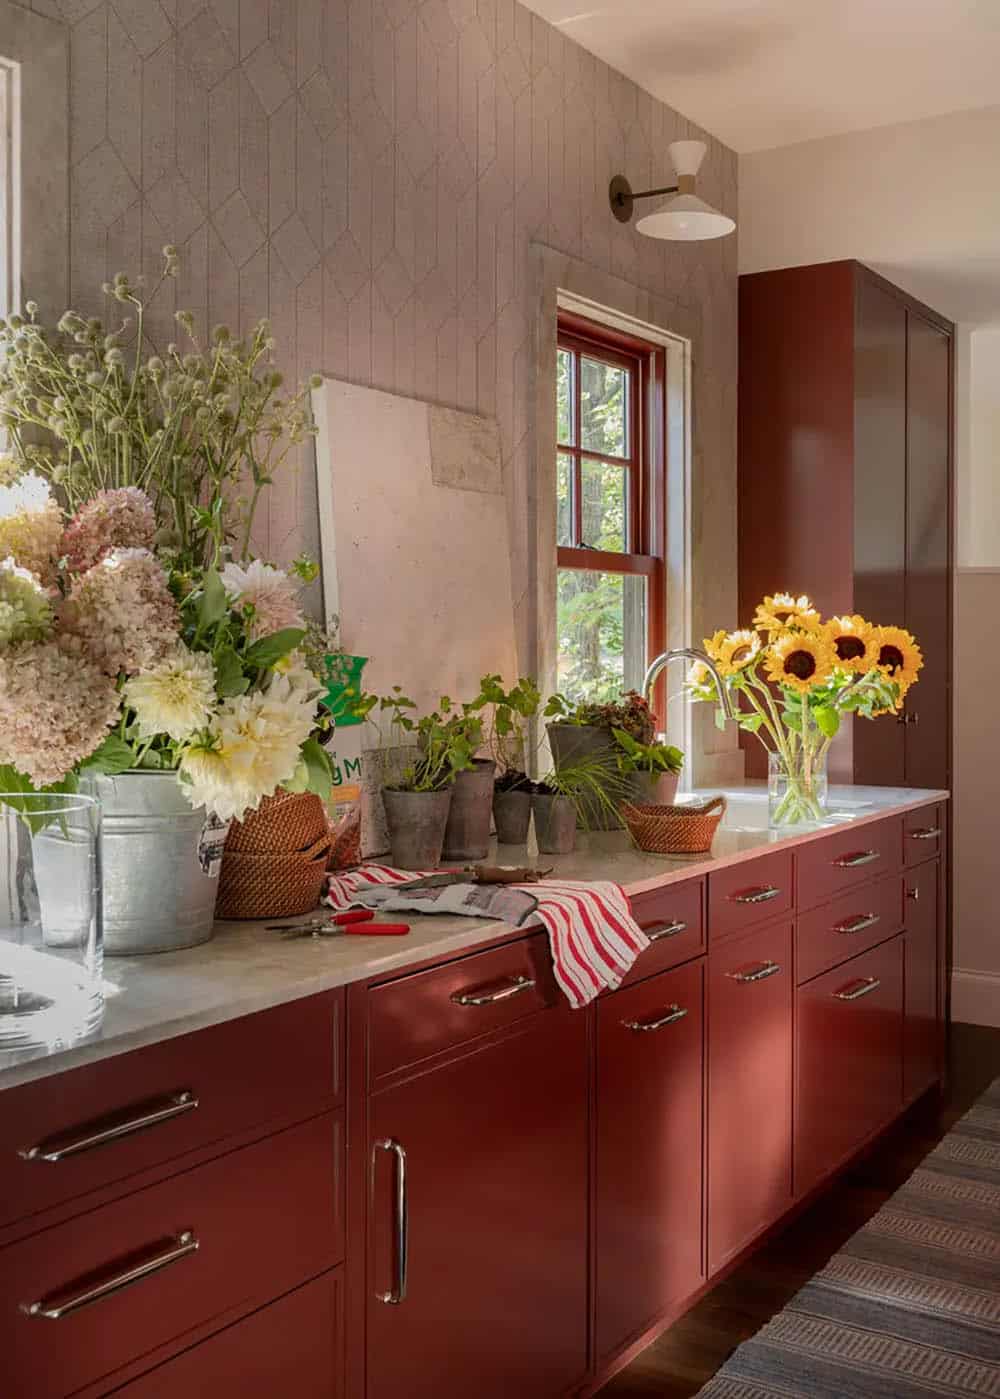
Red kitchen cabinetry with sunflowers and fresh flowers on the counter

Great room with stone chimney and wet bar
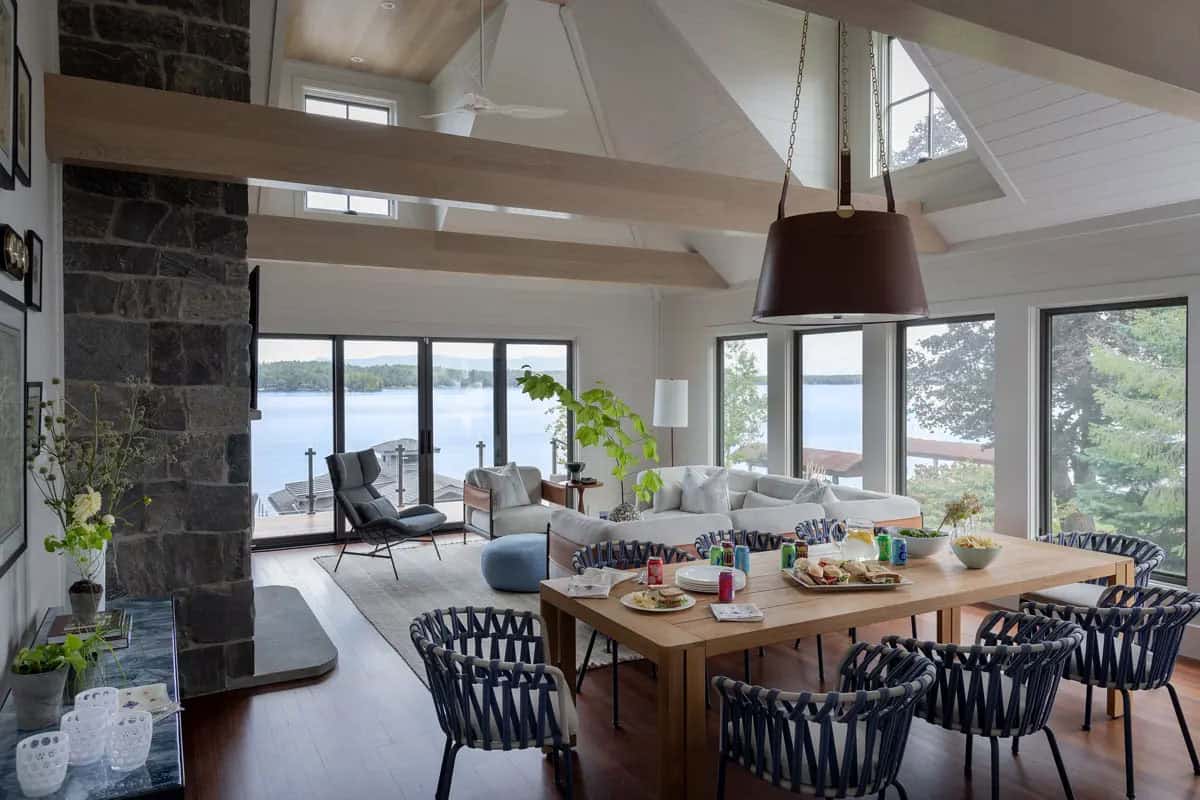
Vaulted great room with stone chimney and dining table by the lake

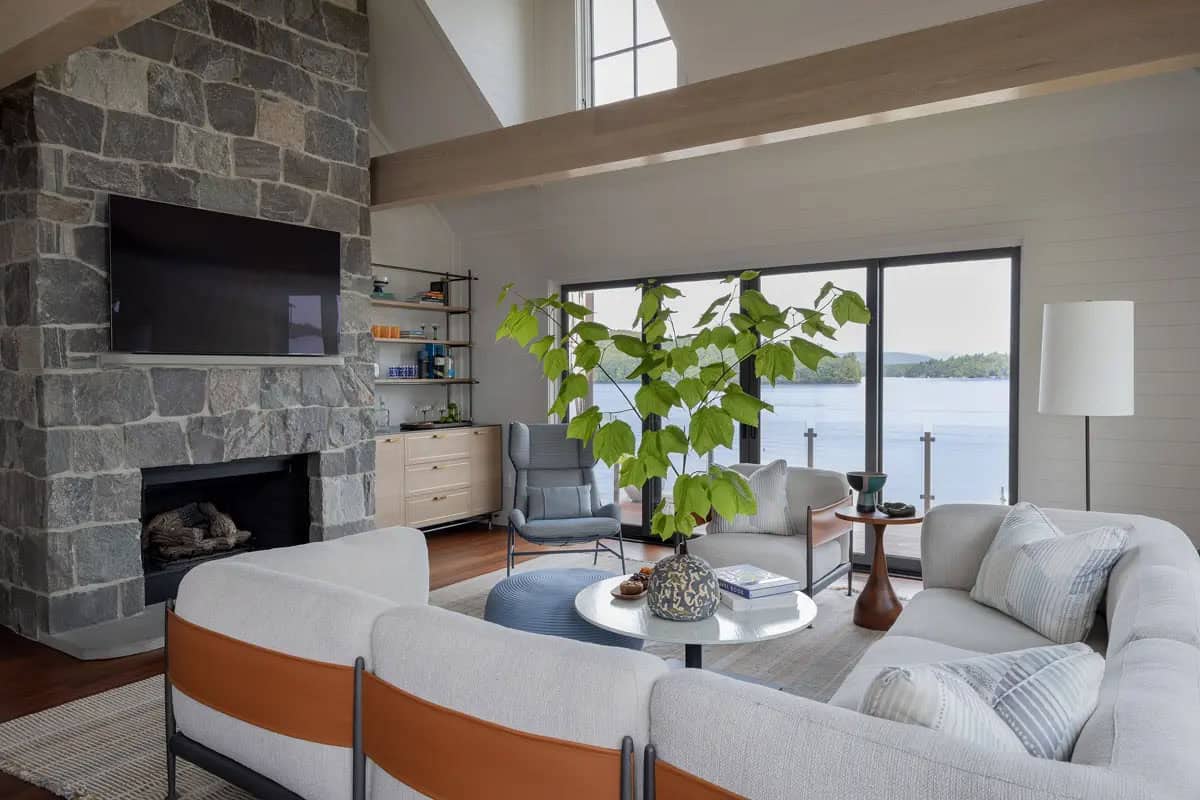
Living room with stone fireplace and mounted TV facing the lake

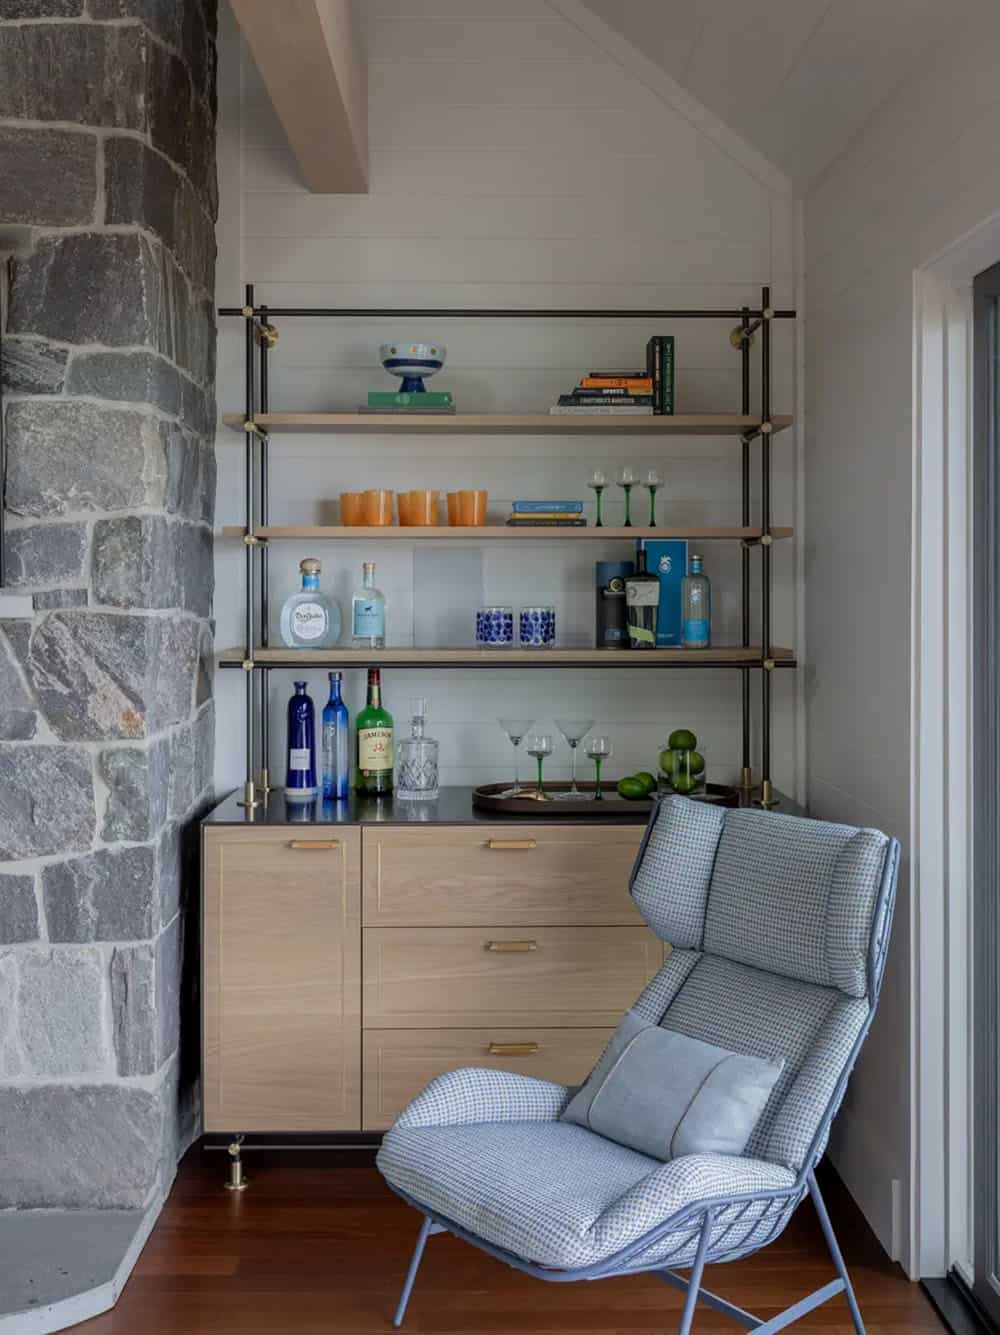
Bar nook with open shelving beside a stone chimney

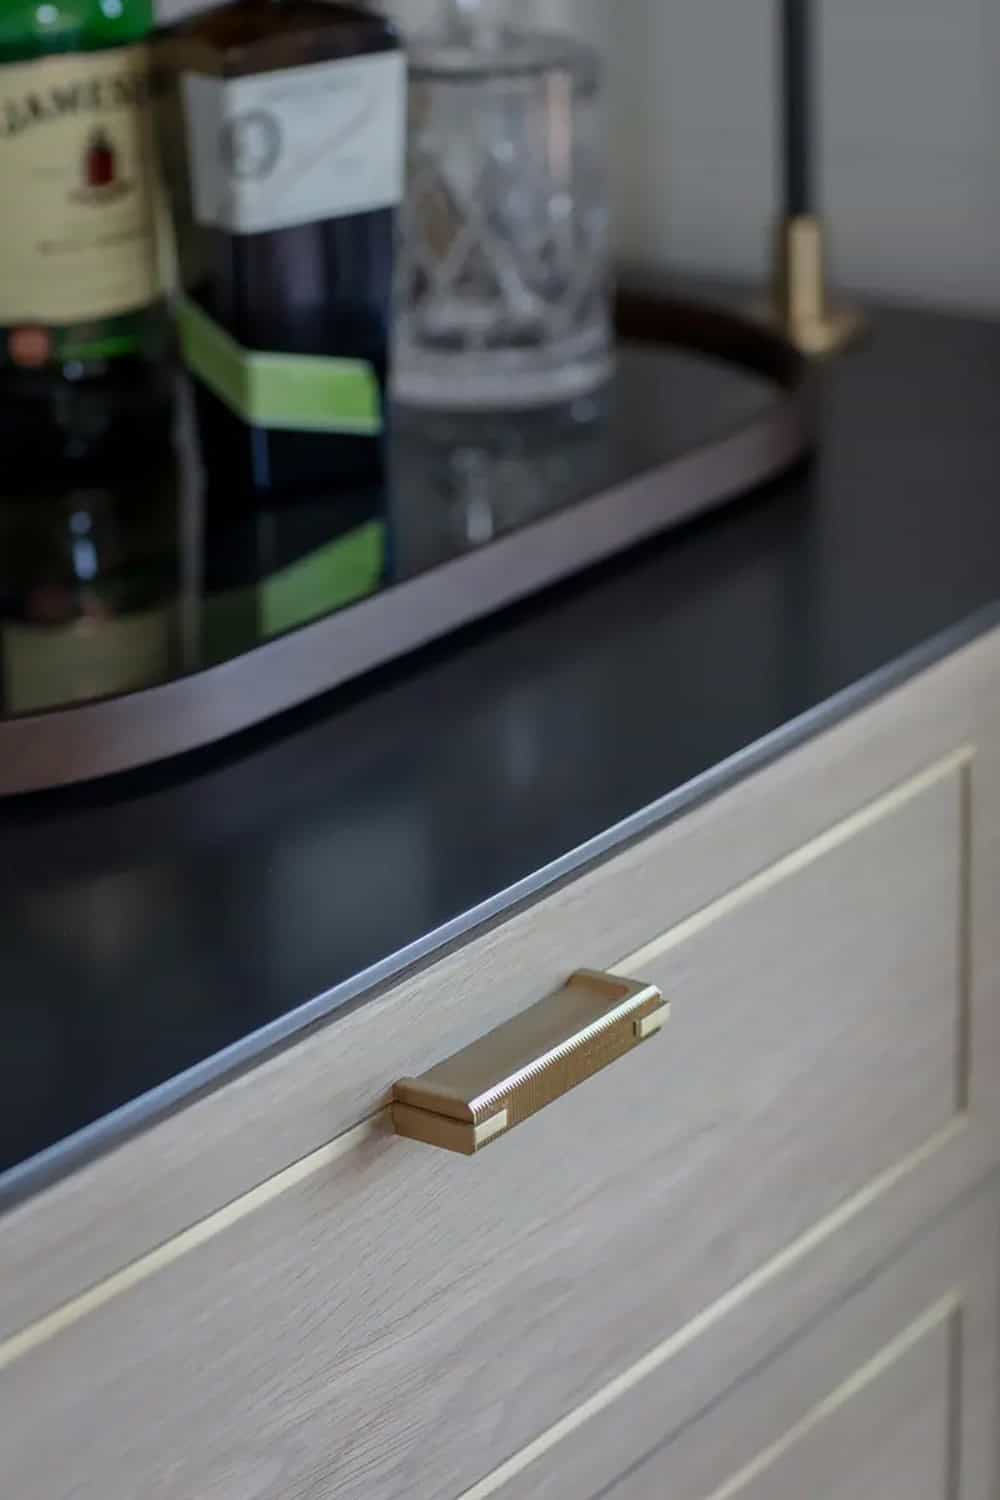
Close-up of a brass drawer pull on a wet bar cabinet

Blue and white laundry room

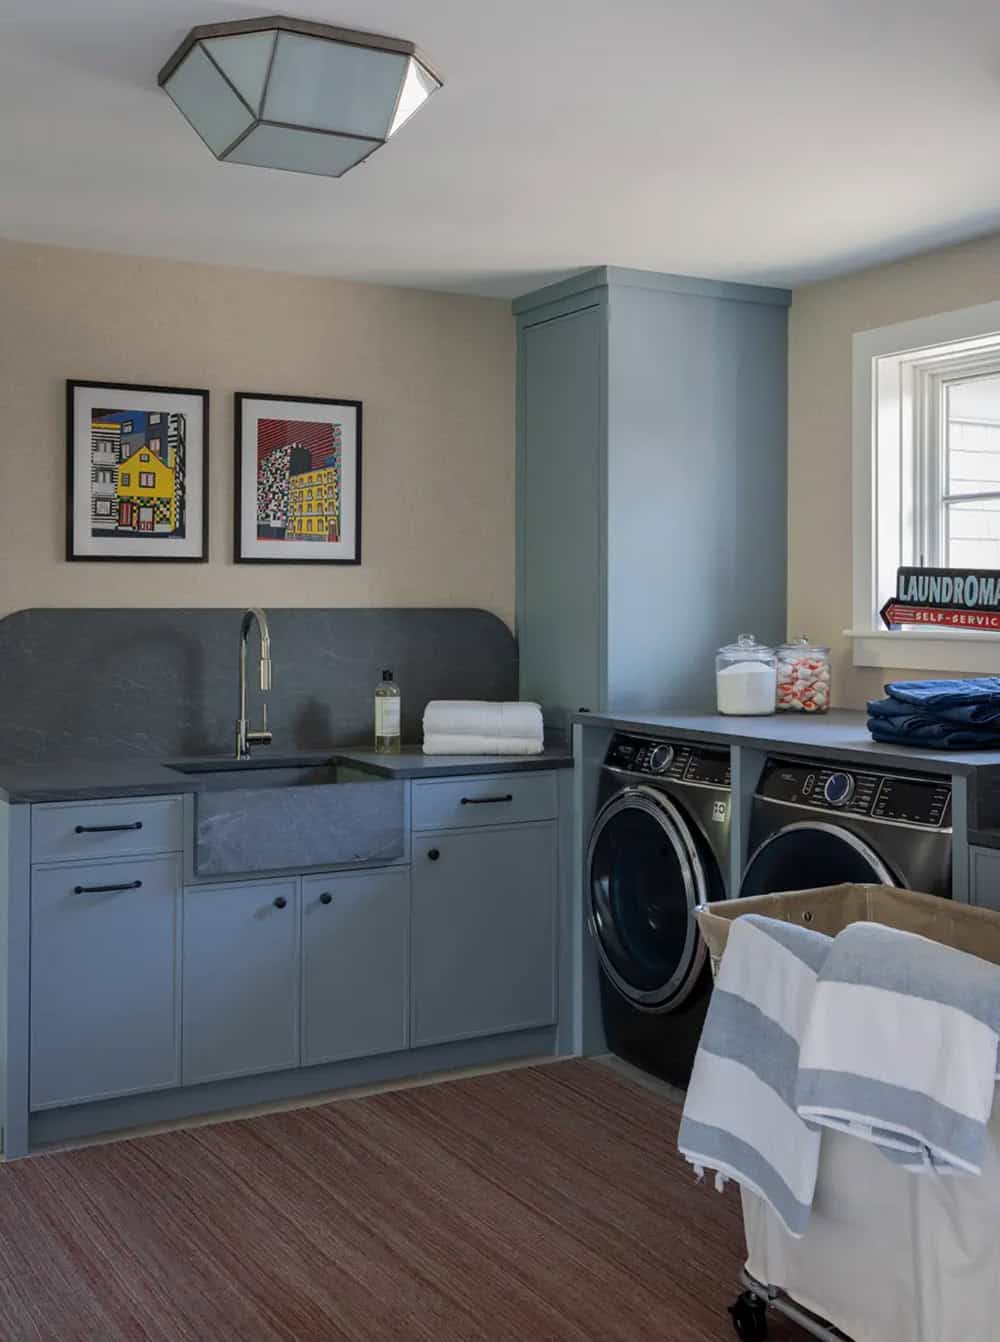
Laundry room with blue cabinetry and marble countertop backsplash

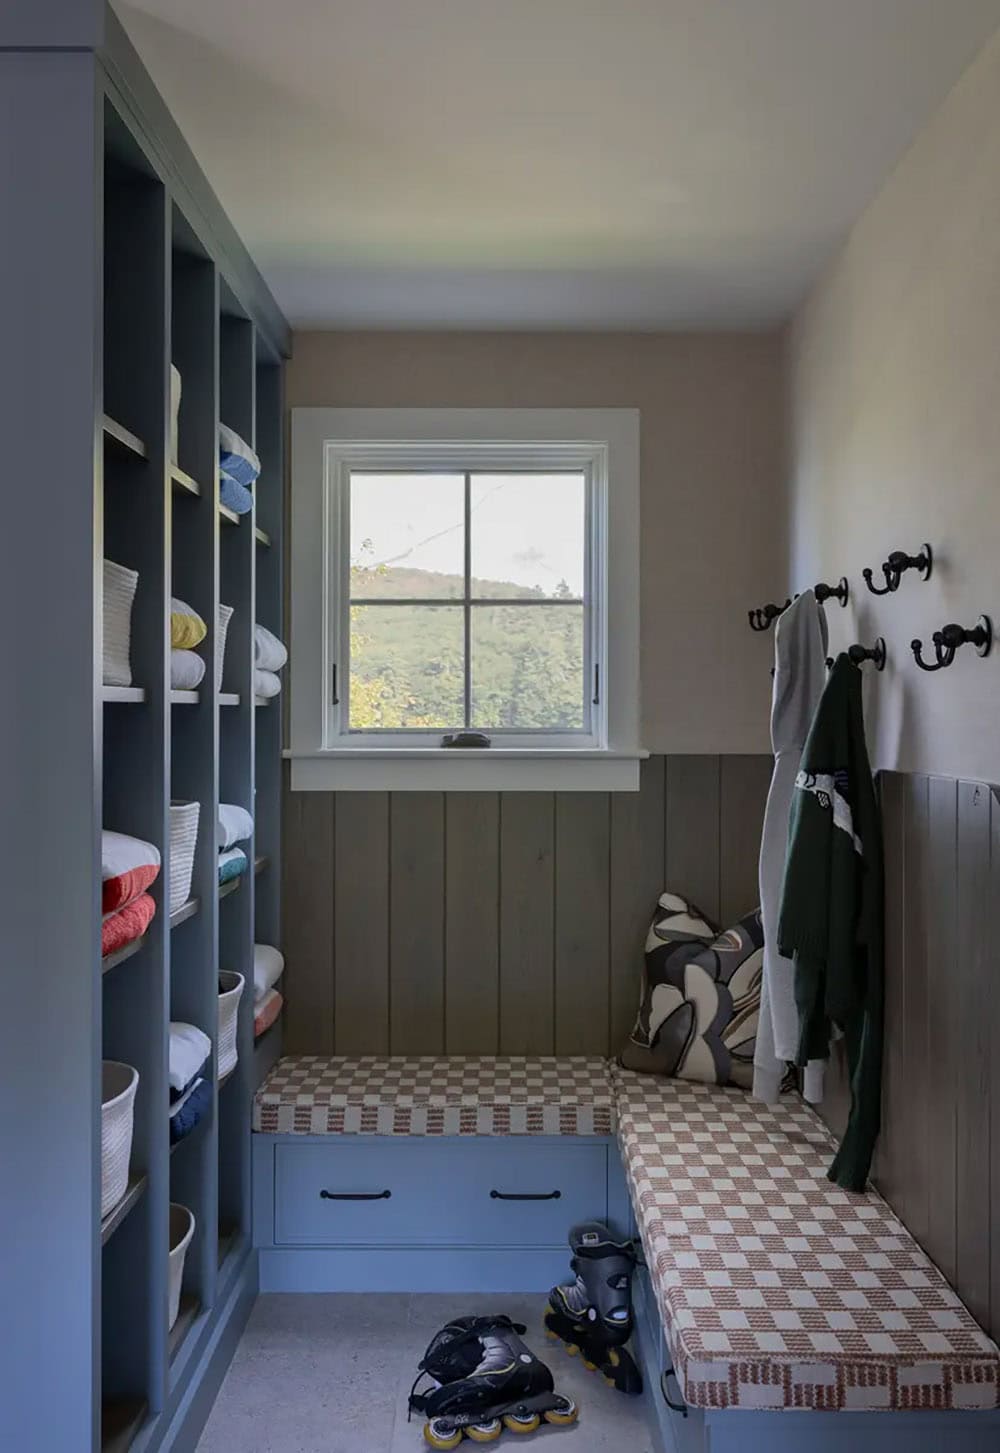
Mudroom with built-in cubbies

Mudroom with built-in cubbies, striped bench, and window seat

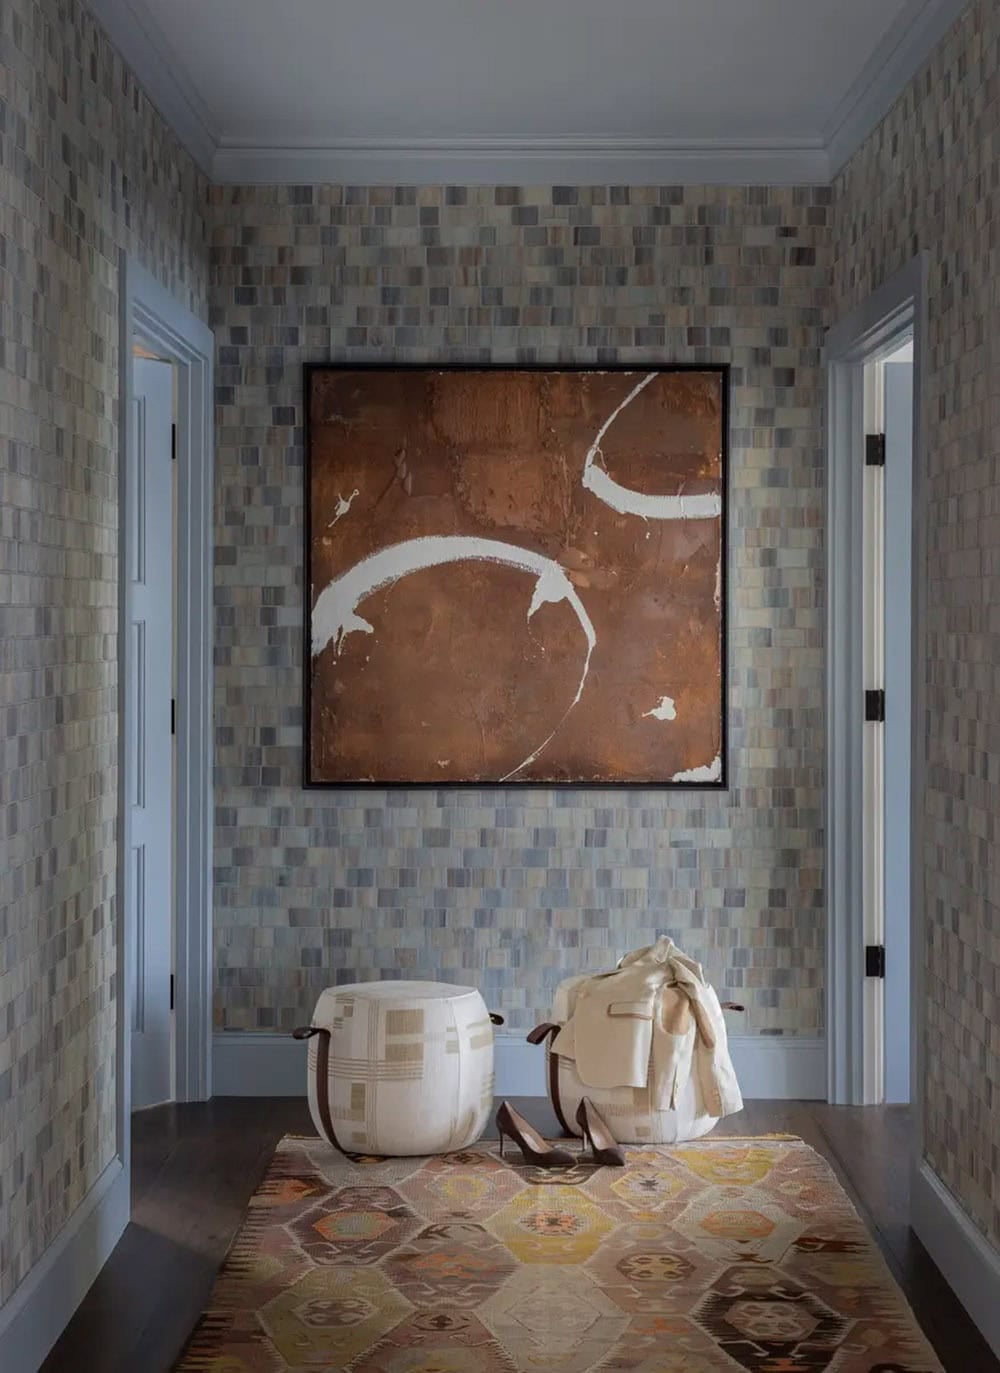
Textured tile hallway with a bronze abstract painting and poufs

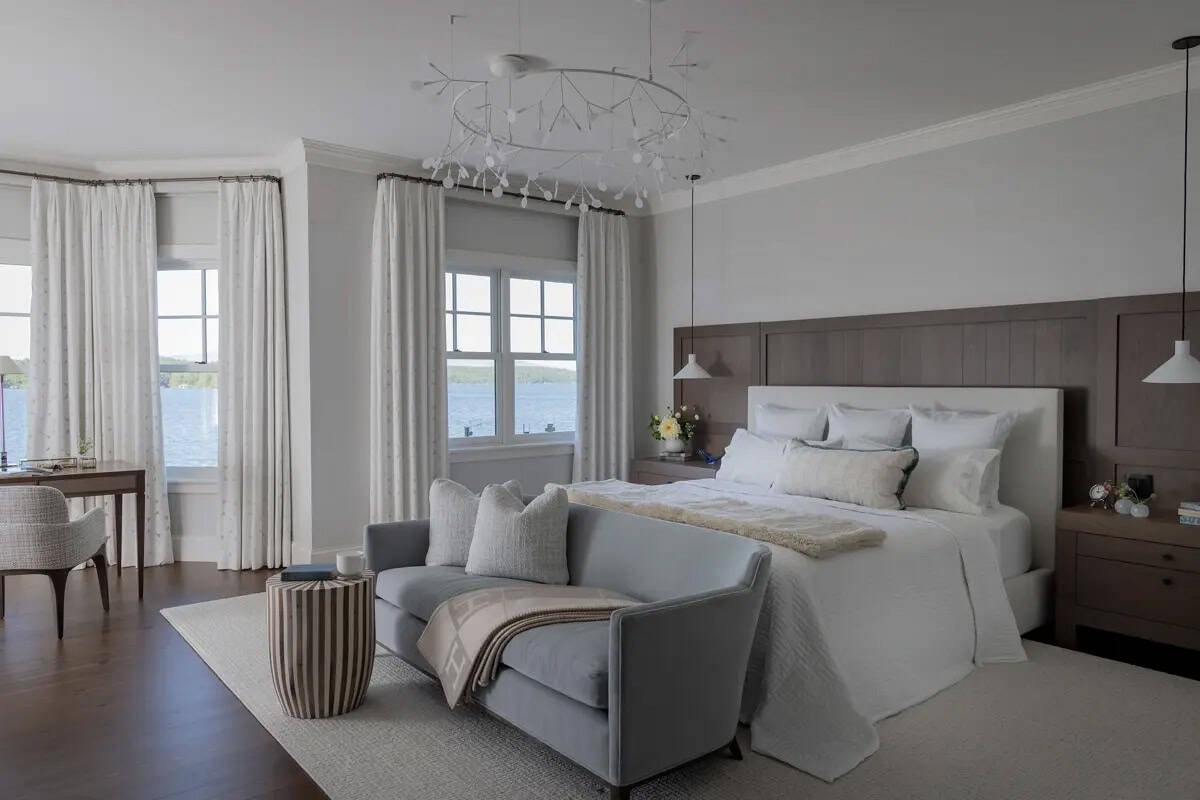
Owner’s bedroom with lake views

Primary bedroom with wood headboard wall and lake-view windows

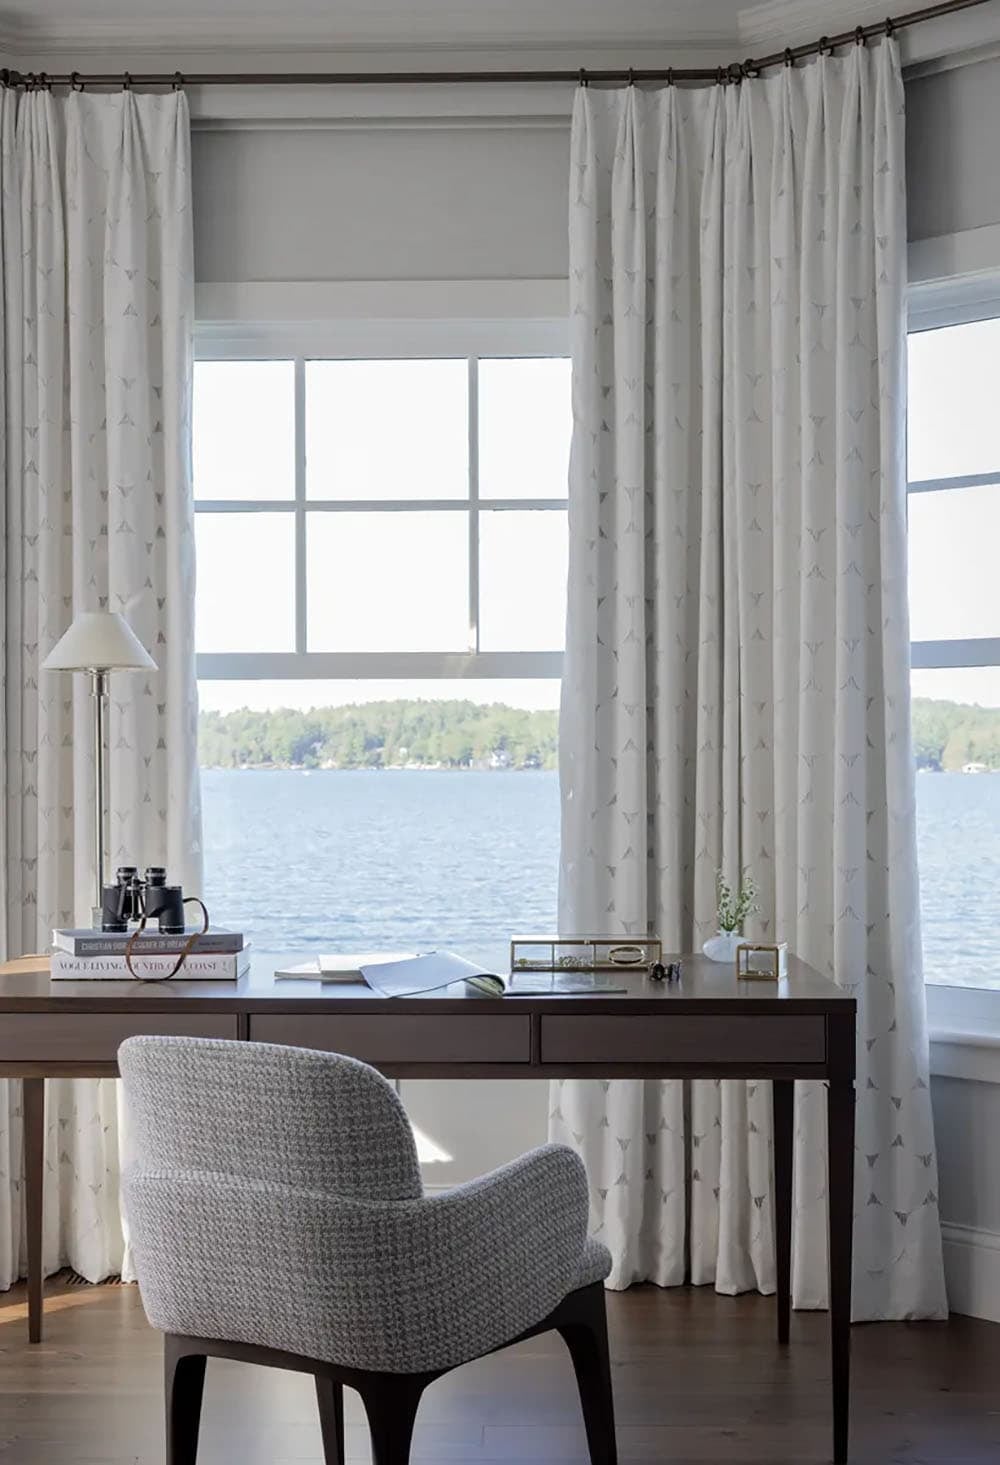
Writing desk in the bedroom with binoculars and floor-to-ceiling lake views

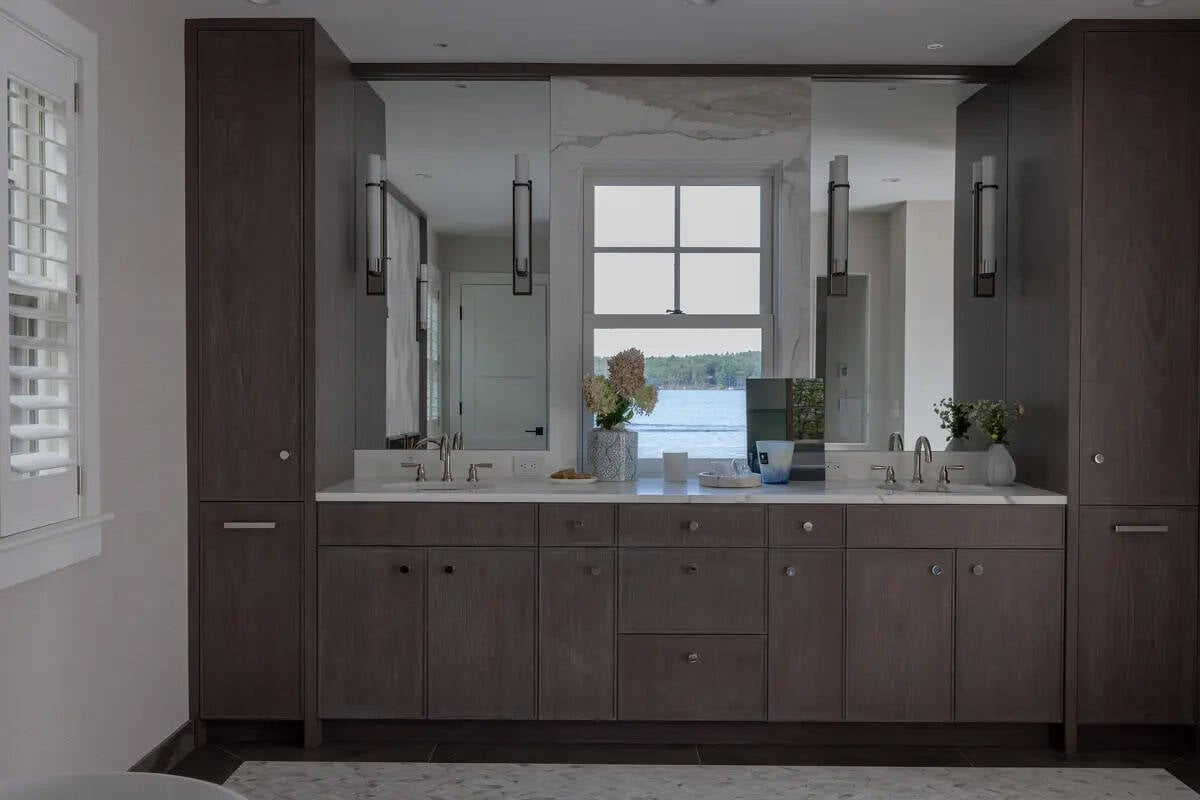
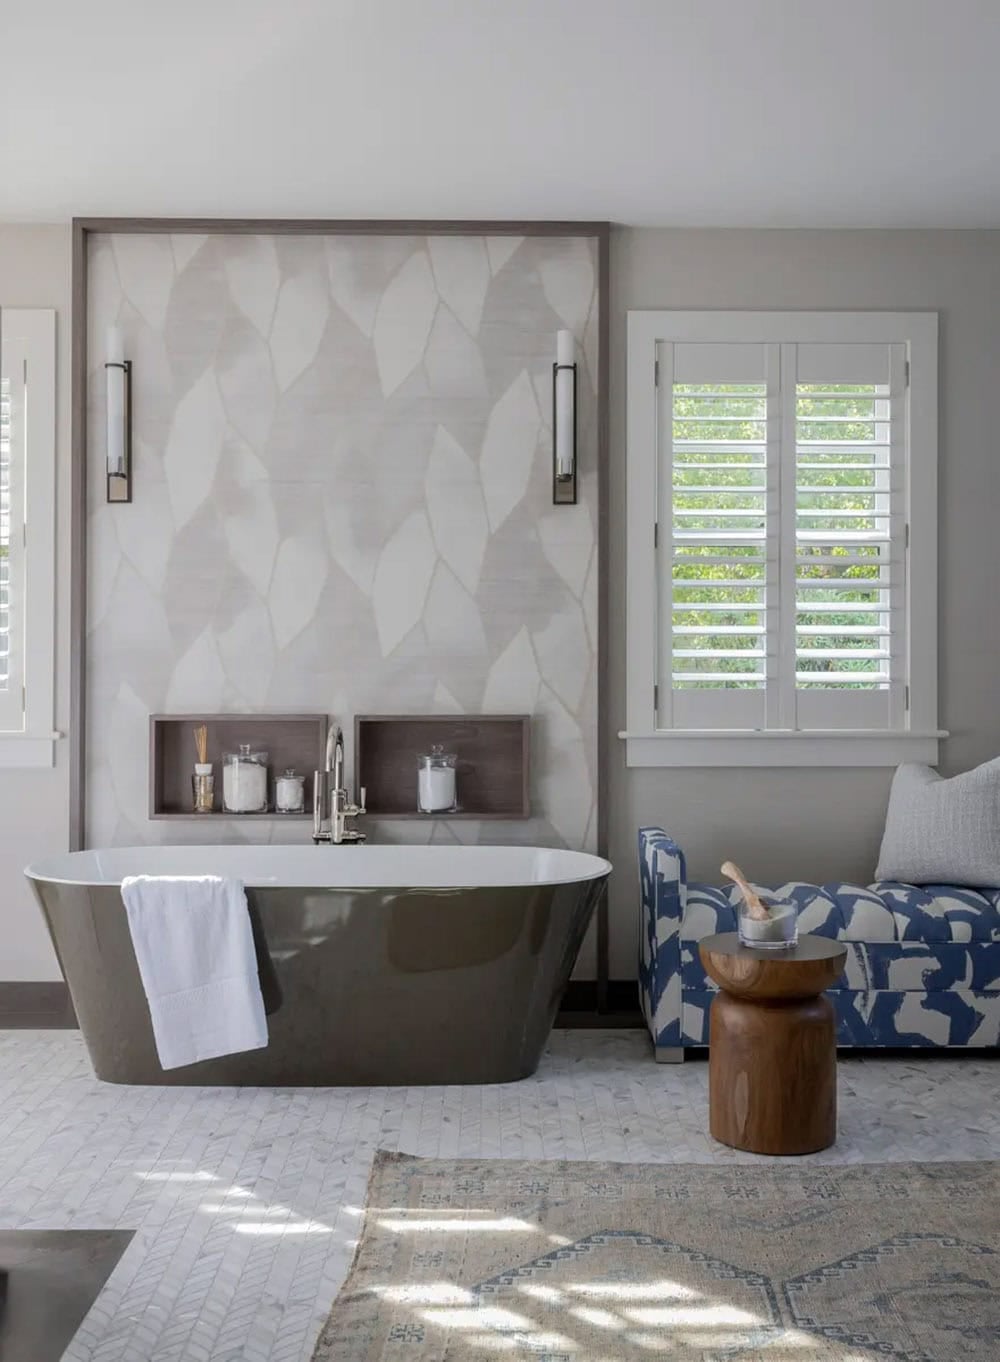
Owner’s bathroom with soaking tub
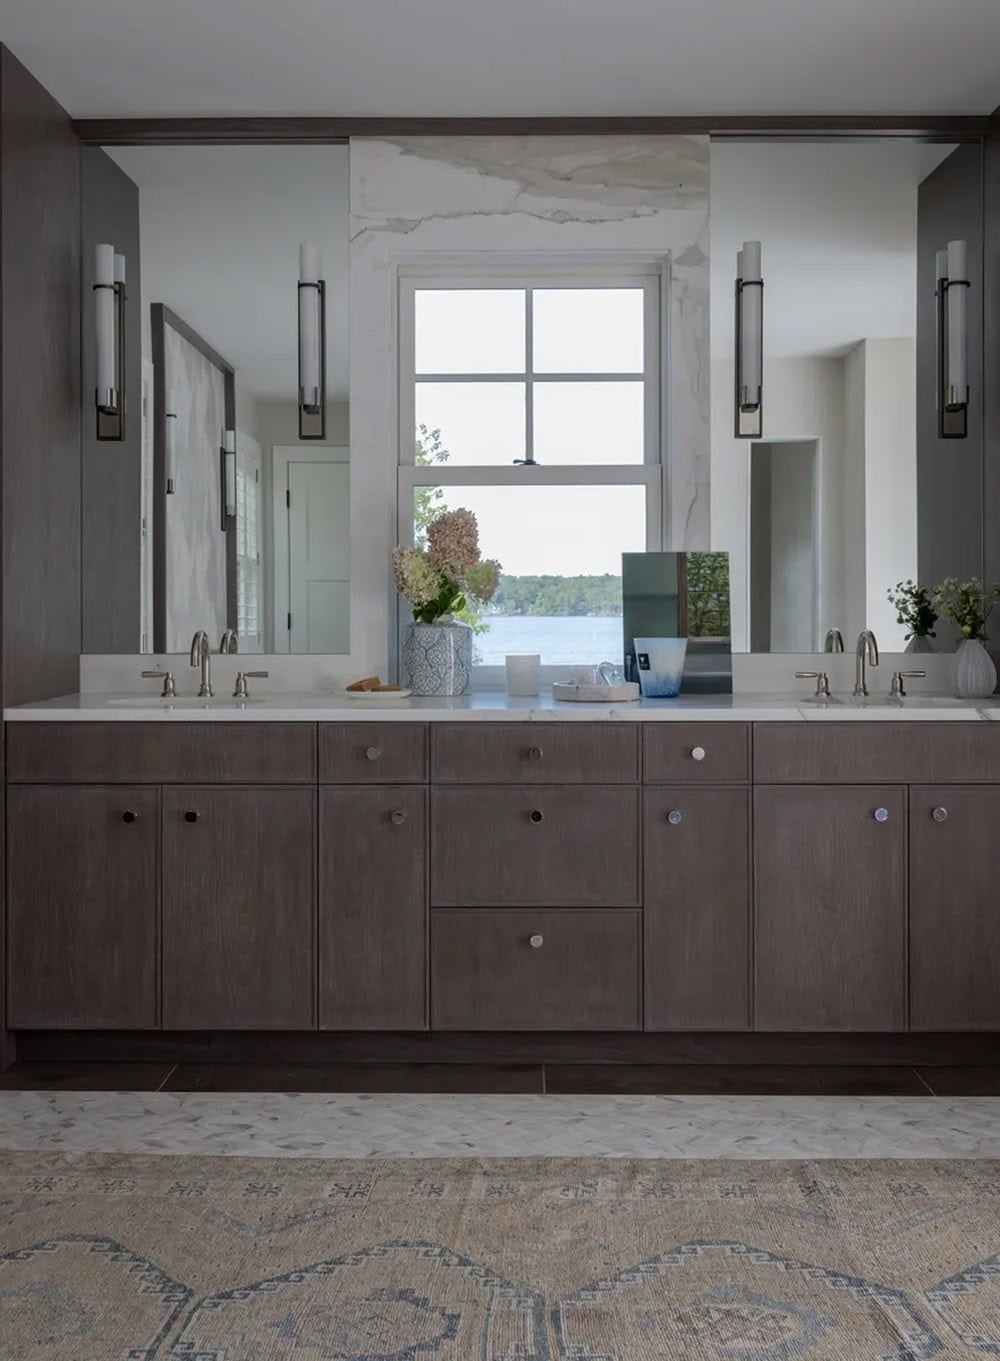
Double vanity mirror reflecting a lake view through the window

Dark wood double vanity with marble backsplash framing the window

Freestanding olive tub against a patterned wall with wall sconces

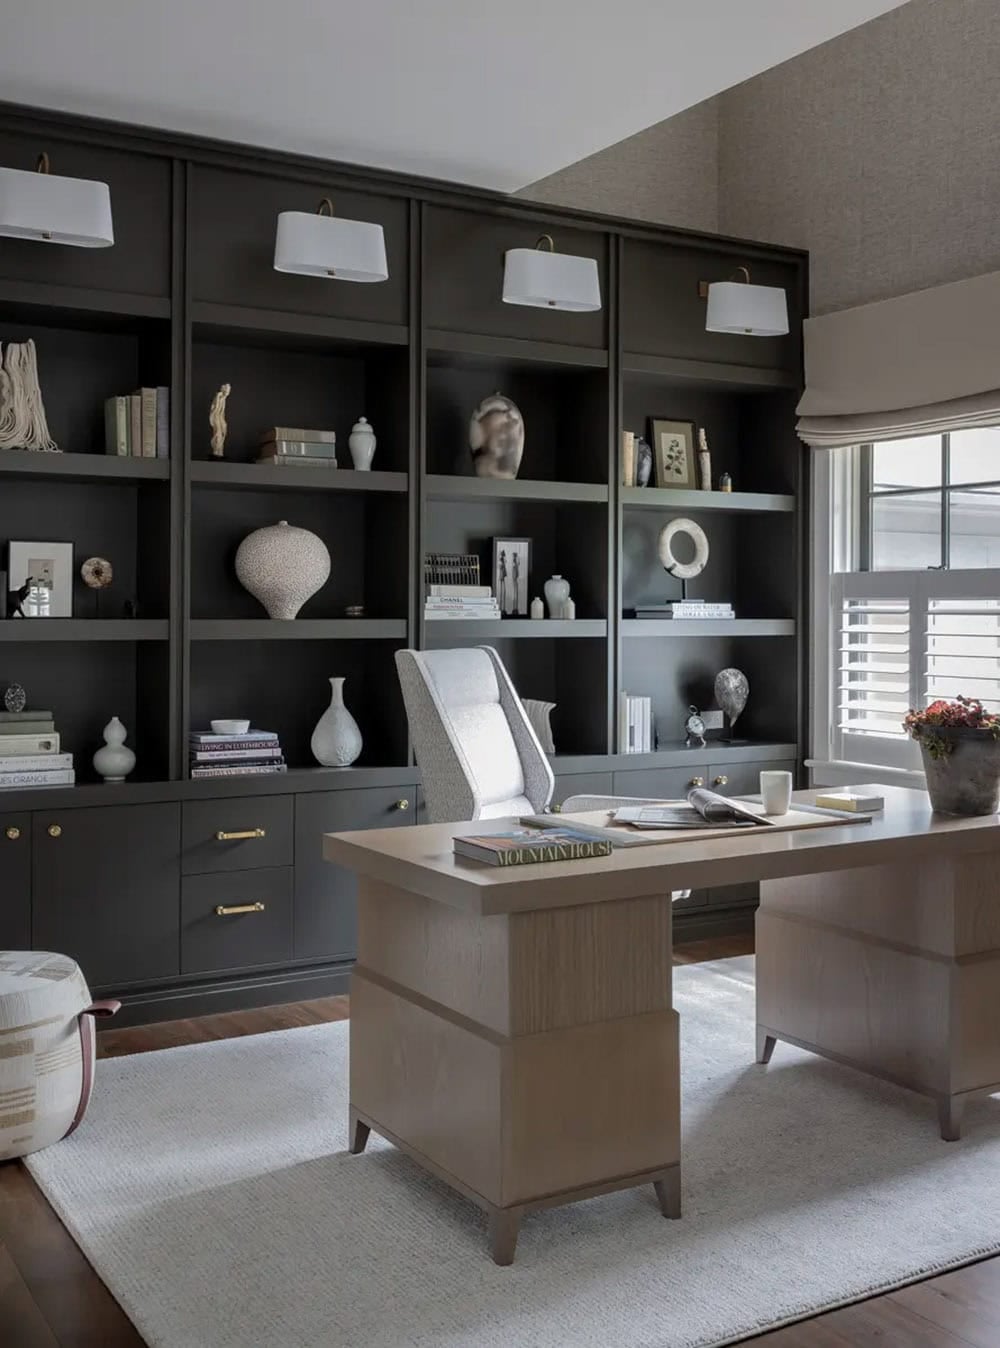
Home office with built-in shelving
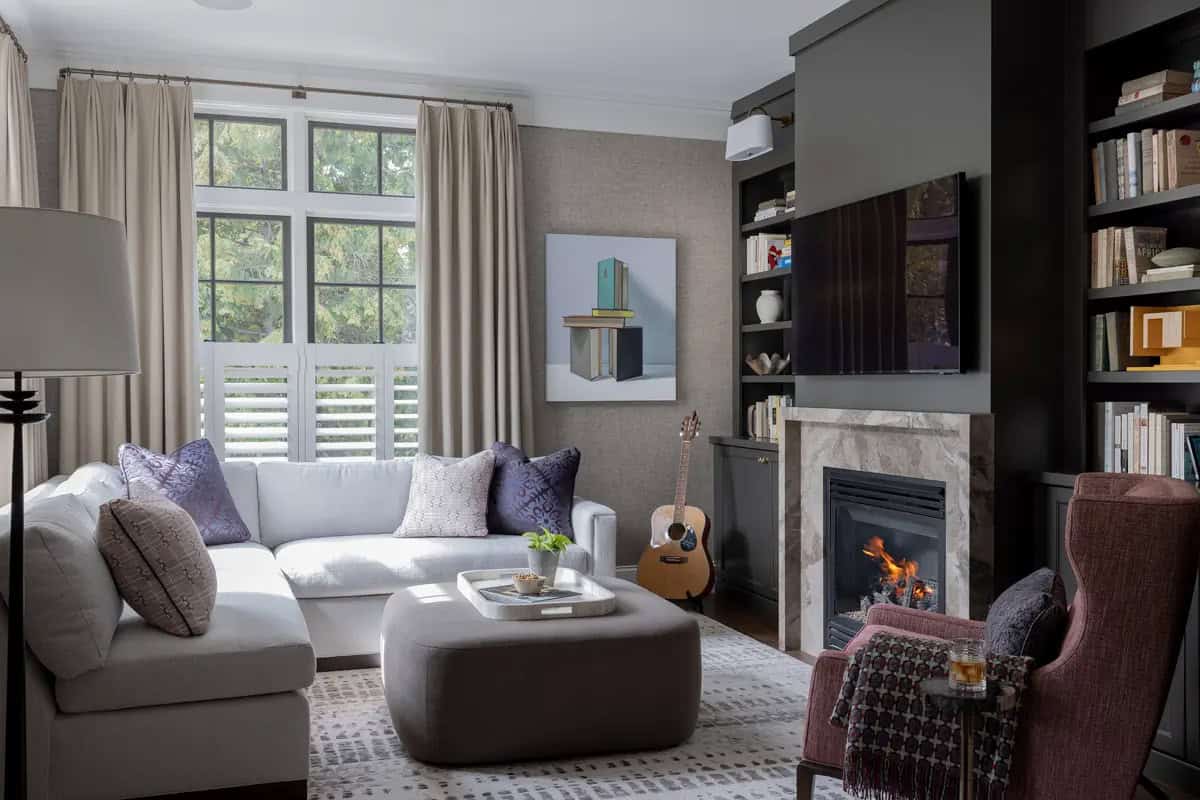
Home office with dark built-in shelving and a wood desk

Den with dark built-in shelving and a marble fireplace surround

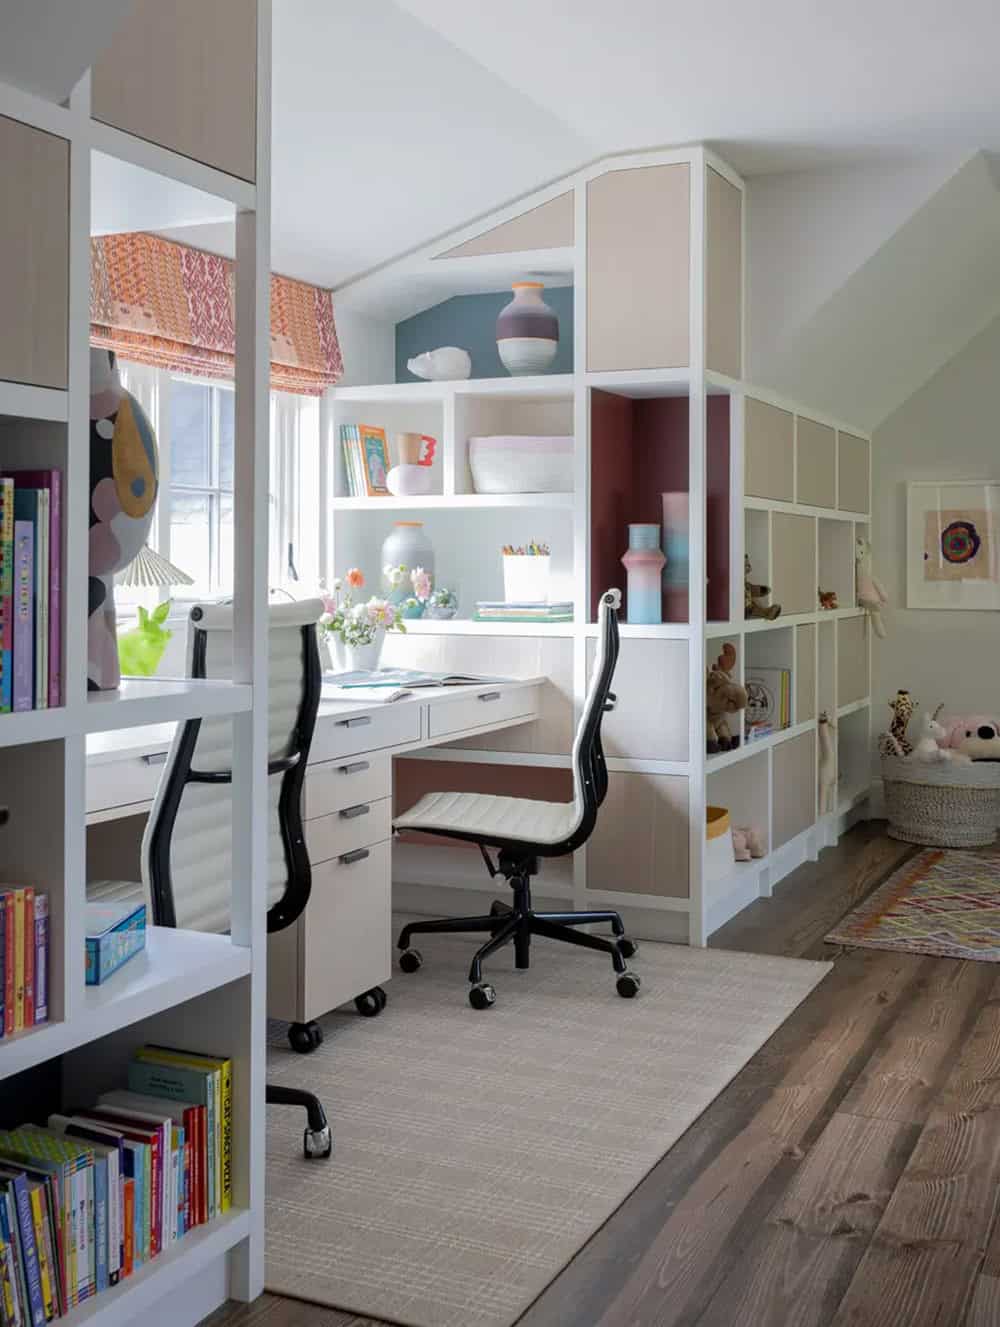
Kids' study nook with white built-ins and colorful accent shelving

Powder room with mural wallpaper
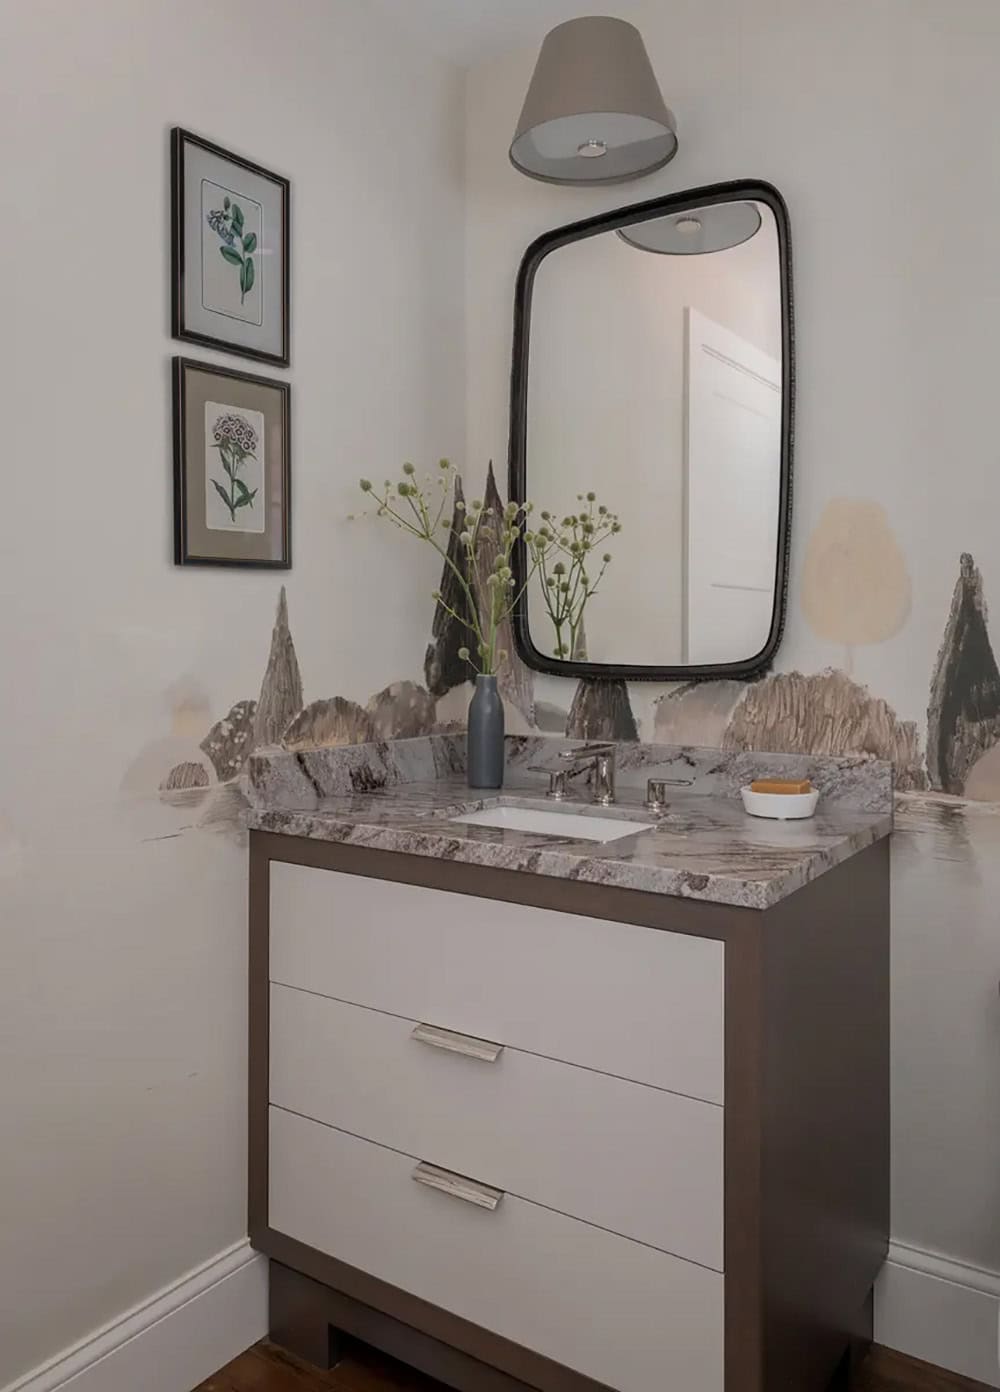
Powder room vanity with mural wallpaper and round black mirror

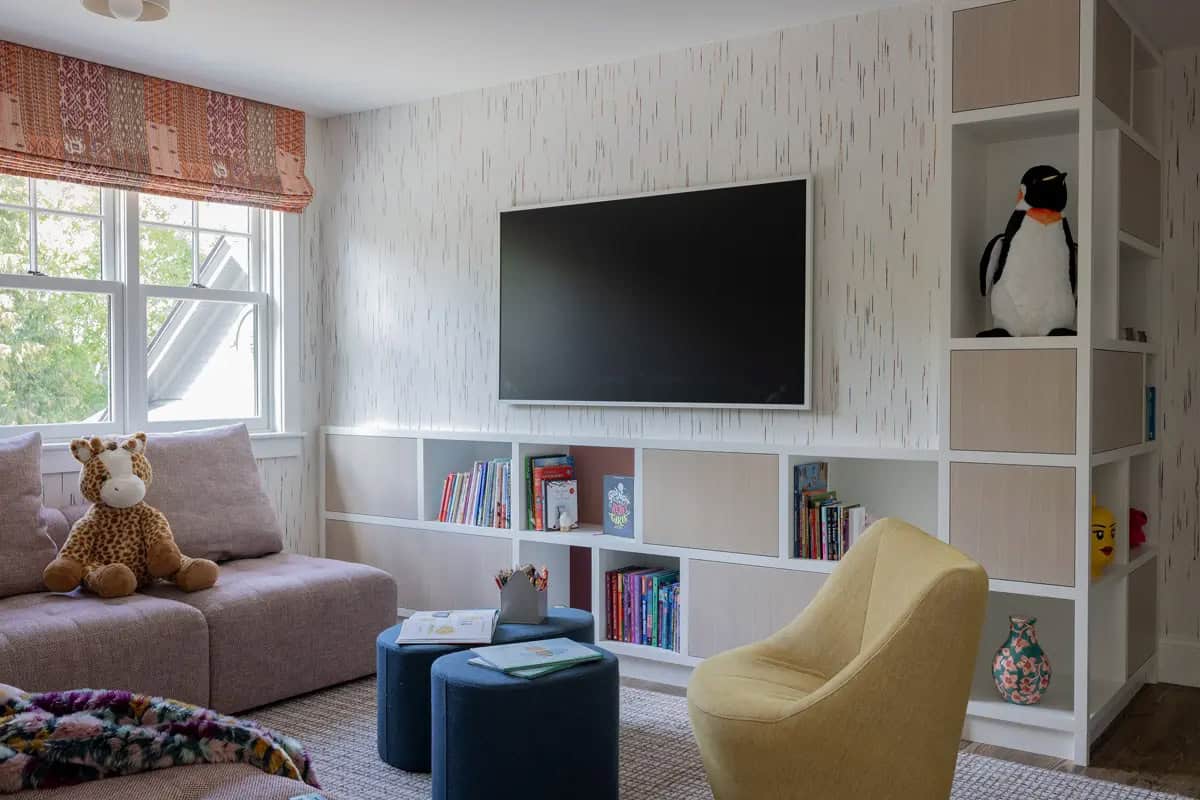
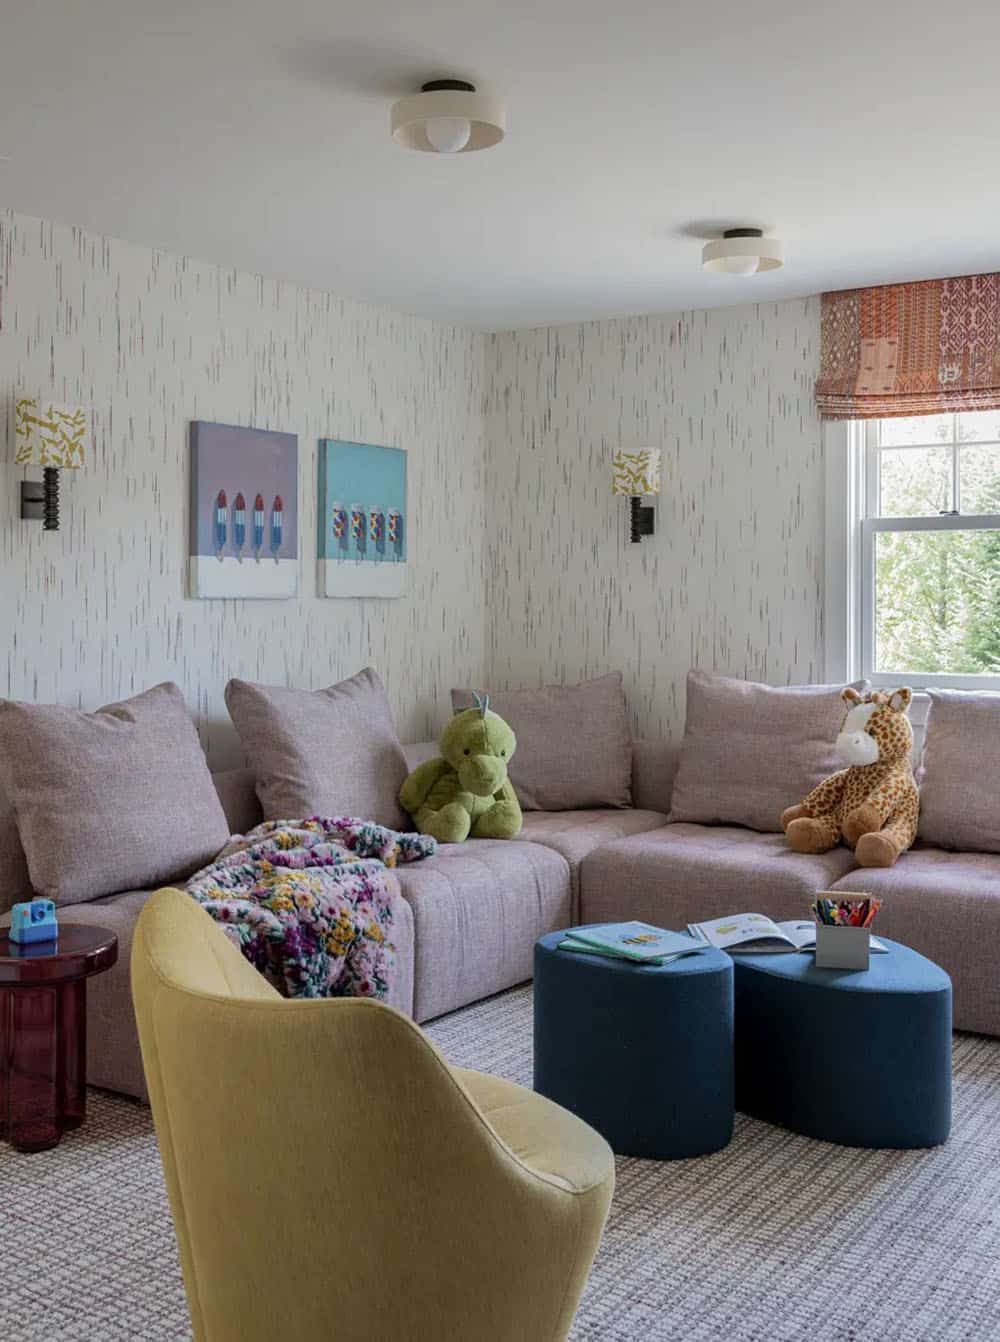
Playroom with built-in media wall

Playroom media wall with built-in cubbies and stuffed animals

Playroom with sectional sofa, stuffed animals, and patterned wallpaper

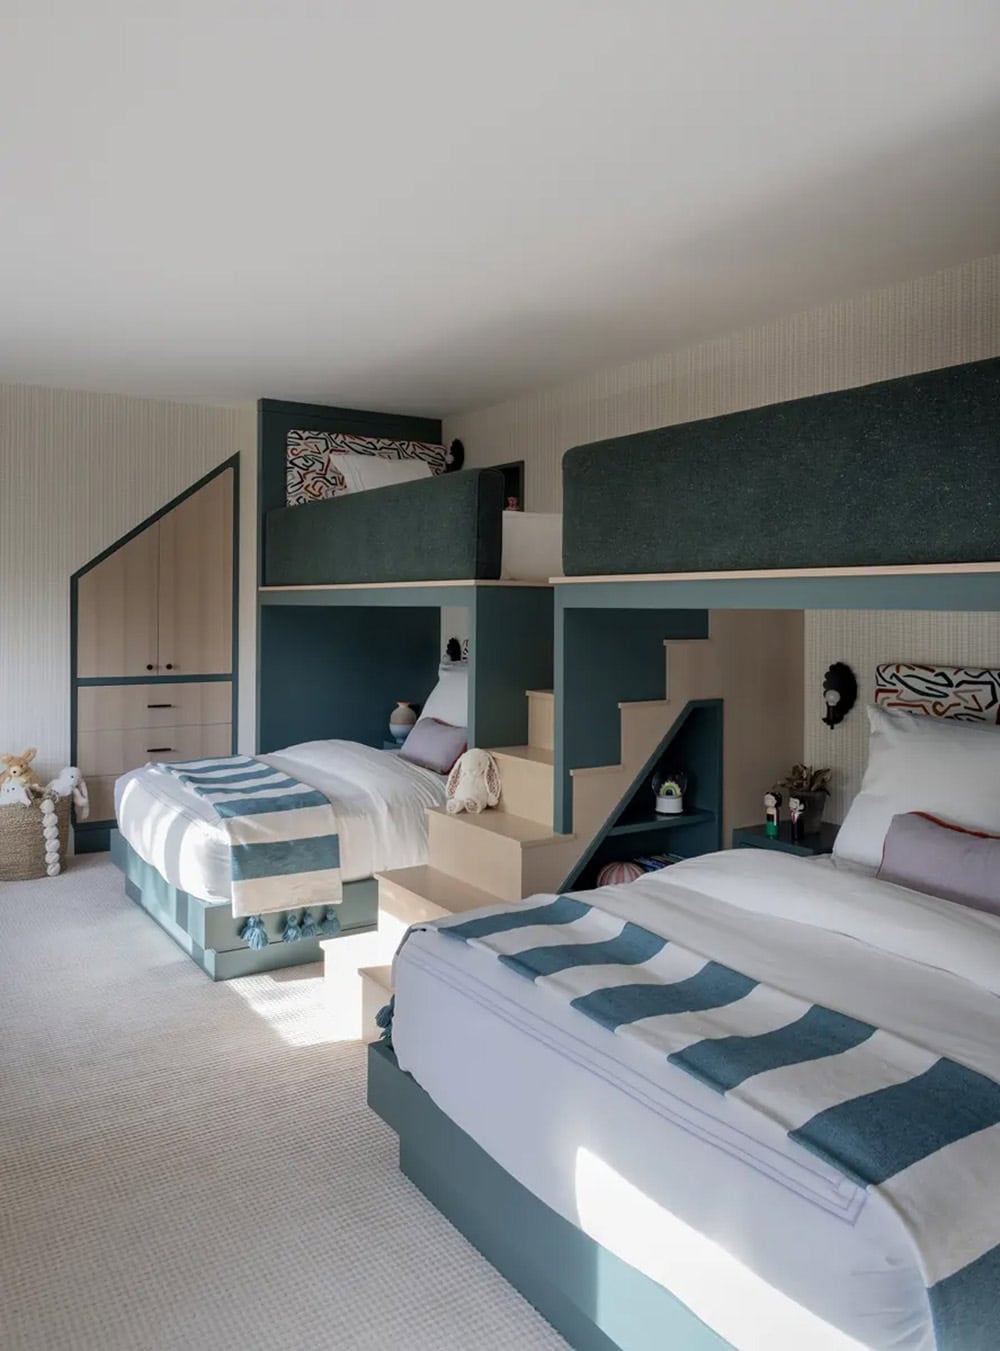
Kids’ bunk room

Kids' bunk room with built-in stairs and teal-trimmed sleeping nooks

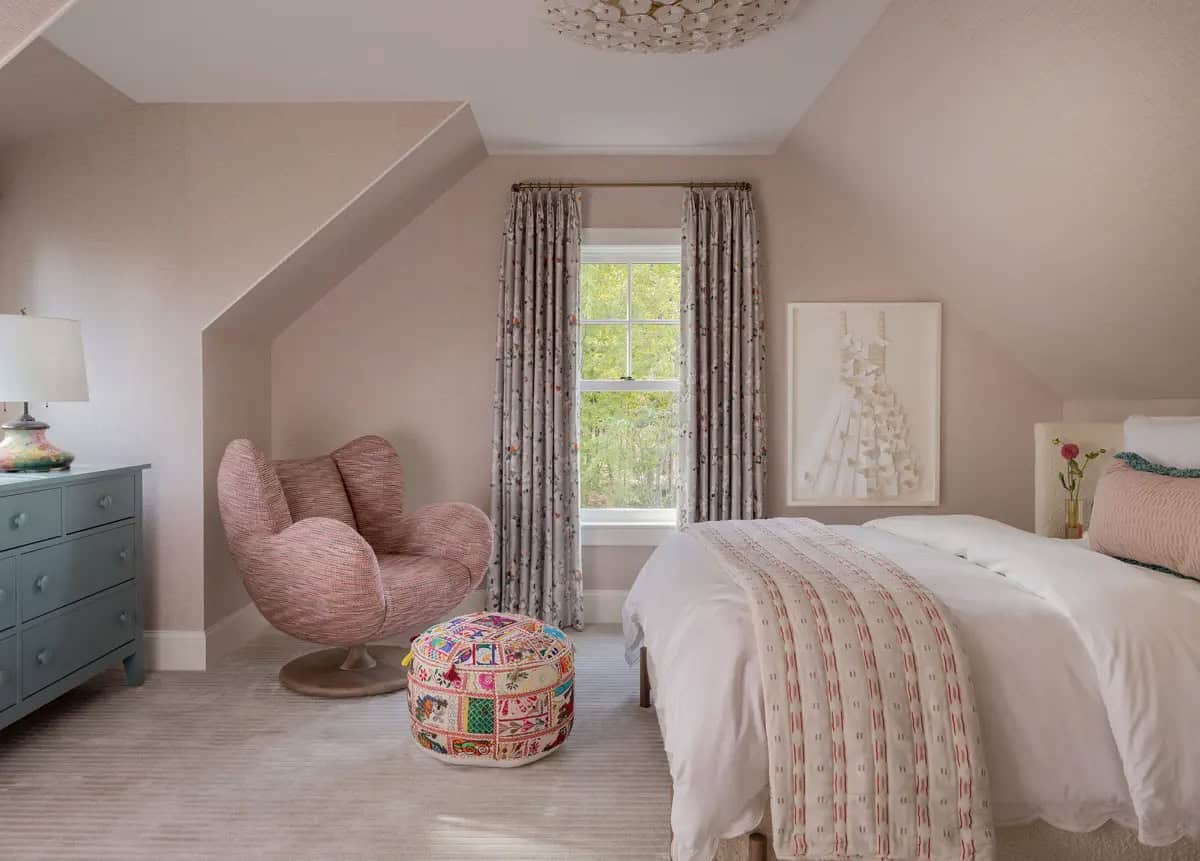
Pink floral girl’s bedroom

Pink bedroom with a swivel chair and floral curtains by the window

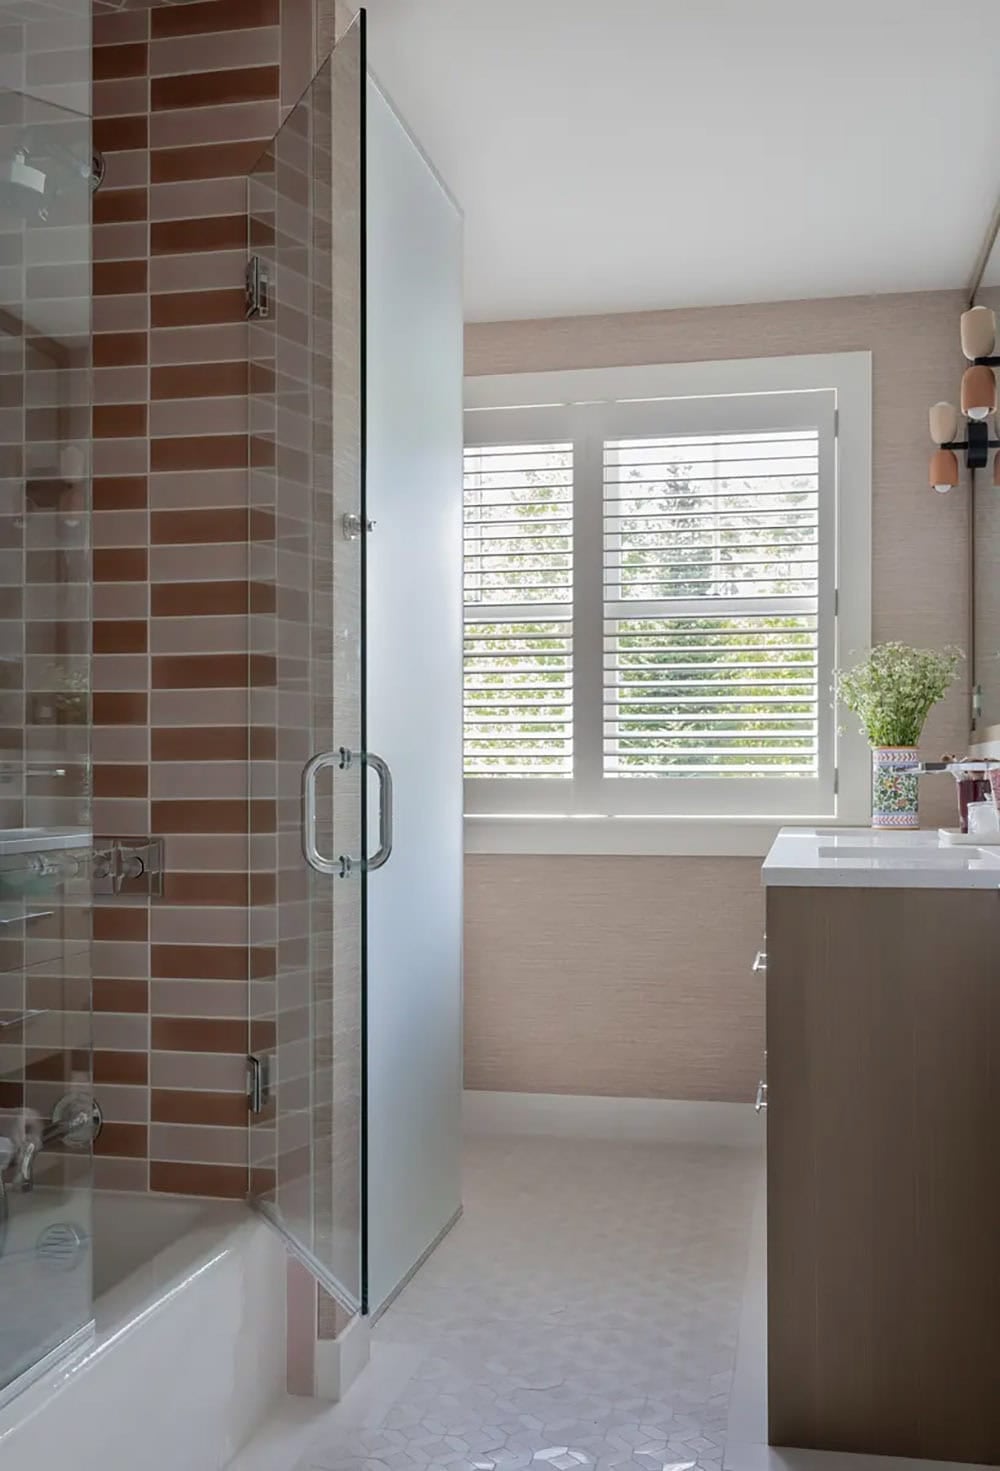
Bathroom with terracotta tile shower and frosted glass door

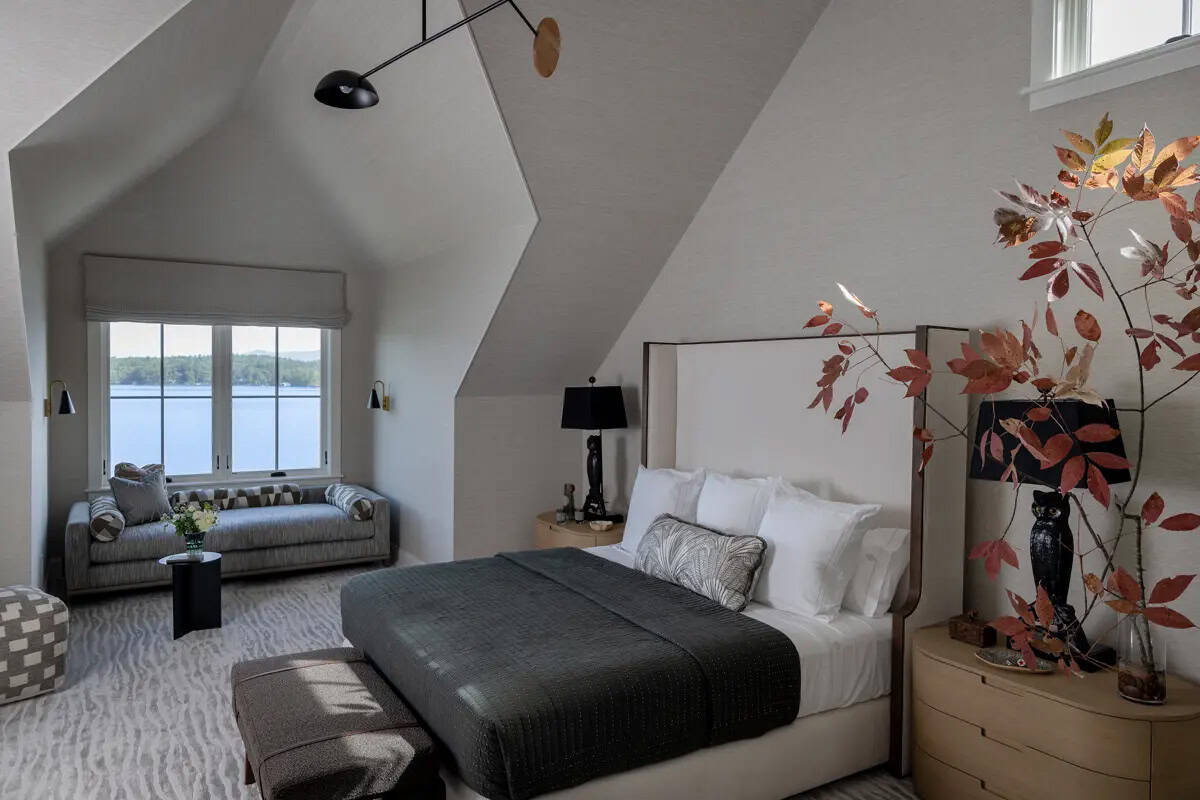
Guest bedroom suite under the eaves
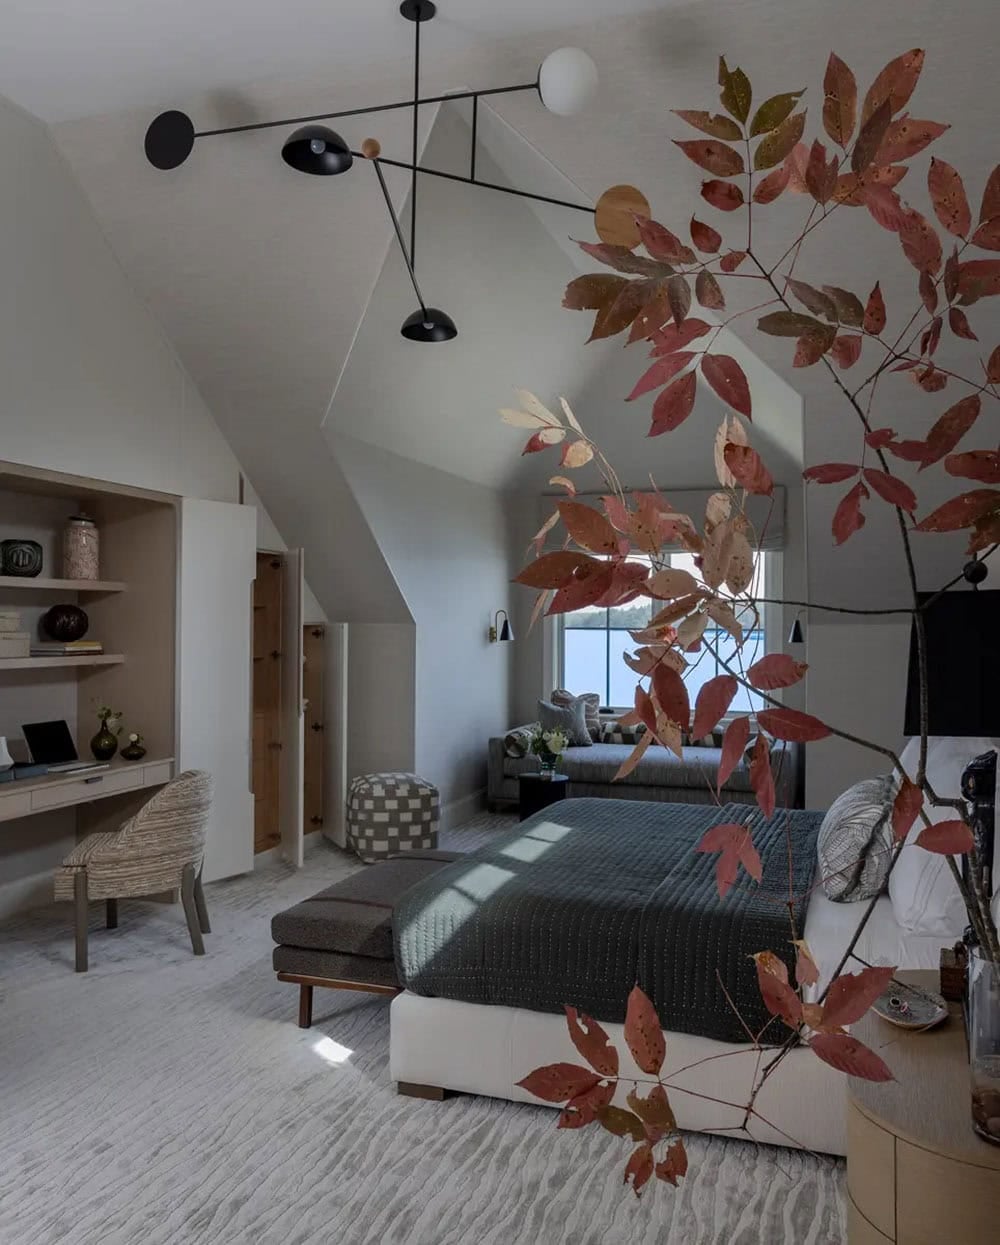
Primary bedroom under sloped ceiling with black leaves branch accent

Bedroom sitting area with sculptural black mobile-style light fixture

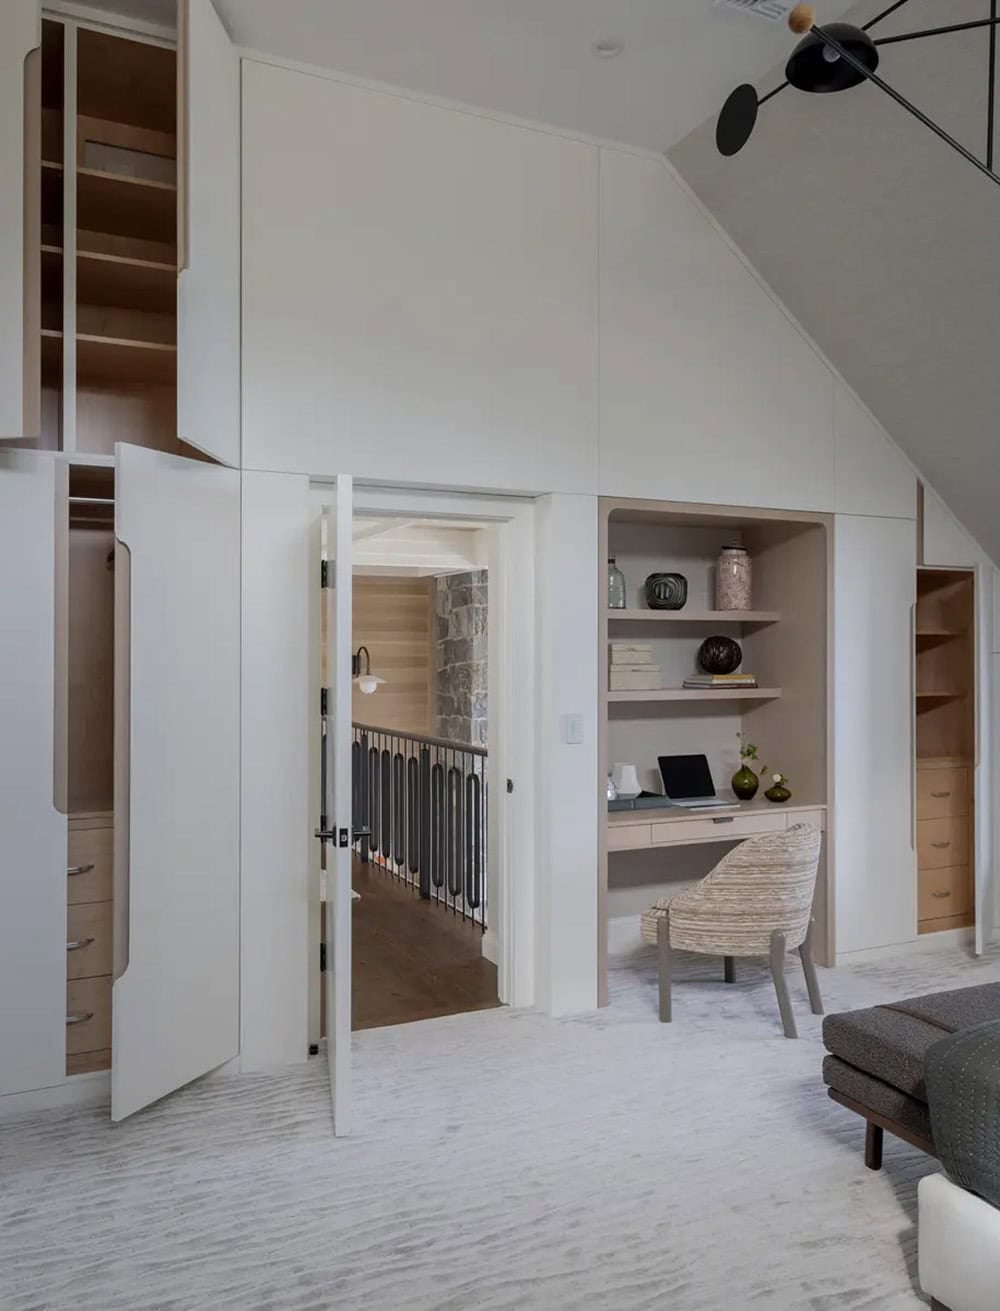
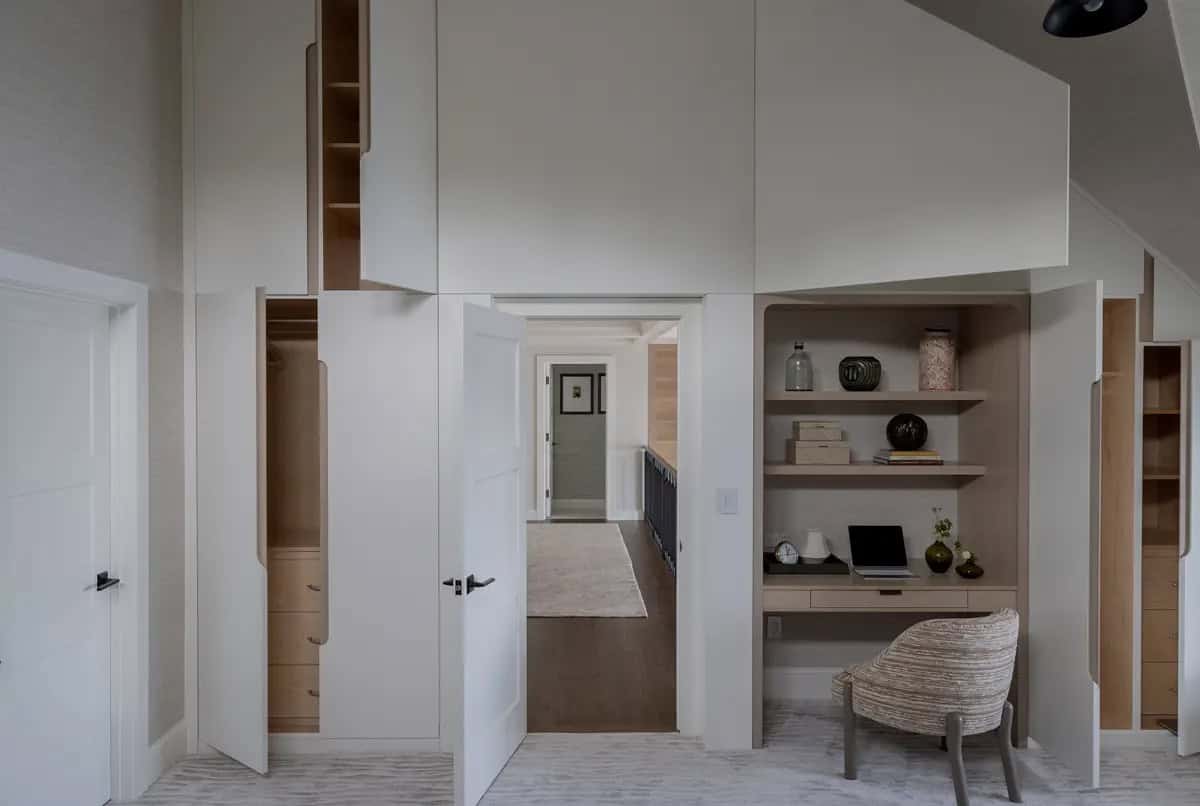
Open closet doors revealing built-in desk nook under sloped ceiling

Built-in closets and desk nook tucked beneath a sloped ceiling

Serene guest bedroom

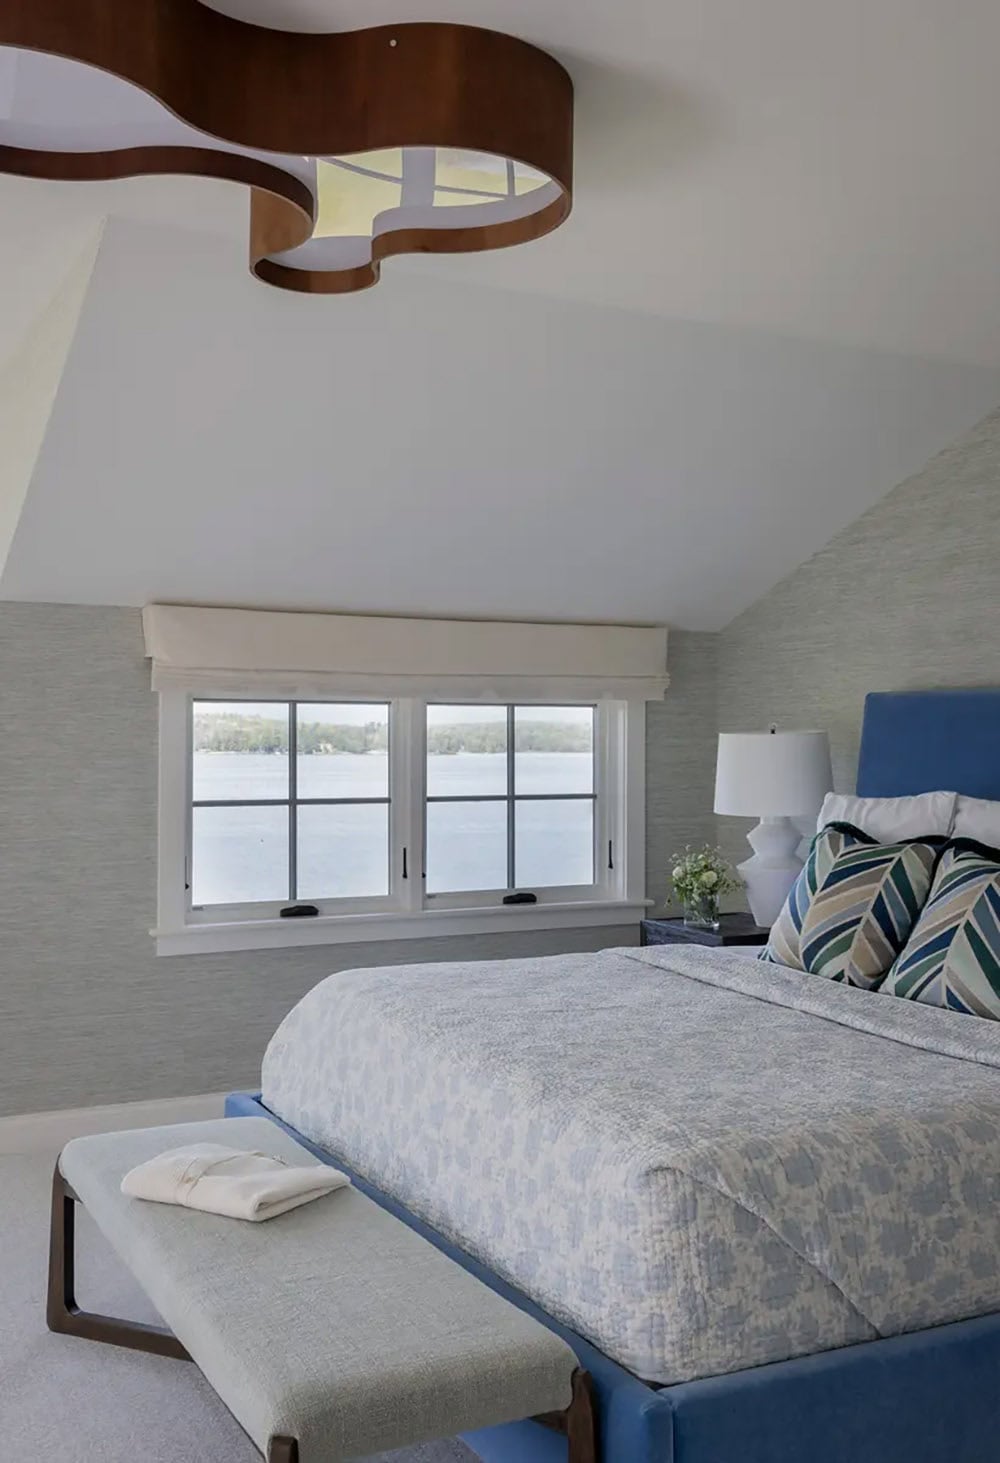
Bedroom with sculptural wood pendant light and lake view window

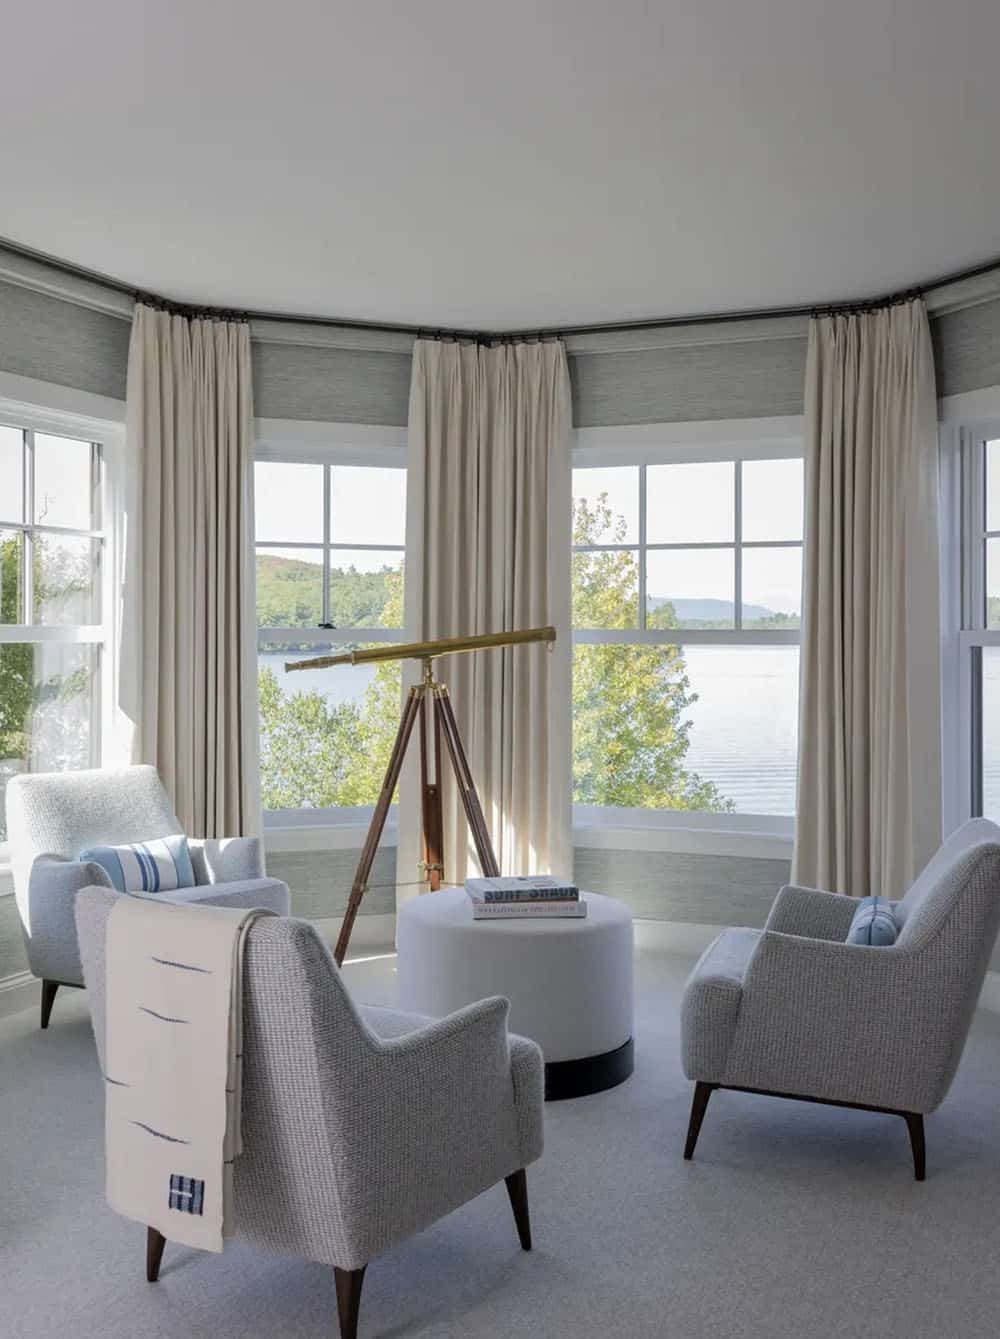
Turret sitting room with brass telescope and lake-facing armchairs

Guest bathroom with black vanity

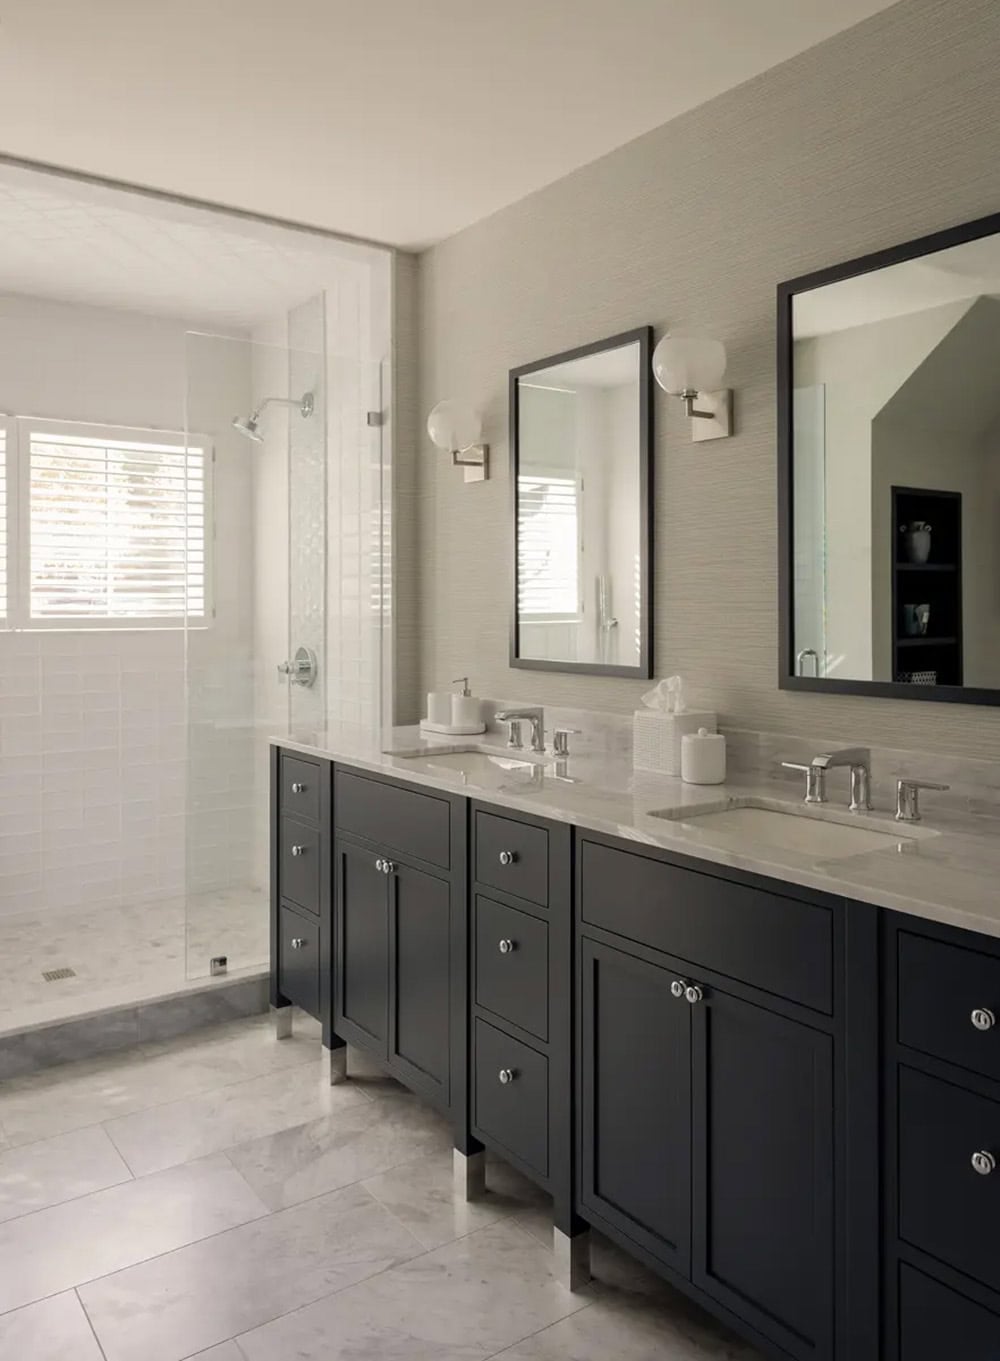
Bathroom with black vanity, marble counters, and glass shower

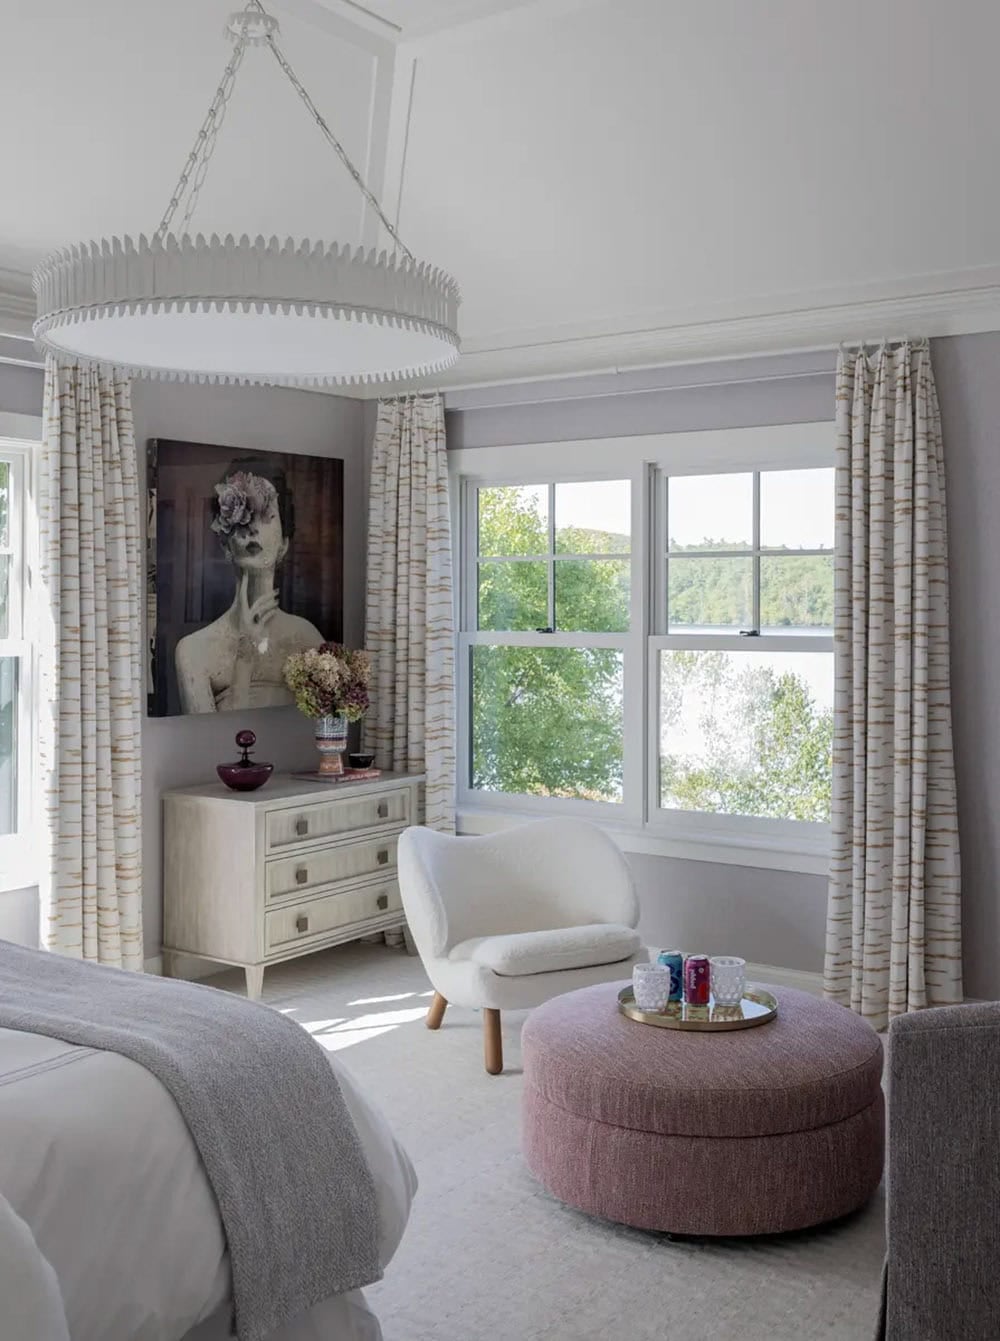
Bedroom sitting nook with scalloped chandelier and pink round ottoman

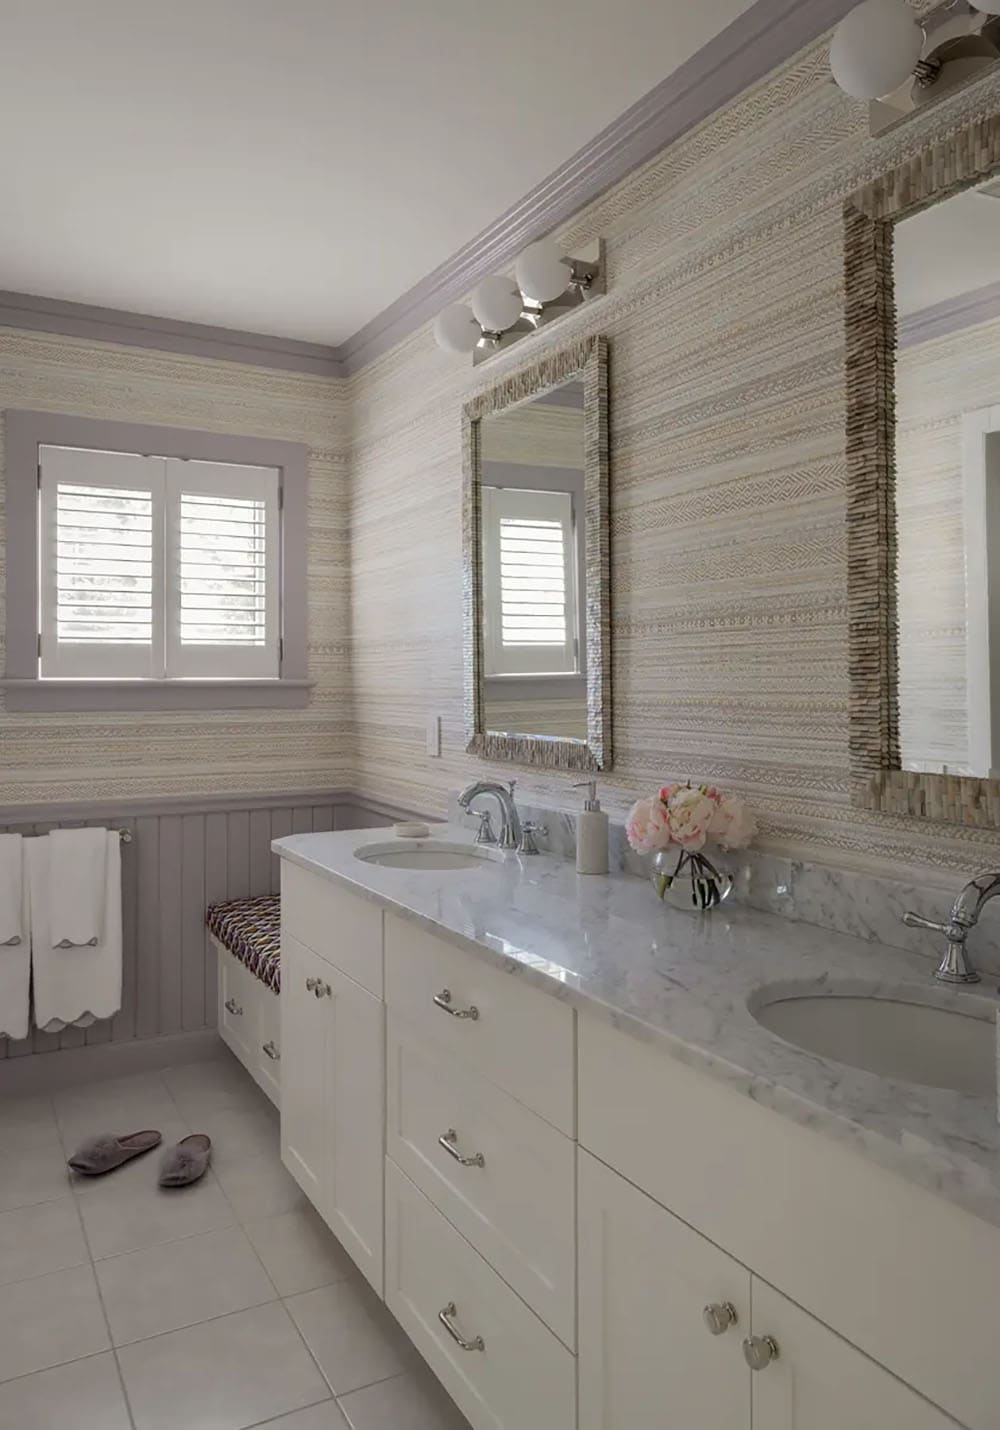
Purple-trimmed bathroom with double vanity and textured wallpaper

Family room with built-in bookshelves
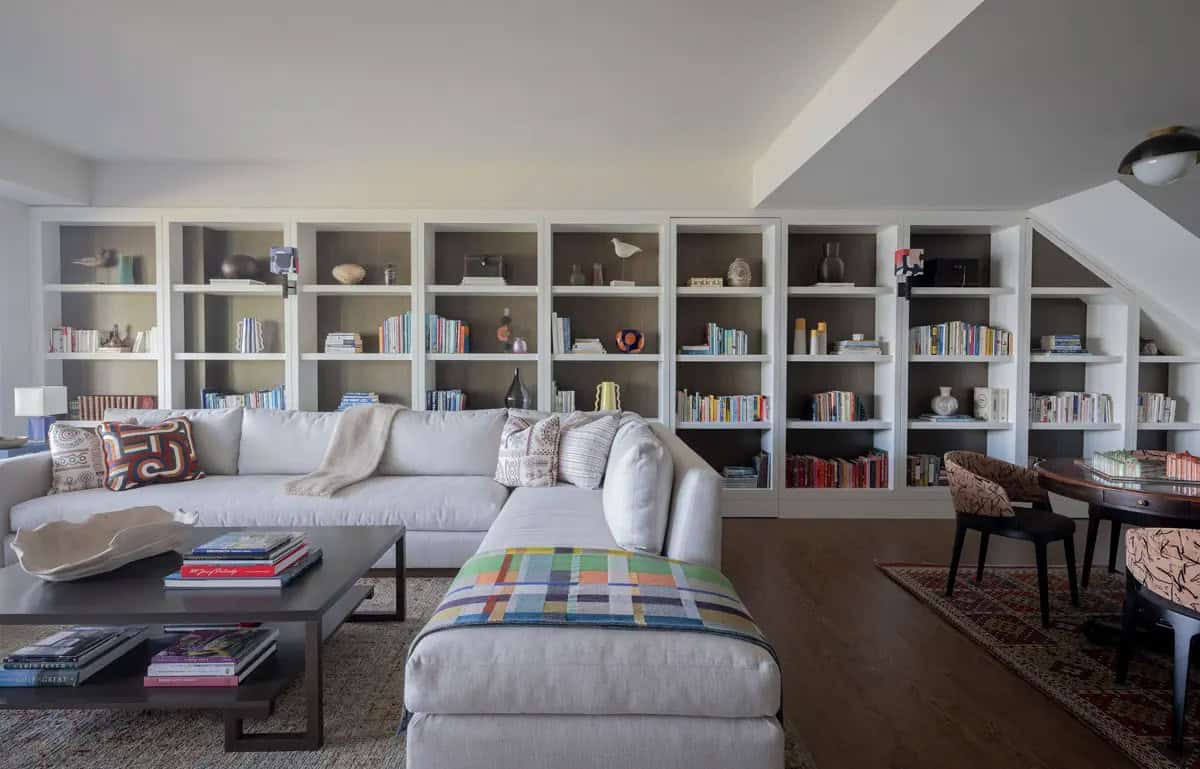
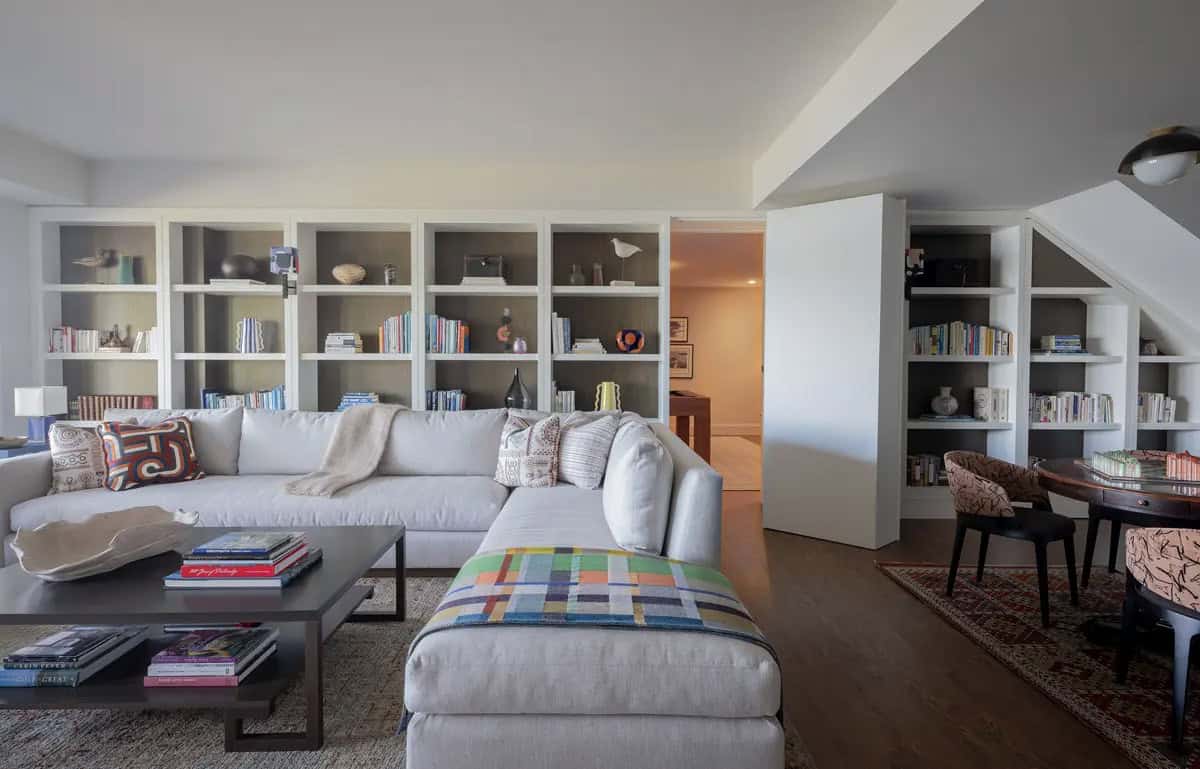
Family room with white built-in bookshelves and sectional sofa

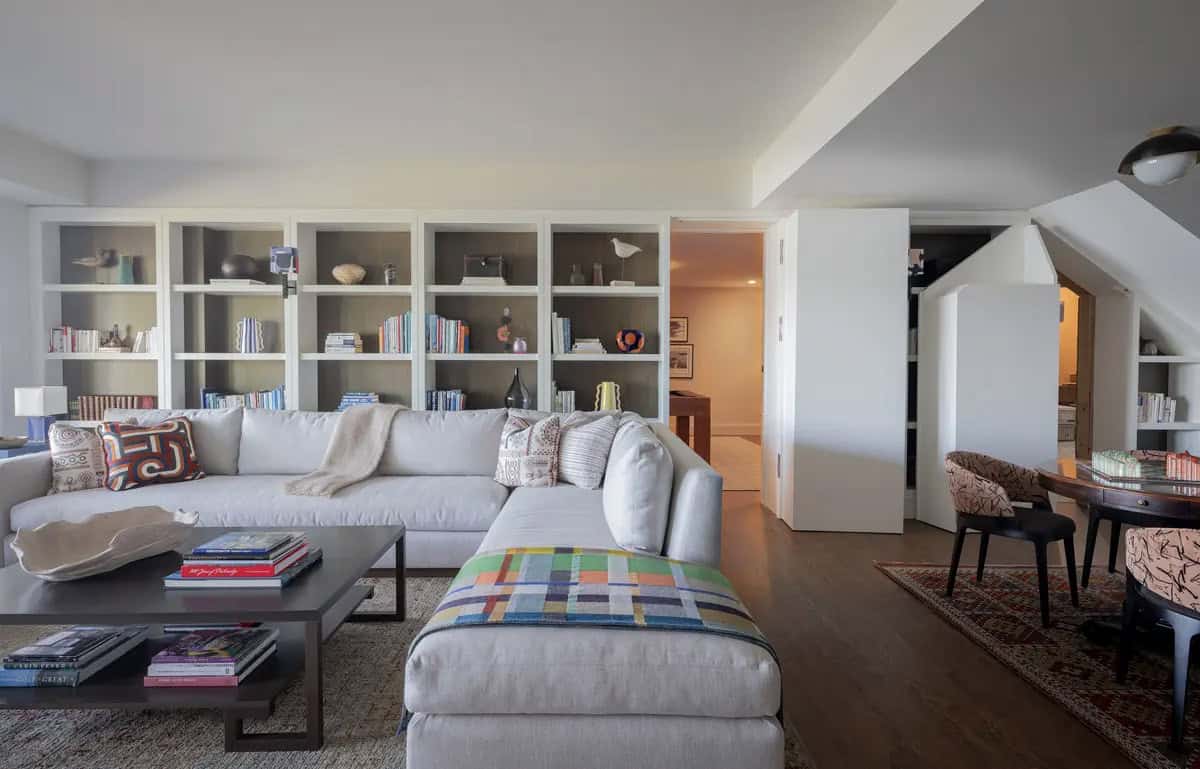
Family room sectional sofa facing built-in shelves beside a pocket door

Family room with bookshelves, sectional sofa, and game table nook

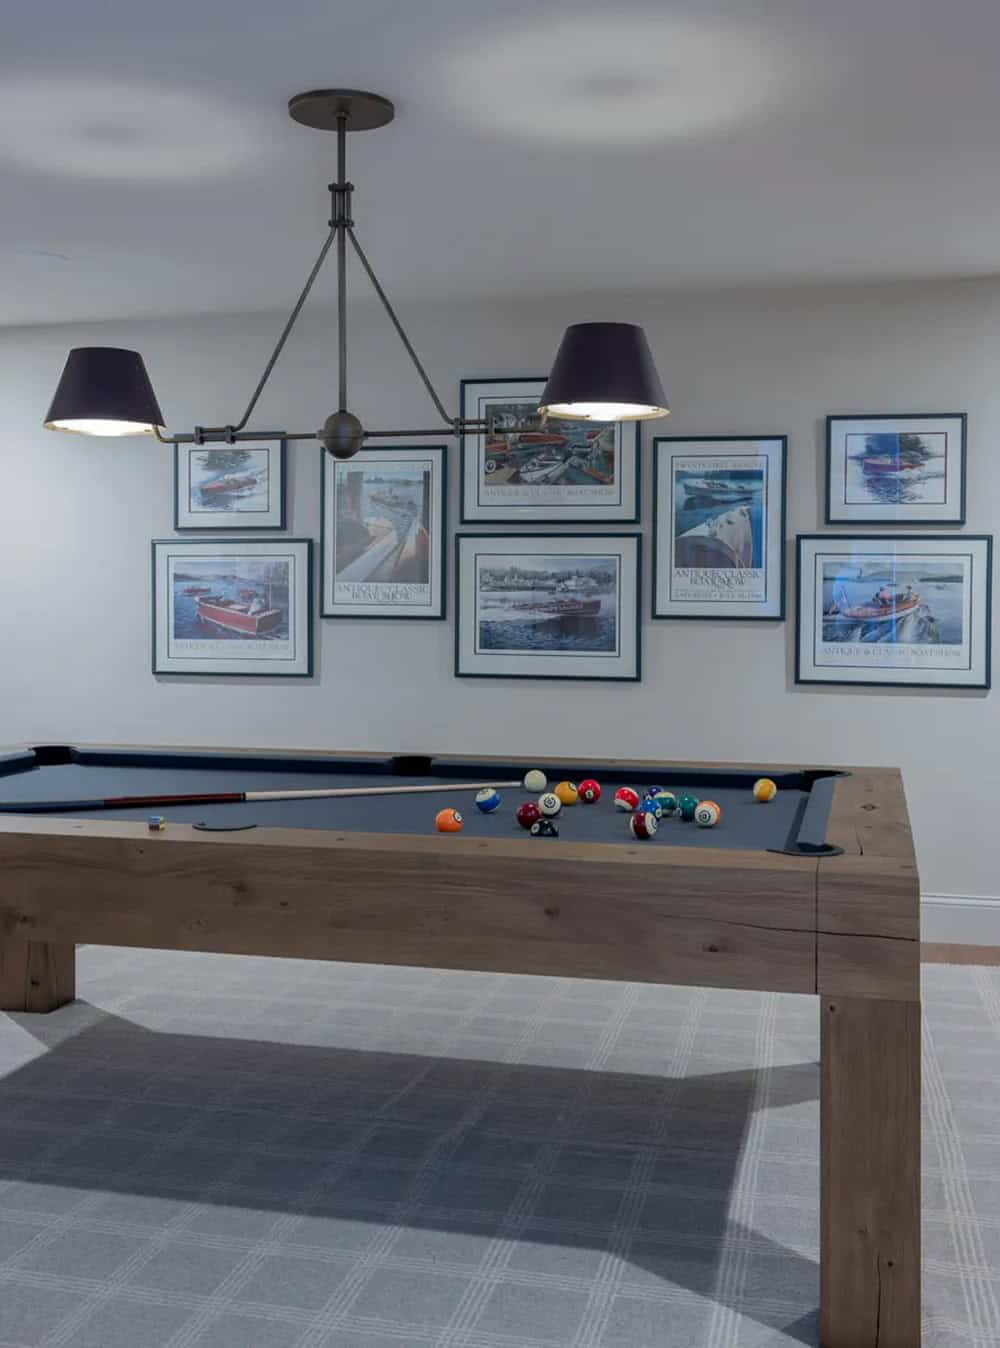
Game room with billiards table

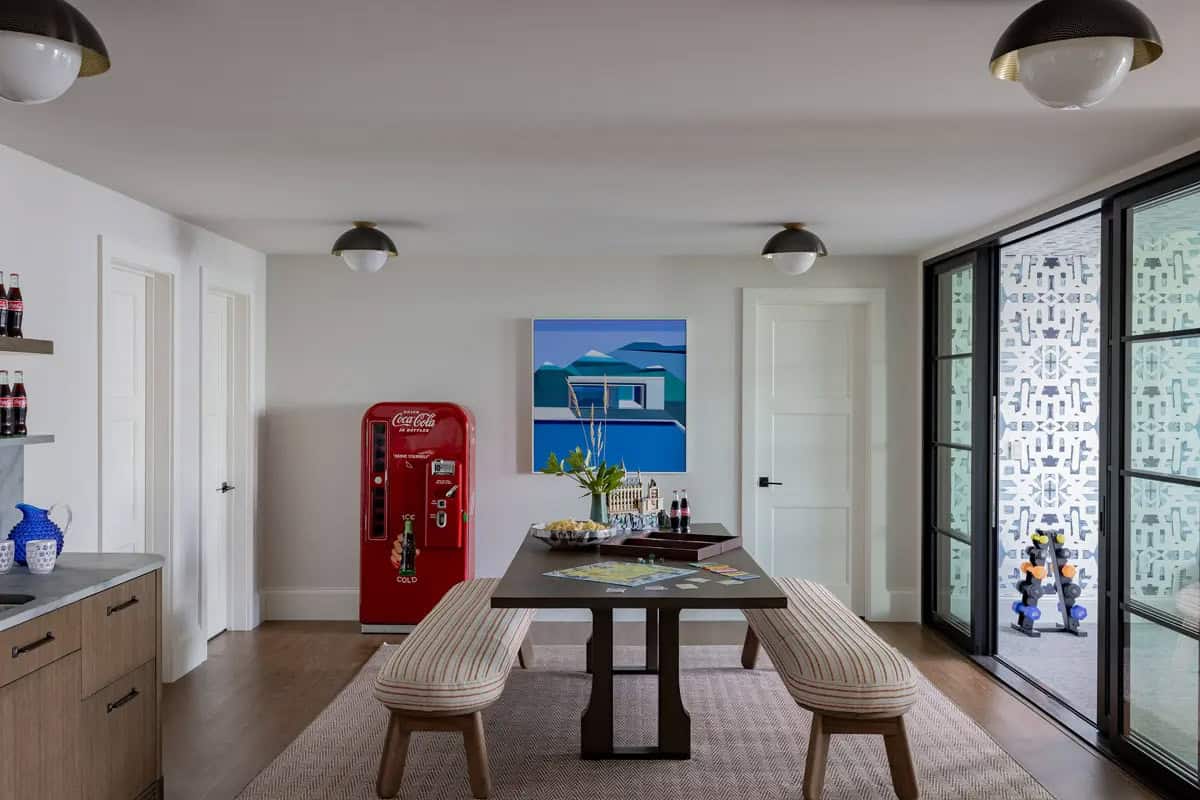
Game room with vintage Coca-Cola machine and striped bench seating

Game room with billiards table and framed antique boat show posters

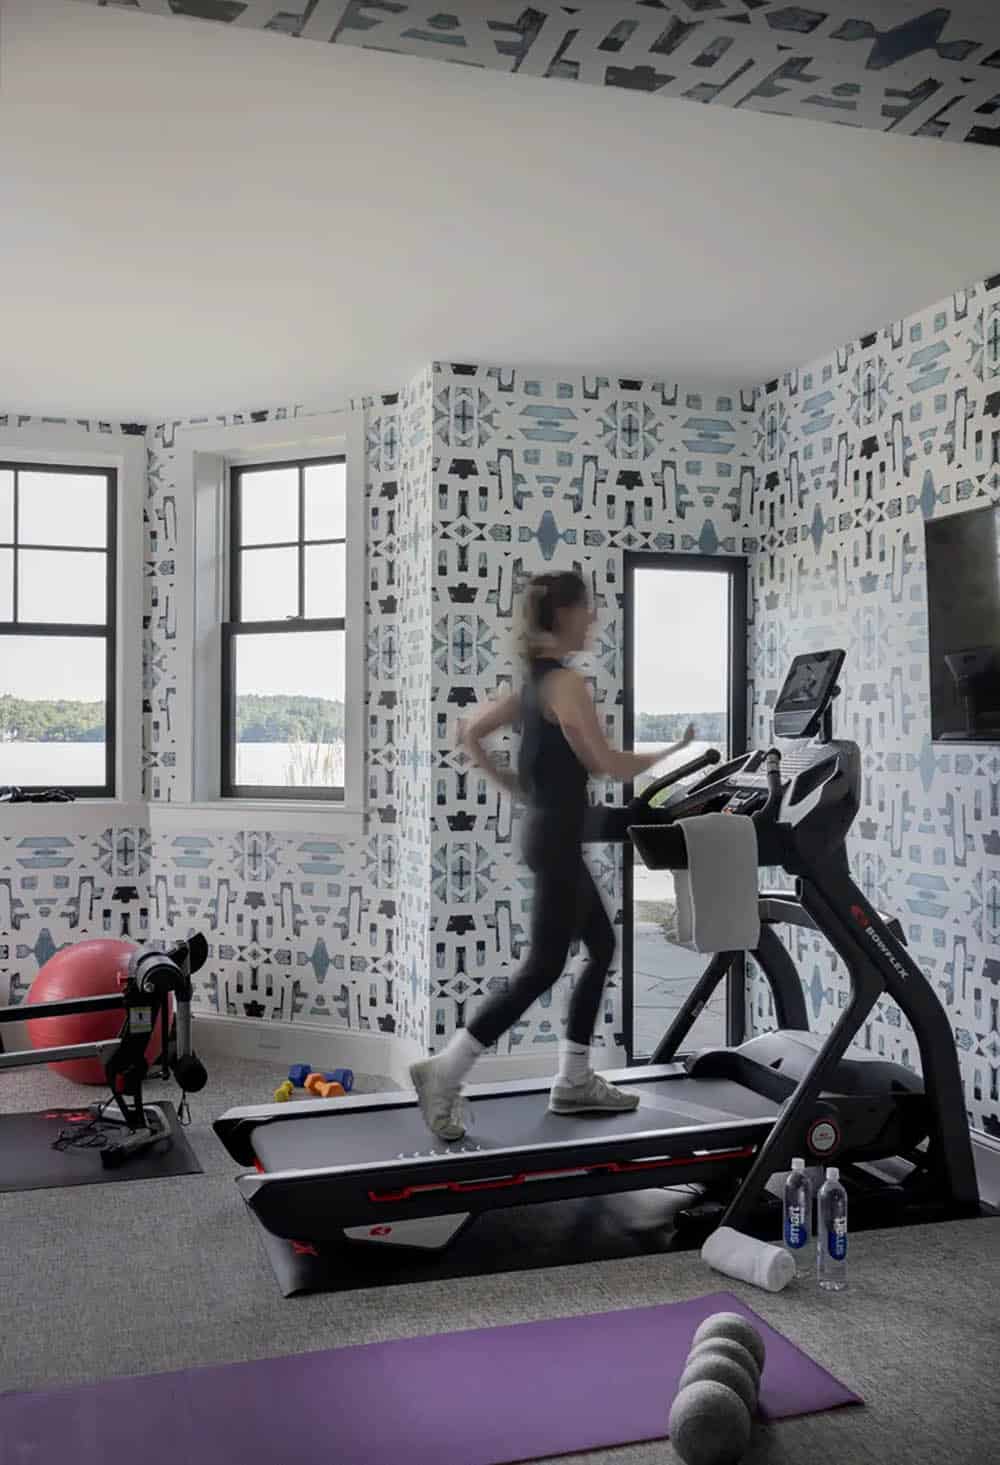
Home gym with lake views

Home gym with patterned wallpaper, treadmill, and lake view windows

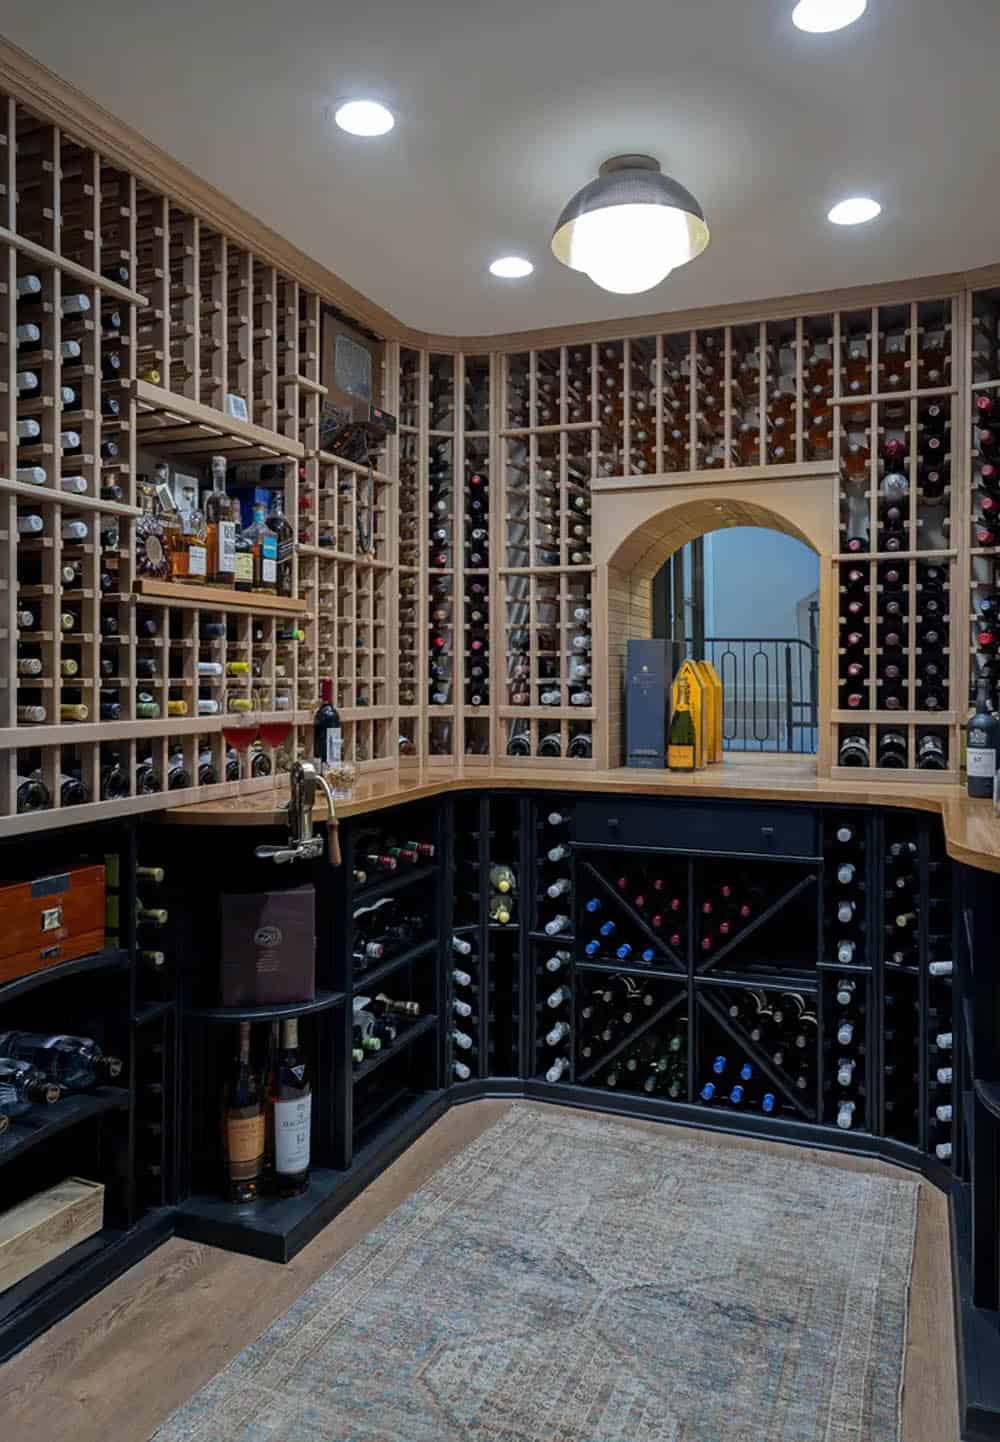
Custom wine cellar

Wine cellar with wood racks, arched doorway, and patterned rug

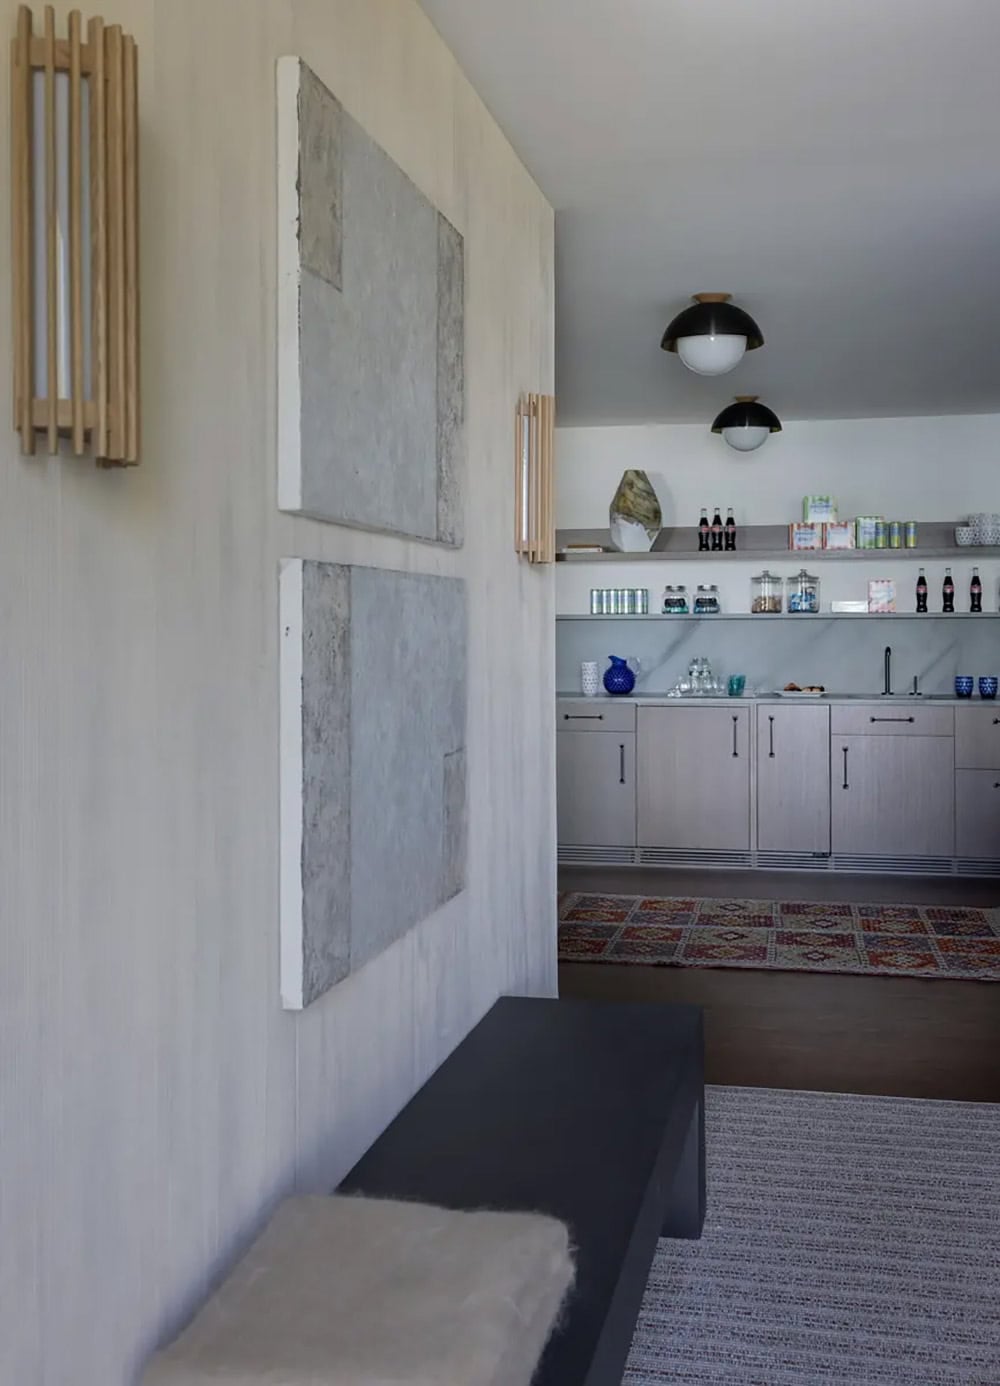
Wet bar with brass hardware

Hallway with abstract art leading to a wet bar with shelving

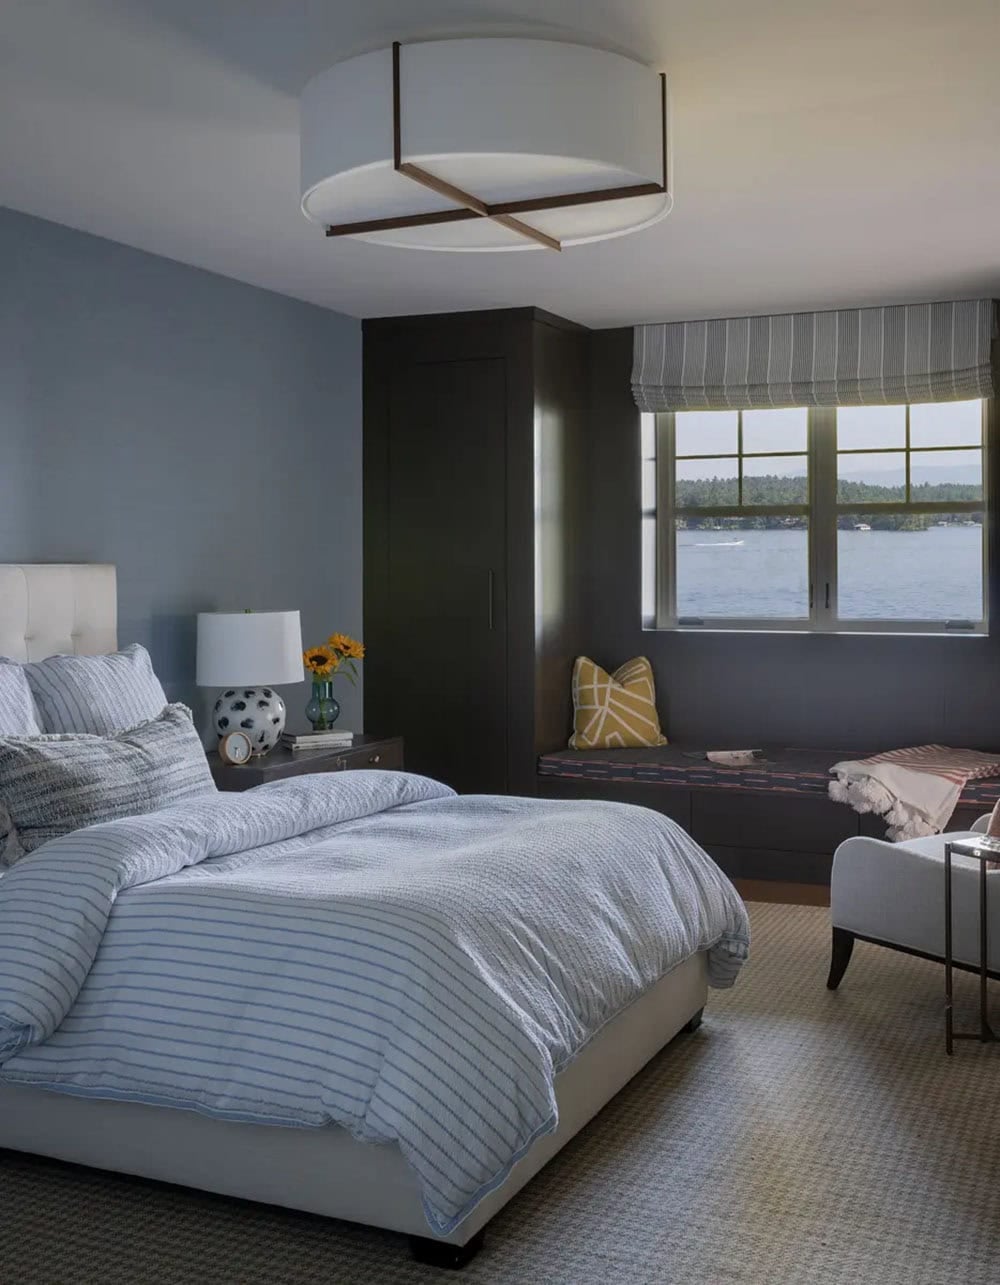
Guest bedroom with window seat

Bedroom with dark wardrobe, window seat, and lake view

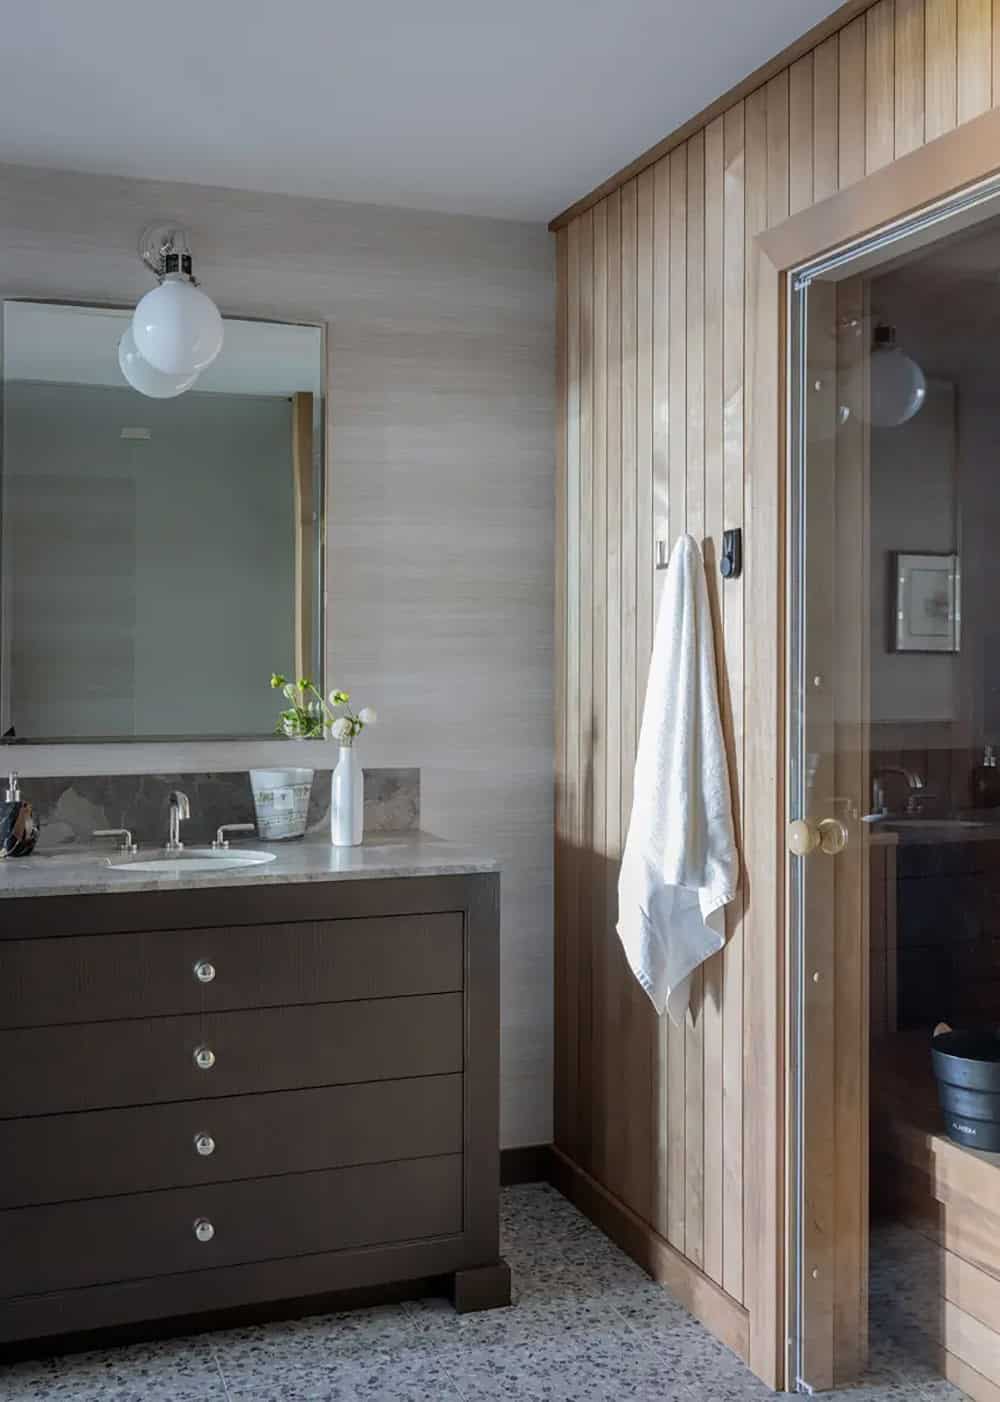
Bathroom with a sauna

Sauna entry with wood paneling and marble vanity beside the door

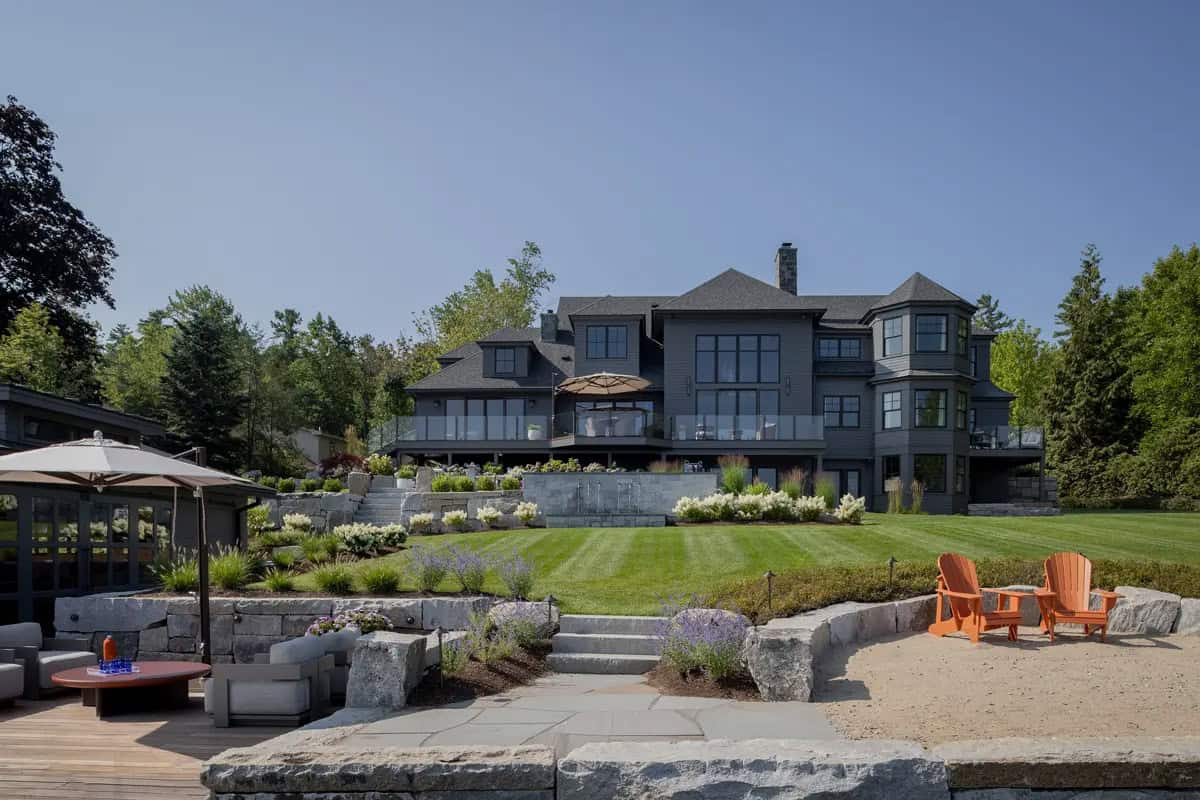
Lake house exterior and stone patios
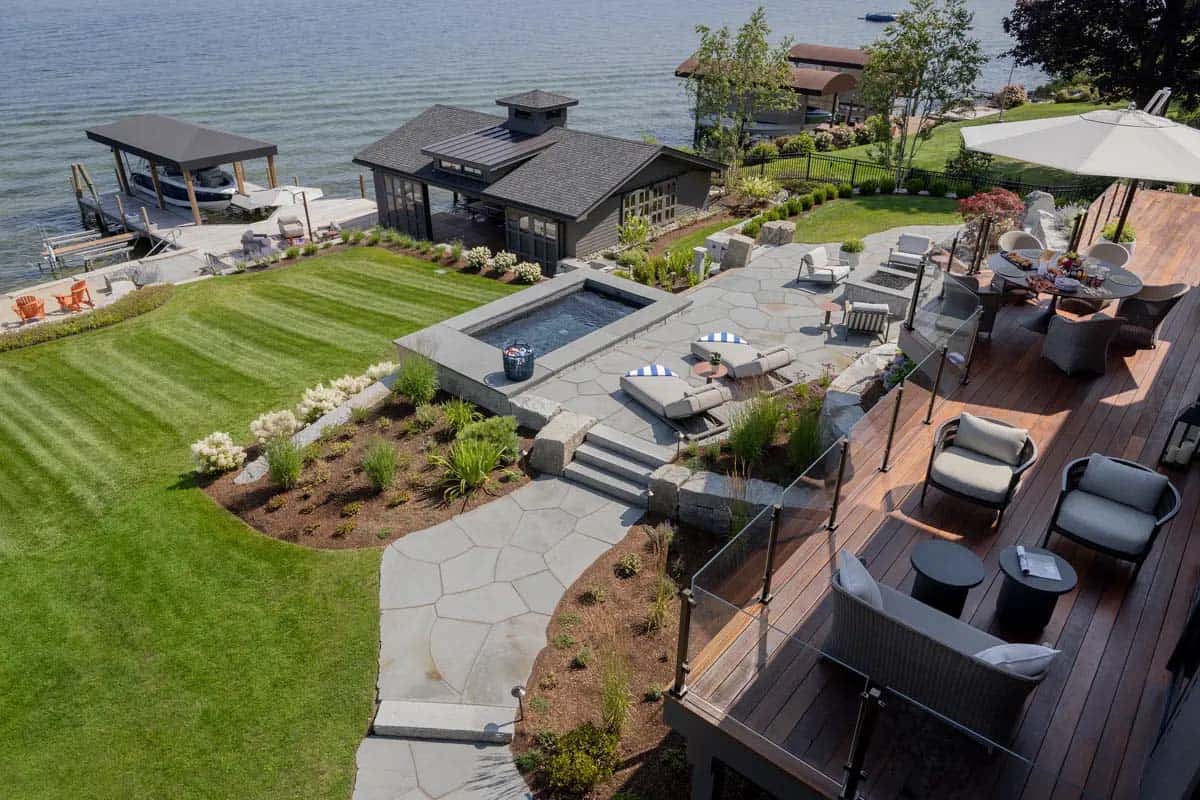
Lake house exterior with green lawn and stone retaining walls

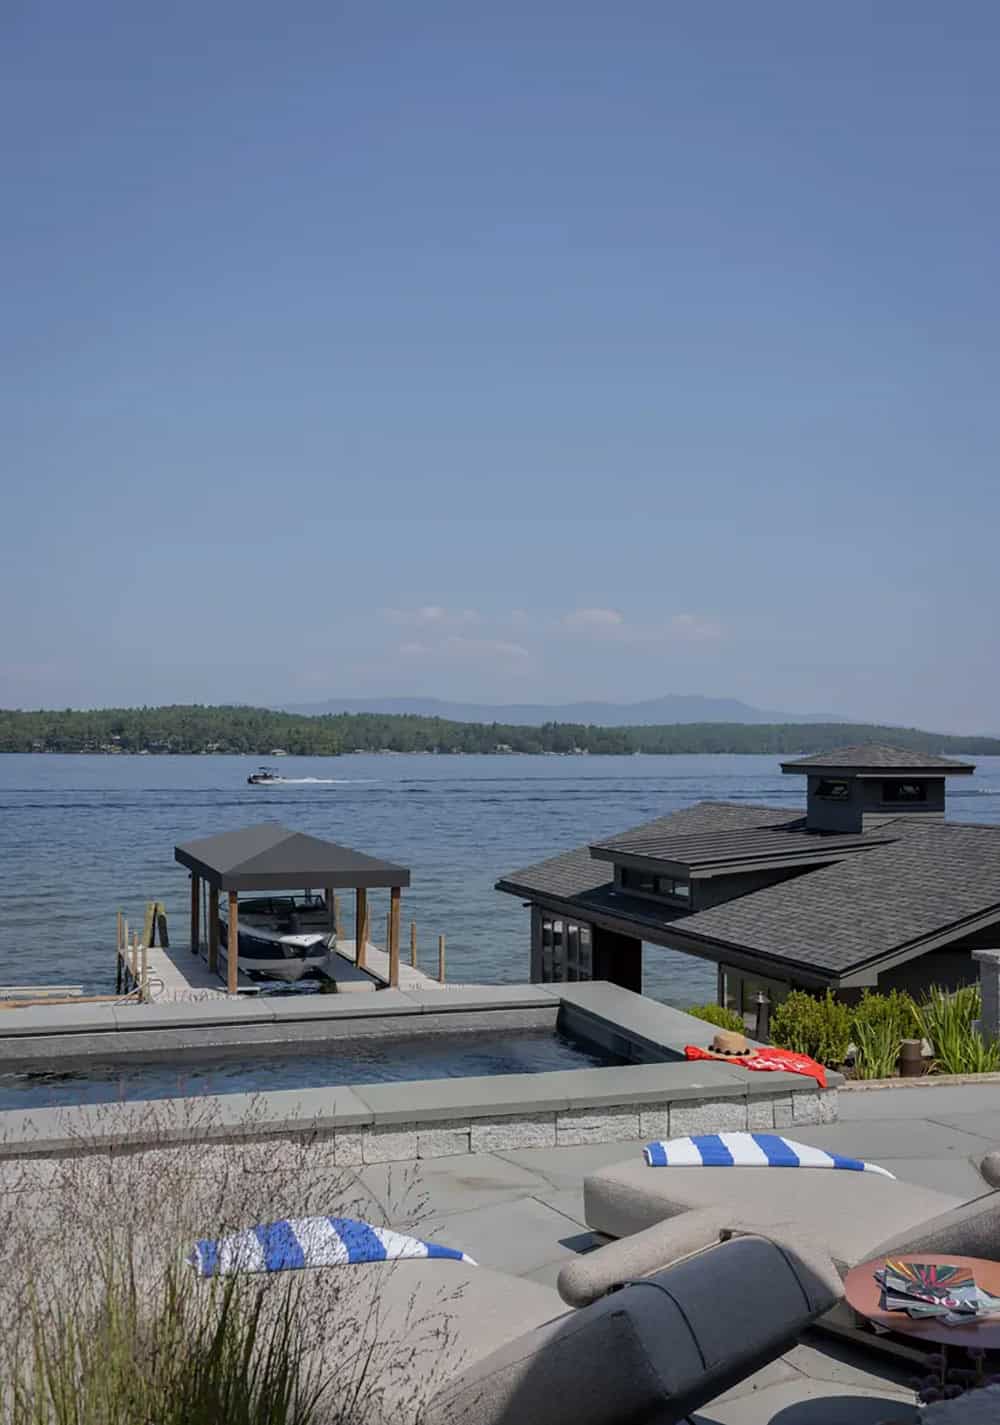
Aerial view of patio, hot tub, and boathouse along the shoreline

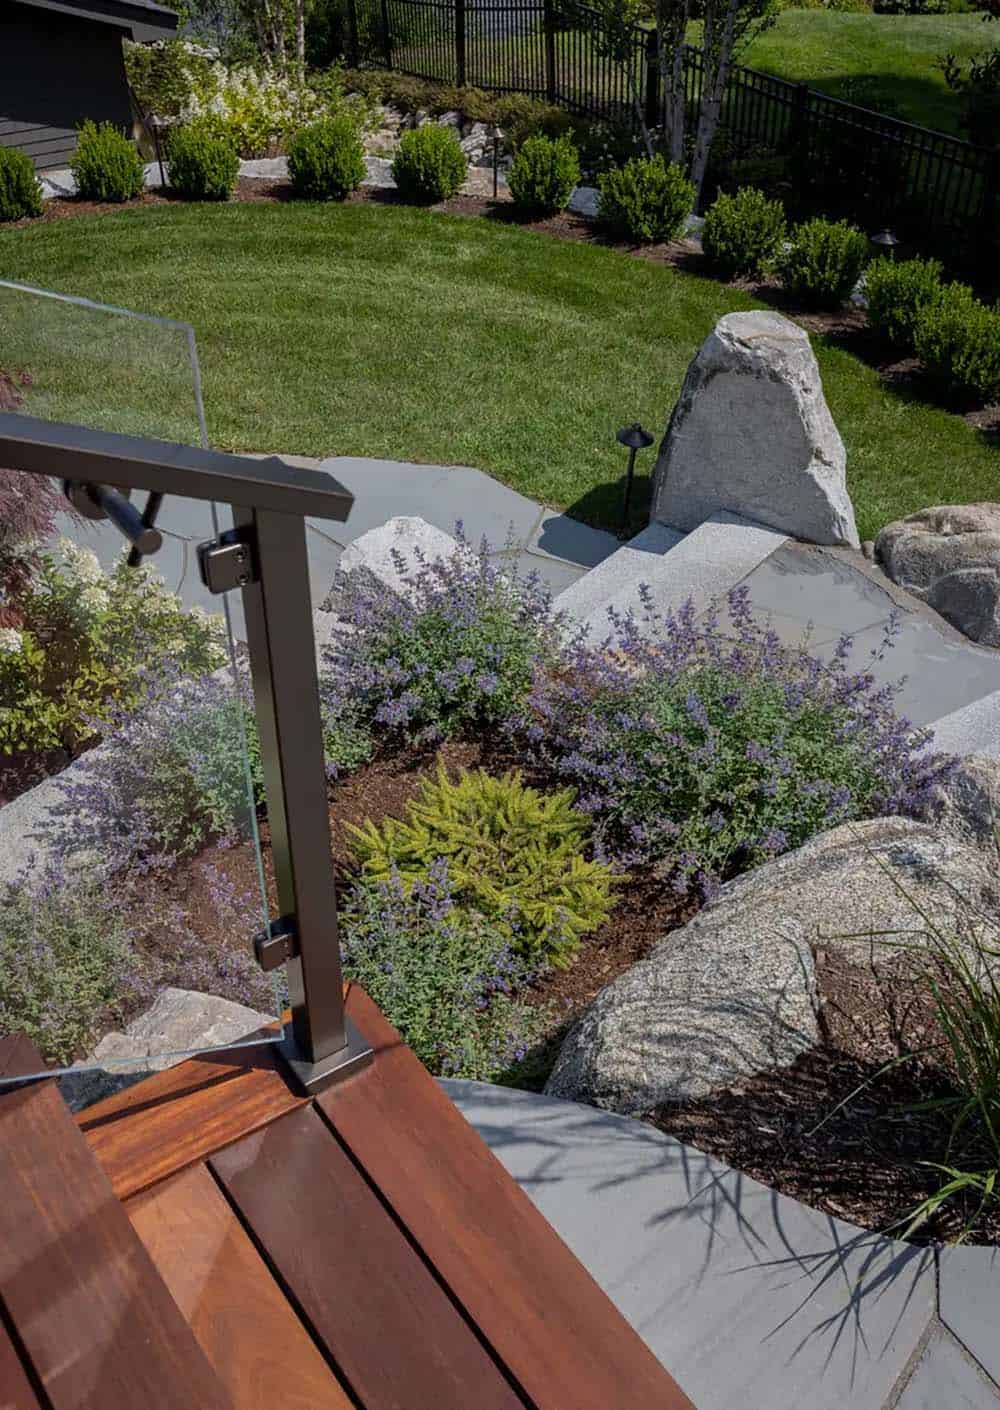
Stone steps and glass railing beside a landscaped garden bed

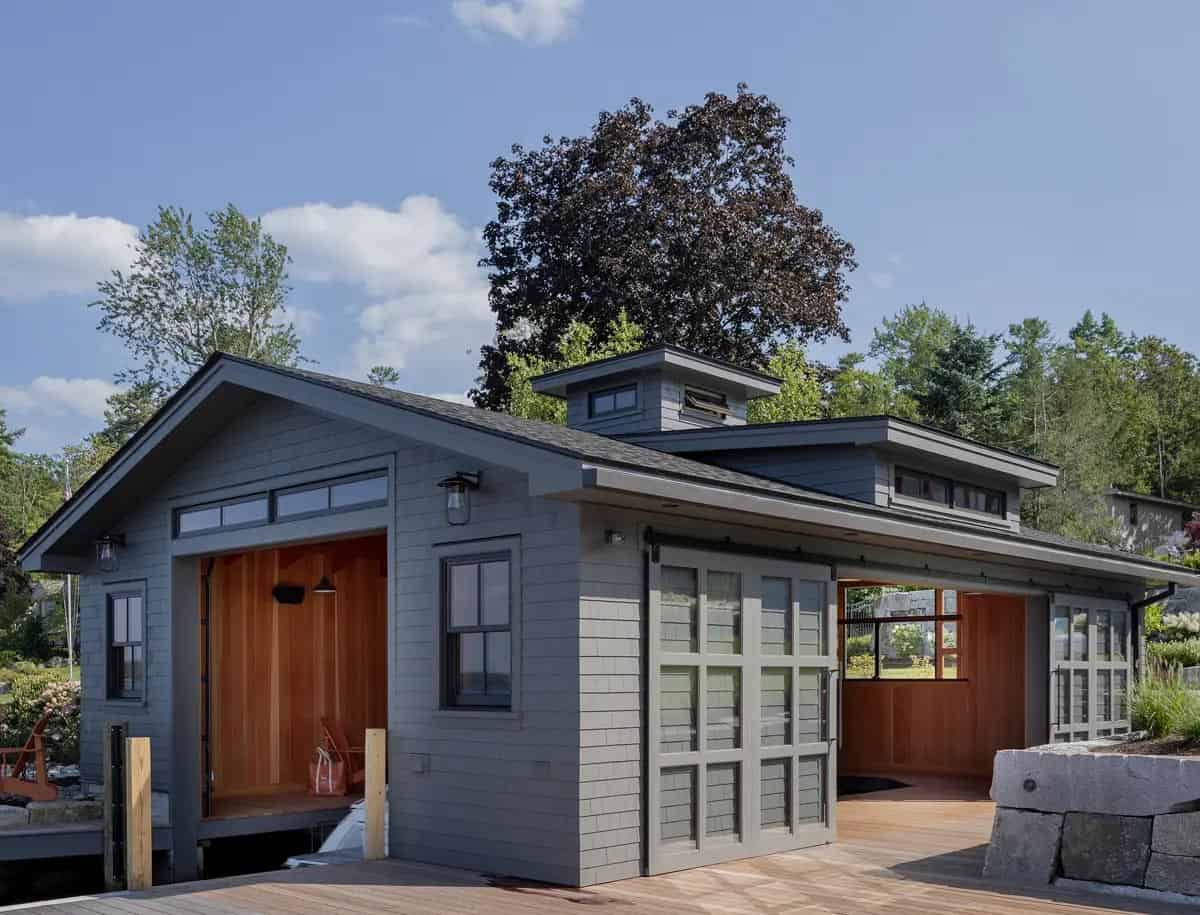
Boathouse and waterfront
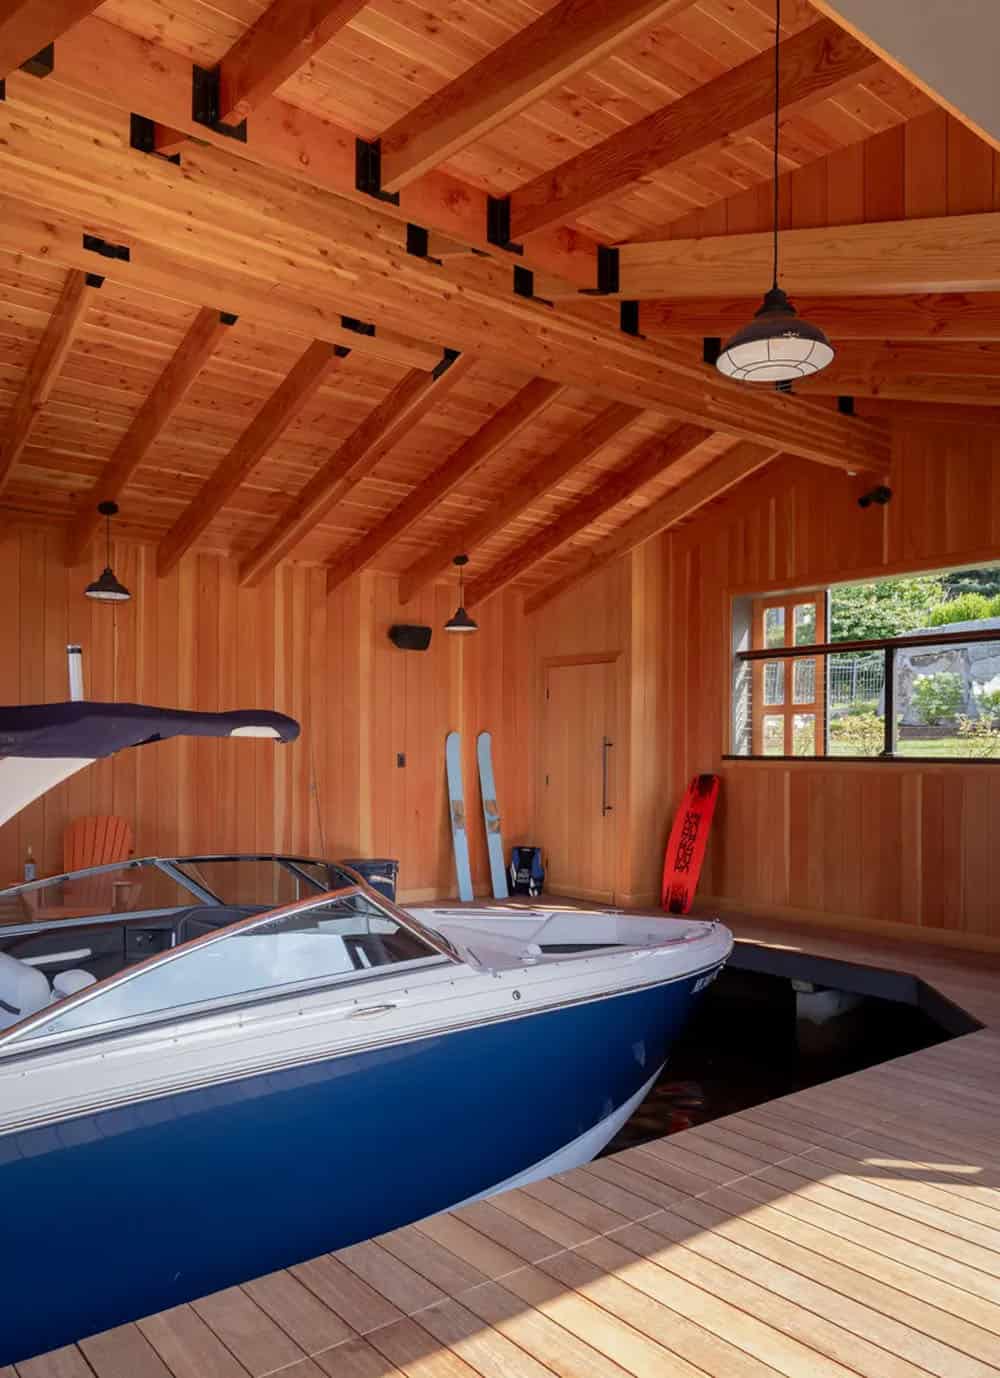
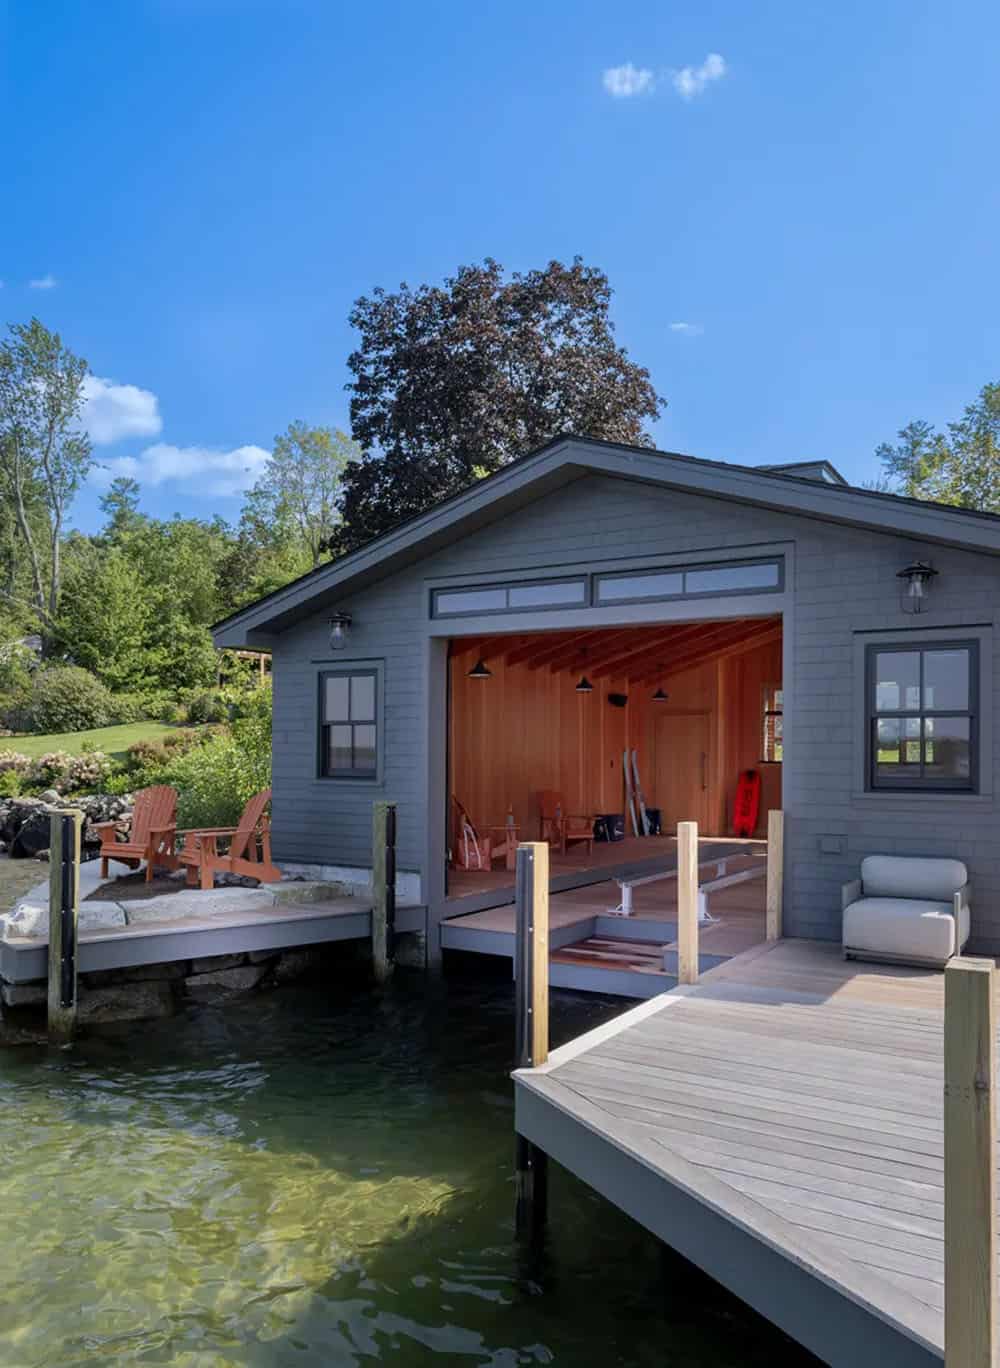
Gray boathouse with open bay doors and cedar wood interior

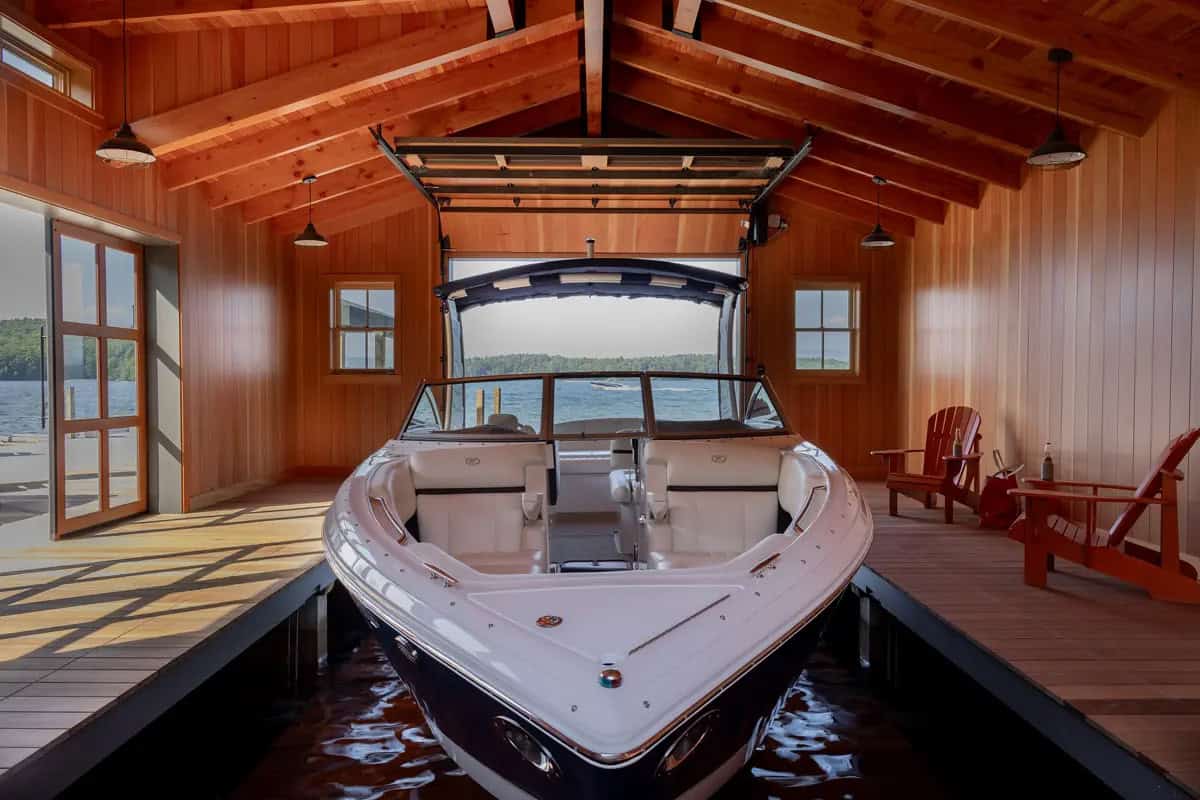
Boat docked inside boathouse with cedar plank ceiling and lake view

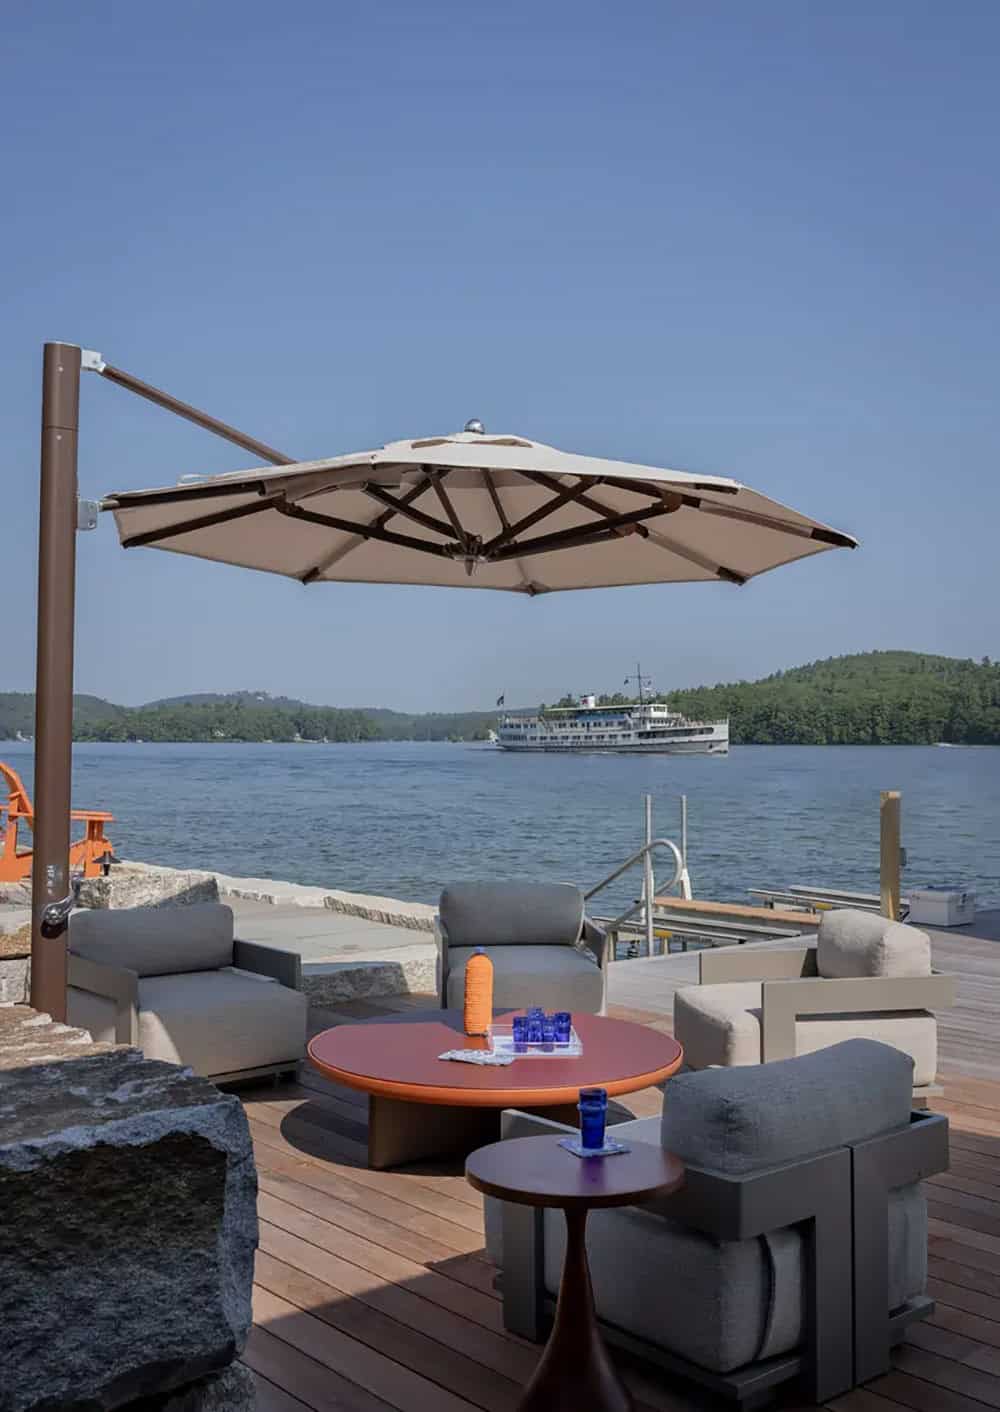
Cantilever umbrella over lounge chairs with lake and tour boat view

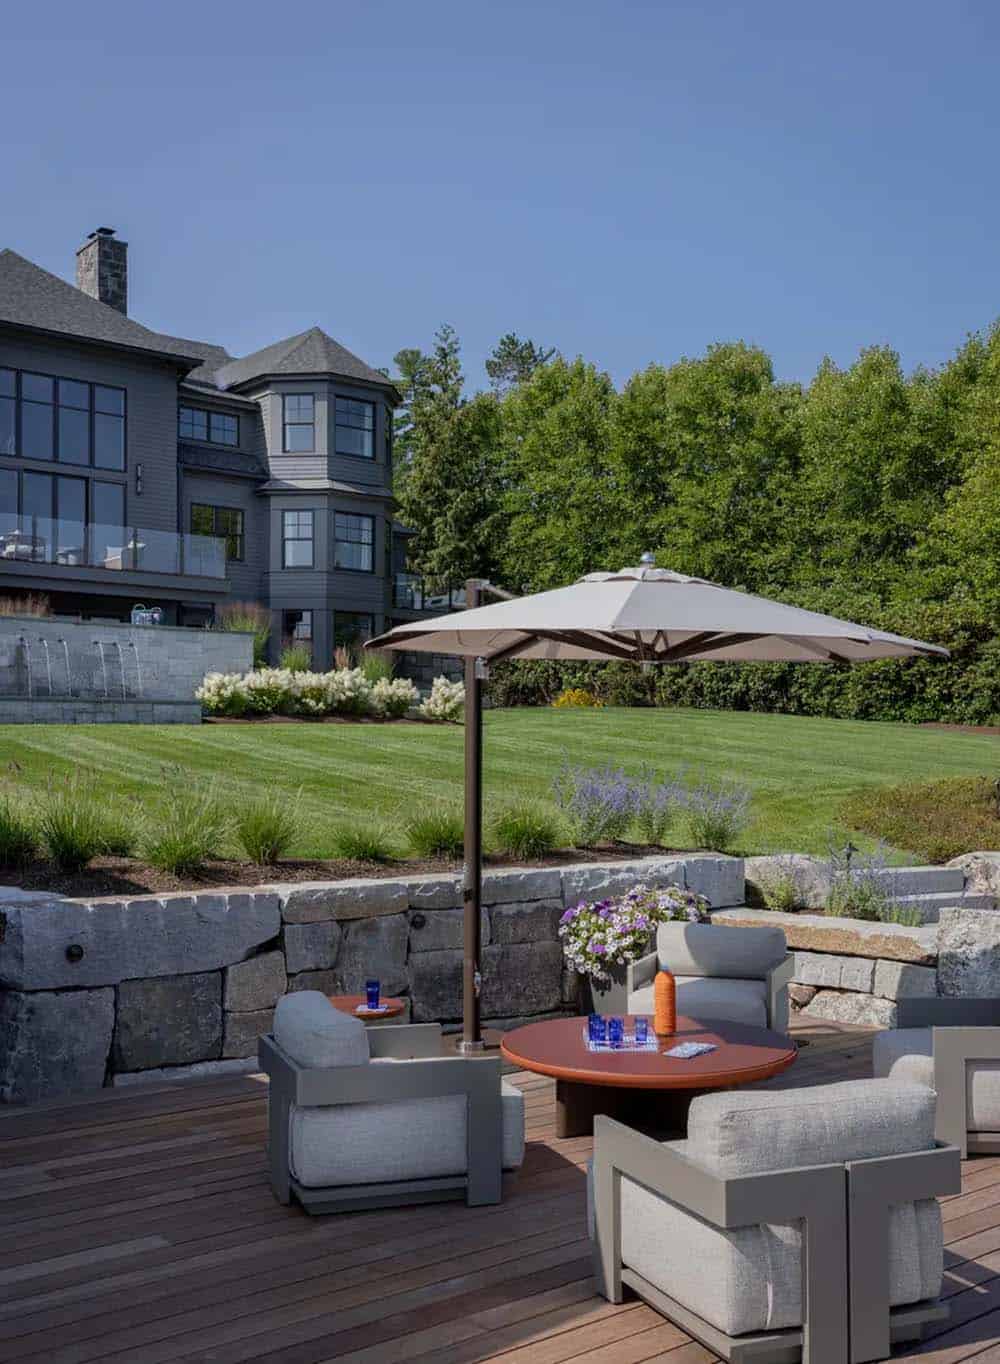
Outdoor lounge seating on deck overlooking sloped lawn and house

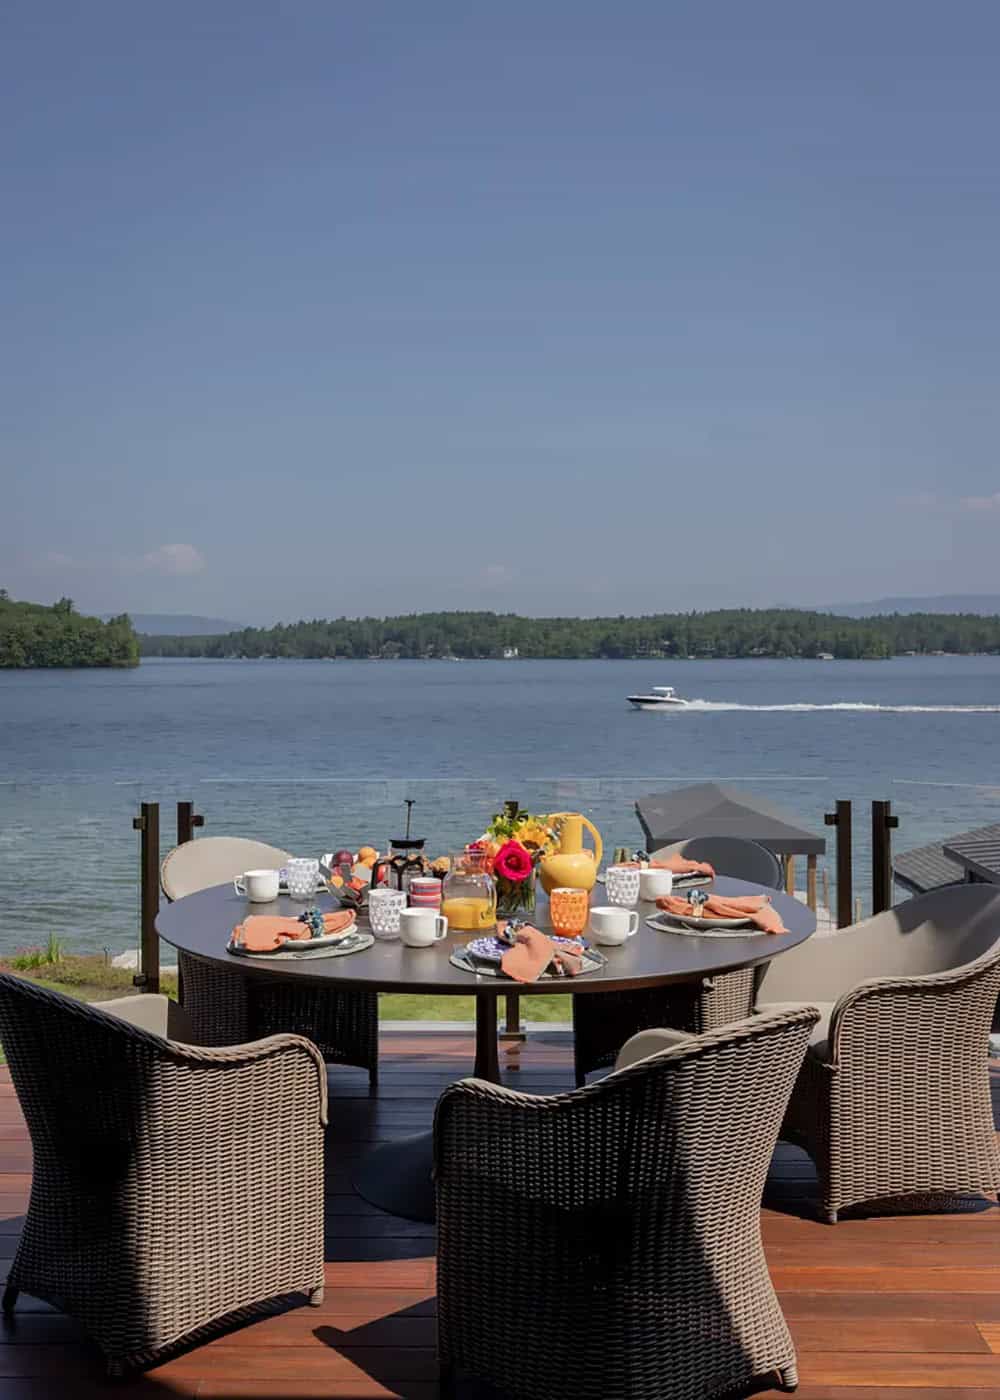
Outdoor dining table set for breakfast overlooking Lake Winnipesaukee

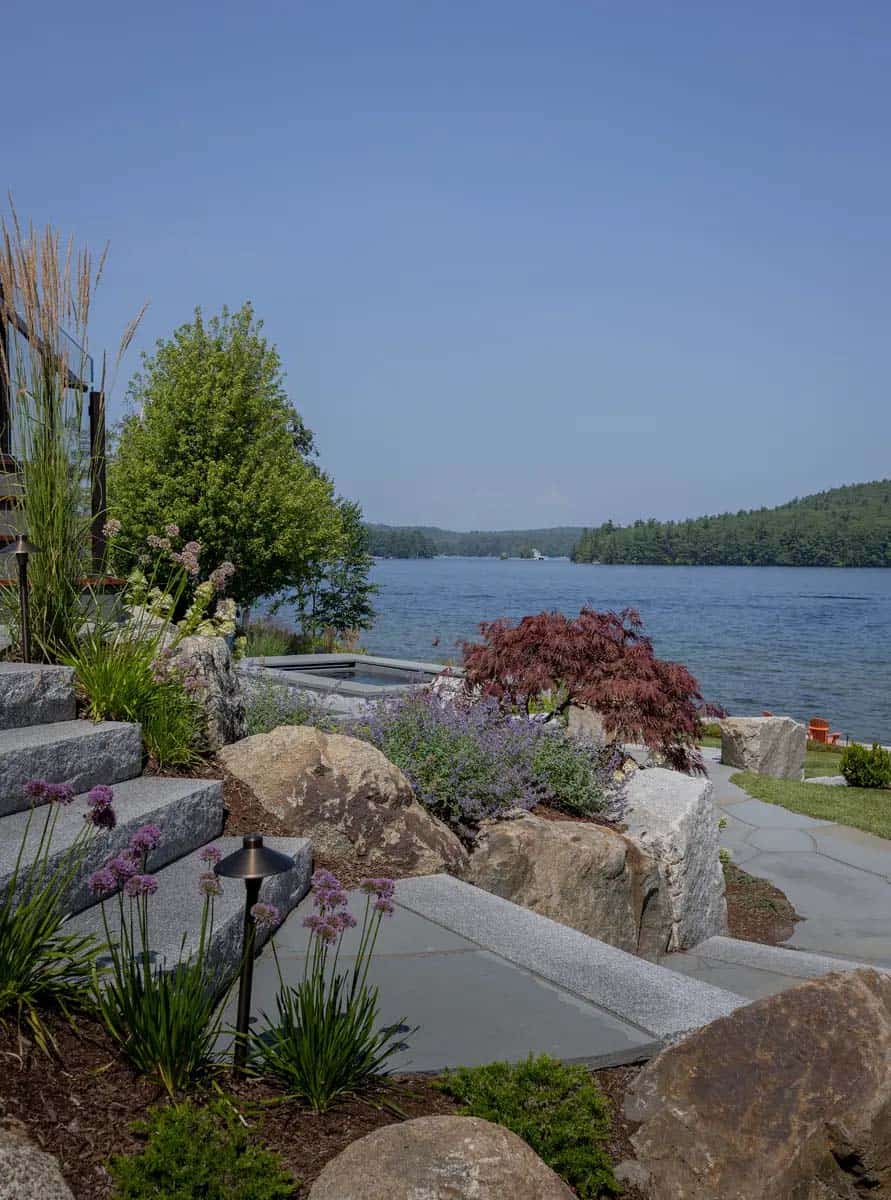
Stone patio steps leading down to the lake with Japanese maple

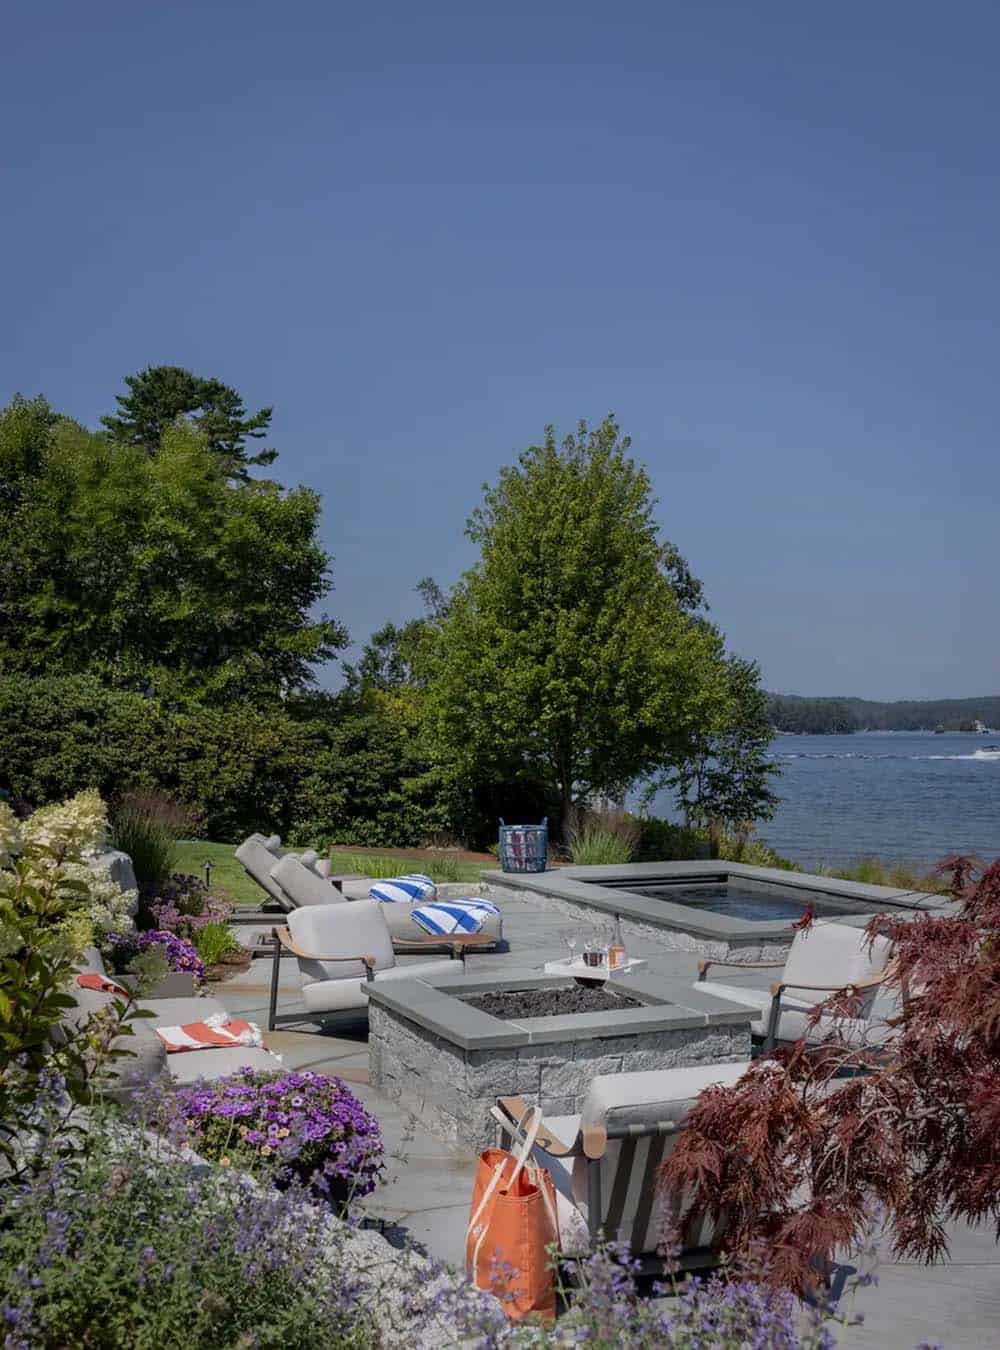
Fire pit and lounge chairs on a stone patio by the water

Fire pit and lounge chairs on a stone patio by the water

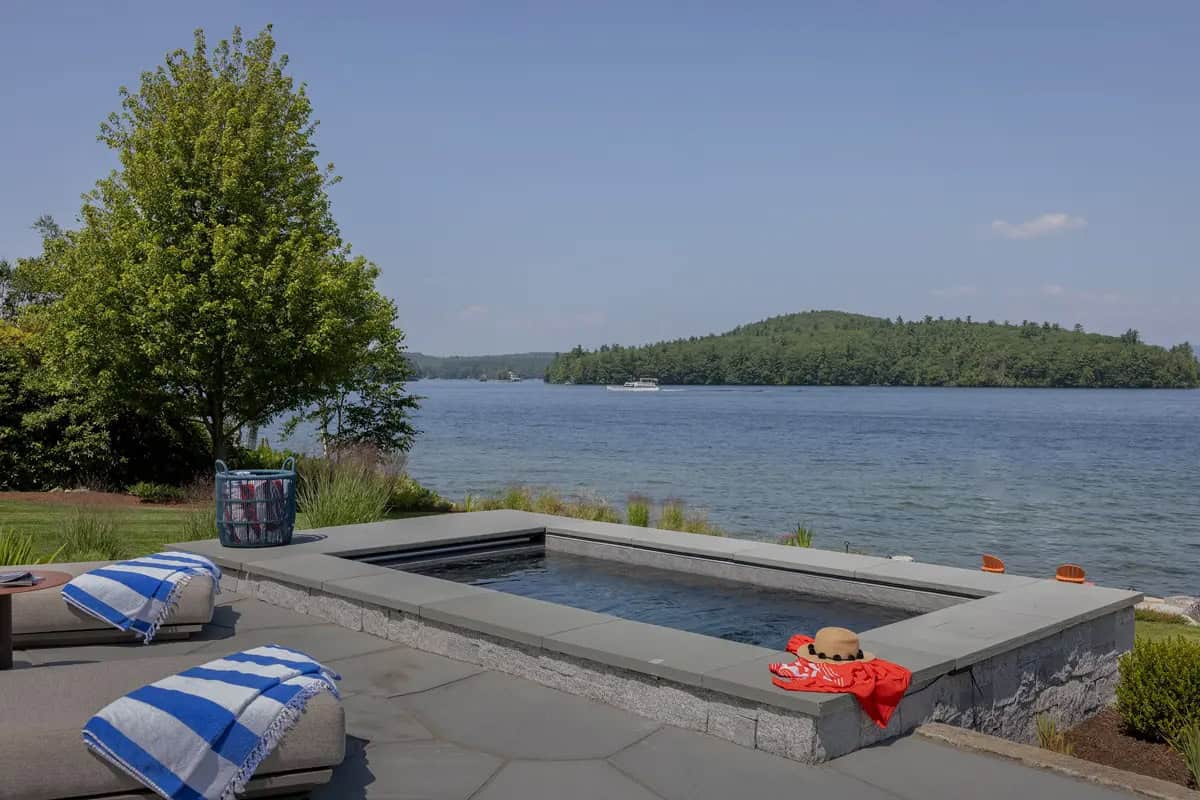
Rectangular hot tub on a stone patio overlooking the lake

Boathouse with open bay revealing cedar interior and dock chairs

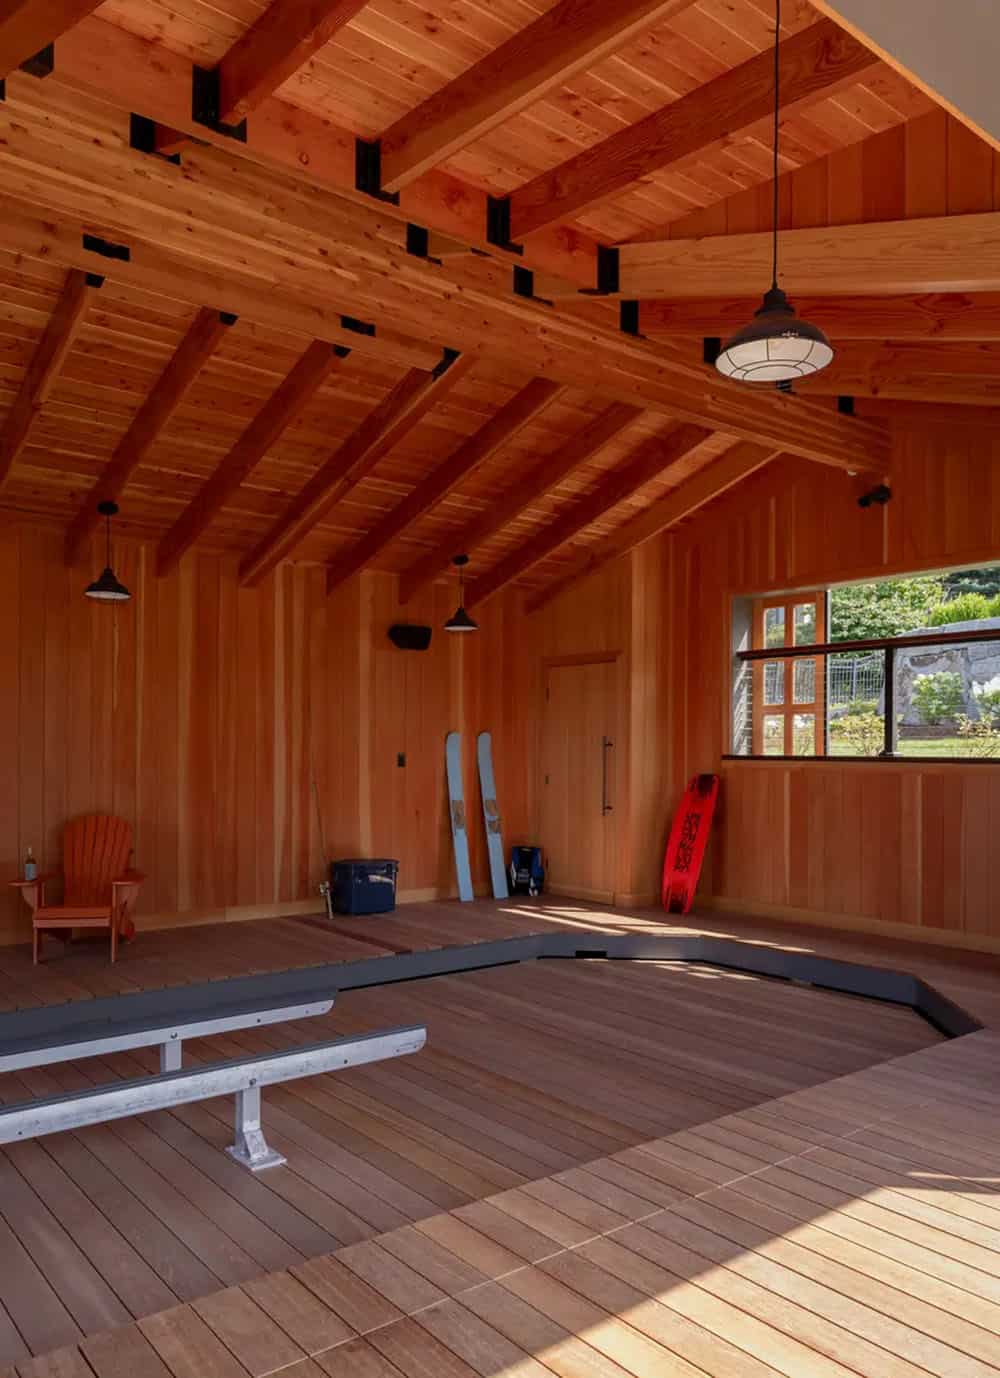
Cedar-lined boathouse interior with boat lift and water sports gear

Blue and white boat parked inside a cedar-paneled boathouse

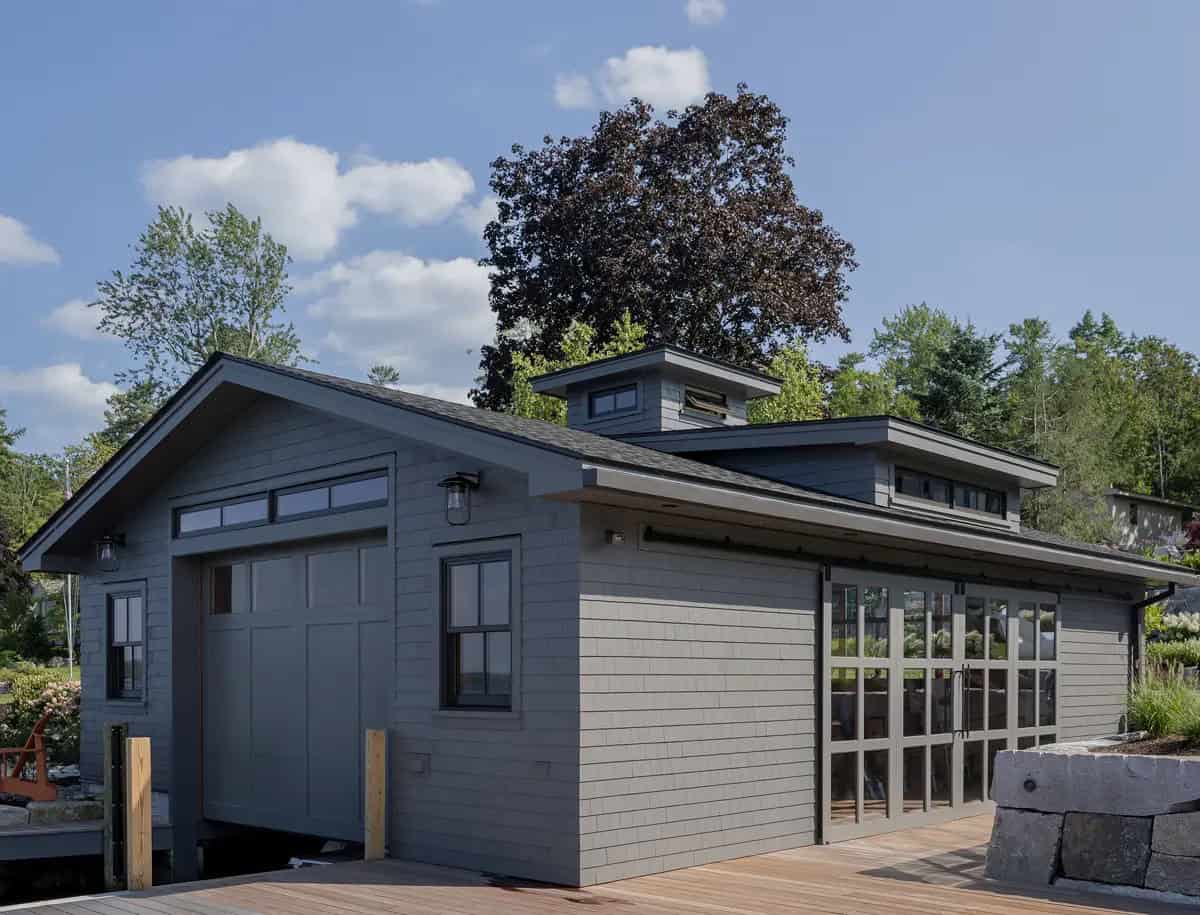
Gray shake-sided boathouse with sliding glass doors and dock

Rear view of gray shingle-style home framed by mature trees

Waterfront view of the home and boathouse from the lake

Lake view of the home and red-doored boathouse at dusk

Waterfront view of the boathouse and home framed by tall pines

Distant view of the gray shingle-style home from across the lake

PHOTOGRAPHER Michael J Lee Photography

Subscribe
Notify of
0 Comments