


❤️ Would you like to save this?
By saving, we'll email this post to you for later. Unsubscribe anytime.
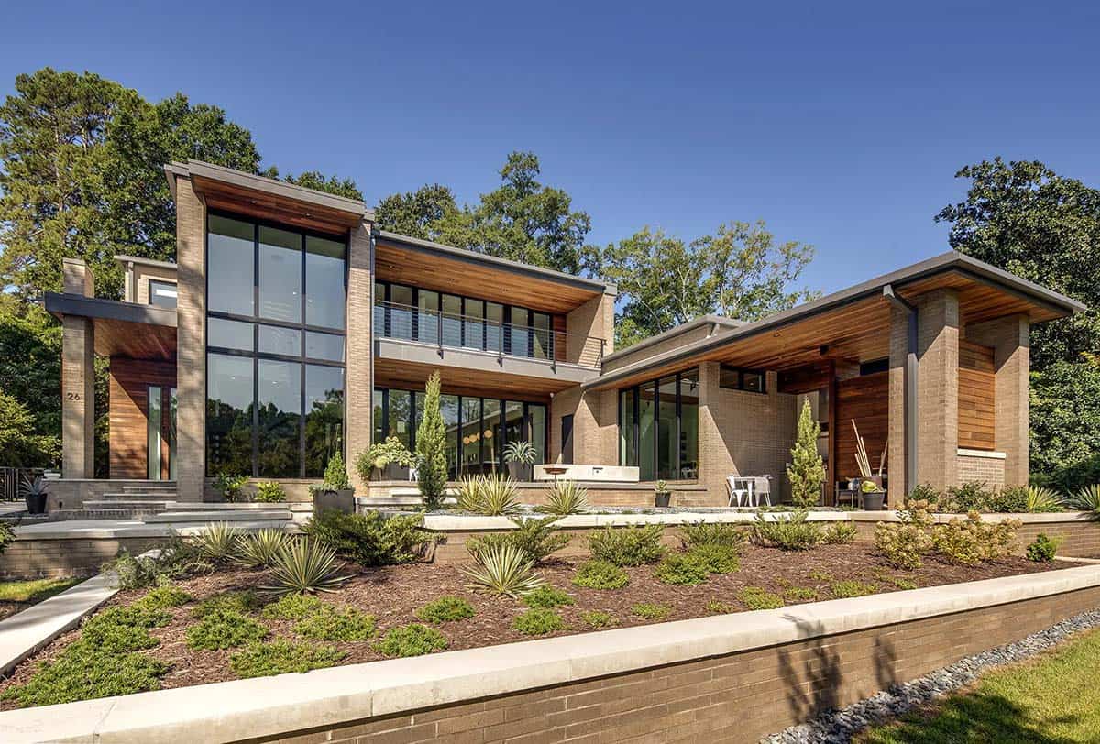
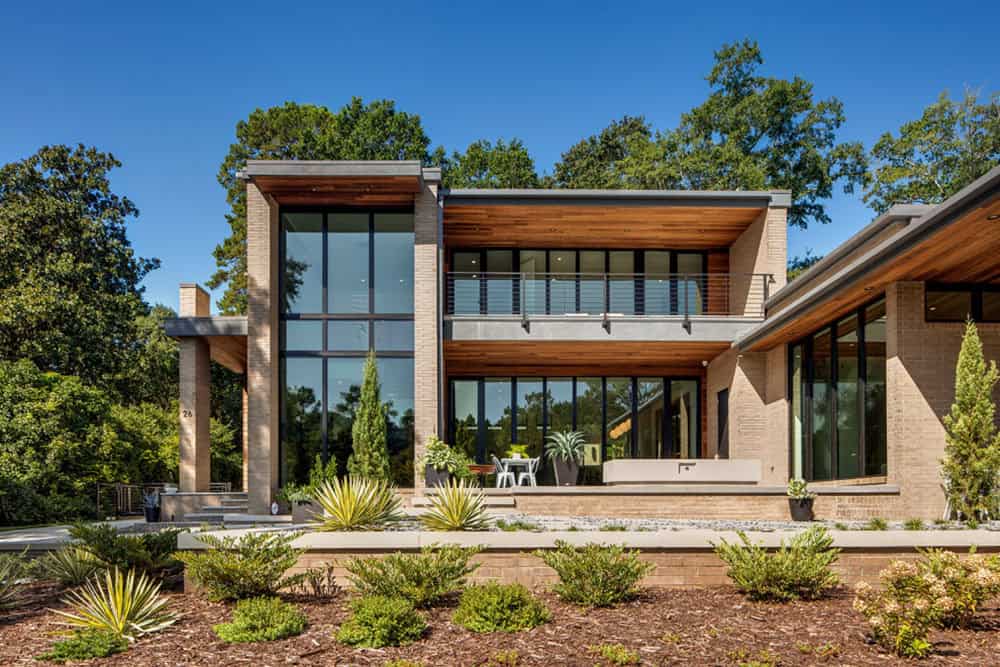
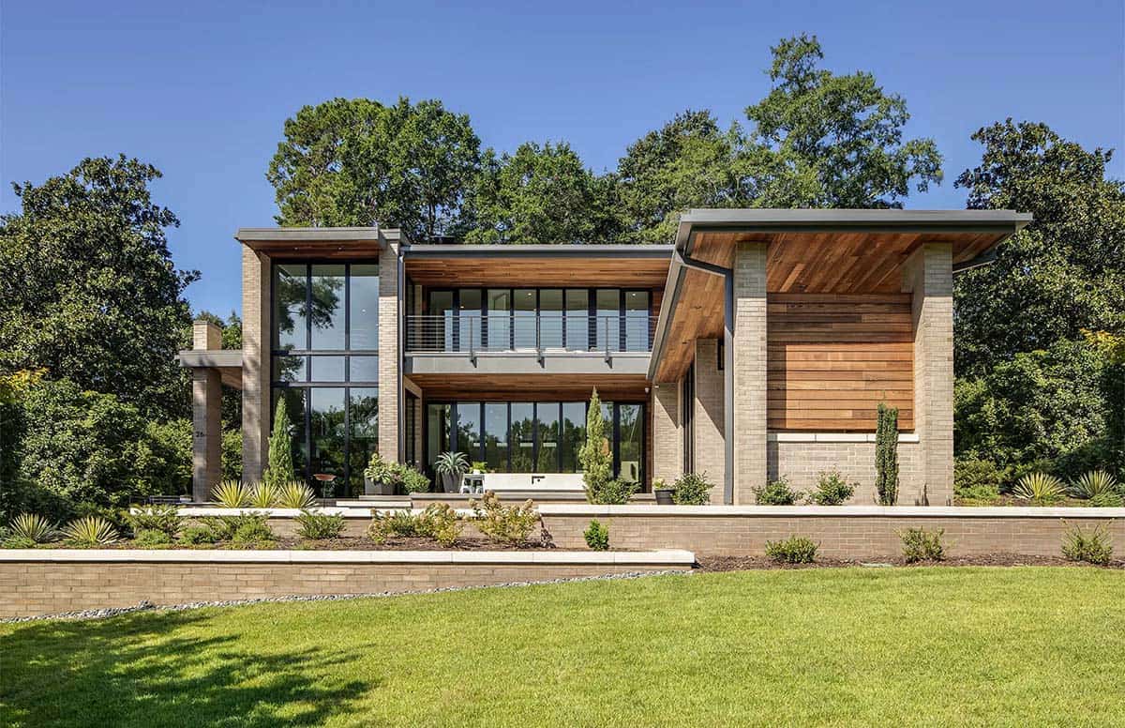
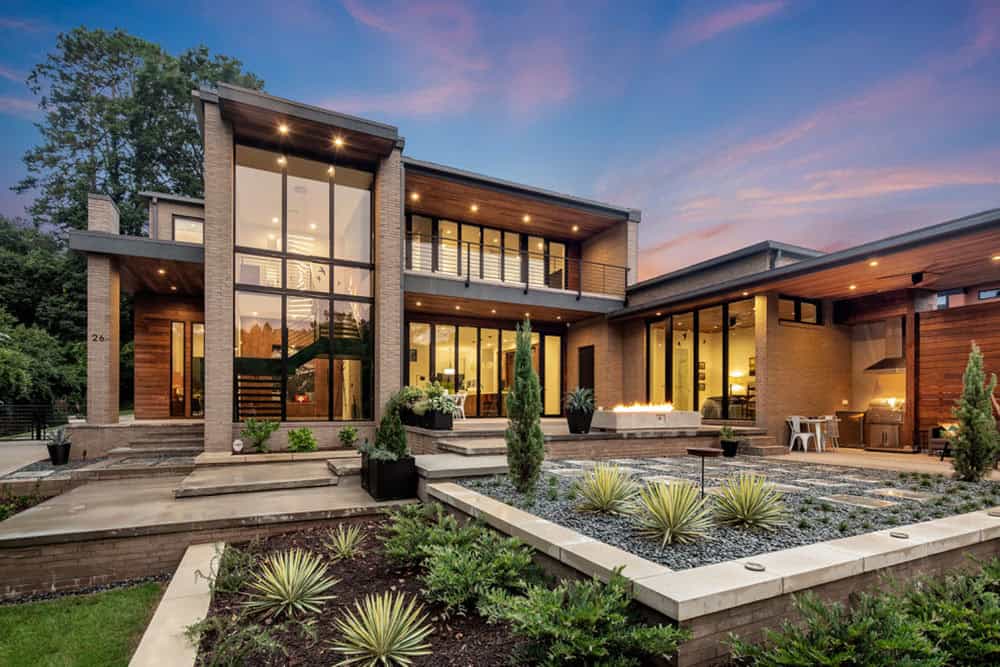
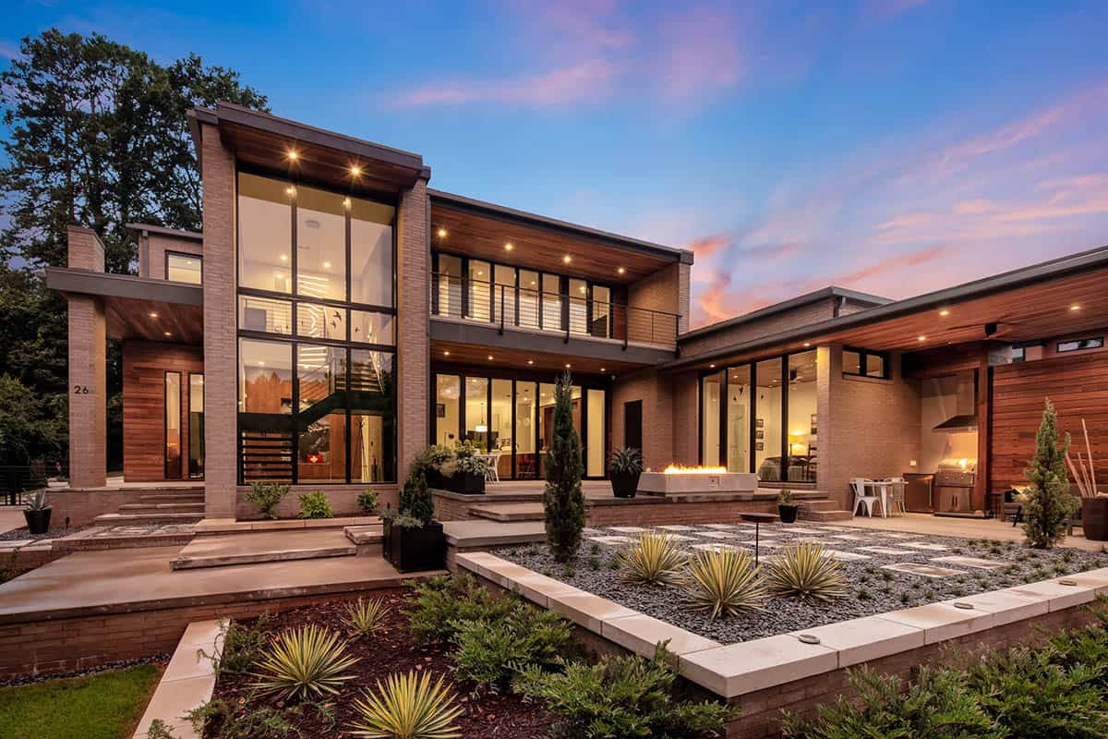
MHK Architecture, in collaboration with CarsonSpeer Builders, has custom-crafted Glas Haus, named for its striking glass front façade, in Greenville, Upstate South Carolina. Encompassing 3,206 square feet of living space, it features Swiss-inspired aesthetics and contemporary design. Clean lines, expansive glass, and natural materials create a seamless connection to the outdoors.
By blending Scandinavian influences with modern finishes, the Glas Haus embodies livable luxury that is sophisticated yet comfortable. It stands as a refined example of modern architecture, where thoughtful details and timeless materials result in a home that’s both bold and inviting. Continue below to see more of this inspiring home…
DESIGN DETAILS
ARCHITECT MHK Architecture
BUILDER CarsonSpeer Builders
INTERIOR DESIGN ID Studio Interiors
Scandinavian-Inspired Exterior Design
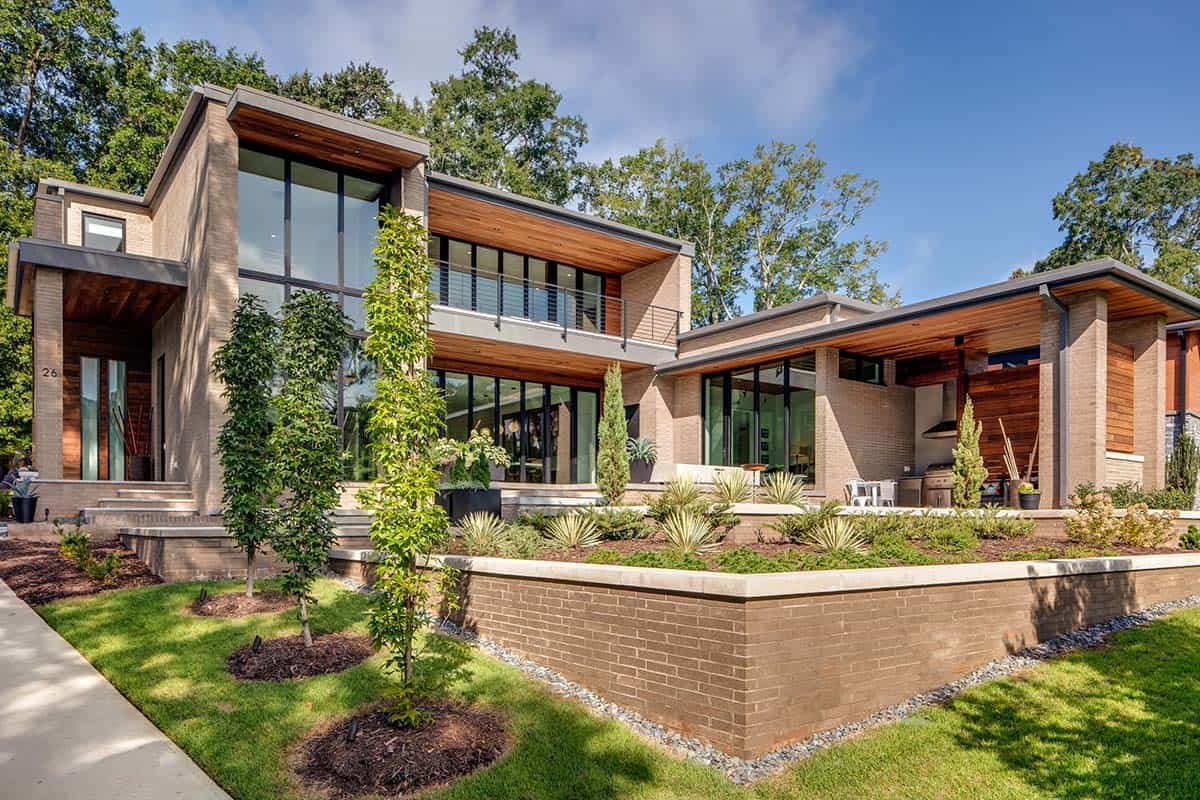

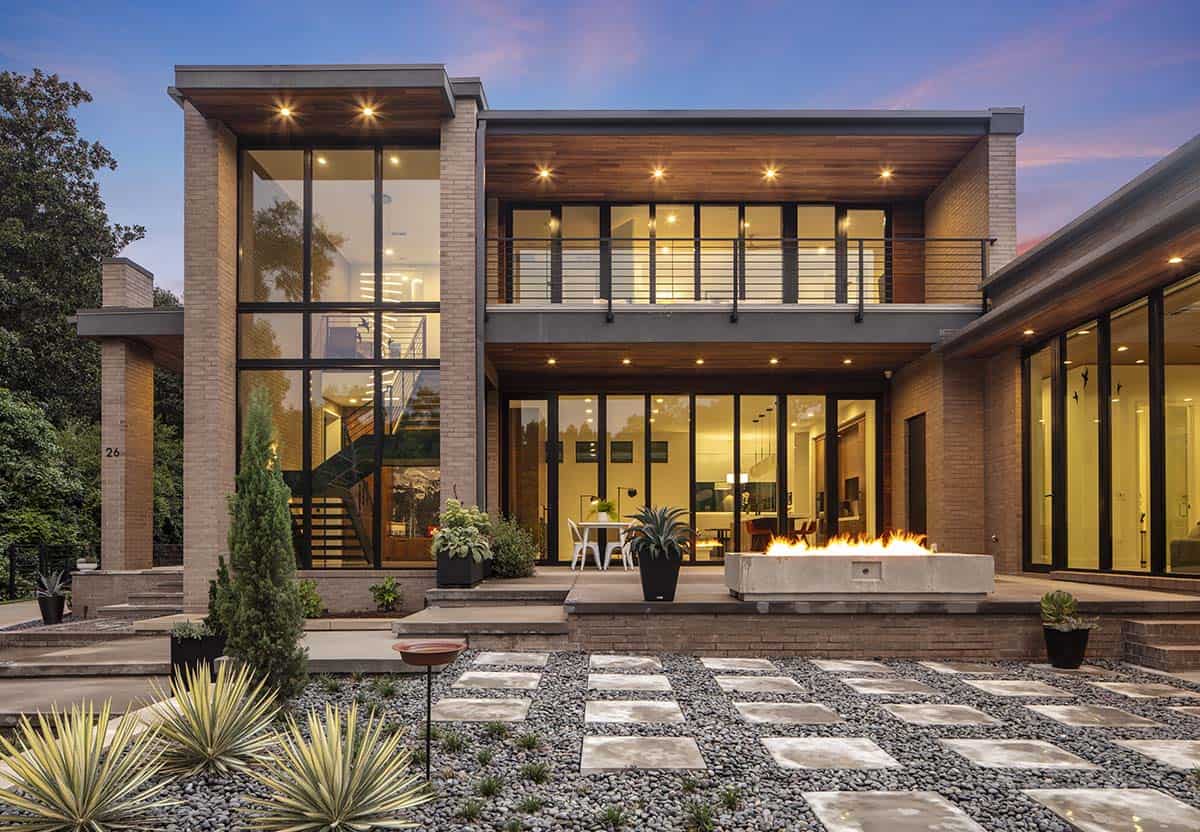
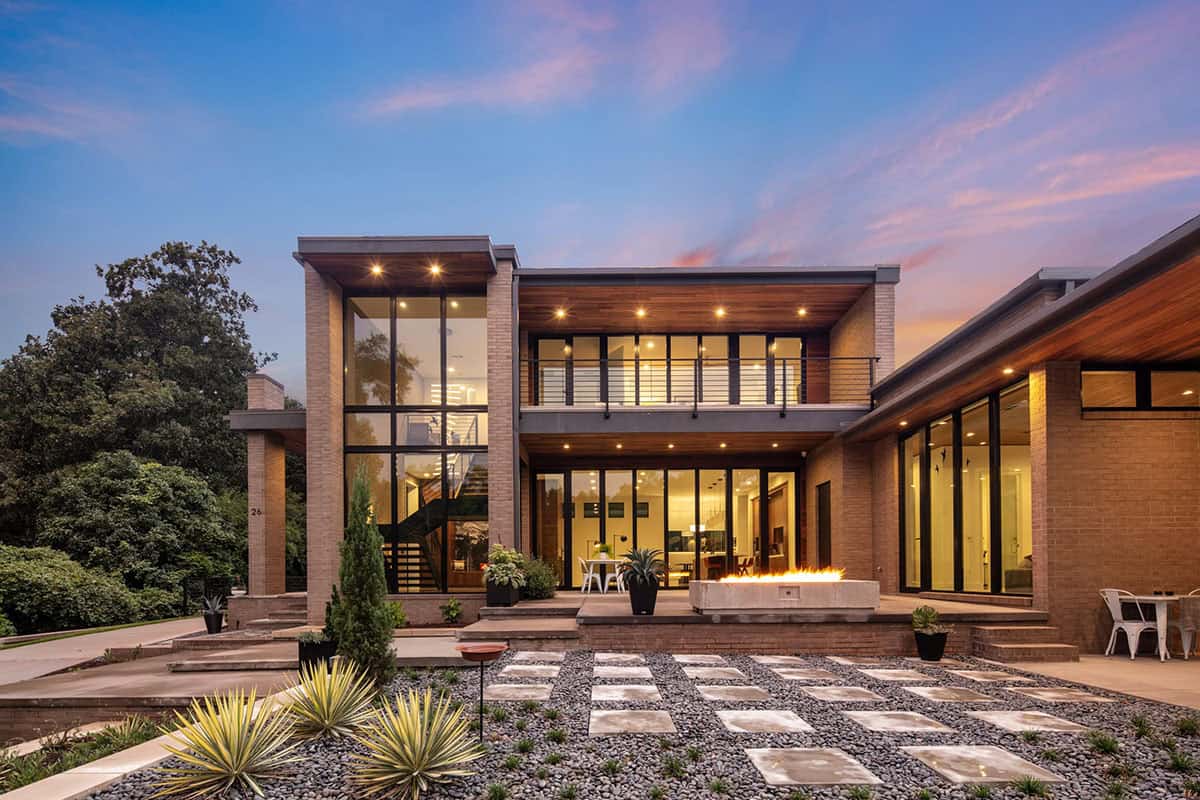
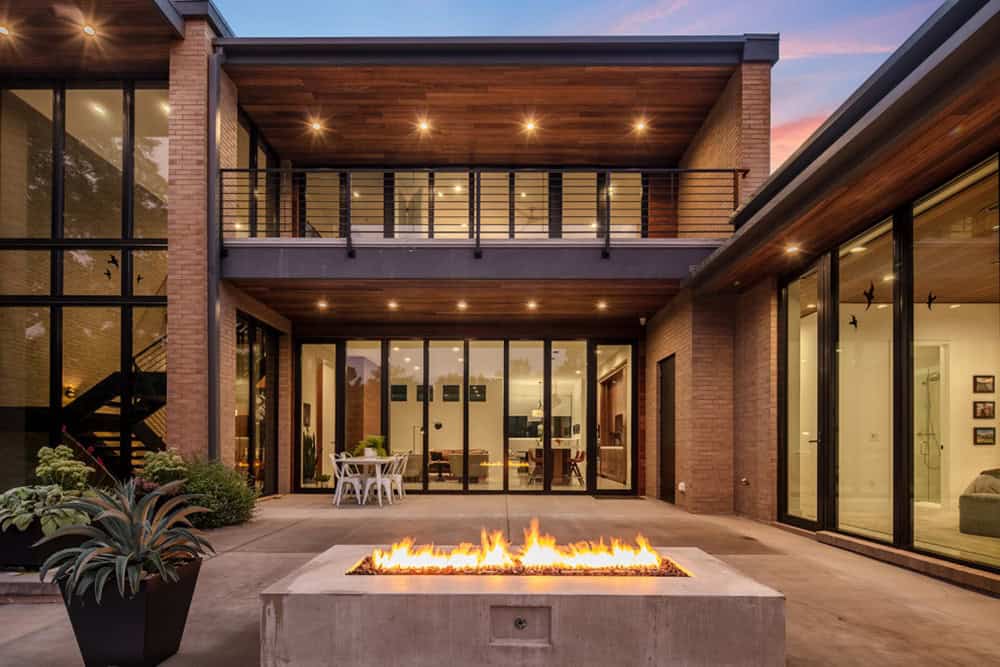
On the first level, large windows offer sweeping views of a beautifully landscaped terrace with cozy seating areas, lush gardens, a grand fire pit, a grilling porch, and elegant decorative retaining walls. Above, a second-floor balcony offers a peaceful outlook onto the adjacent park.
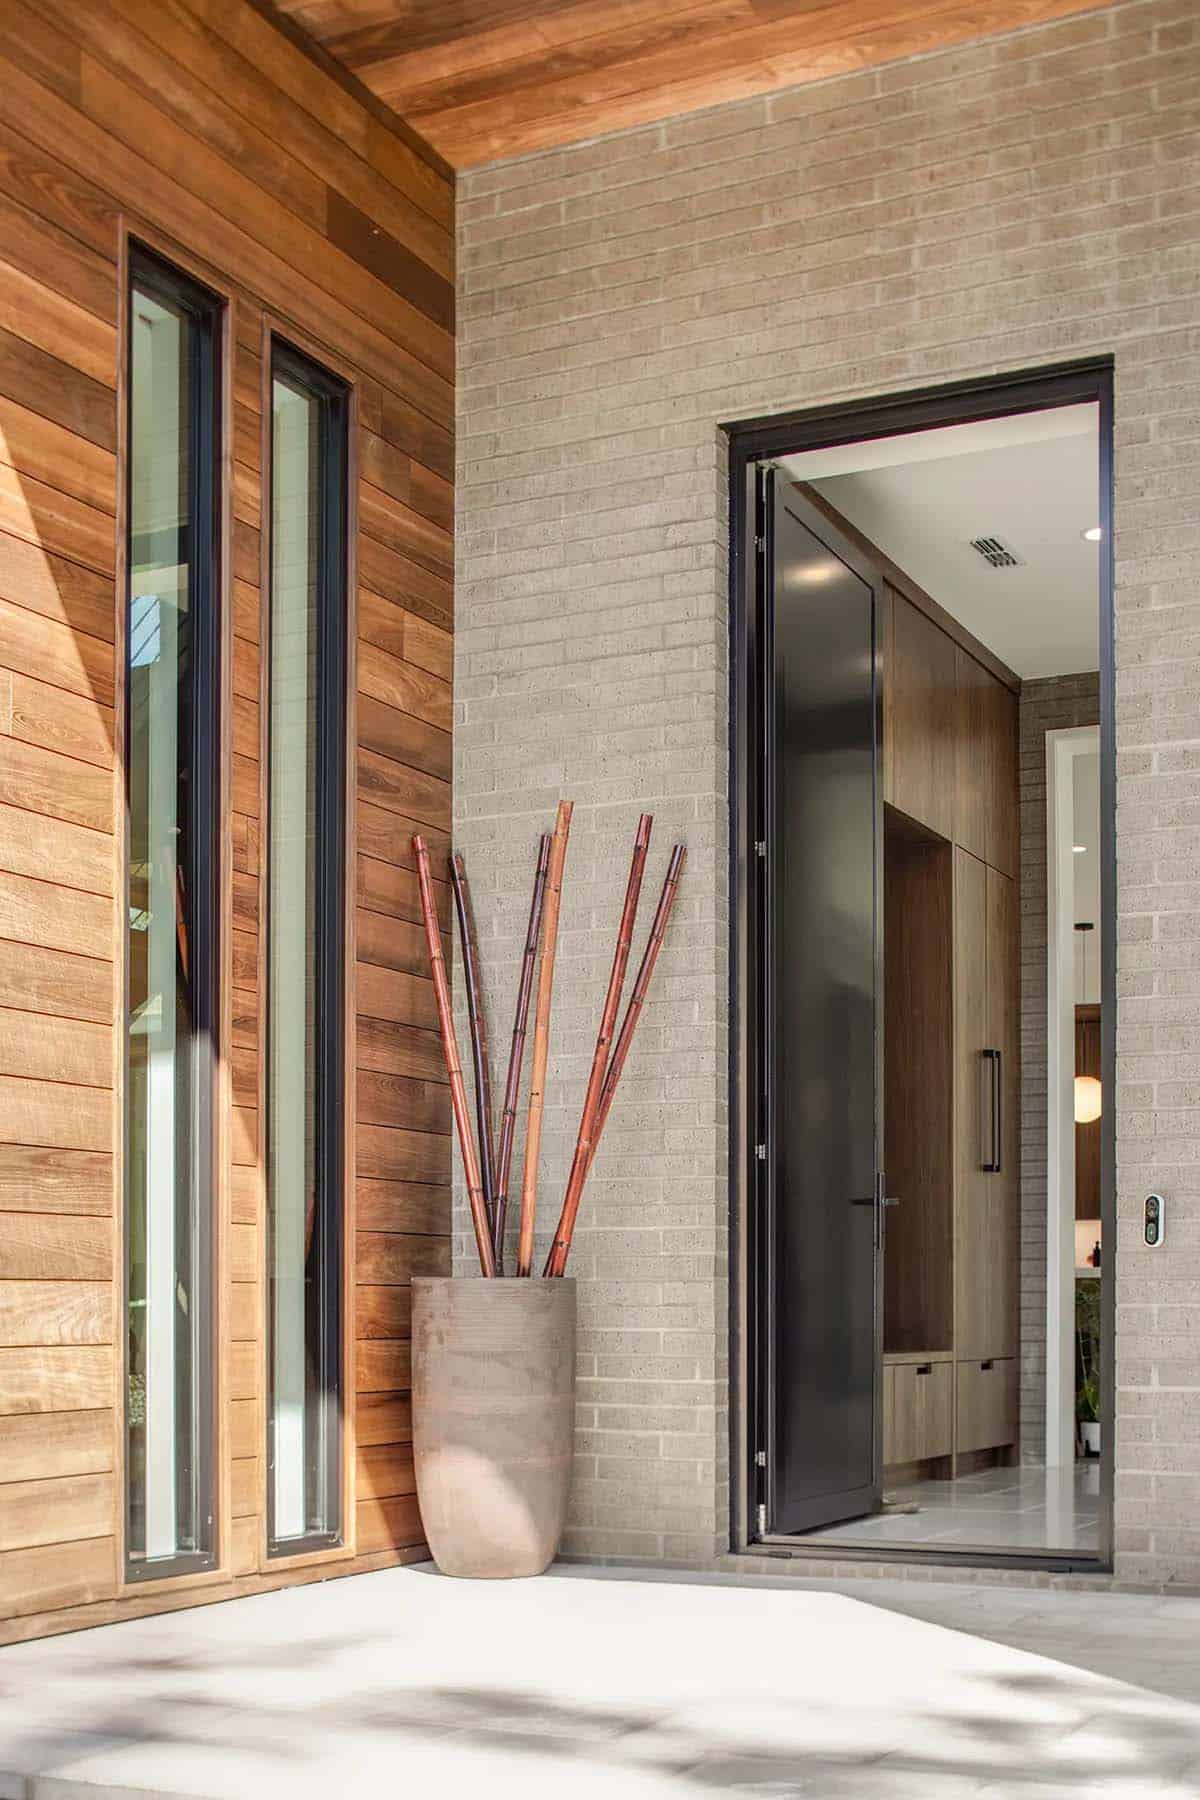
Modern Front Entry with Cedar Siding and Brick
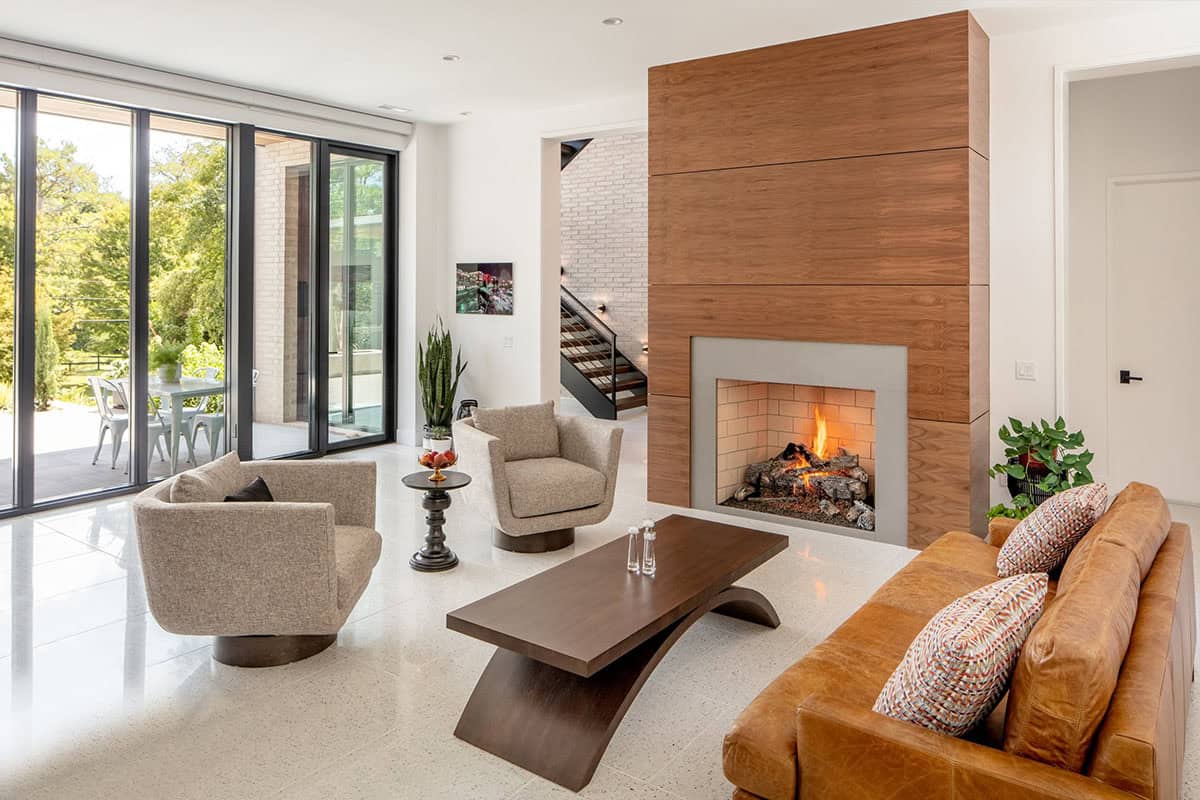
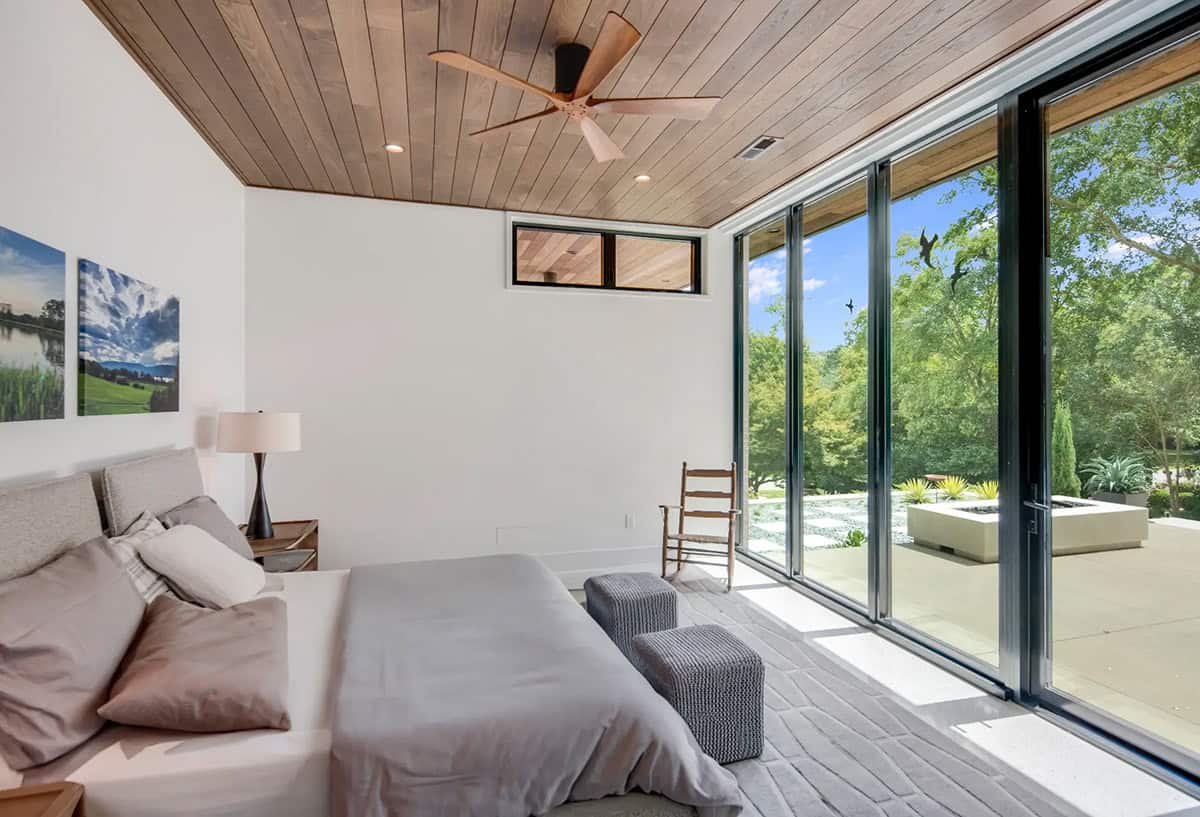
Inside, the home boasts polished concrete terrazzo floors on the main level, while the upper floor features warm, natural white oak.
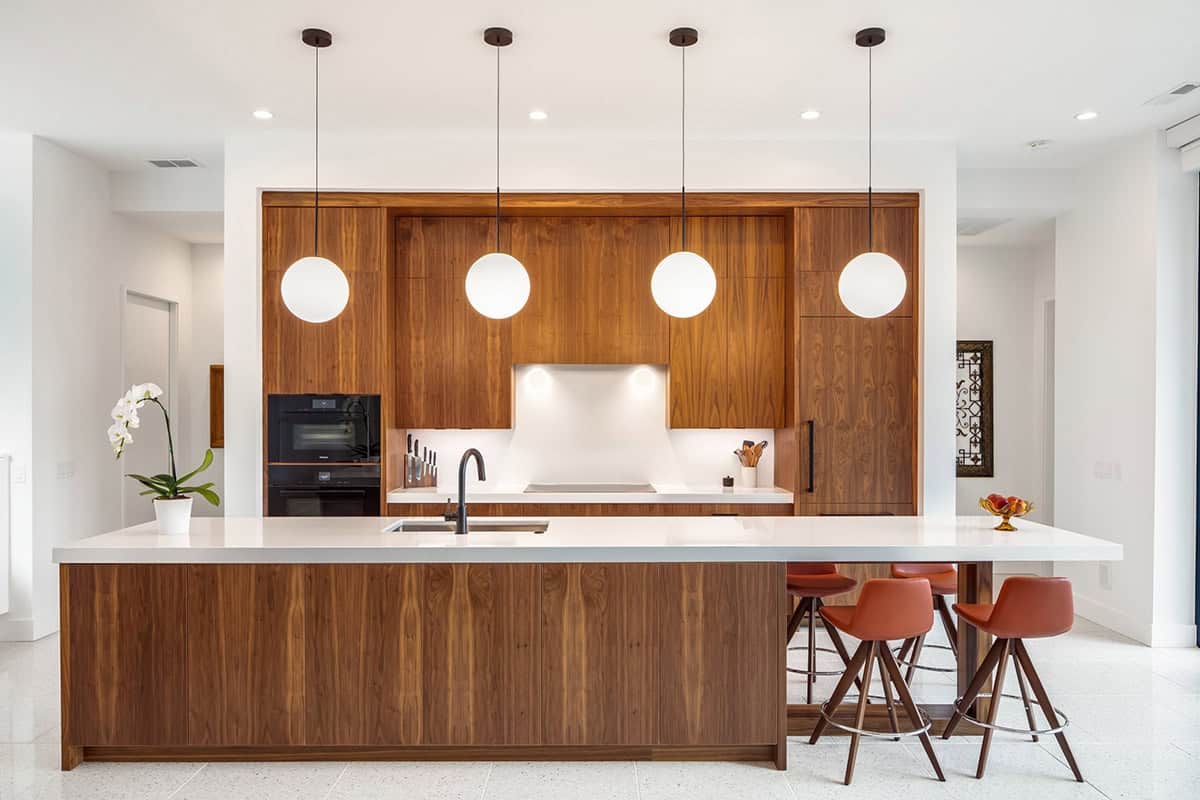
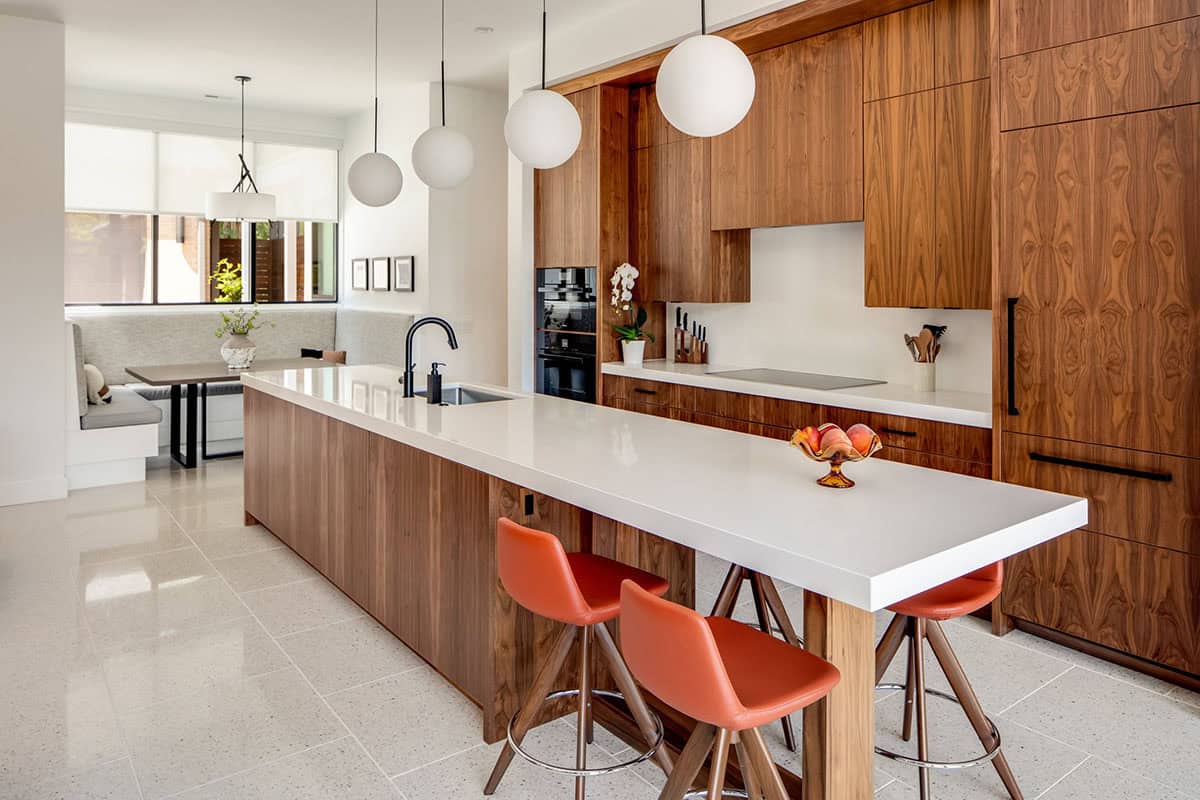
Walnut Kitchen with Terrazzo Flooring
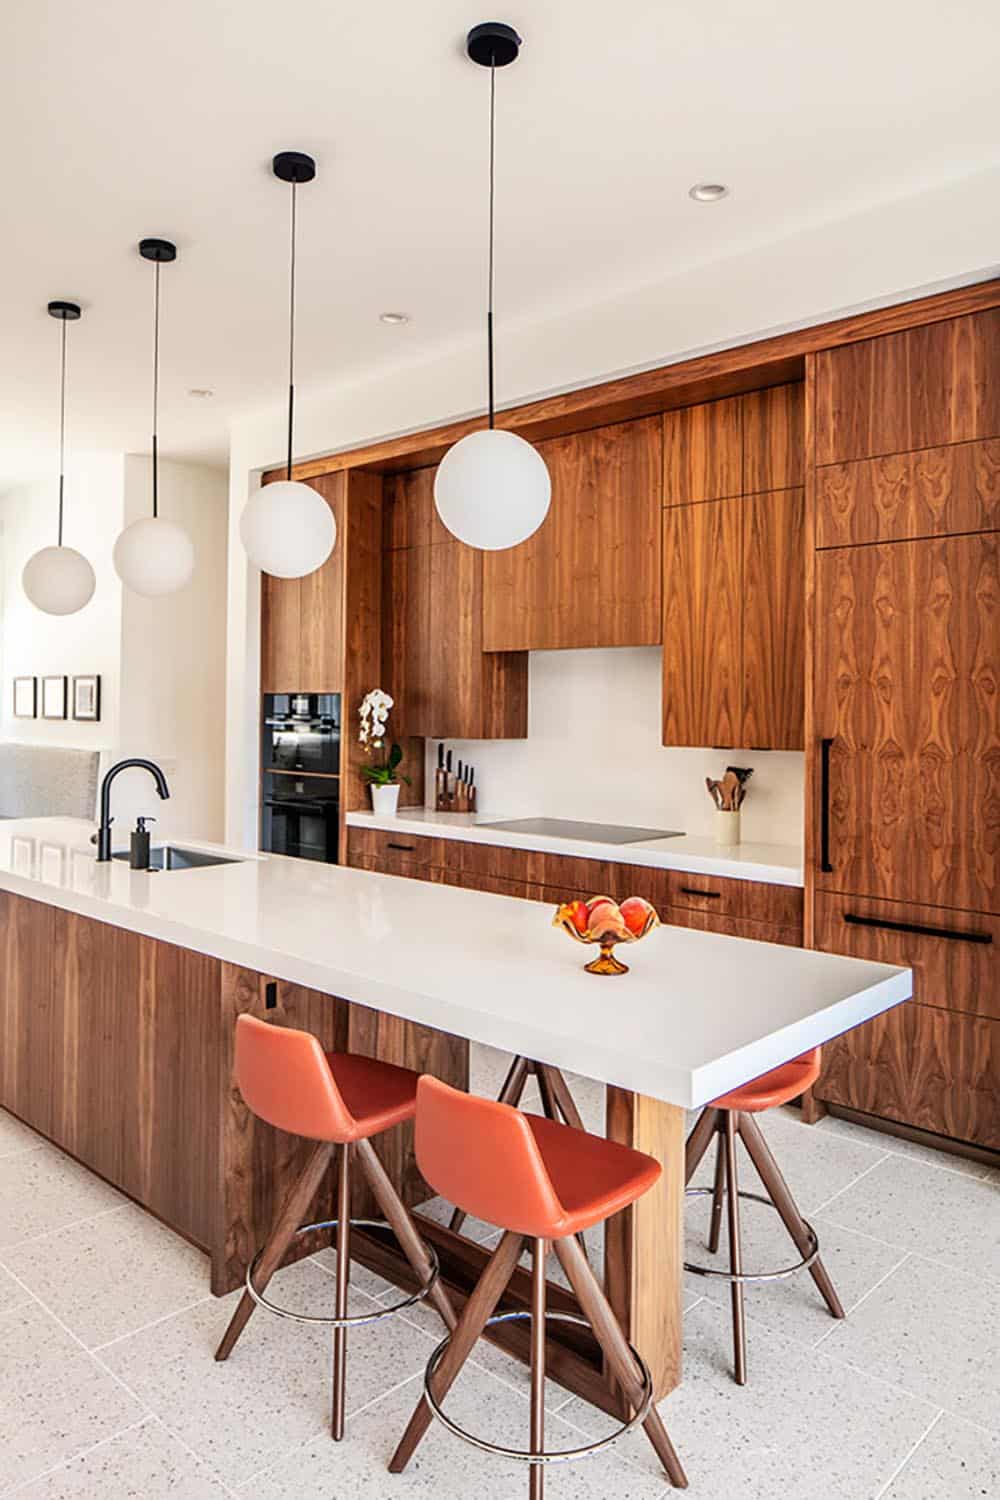
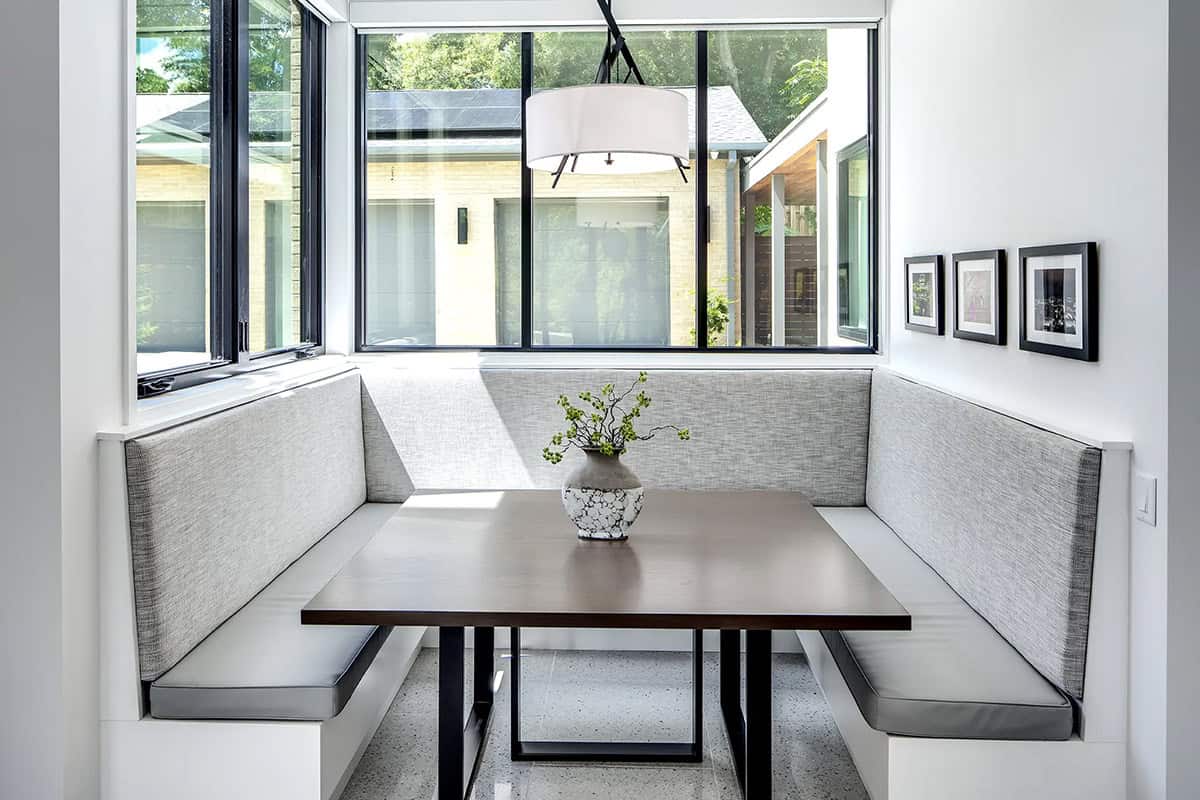
The spacious kitchen flows seamlessly into the dining and living areas, creating an open, inviting space. A dedicated working pantry, designed to function as a catering kitchen, ensures culinary needs are met with ease and organization.
What We Love About This Home
The extensive use of glass creates a light-filled home that embraces its natural setting, blurring the line between indoors and outdoors. Every room feels thoughtfully planned and beautifully executed, from the warm wood accents to the clean architectural lines throughout. This is a home where modern design still feels warm, inviting, and idyllic for everyday living and entertaining.
Tell Us: What are your overall thoughts on the design of this home? Would you change any of the details? Let us know in the Comments below!
Note: Be sure to check out a couple of other fabulous home tours we have highlighted here on One Kindesign in the state of South Carolina: South Carolina lake house offers tranquil escape on the shores of Lake Keowee and A mountain dream home in South Carolina surrounded by a glorious forest.
Breakfast Nook and Open-Concept Dining
Living Room with Wood-Clad Fireplace
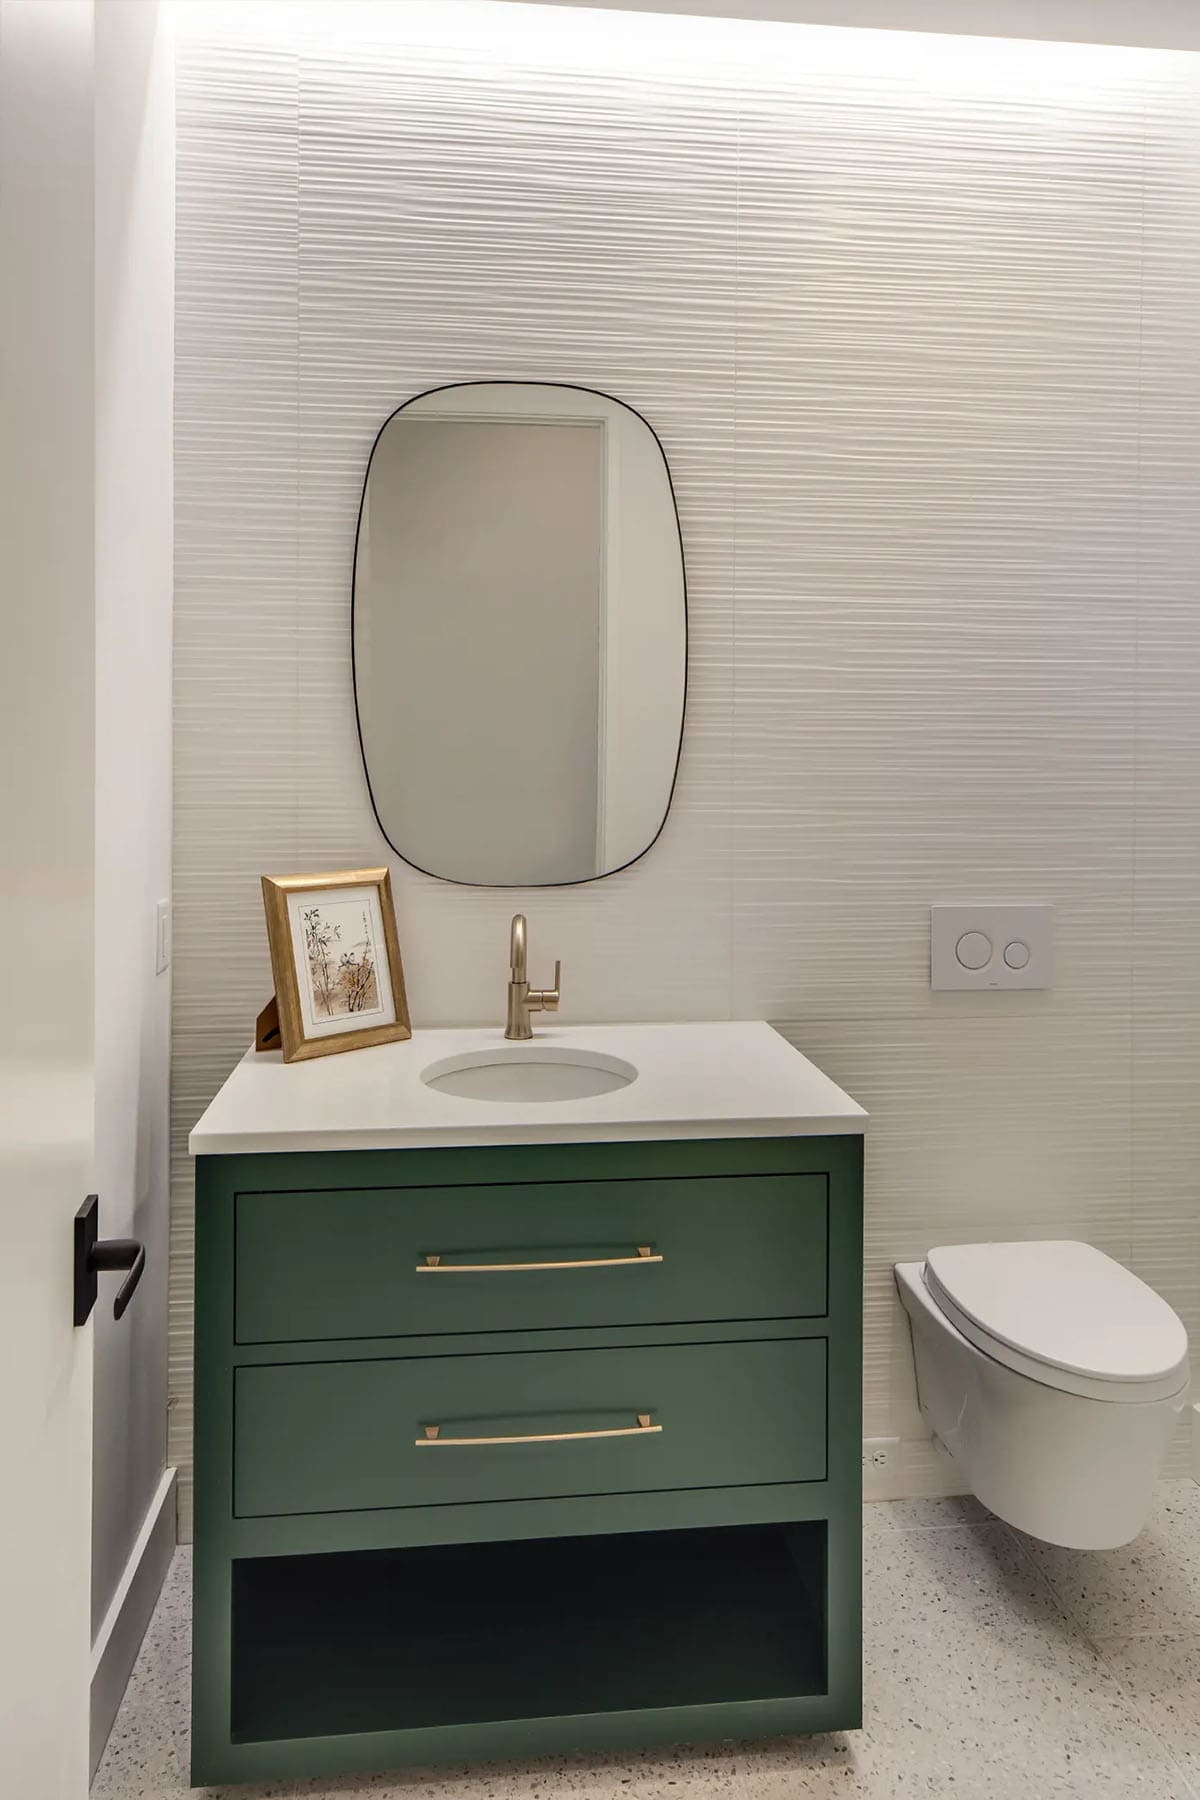
Powder Room with a Green Vanity
Owner’s Bedroom with Wood Ceiling and Terrace Views
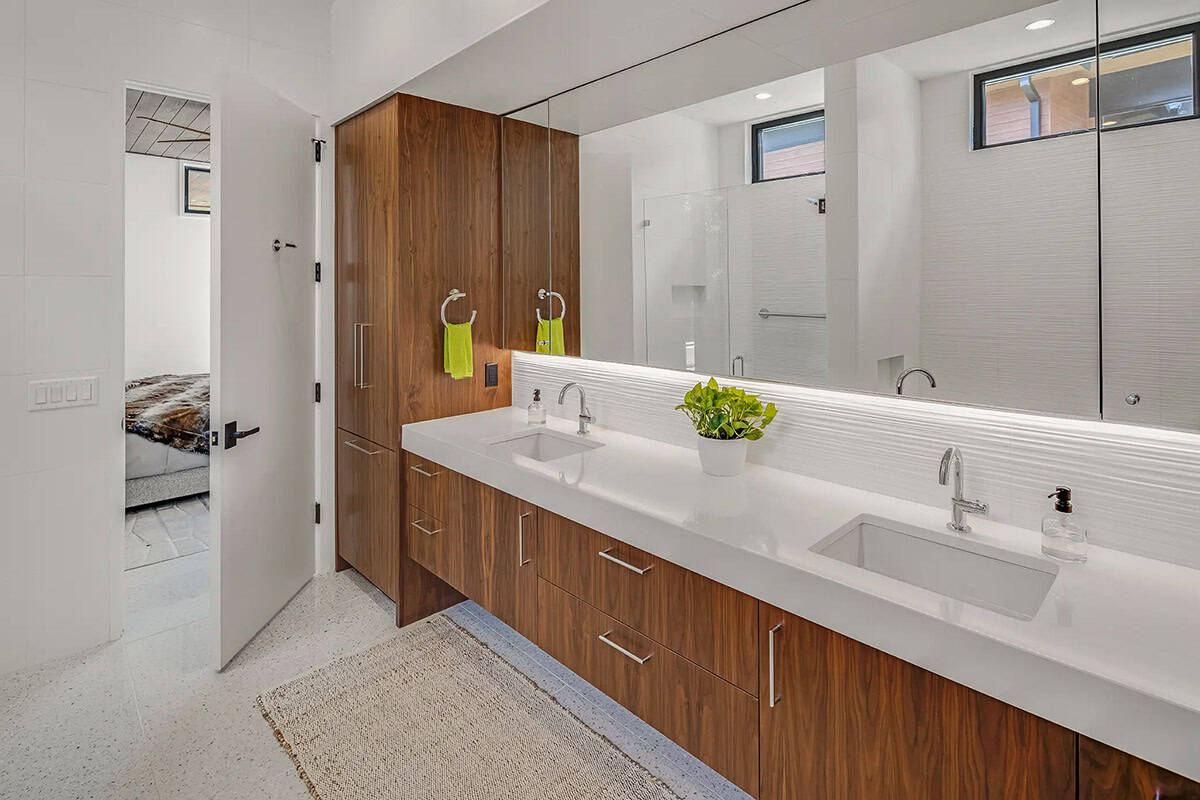
Owner’s Bath with Walnut Double Vanity
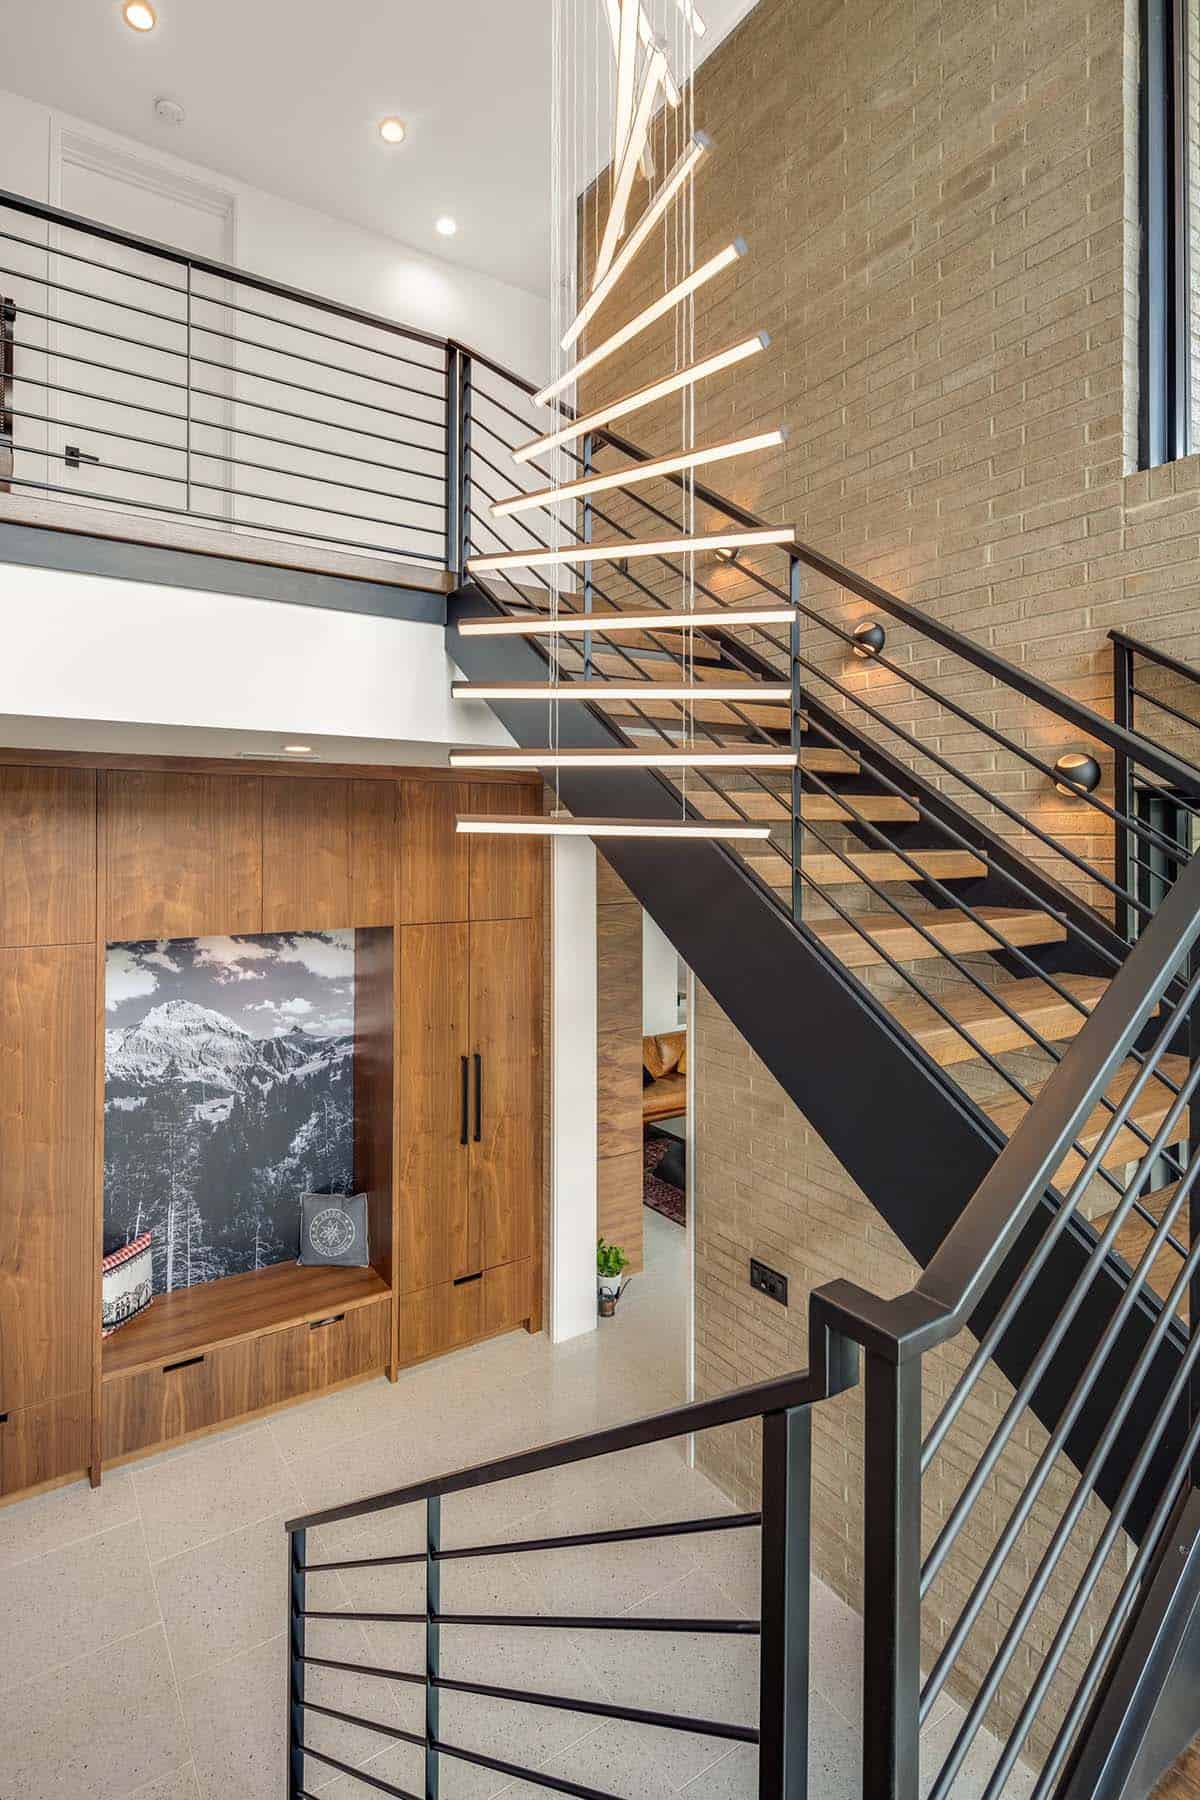
Custom Floating Staircase
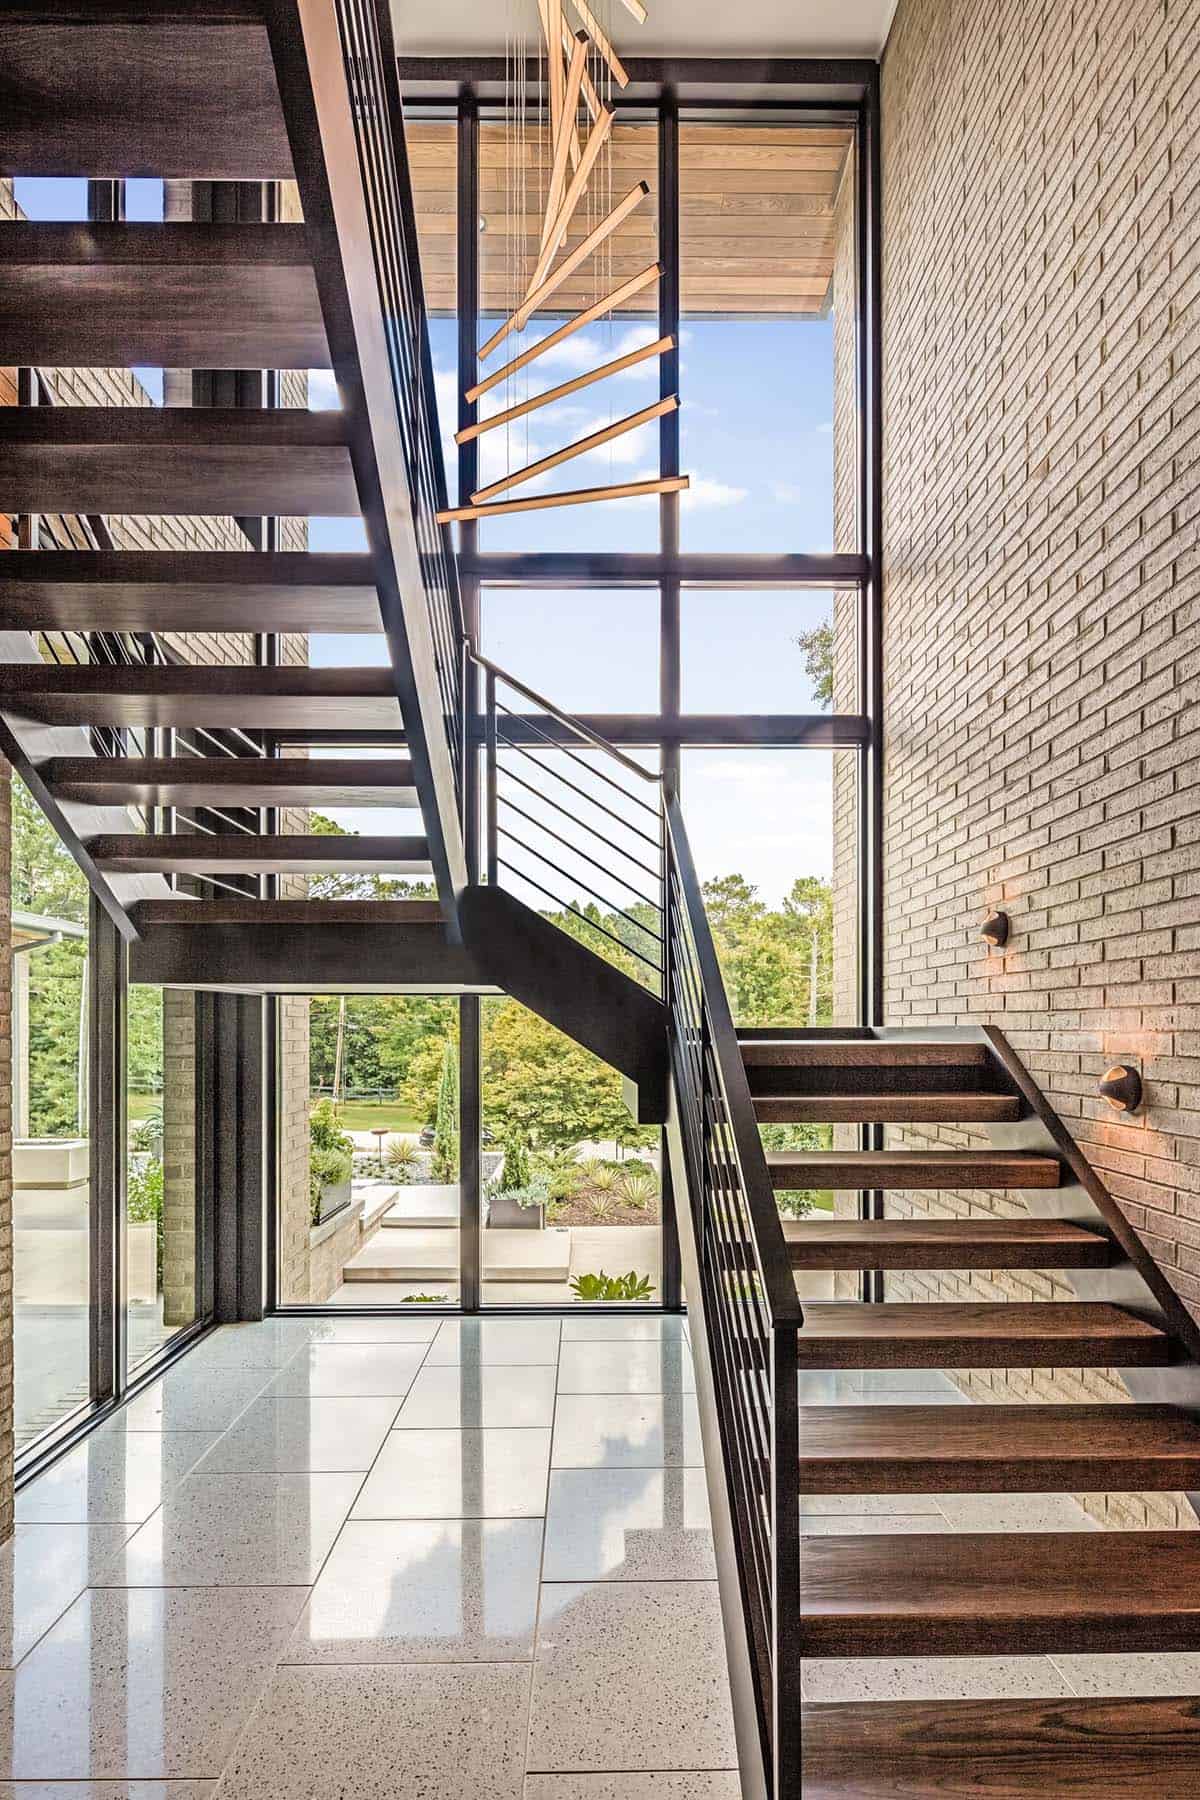
A custom floating staircase, designed by Heirloom Companies, serves as a stunning focal point.
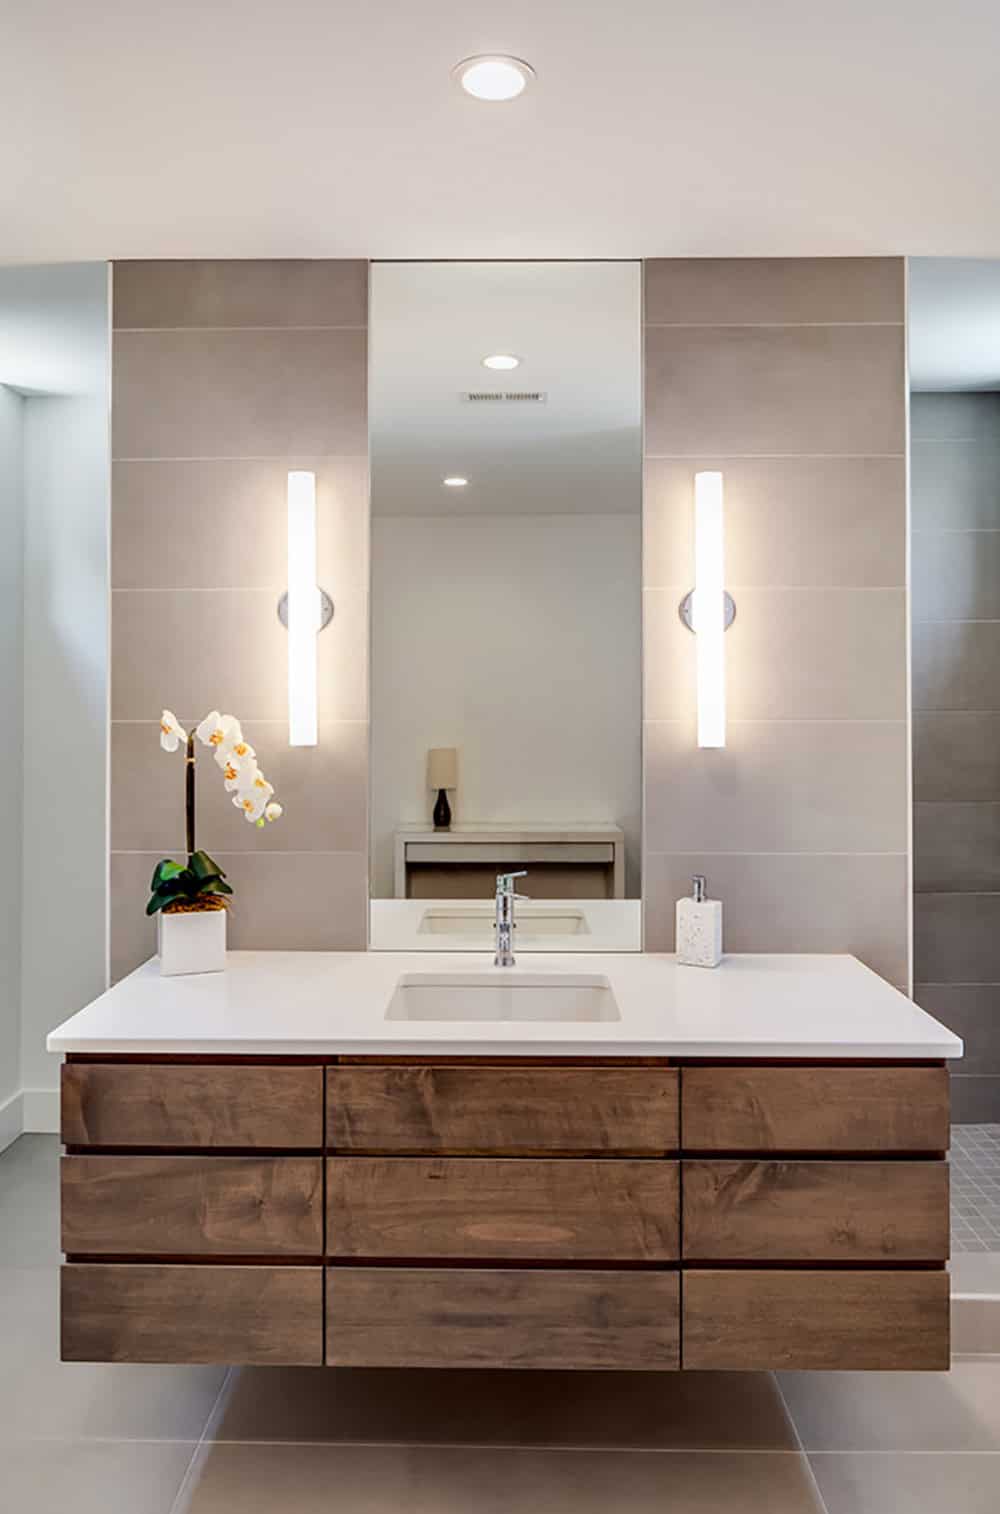
Guest Bath with Floating Vanity
Covered Balcony and Outdoor Living Space
Exterior Facade in Daylight
Twilight Views of the Modern Home Exterior
PHOTOGRAPHER Aaron Fine Architectural Photography




0 comments