


❤️ Would you like to save this?
By saving, we'll email this post to you for later. Unsubscribe anytime.
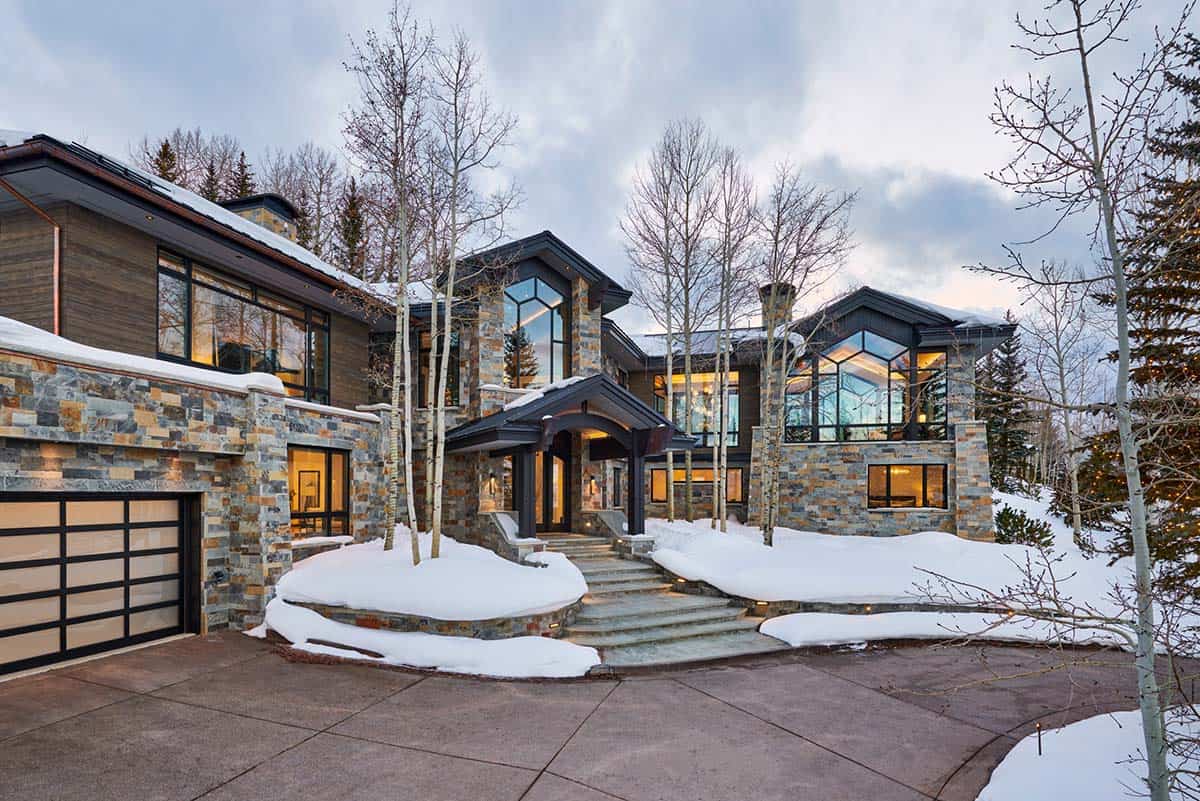
Hendrickson Construction, in collaboration with Anne Grice Interiors, has reimagined this striking mountainside home in Aspen, Colorado, blending modern design with natural beauty. The exterior features a harmonious combination of stone and wood, creating a timeless aesthetic that complements the snowy surroundings. Large, angular windows frame breathtaking views of the landscape, enhancing the connection between indoors and nature.
The grand entryway, with its elegant staircase and sleek, minimalist design, invites you into a space filled with natural light. The thoughtful landscaping includes gentle pathways and accent lighting, guiding guests up to the front door. The home’s design focuses on maximizing outdoor views while maintaining a sense of privacy and warmth.
Aspen Mountainside Home Exterior
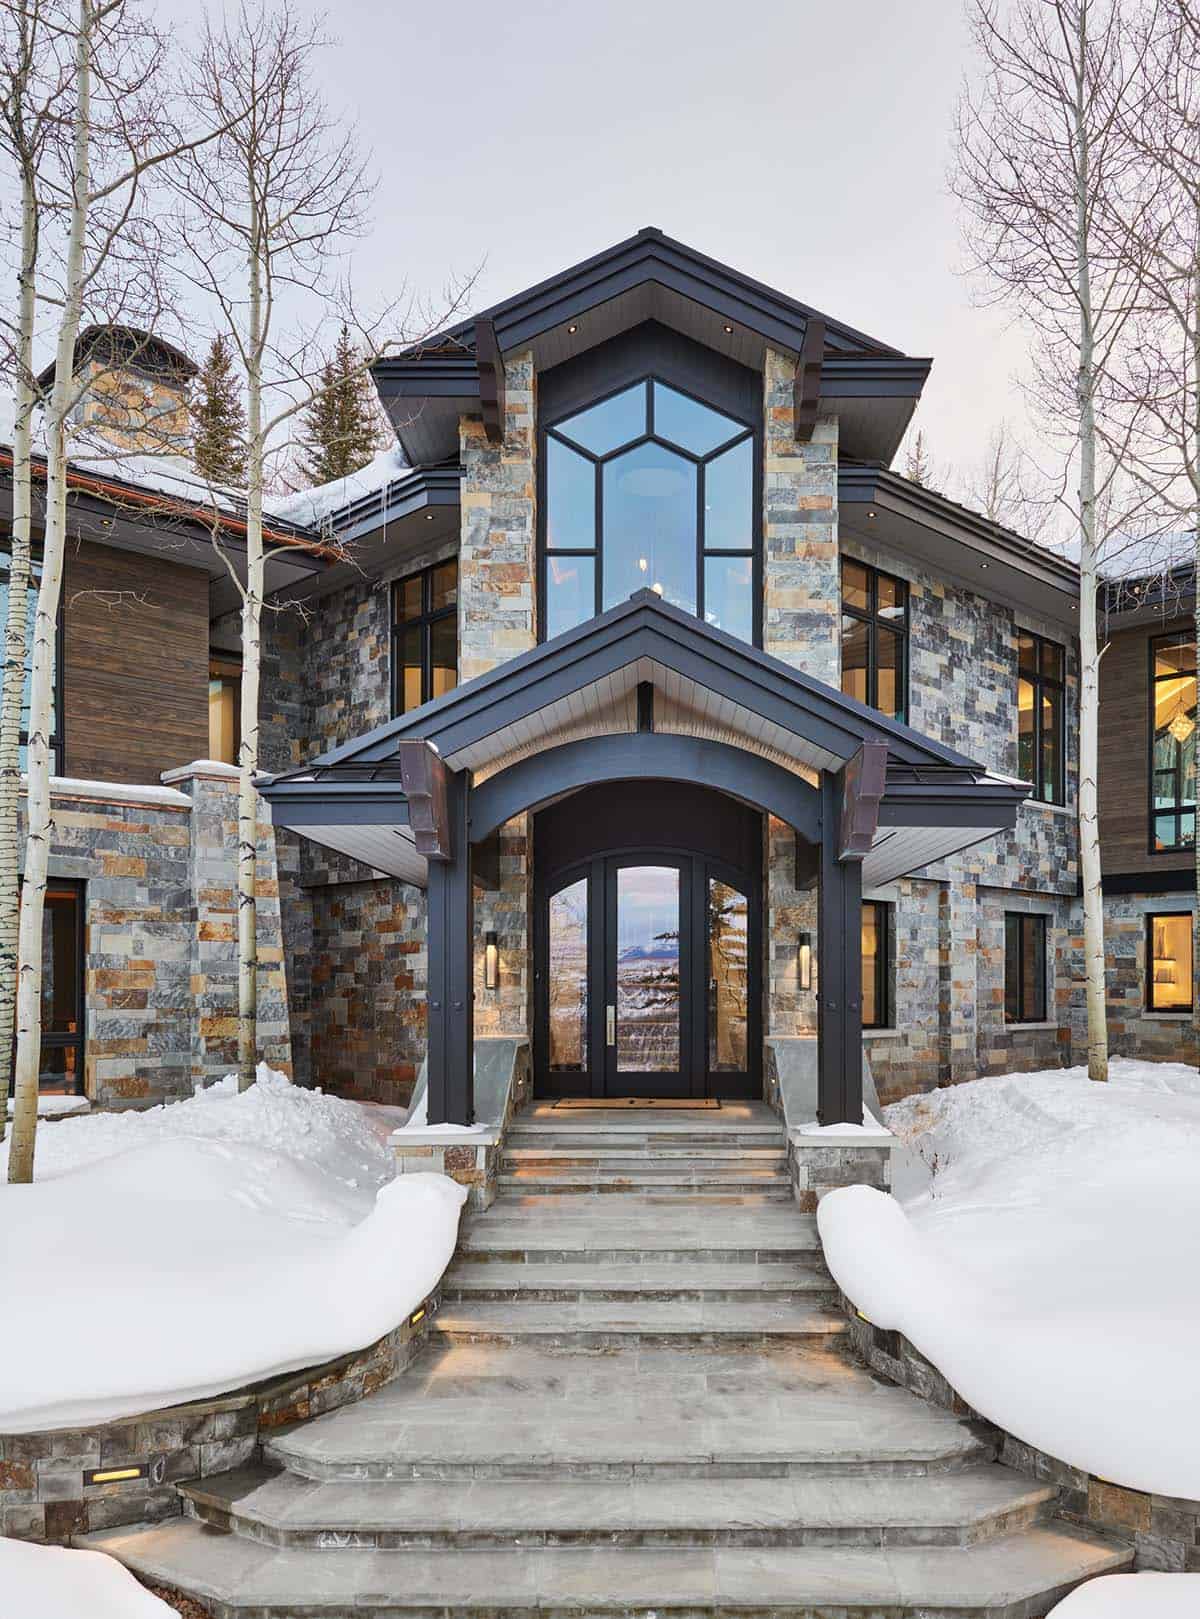
This residence exudes both luxury and comfort, offering a sophisticated yet inviting atmosphere. Its seamless integration with the environment and emphasis on modern architectural elements make it a standout property in any mountain community. The combination of stone detailing, expansive windows, and thoughtful outdoor spaces creates an exceptional living experience, perfect for those seeking both style and serenity.
A Grand Entryway with Sculptural Staircase
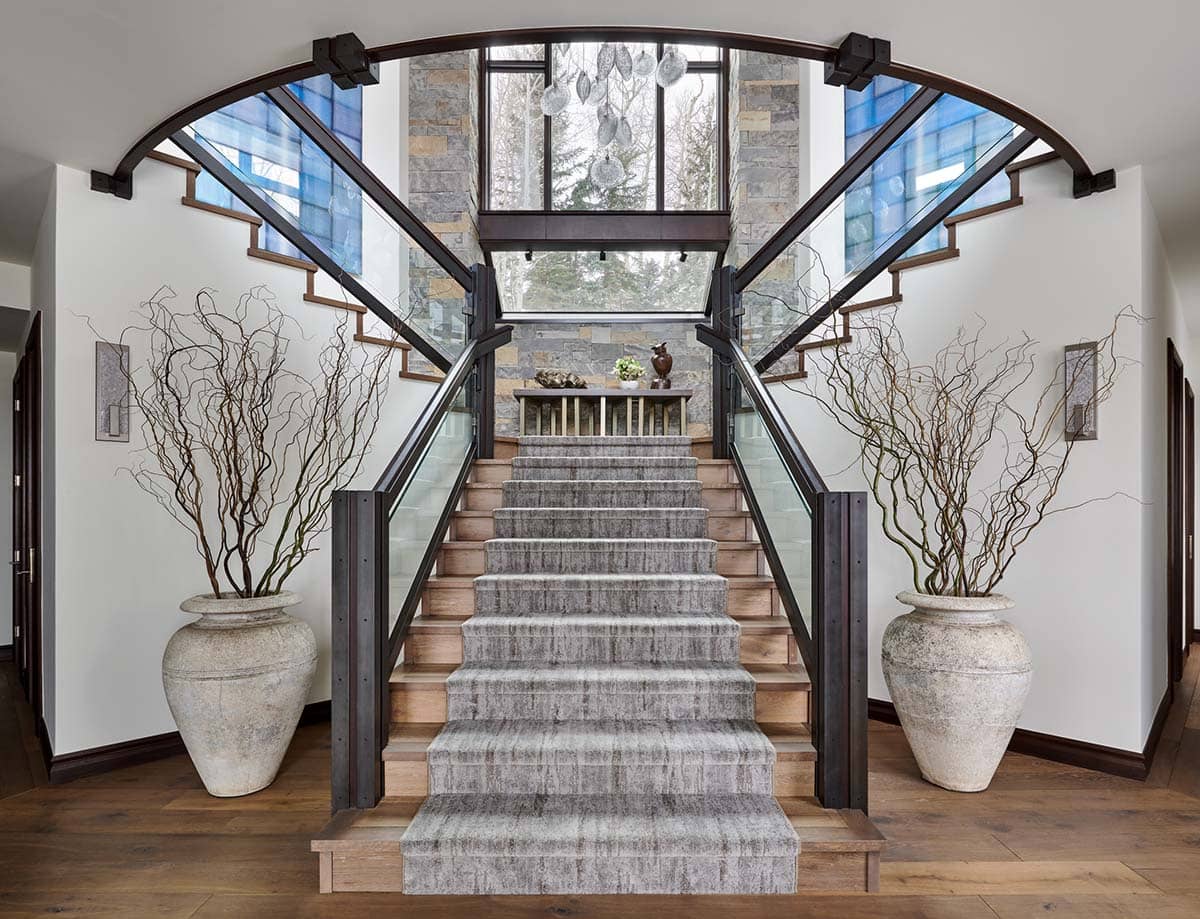
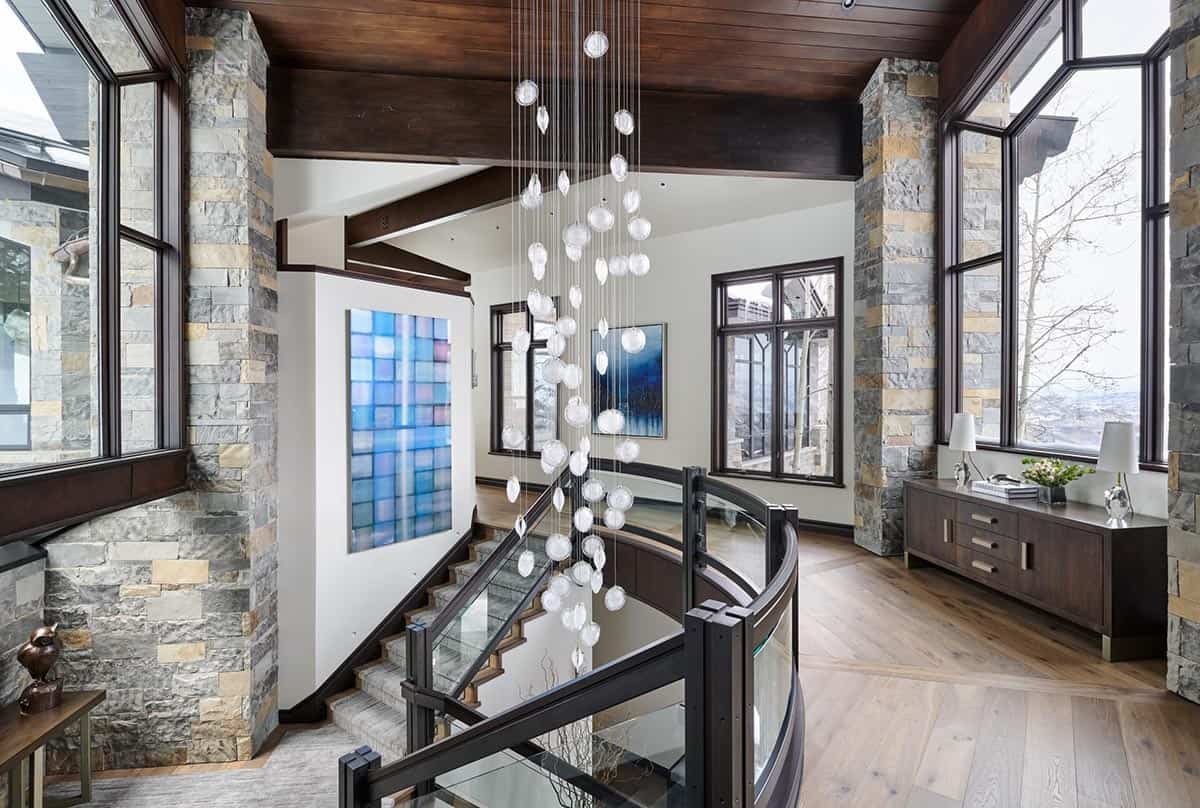
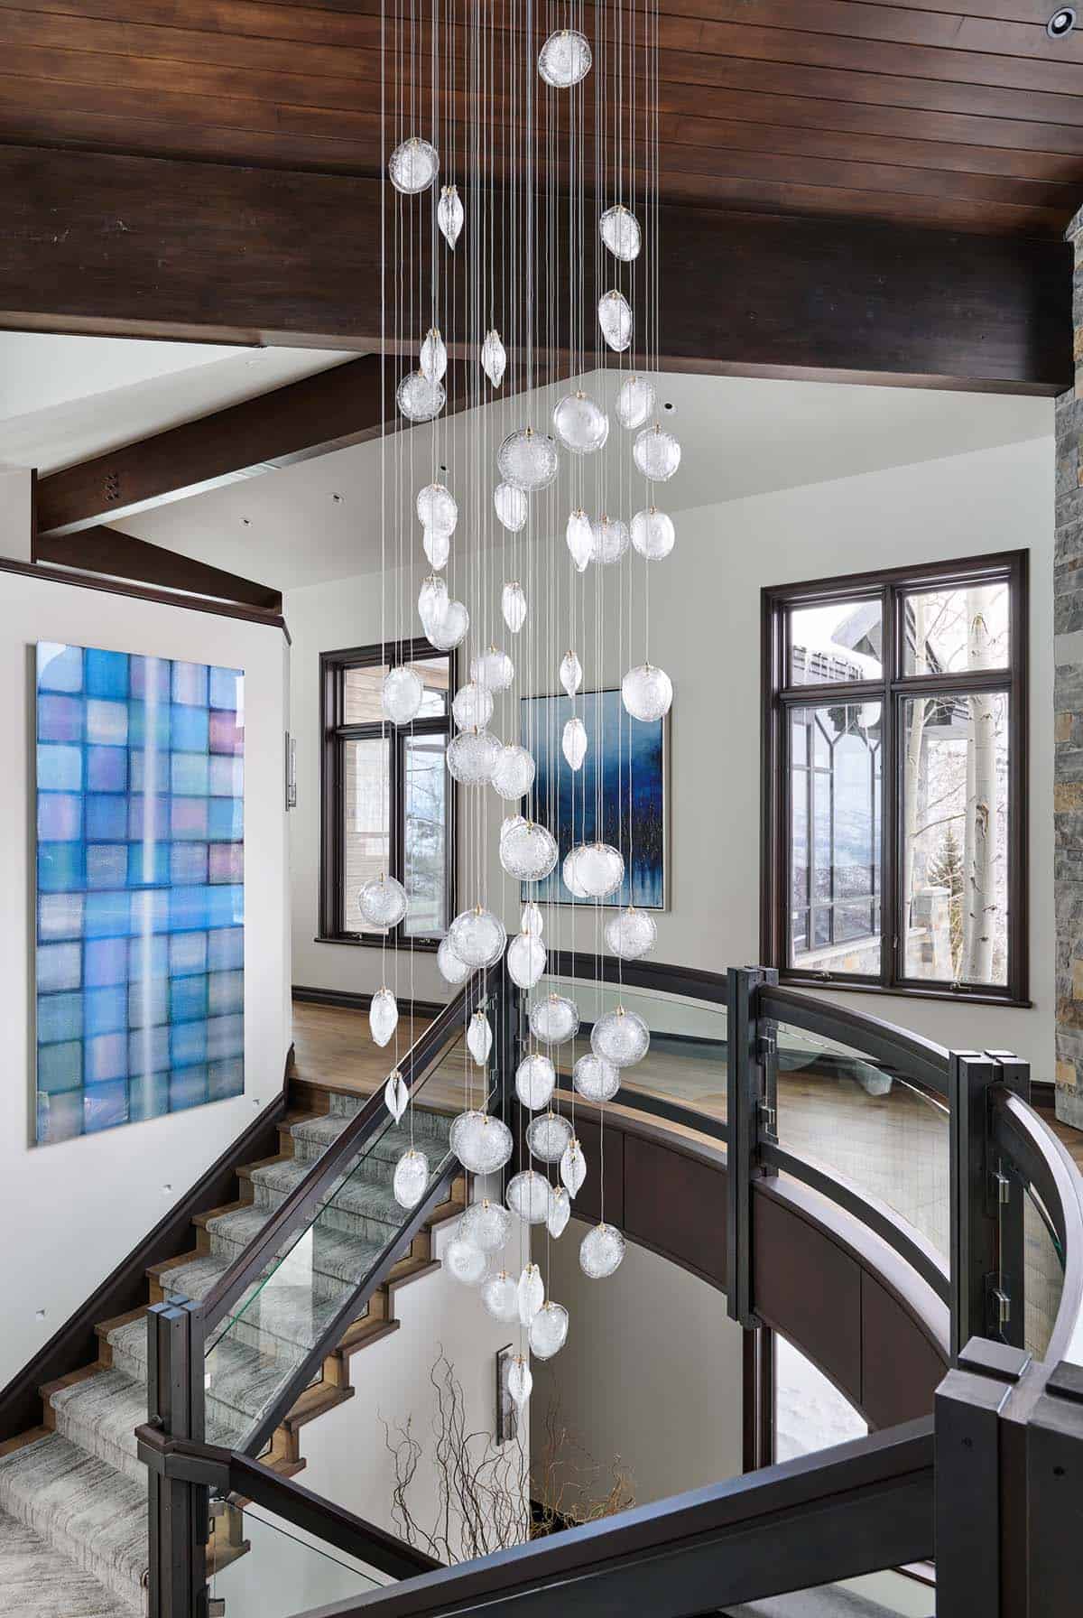
This stunning staircase serves as a focal point of the home’s entryway, blending modern design with natural elements. The sleek glass railing, paired with warm wooden steps, creates an open, airy feel while maintaining a sense of sophistication. Above, large windows flood the space with natural light, highlighting the architecture’s beautiful details.
Flanking the stairs, large decorative urns with sculptural branches bring a touch of organic beauty to the otherwise clean, minimalist design. The neutral color palette of the stairs and surrounding walls enhances the natural textures of the wood and glass, creating a welcoming and elegant atmosphere.
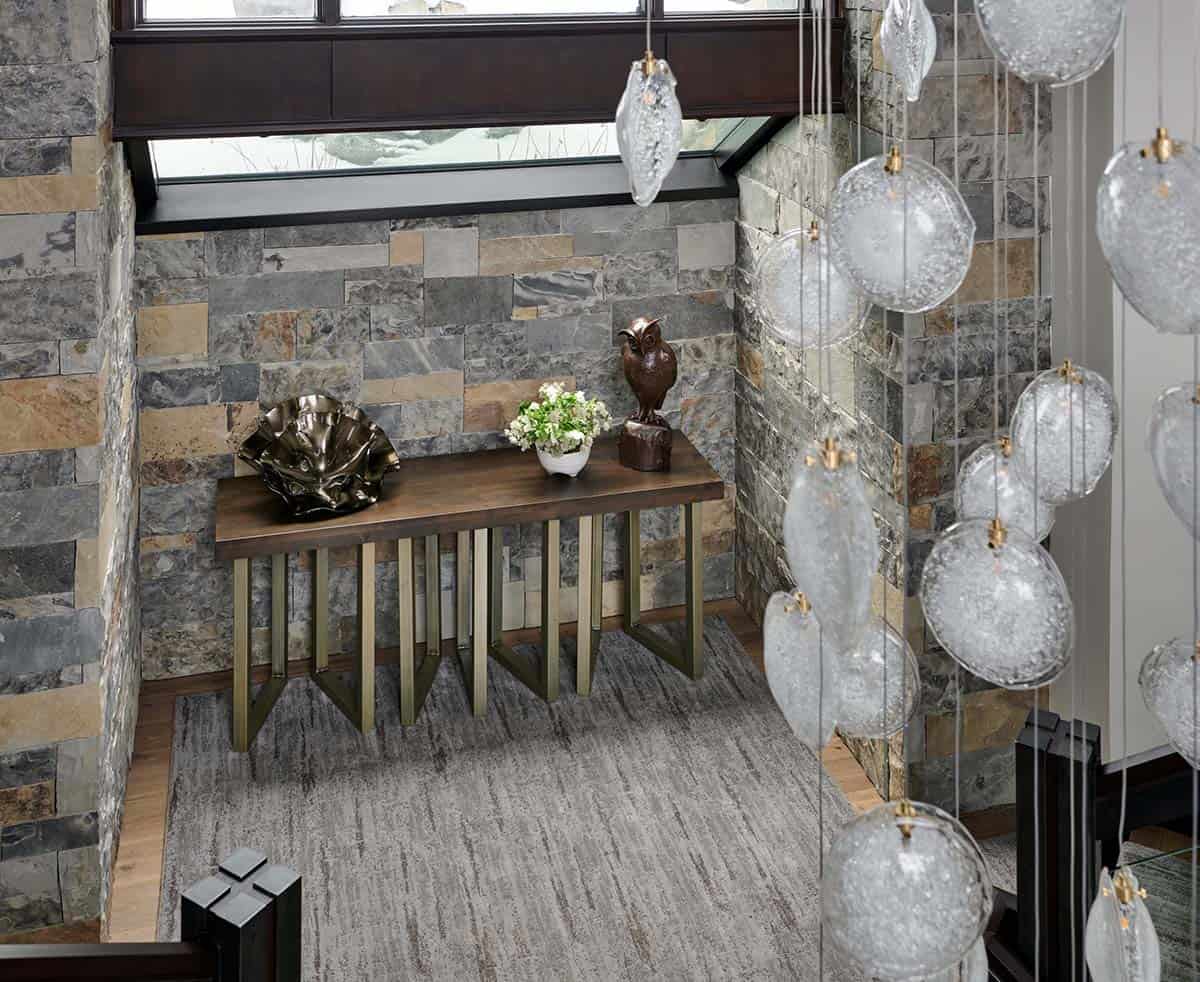
The architectural curve of the staircase, coupled with the modern materials, evokes a sense of fluidity and movement, guiding guests effortlessly from one level to the next. This entryway not only makes a statement but also provides a seamless flow into the rest of the home, setting the tone for the design throughout. Whether viewed from above or below, the staircase is a true masterpiece, marrying form and function in a way that’s both striking and inviting.
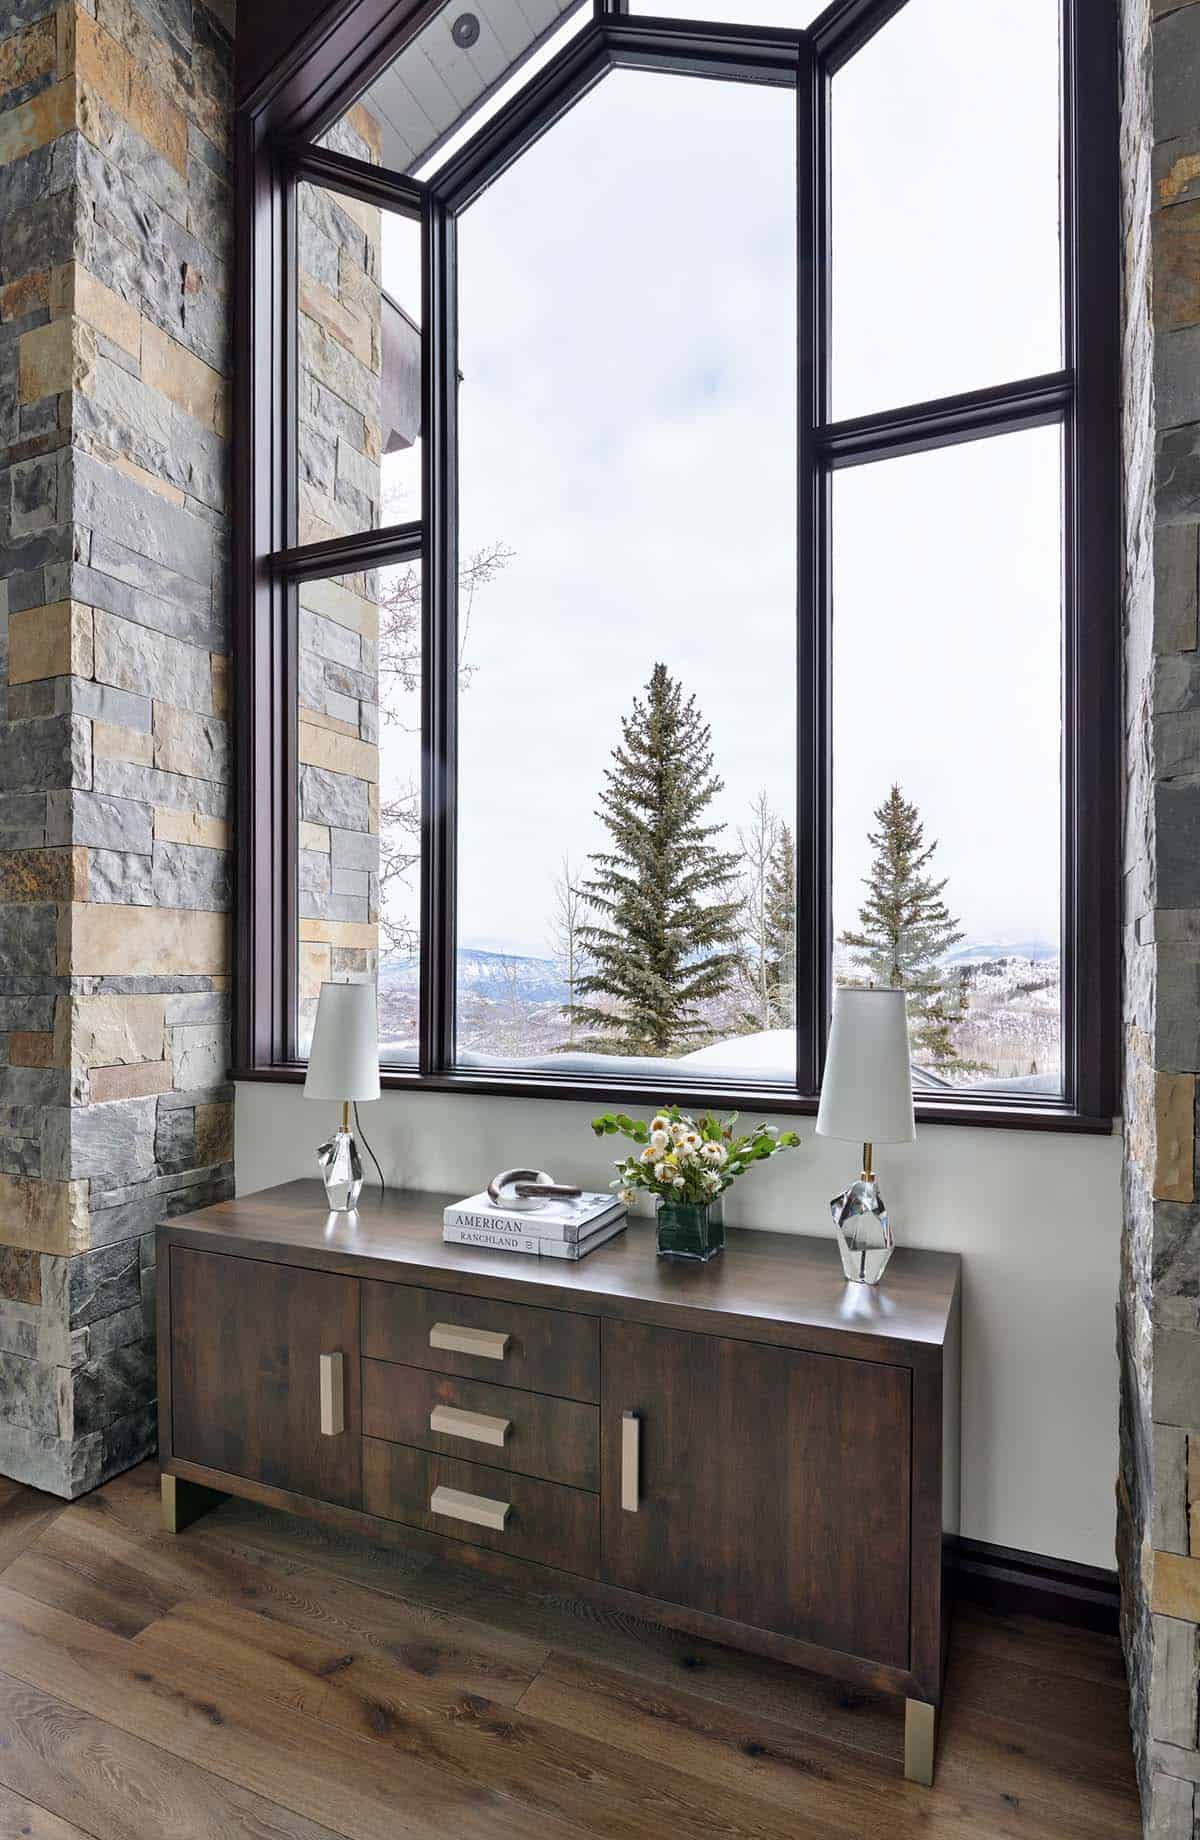
Living Room with Panoramic Mountain Views
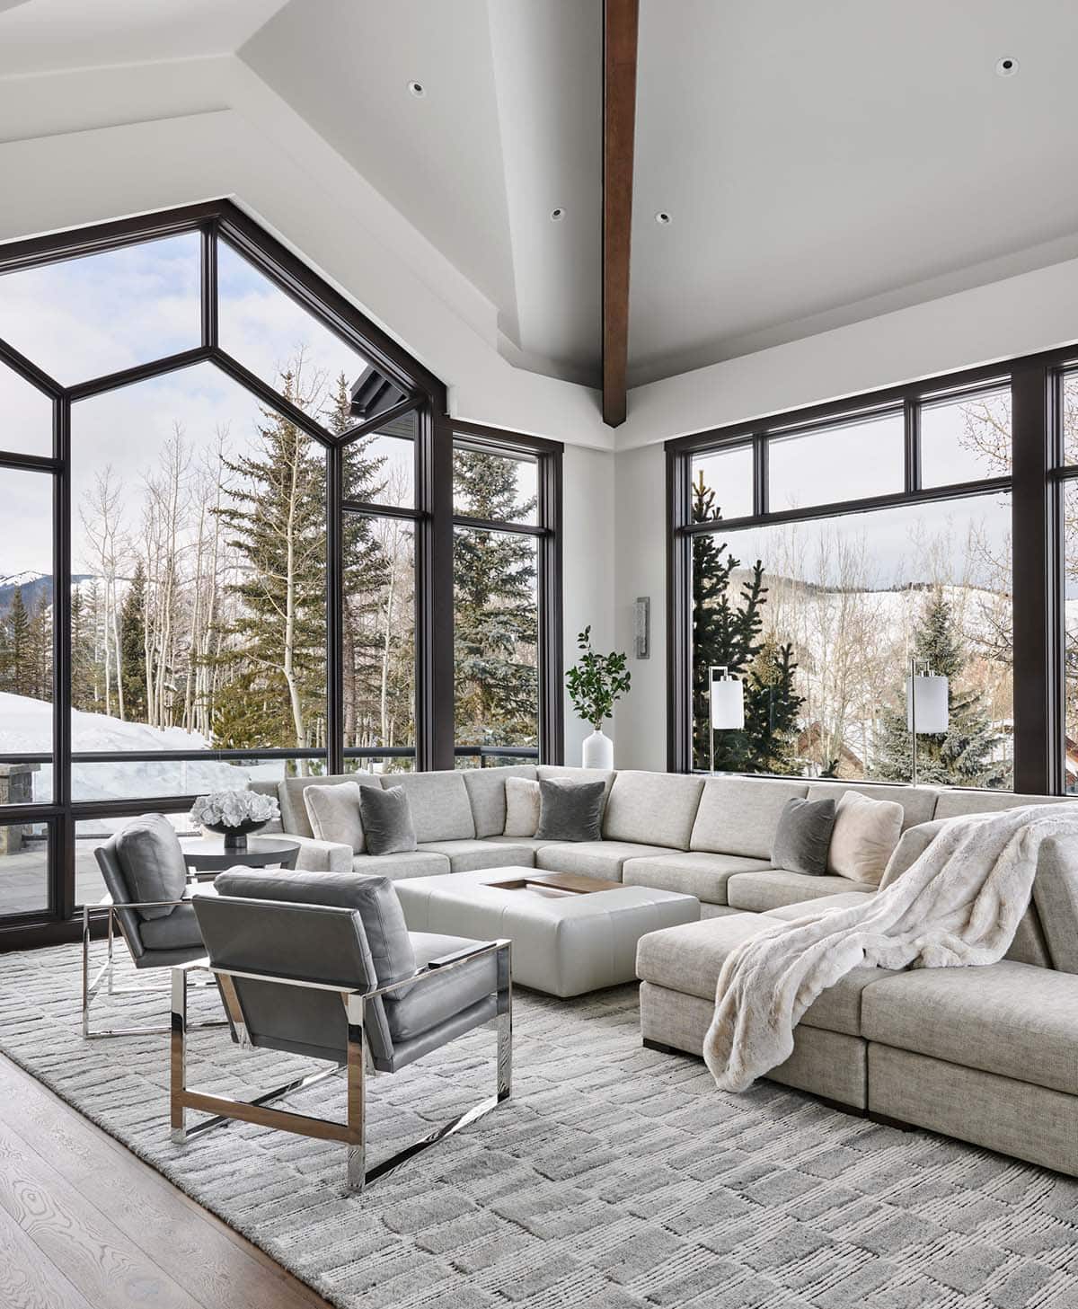
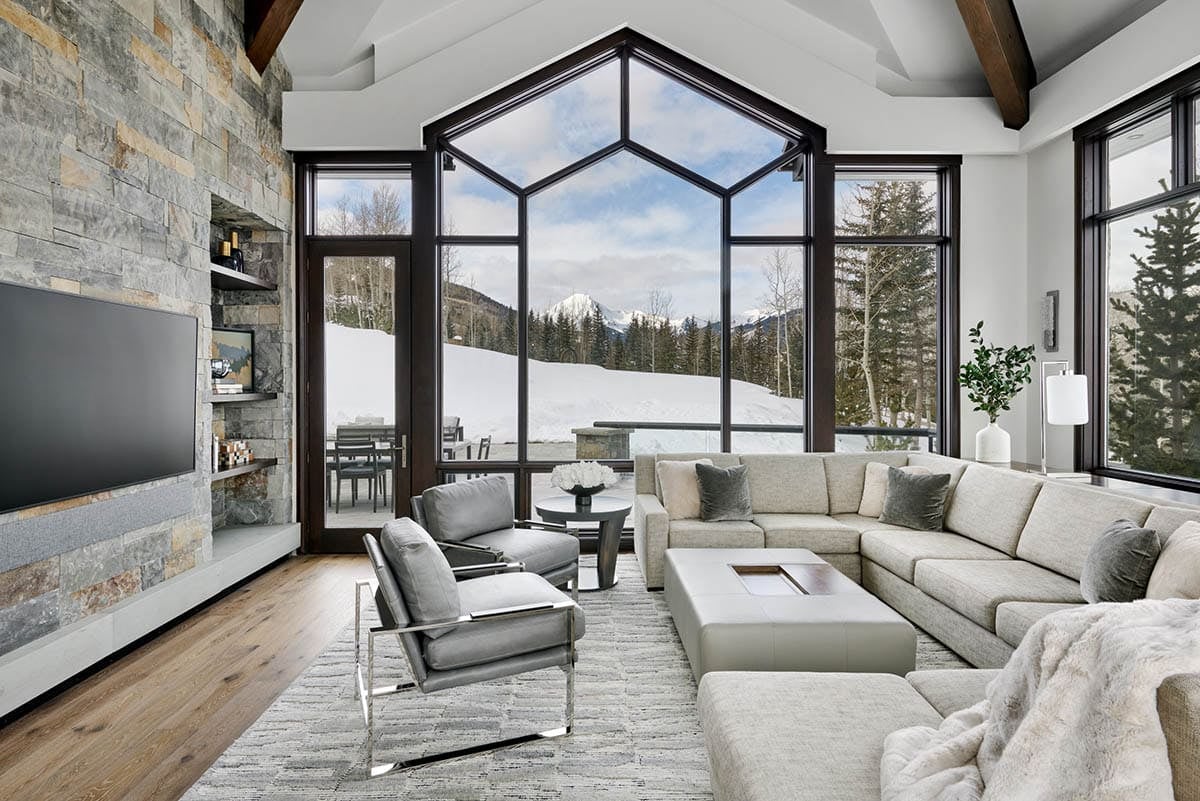
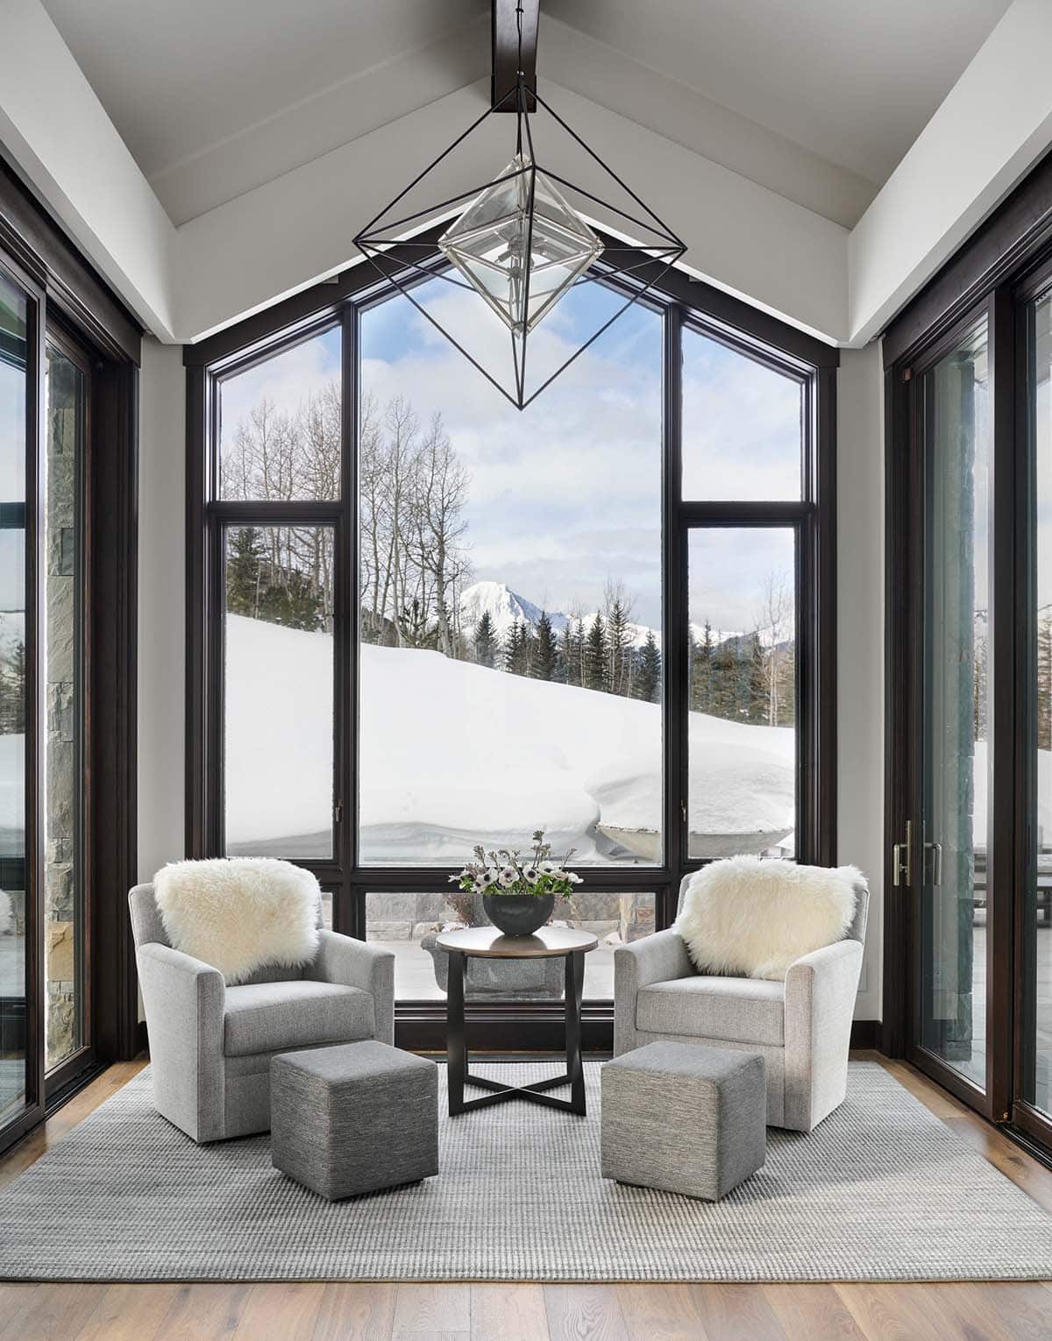
This cozy seating area captures the essence of modern luxury, offering an inviting space to relax and take in the breathtaking mountain views. Large, angular windows provide panoramic vistas of the snowy landscape, while a geometric light fixture adds a striking design element overhead. The soft, neutral tones of the chairs and ottomans create a calm, serene atmosphere, complemented by plush, furry cushions for added comfort.
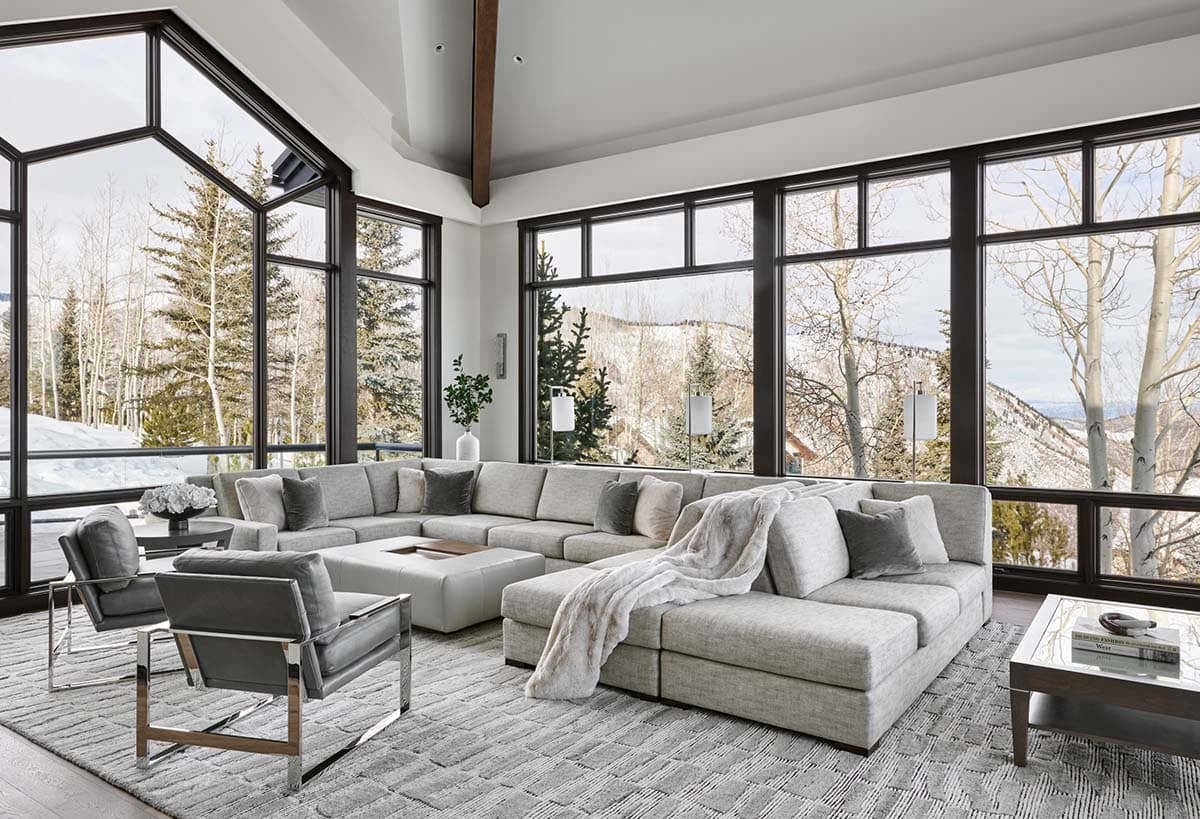
The circular table in the center holds a simple, elegant flower arrangement, enhancing the space’s natural beauty. The contemporary rug and wood flooring further enhance the sophisticated yet relaxed vibe, making this area the perfect retreat within the home. Whether enjoying a quiet moment or engaging in conversation, this space is designed for ultimate relaxation while connecting with the surrounding nature.
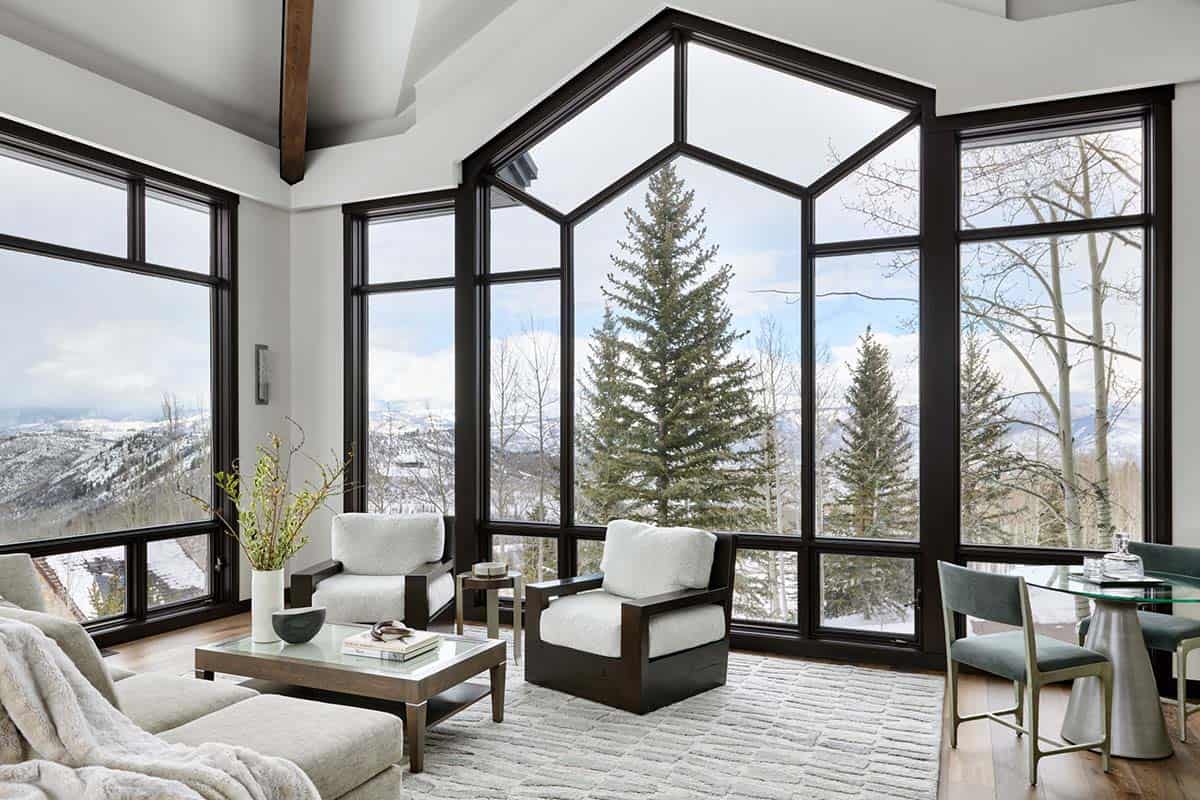
This mountain home blends natural stone and wood, offering breathtaking views through expansive windows.
What We Love About This Home
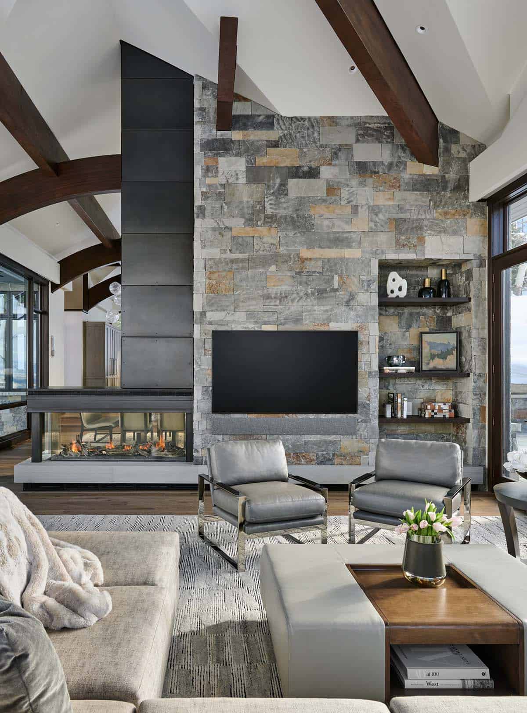
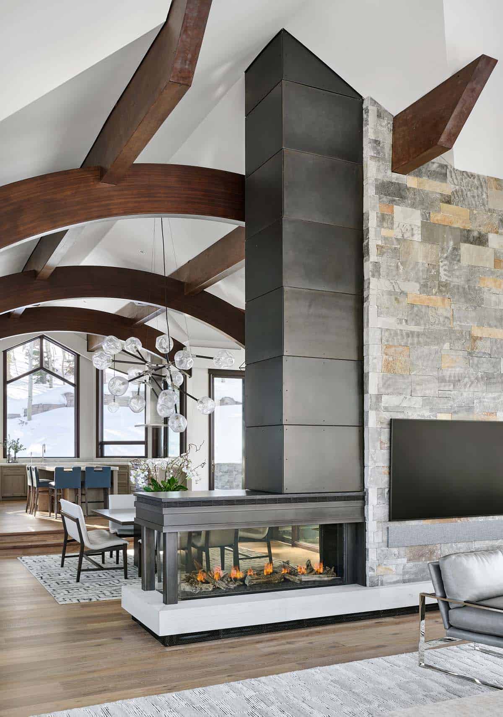
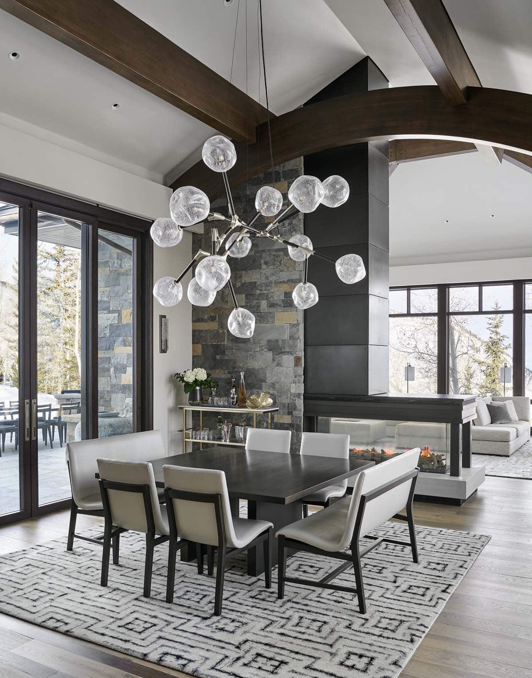
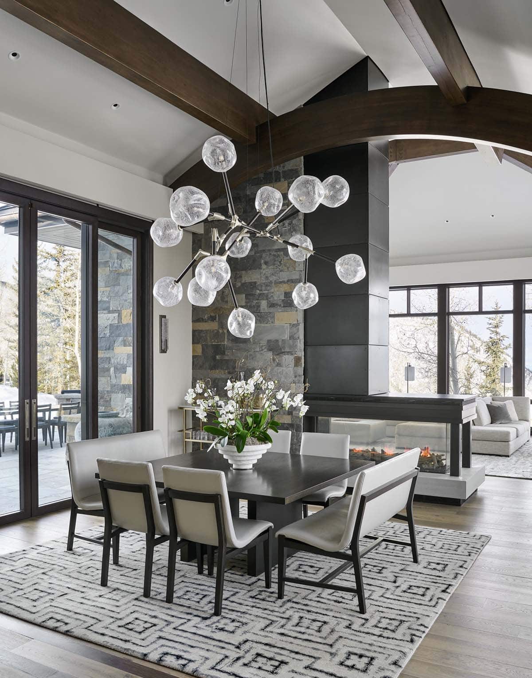
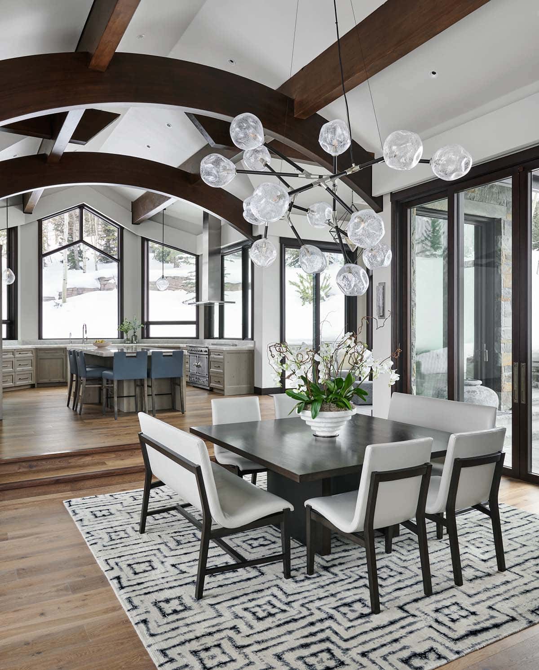
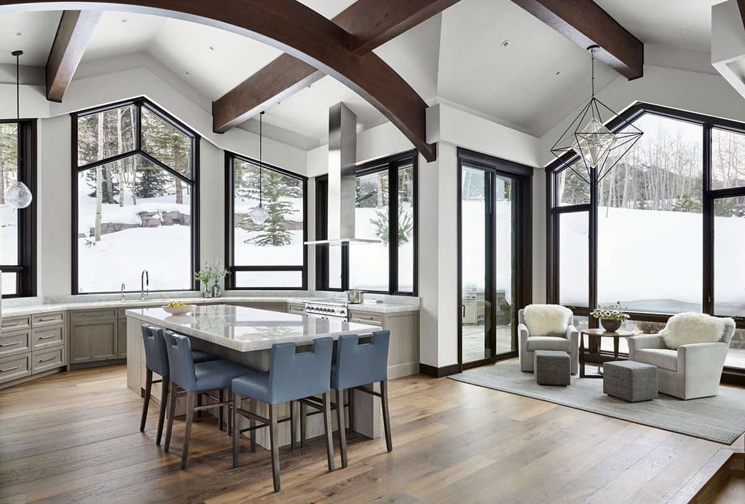
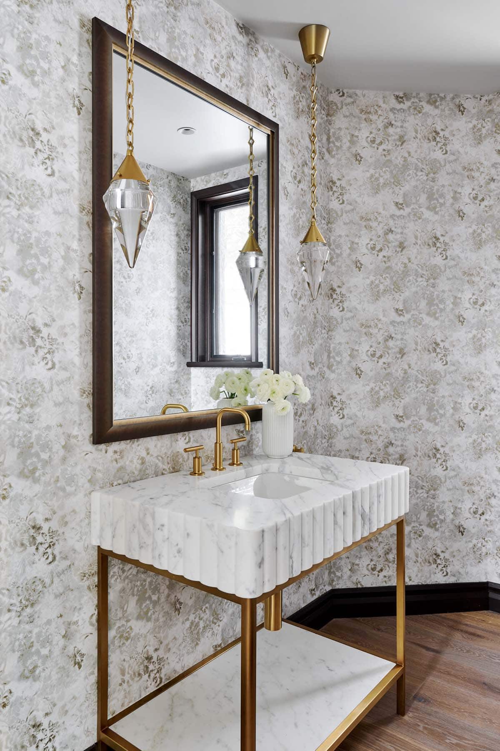
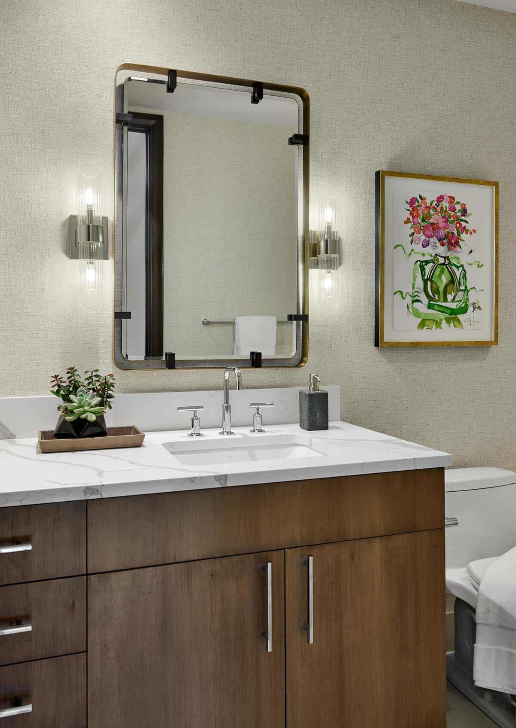
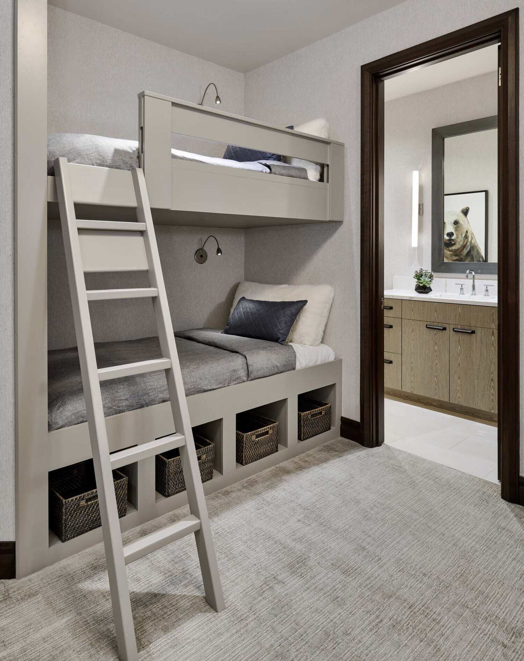
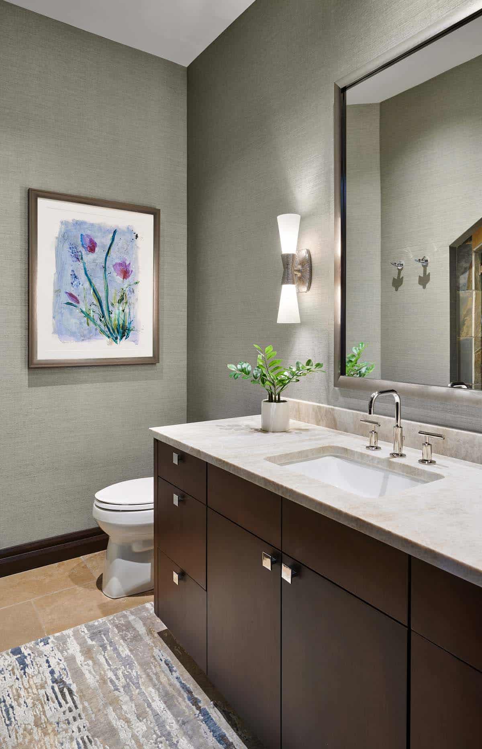
We love how the stone and timber exterior sets up everything that follows inside, from the entry staircase to the sculptural glass chandeliers that repeat throughout the stairwell and dining room. The layout keeps every major room (living, kitchen, and dining) oriented toward the same wall of angular windows, so the snowy Aspen views never disappear from sight. Small touches, such as the fluted marble powder room vanity and the built-in bunk nook, show a level of care that goes well beyond the obvious showpieces like the dual-sided fireplace in the great room.
Tell Us: What are your favorite design features in this Aspen mountainside home? Let us know in the Comments below; we love reading your feedback!
Note: Be sure to have a look at a couple of other amazing home tours that we have highlighted here on One Kindesign in the state of Colorado: Luxurious mountain home with serene views of the Colorado Rocky Mountains and Tour this insanely beautiful modern zen house nestled along a creek in Aspen.
Double-Sided Fireplace Anchors the Great Room
Open-Concept Kitchen and Dining Room
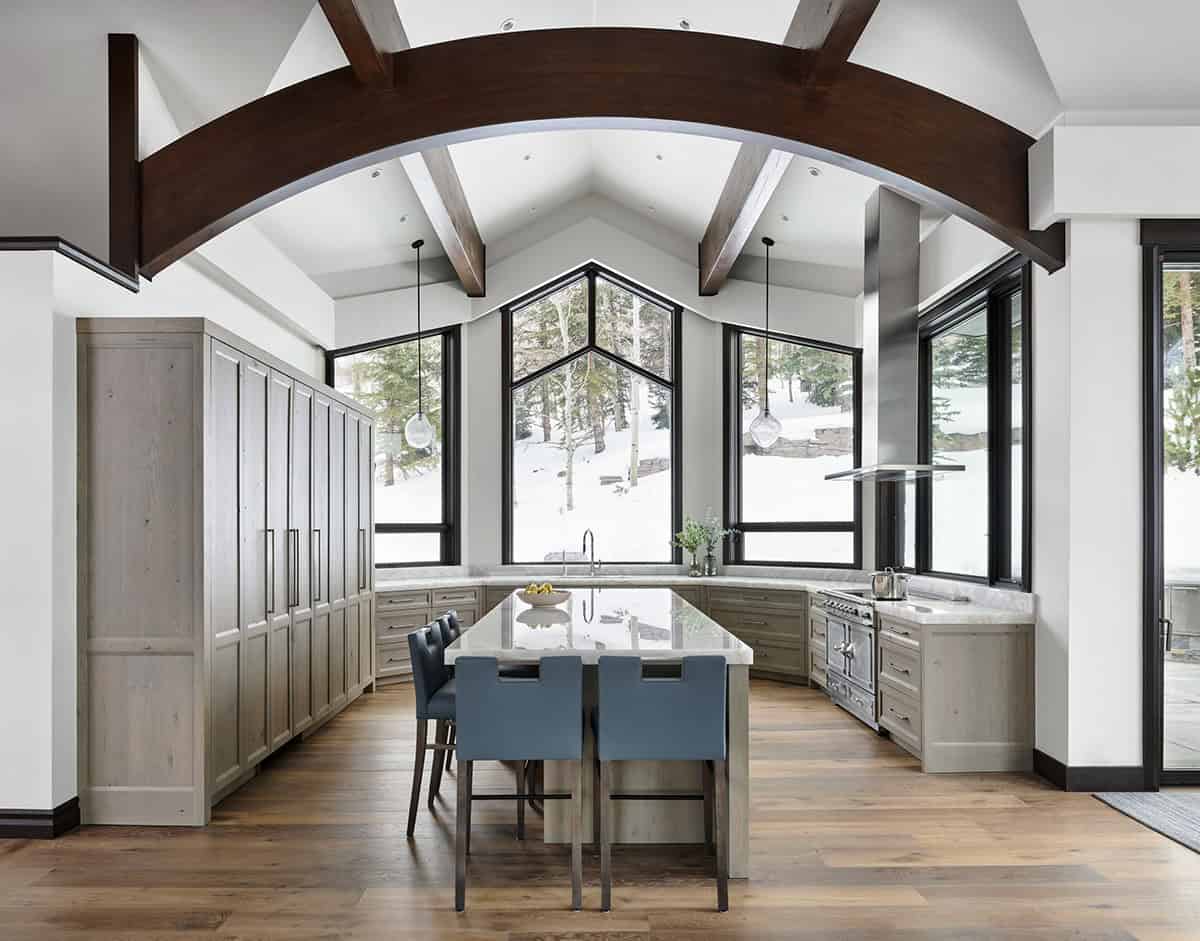
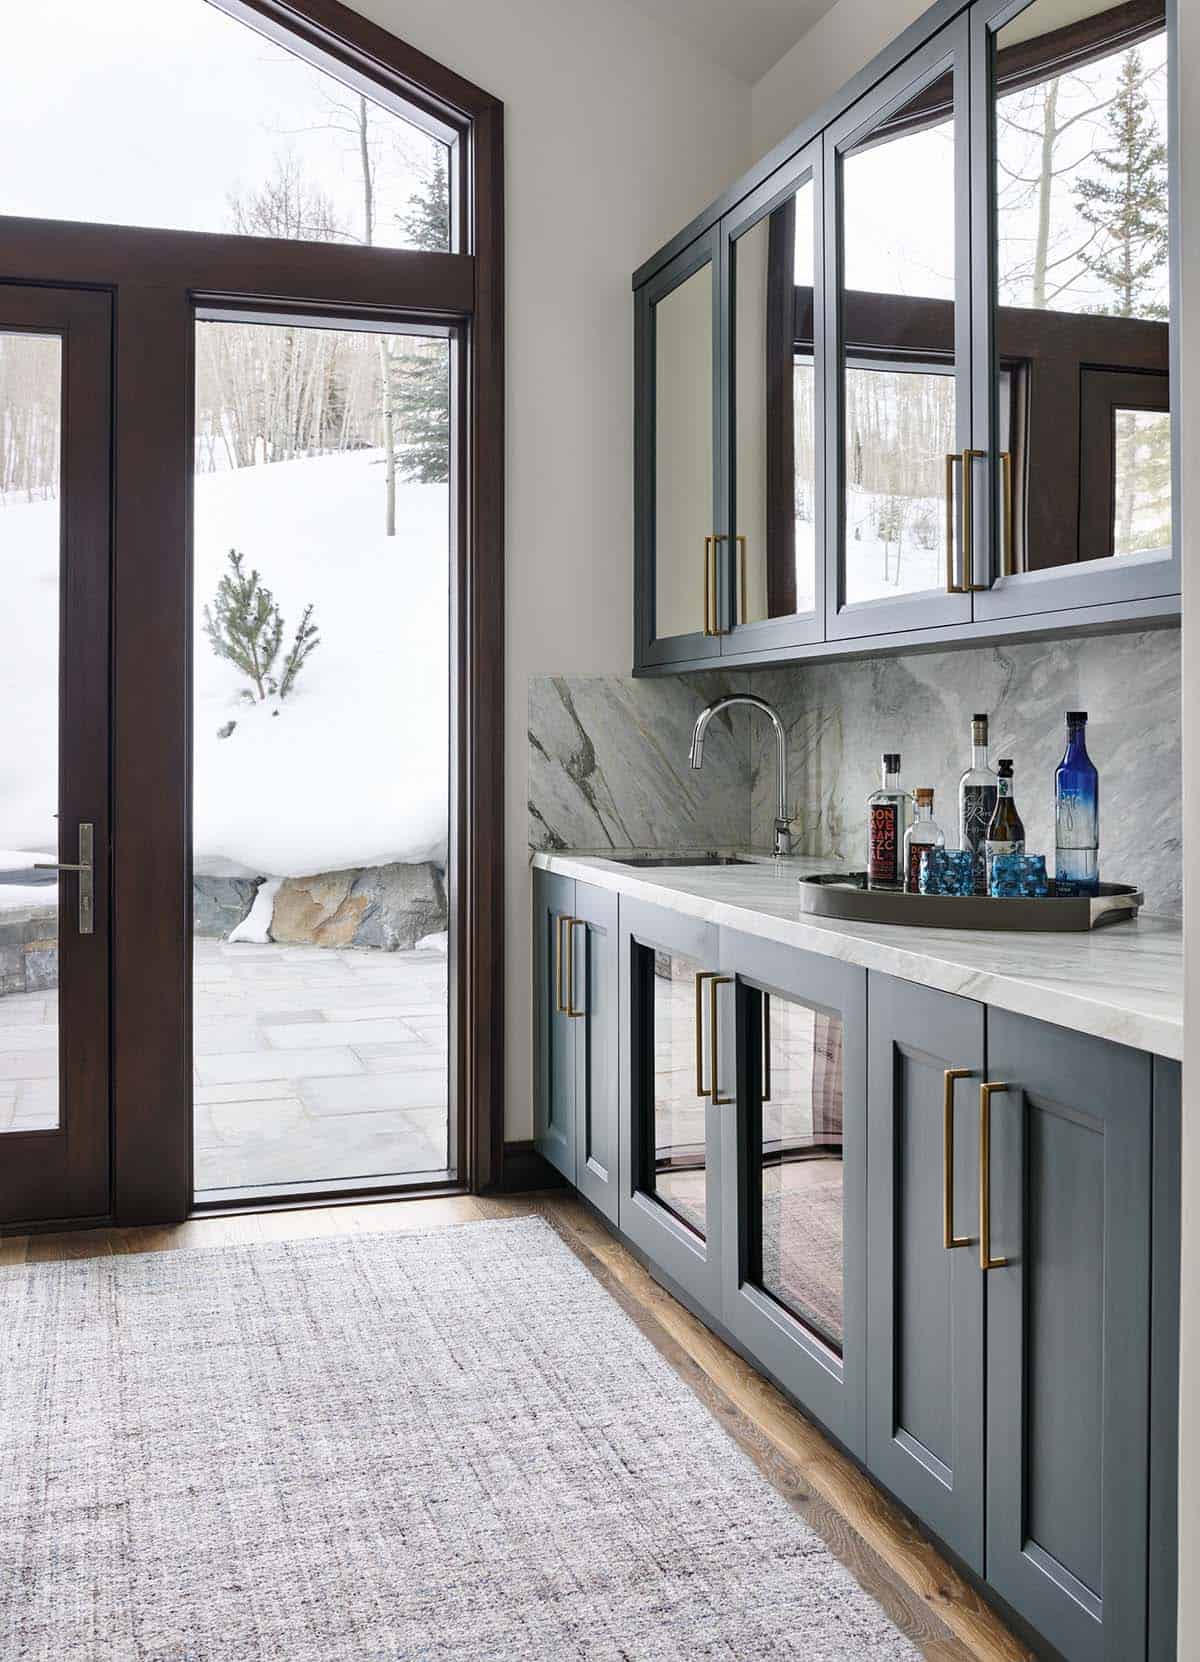
Above: The custom cabinets throughout this home are by Change Design Group.
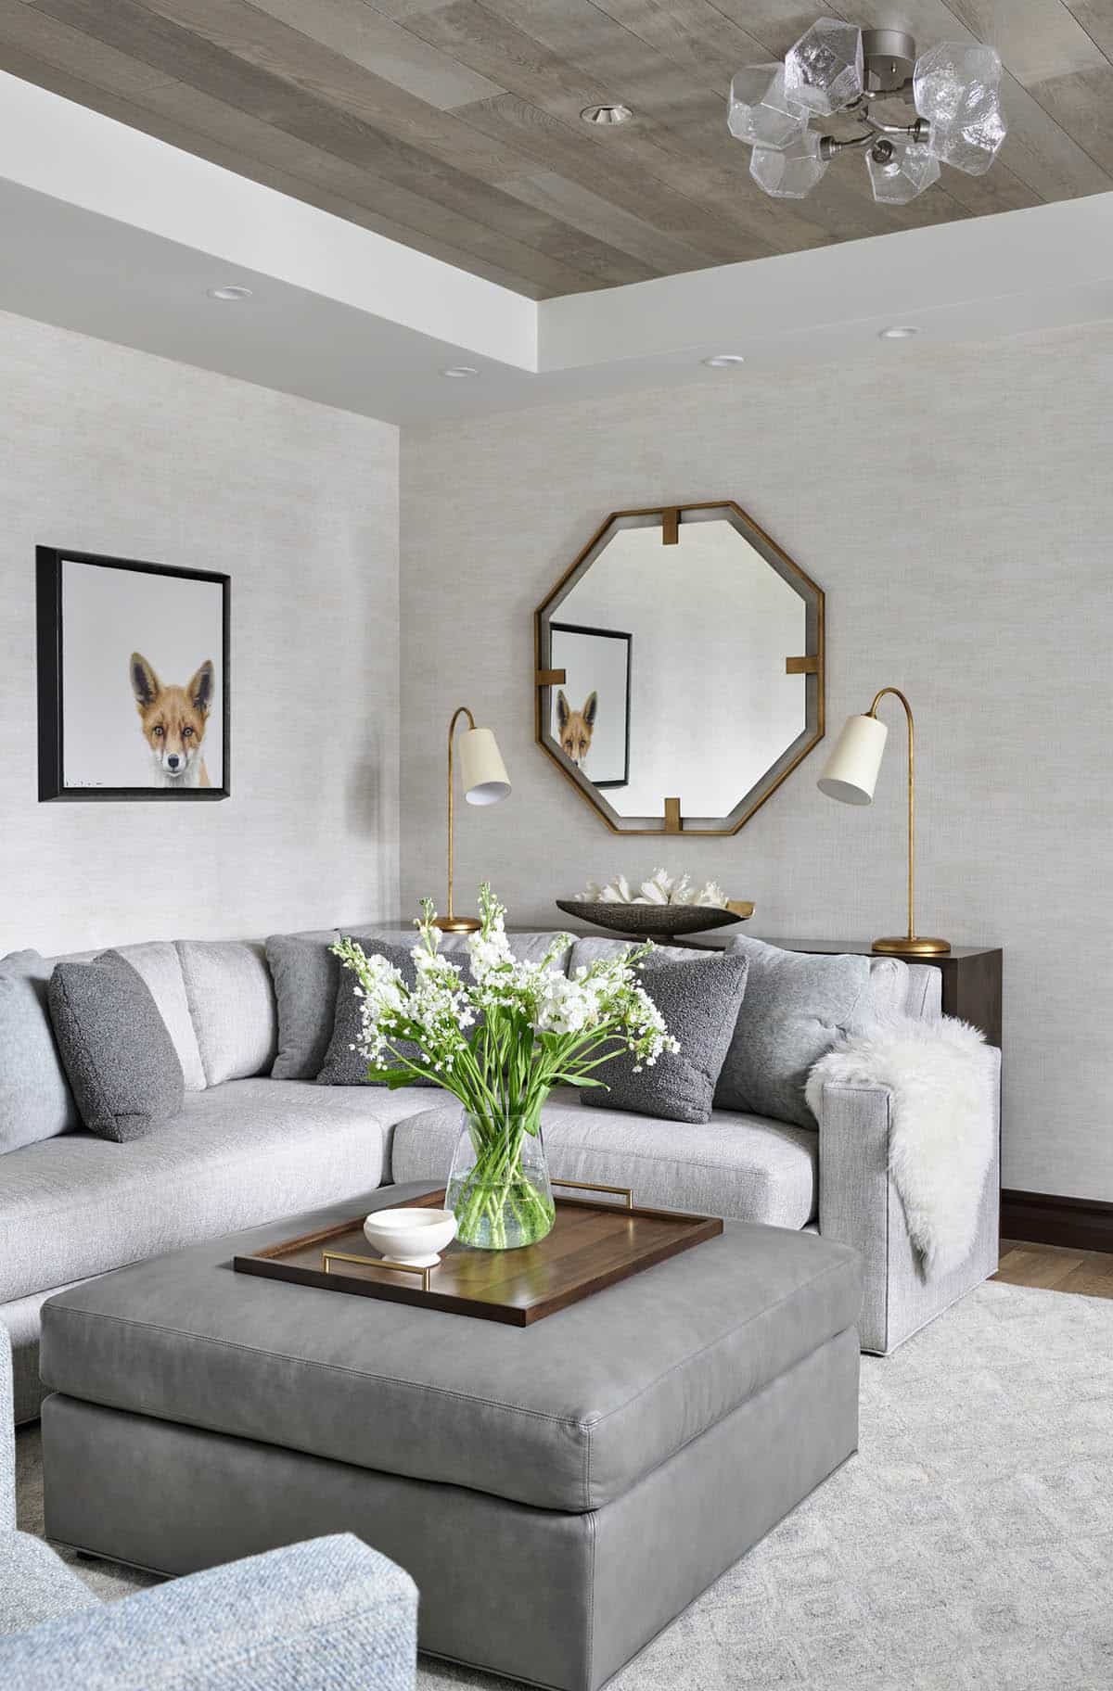
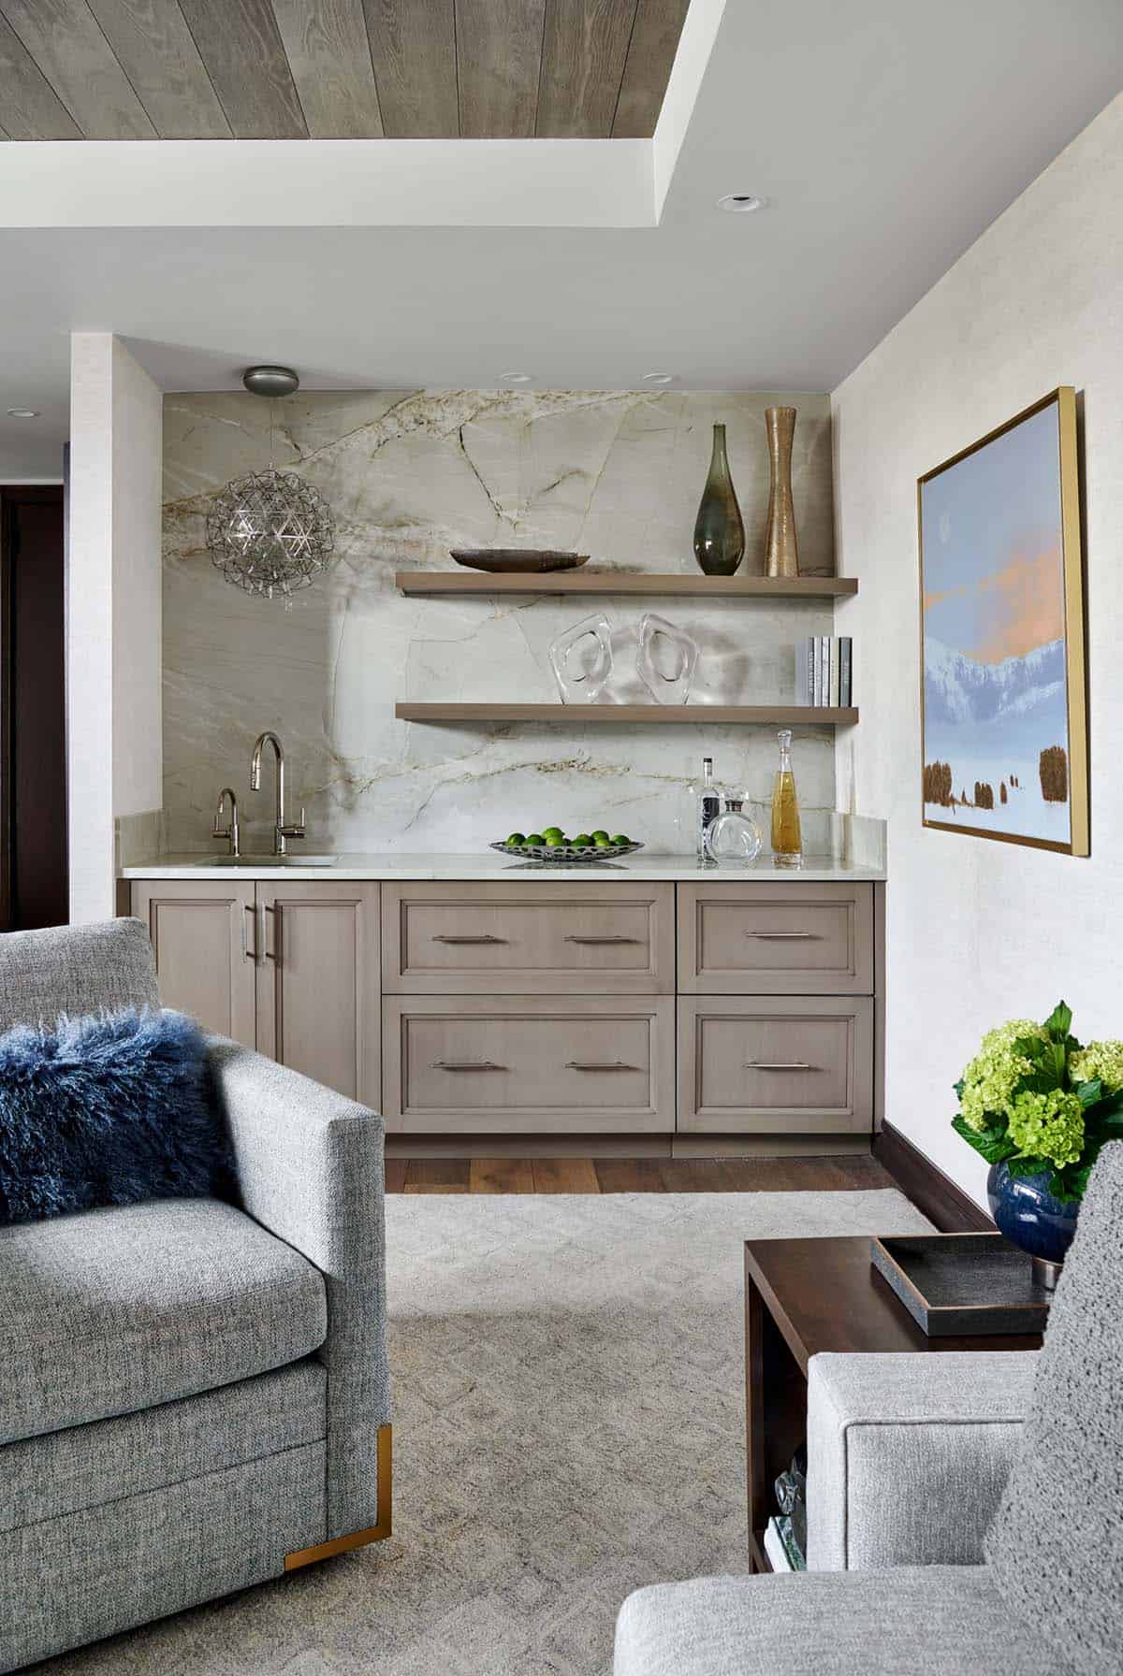
Powder Room with Statement Wallpaper
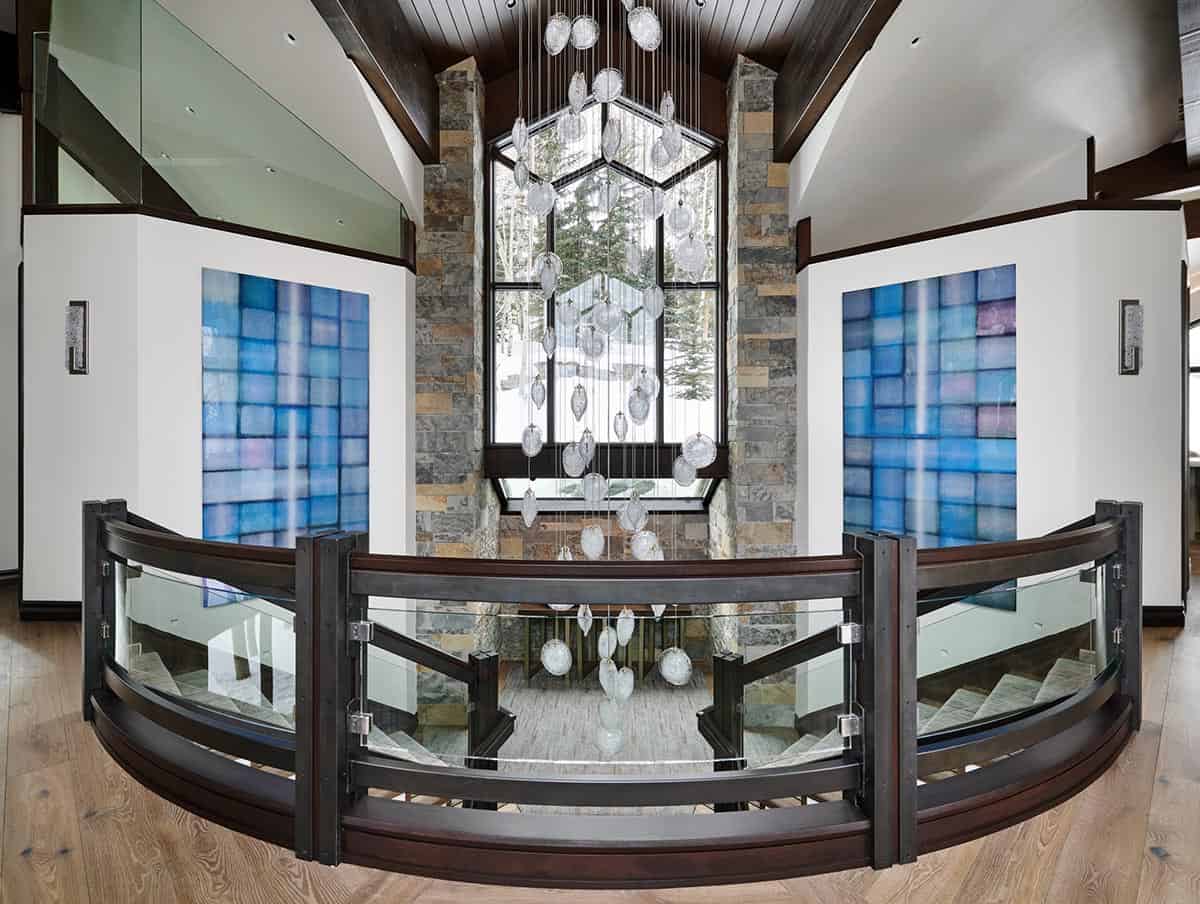
Floating Staircase with Glass Railings
Guest Bedrooms and Bunk Room for Family Stays
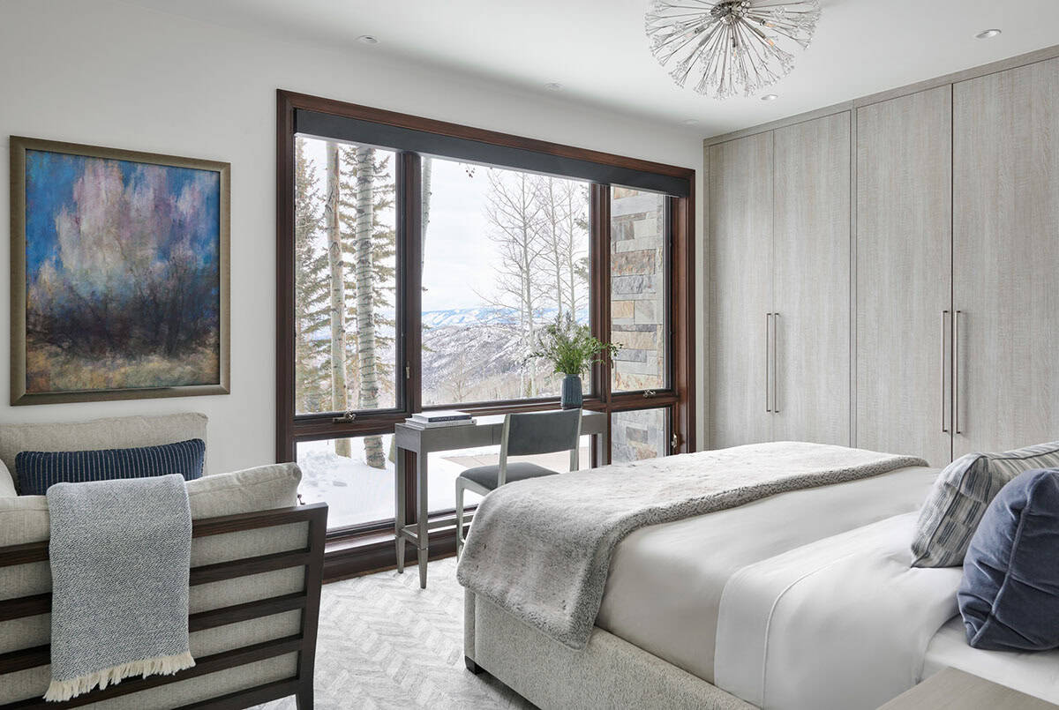
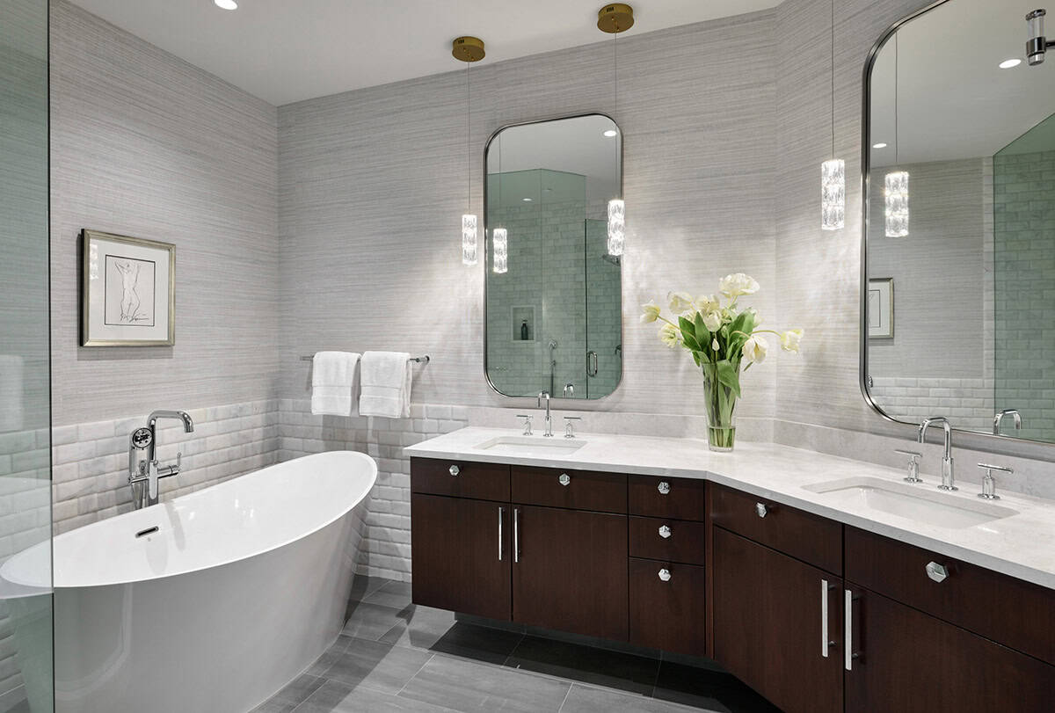
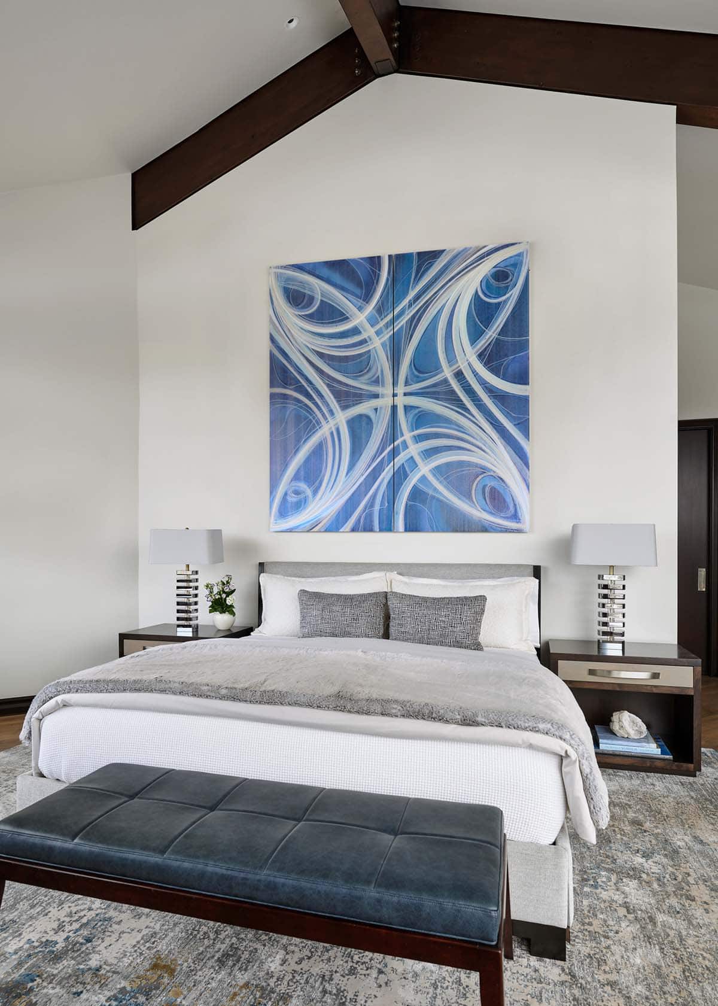
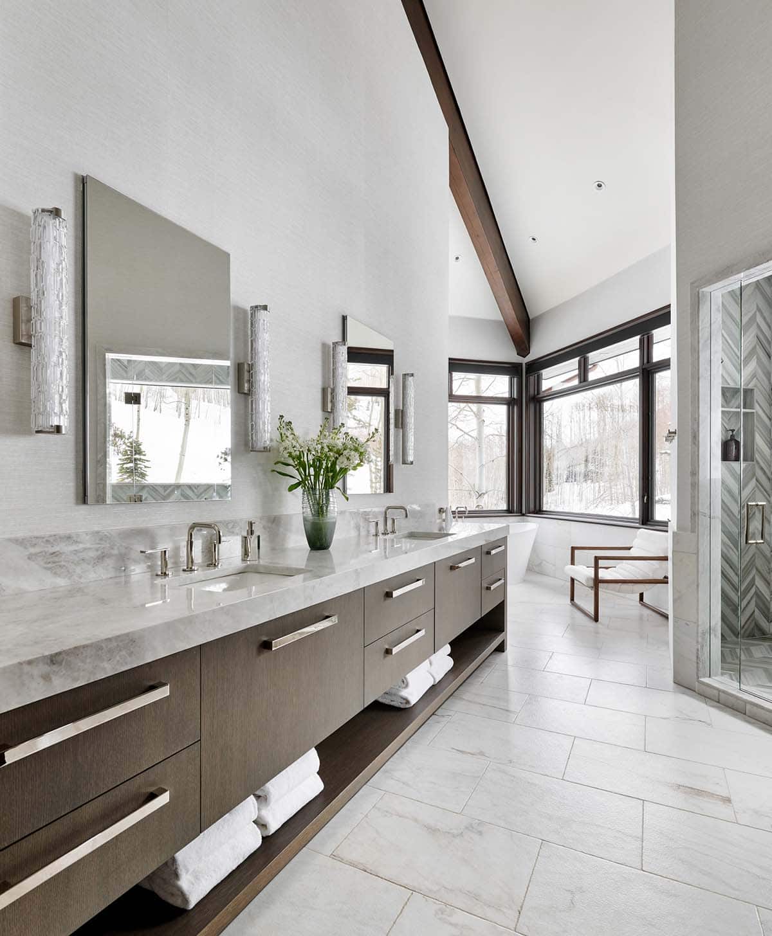
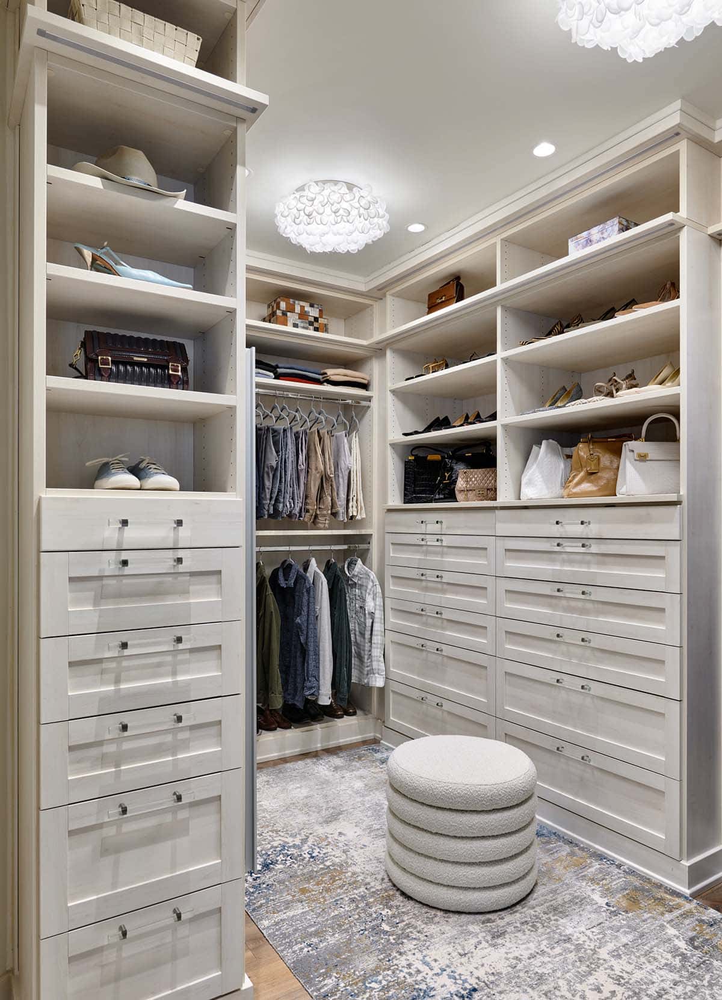
Owner’s Bedroom Suite and Spa-Inspired Bathroom
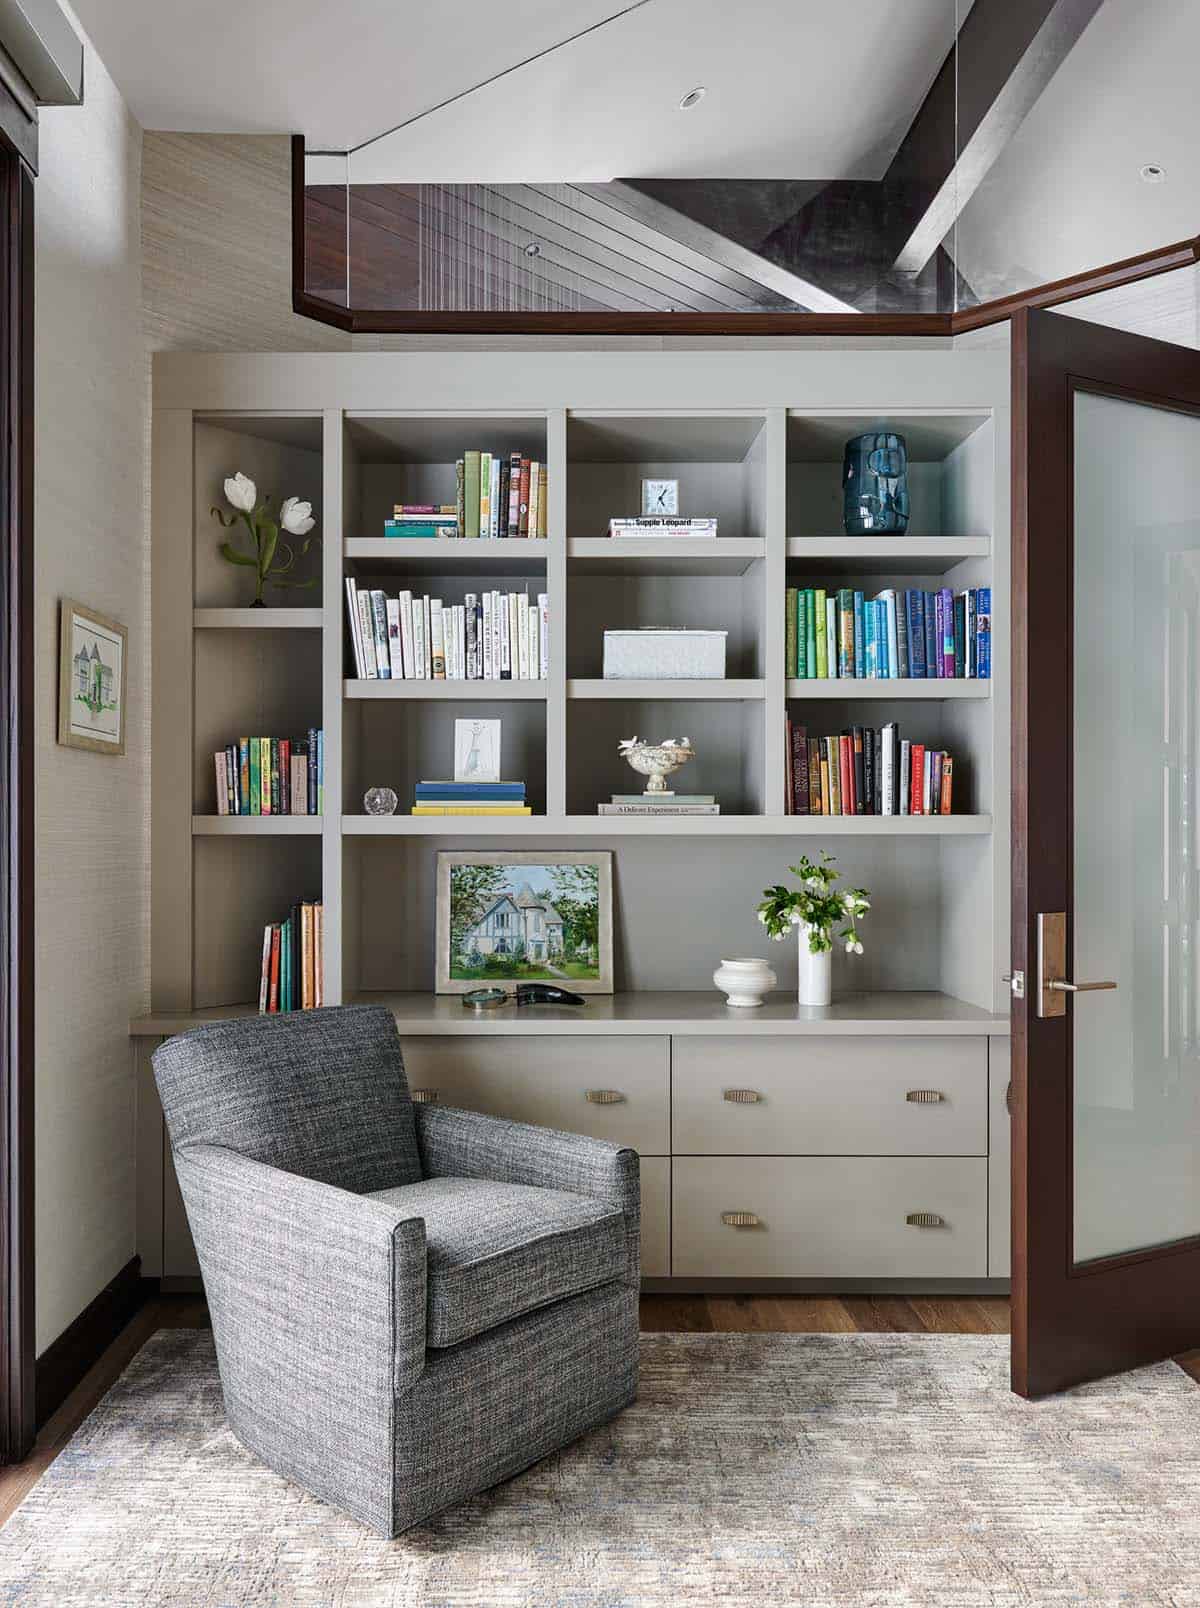
Home Office and Reading Nook
Outdoor Patio and Fire Pit with Mountain Views
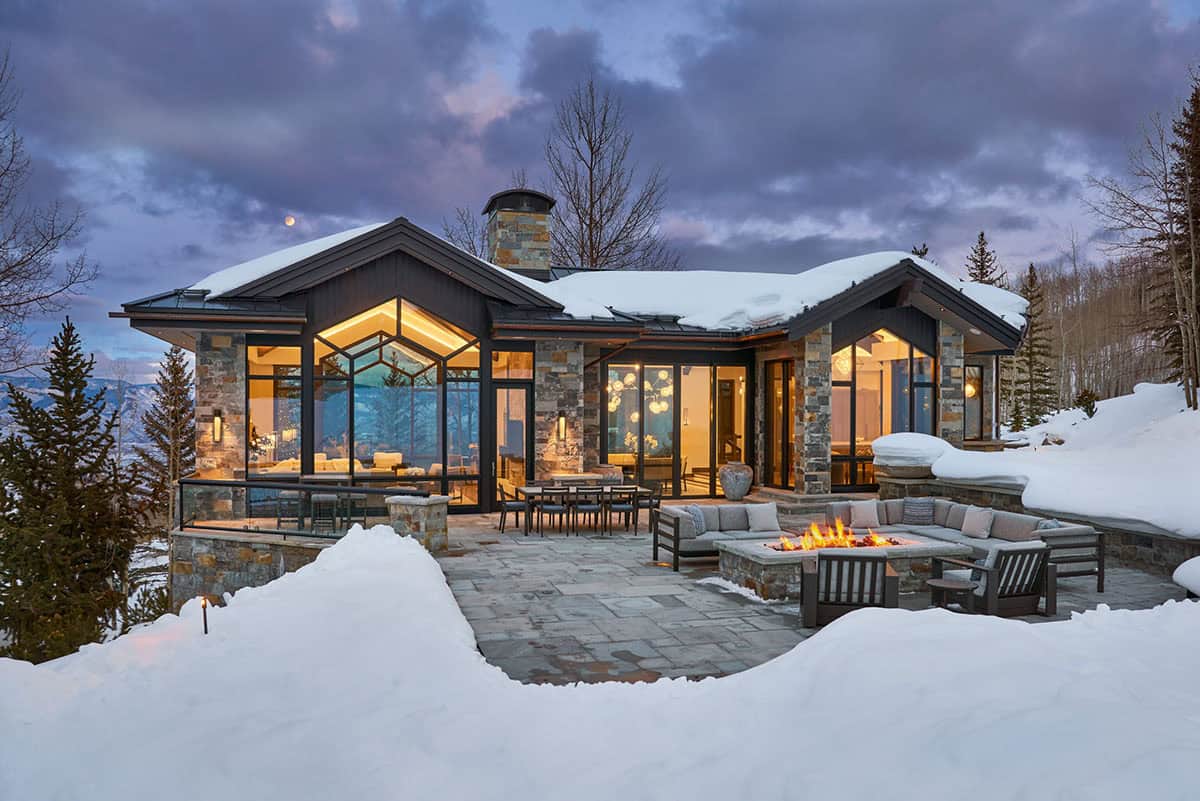
The outdoor patio, featuring a cozy fire pit, invites relaxation amidst the snowy landscape. With a seamless open layout and luxurious finishes, the home offers a perfect retreat, combining modern elegance with nature’s serenity.
PHOTOGRAPHER Dallas + Harris Photography




0 comments