


❤️ Would you like to save this?
By saving, we'll email this post to you for later. Unsubscribe anytime.
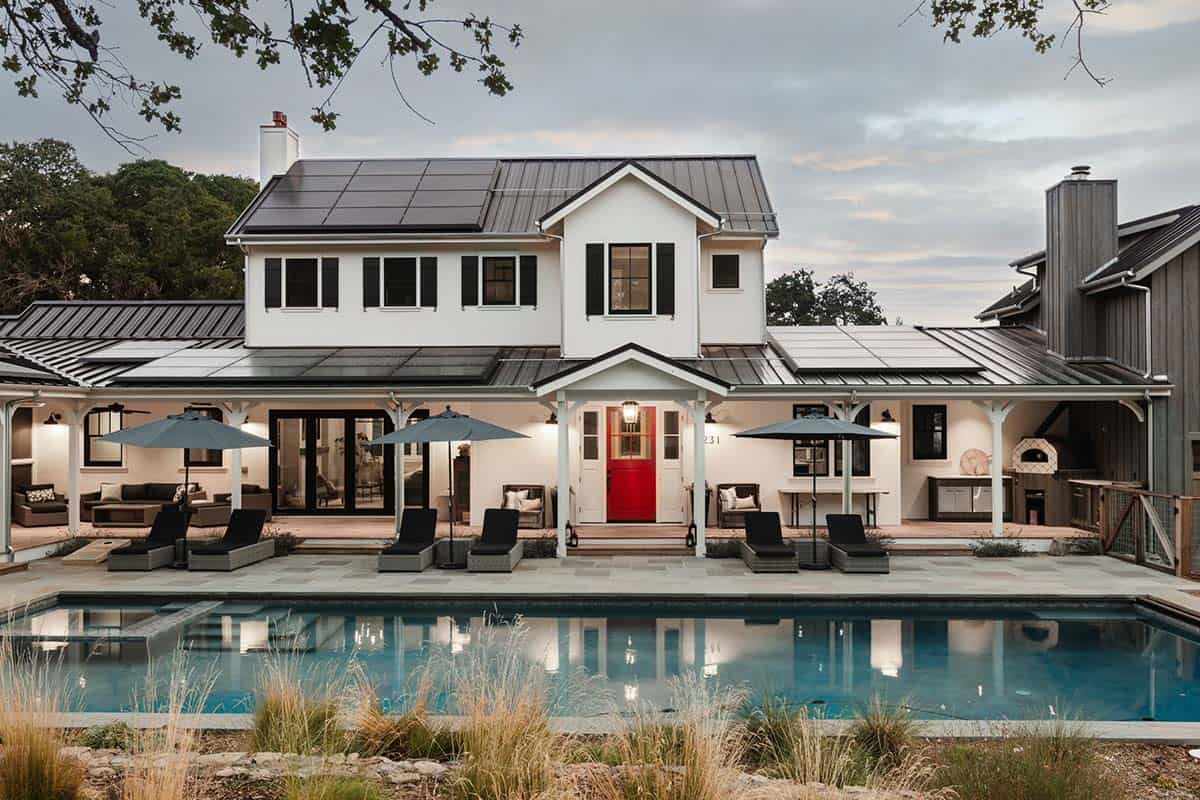
This stunning modern farmhouse retreat was designed by Robert Baumann Architecture and is situated in California’s beautiful Sonoma wine country. The owners desired an escape from their busy work lives on the peninsula and wanted to build a family vacation home that might also provide supplemental income as a rental property. They found a lovely meadow (frequented by the stag) at the top of a steep access.
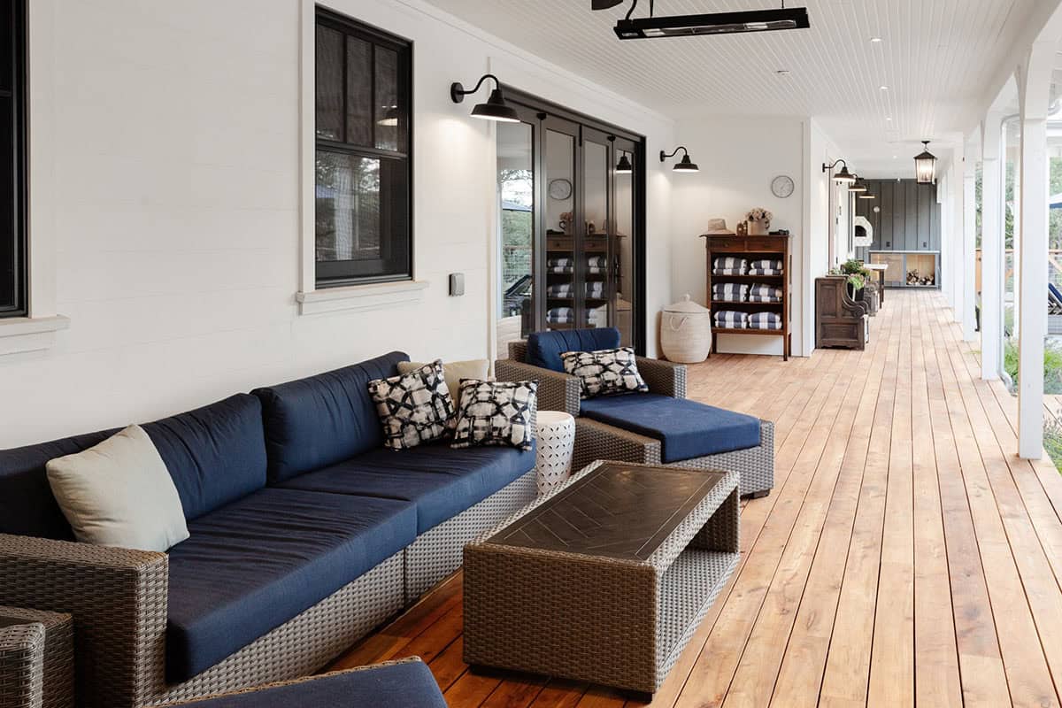
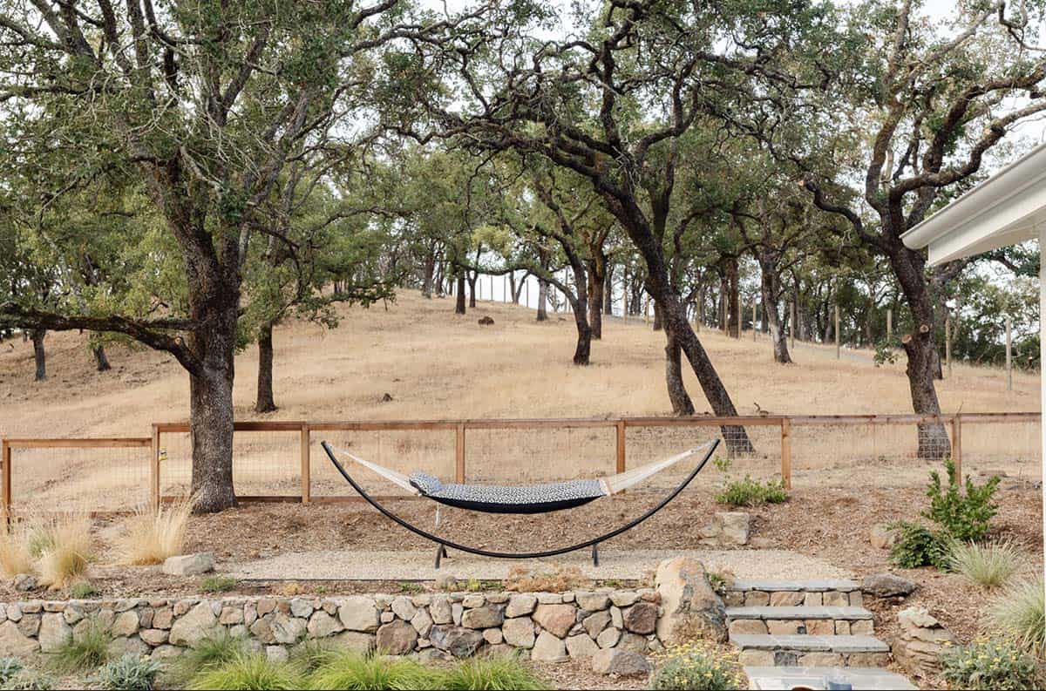
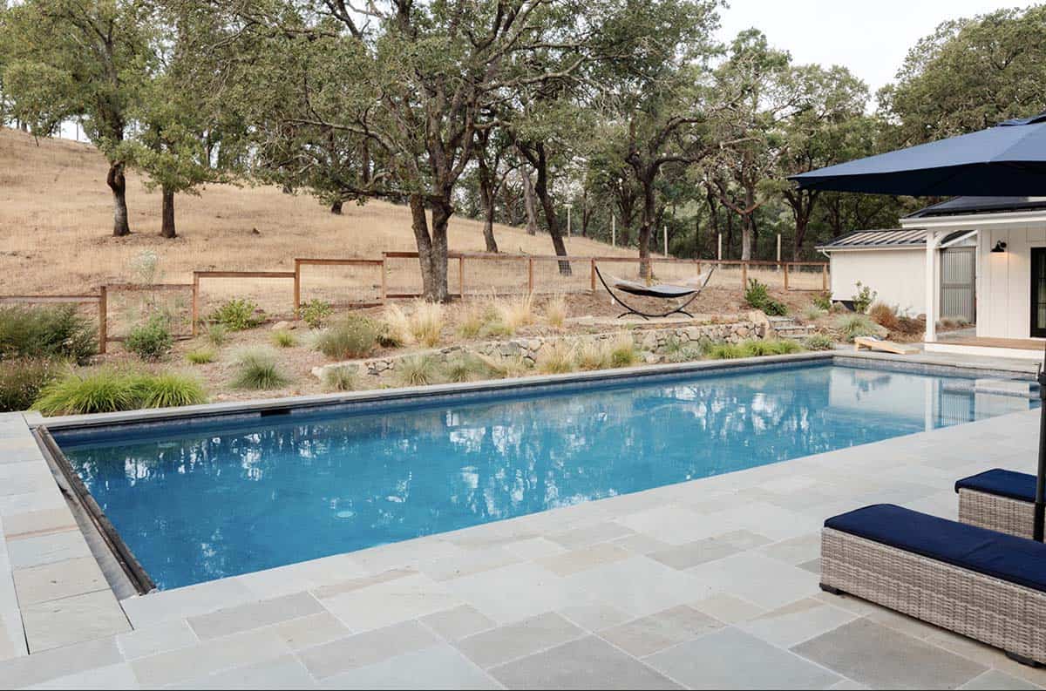
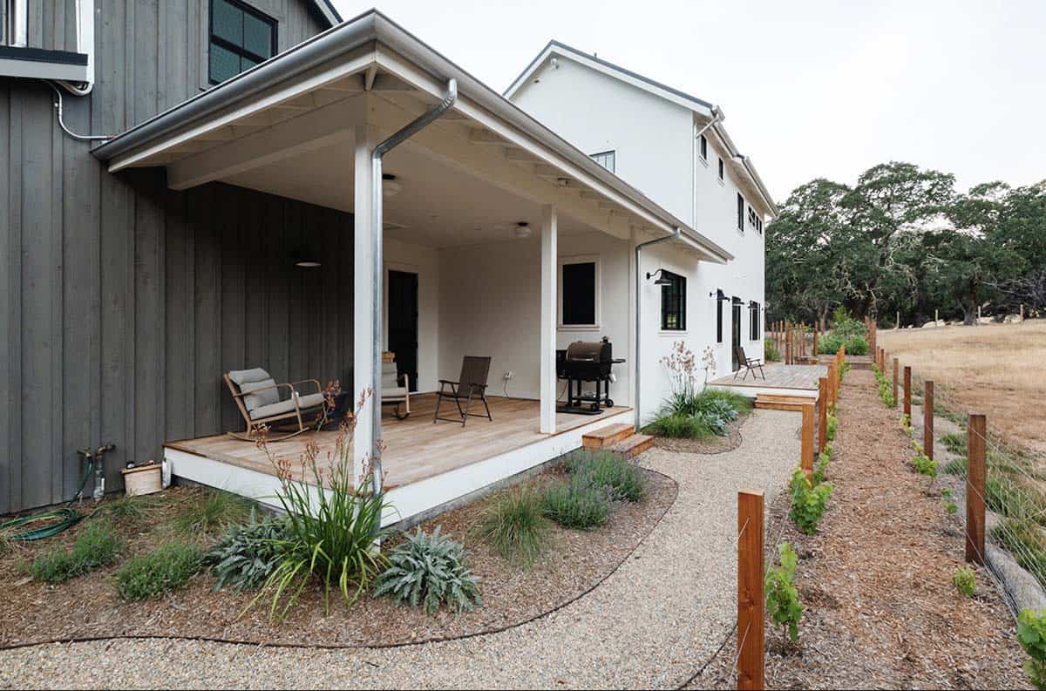
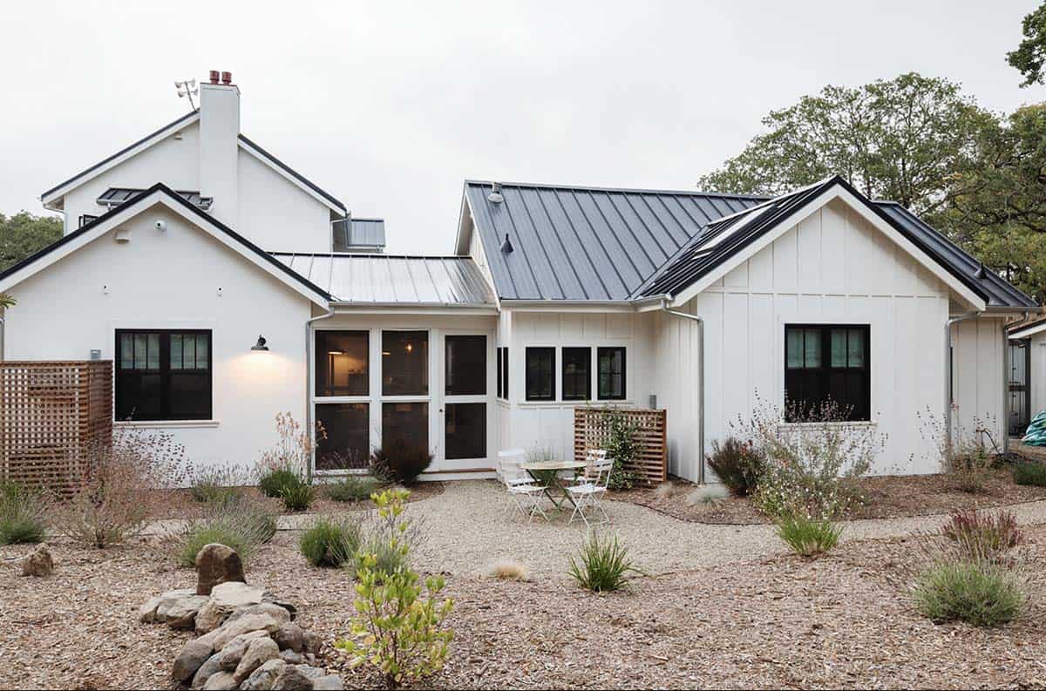
A two-story, 2,817-square-foot, four-bedroom, three-and-a-half-bathroom main house, an attached garage with a recreation room above, and a second dwelling unit of 828 square feet with one bedroom and one bathroom for visiting parents were to be separate but connected by a covered porch. These program pieces were arranged around a pool patio and 1,634 square feet of exterior deck space, integrated with contemporary farmhouse detailing.
DESIGN DETAILS
ARCHITECT Robert Baumann Architecture
GENERAL CONTRACTOR Del Development
STRUCTURAL ENGINEER Kenneth Campbell
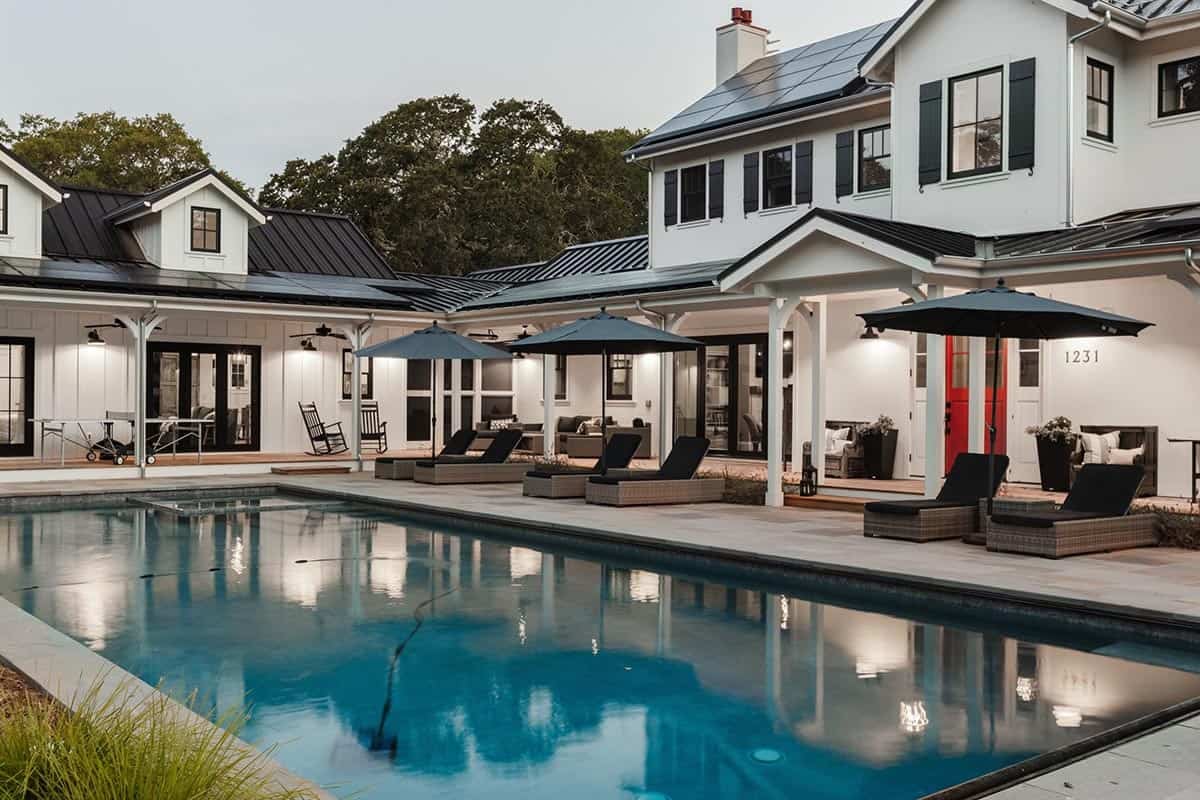
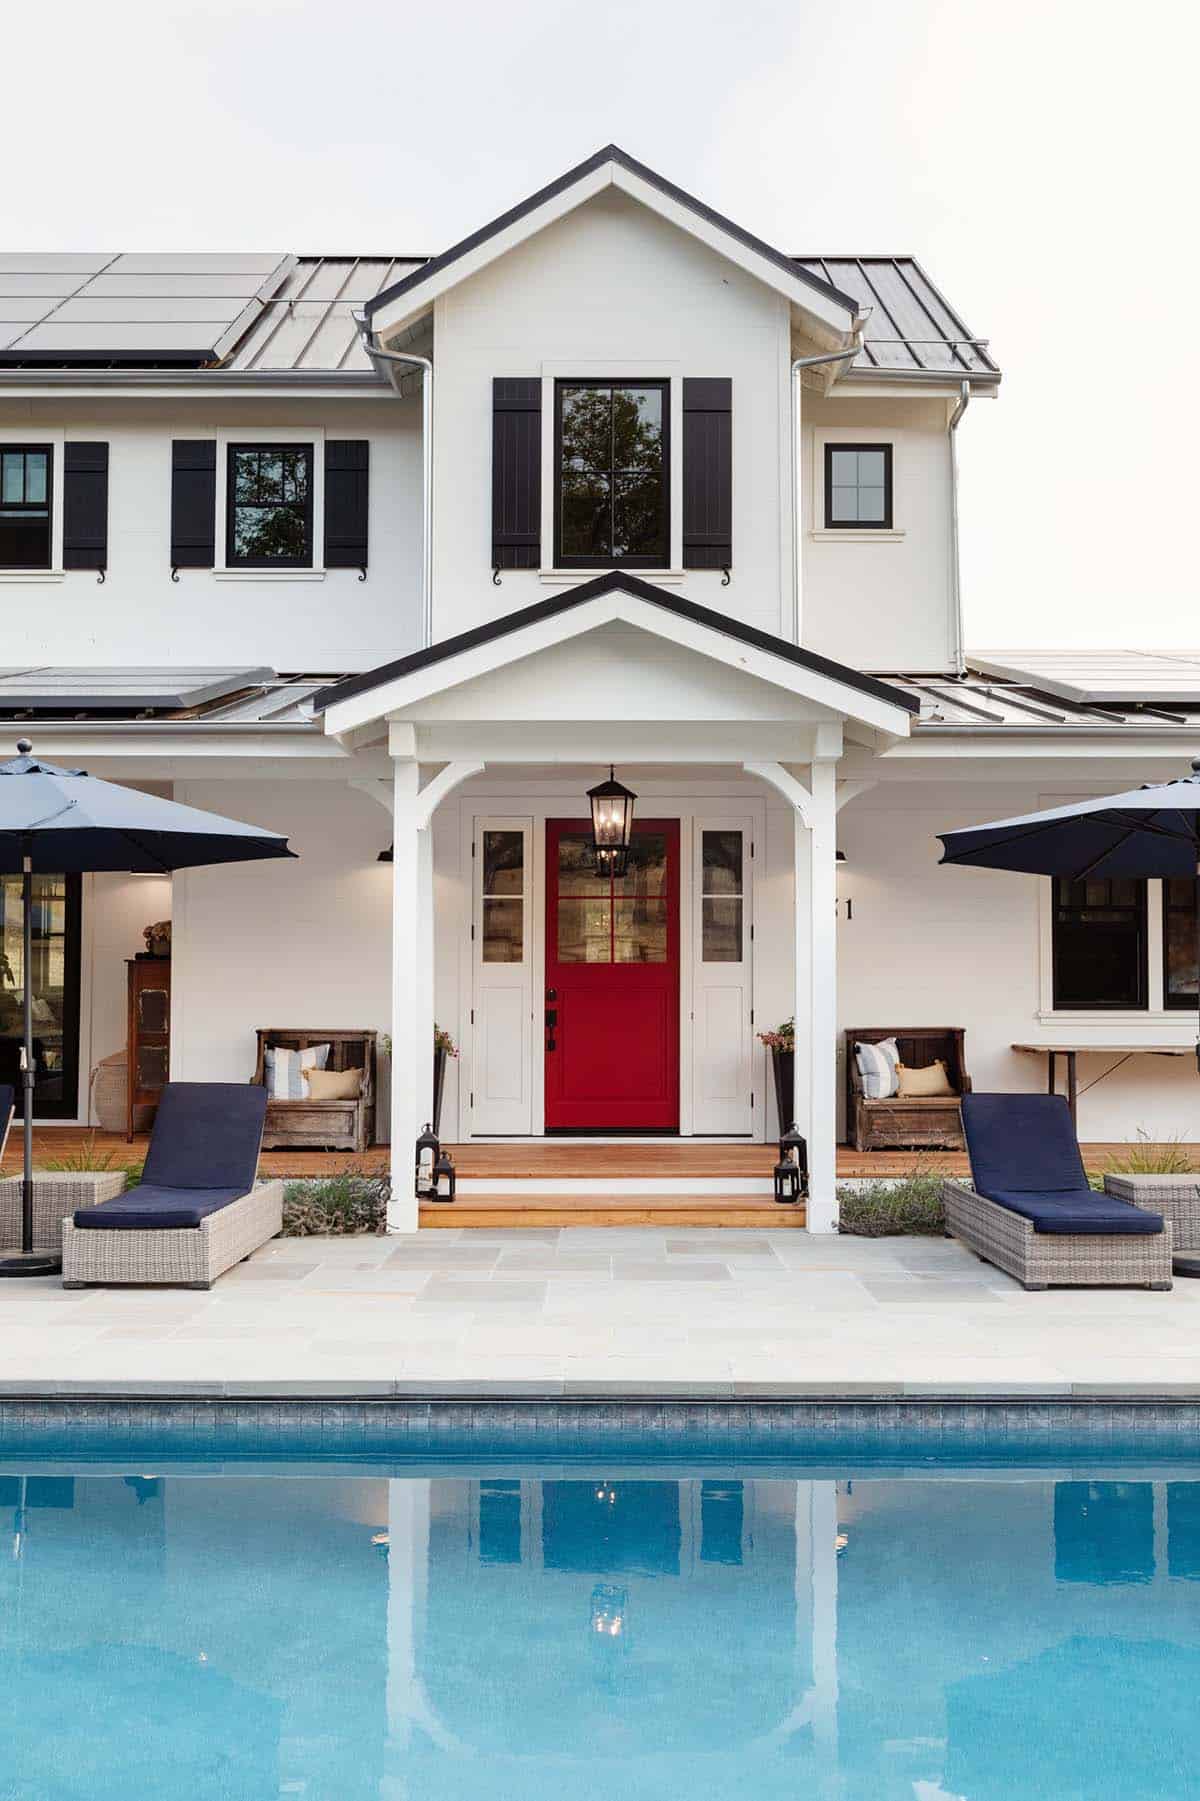
The resulting exterior spaces are unique and enjoyable, each with its own views and experience. As finish material decisions arose during construction, the client decided to engage the more rustic and traditional aspects of the farmhouse. They were an integral part of our design team, contributing significantly to what became a very charming end result!
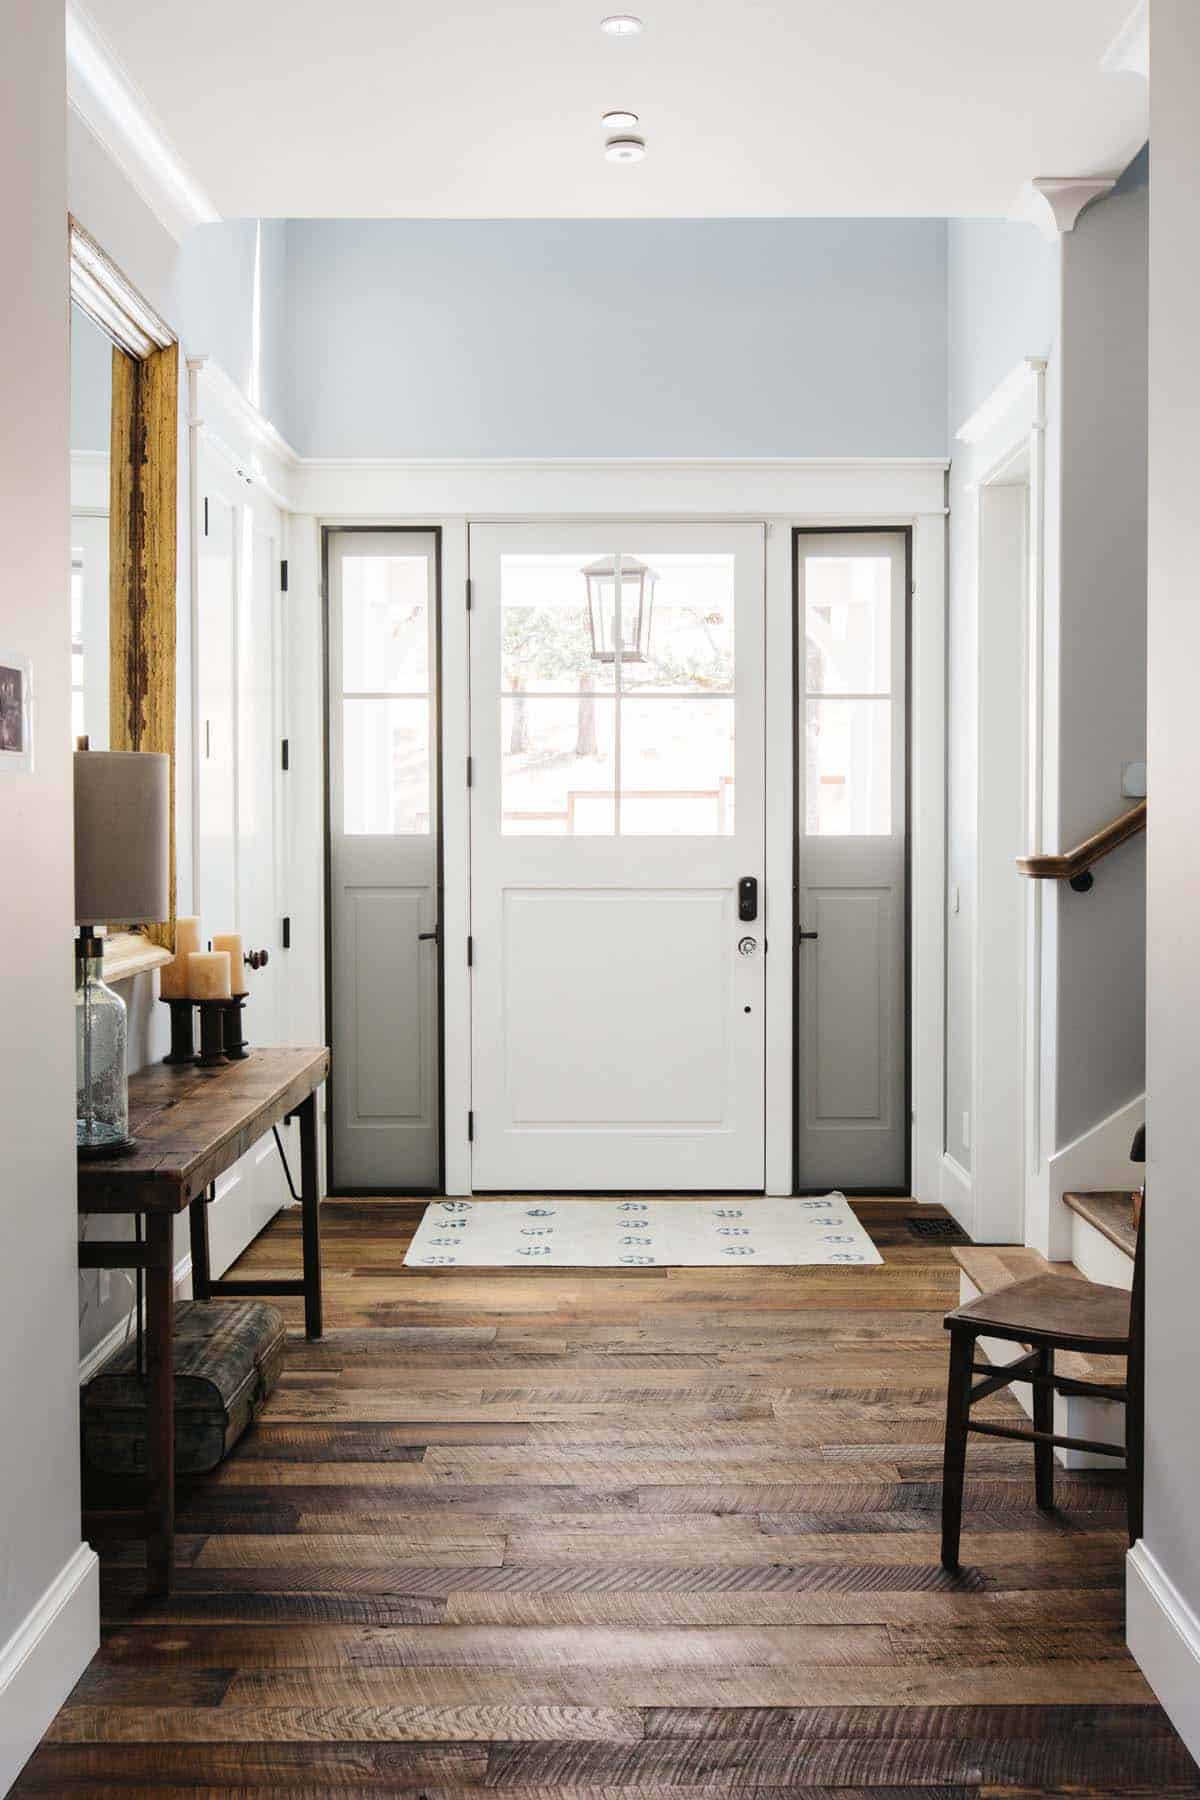
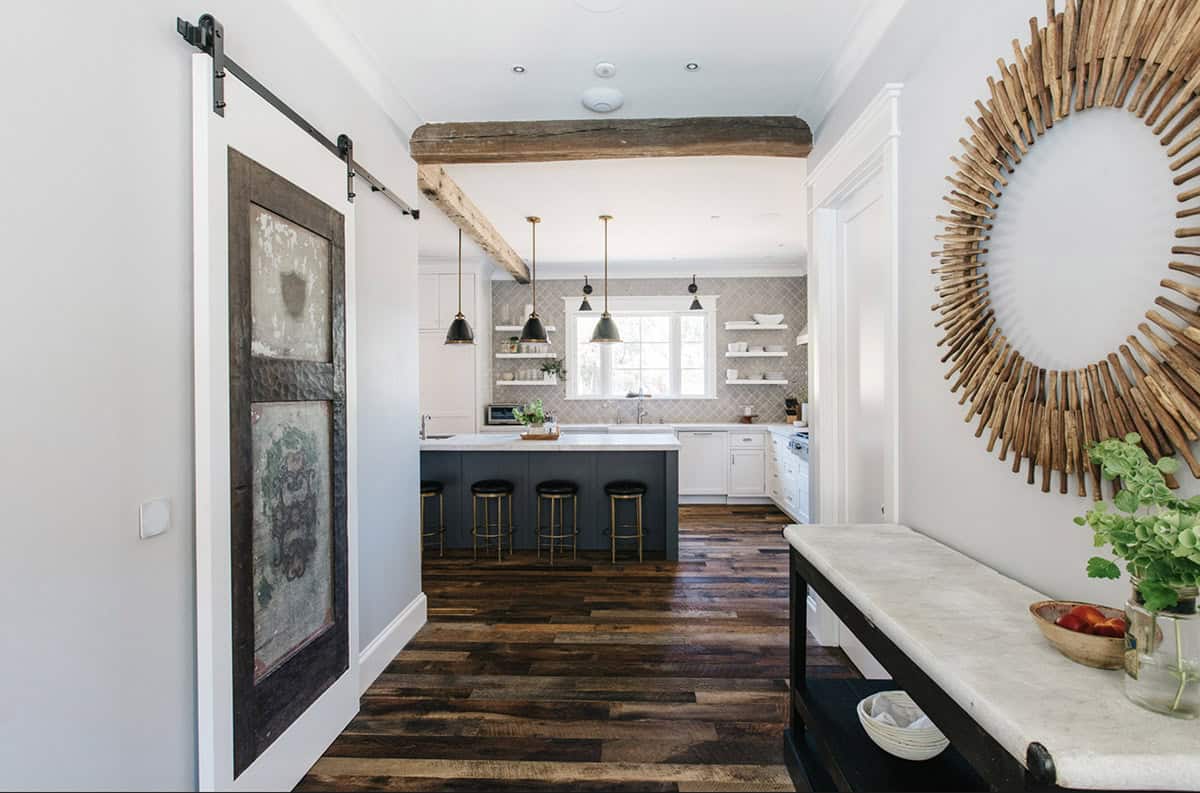
Welcoming Entryway with Reclaimed Wood Floors
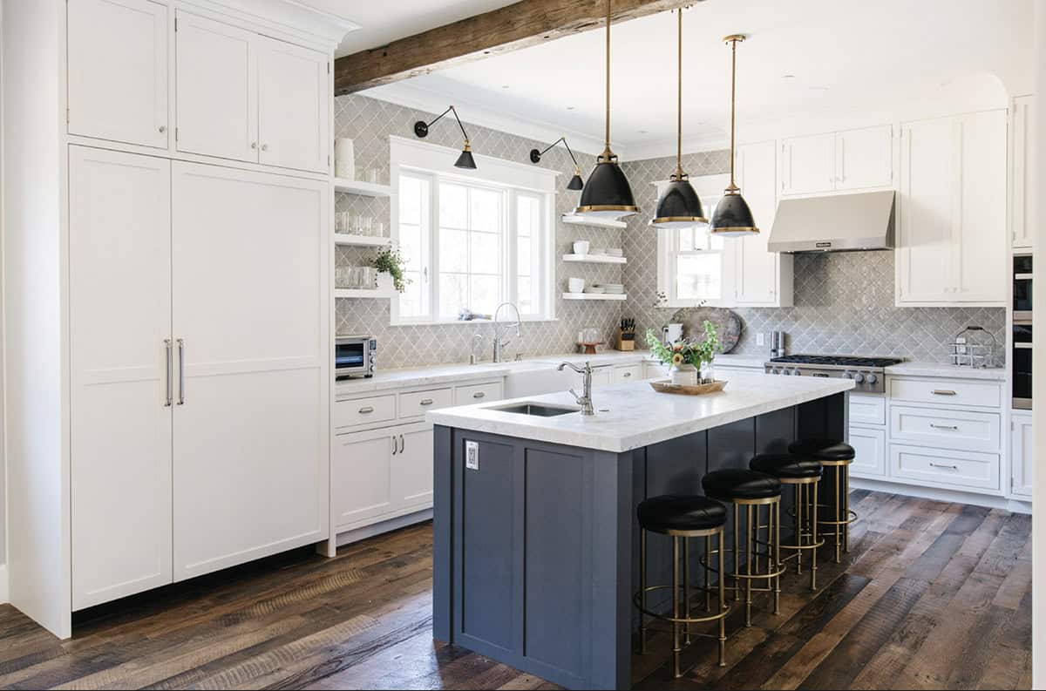
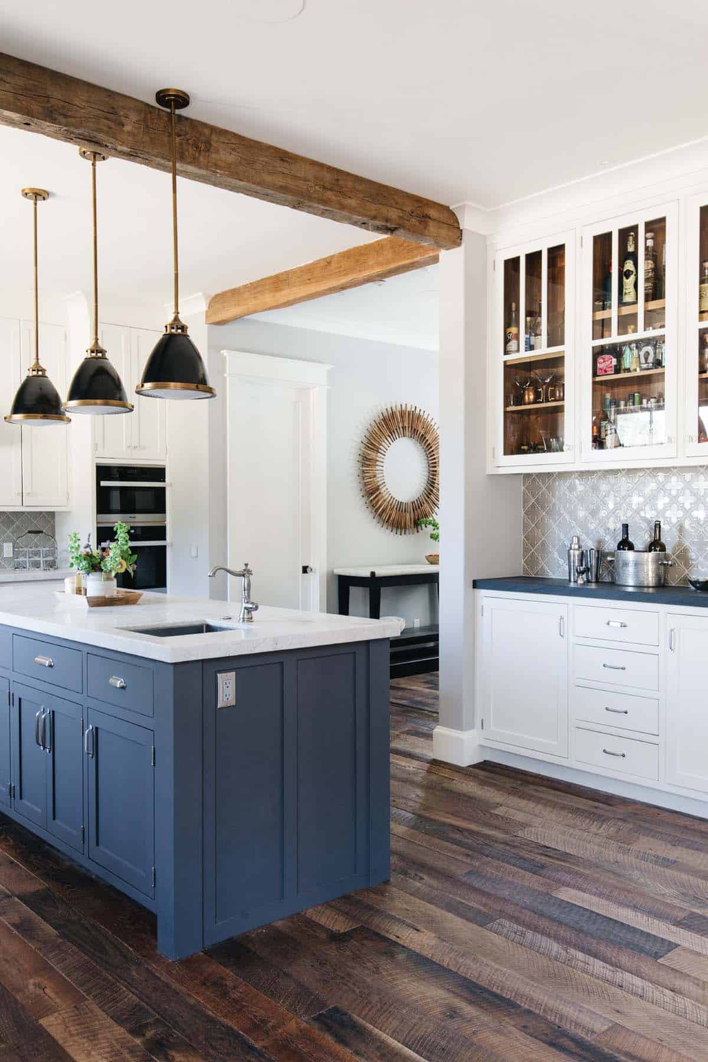
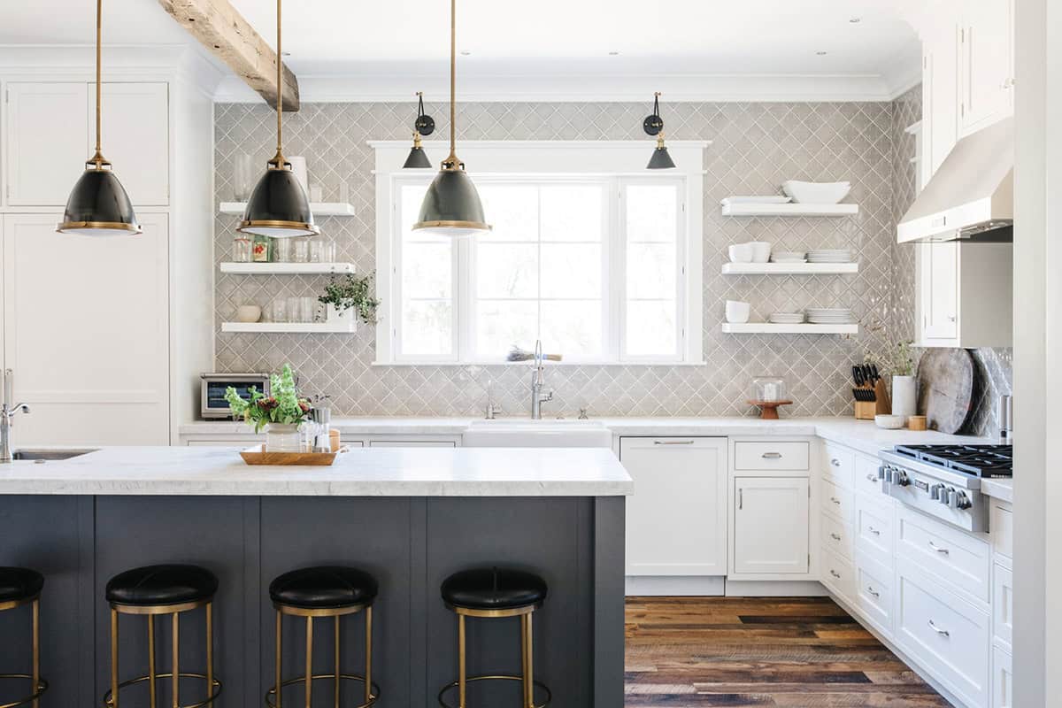
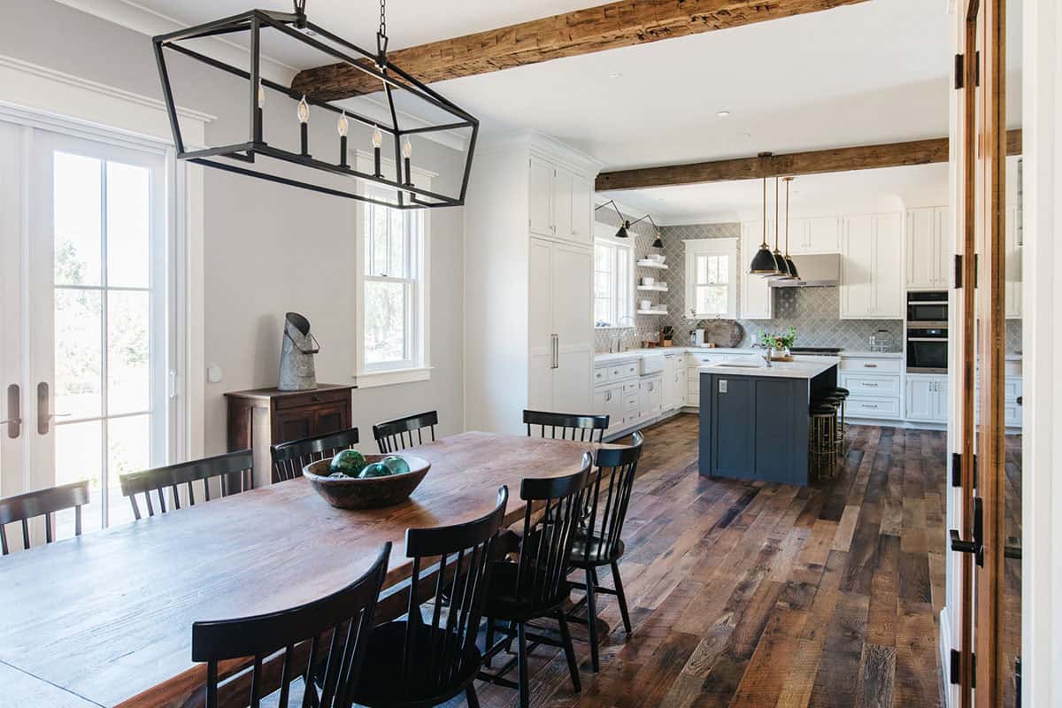
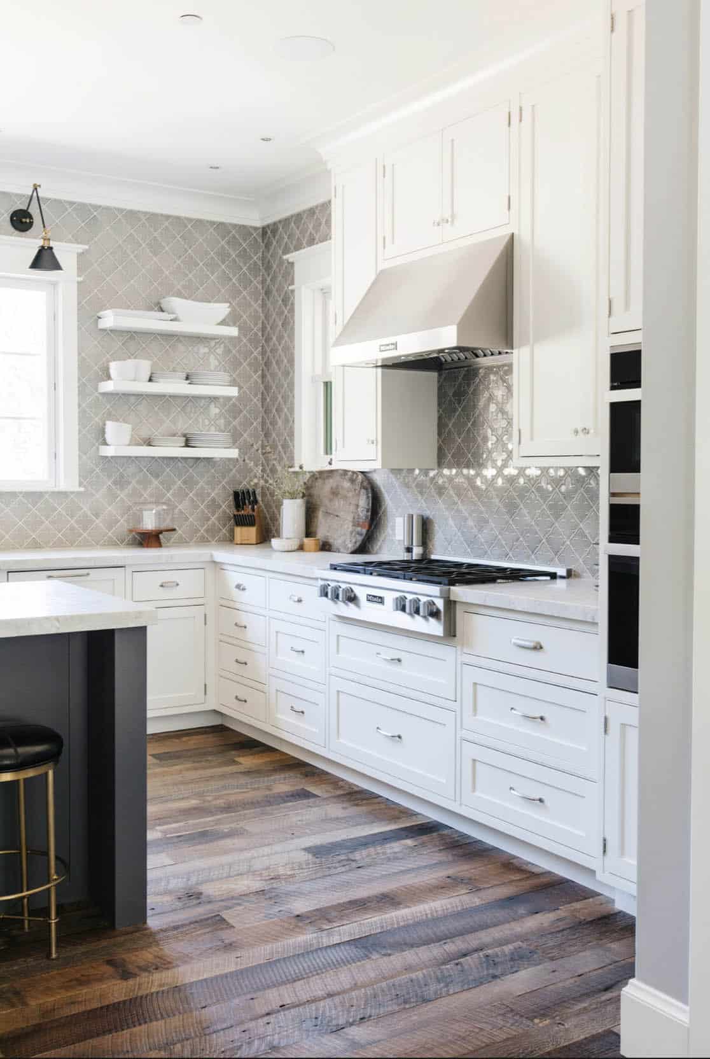
Farmhouse Kitchen with Custom Tile and a Navy Island
What We Love About This Home
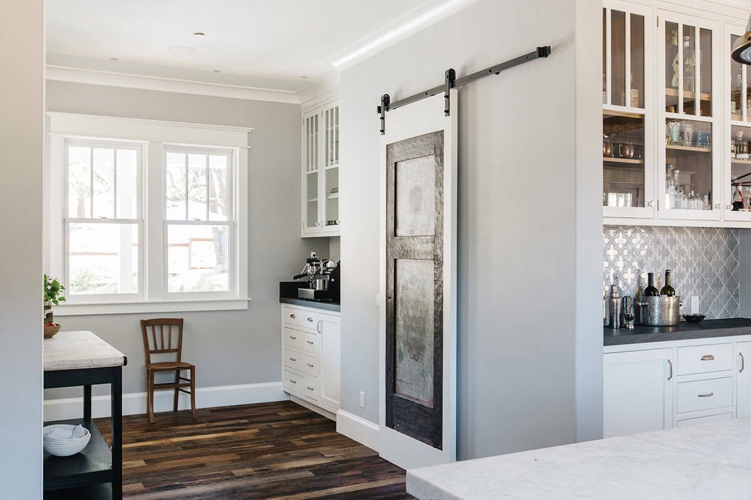
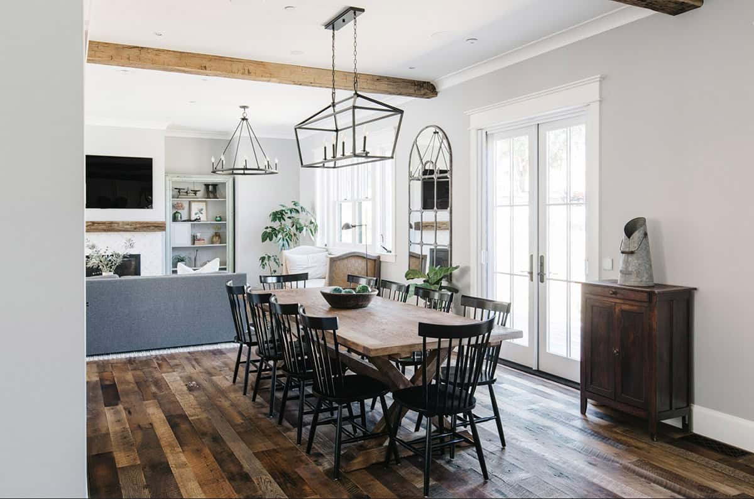
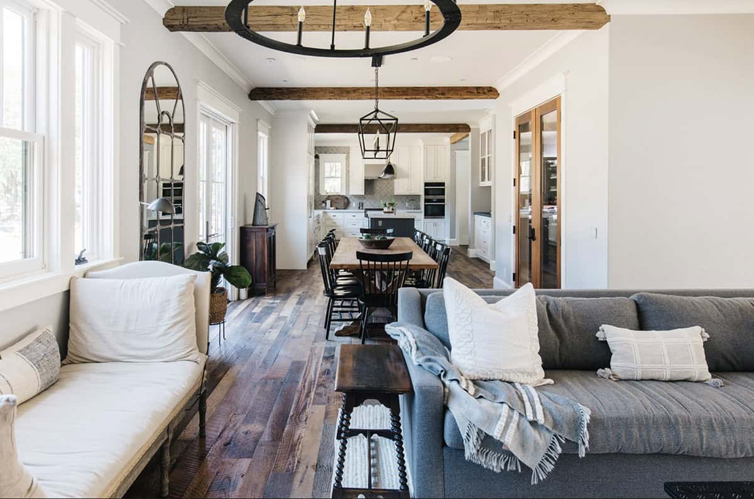
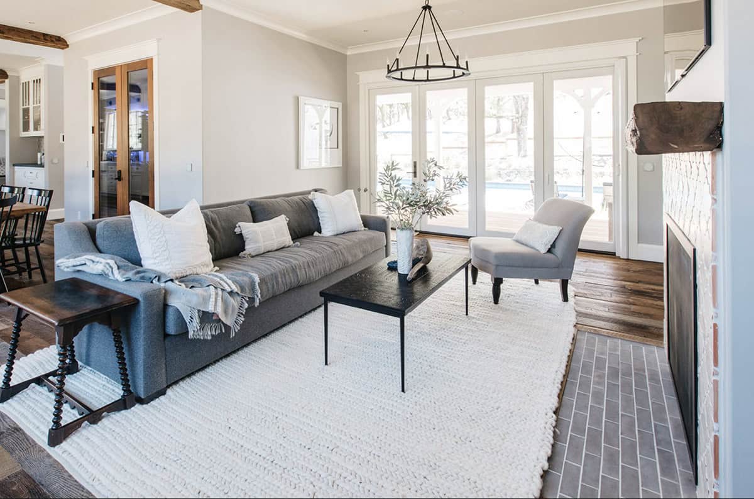
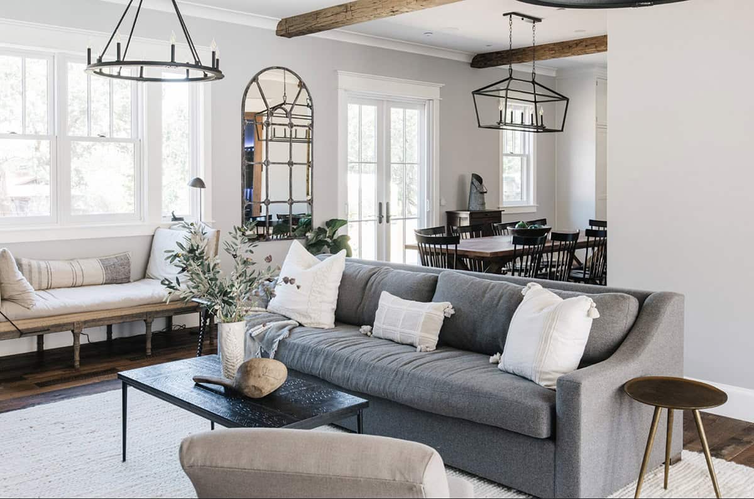
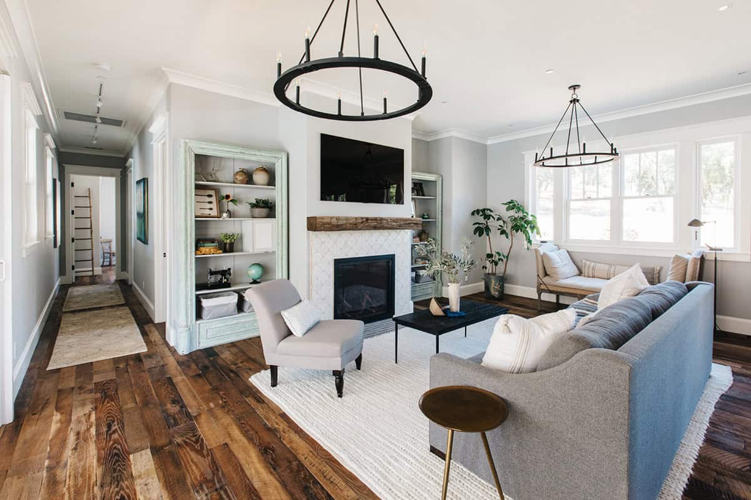
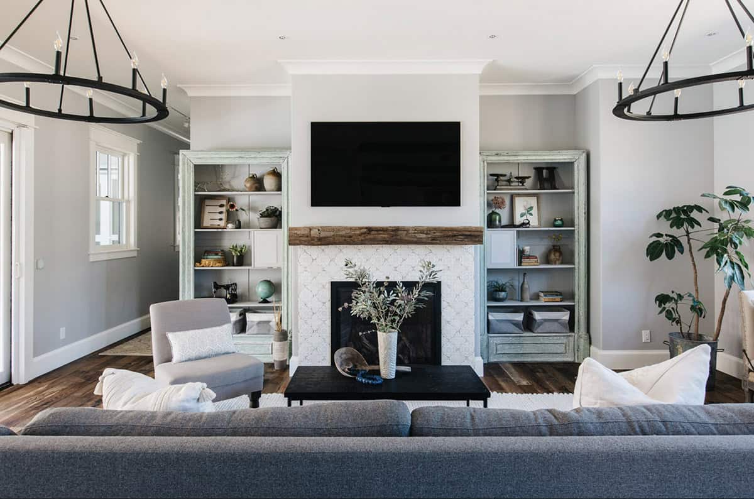
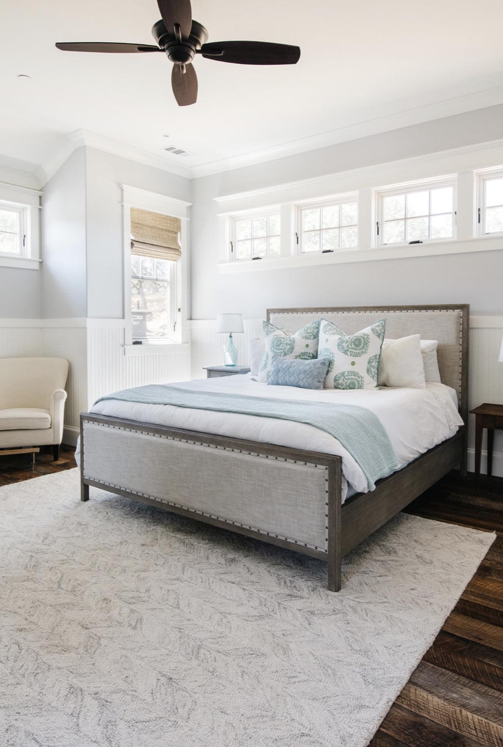
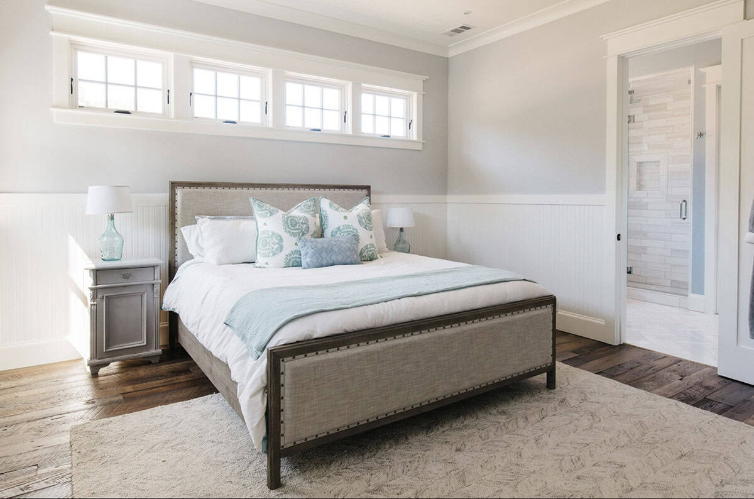
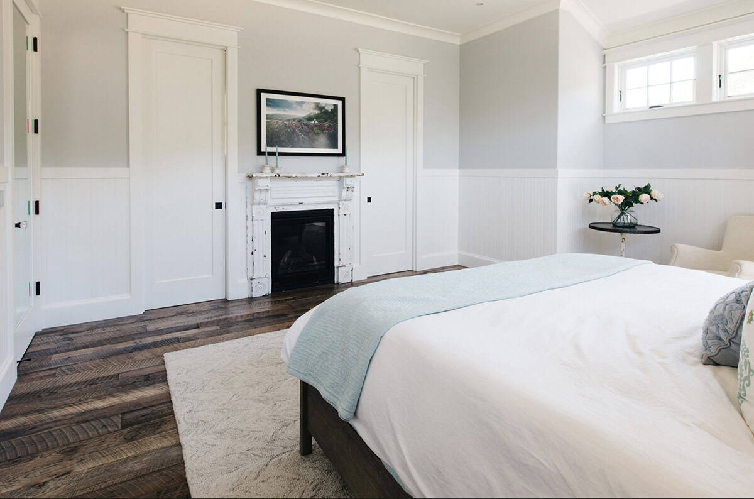
The reclaimed wood floors, hand-hewn beams, and antique furnishings give this house a lived-in warmth, while the crisp white kitchen and layered blue bedrooms keep things feeling fresh and current. The layout gives everyone their own space too, with a separate guest cottage and rec room above the garage, while the pool patio and outdoor kitchen bring the family together. Little touches such as the patina barn doors, farmhouse sink vanities, and vintage mantel show just how much care went into designing this home.
Tell Us: What details do you love most about this home, and what would you change if this were your personal residence? Let us know in the Comments below!
Note: Have a look at a couple of other amazing home tours that we have featured here on One Kindesign in the state of California: Extraordinary modern farmhouse living in a Sonoma wine country getaway and Inside a wine country retreat with panoramic views over the Sonoma Valley.
Open-Concept Dining and Living Spaces
A Serene Owner’s Bedroom Suite
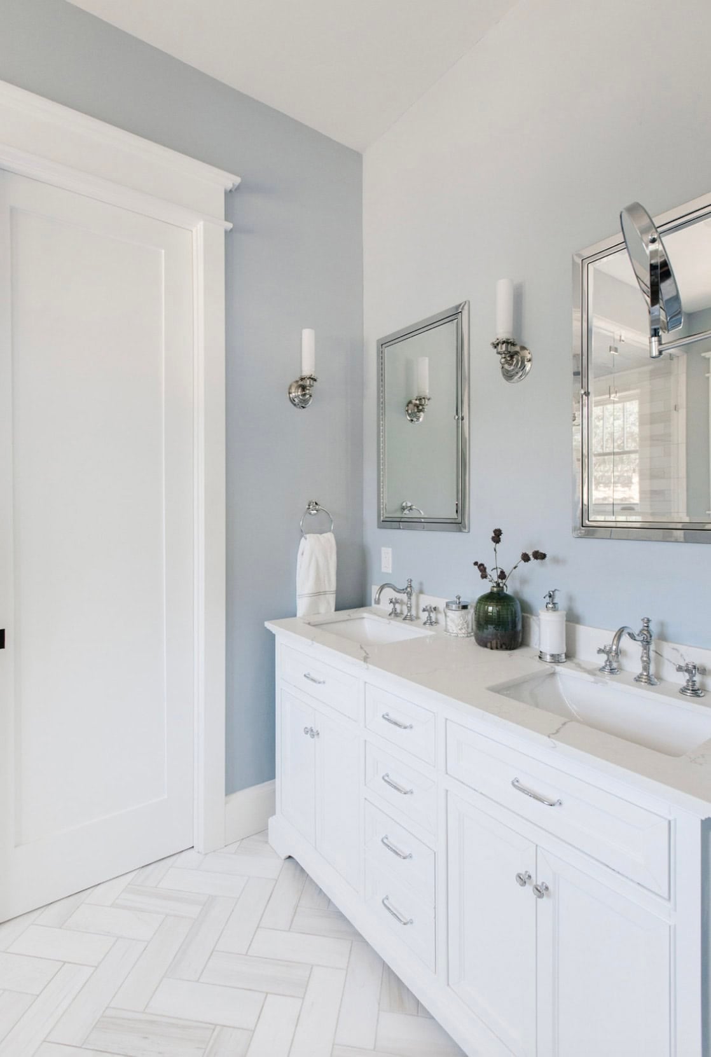
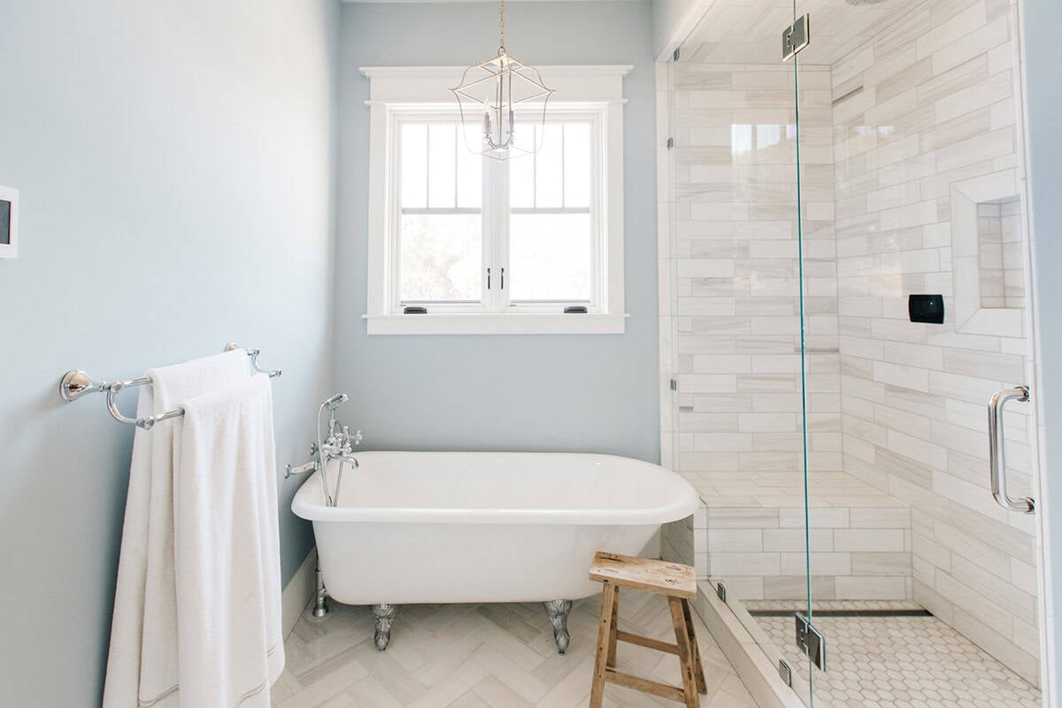
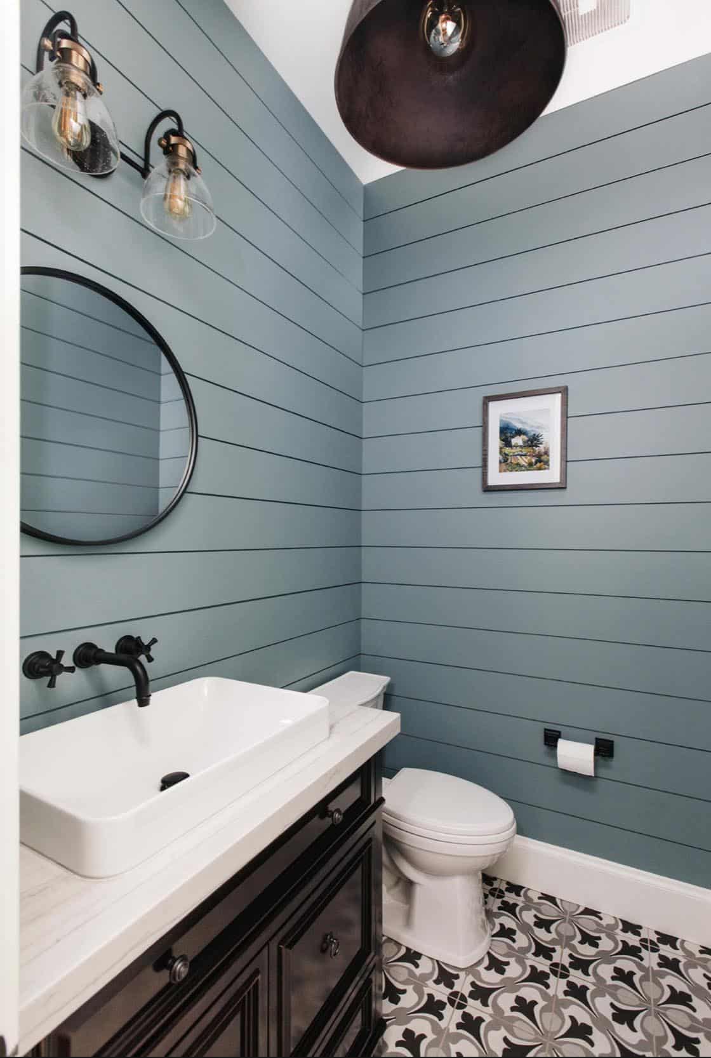
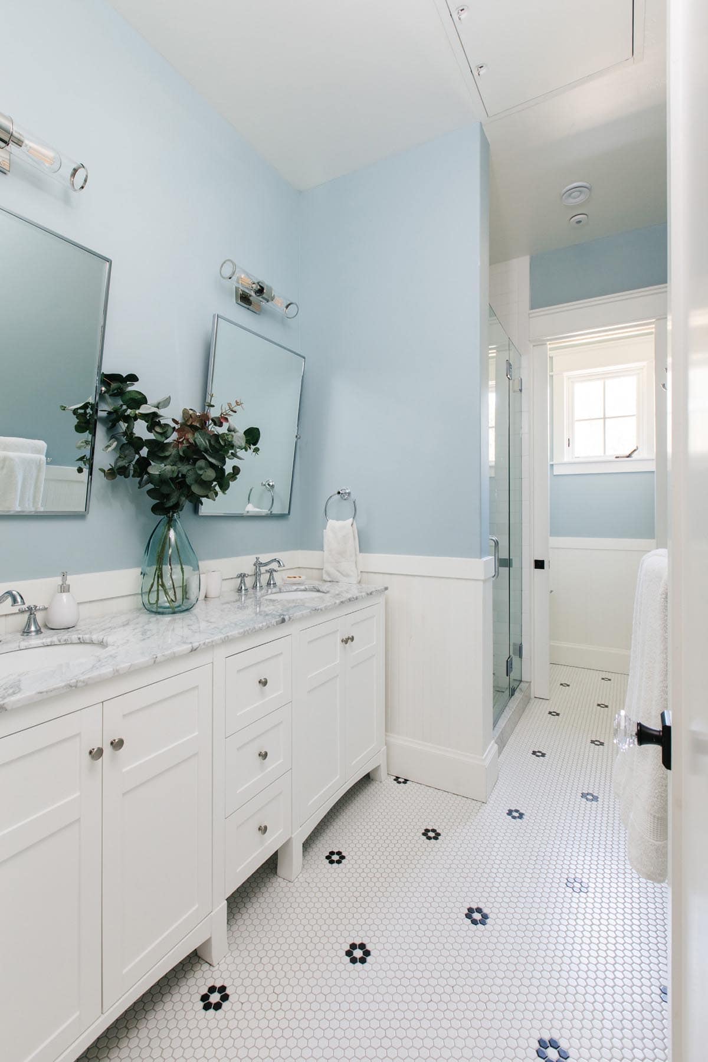
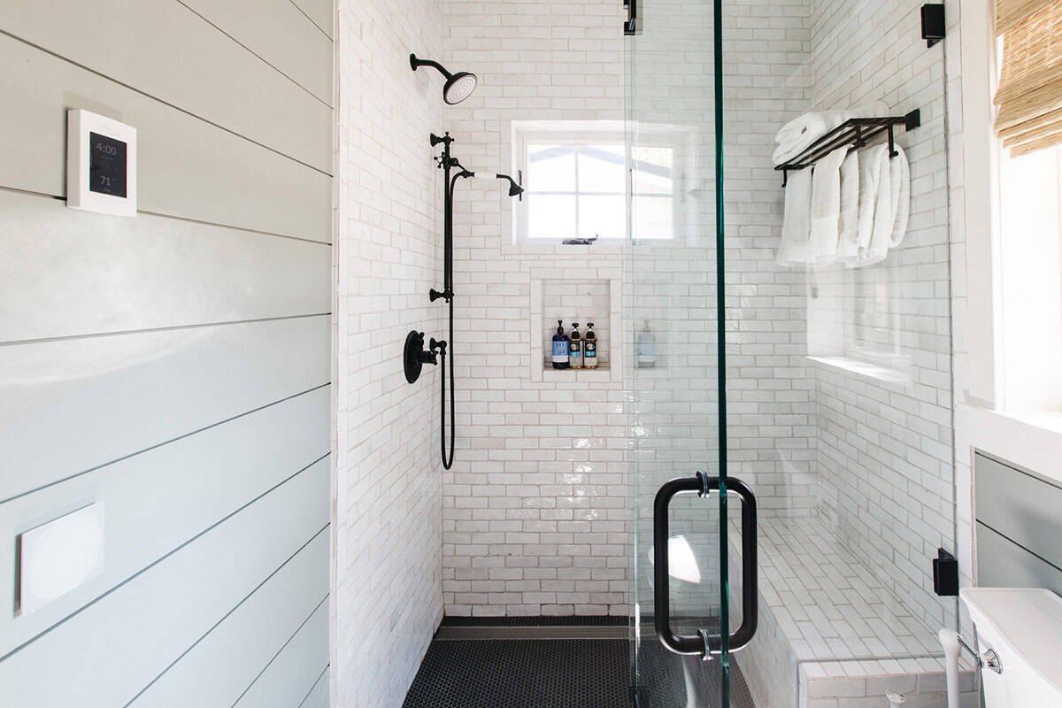
Spa-Inspired Bathrooms Throughout the Home
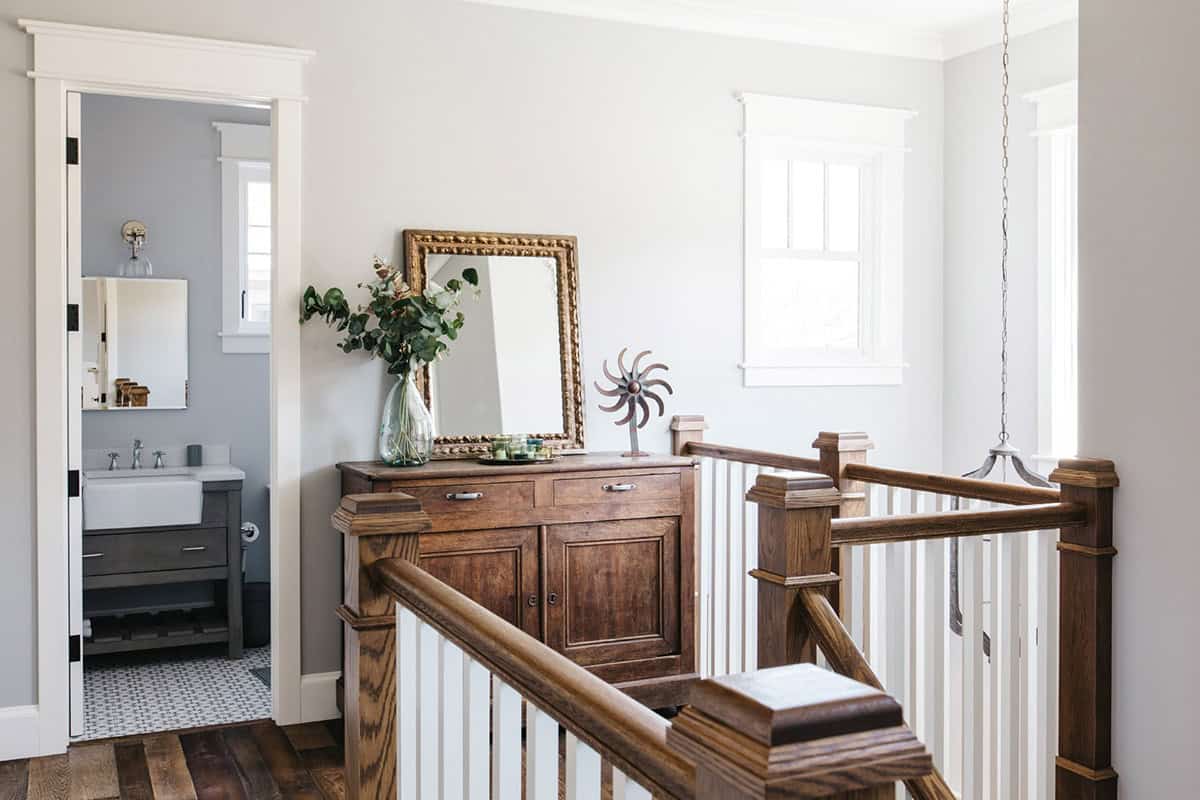
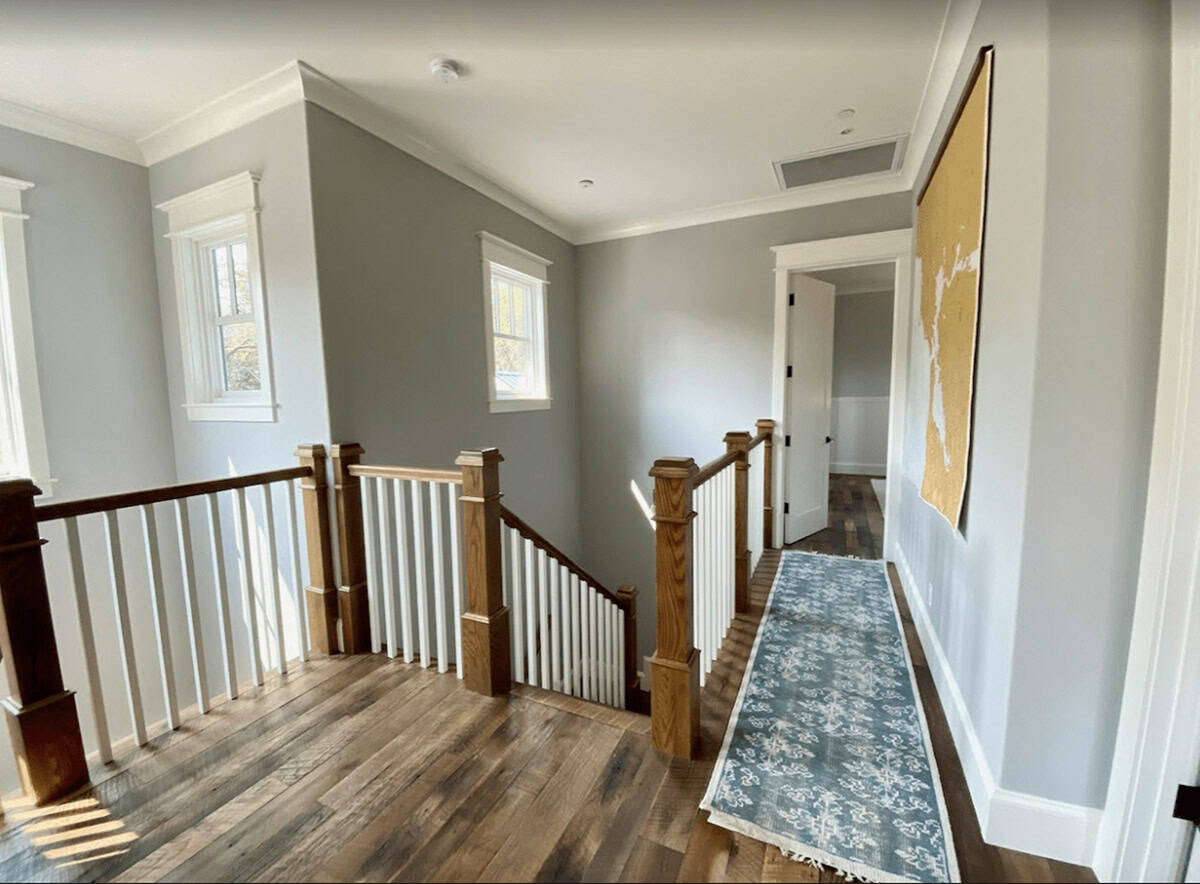
A Rustic Staircase and Upstairs Hallway
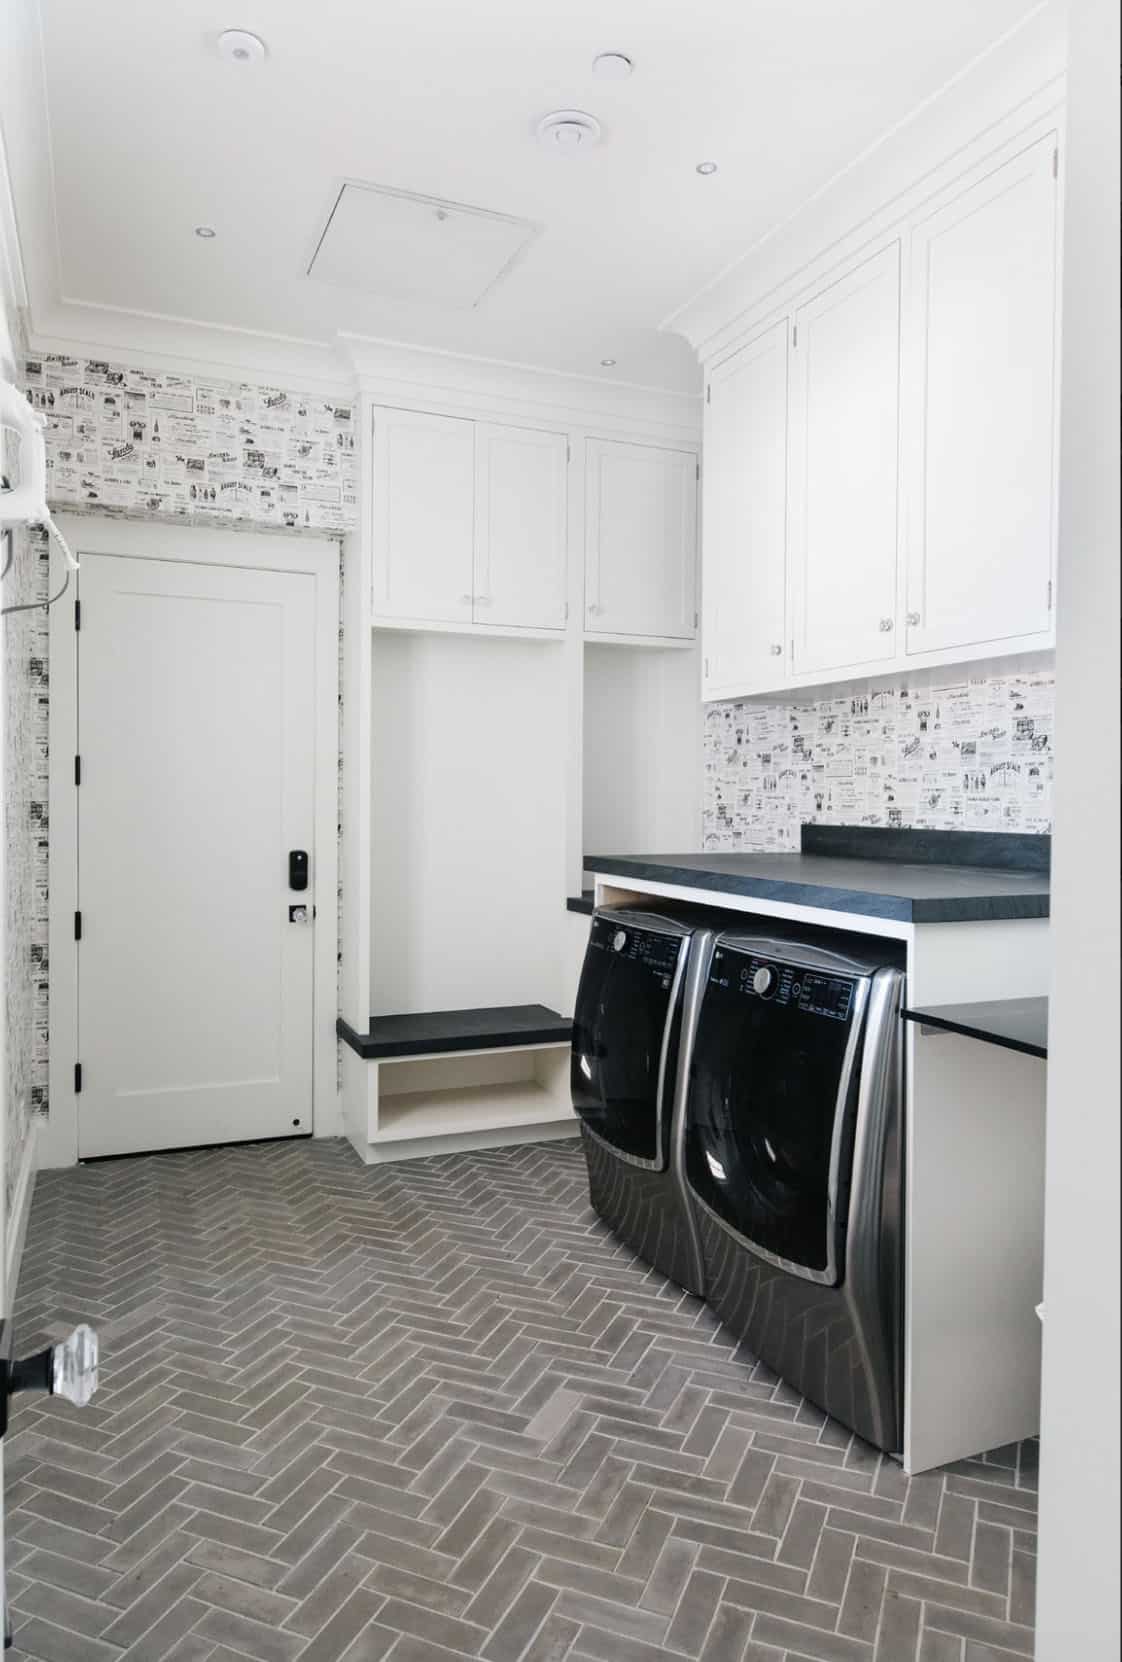
A Functional Mudroom and Laundry Room
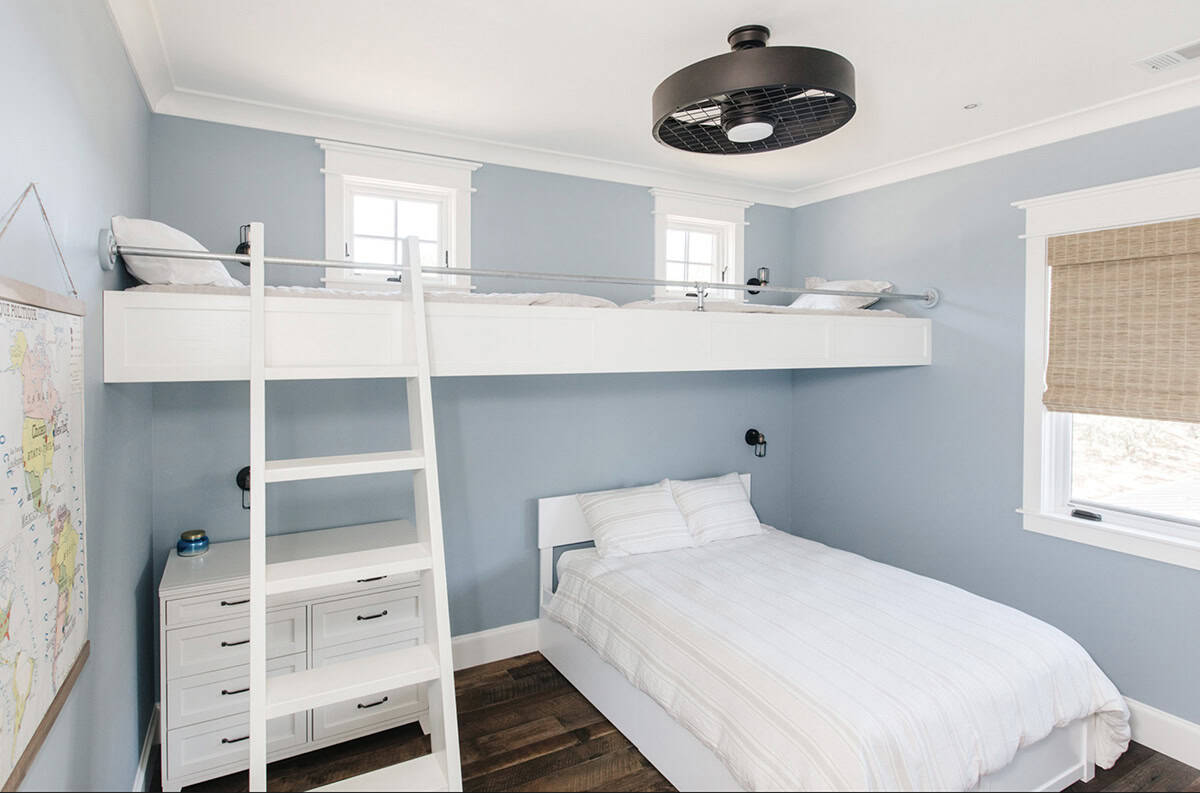
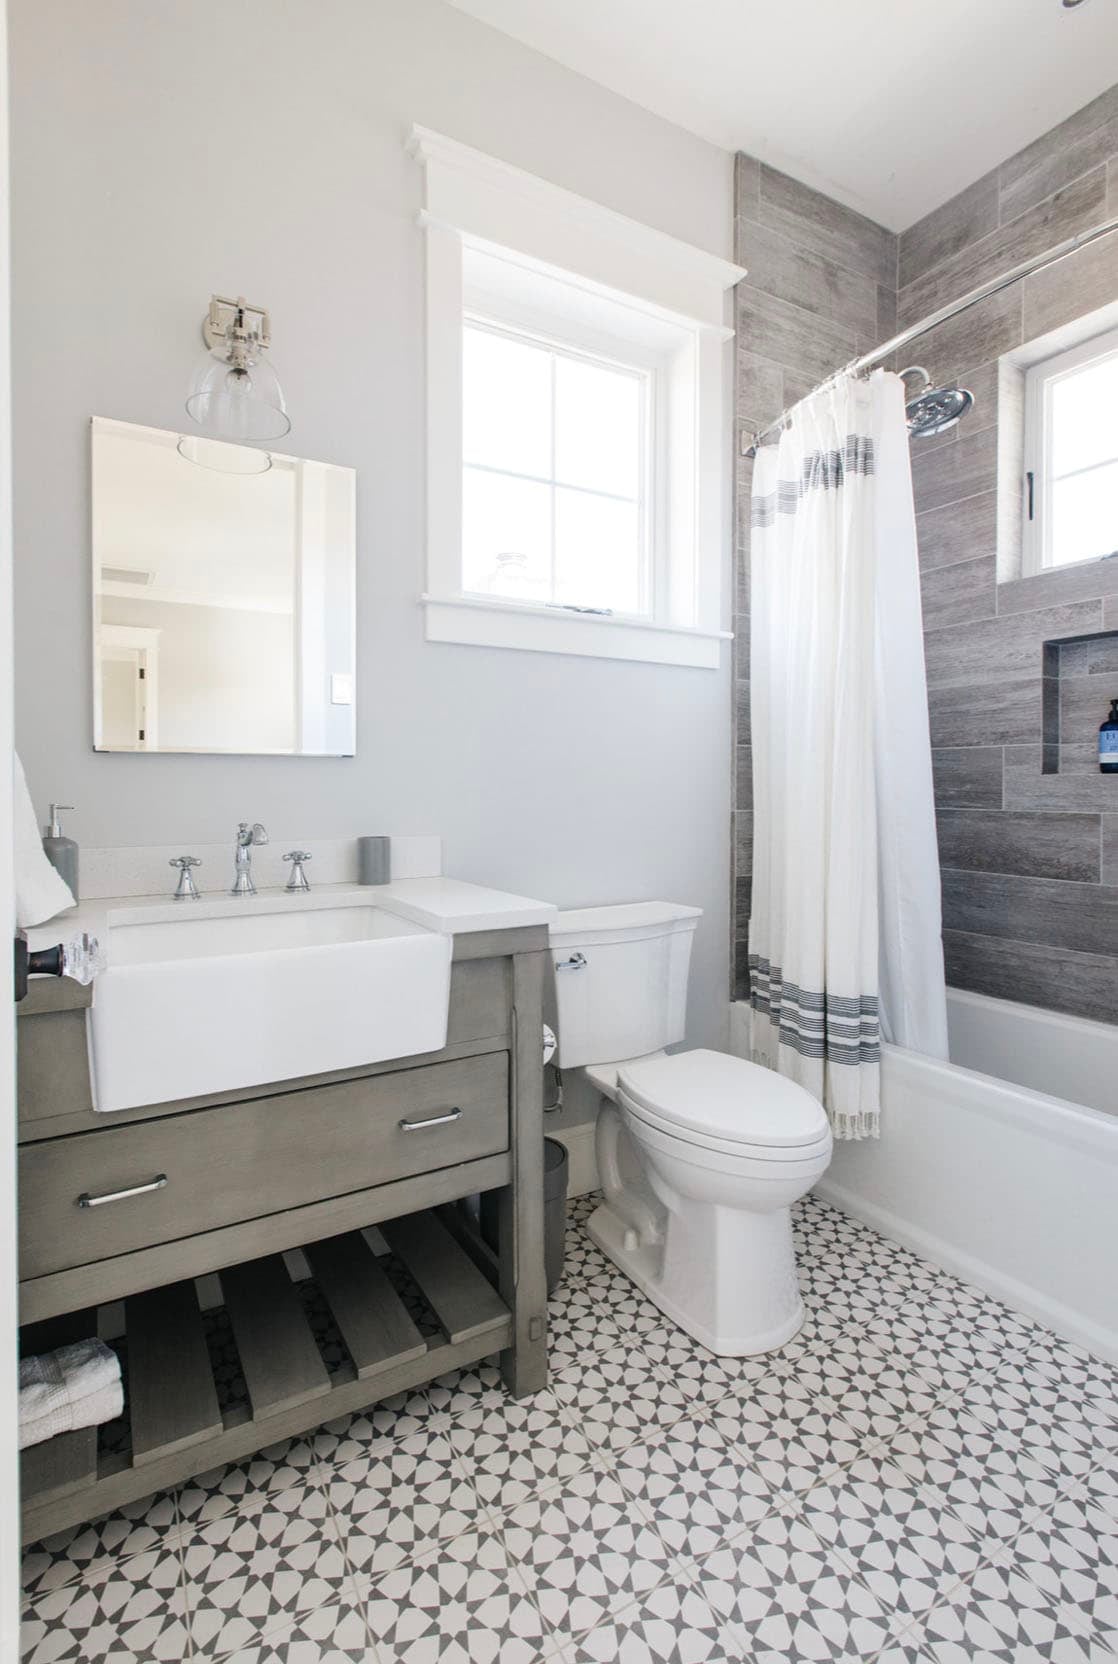
A Charming Kids’ Bedroom and Bathroom
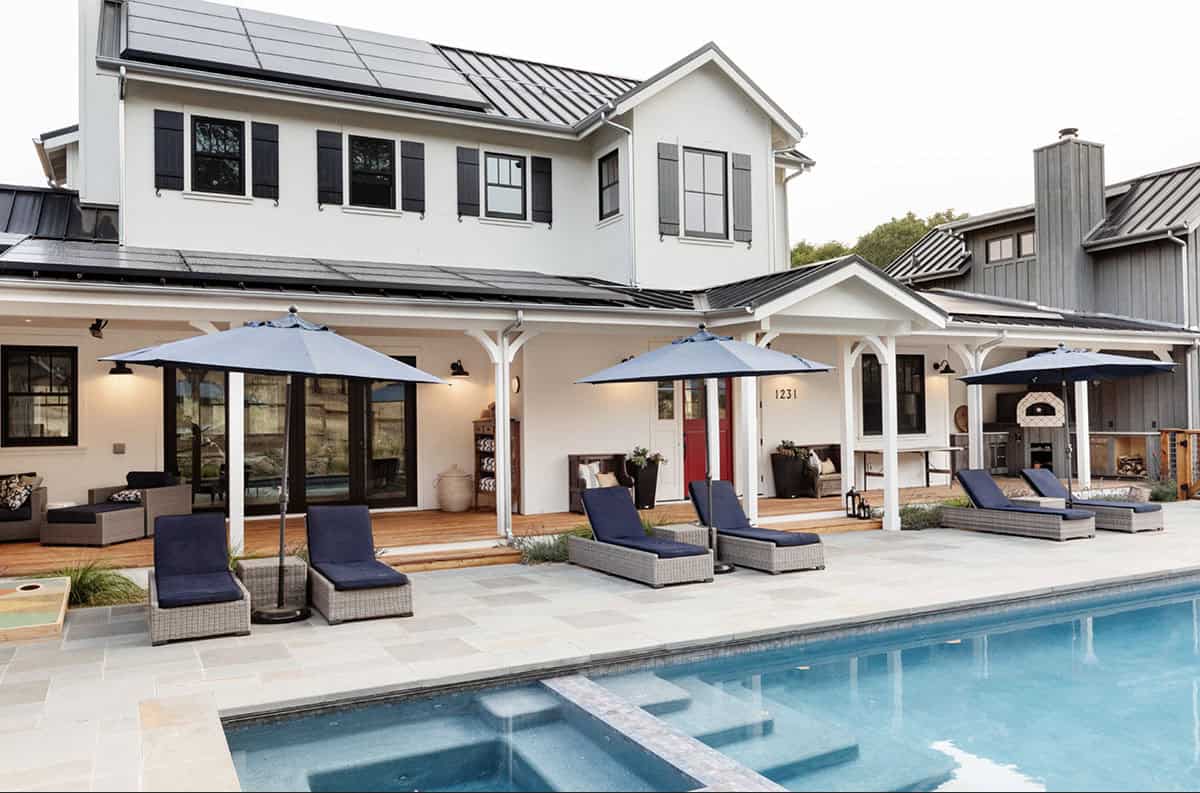
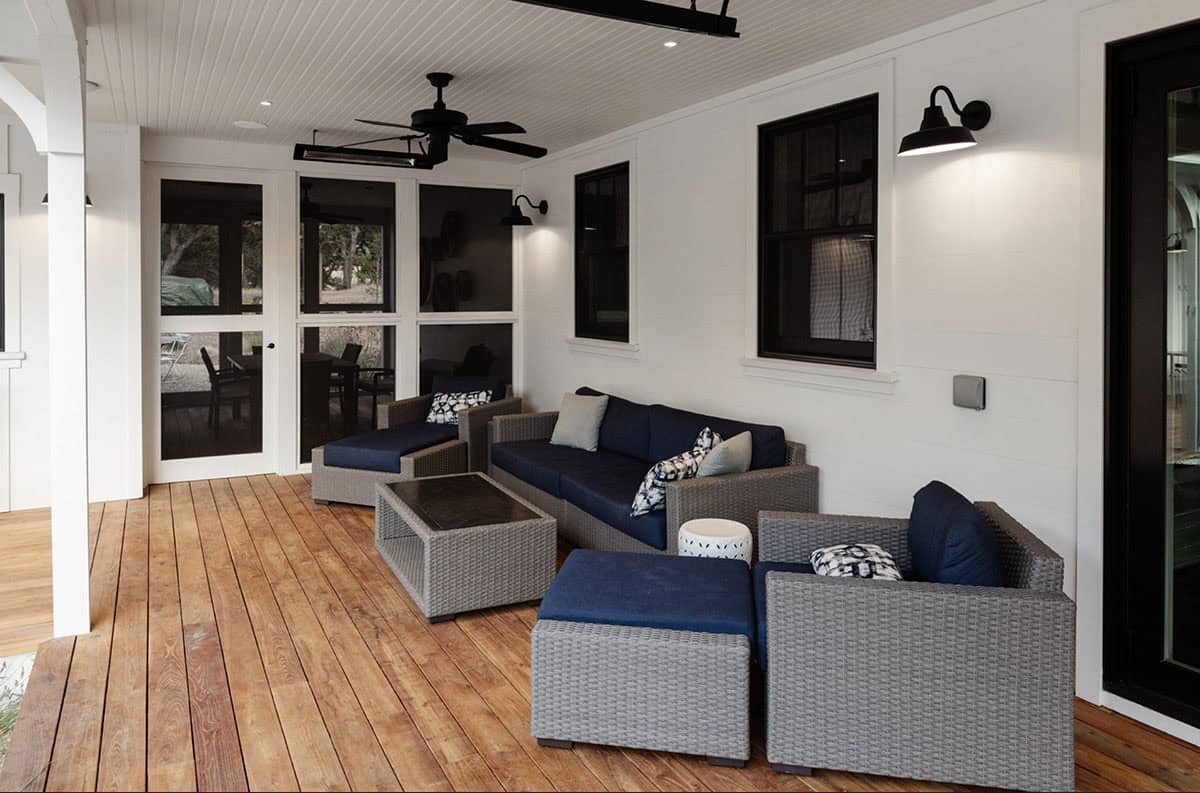
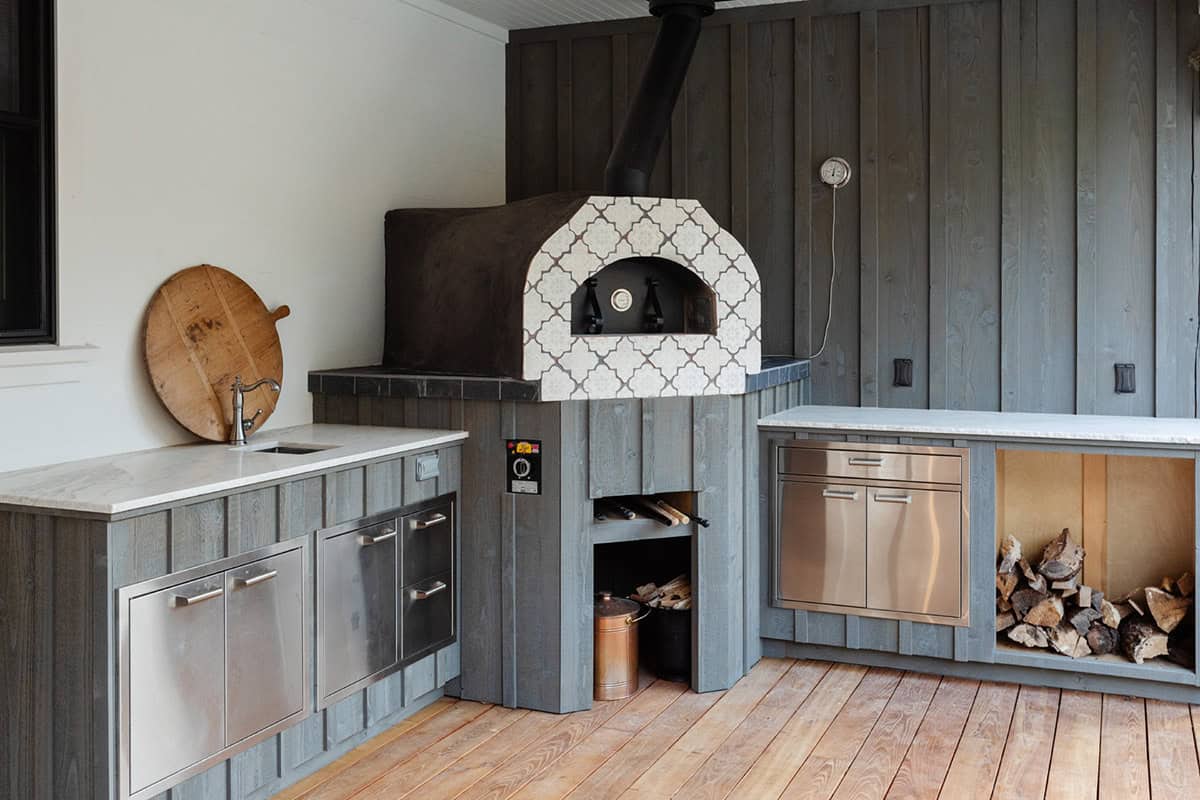
Outdoor Living: Pool, Porches, and Wood-Fired Pizza Oven
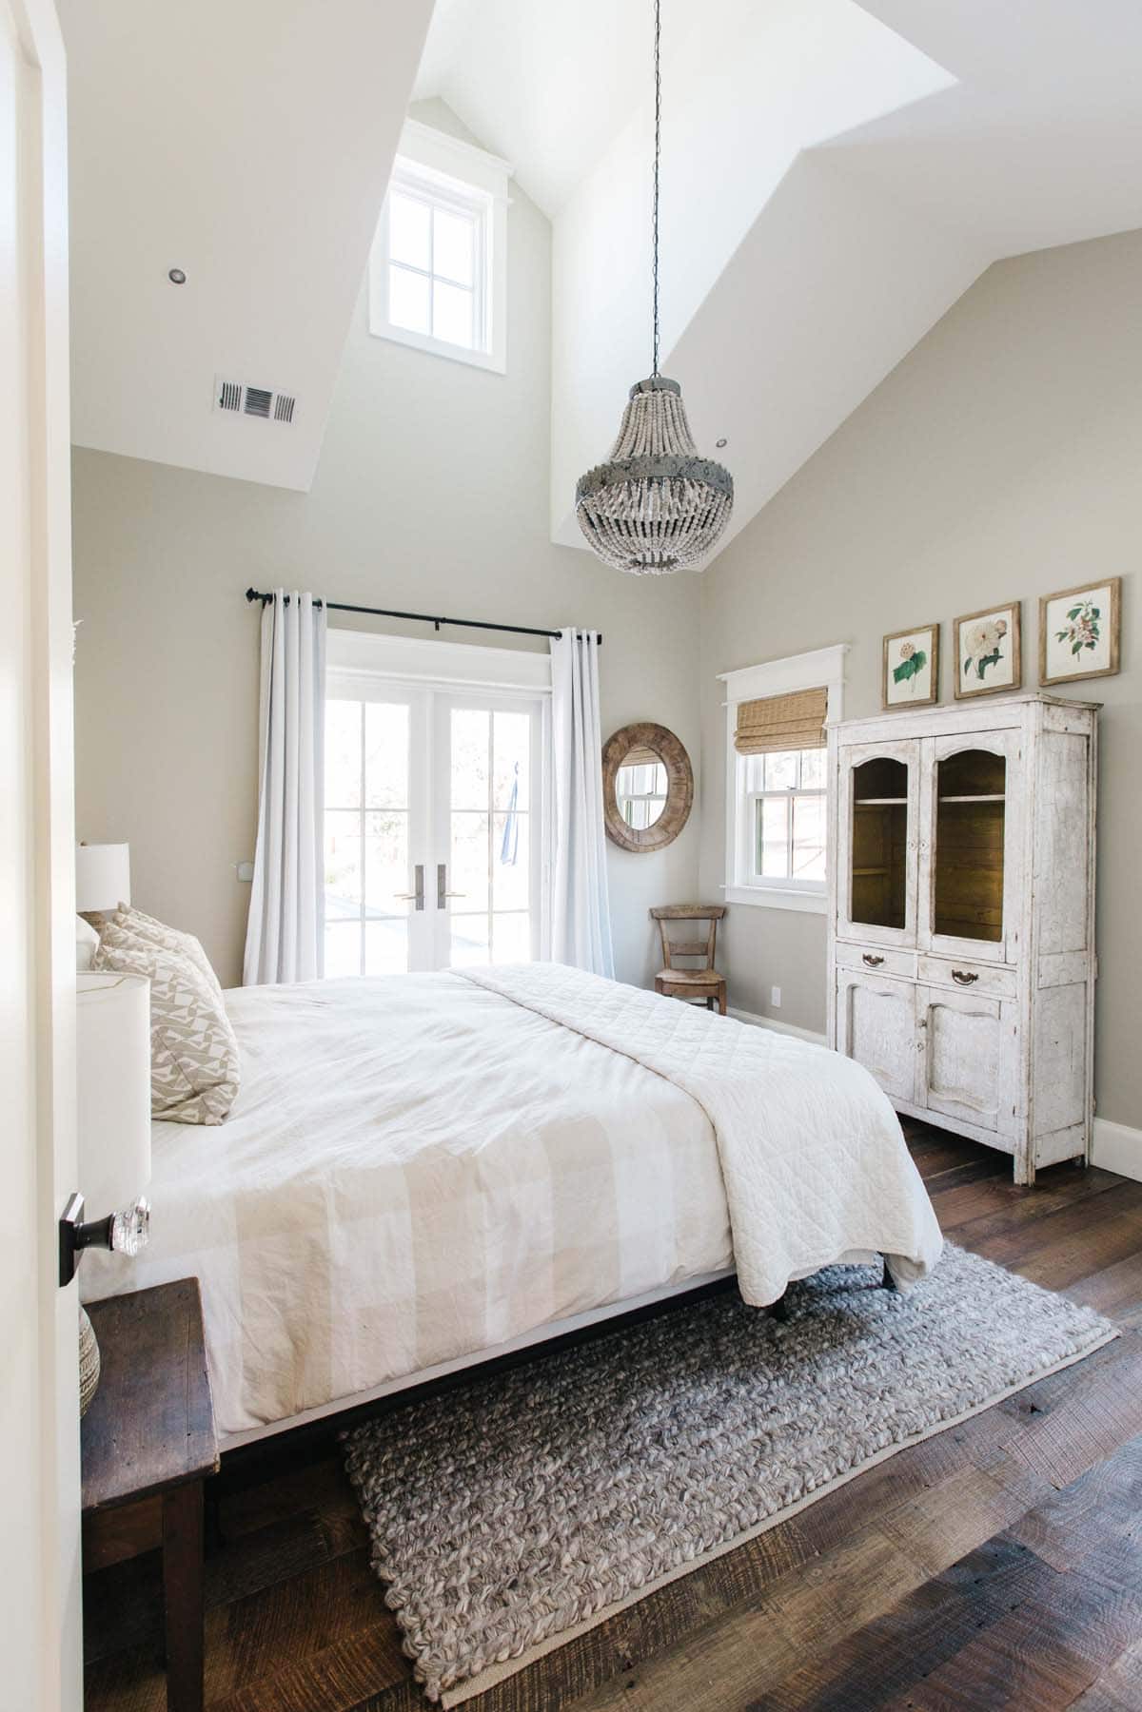
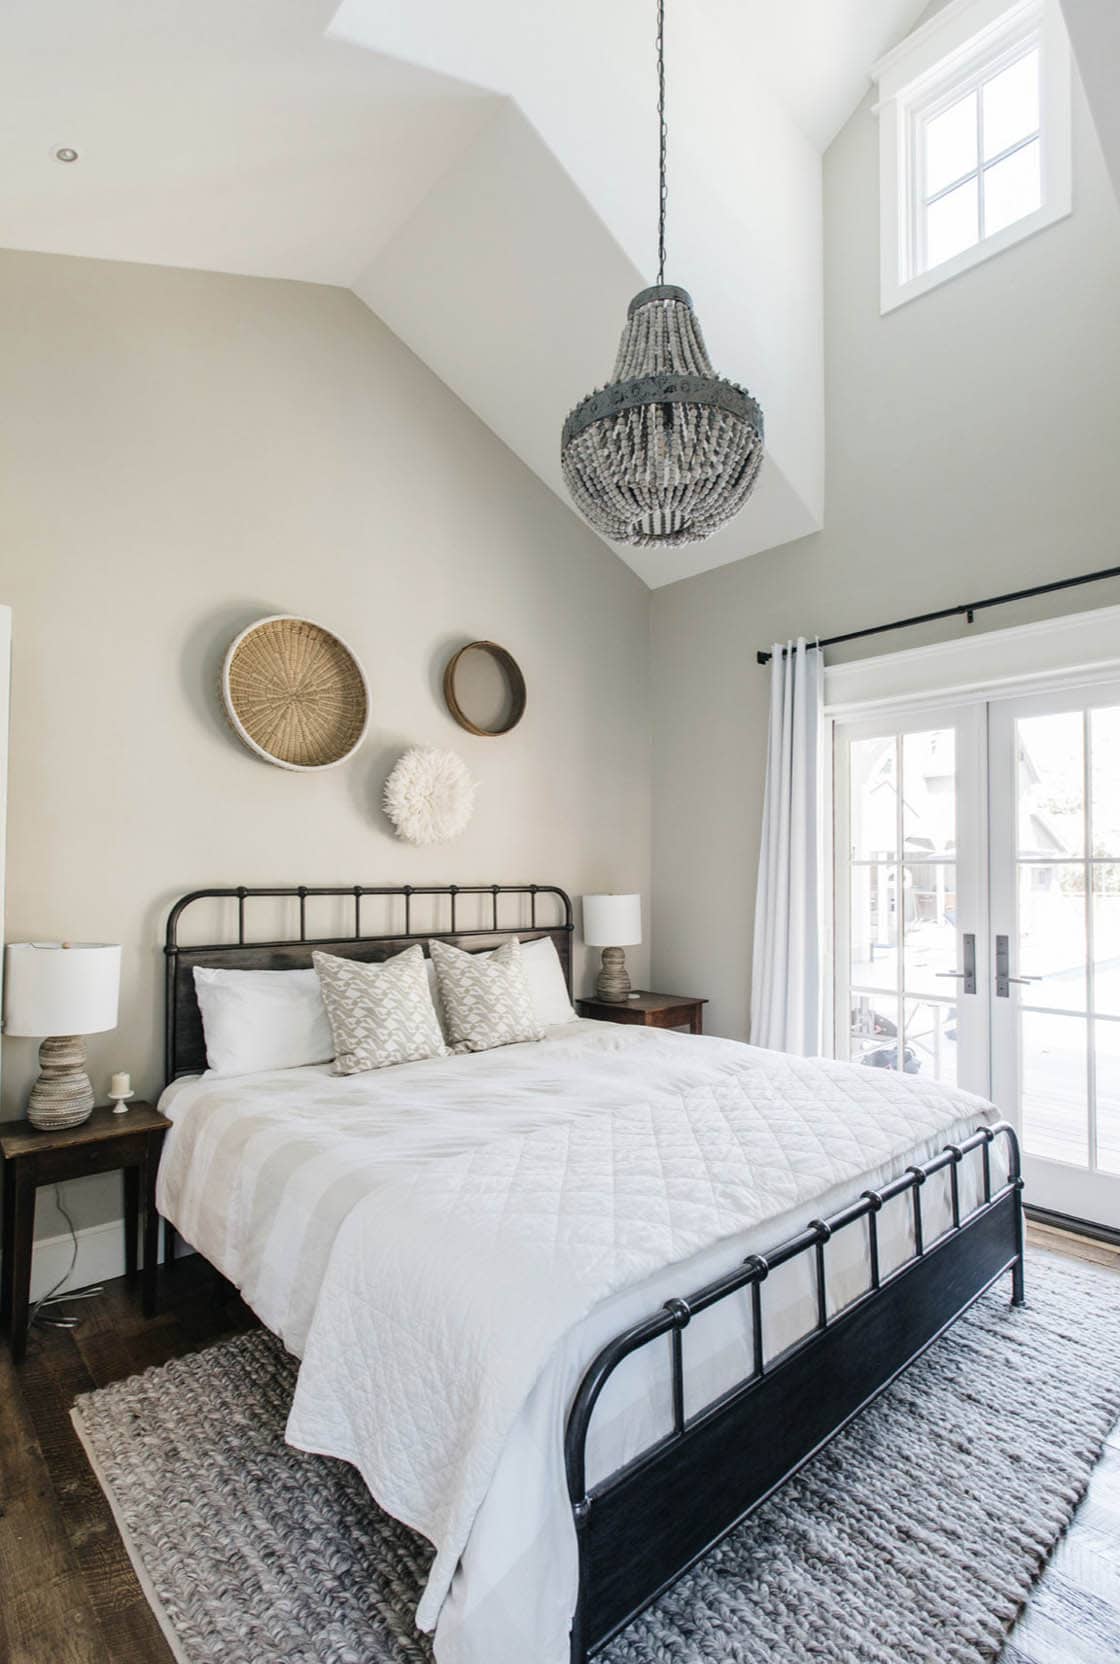
A Vaulted Guest Bedroom with Boho Details
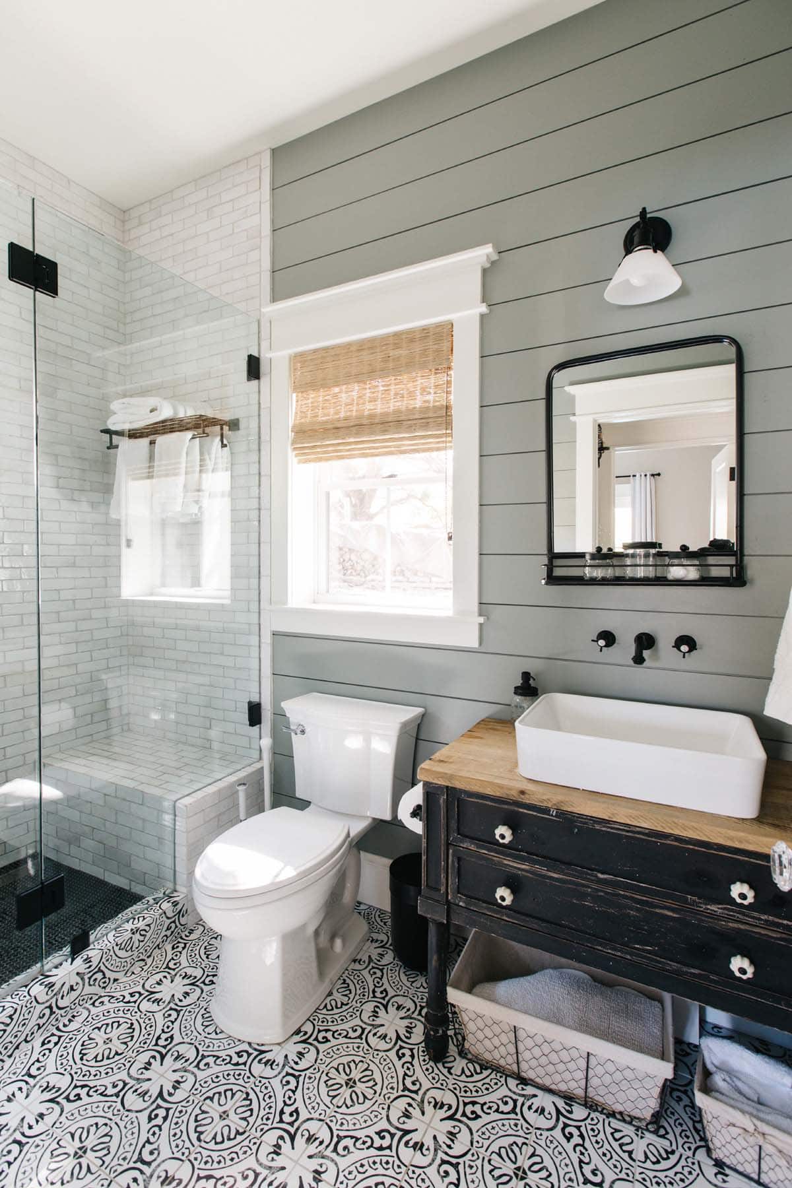
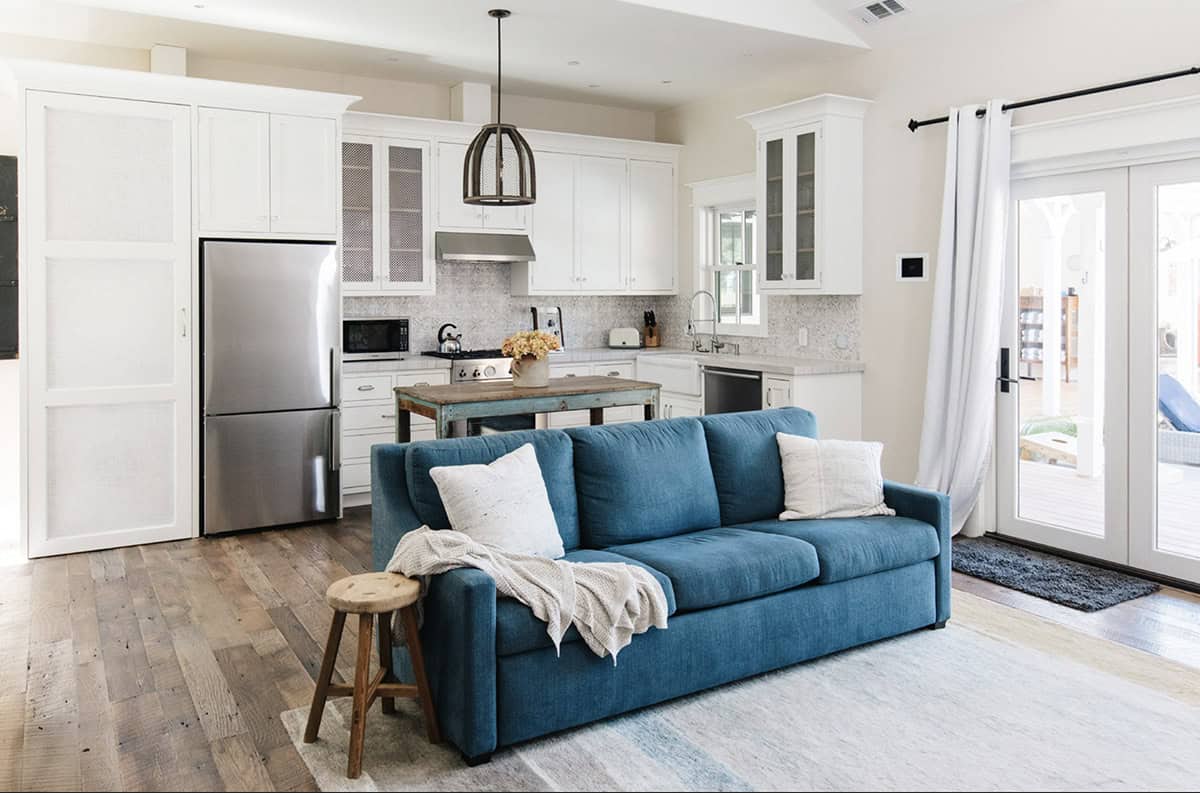
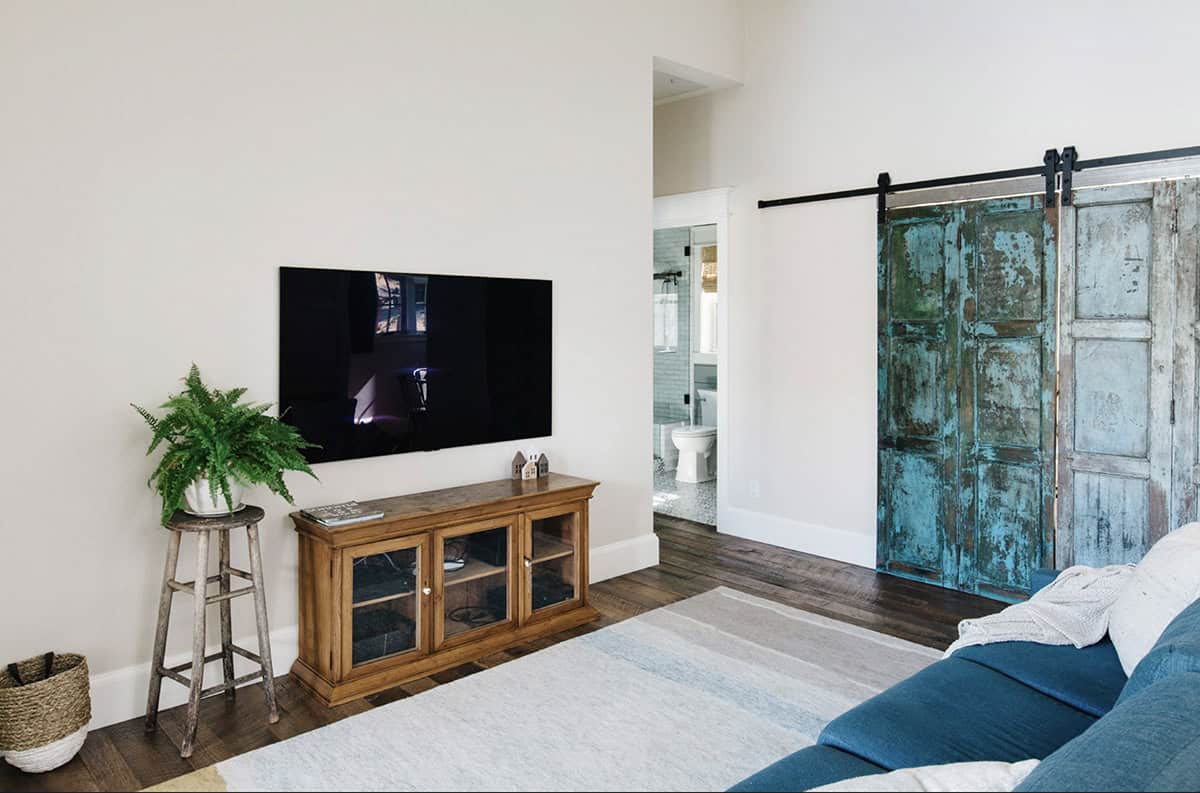
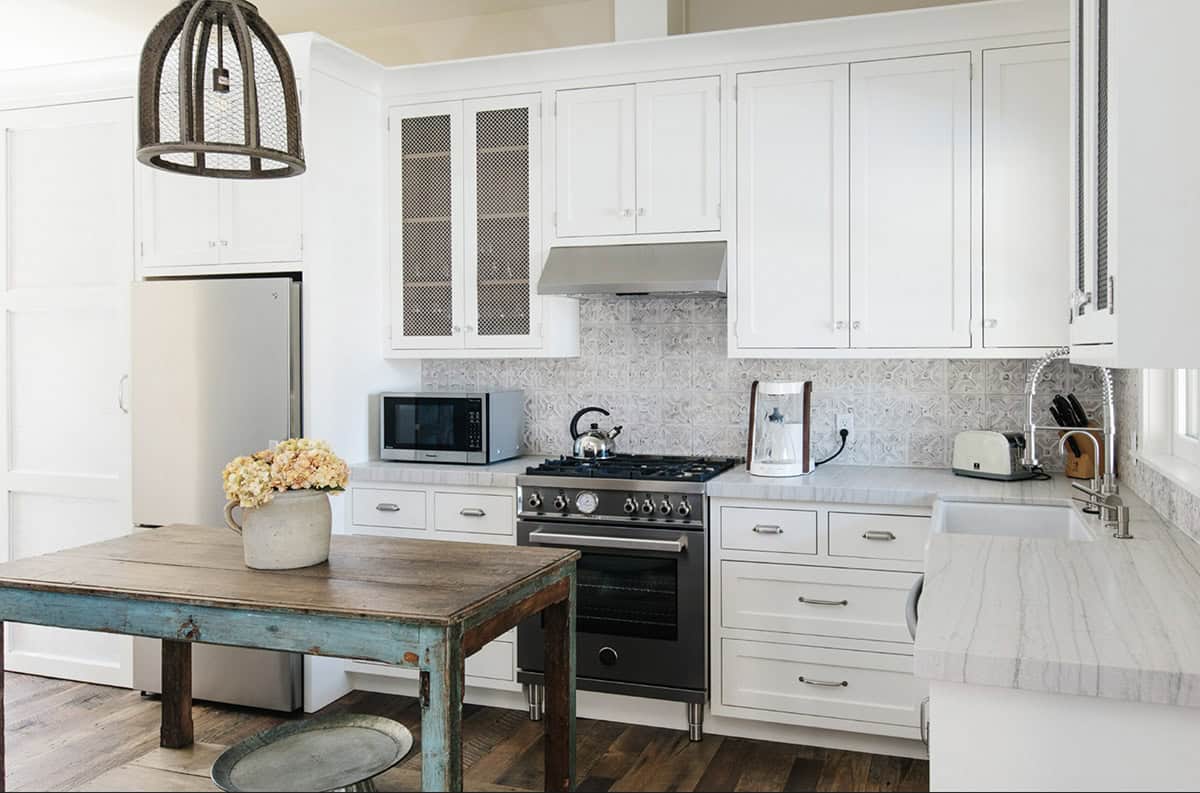
A Cozy Guest Cottage for Visiting Family
PHOTOGRAPHER Rennai Hoefer




0 comments