


❤️ Would you like to save this?
By saving, we'll email this post to you for later. Unsubscribe anytime.
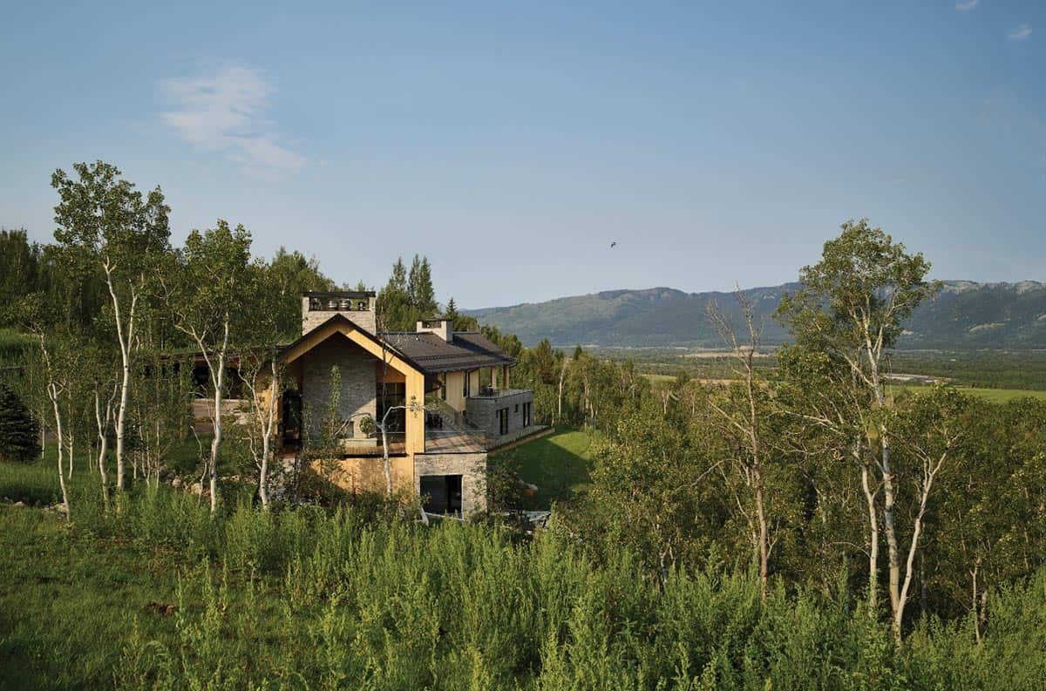
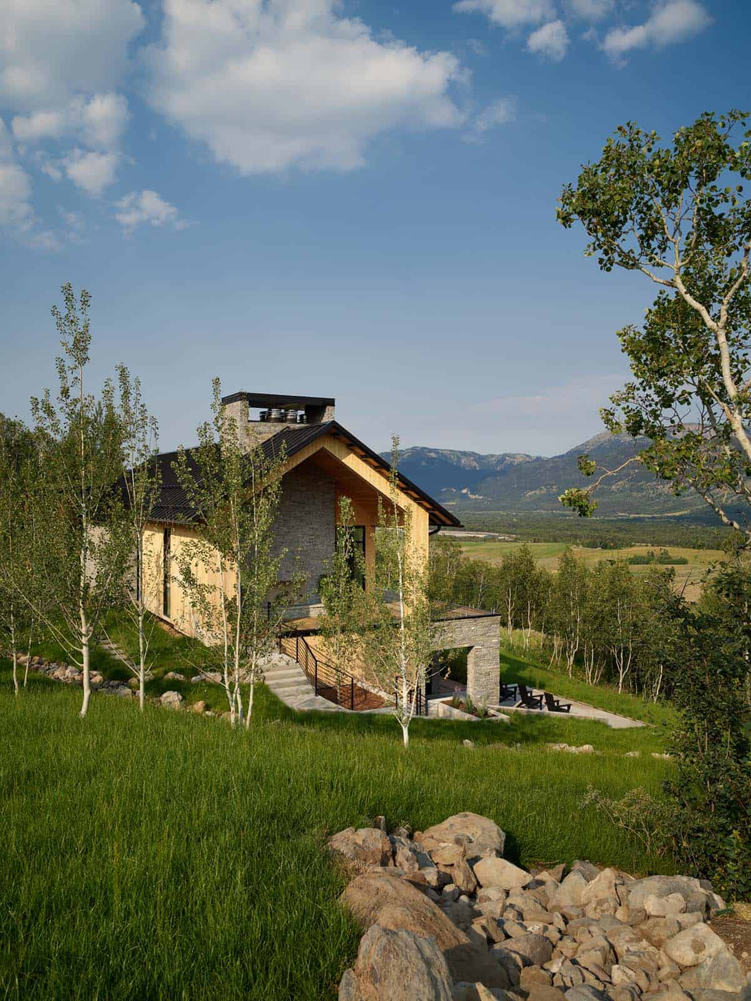
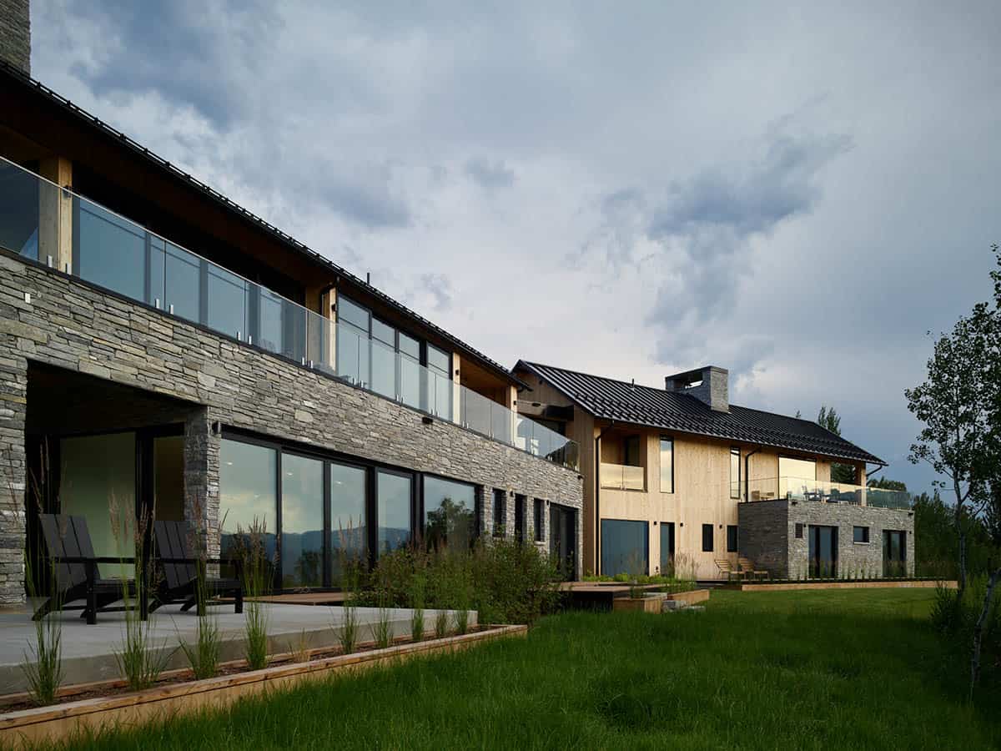
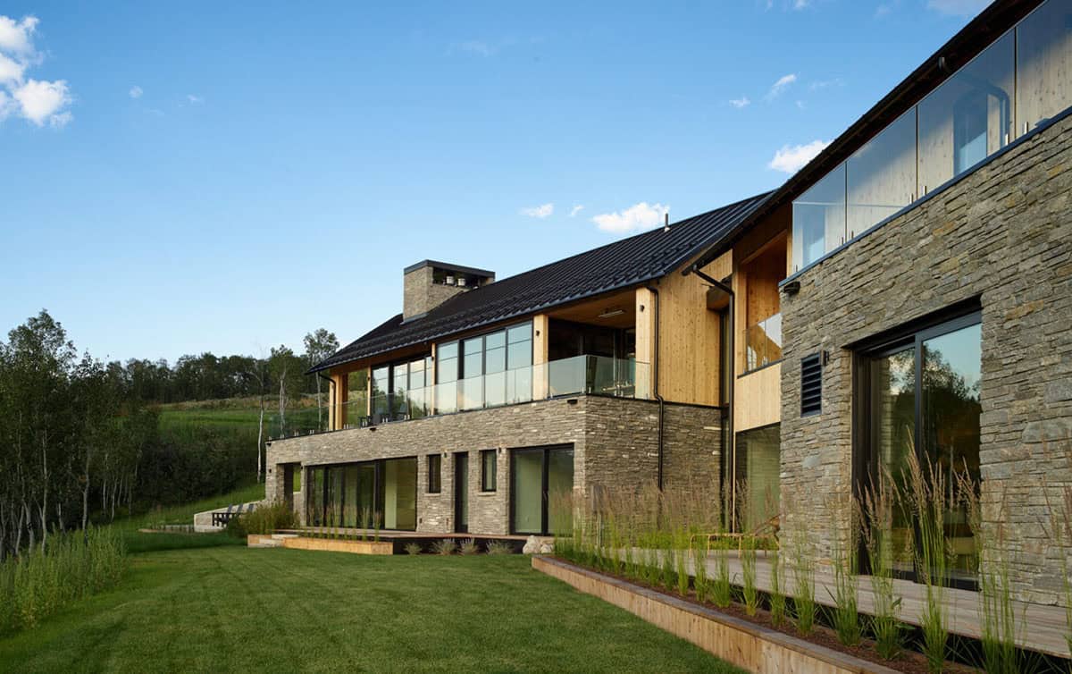
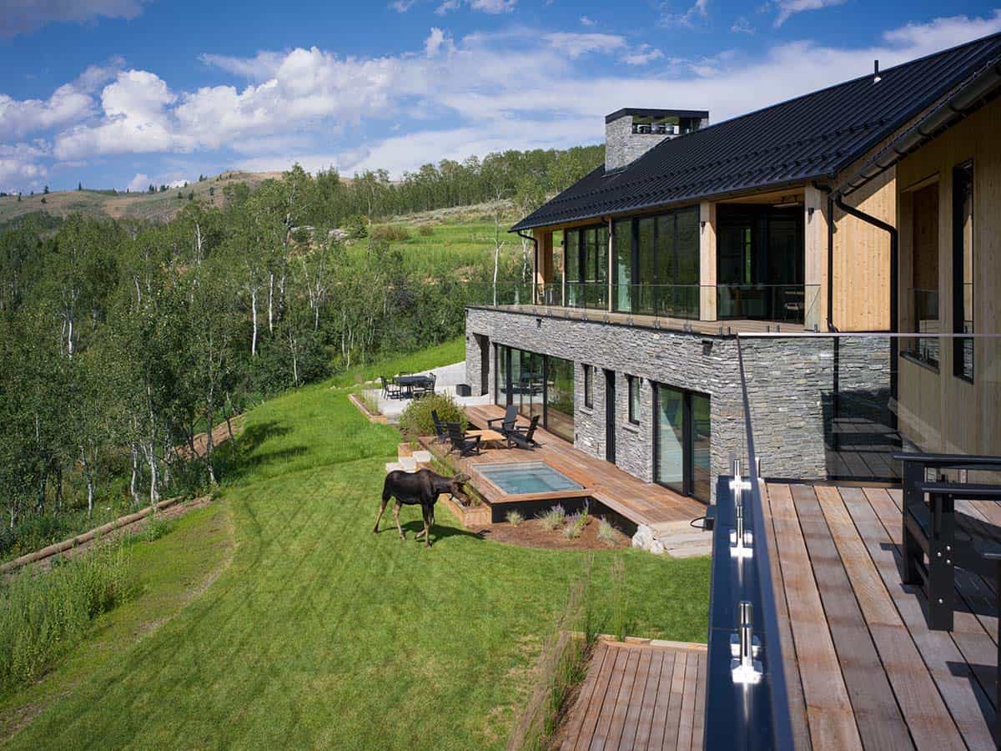
Farmer Payne Architects together with New West Building Company, has designed this stunning contemporary mountain home situated on 11.59 pristine acres in Jackson, Wyoming. Cutting-edge design seamlessly integrates with the rugged beauty of the surrounding landscape, blending contemporary architecture with traditional Rocky Mountain aesthetics.
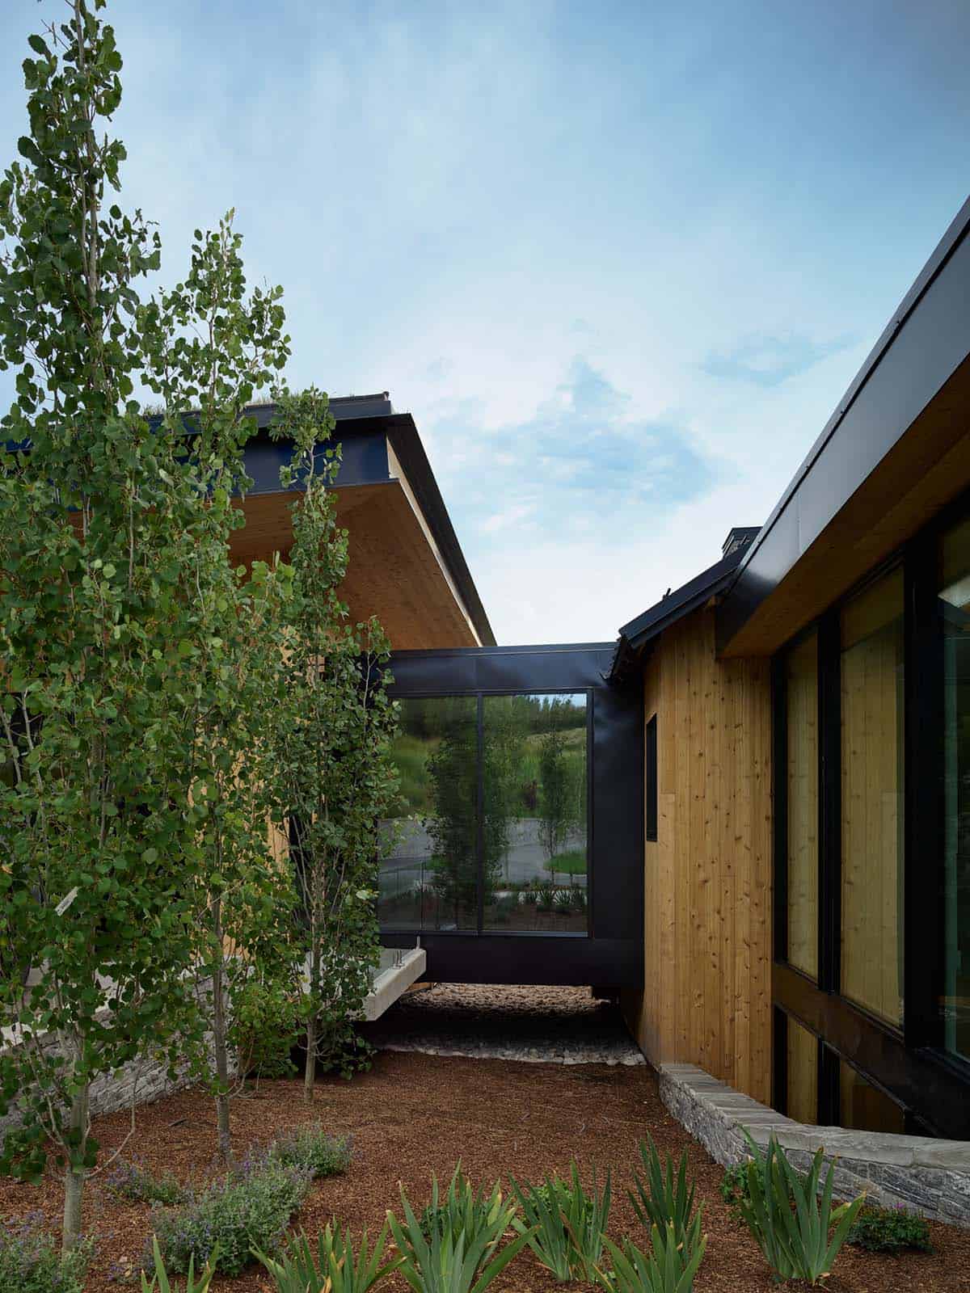
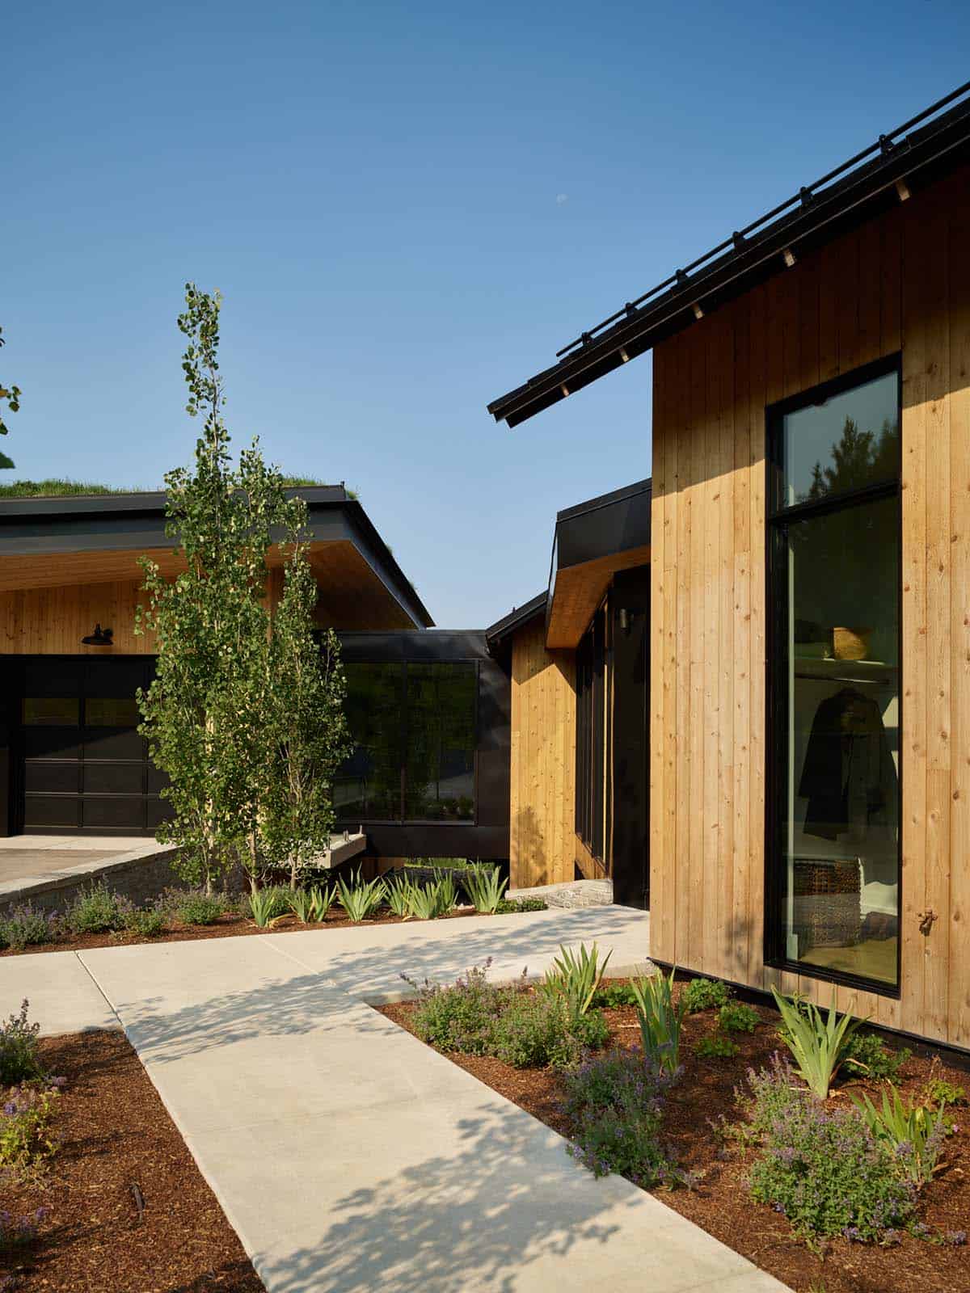
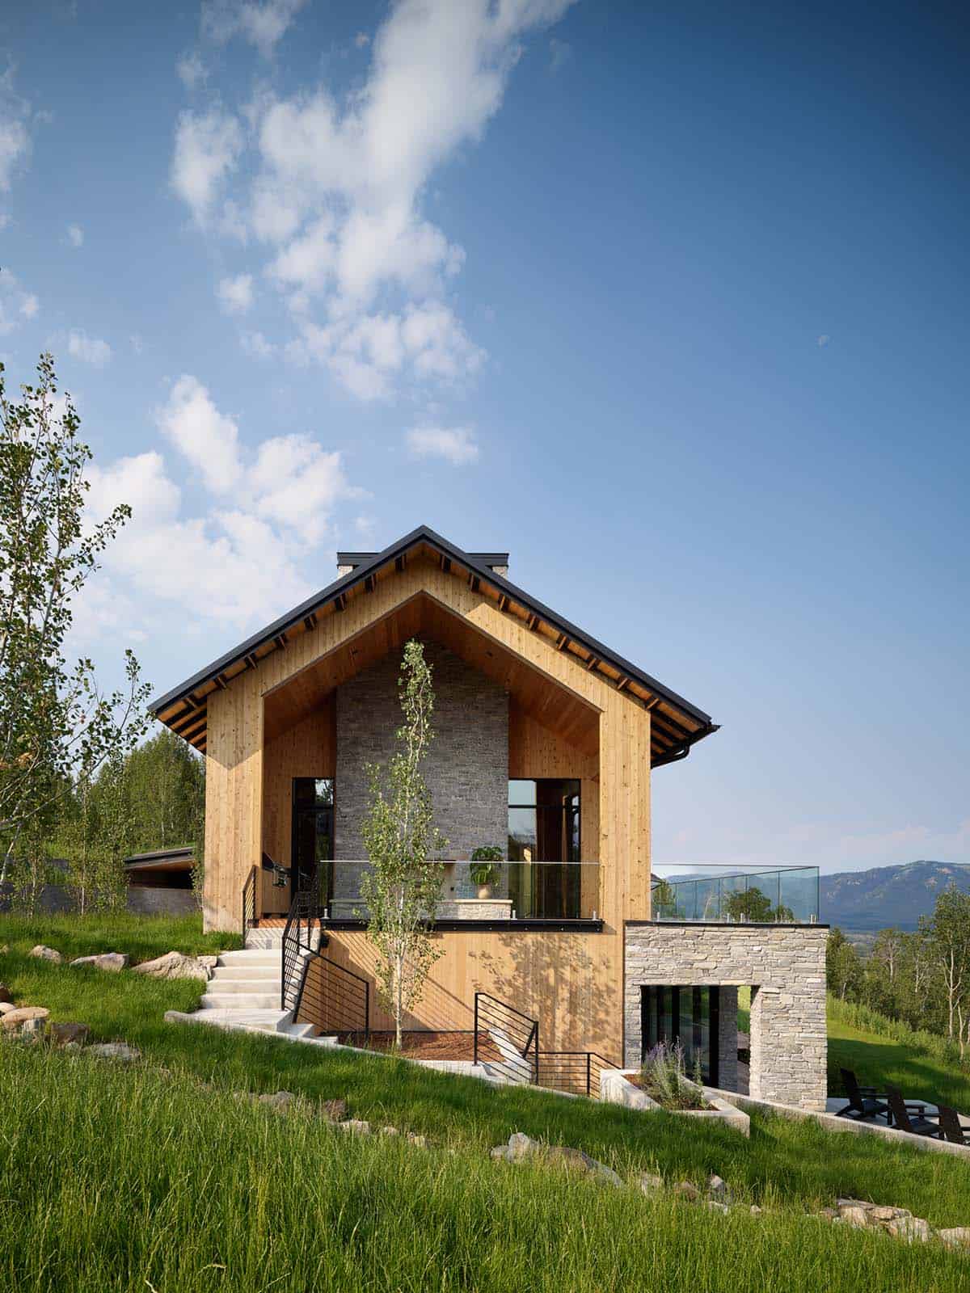
The 7,200-square-foot, six bedroom, eight bathroom dwelling showcases natural materials and handcrafted details, perfectly blending luxury and comfort with breathtaking Teton mountain views. An exterior facade of natural stone, wood siding and a green roof over the 1,500 square foot, six-car garage brings incredible curb appeal to this home, standing out against the expansive landscape. Continue below to see the rest of this spectacular house tour…
DESIGN DETAILS
ARCHITECT Farmer Payne Architects
BUILDER New West Building Company
INTERIOR DESIGNER The Jackson Home Company
LANDSCAPE ARCHITECTS Y2 Consultants
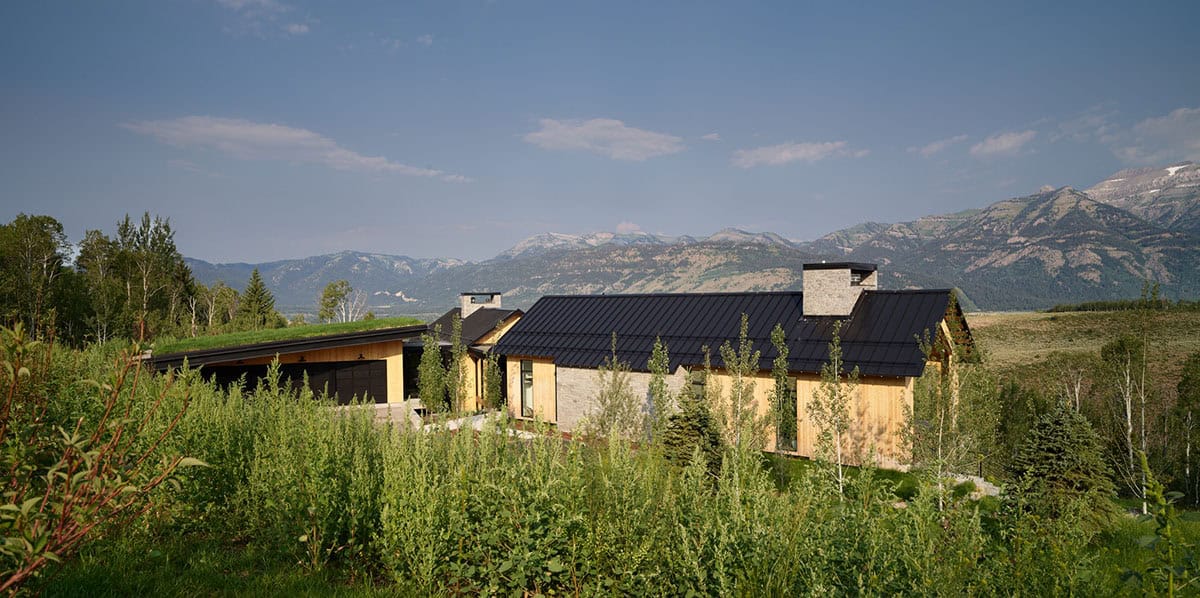
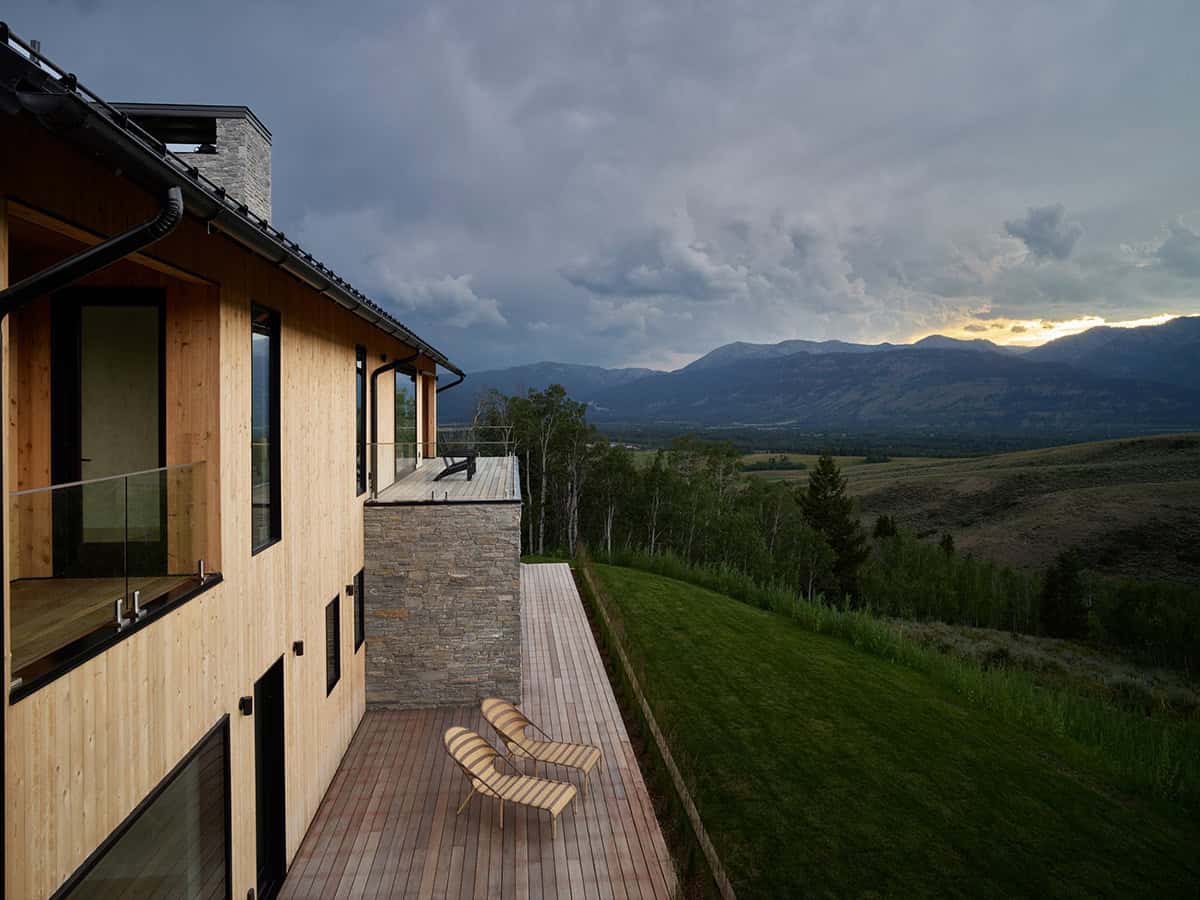
Designed to offer unobstructed views of the Teton mountain range, the home boasts floor-to-ceiling windows and multiple terraces, including a dramatic outdoor patio encompassed by the main architectural gable.
This home is the ideal blend of high-end living and natural beauty, offering a stylish retreat perfect for both quiet relaxation and entertaining in one of Jackson’s most sought-after locations.
What We Love About This Home
This gorgeous mountain home in Wyoming features exquisite craftsmanship and attention to detail at every turn, offering an unparalleled living experience against the breathtaking backdrop of the Teton Range. From the vaulted great room to the spa-like owner’s suite, every space is designed for both quiet relaxation and effortless entertaining with family and friends. This home is a showcase of architectural excellence, where each detail has been carefully curated.
Tell Us: What details in the design of this mountain home do you find most appealing? Let us know in the Comments below, we enjoy reading your feedback!
Note: Be sure to check out a couple of other amazing home tours that we have featured here on One Kindesign in the state of Wyoming: This stunning Wyoming mountain home has endless views of the Grand Tetons and This incredibly beautiful home boasts majestic views of the Teton Mountains.
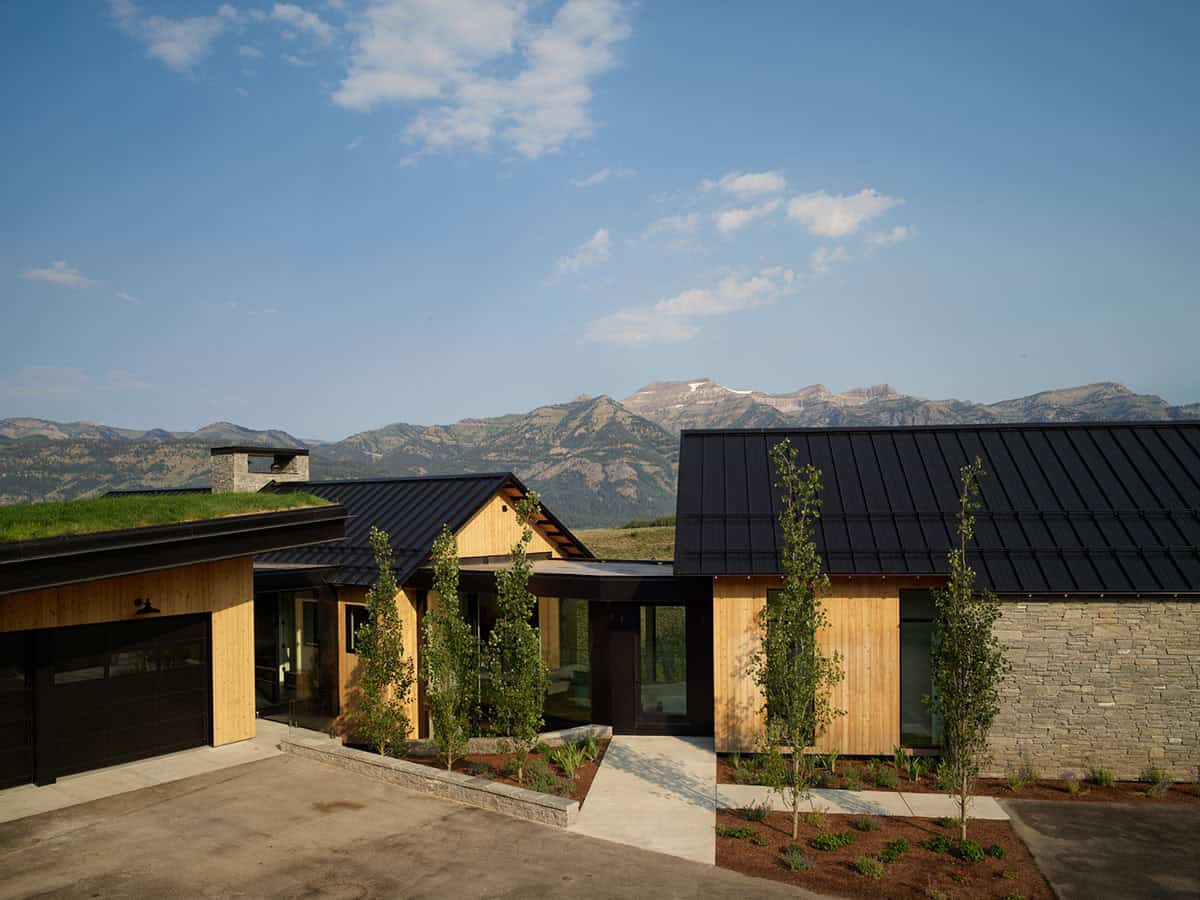
Entryway with Custom Millwork and Mountain Views
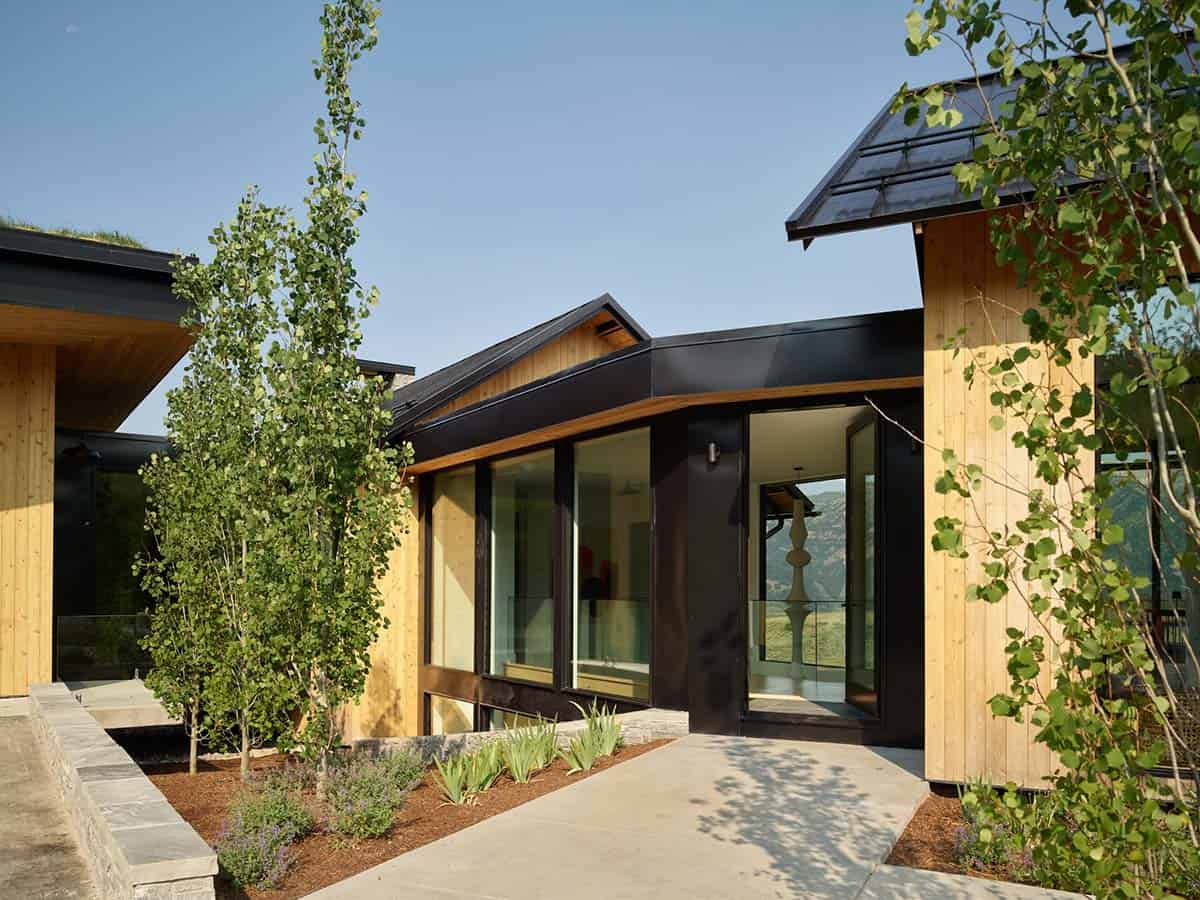
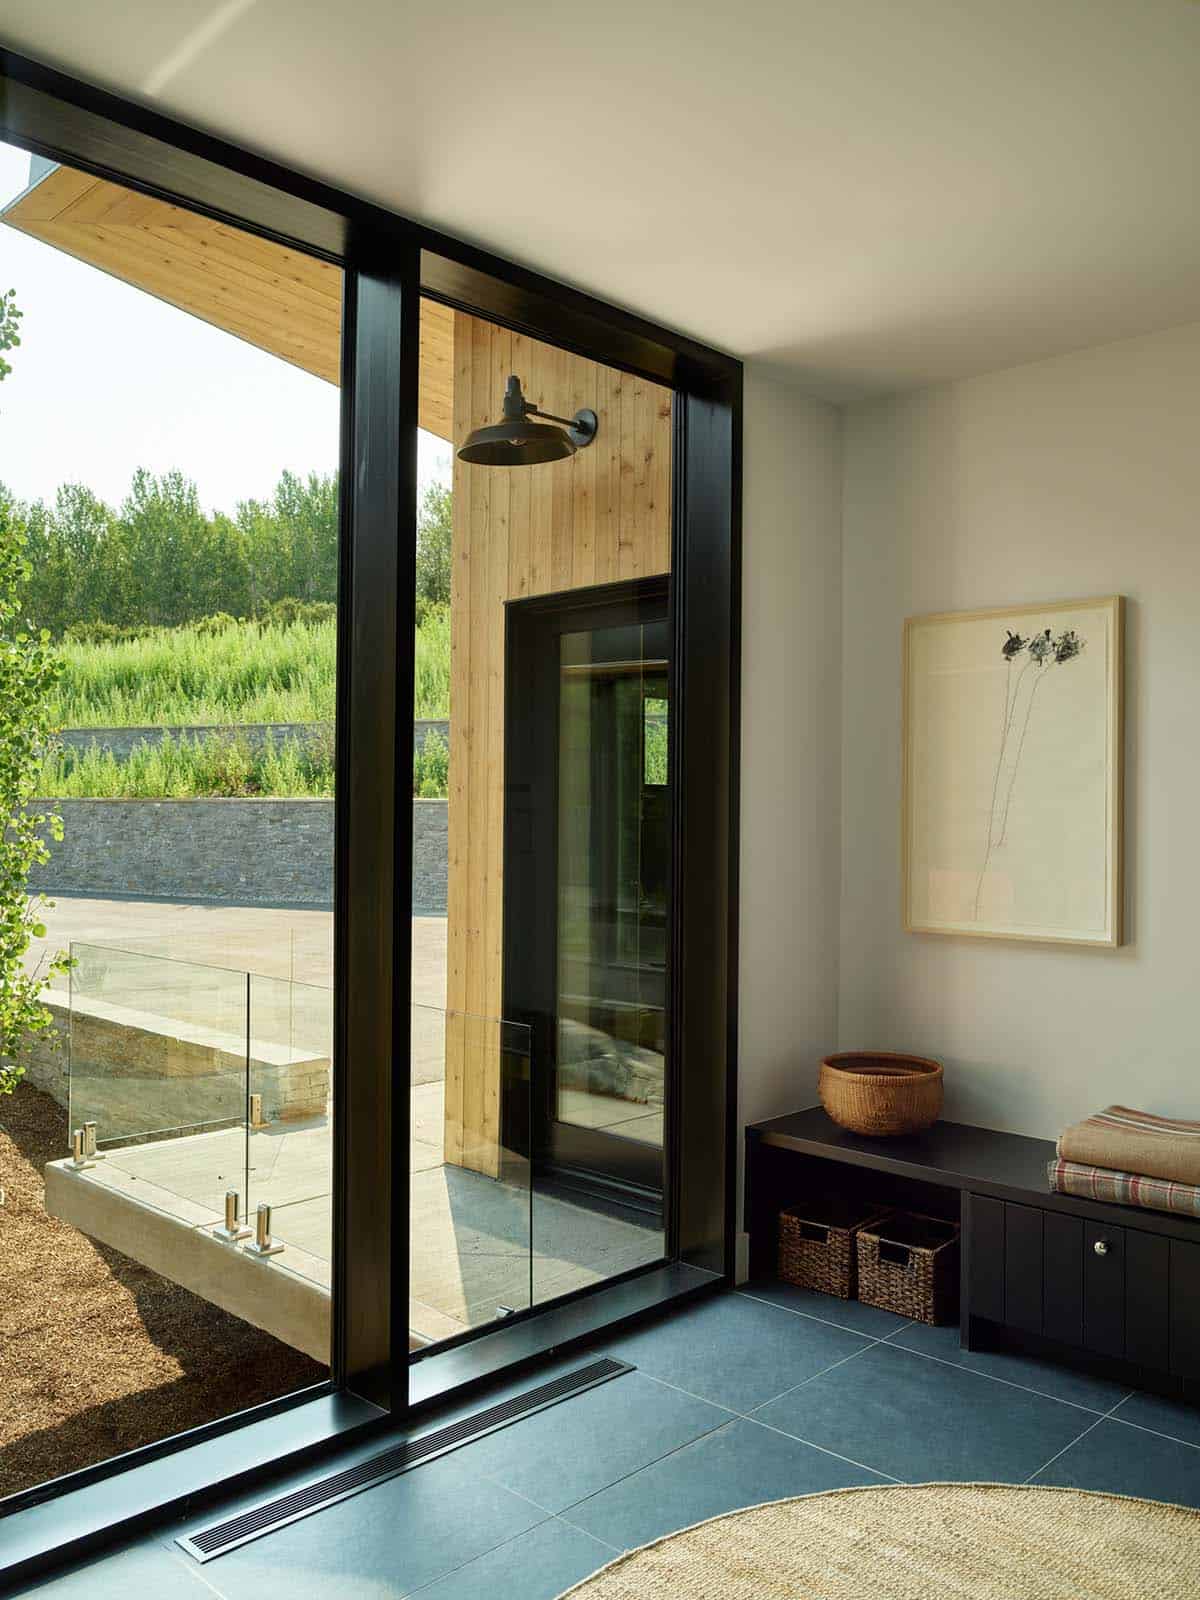


The interior showcases refined elegance with an open-plan great room featuring vaulted ceilings and a grand stone fireplace. Every detail, from locally sourced materials to modern amenities, is thoughtfully considered to create a comfortable yet sophisticated living space.
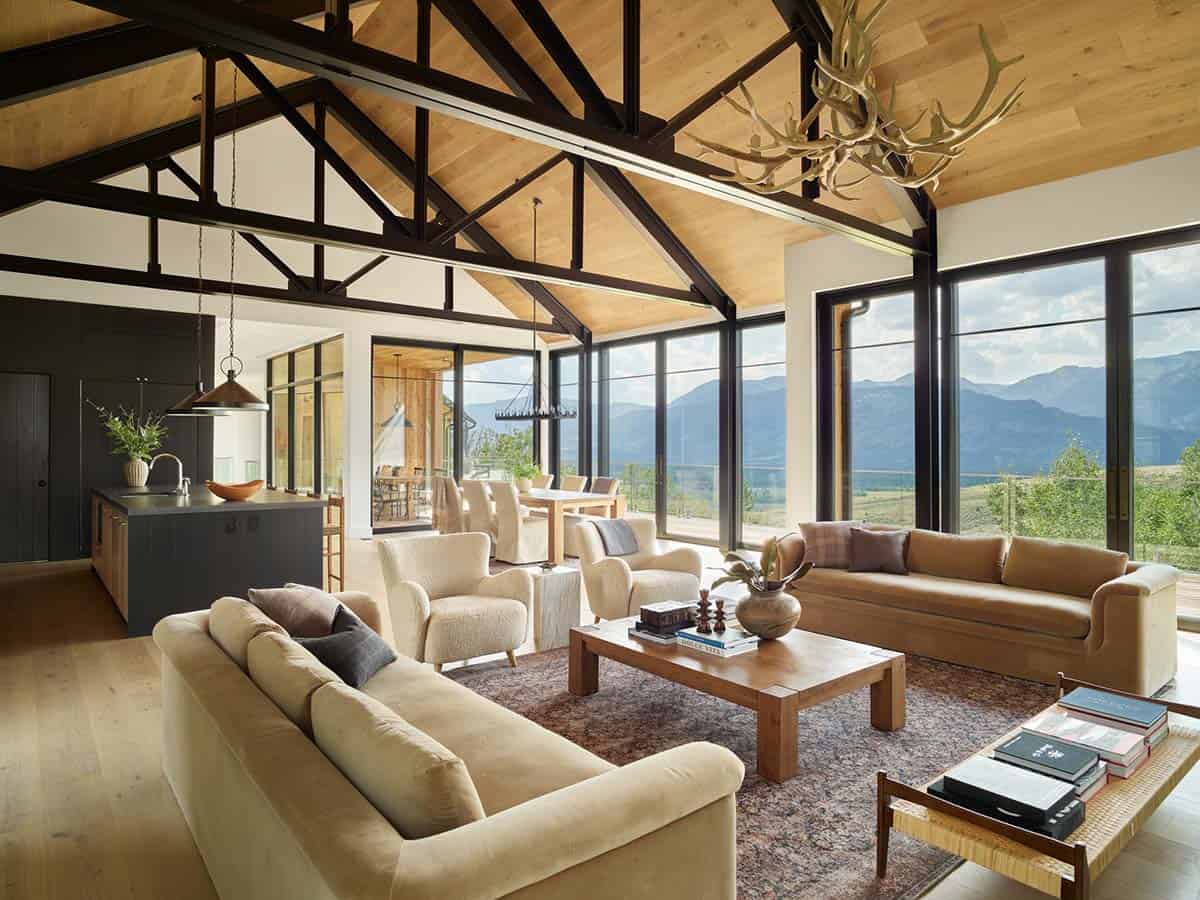
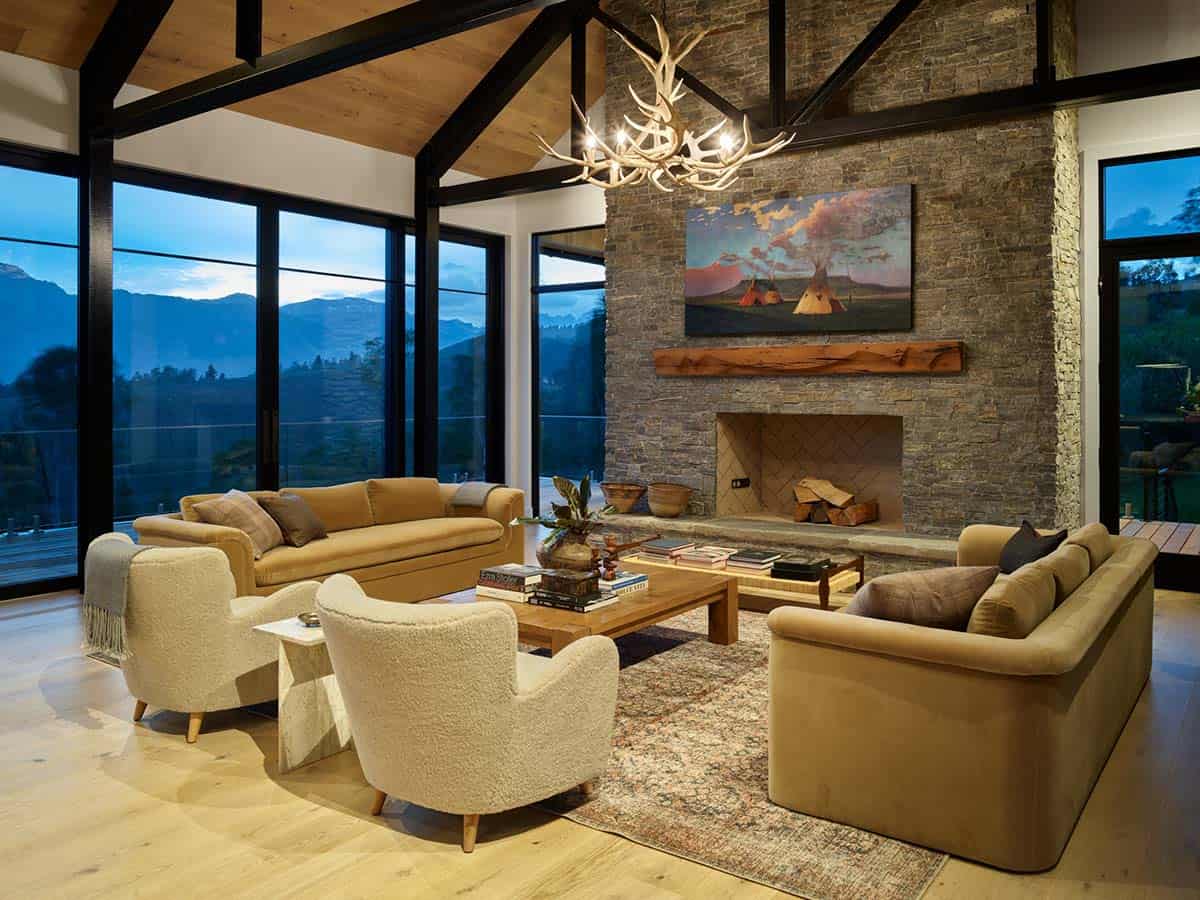
Great Room with Exposed Steel Trusses and Stone Fireplace
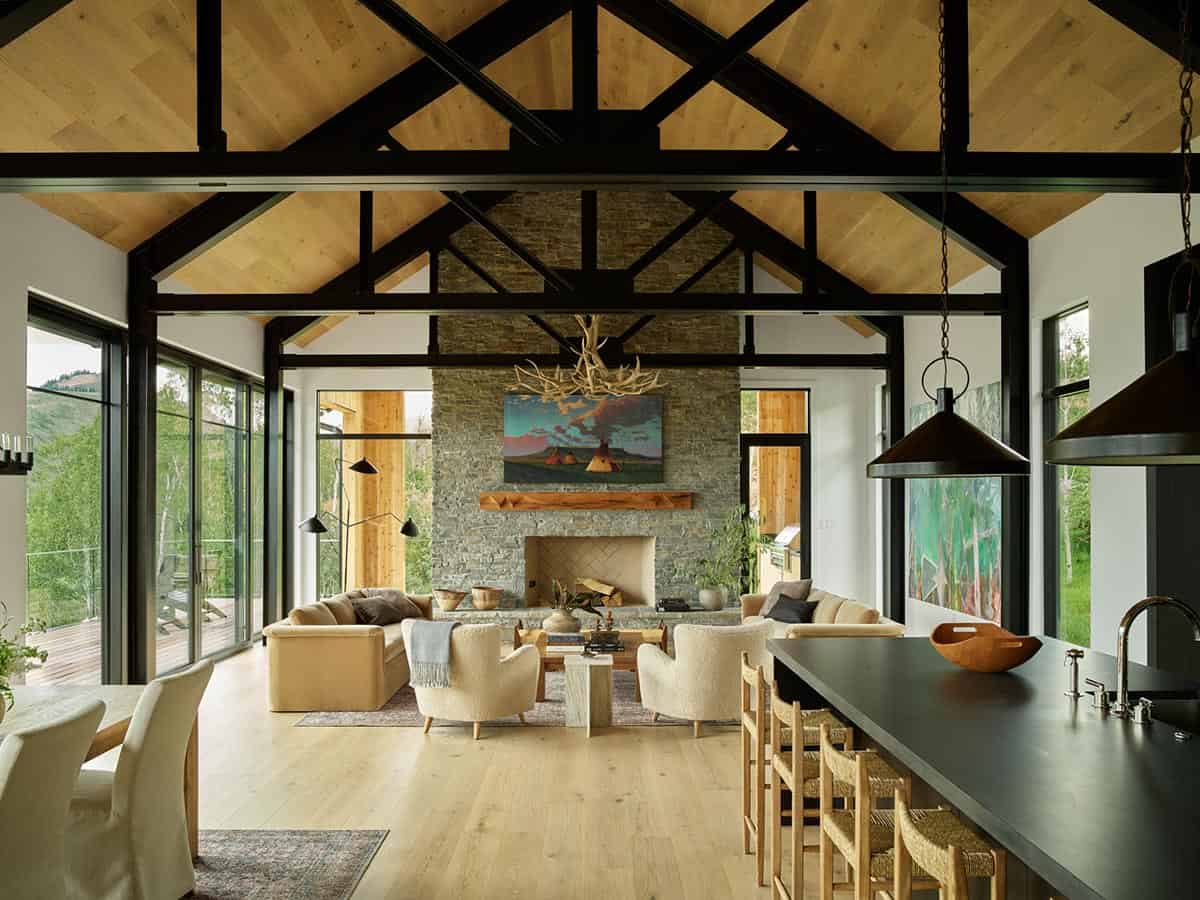
At the heart of the main level, the Great Room is anchored by a floor-to-ceiling stone fireplace and framed by exposed steel trusses beneath vaulted ceilings. Floor-to-ceiling windows and telescoping doors flood the space with natural light and open seamlessly to the deck beyond.
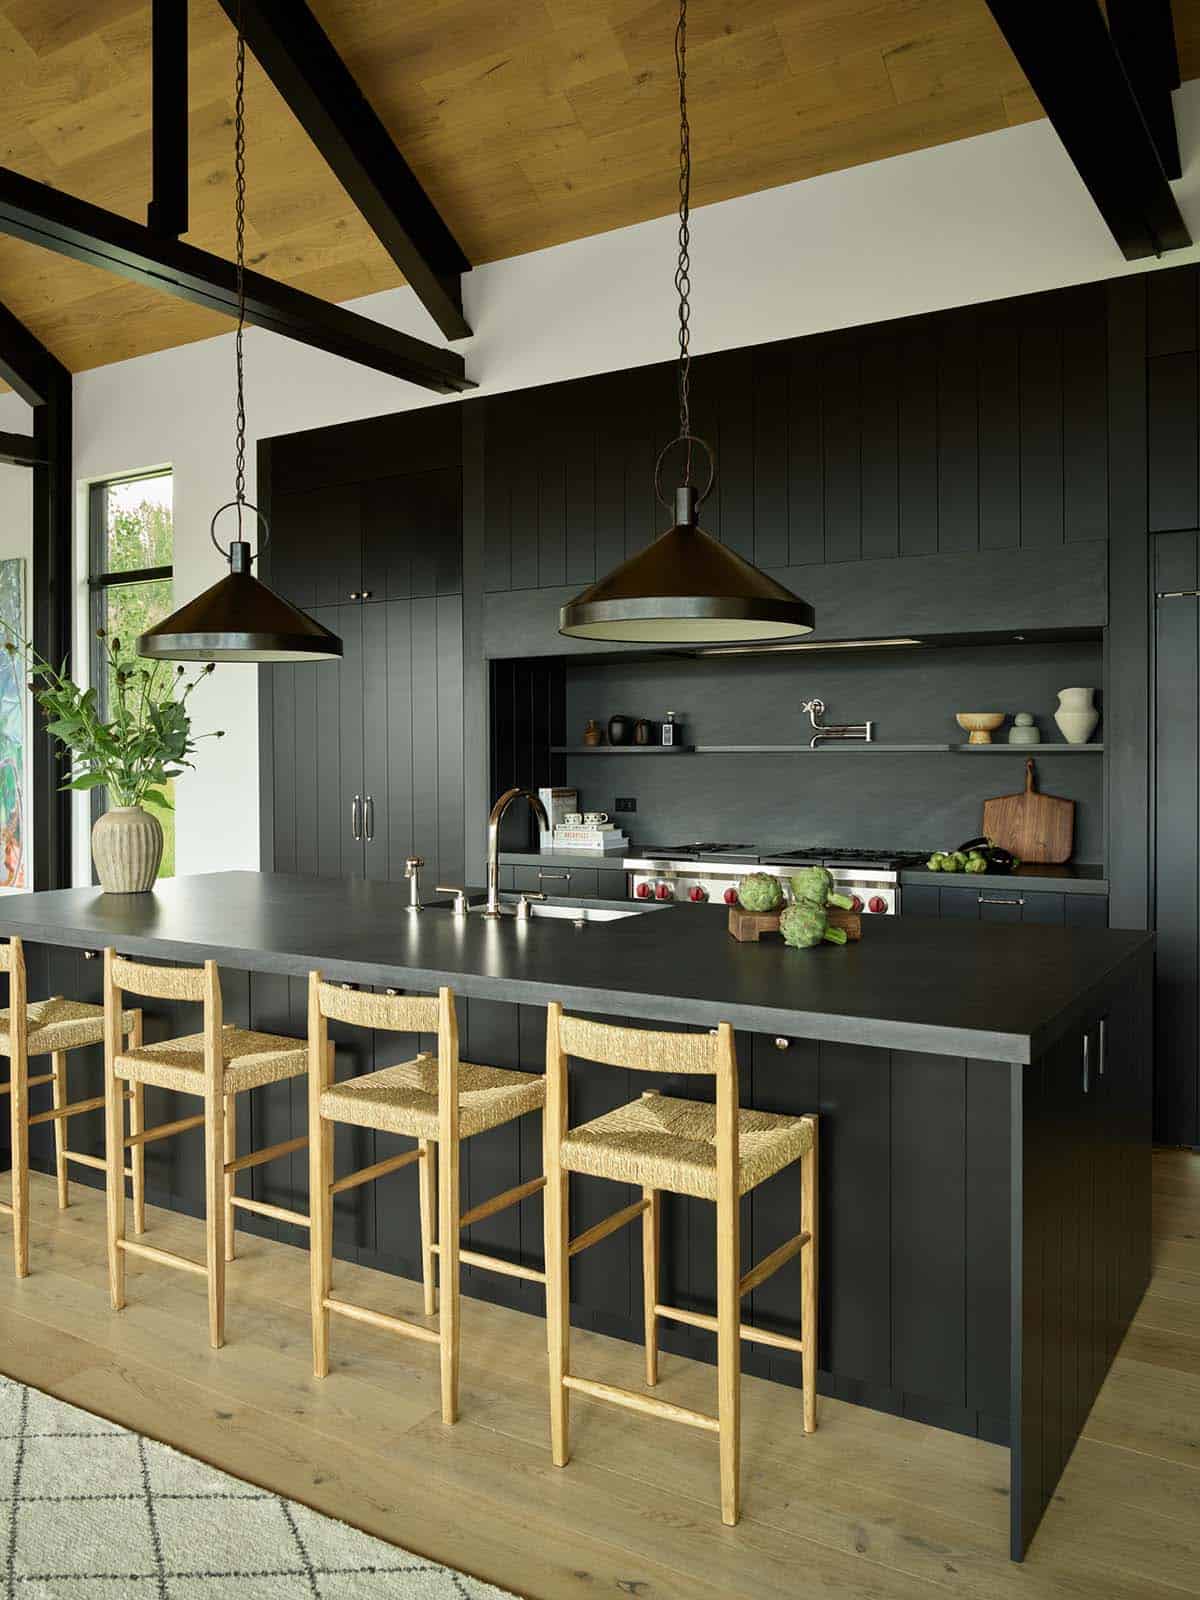
Chef’s Kitchen with Butler’s Pantry
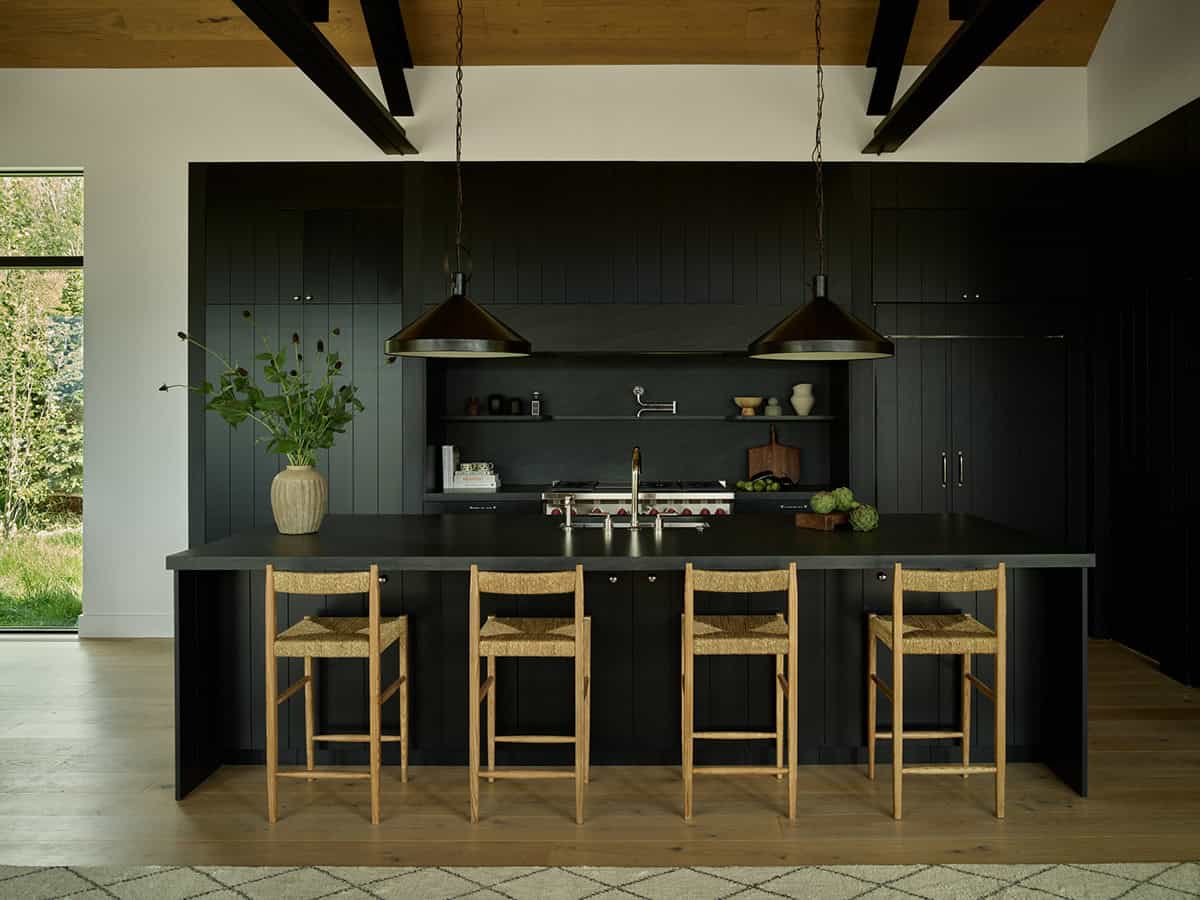
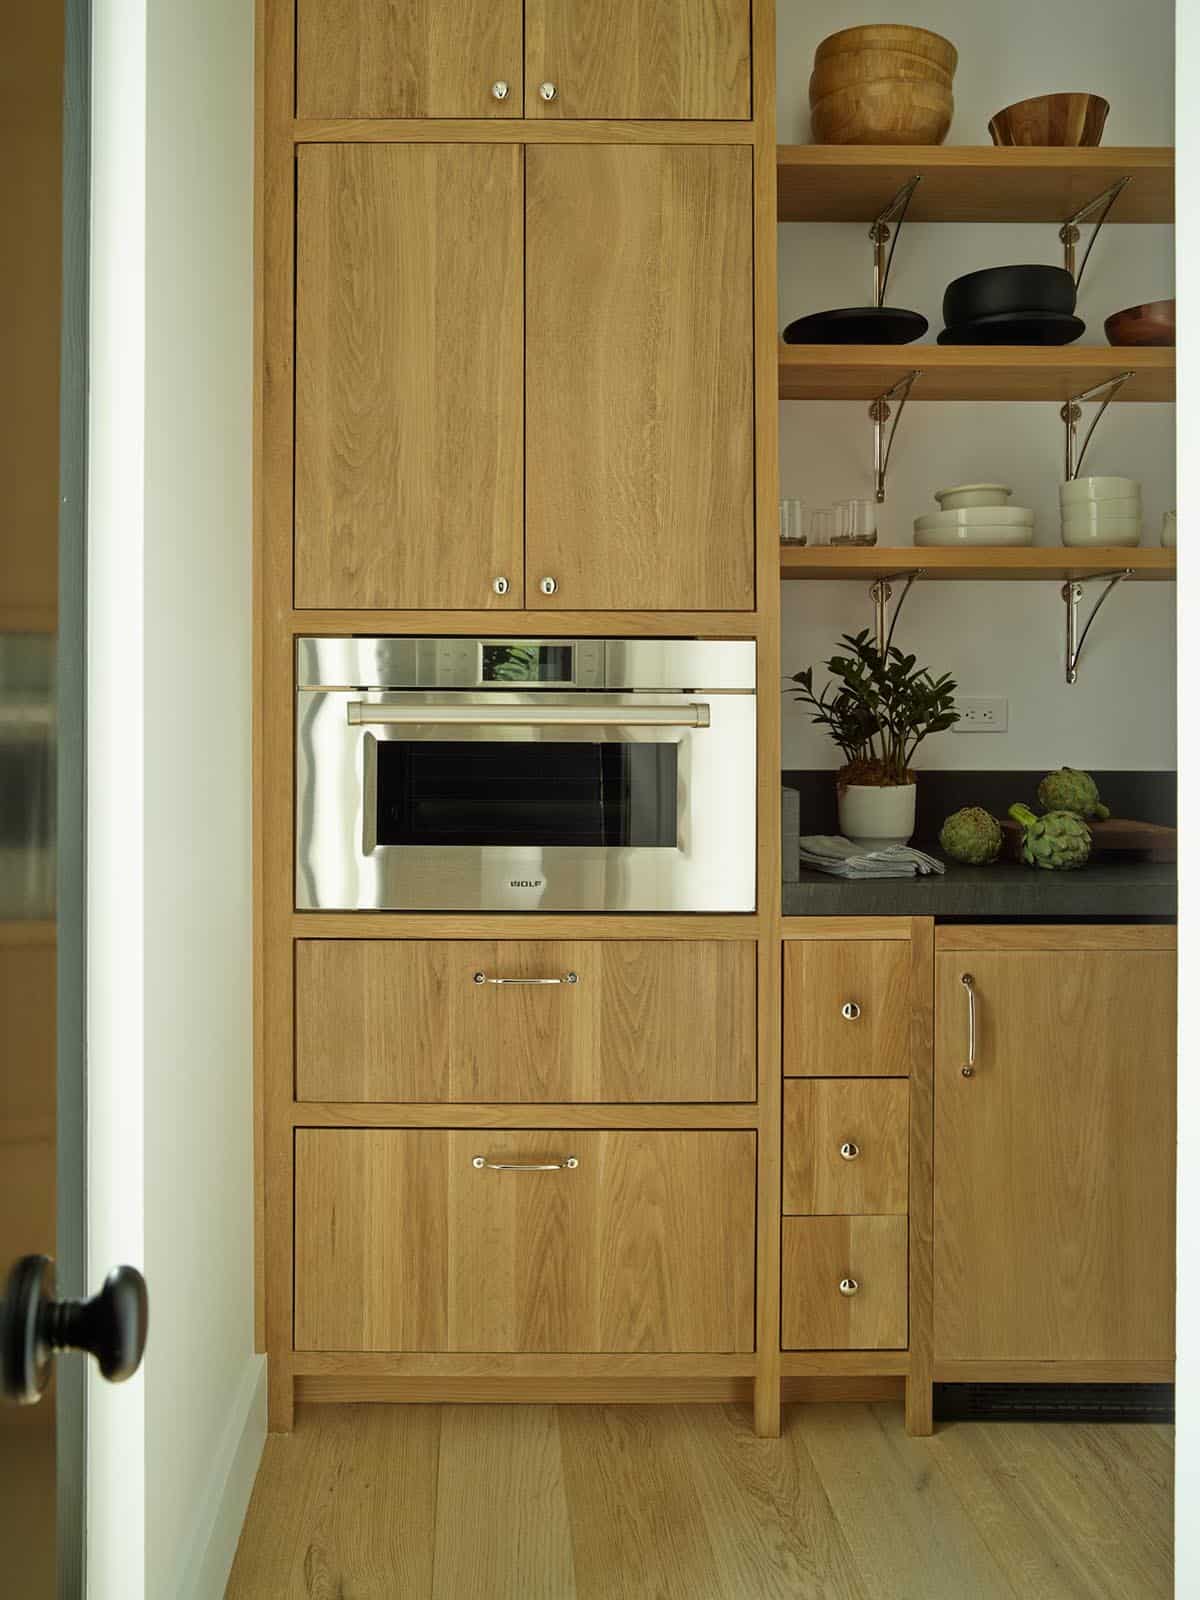
The chef’s kitchen is outfitted with top-of-the-line appliances, tailor-made finishes, and a butler’s pantry, designed for both everyday living and effortless entertaining.
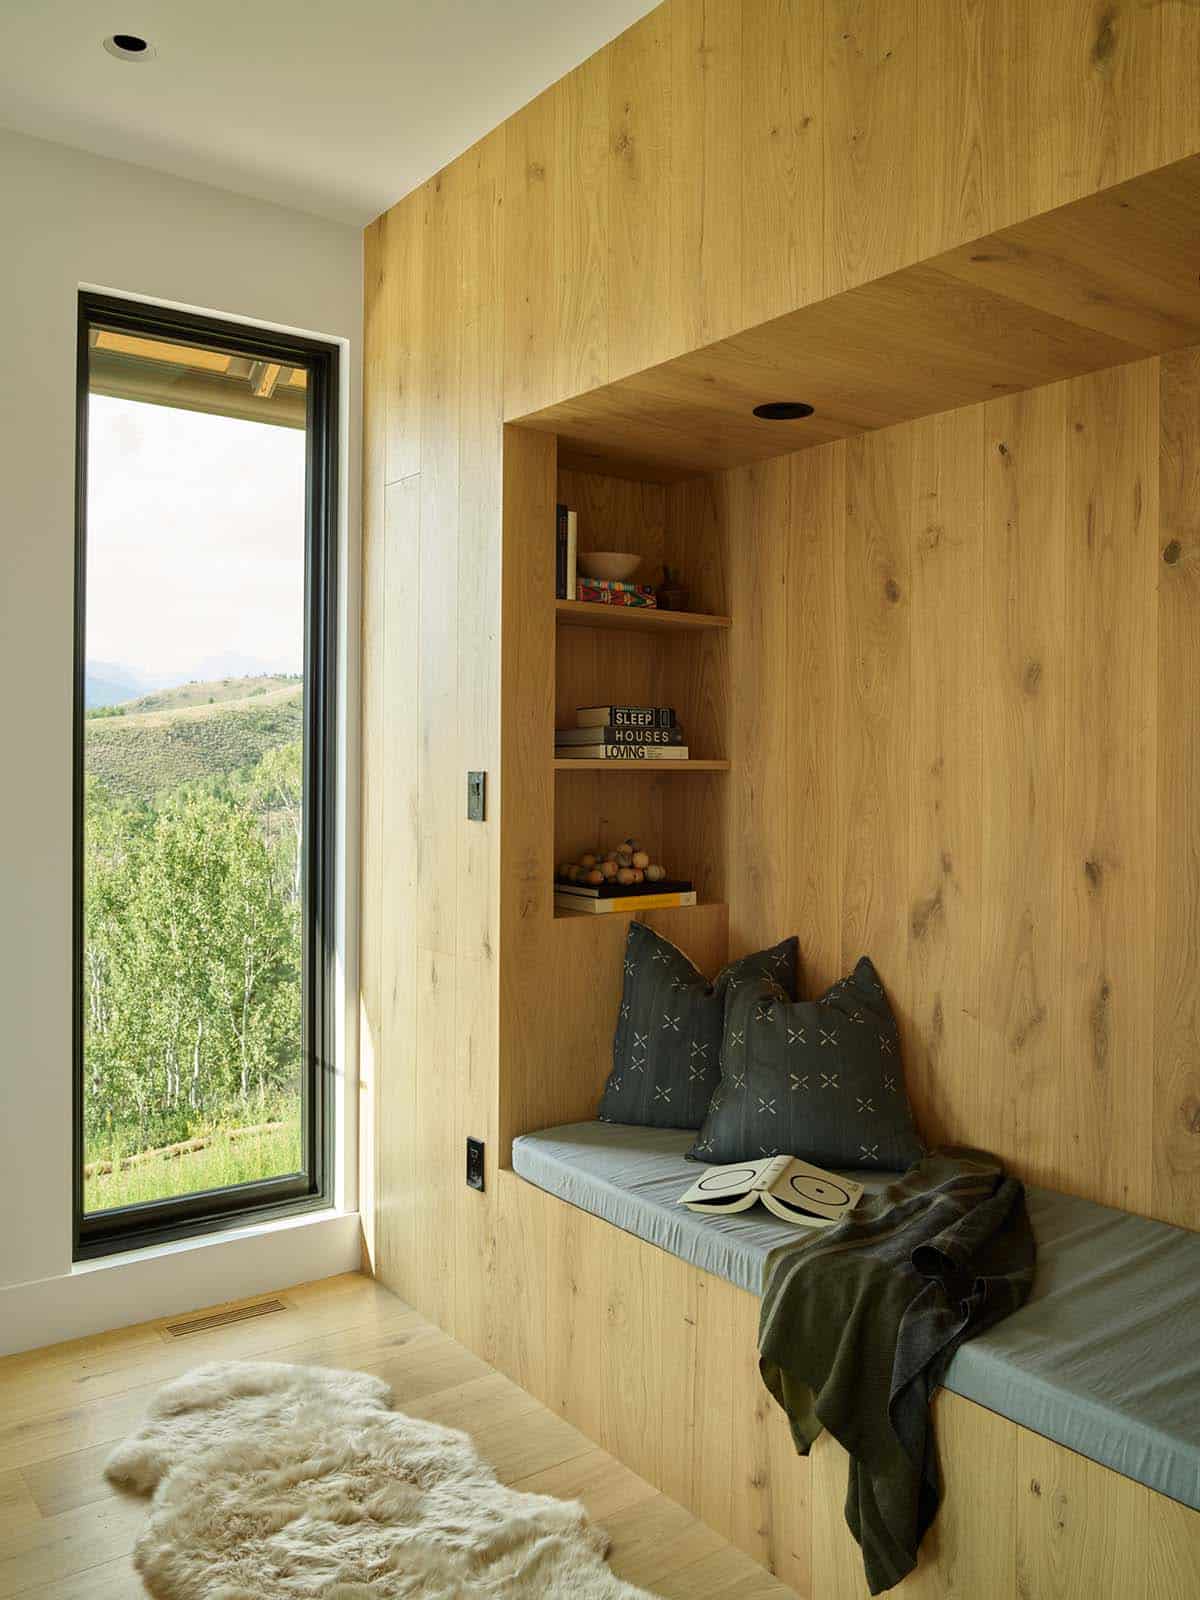
Built-In Reading Nook with Mountain Views
Owner’s Suite with Private Deck and Teton Range Views
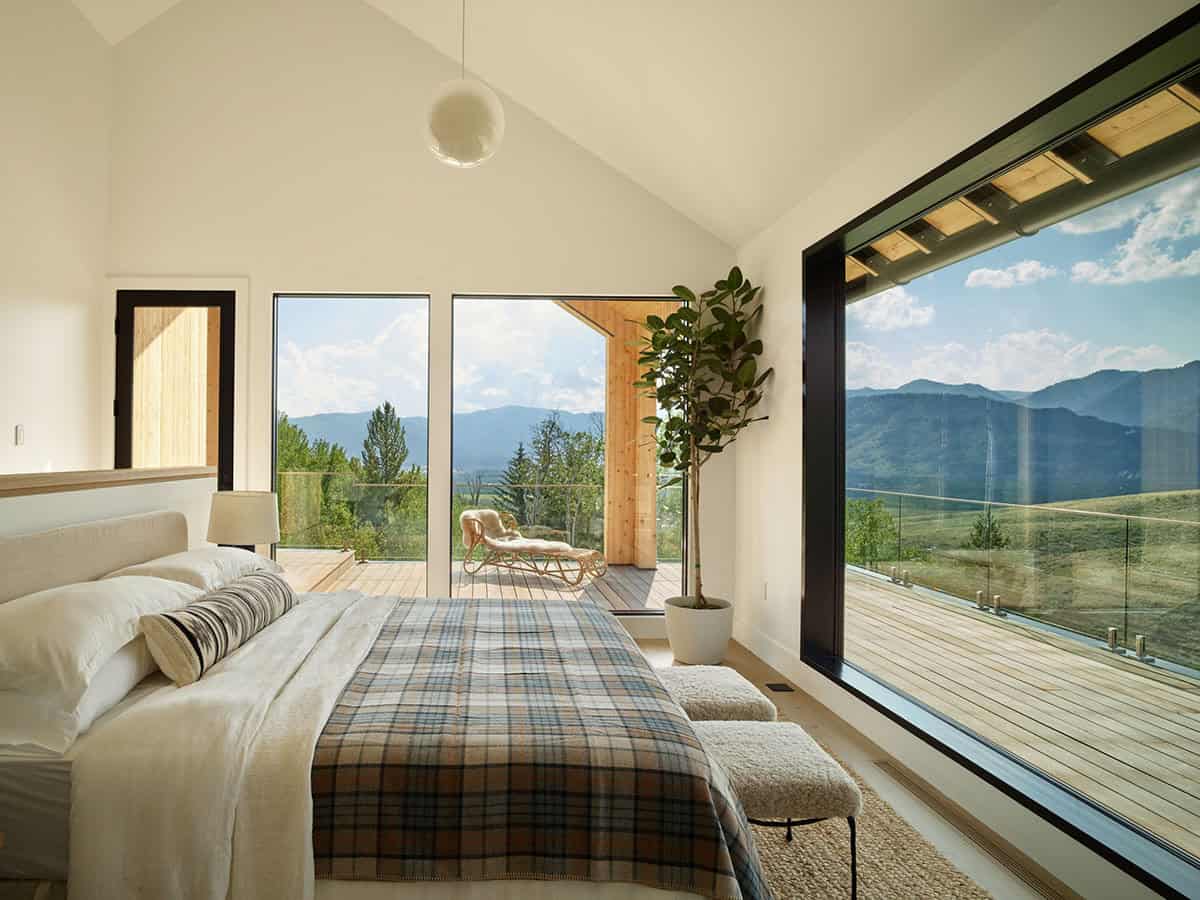
The spacious Owner’s Suite offers his and her walk-in closets, a private deck with sweeping panoramas of the Teton Range, and a double-sided fireplace positioned in front of a built-in reading nook.
Spa-Like Bathroom with Outdoor Shower
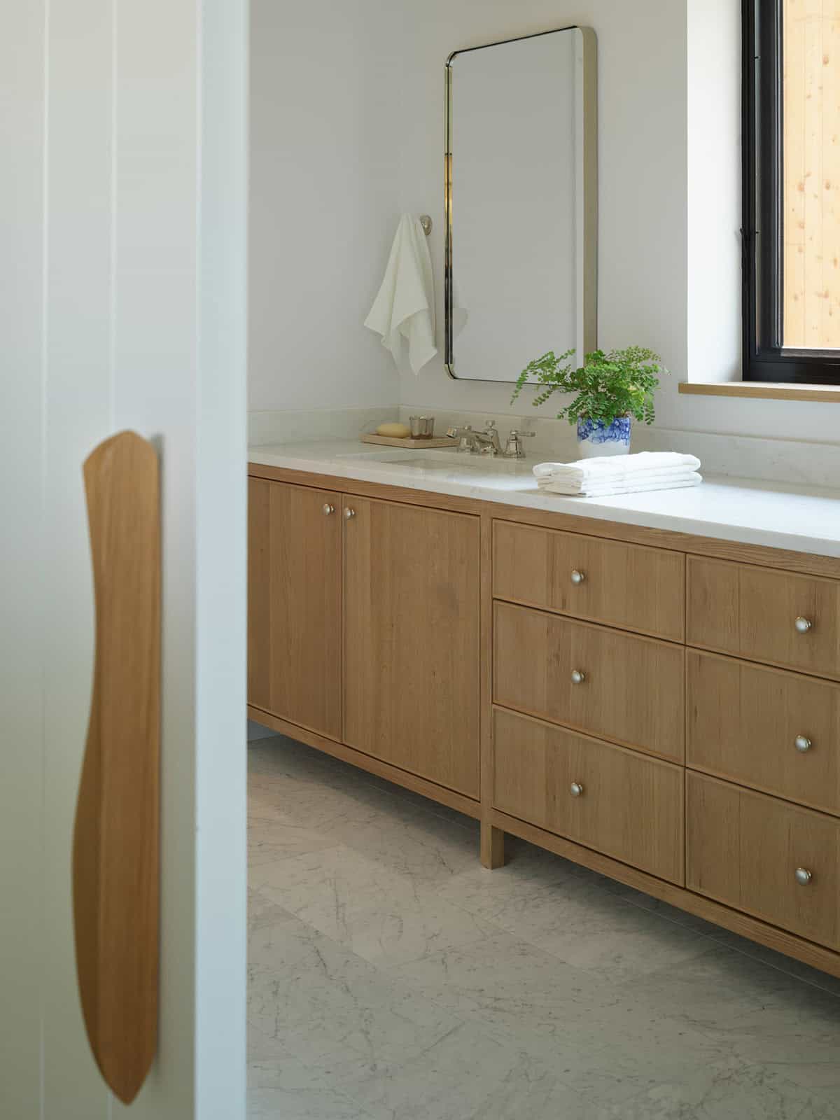
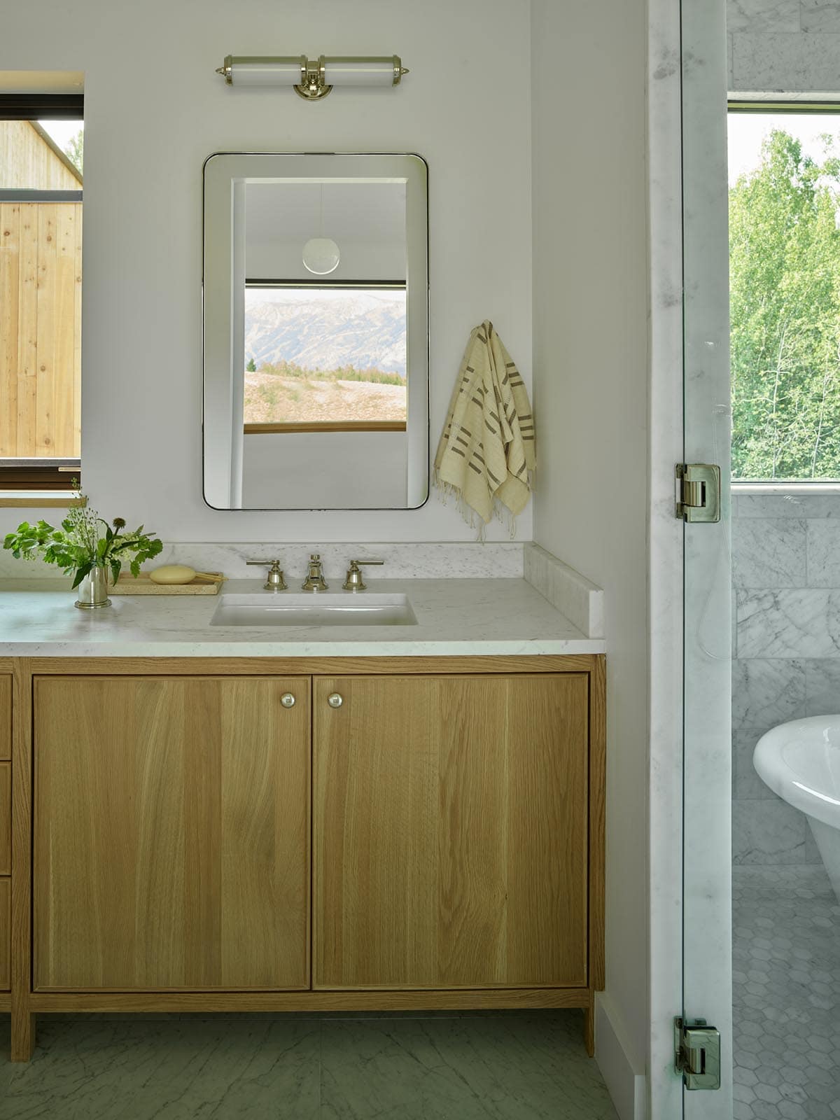
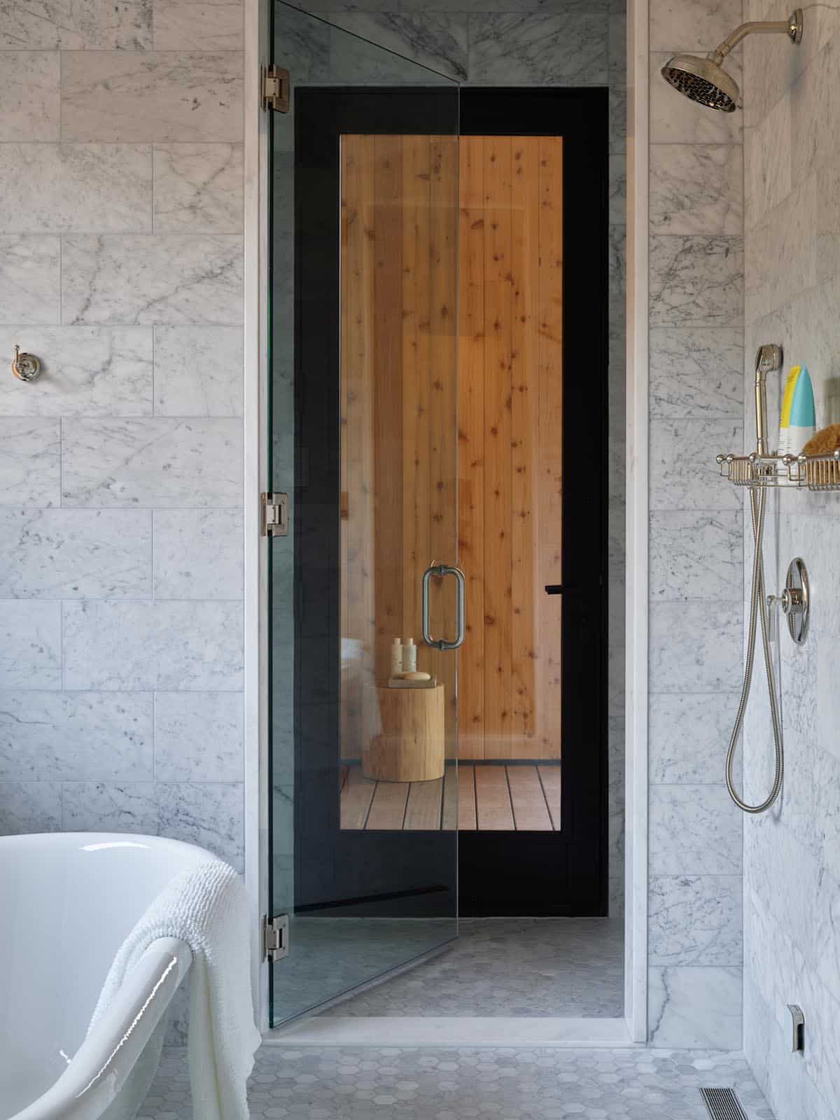
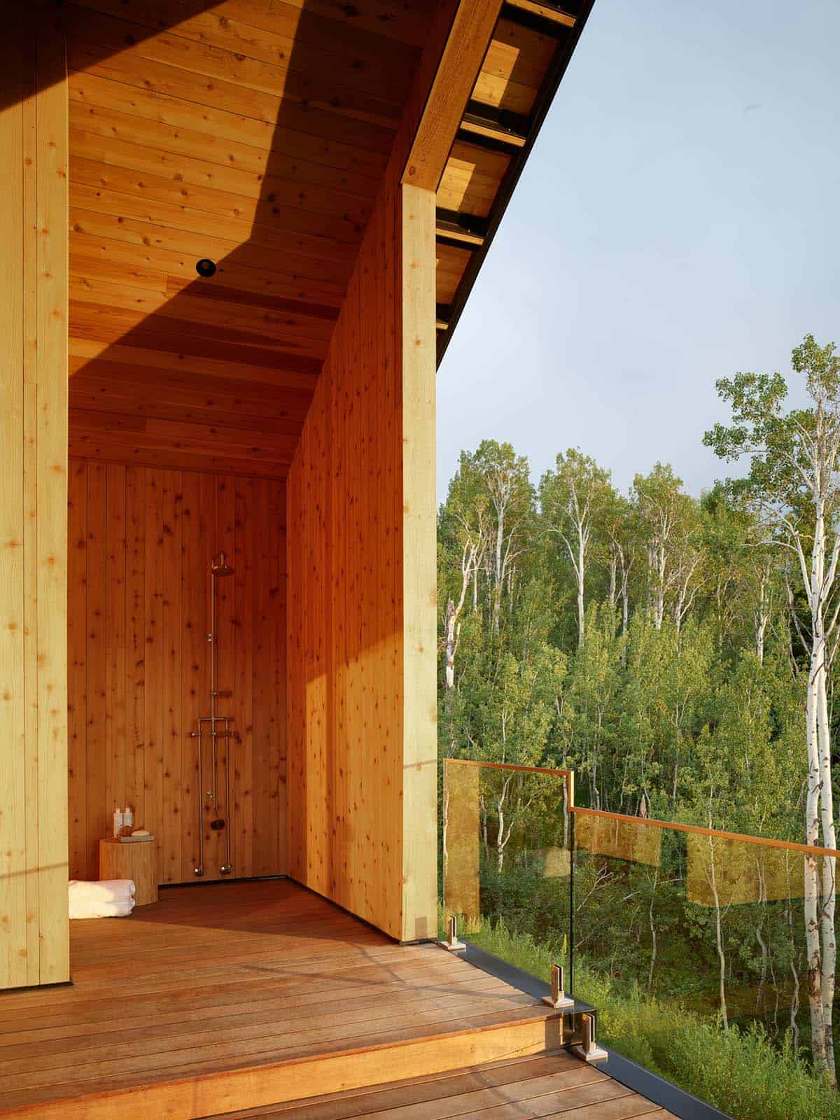
The spa-like owner’s bathroom features a double vanity, double showers, a freestanding soaking tub, and an outdoor shower, delivering privacy and comfort at every turn.
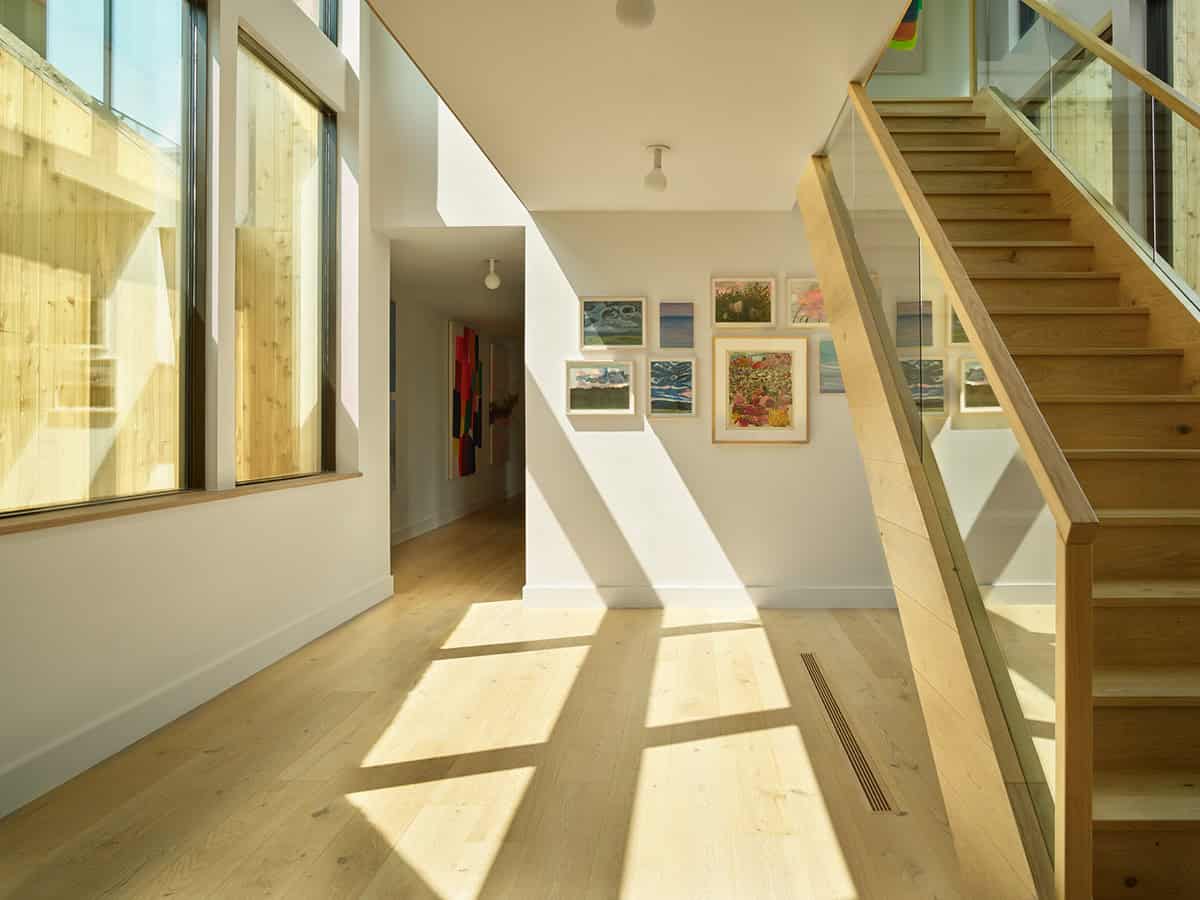
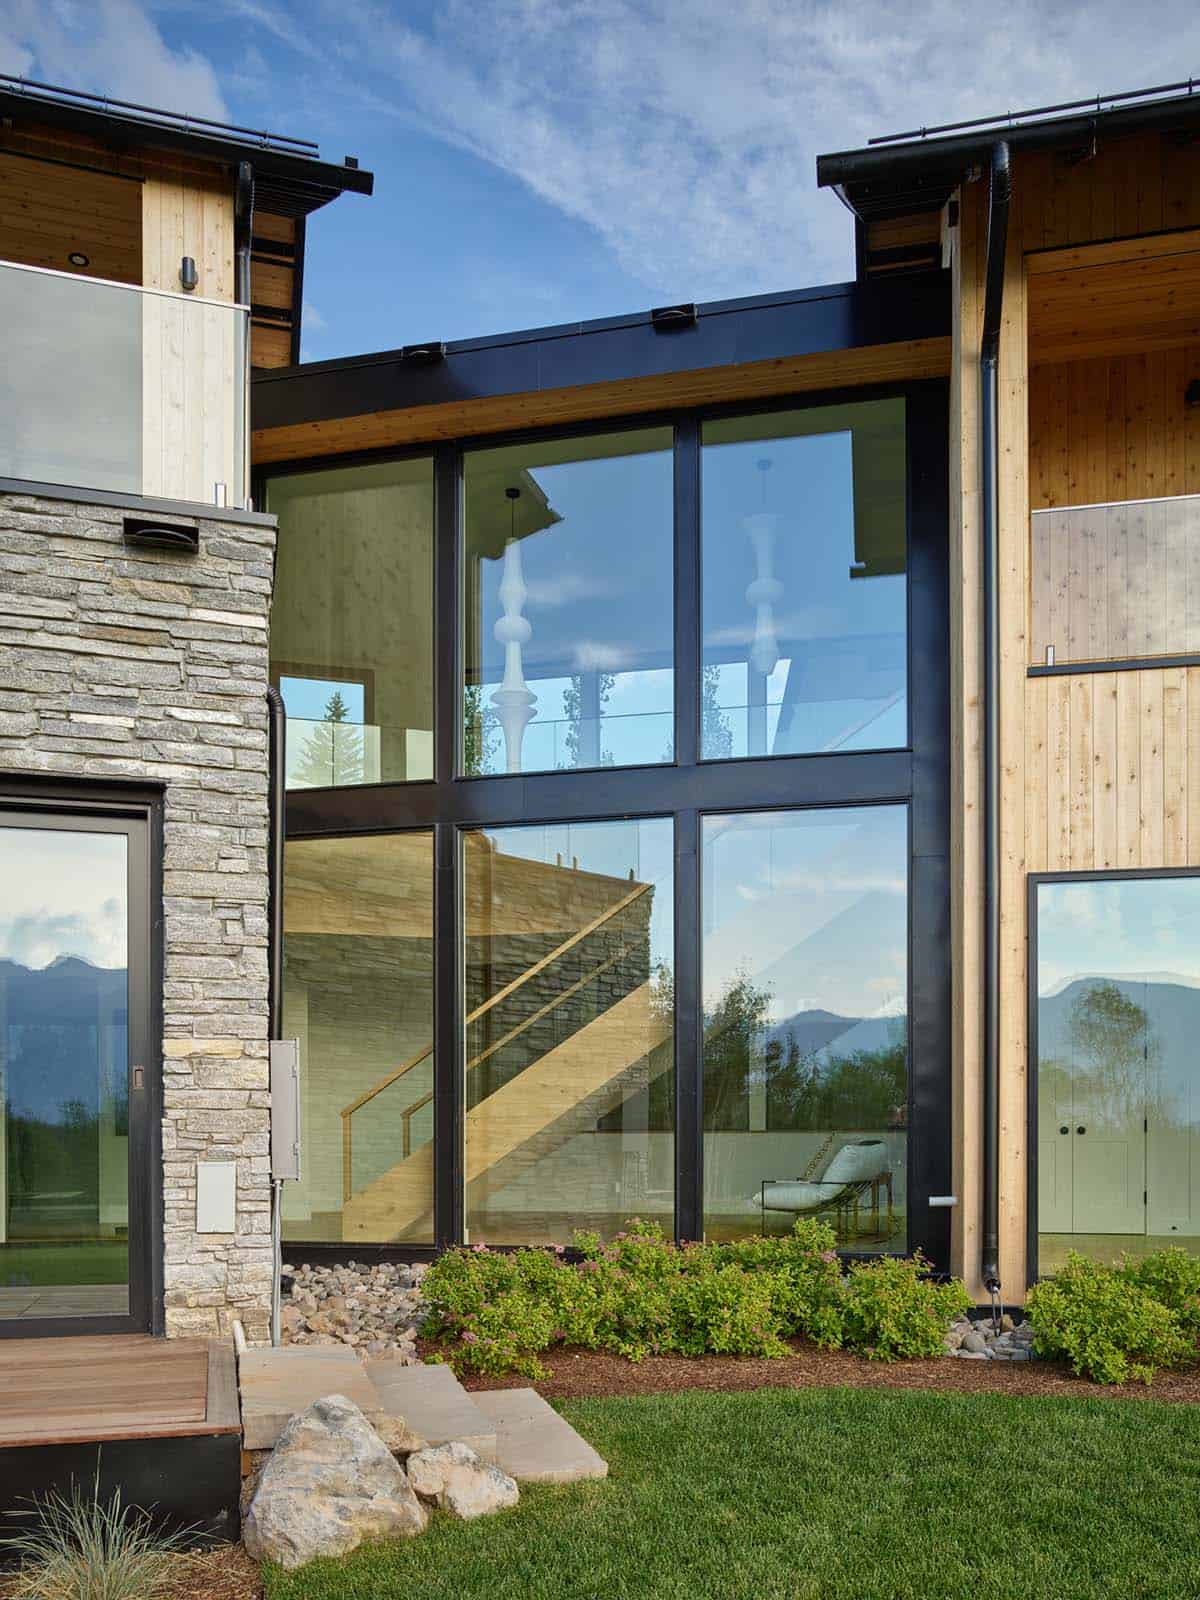
Two-Story Windows and Central Causeway
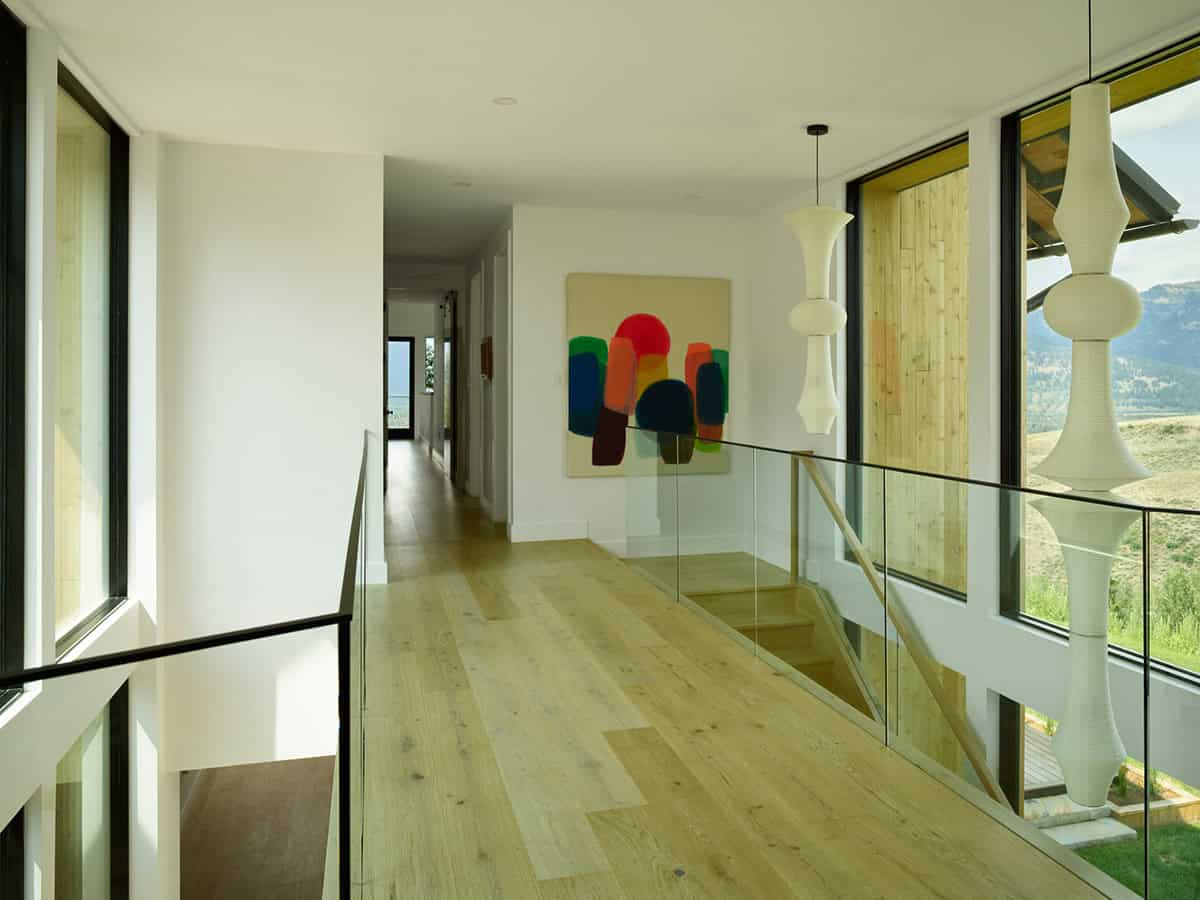
At the center of the home, where the main and lower levels meet, a causeway flanked by two-story windows floods the space with natural light and endless wilderness views.
Guest Bedroom with Mountain Views
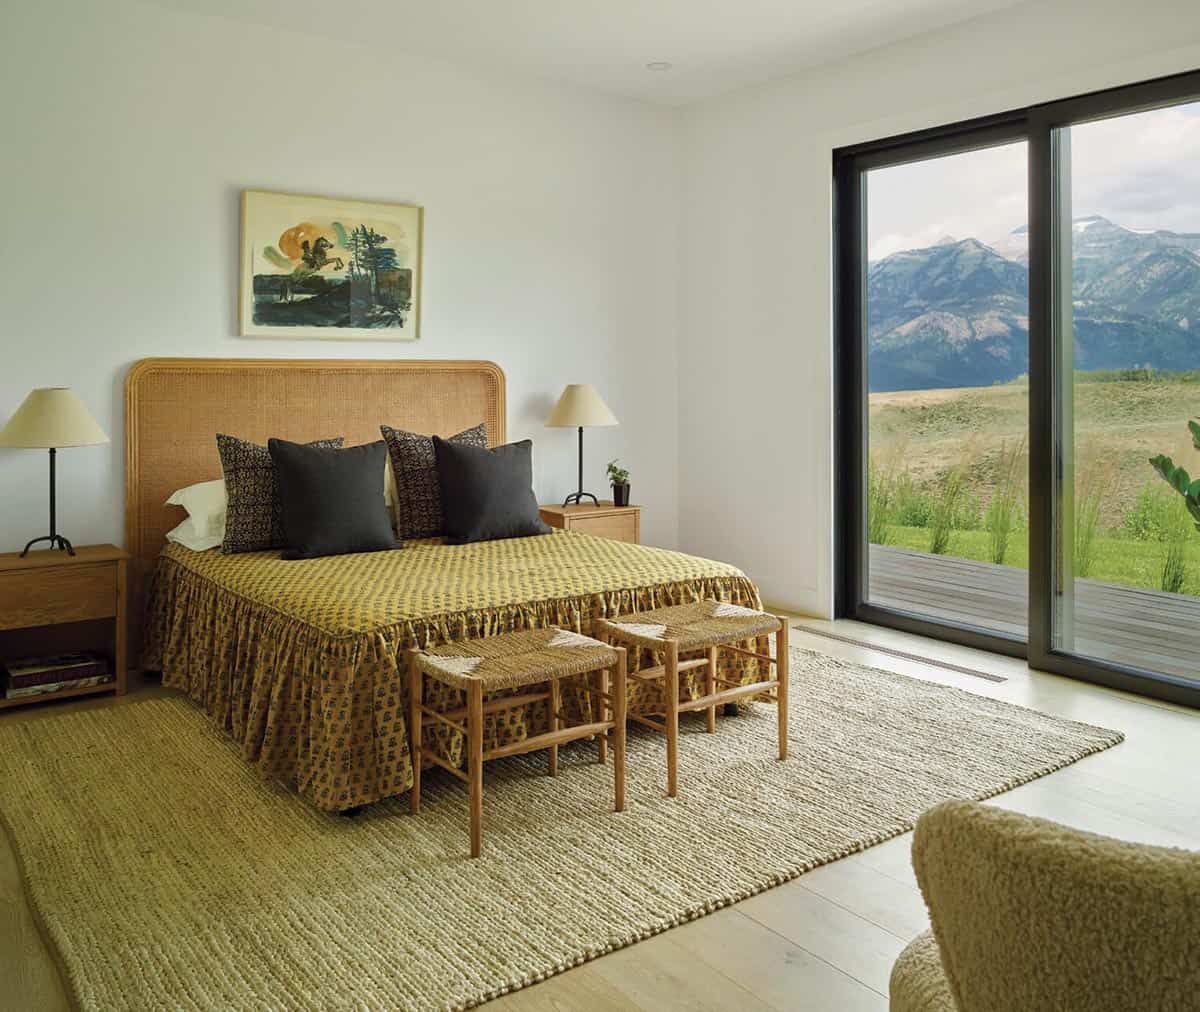
Each of the four ensuite guest bedrooms in the south wing offers incredible wilderness and mountain views, giving visitors their own private retreat within the home.
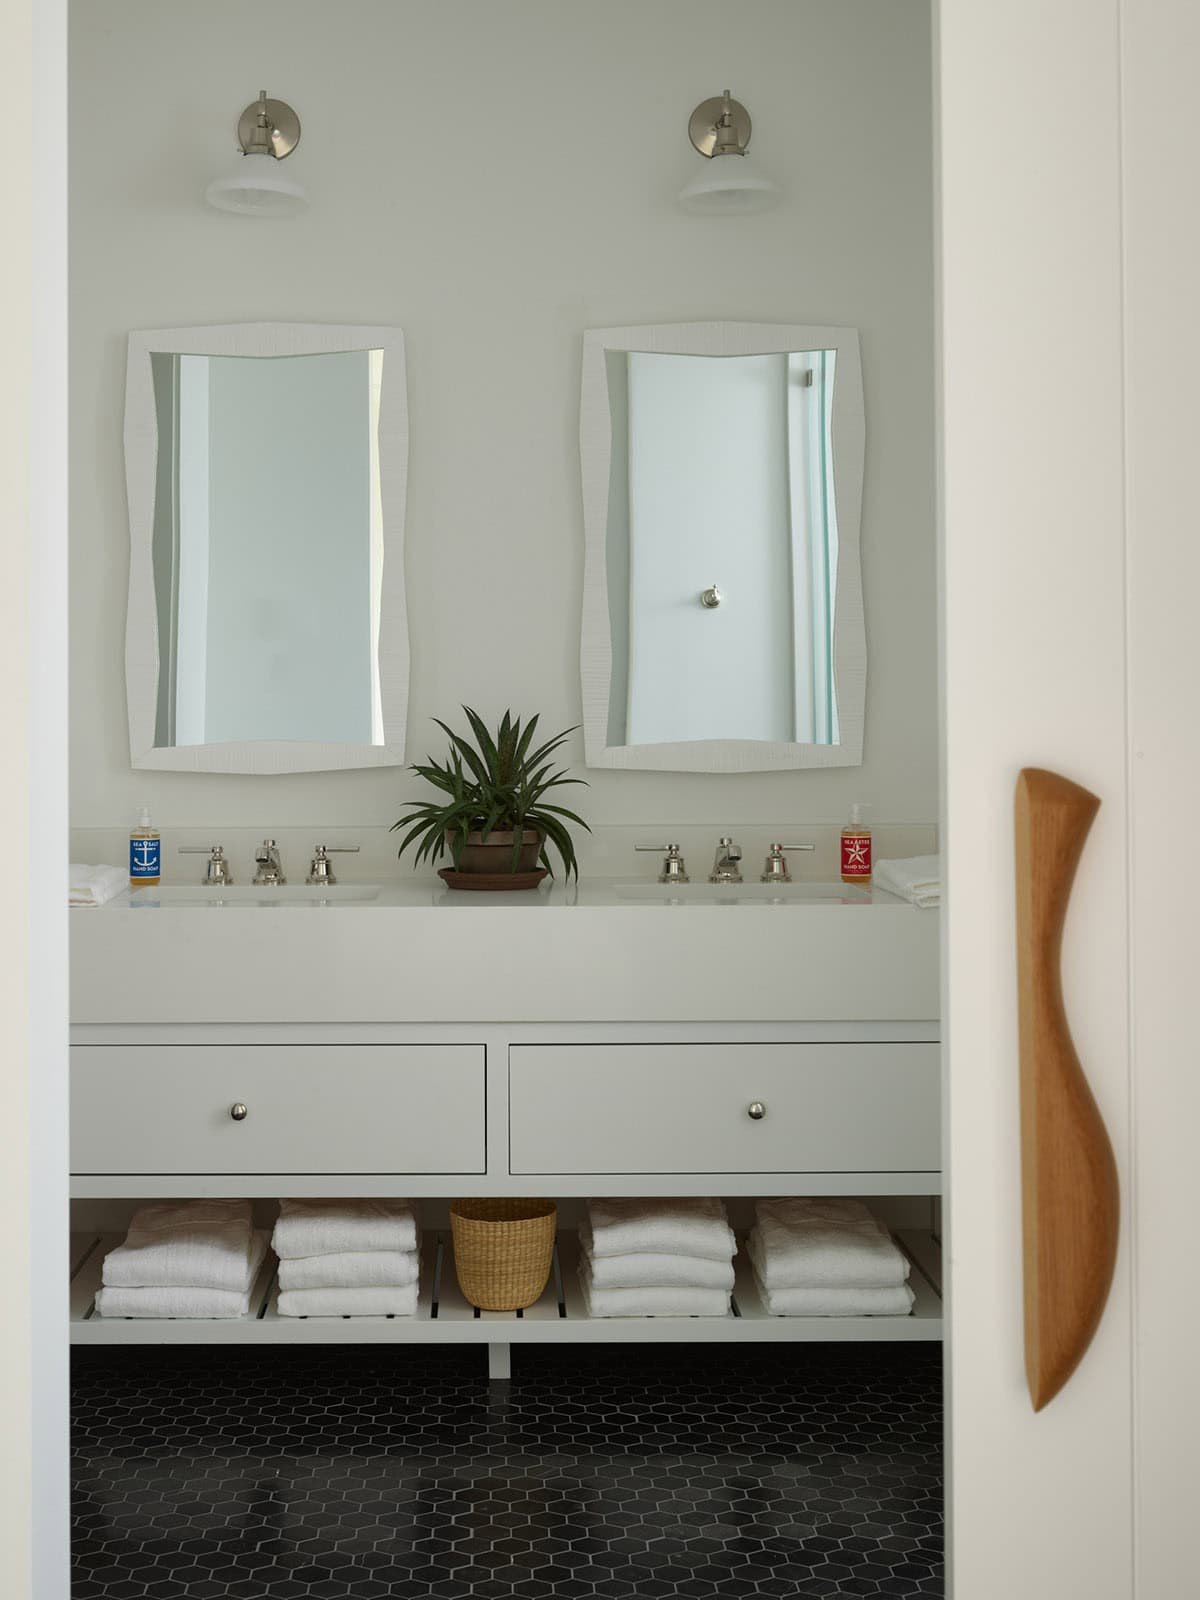
Guest Bathroom with Hexagon Tile Flooring
Upstairs Laundry Room with Marble Countertops
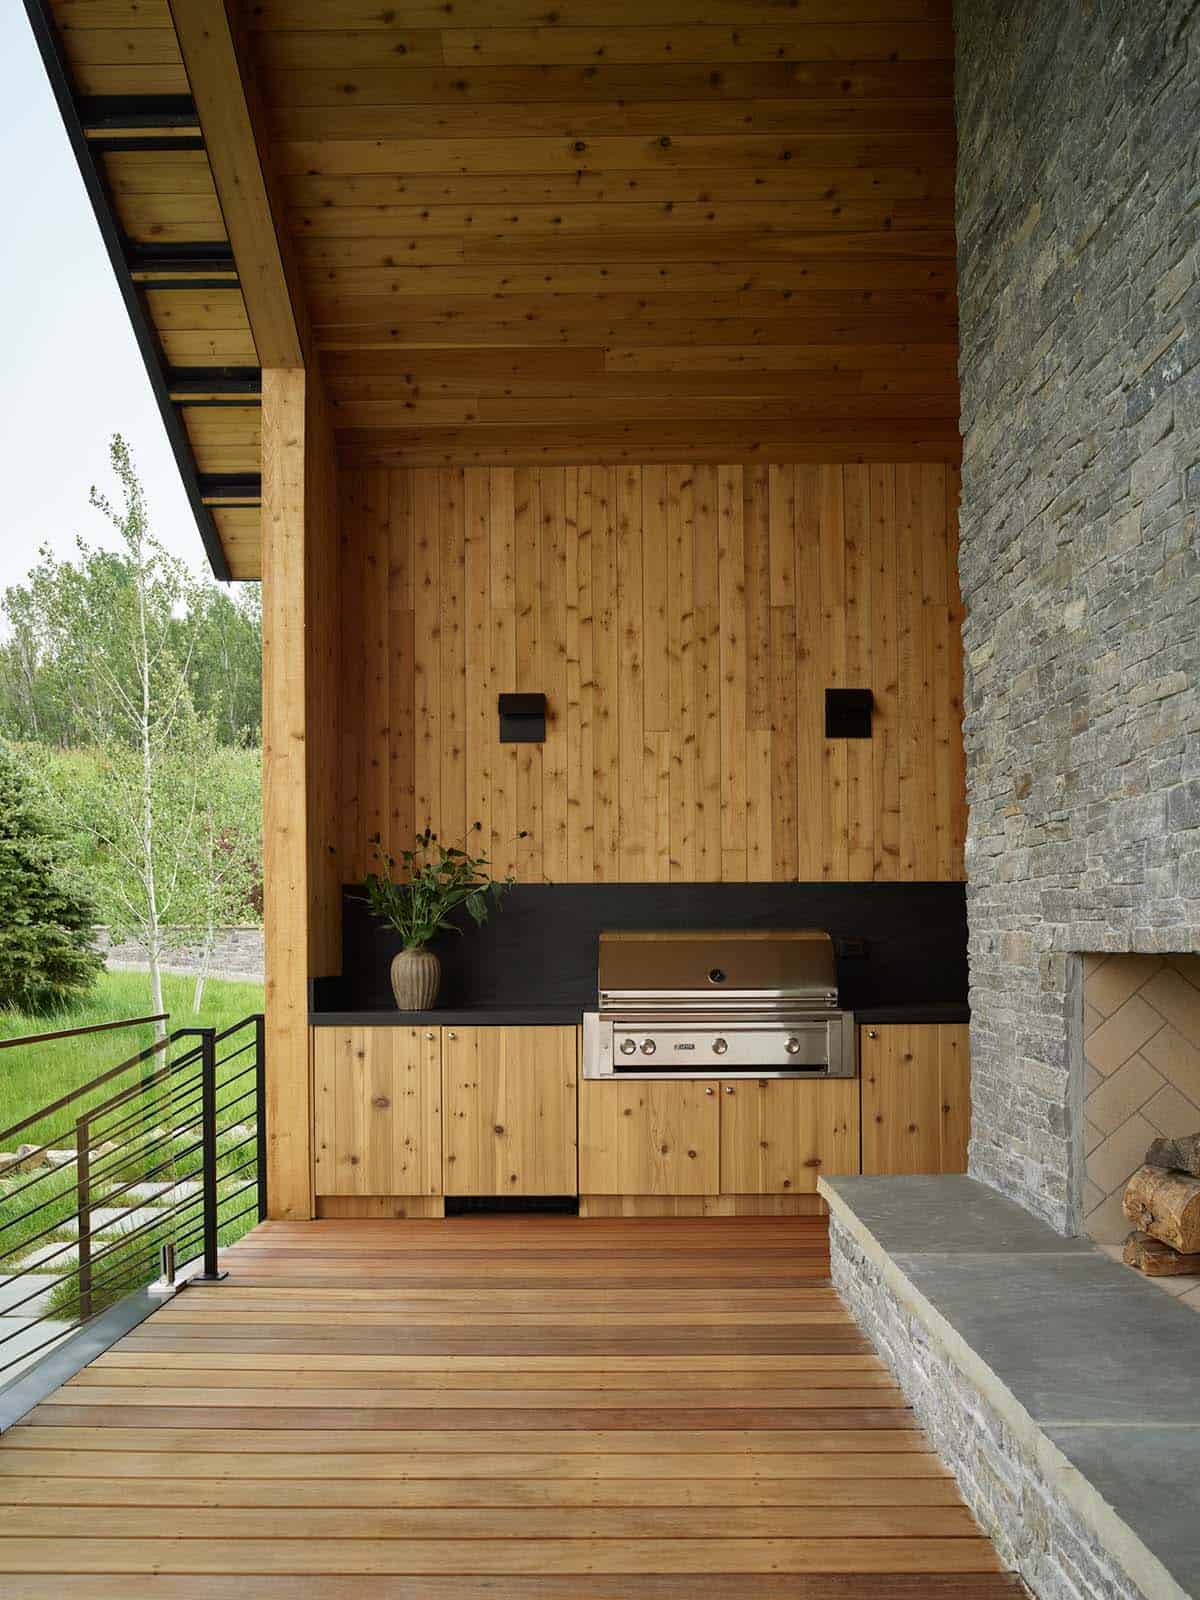
Outdoor Living with Covered Dining and Built-In Grill
Backyard Deck and Hot Tub with Wilderness Views
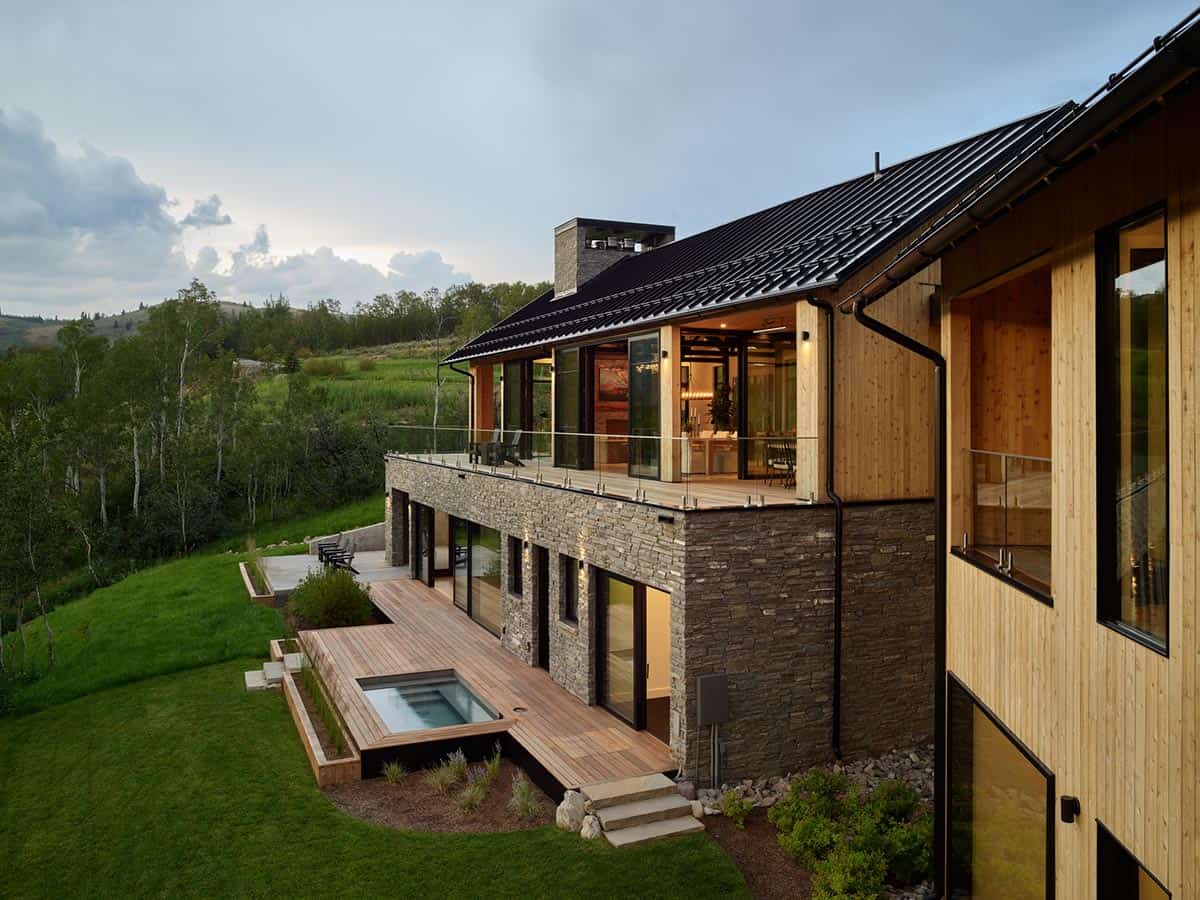
A gym and sauna open directly to the landscaped backyard and built-in hot tub, creating a private oasis of recreation and relaxation.
PHOTOGRAPHER David Agnello




0 comments