


❤️ Would you like to save this?
By saving, we'll email this post to you for later. Unsubscribe anytime.
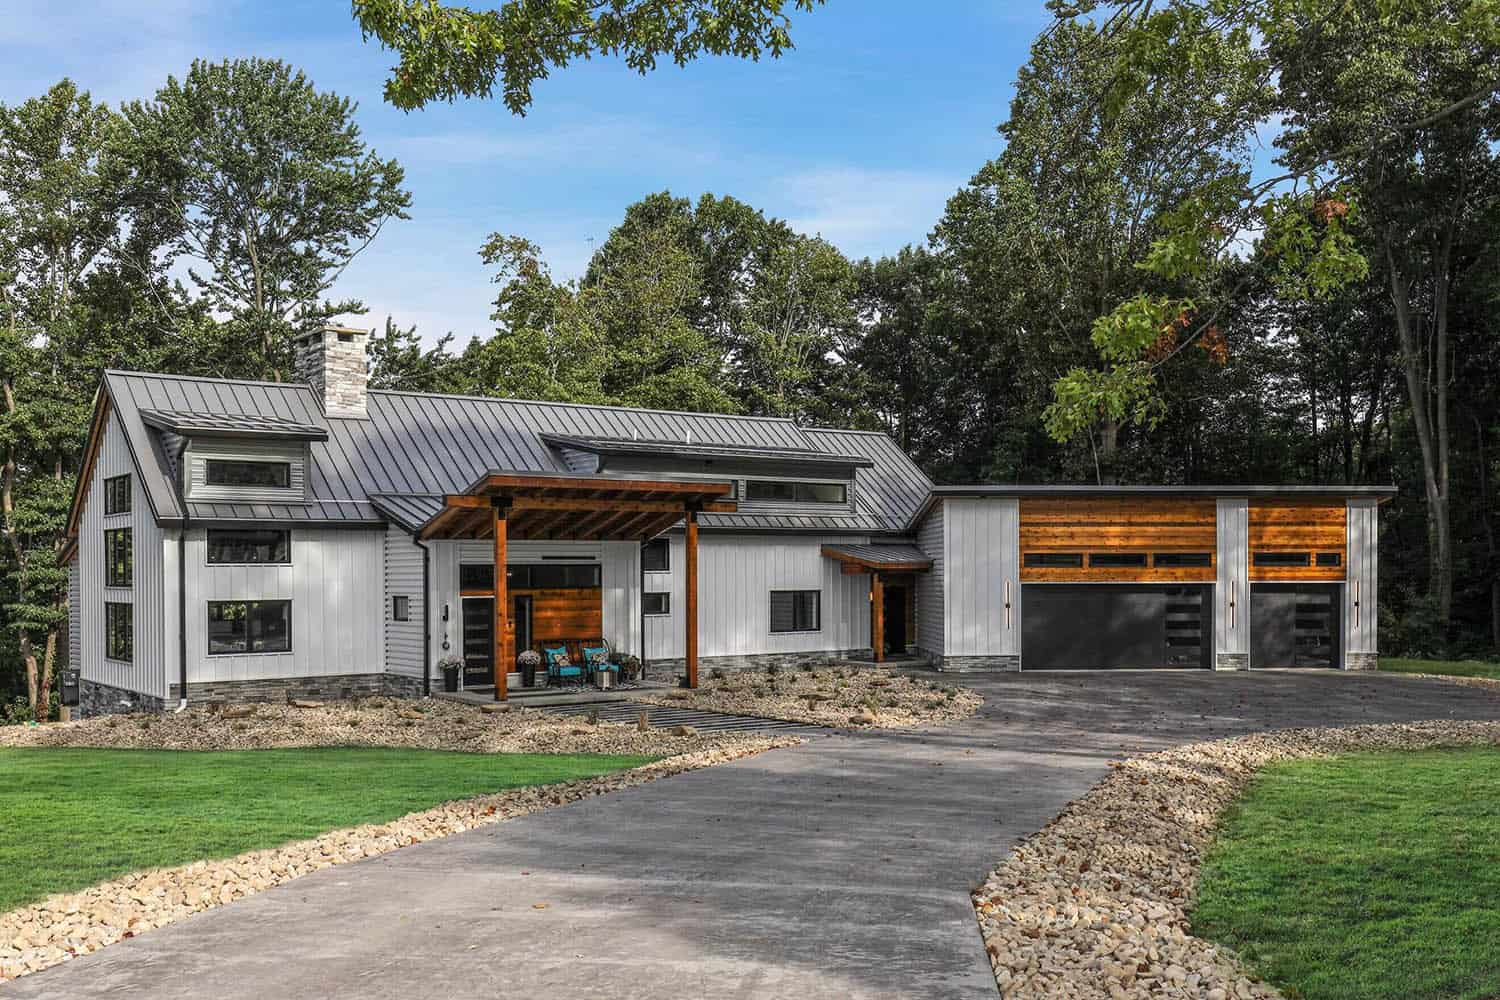
Gaskill Architecture is responsible for the incredible transformation of an existing post and beam home in Portersville, Pennsylvania. The house was fully renovated, with significant additions to the exterior that introduced a modern element to the original rustic structure.
Moraine State Park is an amazing resource just forty-five minutes north of Pittsburgh. The large lake and amazing trails are some of the best resources in the region. Situated on a beautiful 100-acre site, adjacent to the majestic woodlands, was this existing post and beam structure.
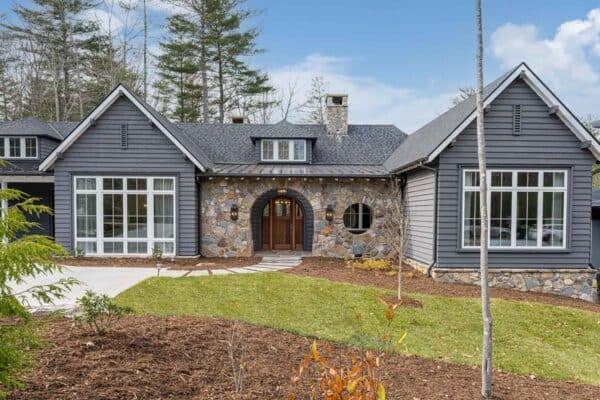
Rustic Modern Exterior Design
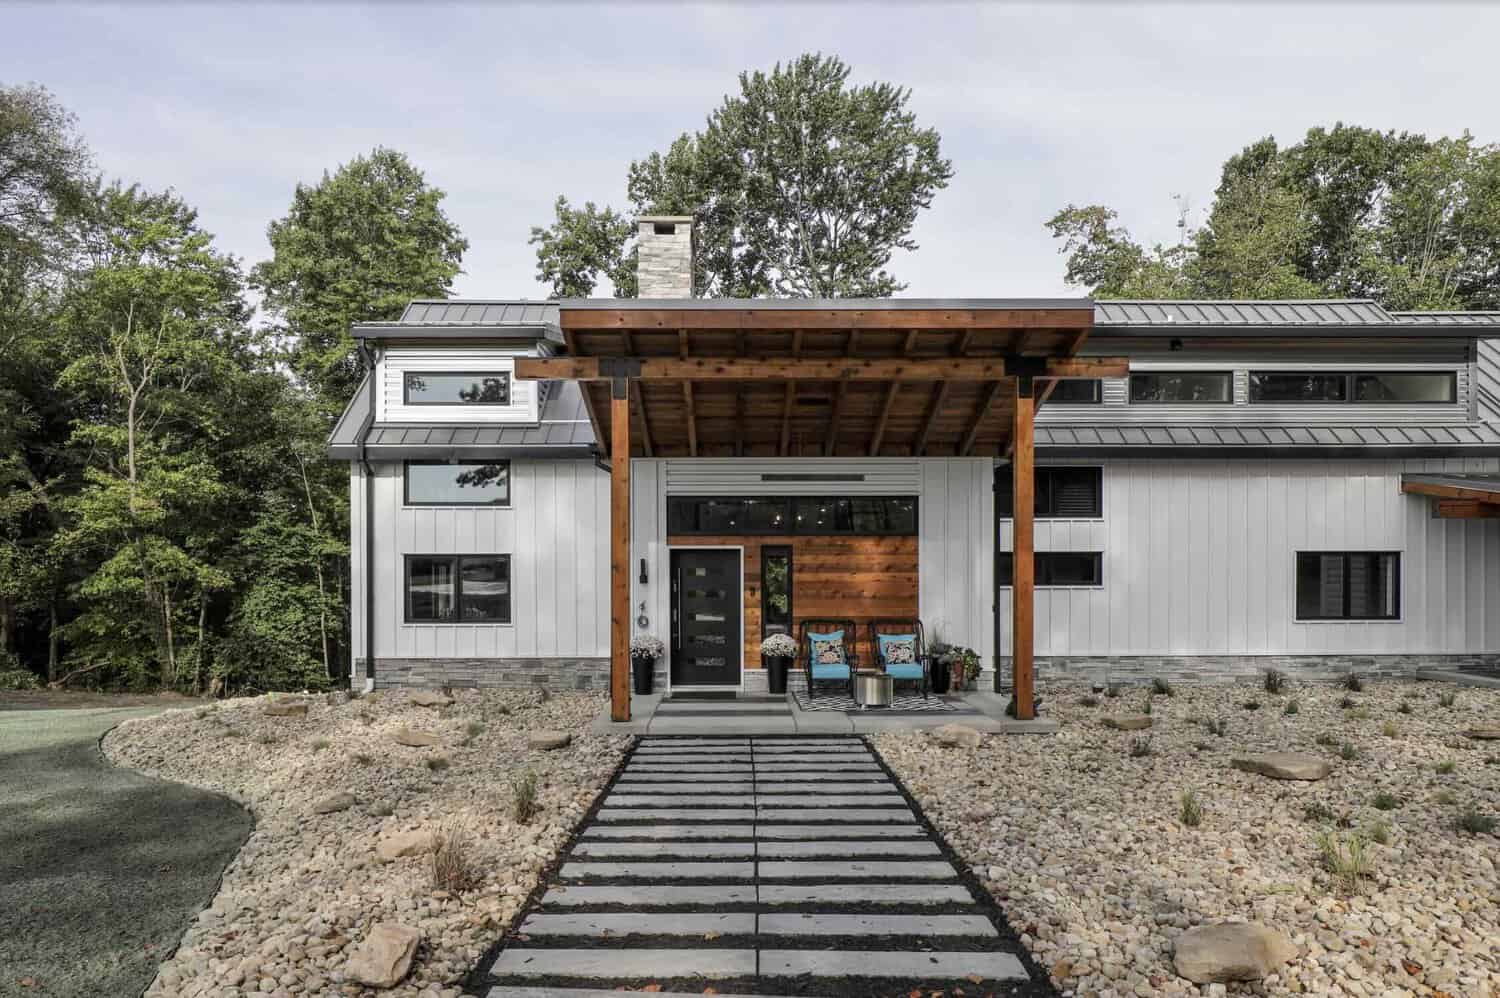
The original post and beam structure was a kit from Yankee Barn. Our client requested the house be designed into a new modern, rustic structure with a new kitchen, master suite, great room, loft, garage, and mudroom. Every room of the house would be upgraded to align with the new rustic modern aesthetic.
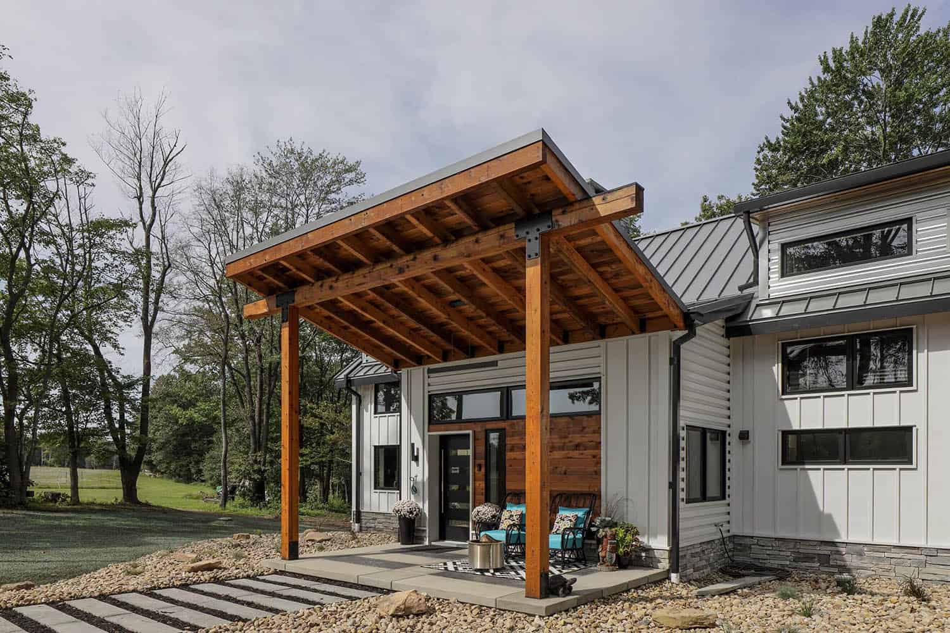
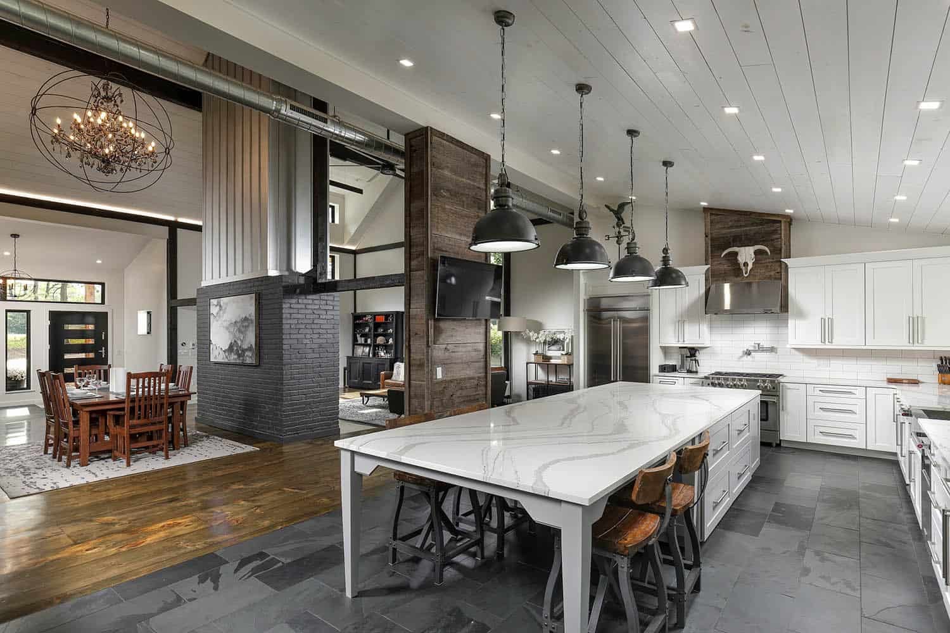
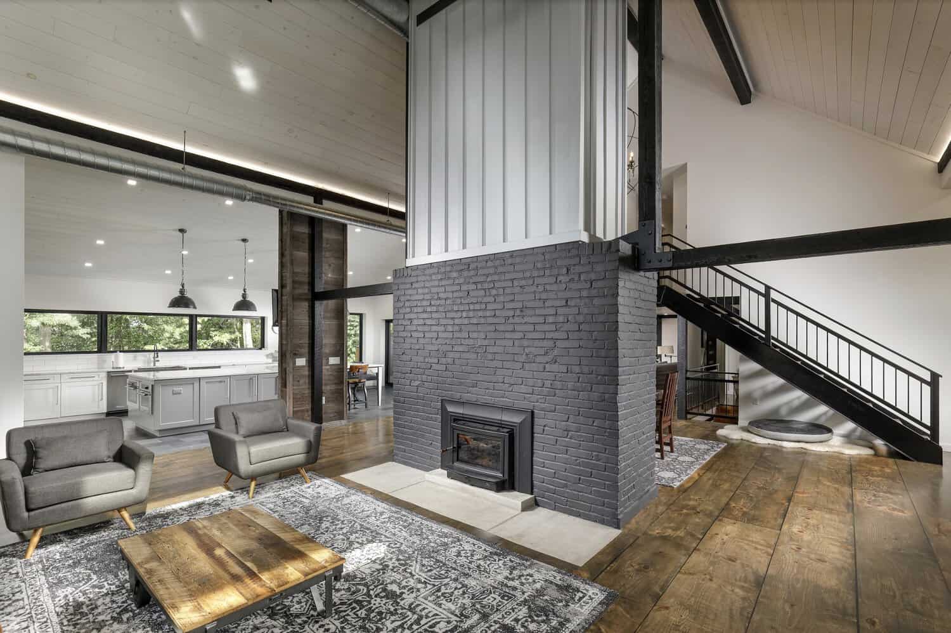
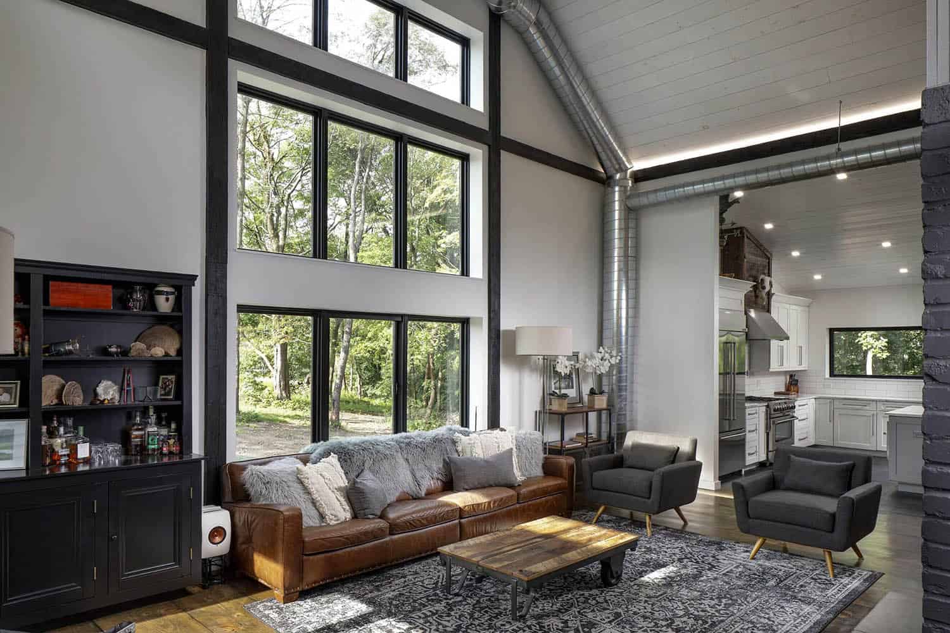
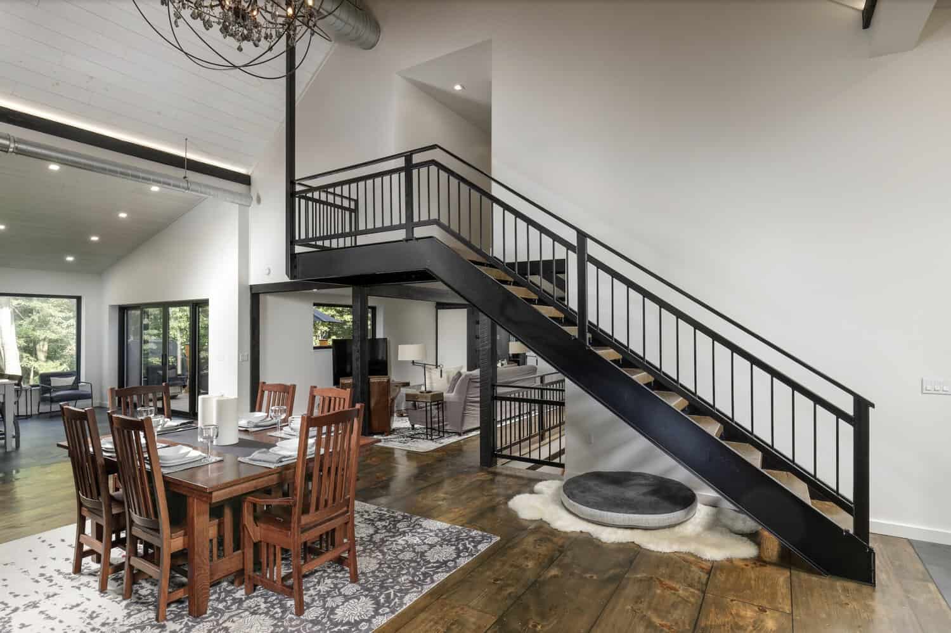
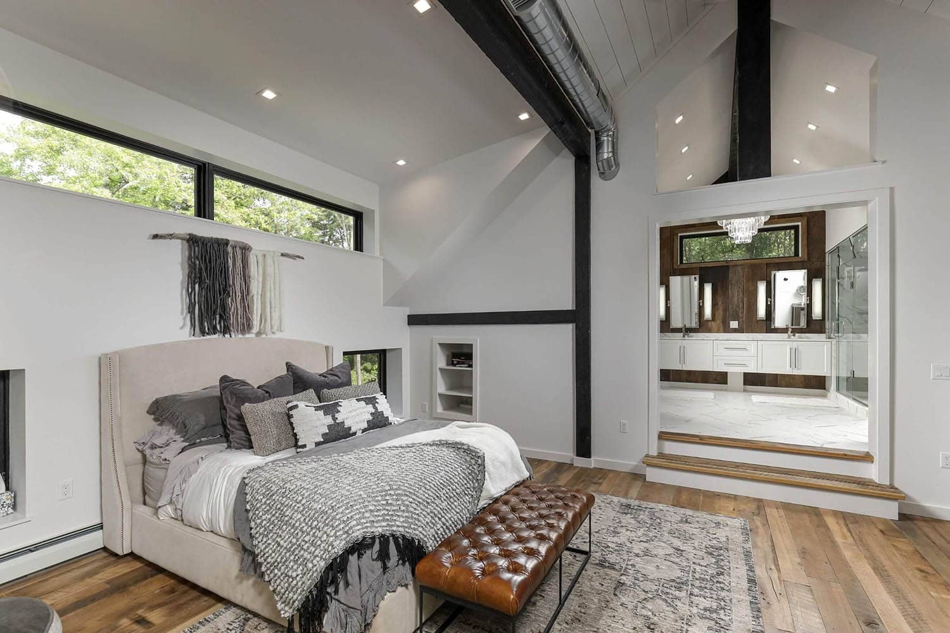
New windows were designed to maximize daylighting and views into the state park. The interior design was intended to express the post-and-beam structure through a contrast between the modern white walls and steel accents.
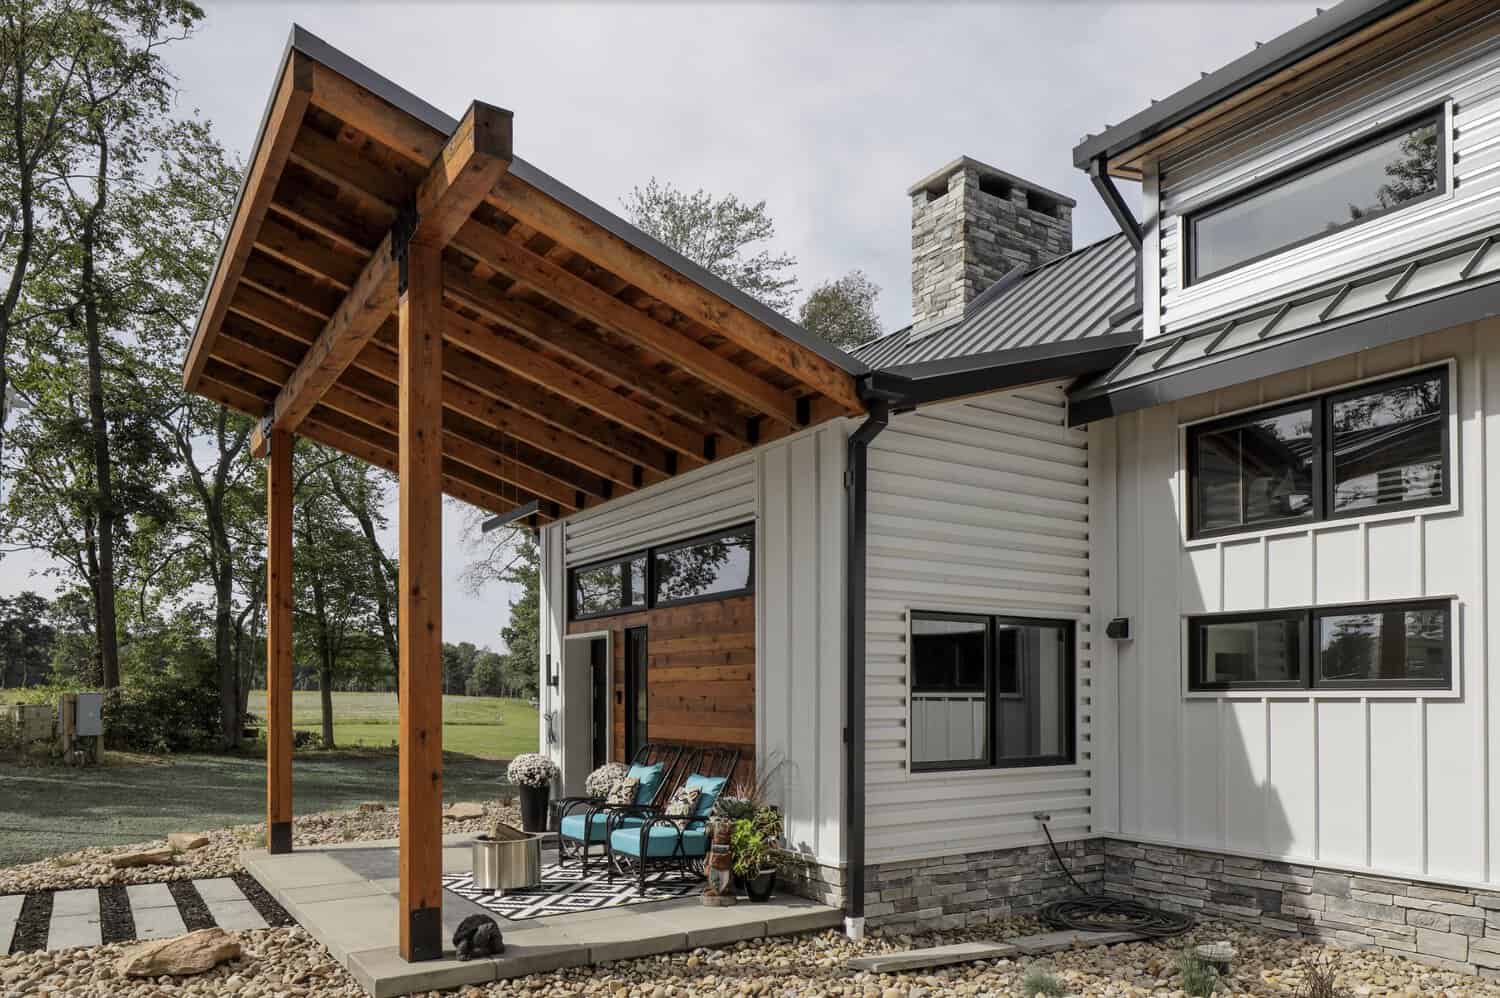
Energy efficiency was extremely important to the homeowner. The architects studied several wall assembly options and elected to use a hybrid model with rigid board outside the stud cavity and sound batt insulation. The goal of the wall performance was to eliminate any potential for moisture to occur in the stud cavity. The exterior cladding consisted of reclaimed barn siding, weathered metal, and cedar accents.
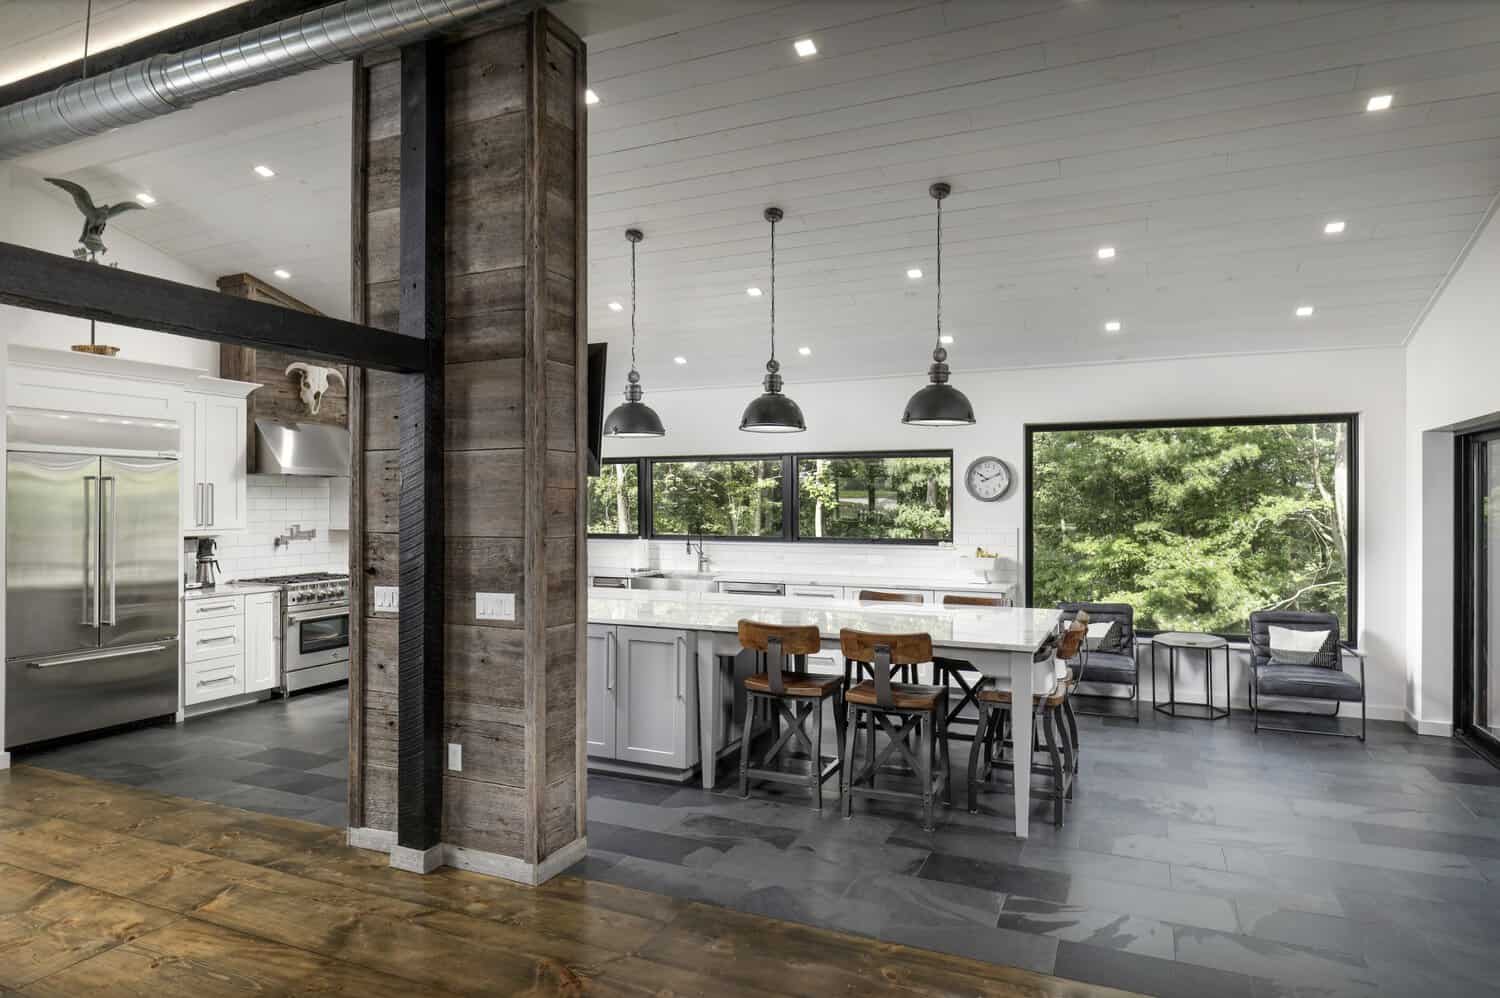
Open-Concept Kitchen with Reclaimed Wood Beams
Great Room with Black Brick Fireplace
What We Love About This Home
This renovation honors the character of the original post and beam structure while introducing a fresh, modern sensibility throughout. We love how the exterior blends reclaimed barn siding, weathered metal, and cedar accents into a cohesive rustic-modern palette that feels right at home against the wooded backdrop of Moraine State Park. Inside, the interplay of white walls, black steel, and reclaimed wood creates a warm industrial atmosphere, while thoughtful window placement keeps the surrounding forest a constant presence in every room.
Tell Us: What is your favorite feature of this post and beam home renovation? Let us know in the comments below. We love reading your feedback!
Note: Check out a couple of other amazing home tours that we have highlighted here on One Kindesign in the state of Pennsylvania: Bucolic farmhouse home tour in Bucks County with beautiful design ideas and Impressive stone and glass house in Pennsylvania’s countryside landscape.
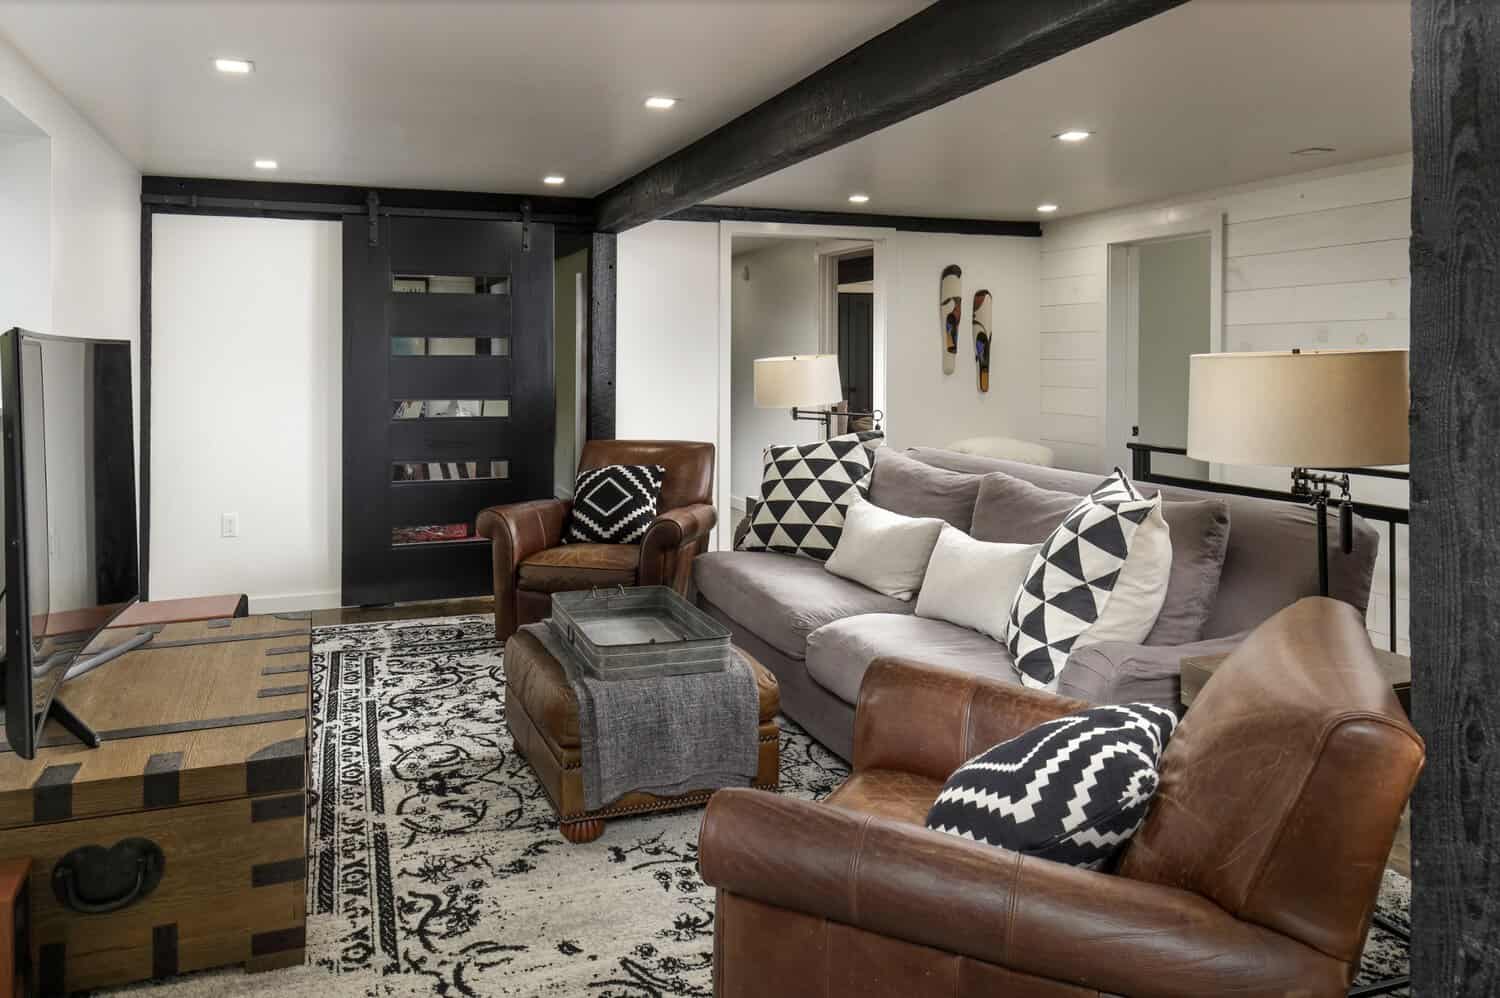
Cozy Den with a Sliding Barn Door
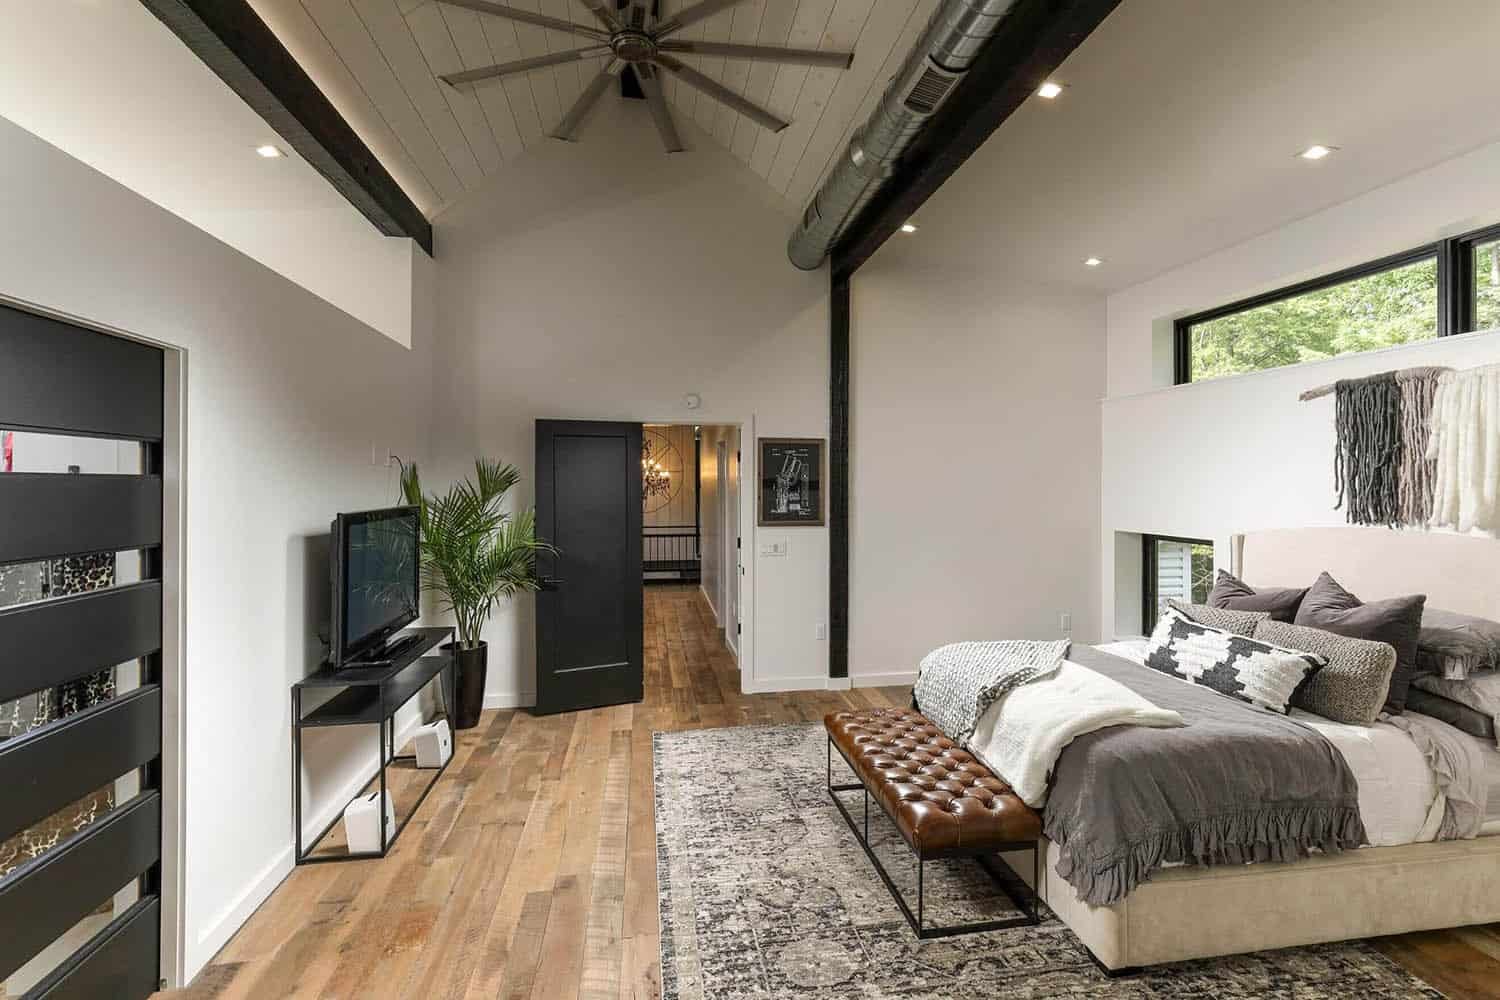
Owner’s Bedroom with Vaulted Ceilings and Exposed Beams
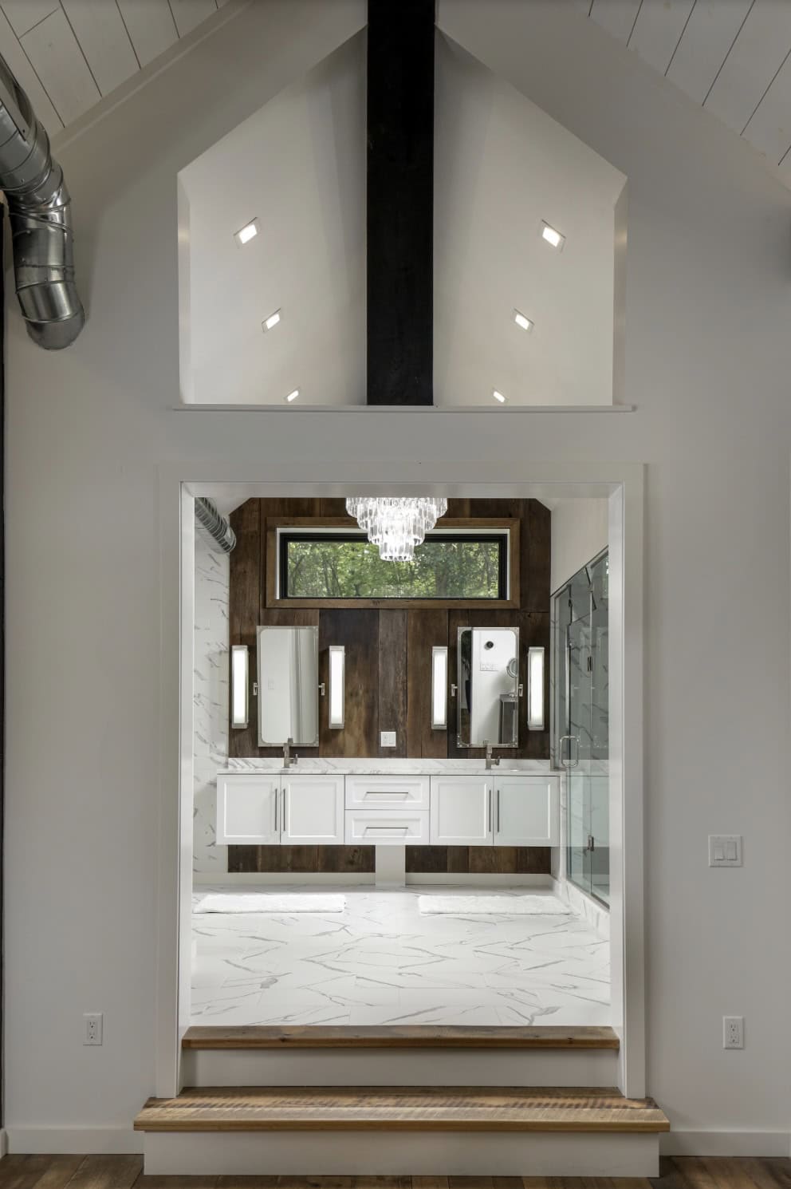
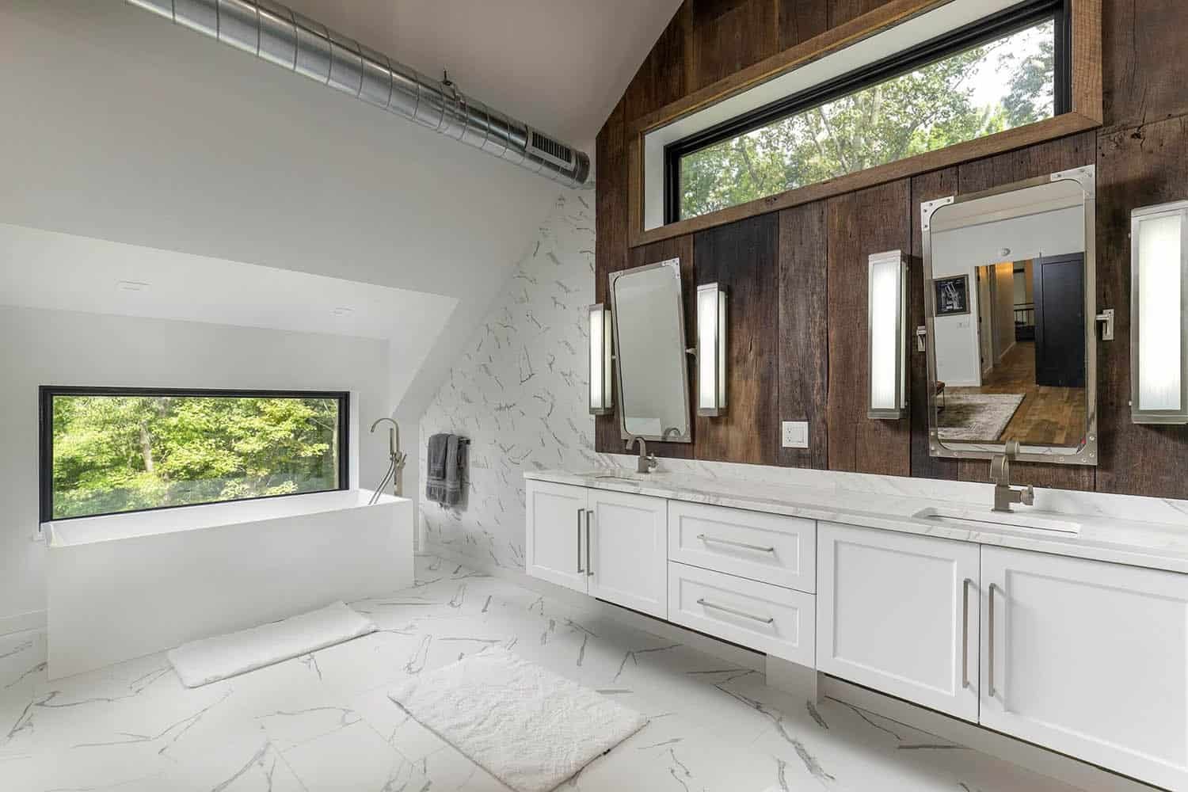
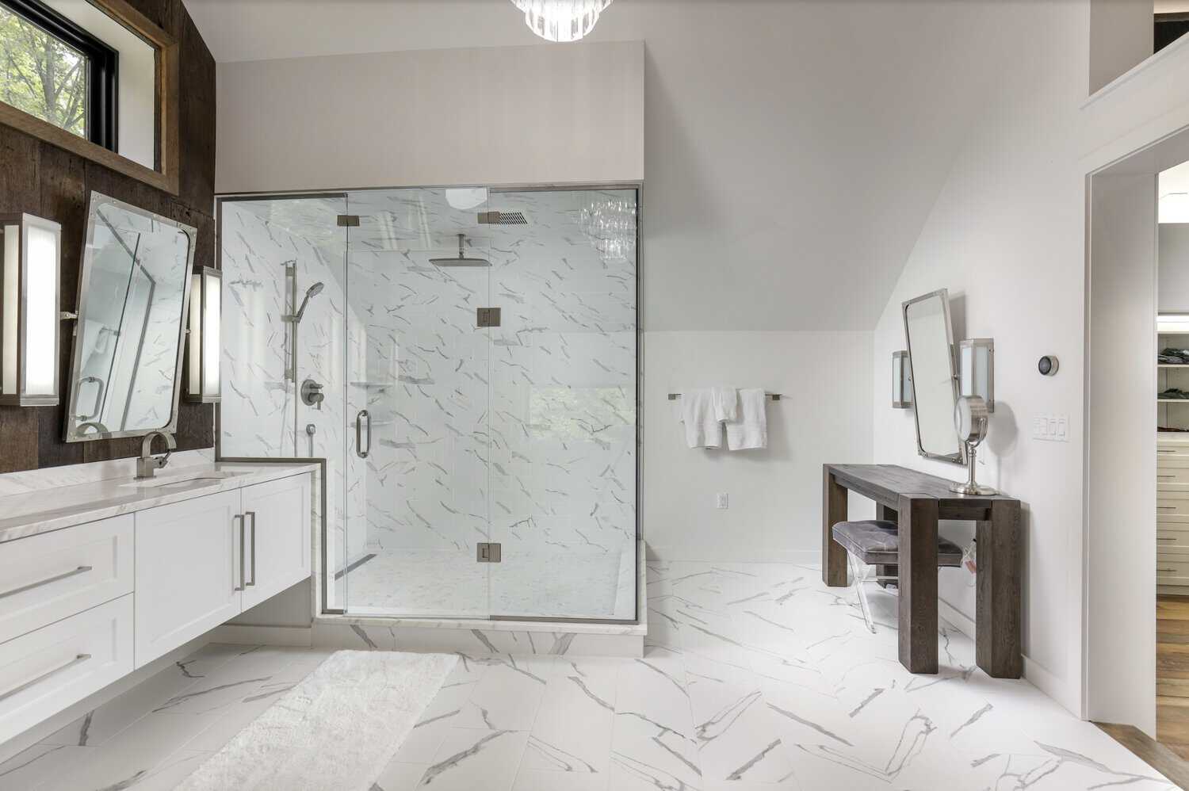
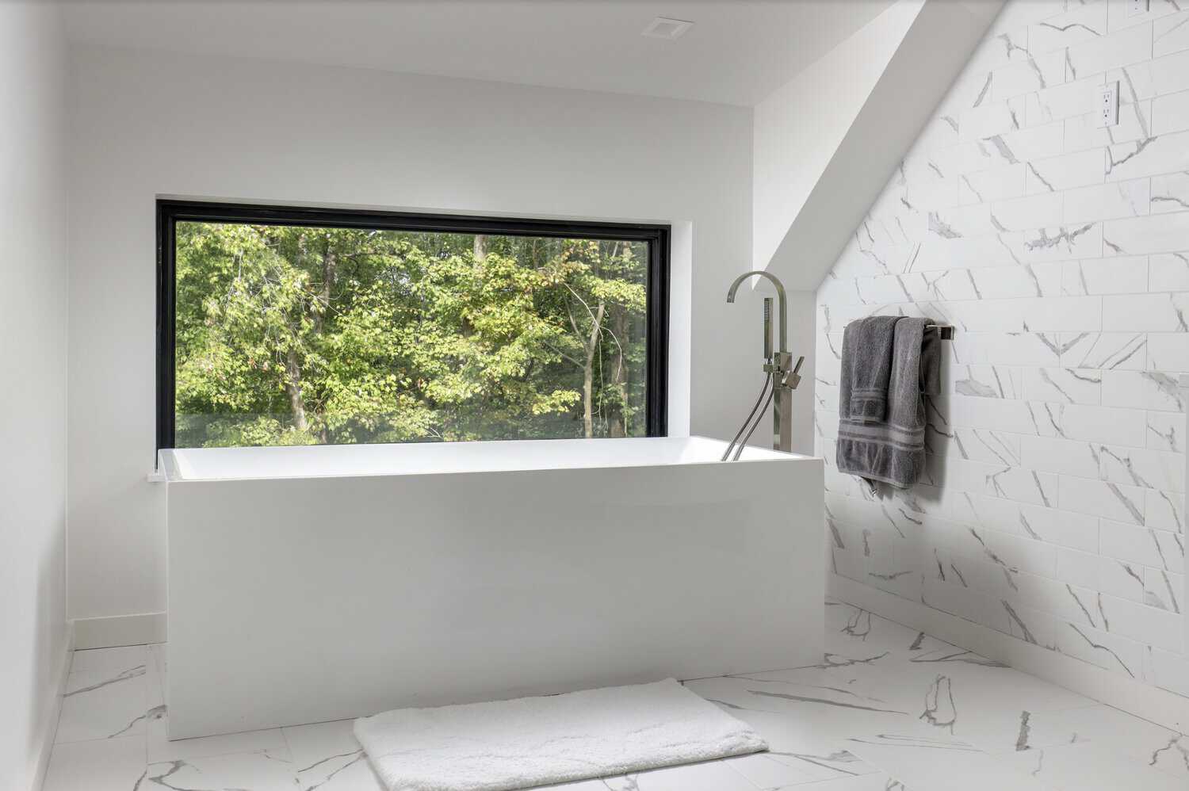
Spa-Inspired Bathroom with Marble Tile
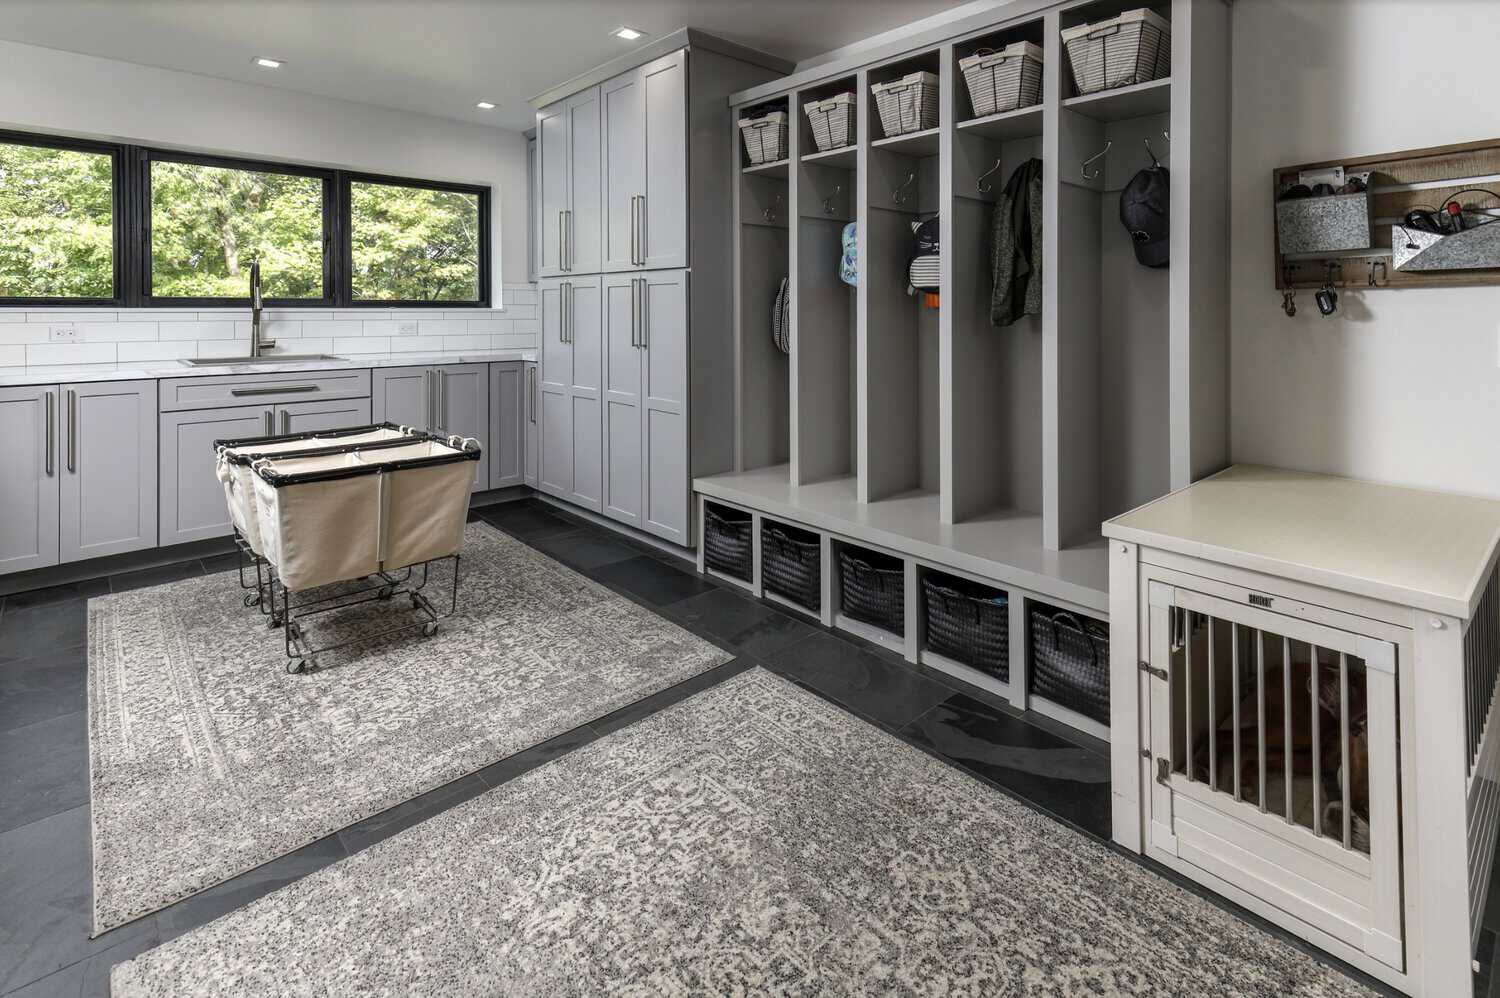
Modern Farmhouse Mudroom and Laundry Room
Photos: Courtesy of Gaskill Architecture




0 comments