


❤️ Would you like to save this?
By saving, we'll email this post to you for later. Unsubscribe anytime.
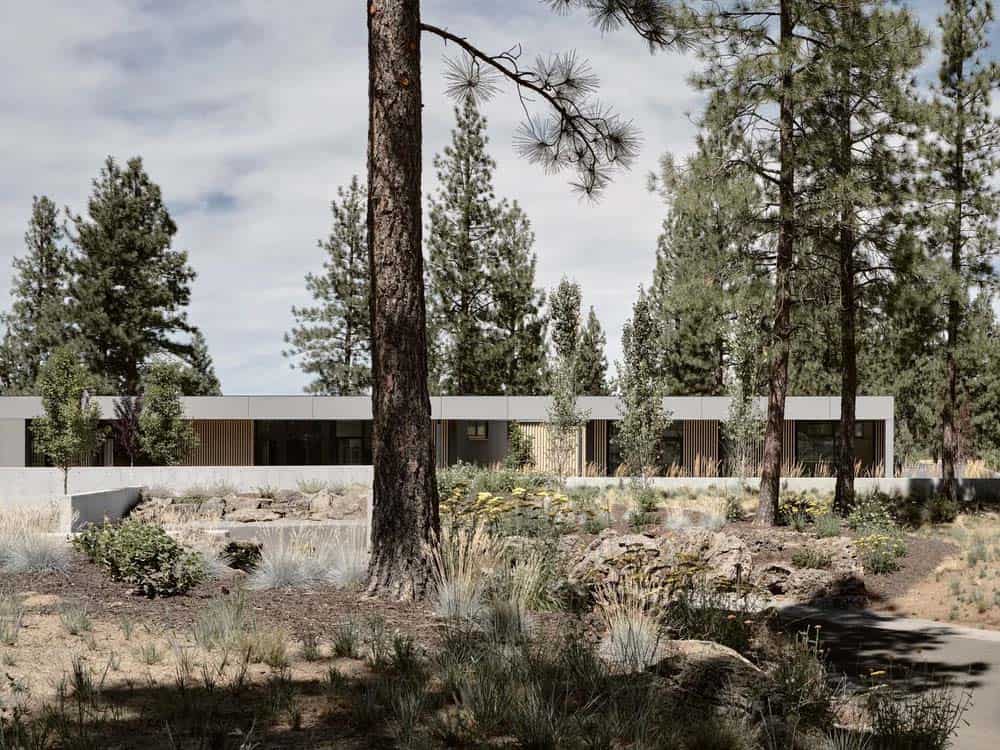
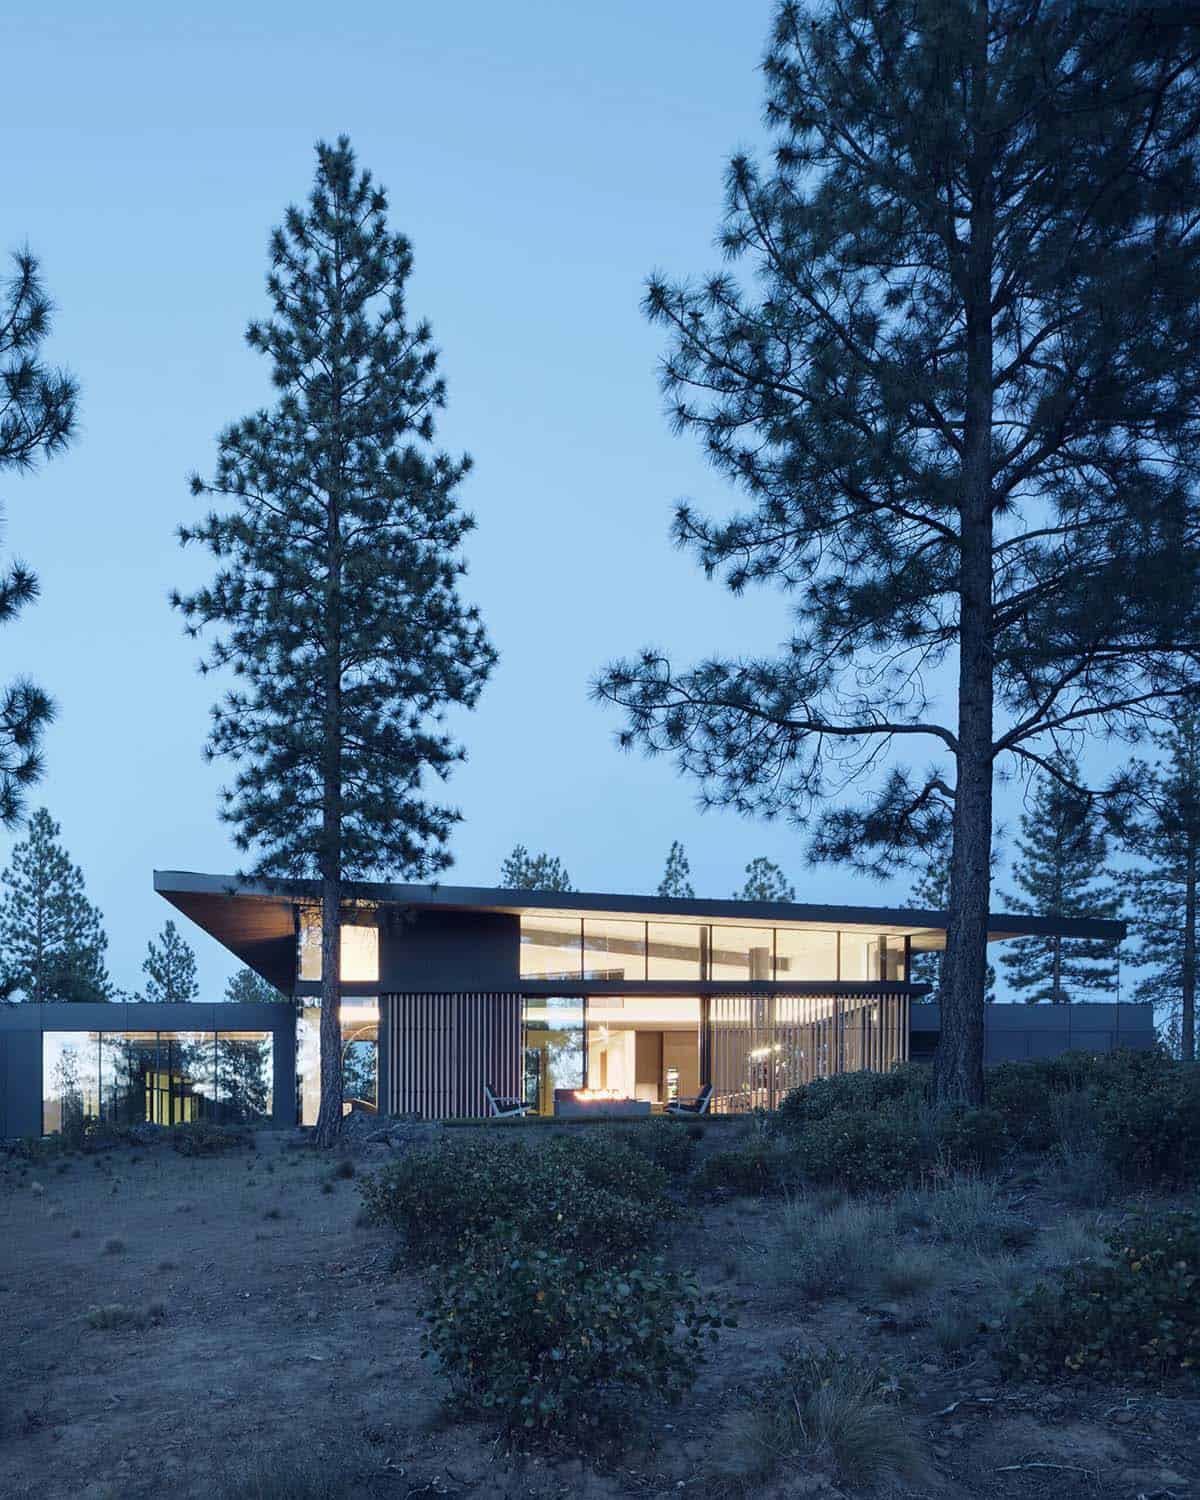
Concealed from the street, this high desert hideaway designed by Feldman Architecture and Copperline Homes opens onto mountain views and a courtyard pool in Bend, Oregon. The owners are recent empty nesters who wanted to move from Portland to Bend for a more active, nature-focused lifestyle in their eventual retirement home.
They sought a 5,765-square-foot floor plan that would comfortably accommodate themselves, their two dogs, and visiting family, along with spaces to support their healthy lifestyle, including a lap pool and a home gym.
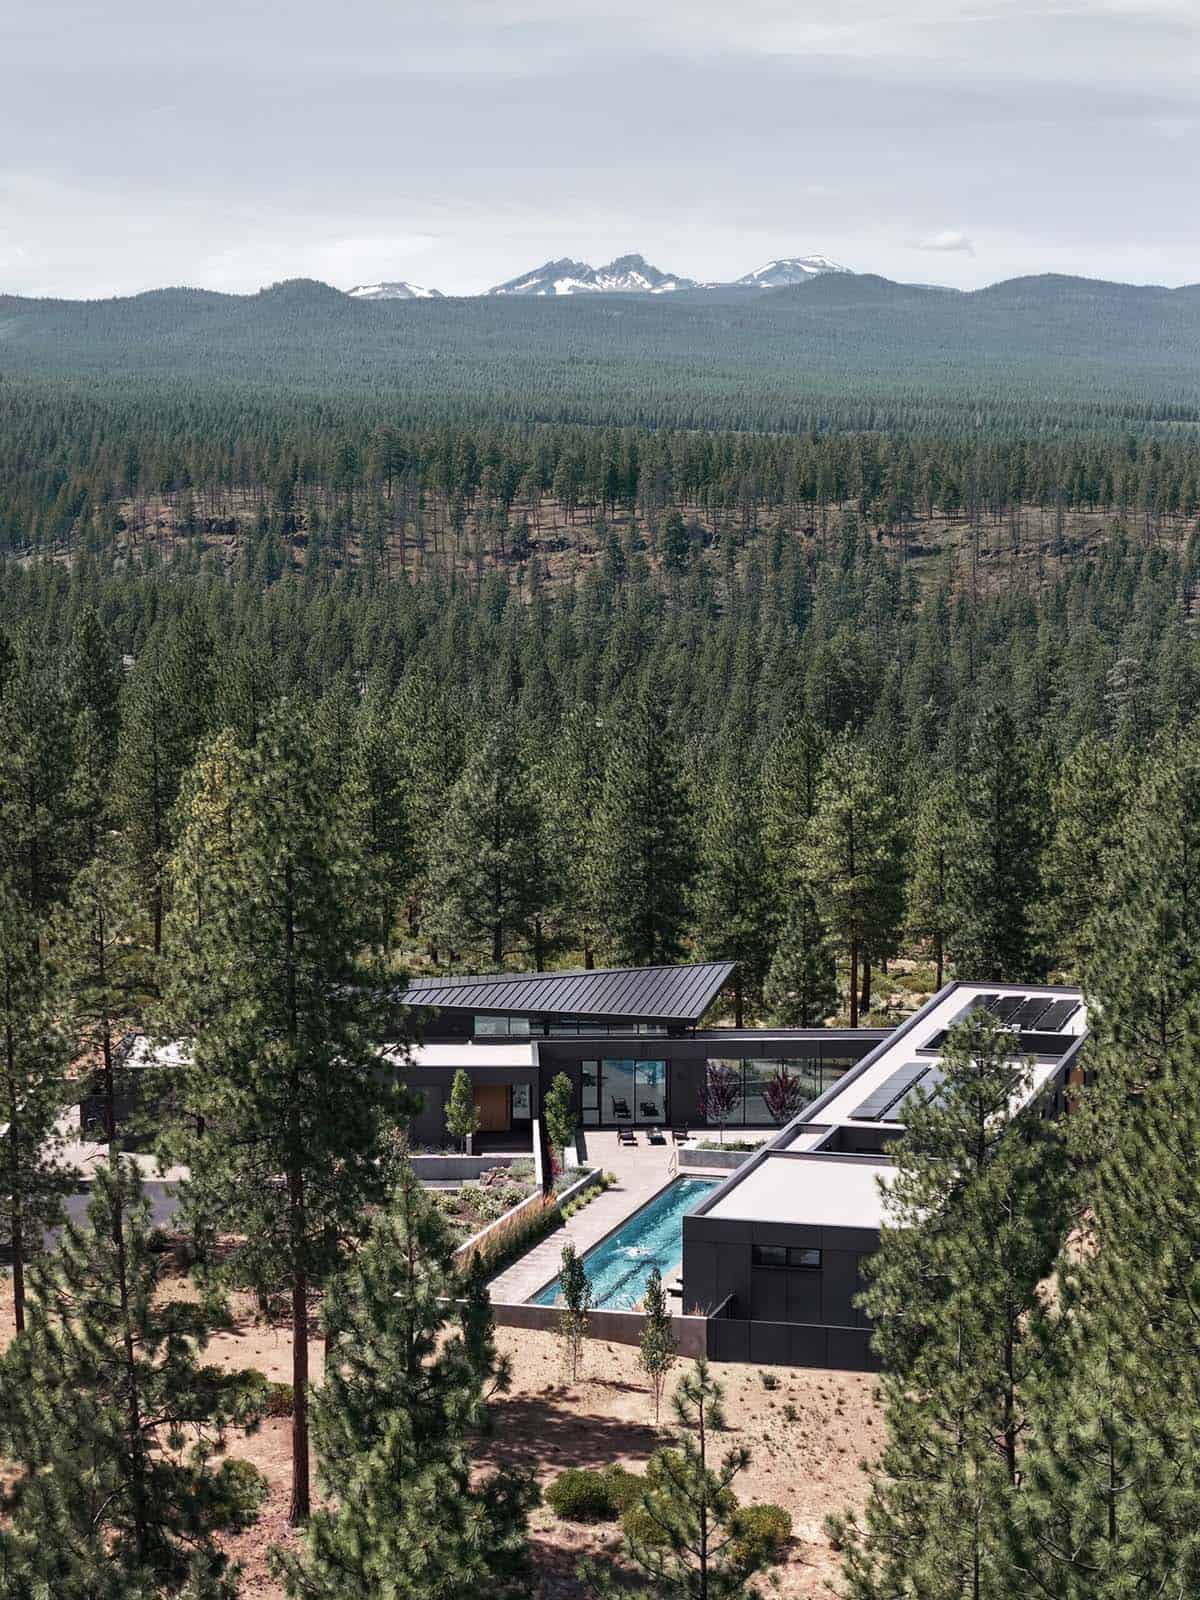
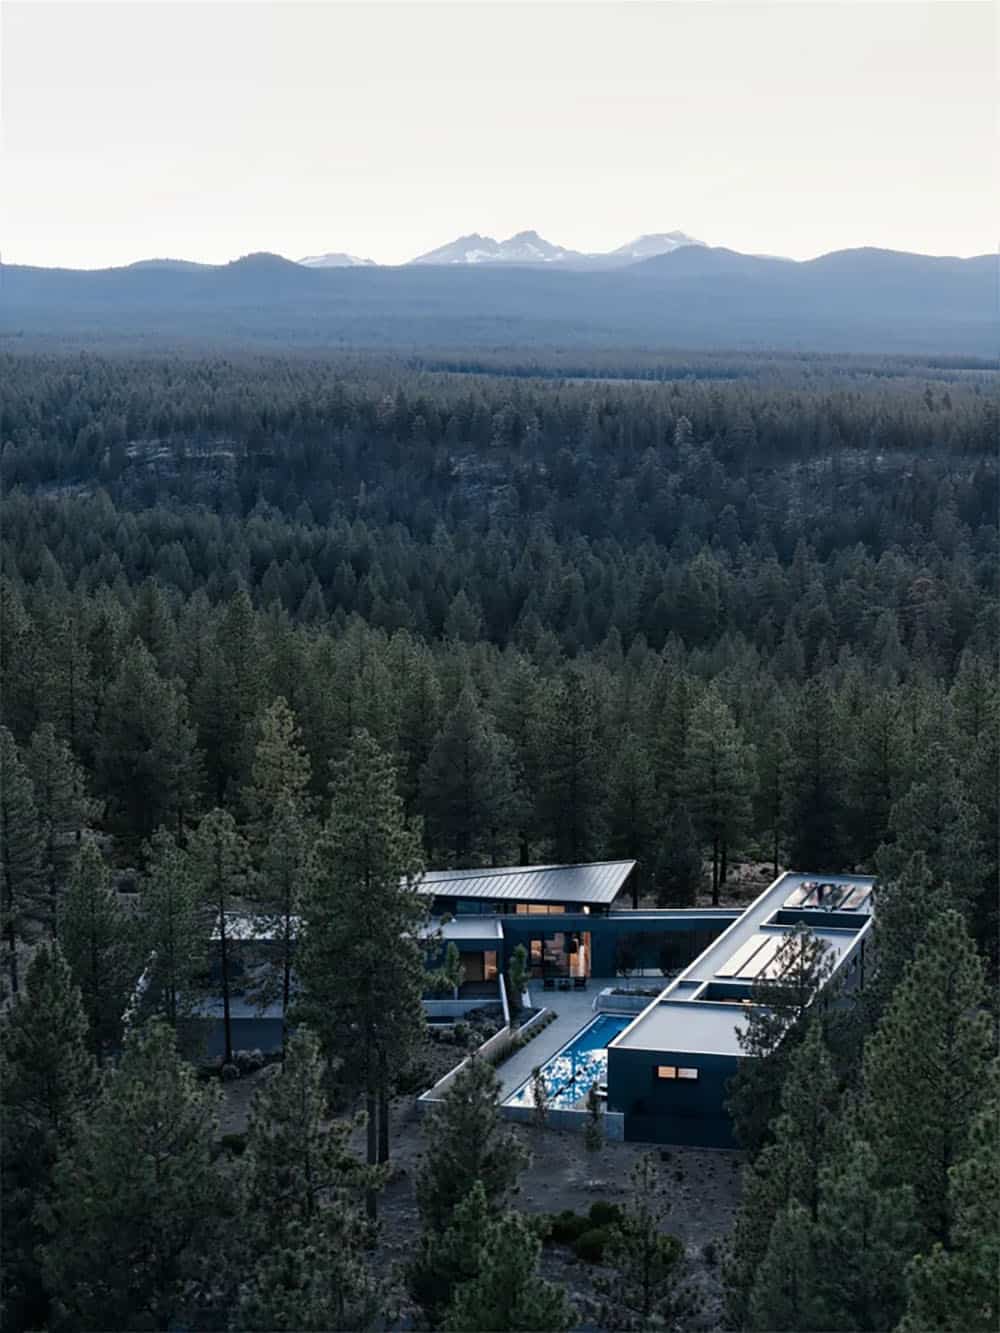
Devising a complex site to meet their requests, the design shields the occupants from the neighbors to the northeast while opening westward into a 650-acre nature preserve, providing access to hiking and cross-country skiing, as well as uninterrupted woodland views.
DESIGN DETAILS
ARCHITECTURE Feldman Architecture
BUILDER Copperline Homes
LANDSCAPE ARCHITECTURE Cahill Design
LIGHTING DESIGN Kim Cladas Lighting Design
STRUCTURAL ENGINEER Walker Structural Engineering
CIVIL ENGINEER Sun Country Engineering
METALWORK Iron Environments
A High Desert Home Concealed by Ponderosa Pines
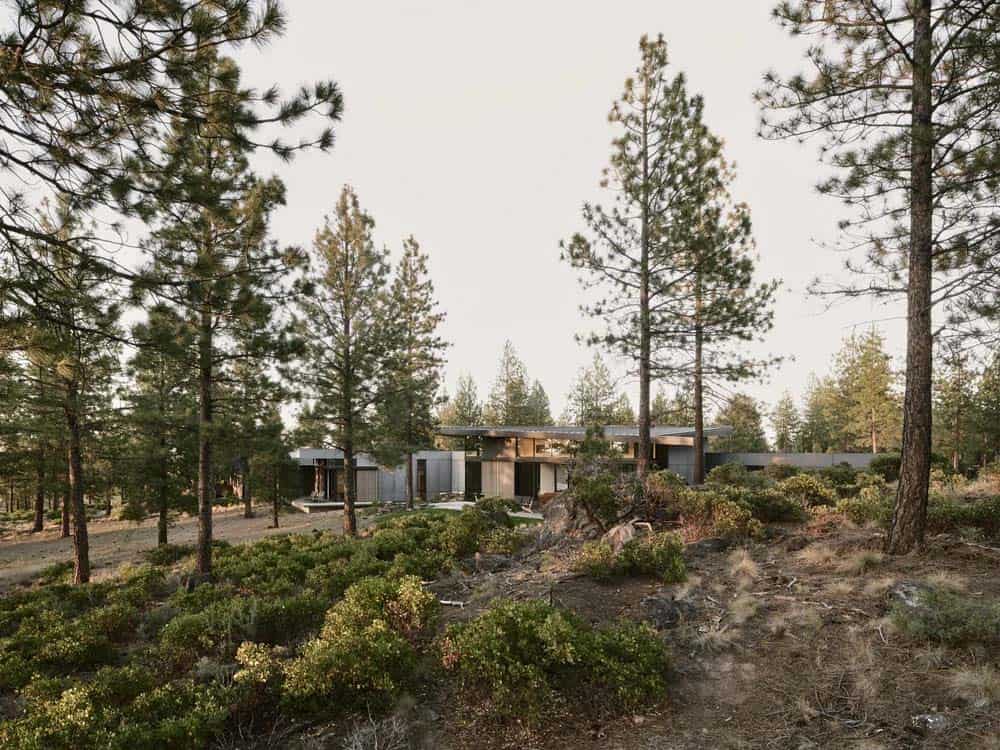
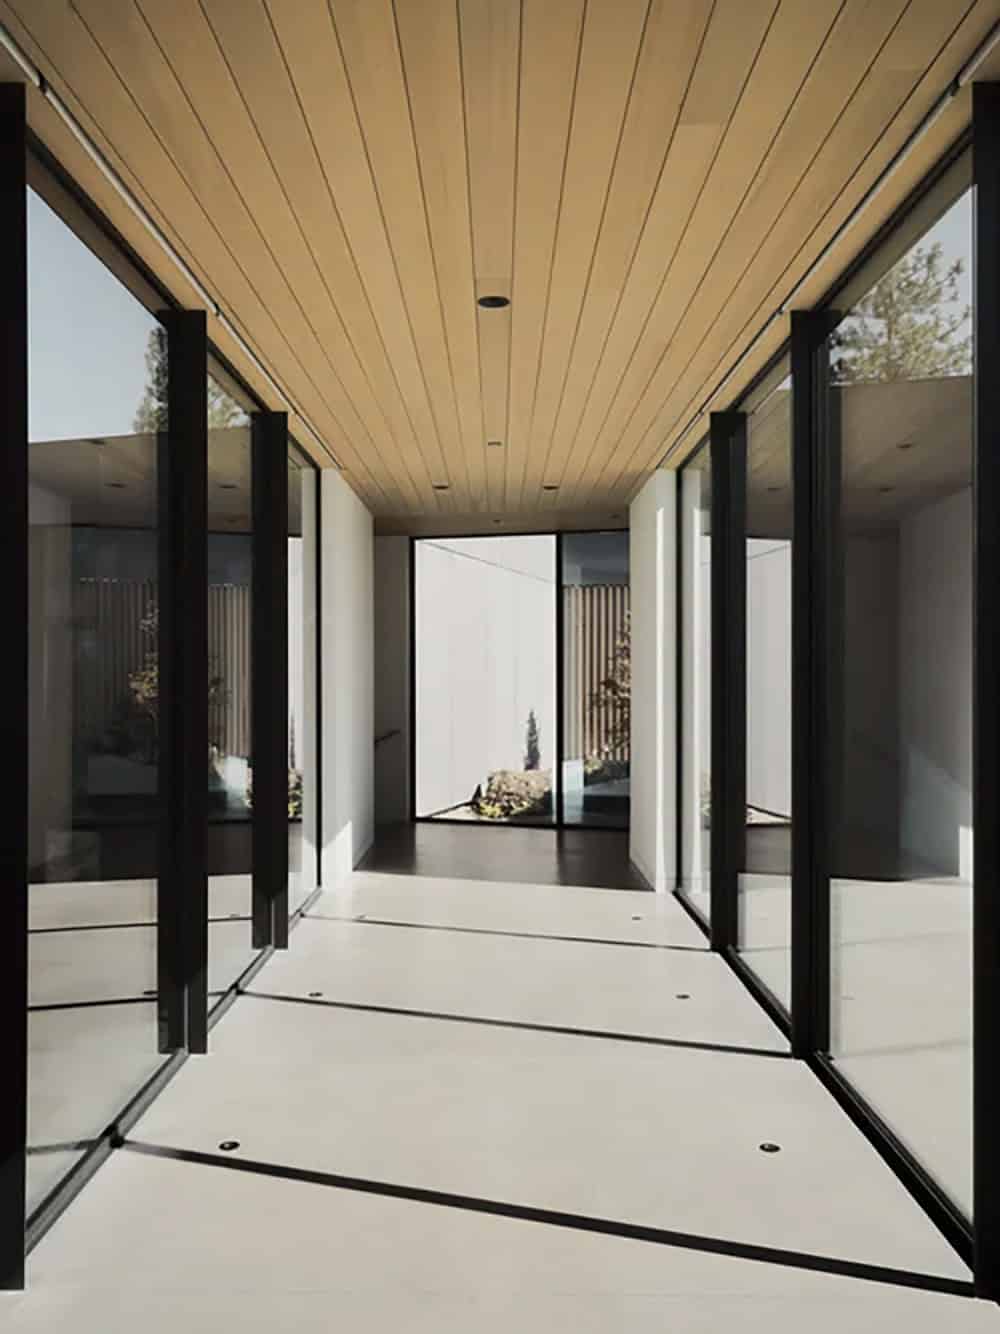
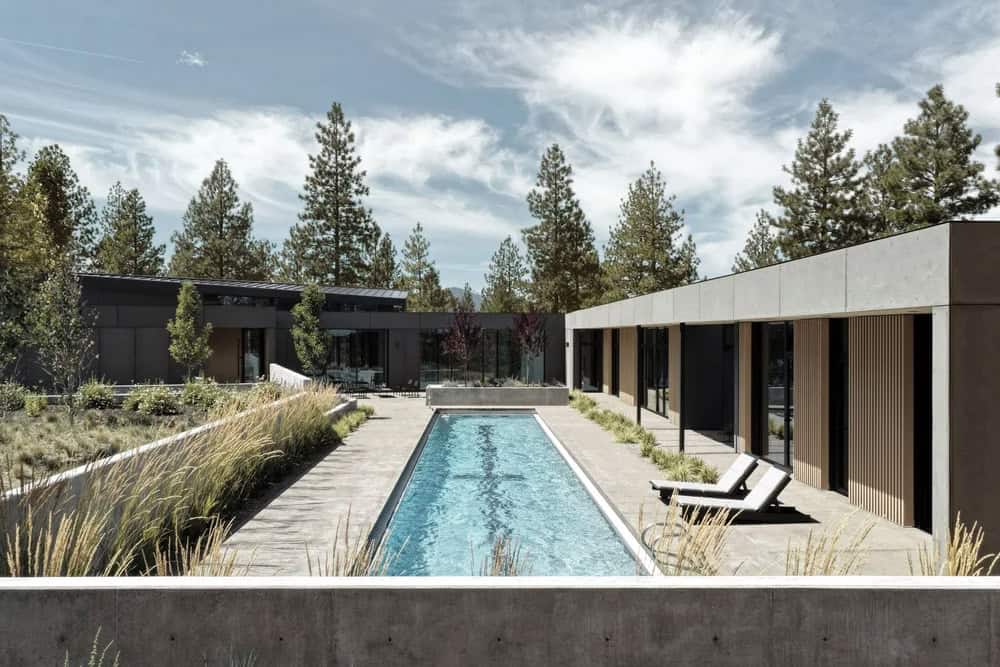
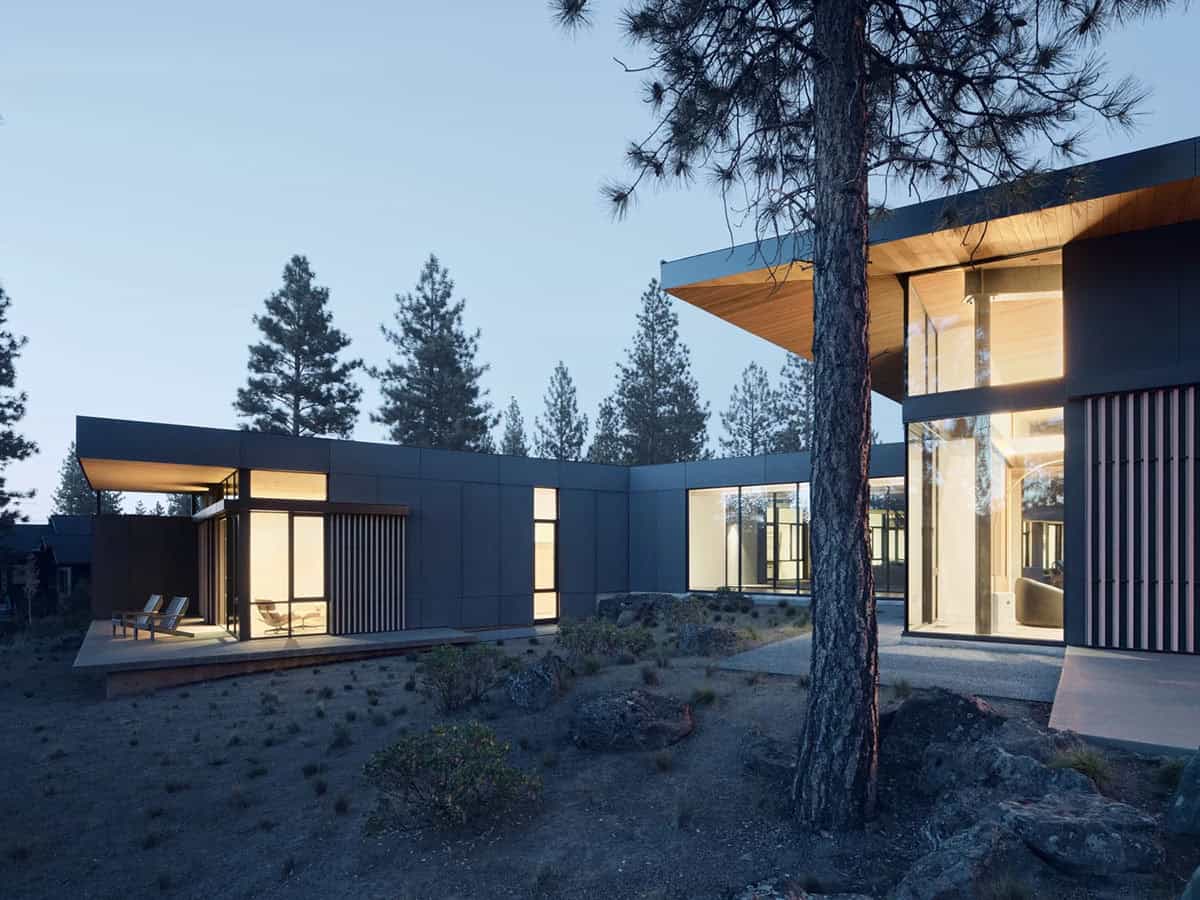
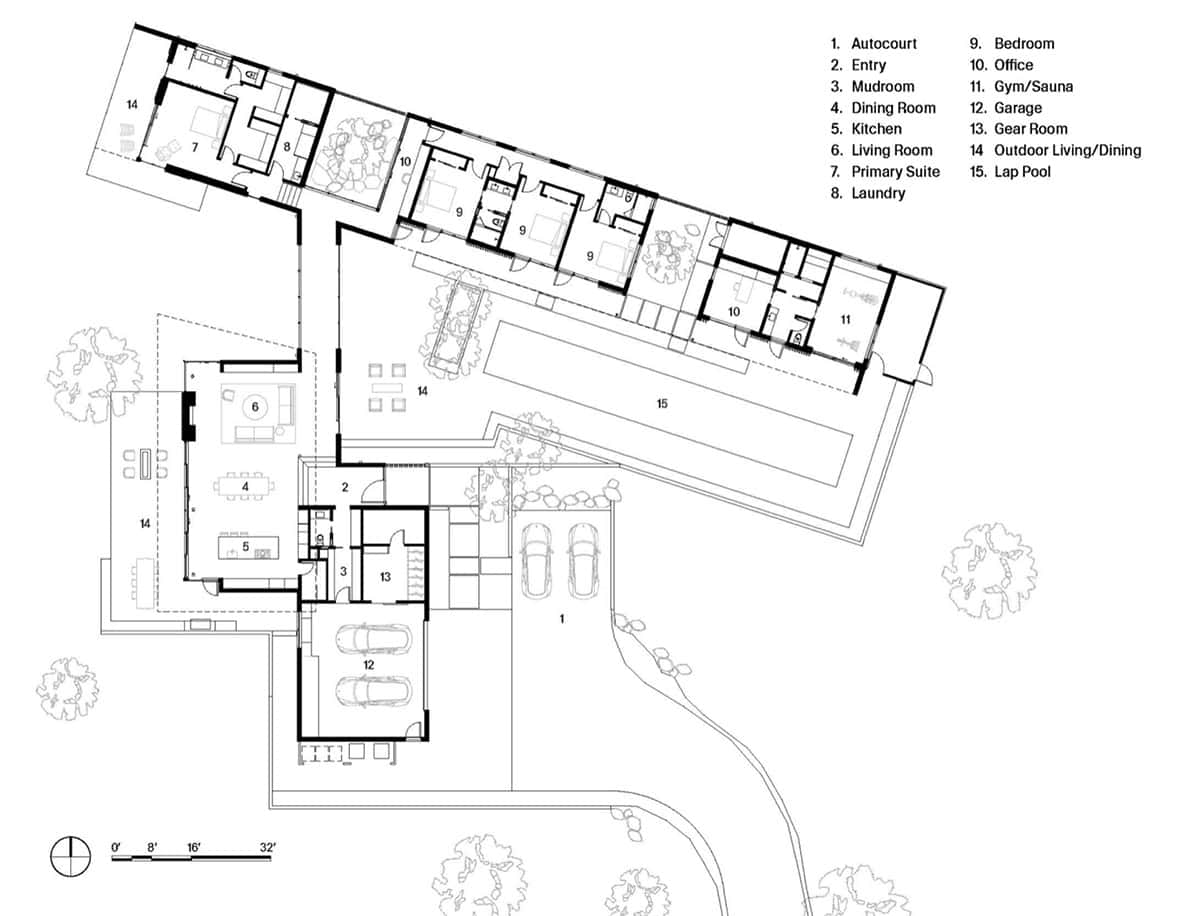

The home’s private wing extends to protect an outdoor lap pool and sitting area, serving as a shield against strong winds and from a neighboring property. The public wing runs perpendicular, housing a living, dining, and kitchen area that opens fully onto an outdoor patio and fire pit, creating a warm outdoor living space for cool Oregon evenings. A protected windowed bridge connects the perpendicular wings, creating a sense of transition and compression between the two forms.
A Welcoming Entry Rooted in Crisp Modern Detail
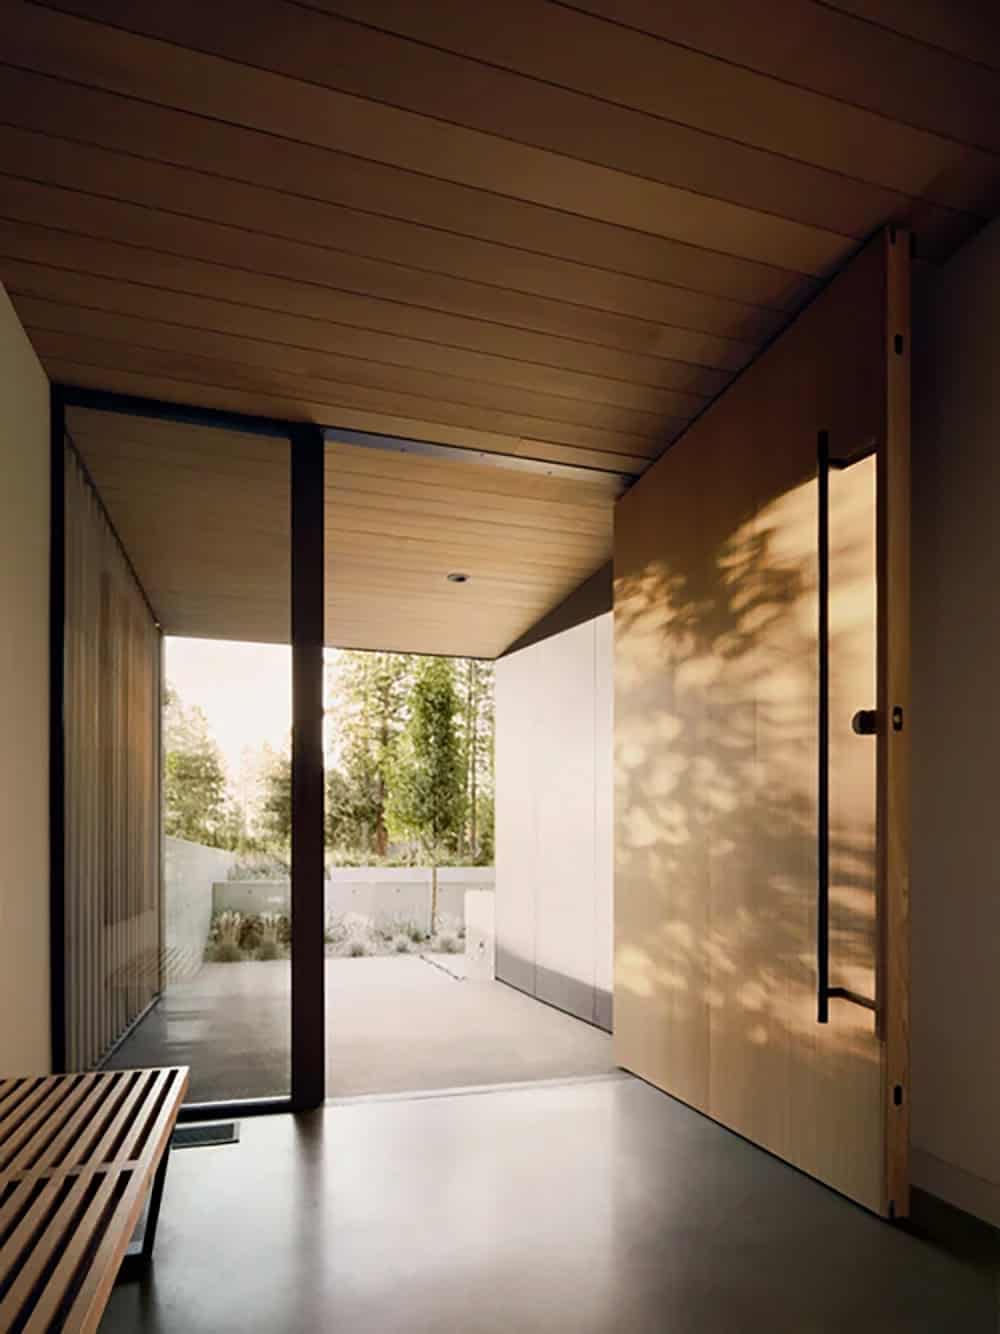
As lovers of modern design and former owners of a Richard Neutra home in Portland, the homeowners were interested in exploring crisp geometries and materials such as non-combustible paneling and concrete flooring on their mountainous site.
A Glass Bridge Connecting Two Distinct Wings
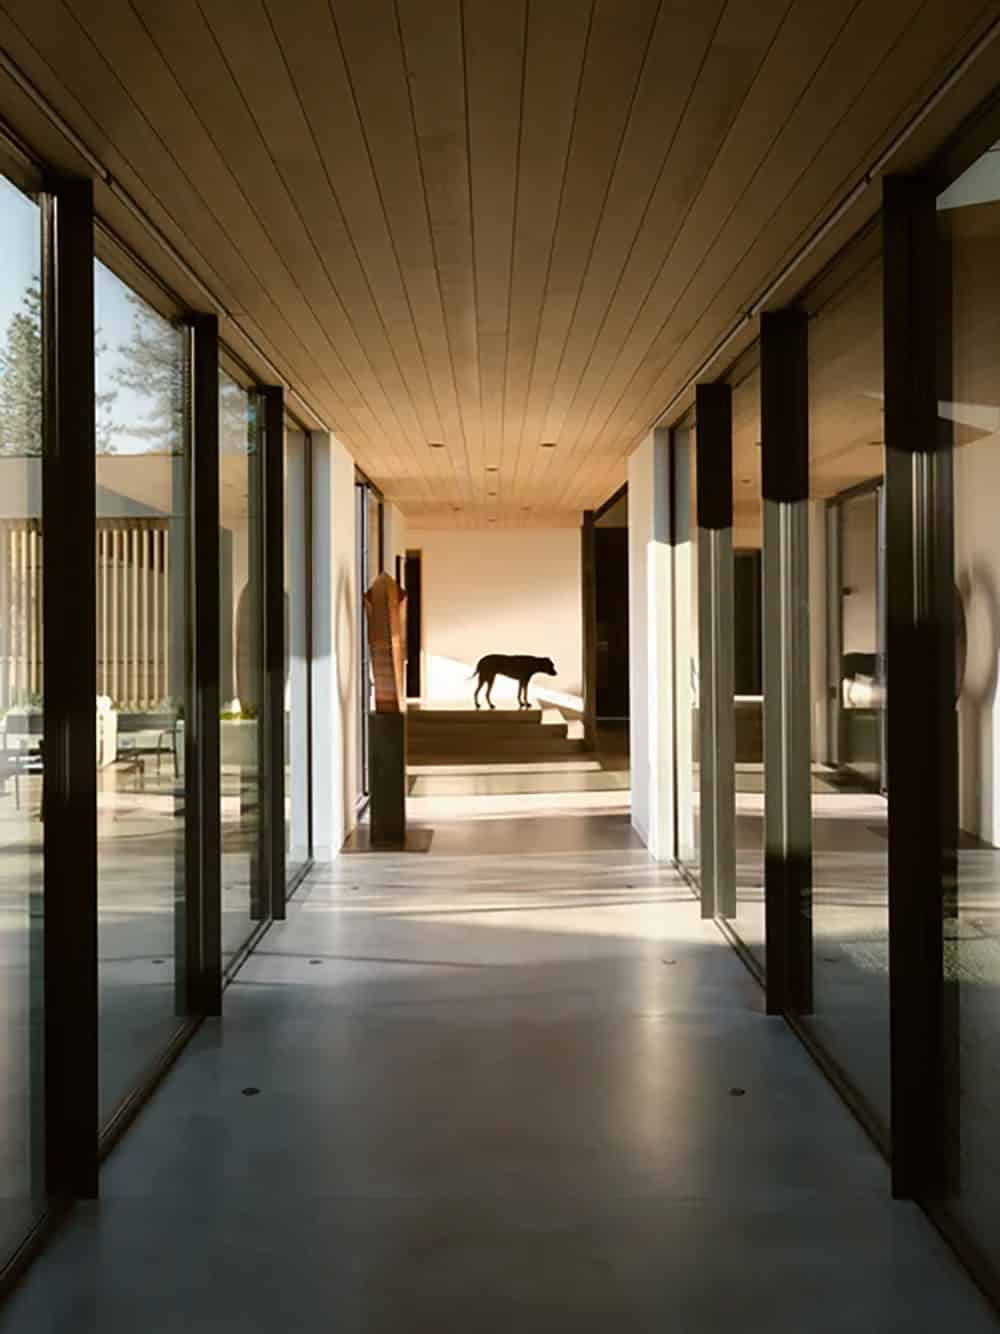
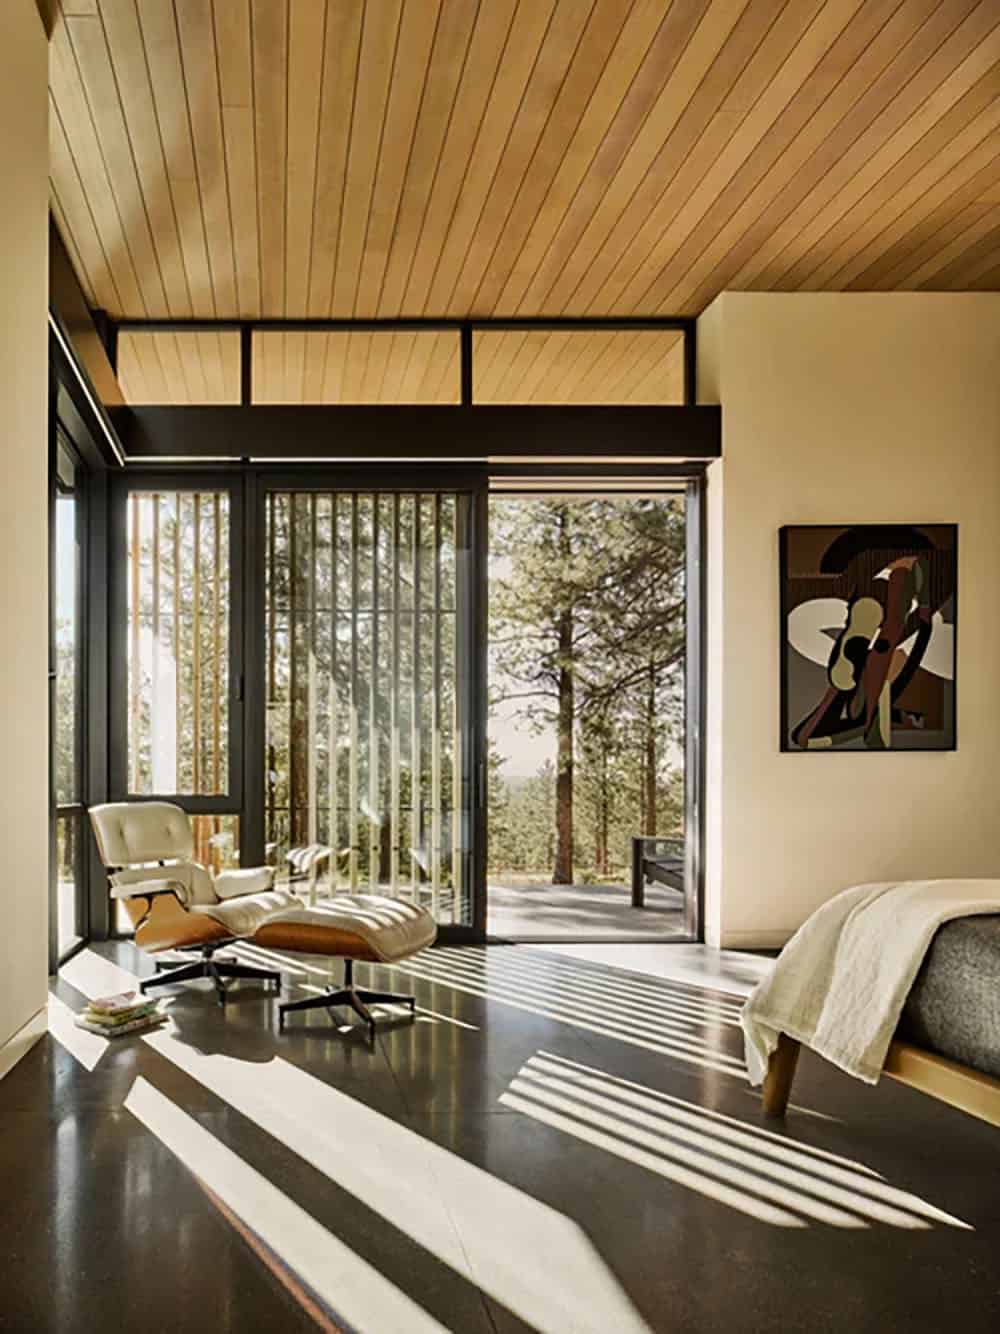
On the exterior, operable wood screens offer shade and add warmth and textural interest. Inside this high desert hideaway, black steel, warm wood, white plaster, and concrete form a dynamic material palette that complements snowy forested views.
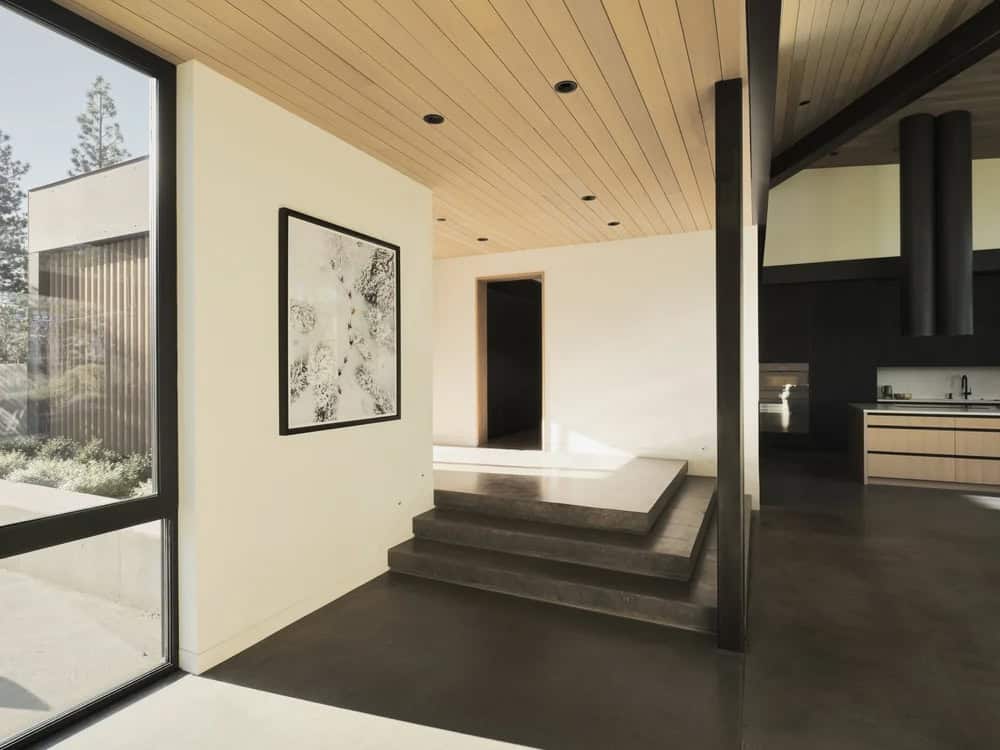
Radiant heat is embedded in the floors, and long, exposed concrete sections required precision.
A Great Room Designed for Indoor-Outdoor Living
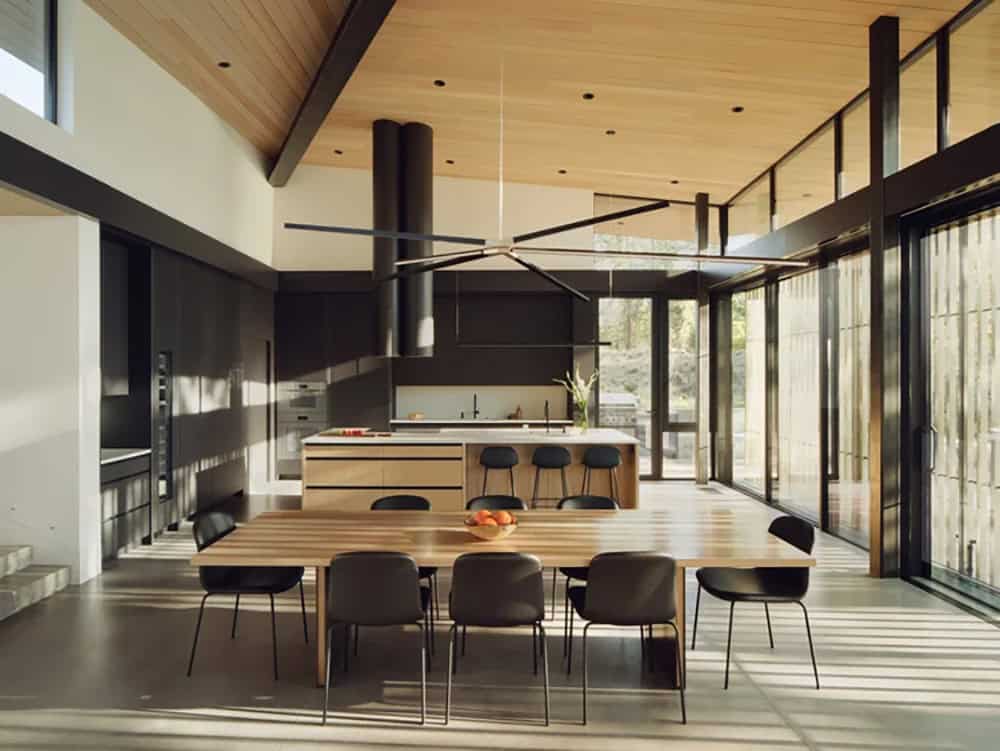
The great room sits beneath a sloped roof, encompassing the living, dining, and kitchen areas, and is supported by a large metal black beam. A horizontal band of black metal above the sliding doors conceals roller shades, bug screens, and indirect lighting.
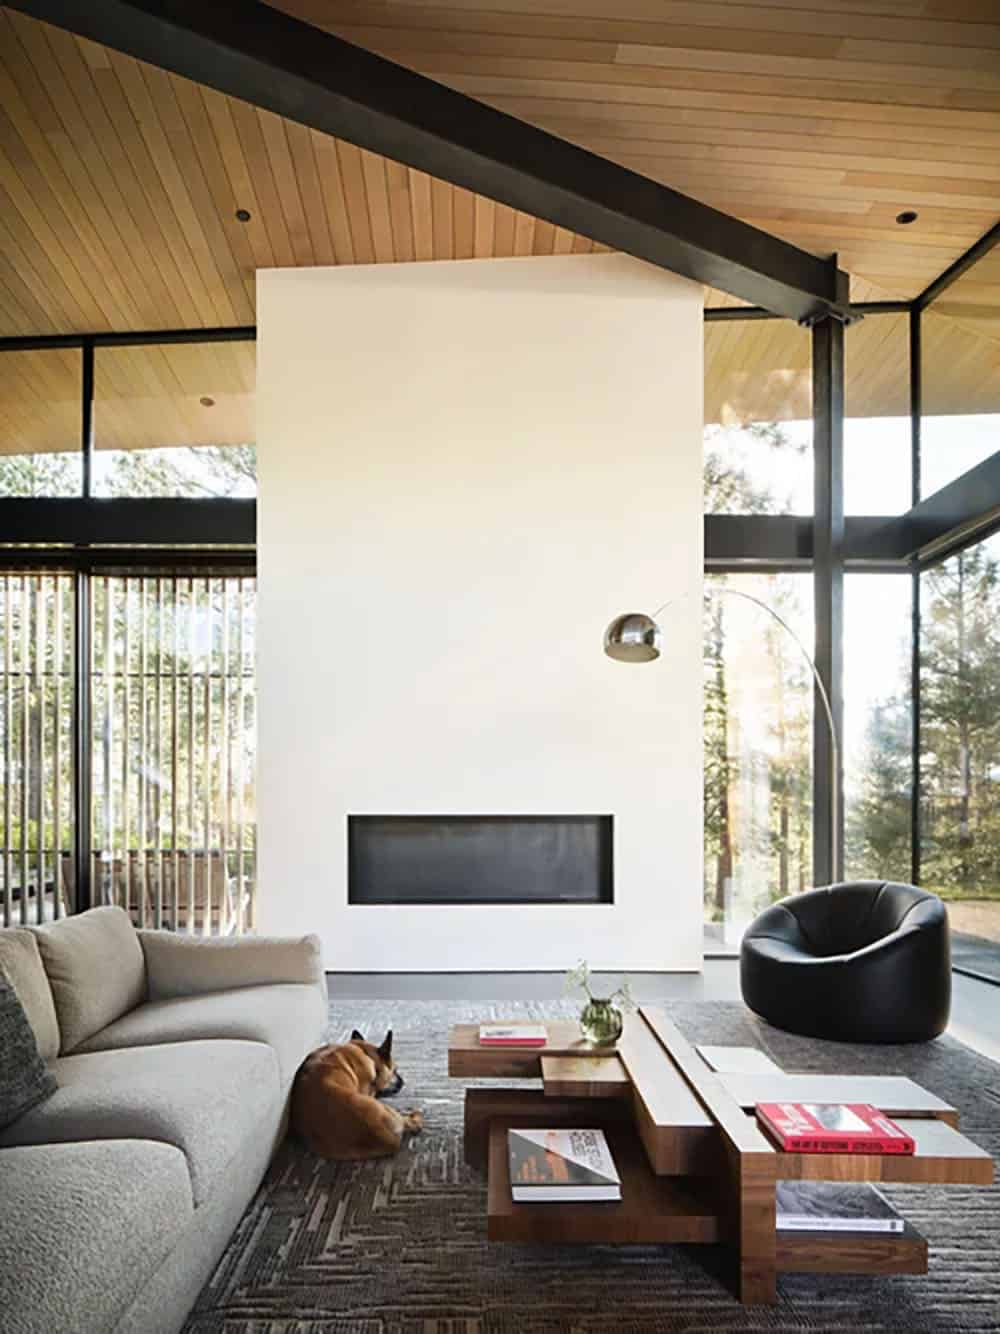
In the great room, a dynamic roof form runs diagonally through the space, and clerestory windows open dramatically onto the surrounding tree canopy.
A Windowed Corridor Framing Garden Courtyards
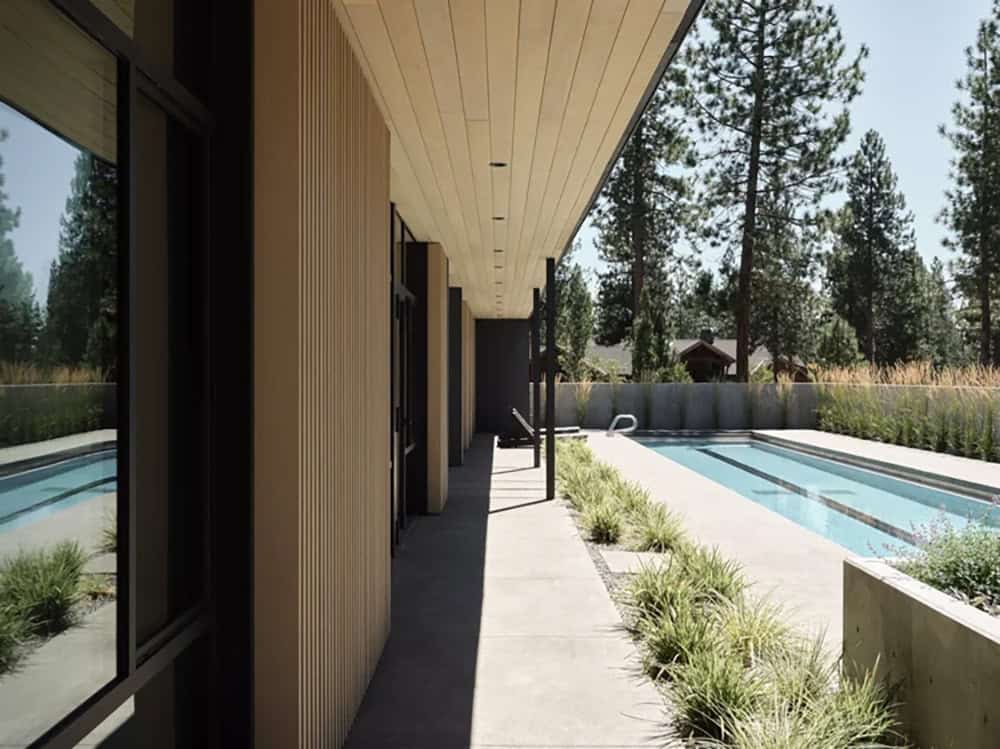
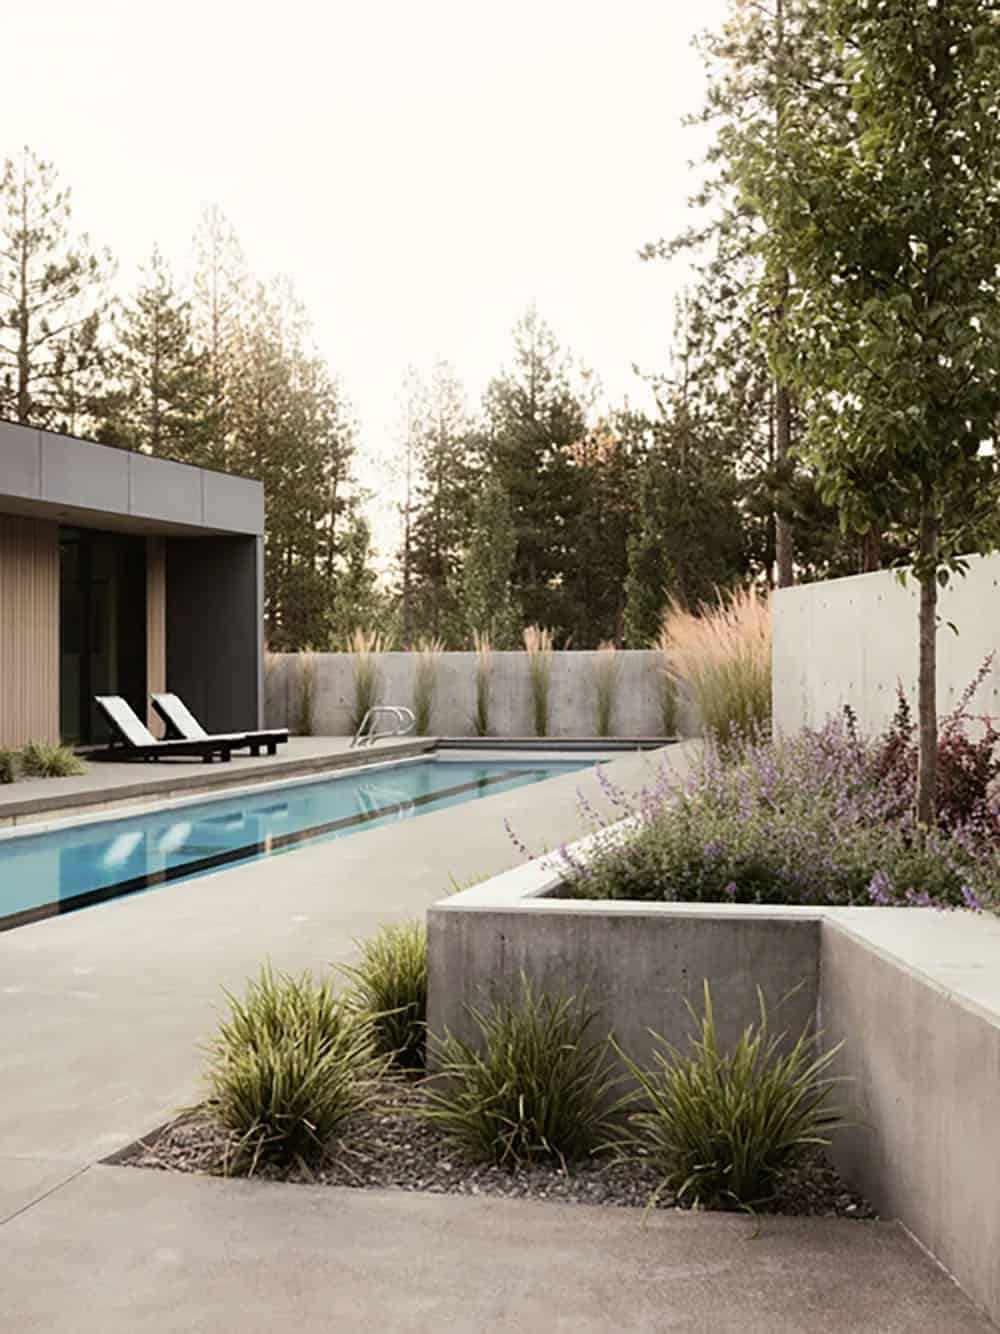
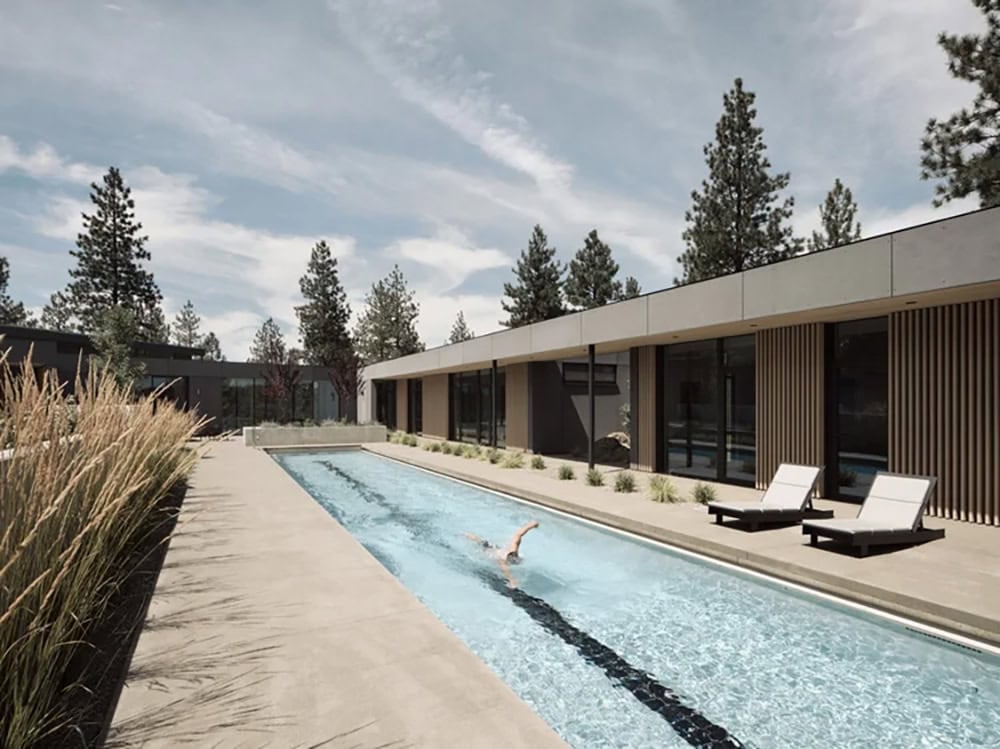
The home includes the owner’s bedroom suite, three guest bedrooms, an office, a home gym, and a sauna. There is an open courtyard that shares space with a lap pool, hidden behind a concrete screening wall. It is heated year-round and covered during the cooler months to retain its warmth, while offering one of the homeowners a regular workout routine and providing a favorite spot for visitors.
A Light-Filled Home Office with Built-In Bookshelves
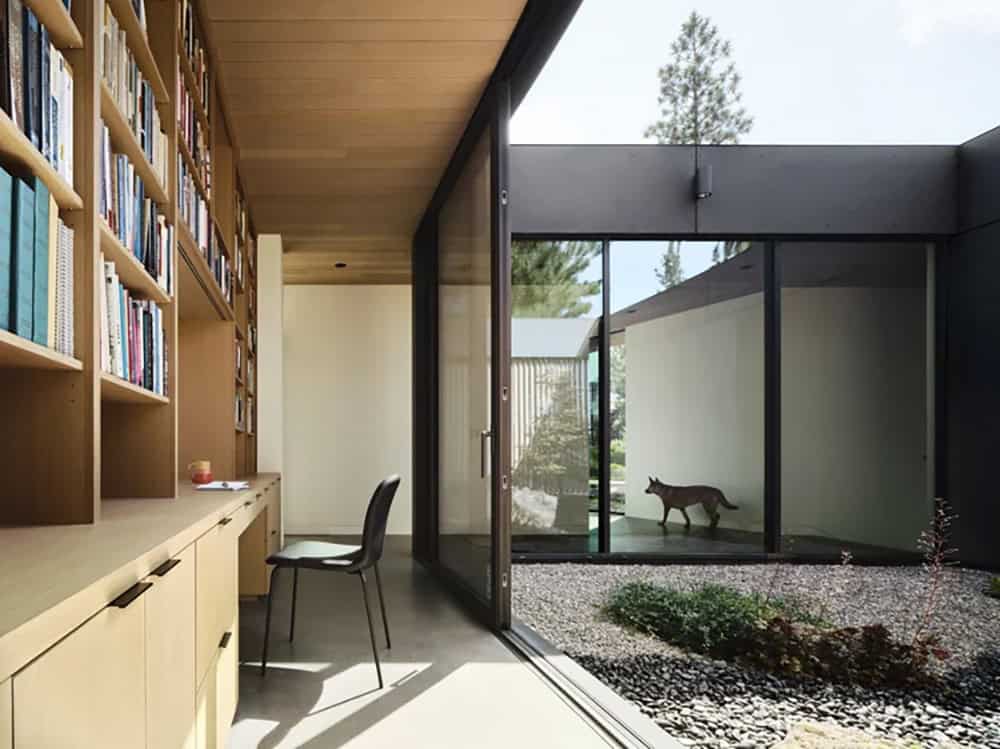
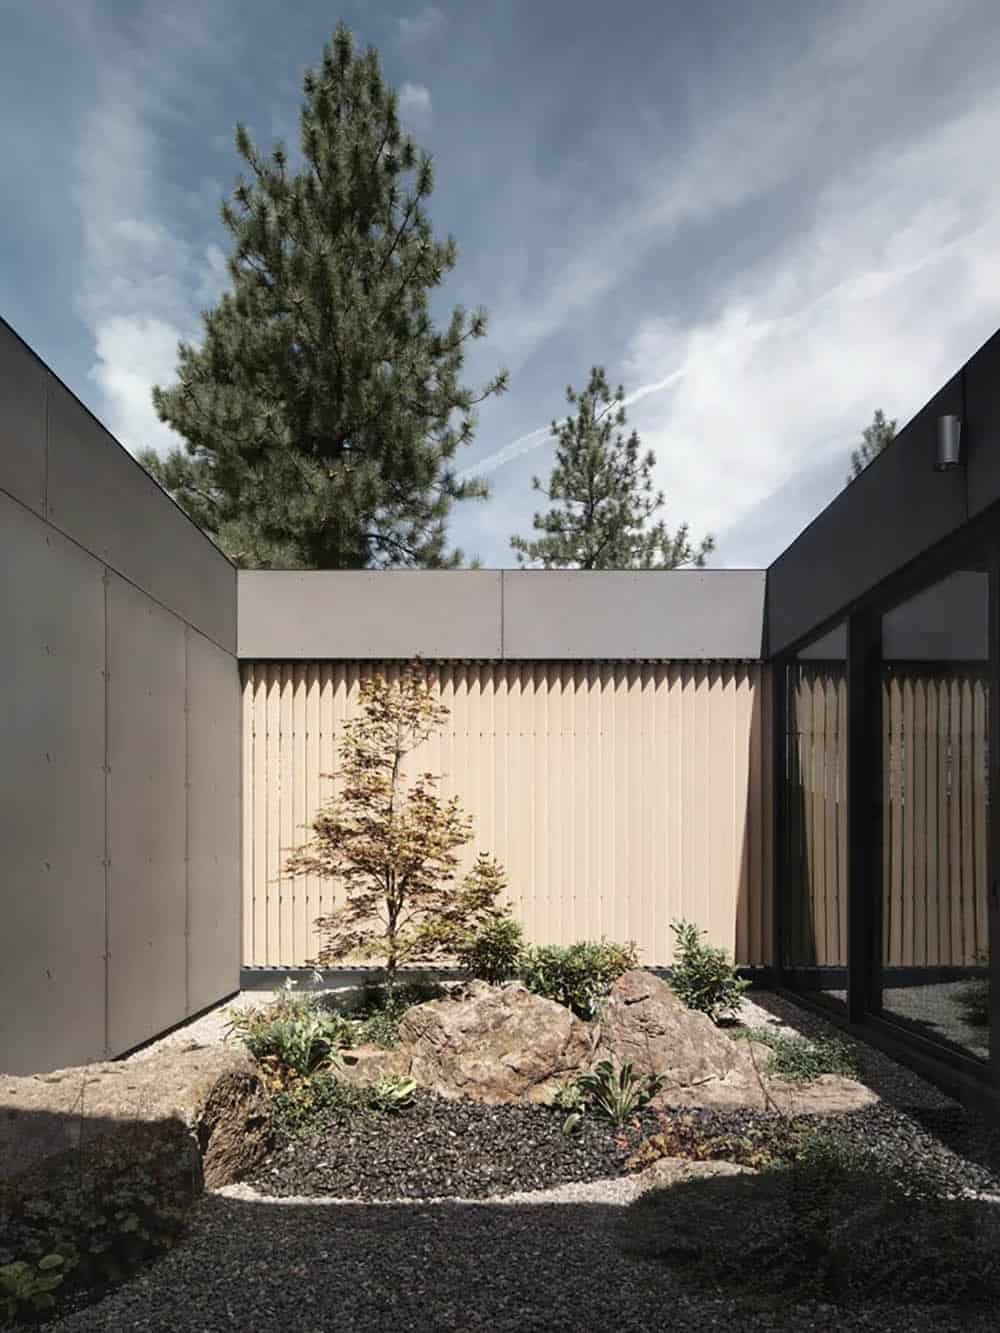
Courtyards tucked into the private wing break up the linear form, inviting light and garden views into the guest bedrooms and offices.
A Bedroom Retreat Opening onto the Forest
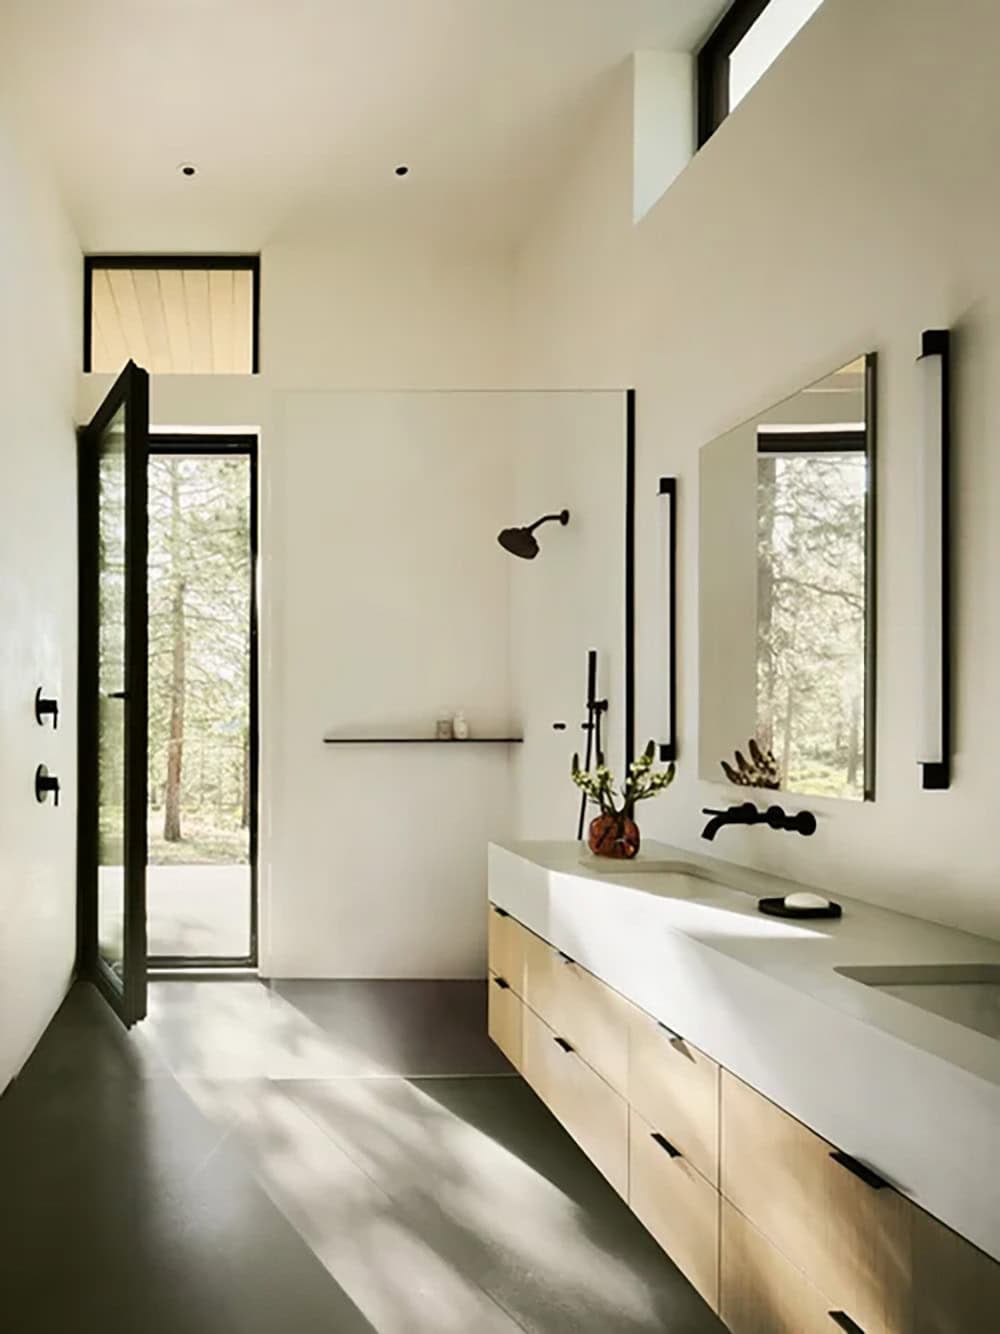
A Spa-Inspired Bathroom and Cedar Sauna
What We Love About This Home
This high desert hideaway balances openness and shelter, shielding occupants from neighbors while fully embracing the nature preserve just beyond its walls. The interplay of warm wood ceilings, black steel, white plaster, and polished concrete creates an interior that feels both refined and deeply rooted in its landscape. From the cedar-lined sauna to the year-round lap pool and the great room’s soaring diagonal roofline, every element reflects a thoughtful commitment to both beauty and the active, nature-centered lifestyle the owners envisioned.
Tell Us: What are your overall thoughts on the design of this high desert home? Let us know in the Comments below. We enjoy reading your feedback!
Note: Check out a couple of other amazing home tours that we have highlighted here on One Kindesign in the state of Oregon: North Rim Reverie: A modern sanctuary in Oregon with stunning mountain views and A black cladding house in Oregon blends in seamlessly with nature.
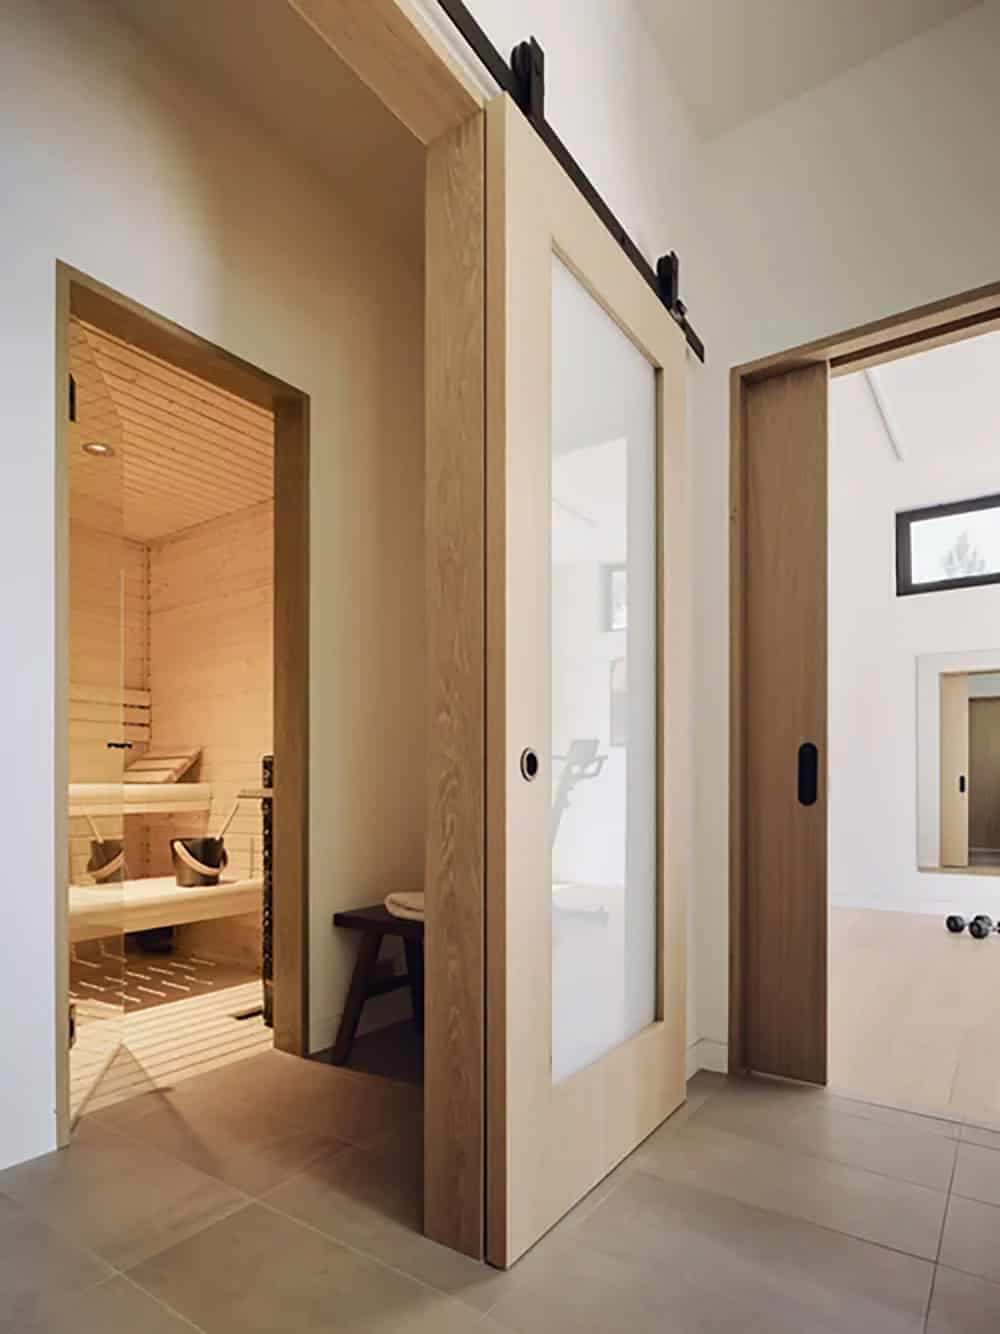
A Year-Round Lap Pool for an Active Lifestyle
Courtyards That Break Up the Linear Form
Nestled in a 650-Acre Nature Preserve
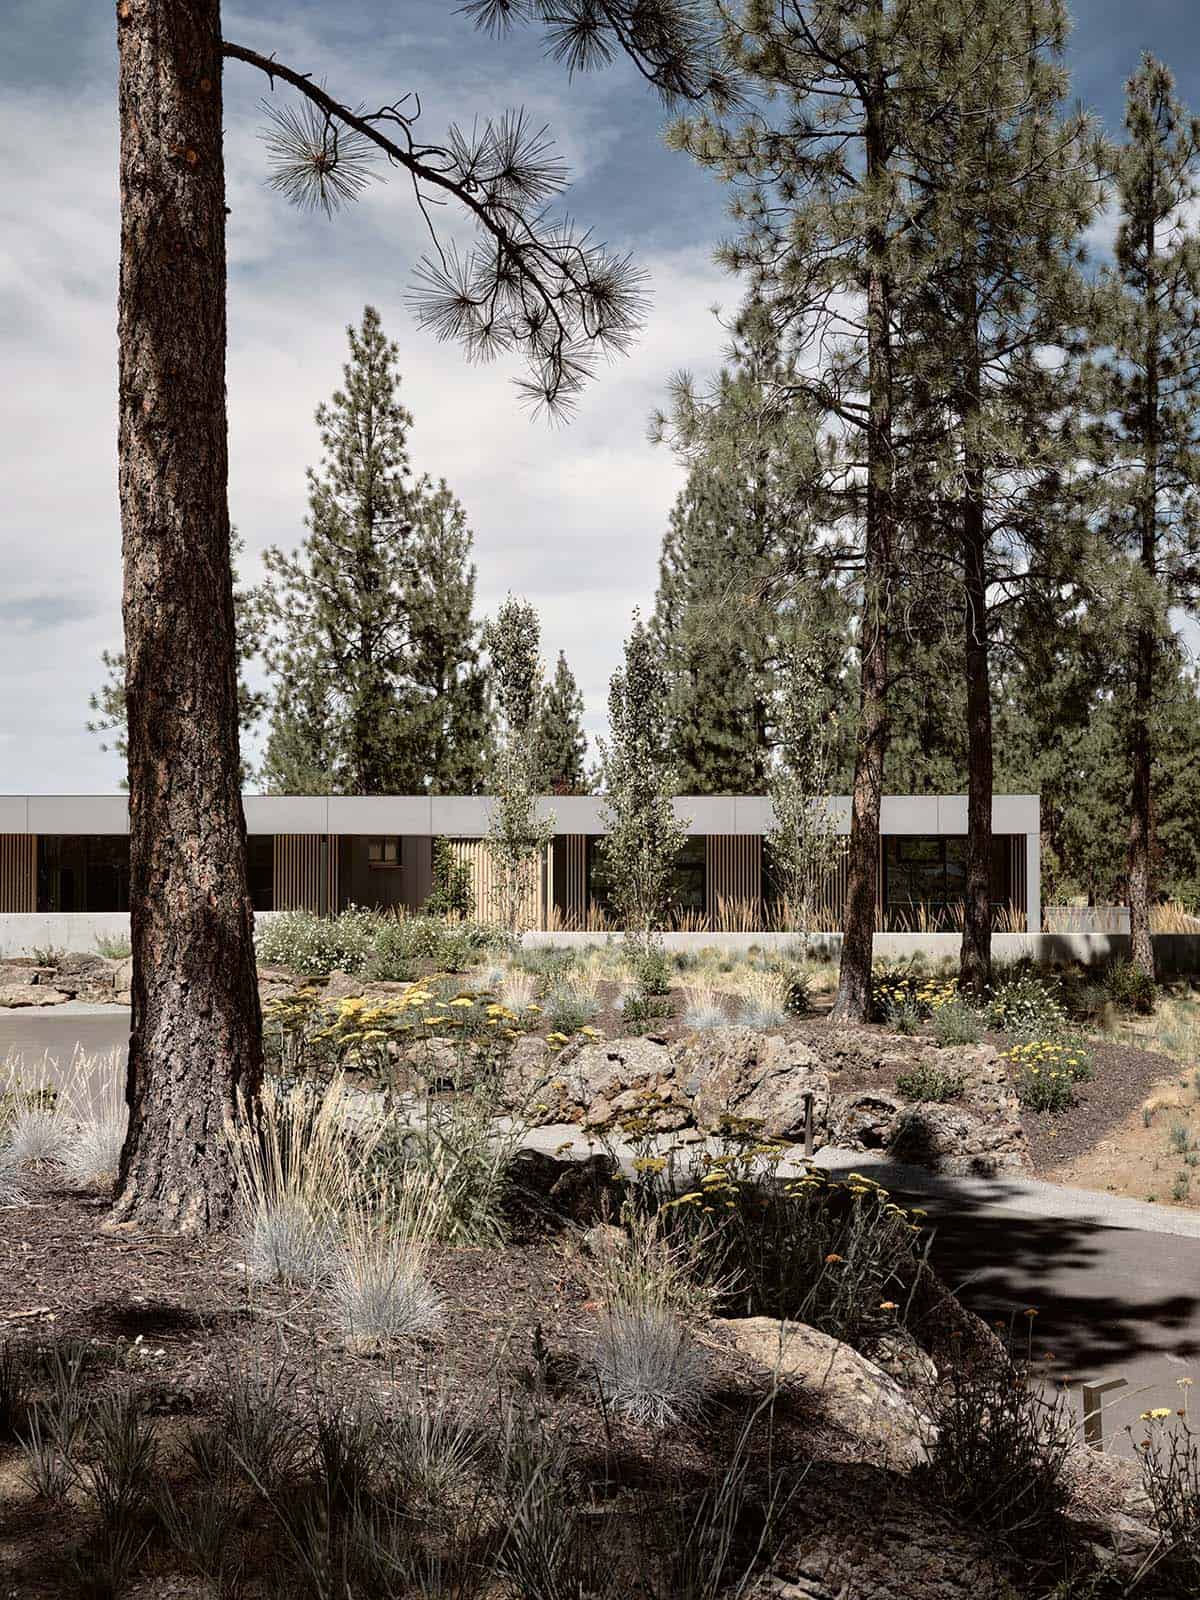
Native Landscaping Rooted in the High Desert
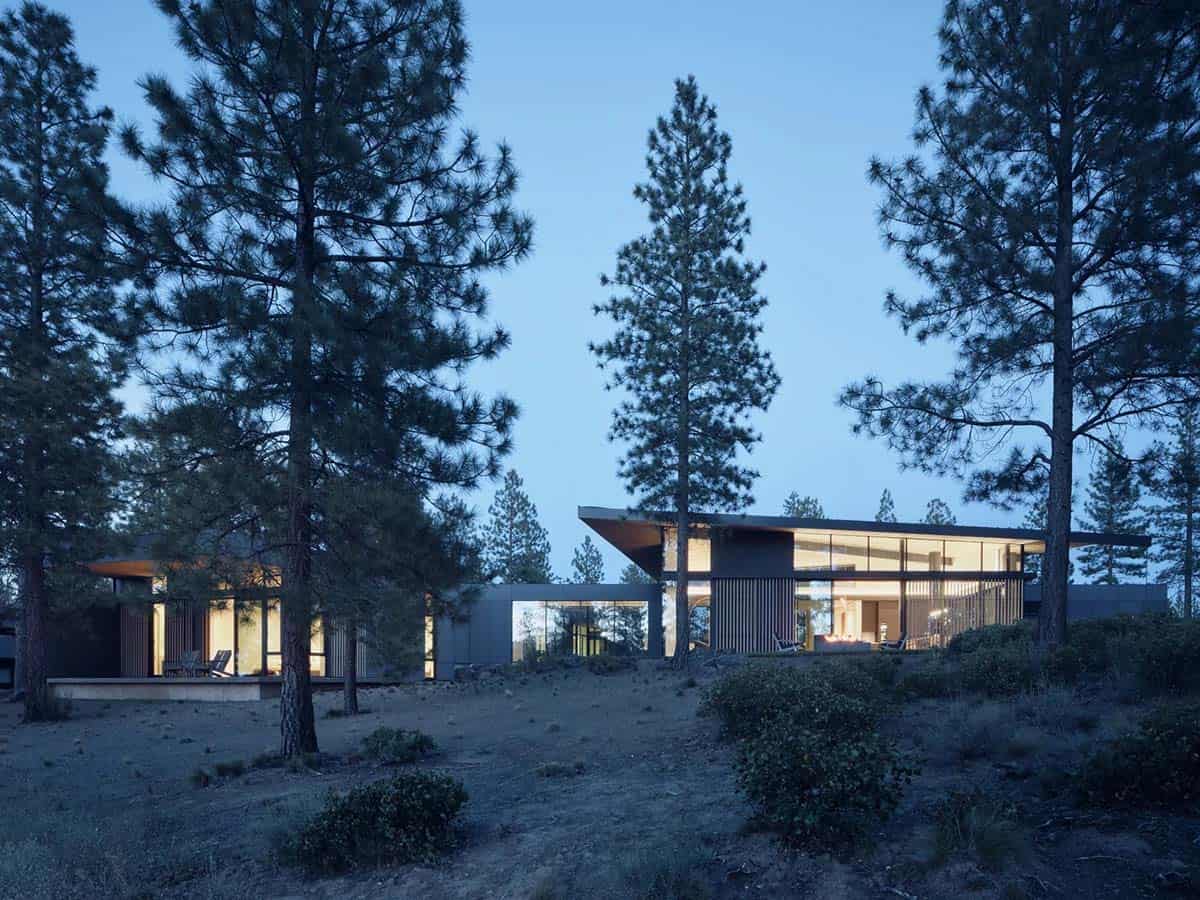
A Home That Glows Warmly at Twilight
Axonometric Drawing
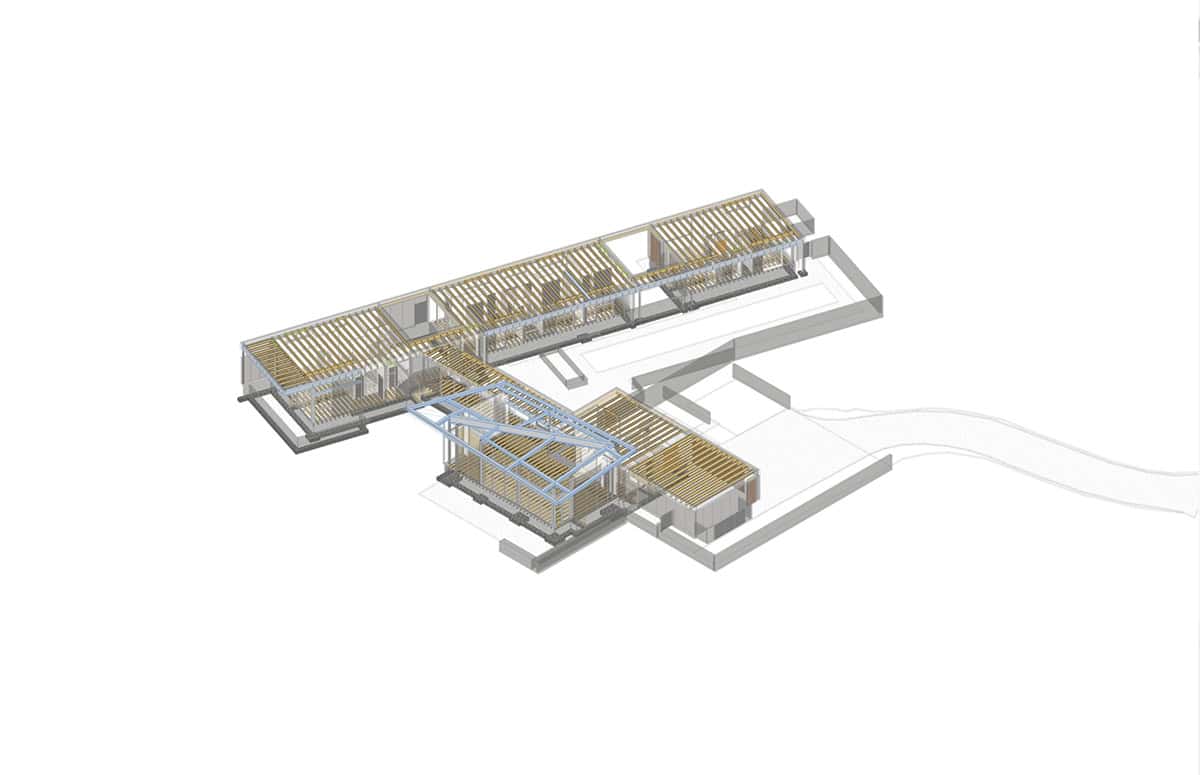
Floor Plan
PHOTOGRAPHER Adam Rouse




0 comments